SIGN UP Login/Register
5536 Denmark Drive , Bradenton, FL 34207 Photo

23 Photos

5536 Denmark Drive Bradenton, FL 34207
$143,900
  • Beds
    2
  • Baths
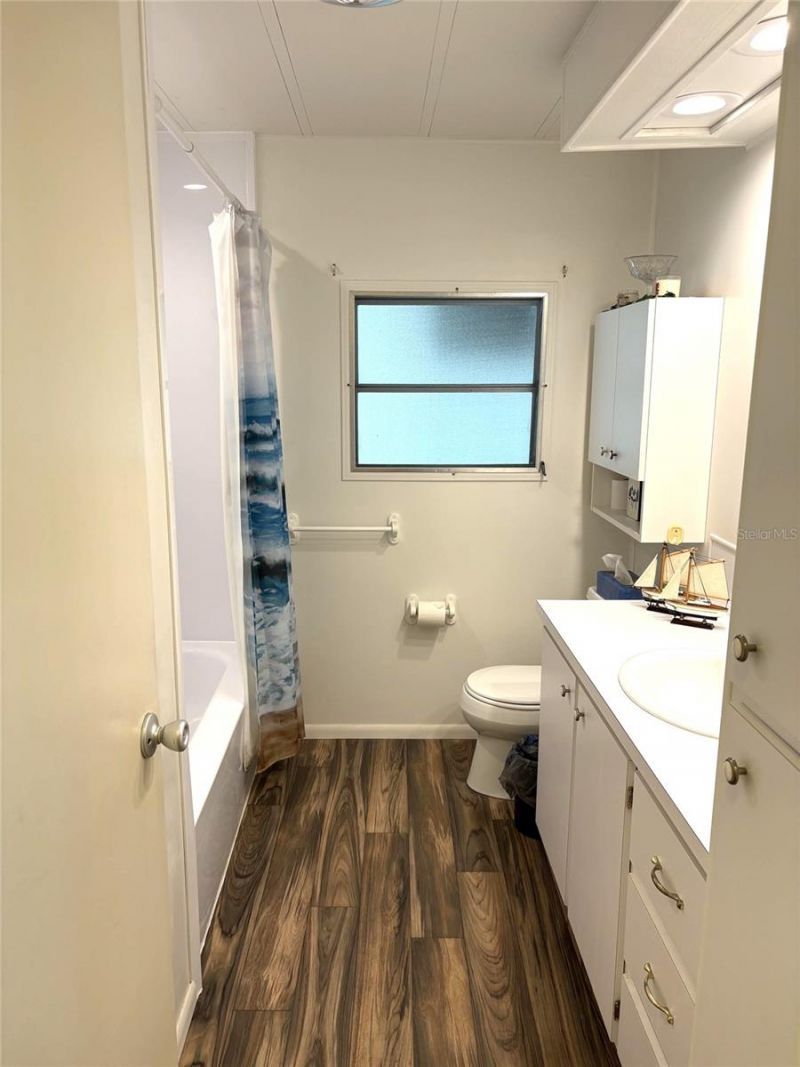
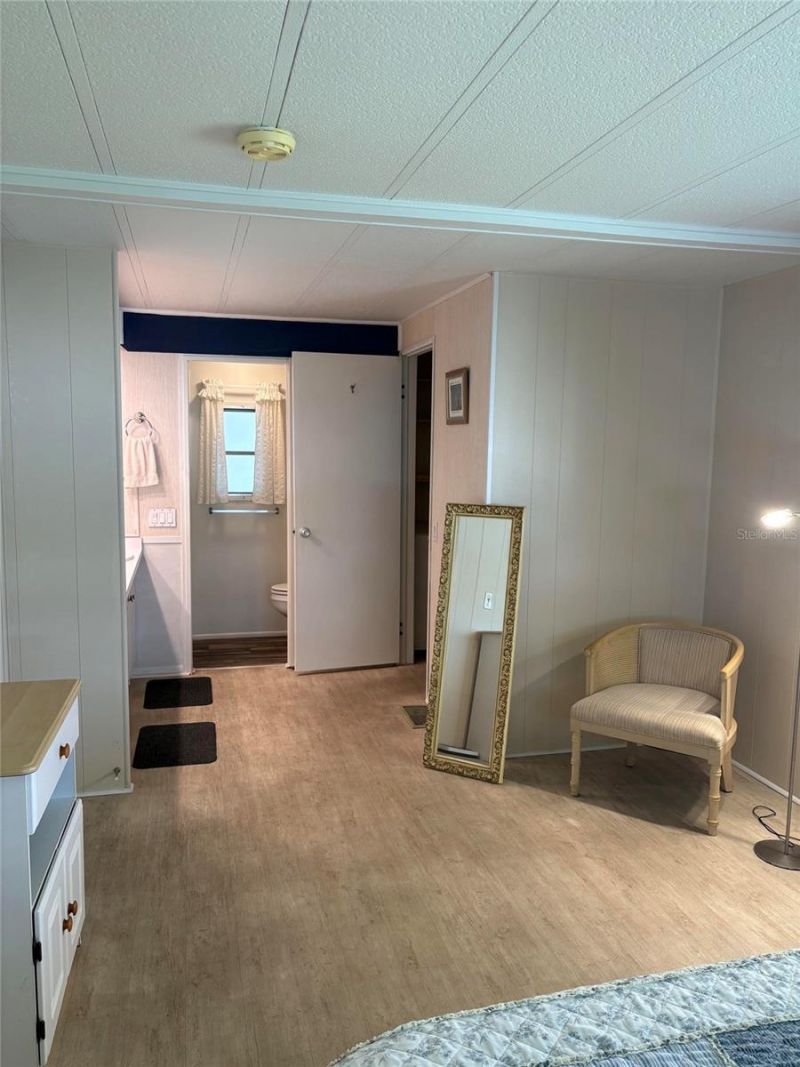
    2 full
  • Total Square Feet
    1,160
  • Lot Size
    0.09 acre(s)

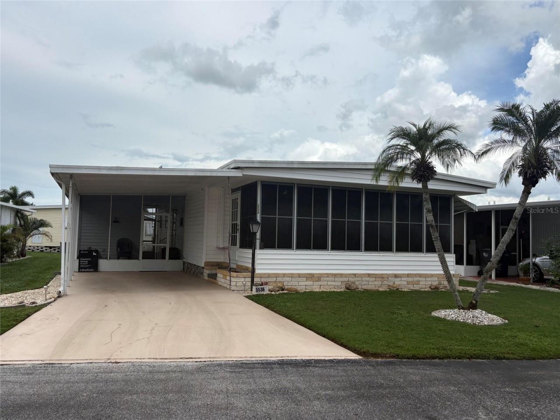
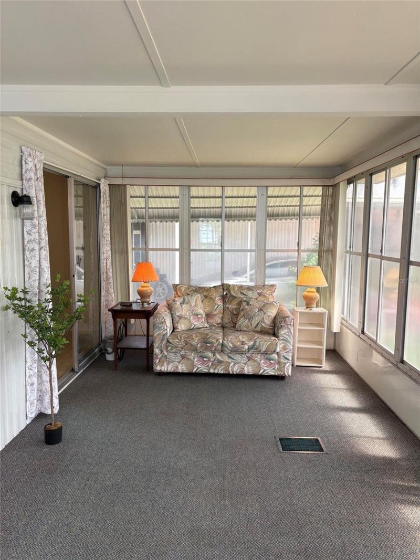
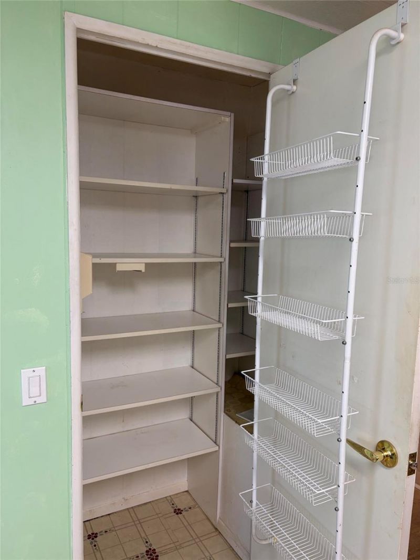
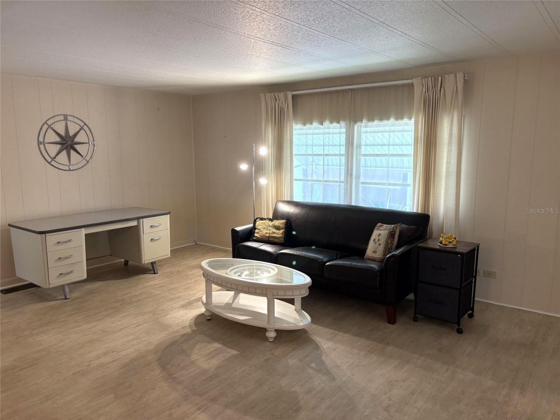
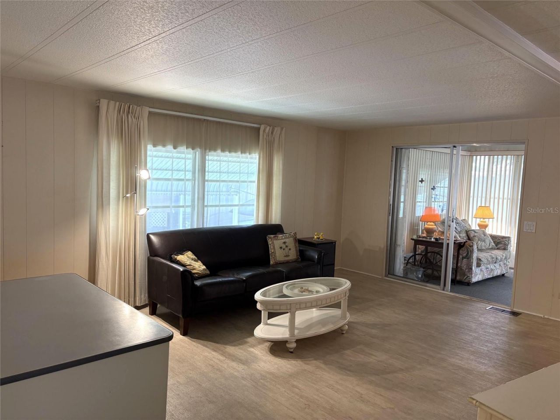
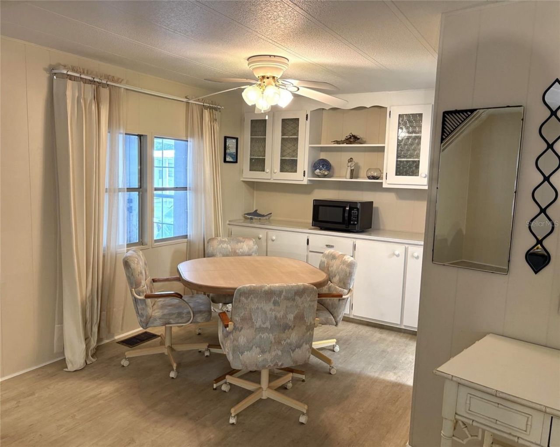
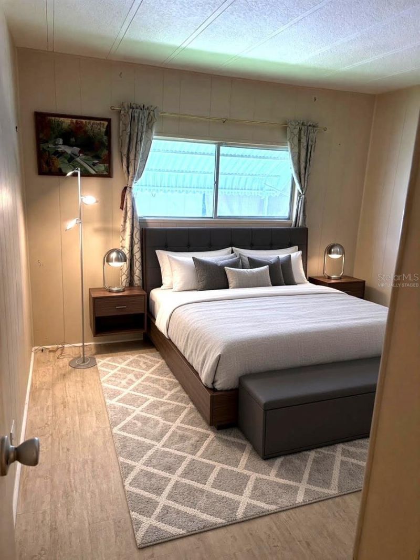
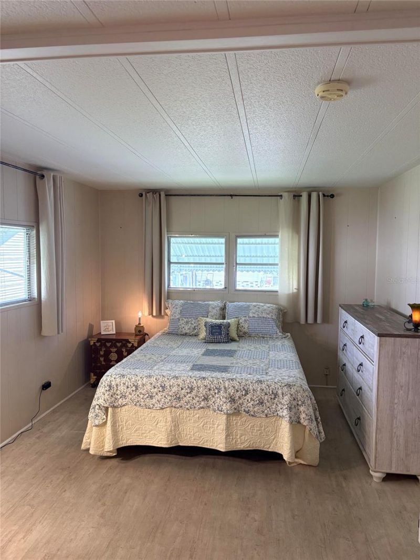
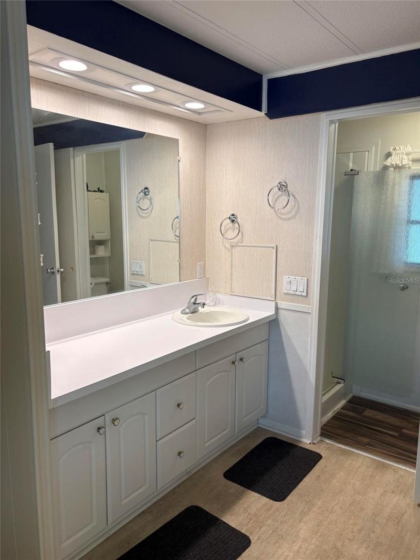
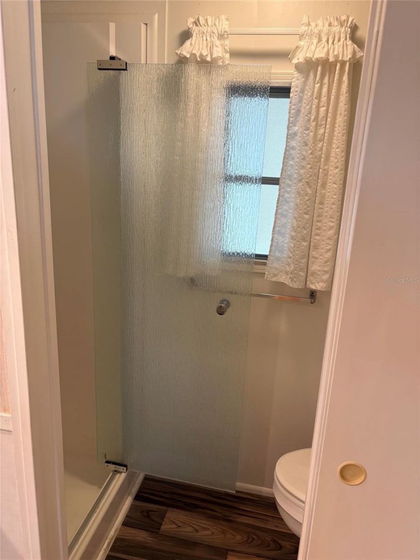
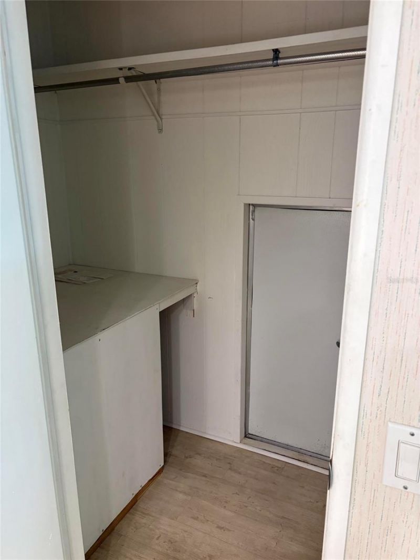
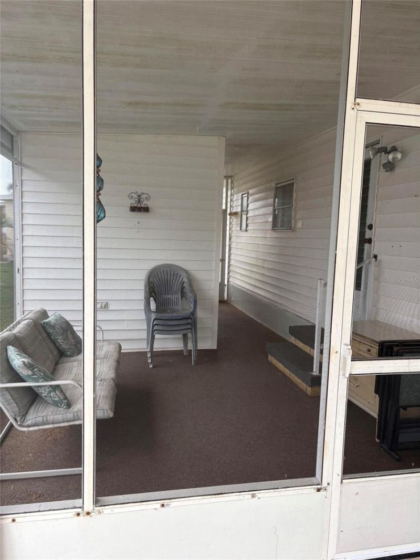
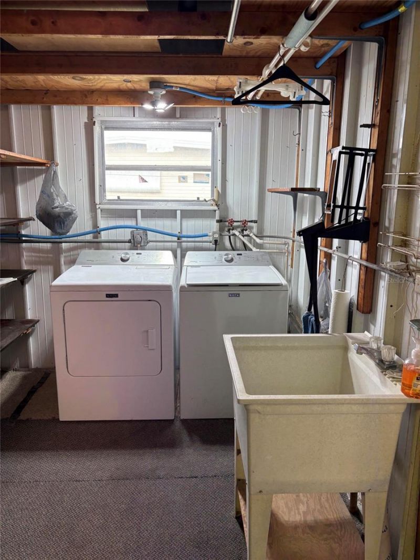
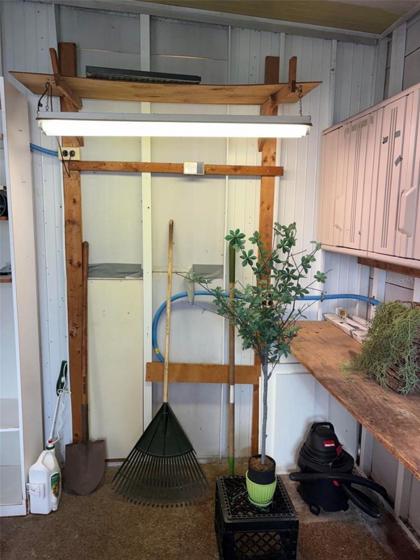
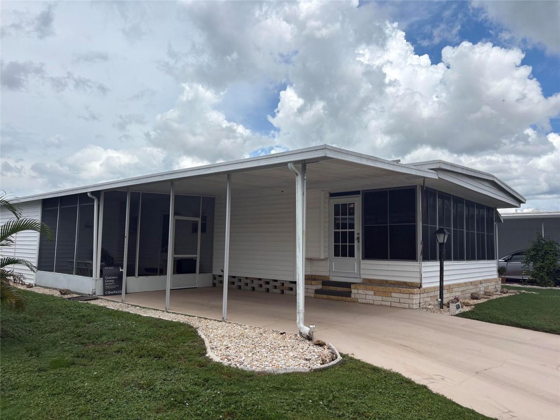
Virtually Staged. Move-in ready 2-bedroom, 2-bath home in Chateau Village, an active 55+ adult community with NO LOT RENT! This spacious, partially furnished home offers comfortable Florida living with a Florida room featuring both heat and A/C, a screened front lanai, and a large storage shed with washer and dryer. Whether you're looking for a seasonal Florida getaway, a full-time residence, or an affordable retirement home, this property offers the low maintenance lifestyle you've been searchi...

View More

Property Summary

MLS Number: A4707270
Status: Active
Days on Market: 35
Subdivision: CHATEAU VILLAGE CO-OP
County: Manatee
Bedrooms: 2
Total Square Feet: 1,160
Price Per Sq. Ft.: $124
New Construction: No
Waterfront: No
Property Type: Residential - Mobile Home
Cooling: Central Air
Heating: Central, Electric
Lot Size: 0.09 Acres
Roof Type: Metal
Stories: 1.0
Year Built: 1975
Taxes: $1,230
HOA Y/N: Yes

Featured Amenities

Ceiling Fans(s)
Open Floorplan
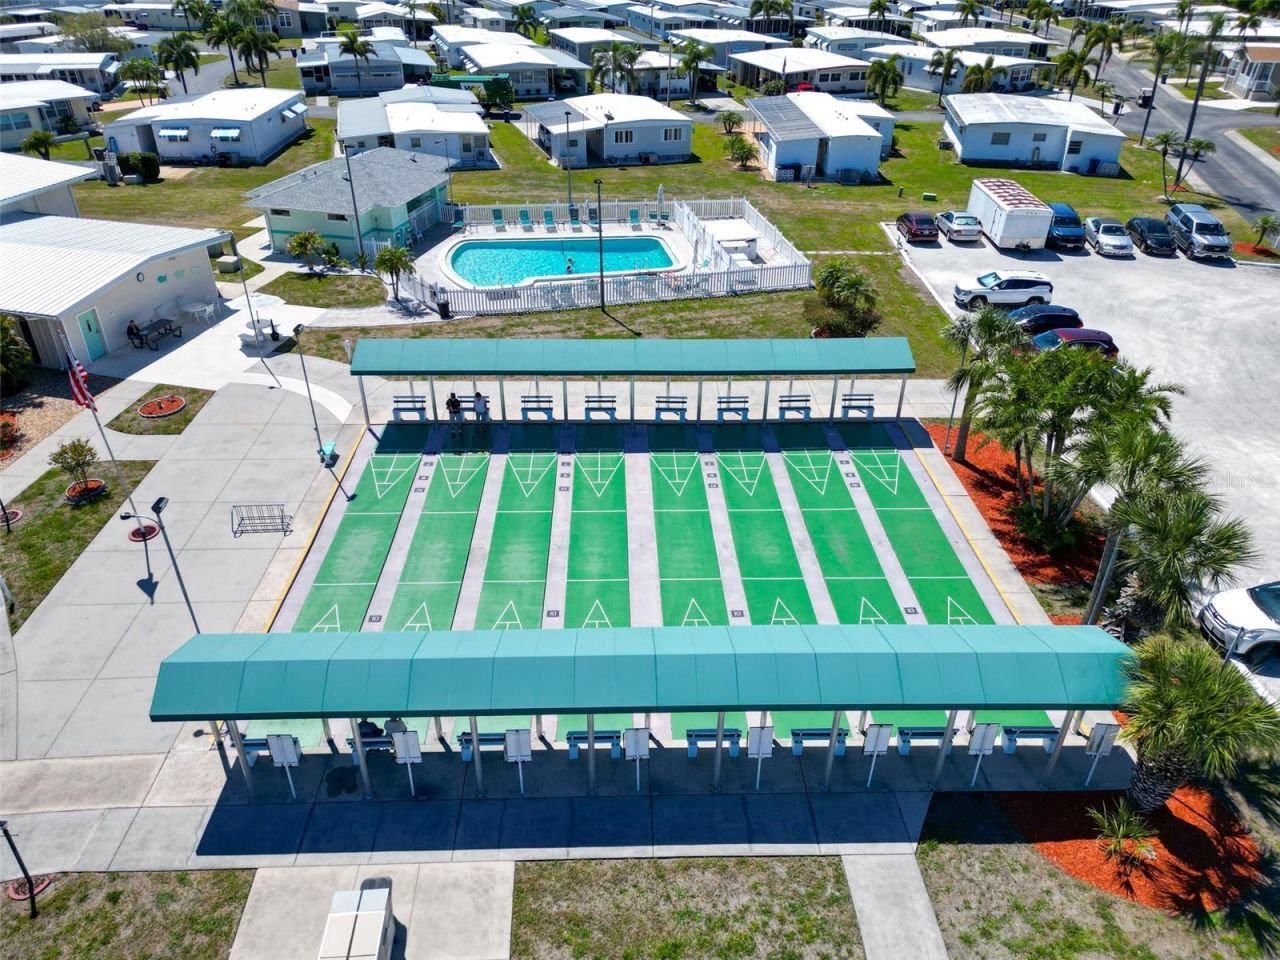
Shuffleboard Court

Property Details

Appliances: Dishwasher, Dryer, Electric Water Heater, Microwave, Range, Refrigerator, Washer
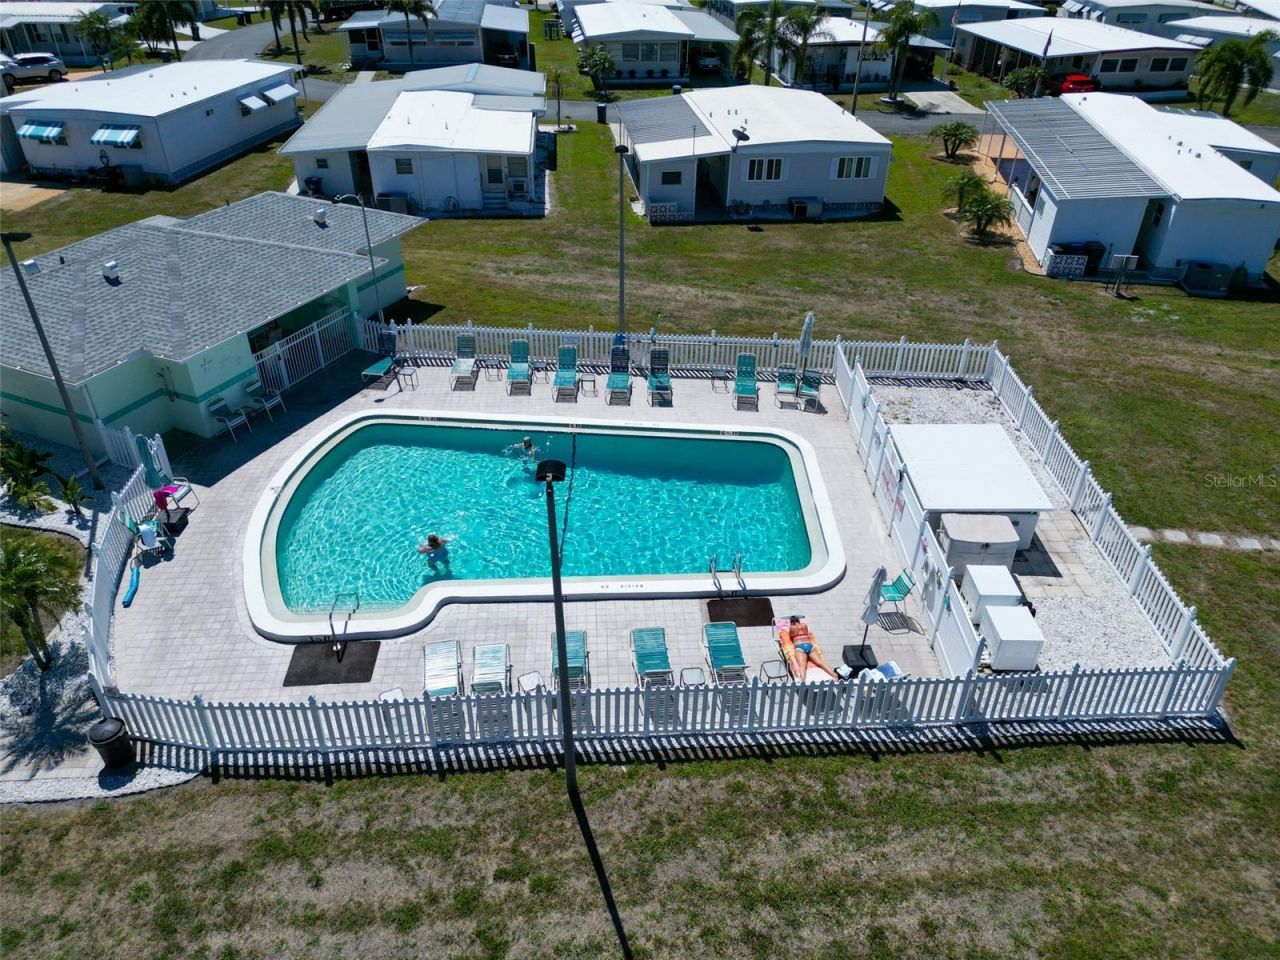
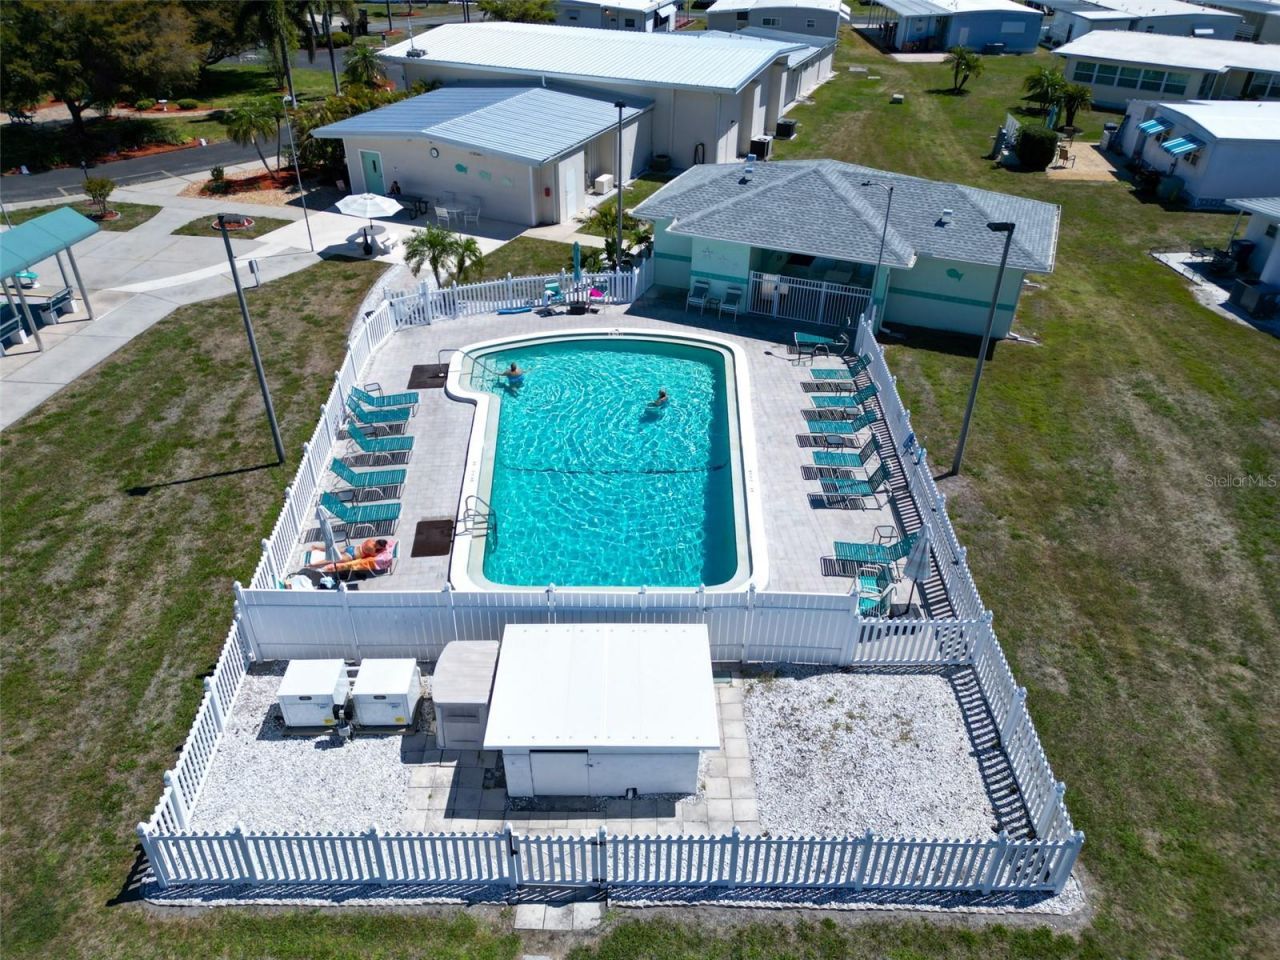
Community Features: Clubhouse, Community Mailbox, Deed Restrictions, Pool
Days on Site: 35
Directions: 53rd Ave W to just before light at 5th St W. turn into Chateau Village and go all the way to the back turn left on Denmark Dr. on left.
Exterior: Vinyl Siding
Outdoor Features: Storage
Flood Zone Code: X
Flooring: Laminate, Vinyl
Foundation: Crawlspace
Home Warranty Y/N: No
Lot Dimensions: 0.09
Number of Pets: 1
Other Structures: Shed(s)
Ownership: Co-op
Pets Allowed: Breed Restrictions, Number Limit, Size Limit, Yes
Pets Restrictions: One pet allowed under 25 pounds. See Rules and Regulations attached for more information.
Pets Size: Small (16-35 Lbs.)
Pets Weight (Max): 25
Property Attached Y/N: No
Property Sub-Type: Mobile Home
Senior Community: Yes
Sewer: Public Sewer
Showing Instructions: Lock Box Coded, ShowingTime
Special Sale Provisions: None
Utilities: Cable Available
Water: Public
Water Access Y/N: No
Windows: Blinds
Zoning: RSMH6
Construction: Vinyl Siding

Room Sizes

Living Room: 14x18
Dining Room: 9x8
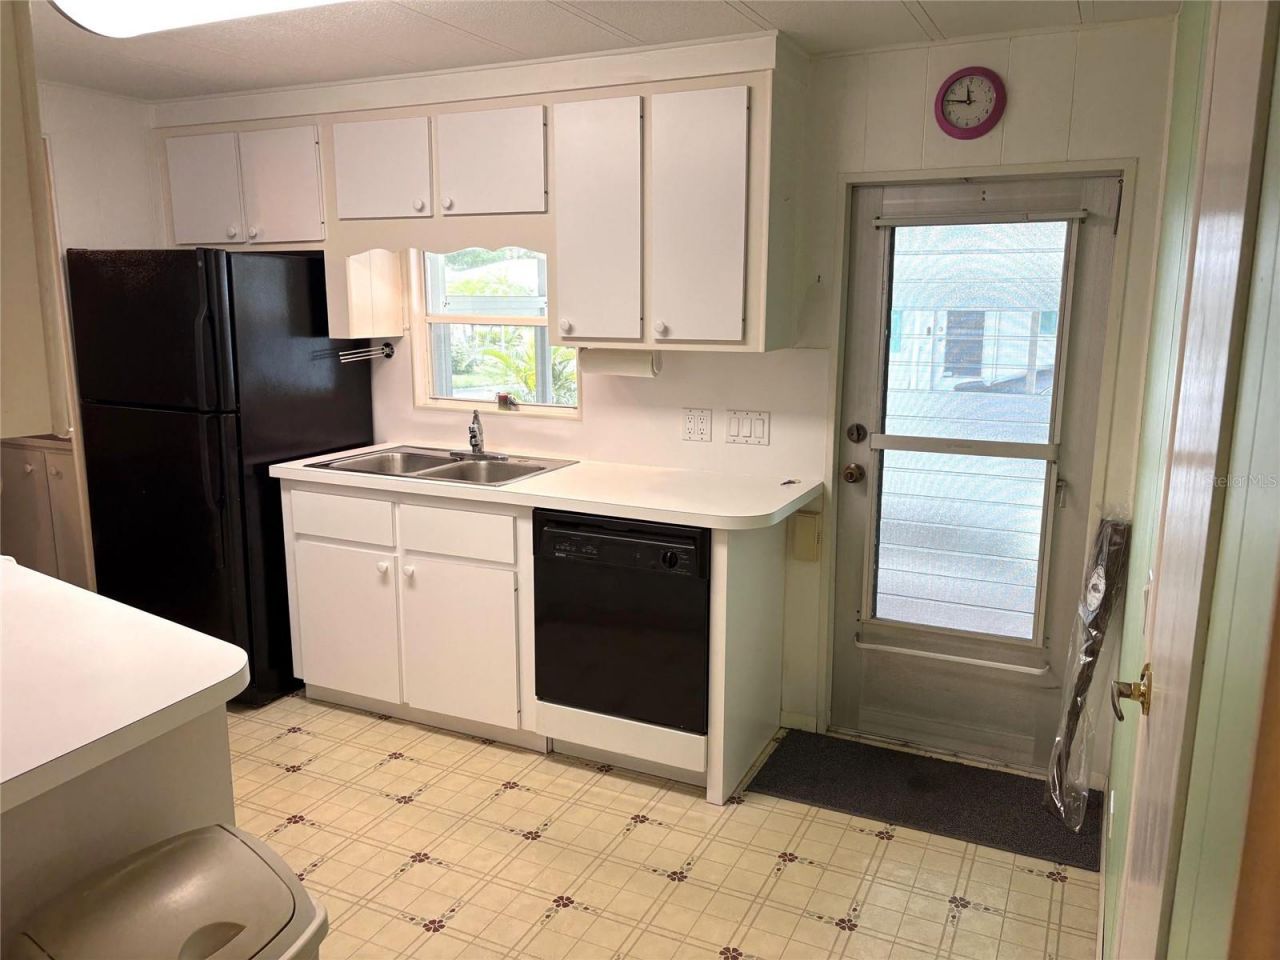
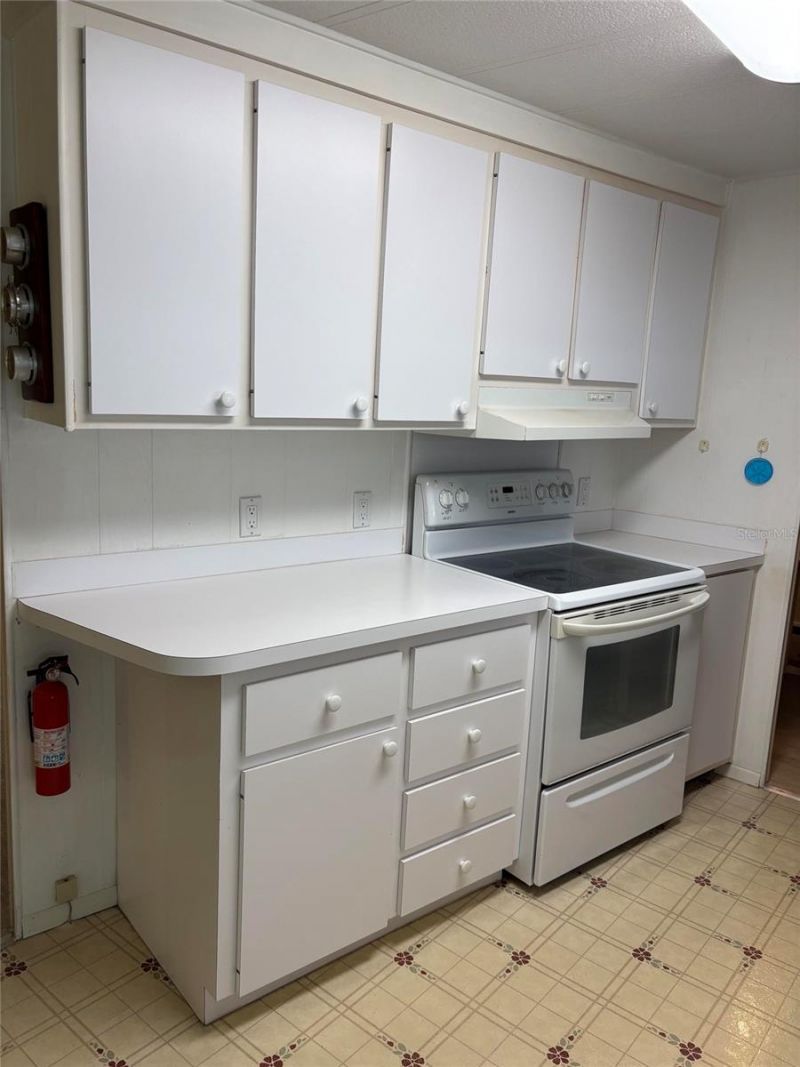
Kitchen: 9x12
Bedroom 2: 11x12
Primary Bedroom: 14x10
Florida Room: 10x20
Balcony/Porch/Lanai: 12x12

Neighborhood Information

Neighborhood Map

Neighborhood Hero

Neighborhood Highlights

Neighborhood Characteristics

Neighborhood Market Trend

Neighborhood Schools

Courtesy of

Agency Name: COMPASS FLORIDA LLC
Agency Contact: 941-279-3630
Agent Name: Paula Shaheen

agent picture

Presented by

Agent Name: Roni Sterin
Agent Phone: 305.942.7446
Agency Title: The Keyes Company
Request Info

IDX logo

Roni Sterin
keyes.com
Agent Cell:
305.942.7446

Mortgage Calculator

%
years/fixed
yearly
yearly (est.)

Estimated Payment

$ 851.04 Principal & Interest $706.57 Property Tax $102.50 Homeowner's Insurance $41.97
Mortgage Logo

Login to My Keyes Account


