SIGN UP Login/Register
5515 Denmark Drive, Bradenton, FL 34207 Photo

8 Photos

5515 Denmark Drive Bradenton, FL 34207
$60,000
  • Lot Size
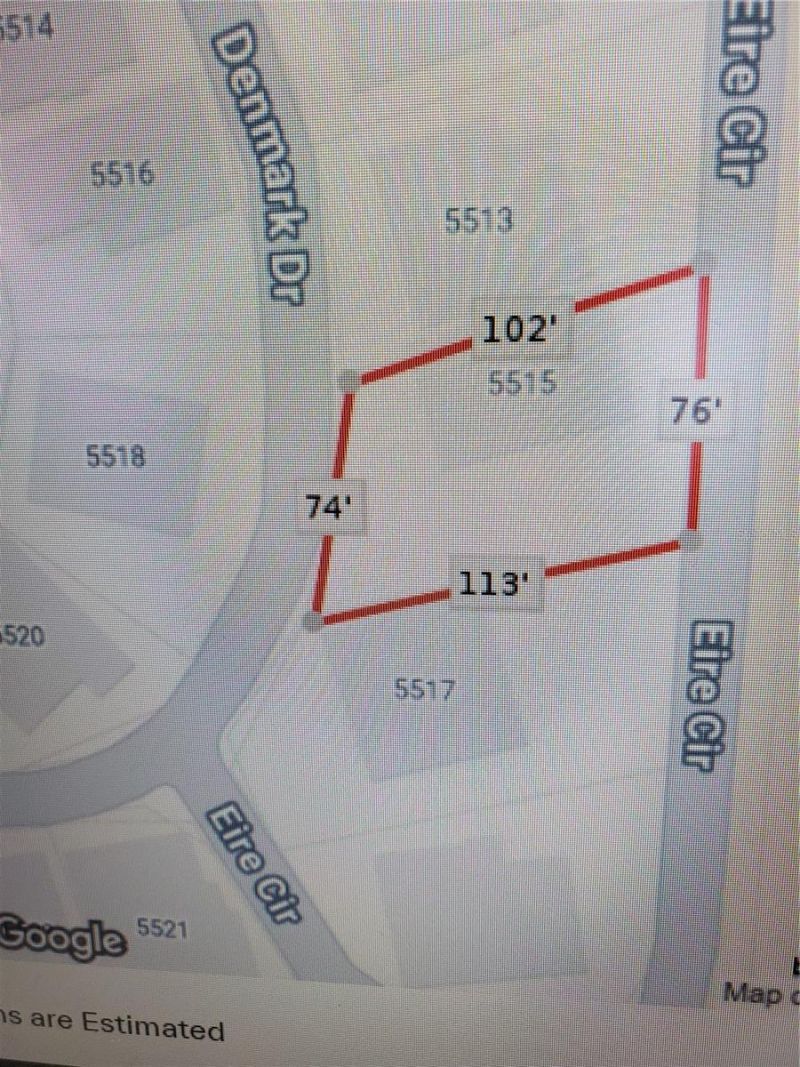
    0.17 acre(s)

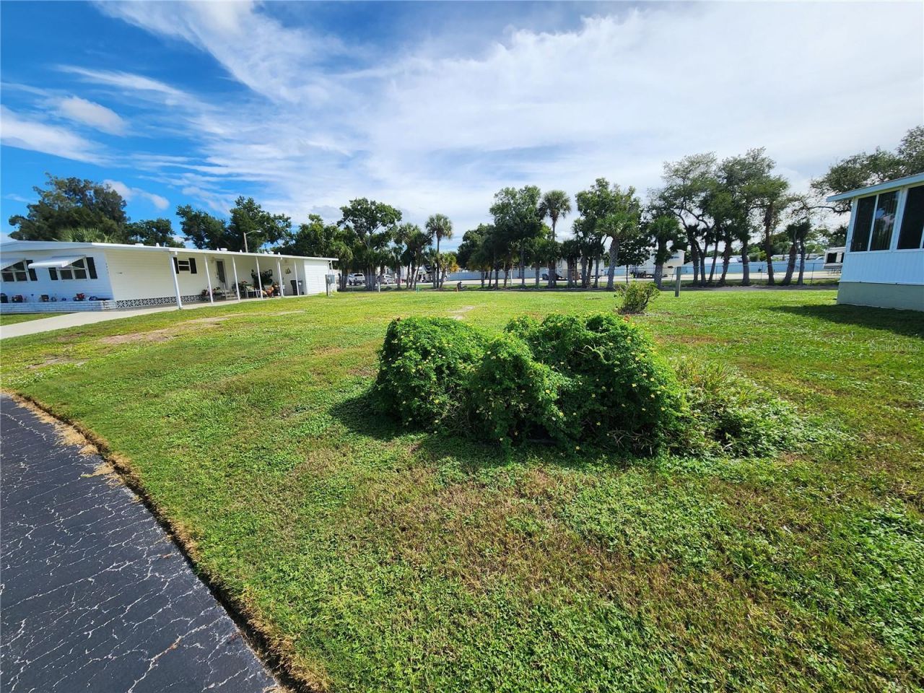
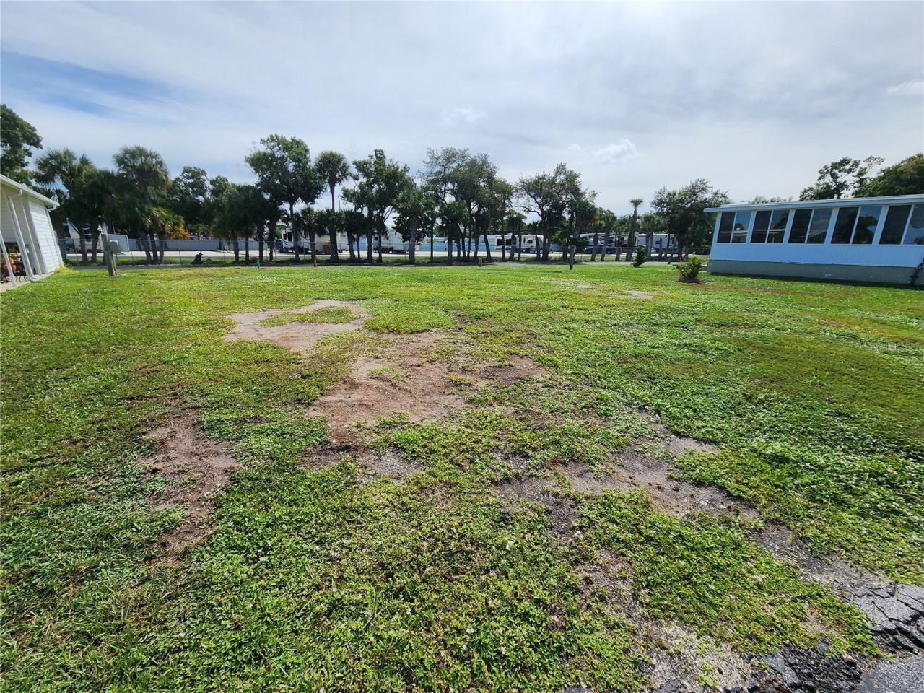
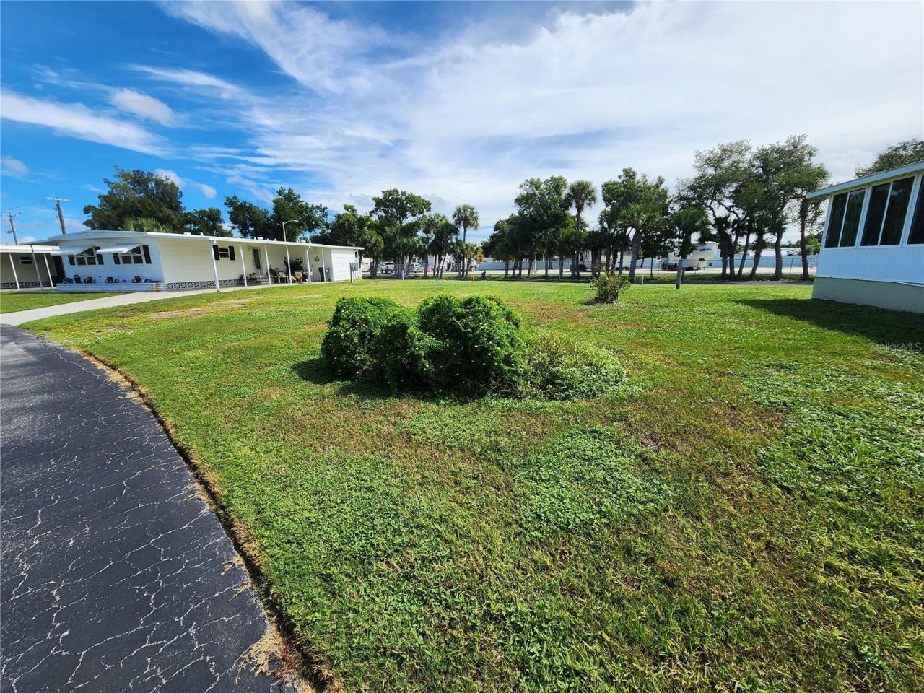
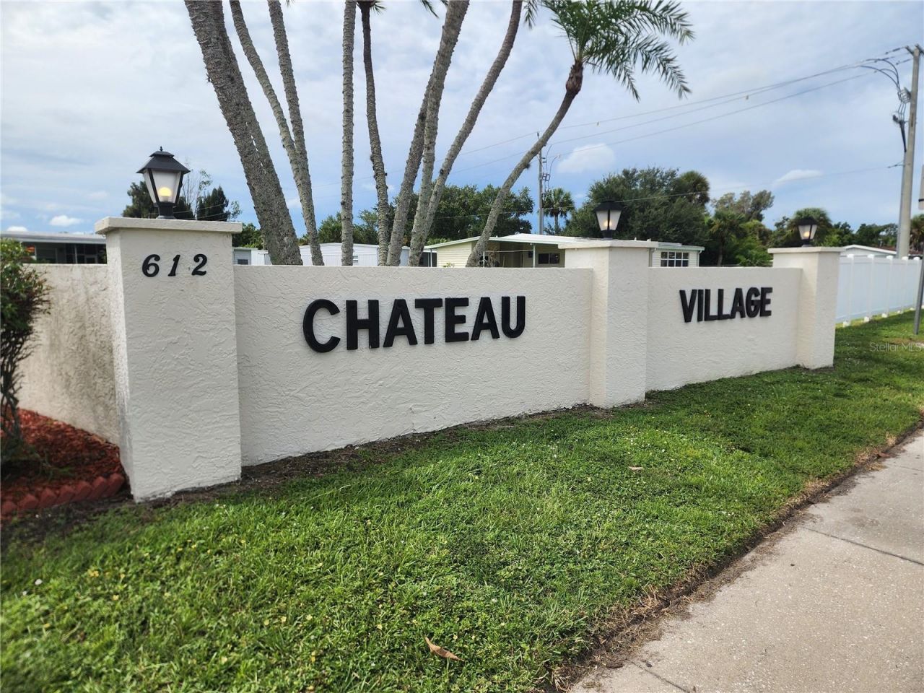
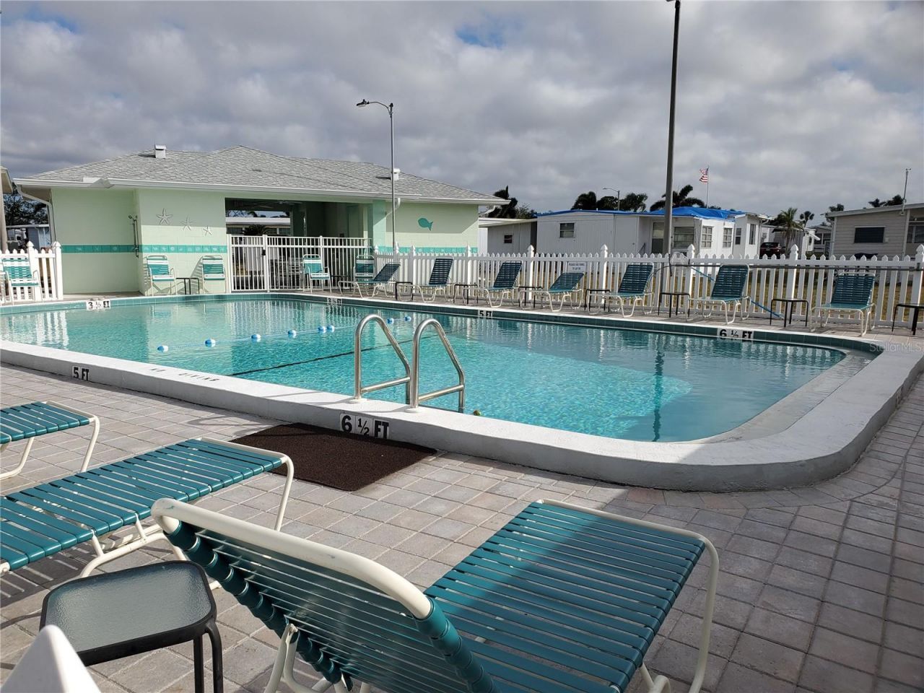
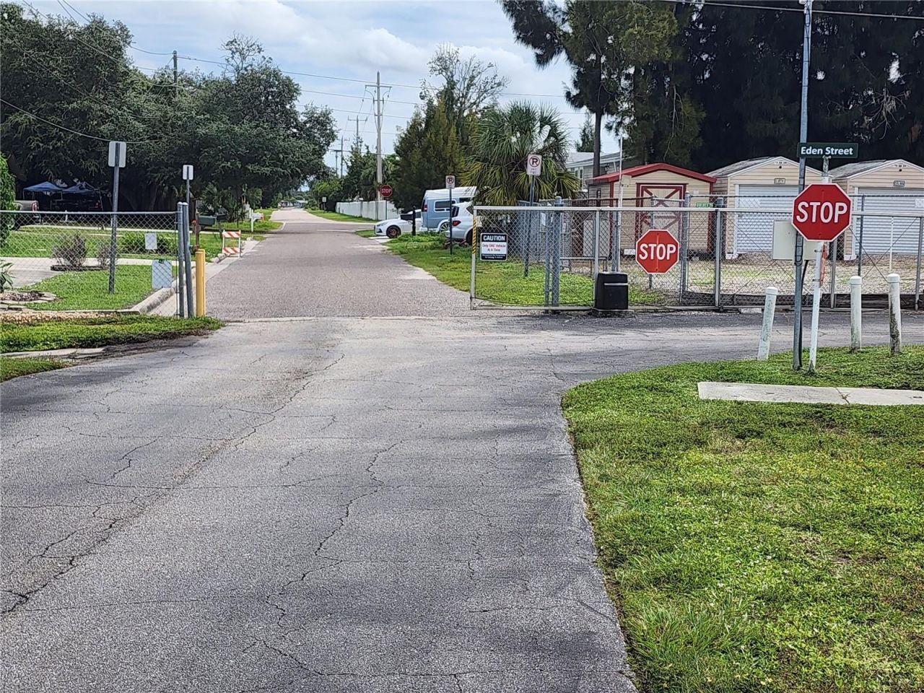
Build Your Florida Dream Home in Chateau Village! Discover this EXTRA-LARGBuilE LOT in Chateau Village, an active 55+ community, and bring your vision of a brand-new manufactured home to life! Enjoy the freedom of owning your own land with NO LOT RENT and a low monthly maintenance fee of just $250. The fee includes water, sewer, trash, cable, internet, lawn care, and an on-site manager. Residents also enjoy a community pool and convenient access through the back gate. Ideally located near shoppi...

View More

Property Summary

MLS Number: A4695795
Status: Active
Days on Market: 148
Subdivision: CHATEAU VILLAGE CO-OP
County: Manatee
Bedrooms: 0
Total Square Feet: 0
New Construction: No
Waterfront: No
Property Type: Land - Residential
Lot Size: 0.17 Acres
Taxes: $1,323
HOA Y/N: Yes

Featured Amenities

Cable TV
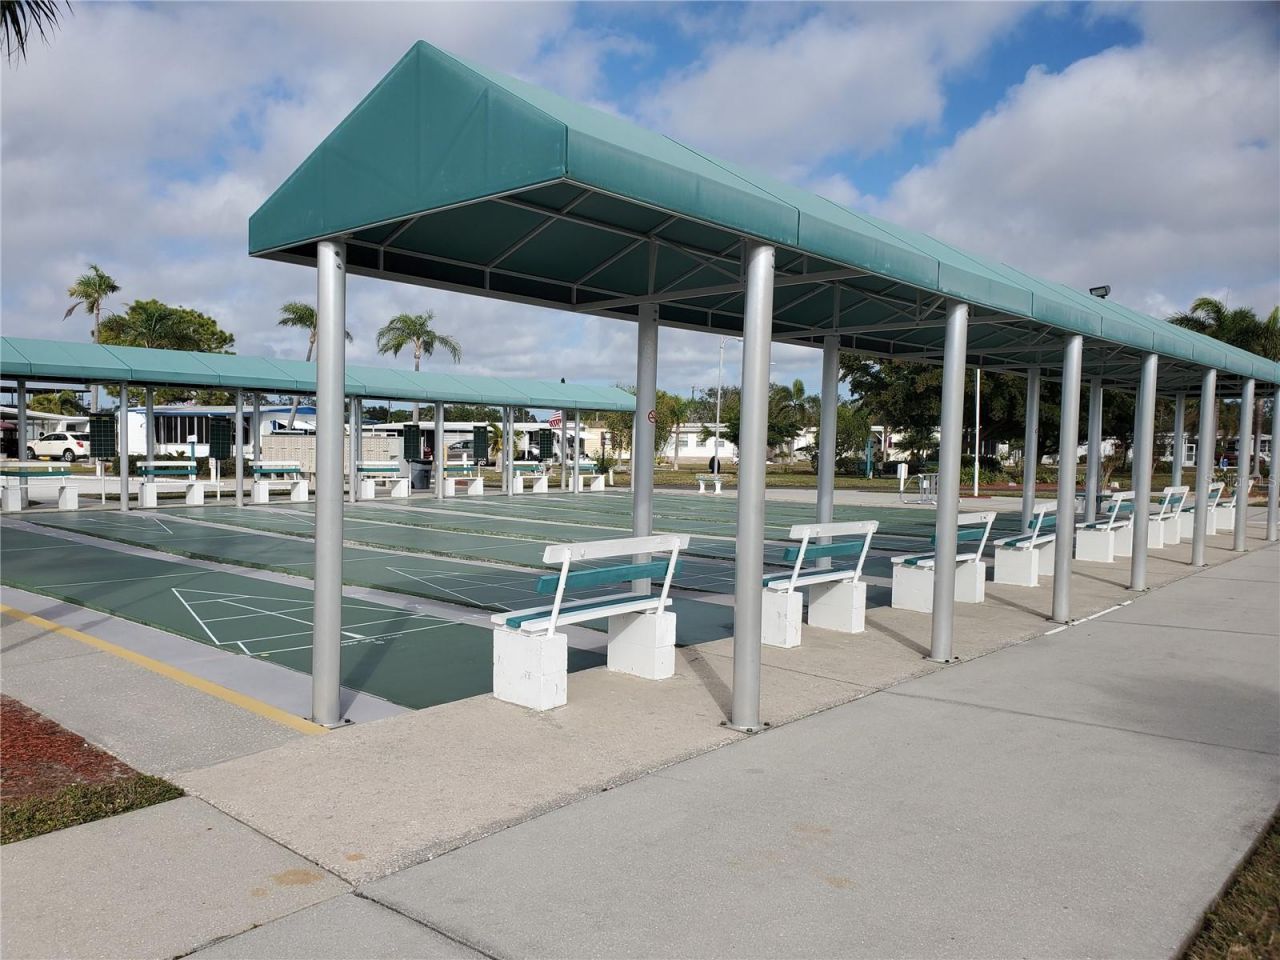
Clubhouse
Security

Property Details

Community Features: Deed Restrictions, No Truck/RV/Motorcycle Parking
Days on Site: 148
Directions: 53rd Ave W to just before the light at 5th St W turn right into Chateau Village and continue on to Denmark Dr. turn left and property on right.
Flood Zone Code: X
Home Warranty Y/N: No
Listing Terms: Cash
Lot Dimensions: 0.17
Ownership: Co-op
Pets Allowed: No
Property Attached Y/N: No
Sewer: Public Sewer
Showing Instructions: See Remarks
Special Sale Provisions: None
Utilities: BB/HS Internet Available, Electricity Available, Public, Sewer Available, Water Available
Water: Public
Water Access Y/N: No
Zoning: RSMH6

Neighborhood Information

Neighborhood Map

Neighborhood Hero

Neighborhood Highlights

Neighborhood Characteristics

Neighborhood Market Trend

Neighborhood Schools

Courtesy of

Agency Name: EXP REALTY LLC
Agency Contact: 888-883-8509
Agent Name: Barbara Edwards

agent picture

Presented by

Agent Name: Roni Sterin
Agent Phone: 305.942.7446
Agency Title: The Keyes Company
Request Info

IDX logo

Roni Sterin
keyes.com
Agent Cell:
305.942.7446

Mortgage Calculator

%
years/fixed
yearly
yearly (est.)

Estimated Payment

$ 422.36 Principal & Interest $294.61 Property Tax $110.25 Homeowner's Insurance $17.50
Mortgage Logo

Login to My Keyes Account


