SIGN UP Login/Register
5514 69th Place E, Ellenton, FL 34222 Photo

52 Photos

5514 69th Place E Ellenton, FL 34222
$489,900
  • Beds
    4
  • Baths
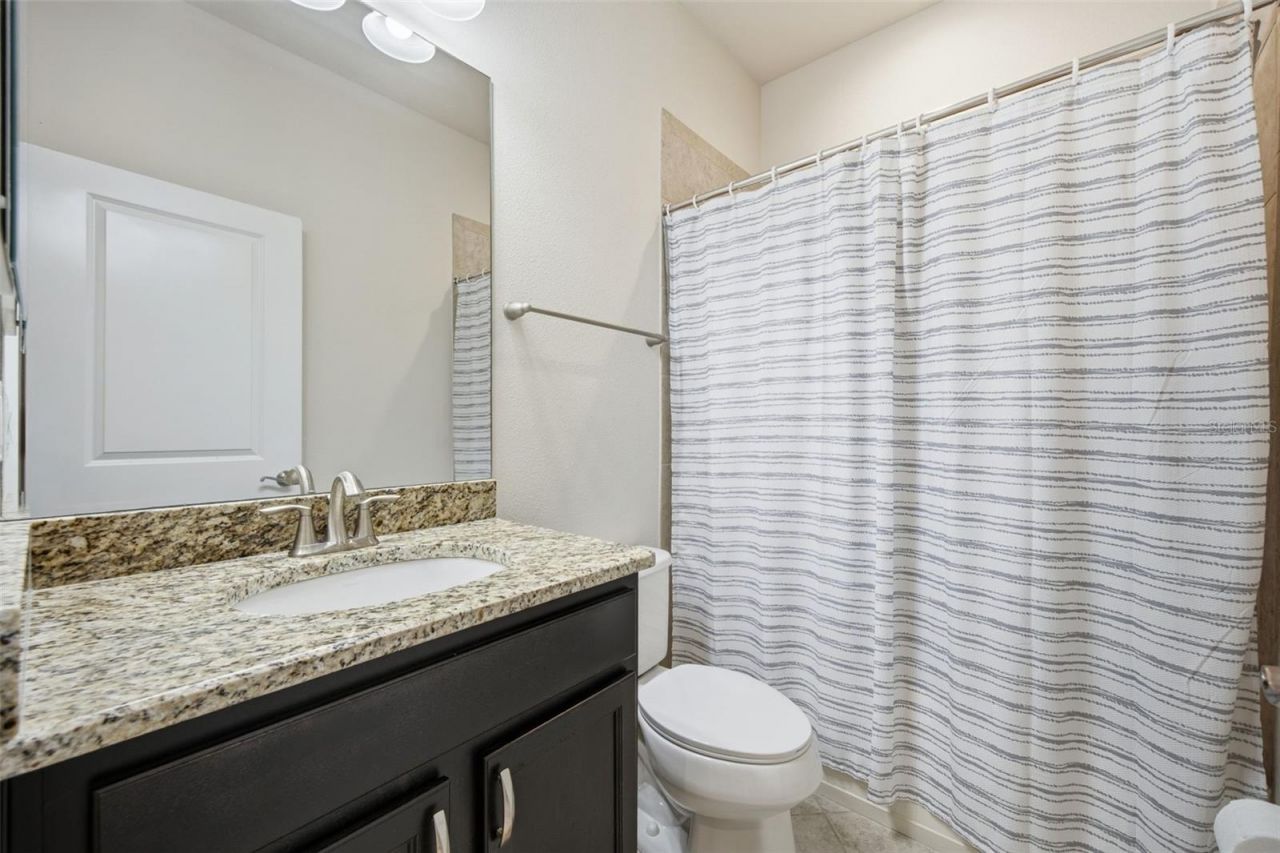
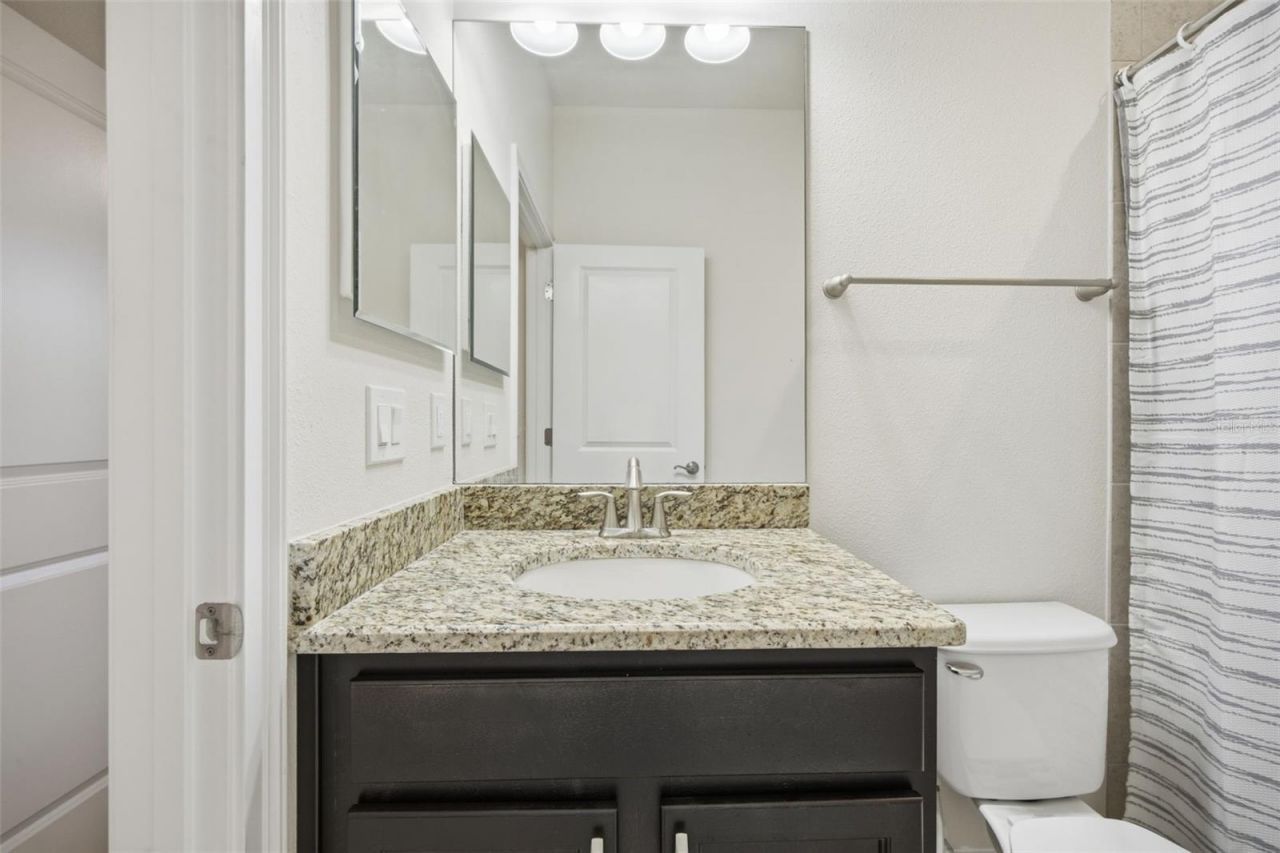
    3 full
  • Total Square Feet
    2,492
  • Lot Size
    0.19 acre(s)

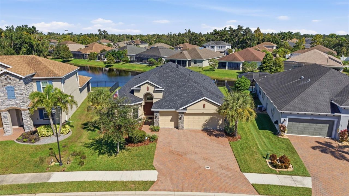
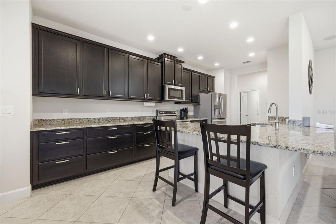
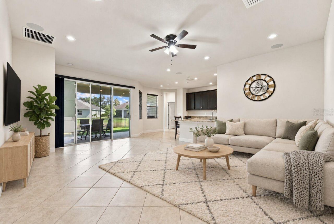
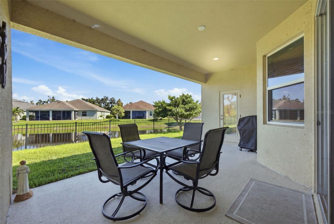
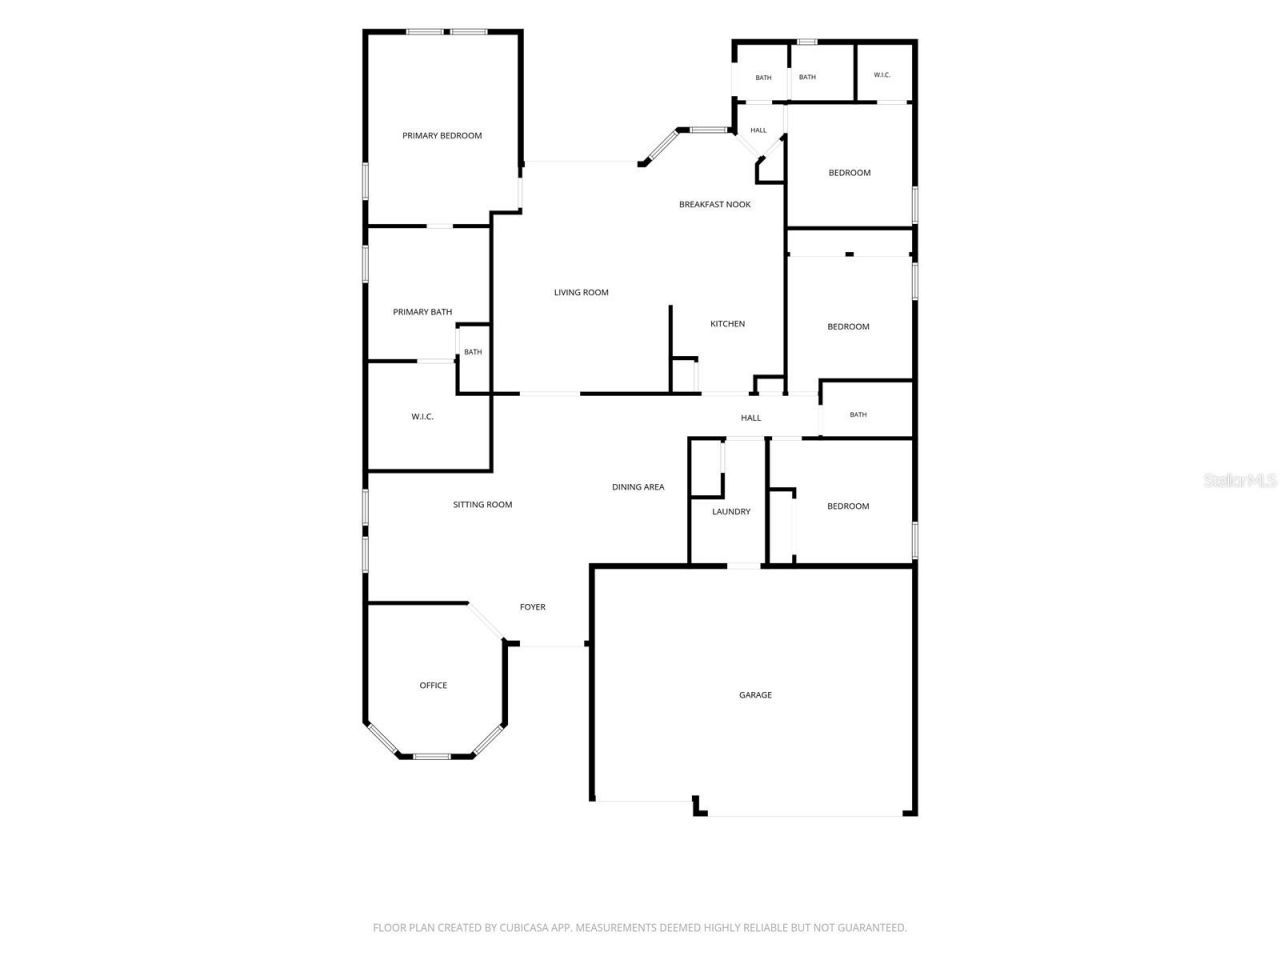
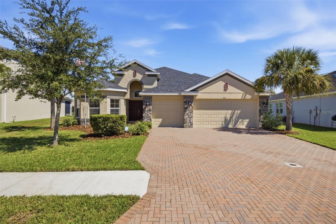
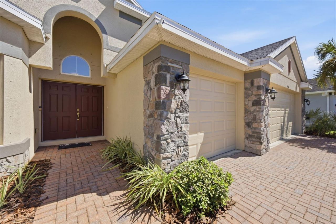
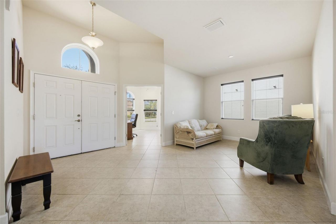
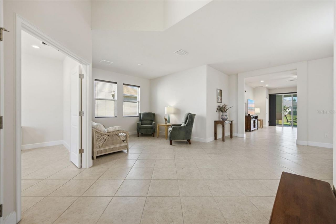
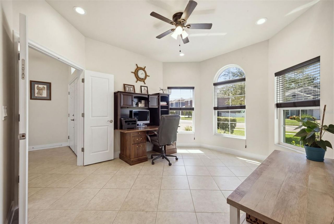
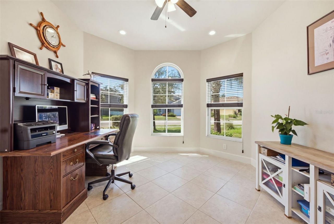
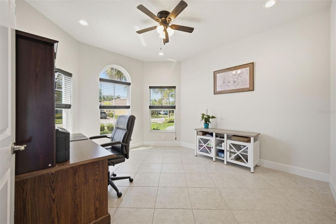
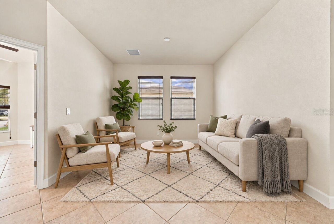
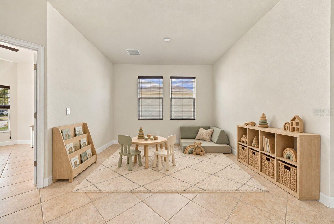
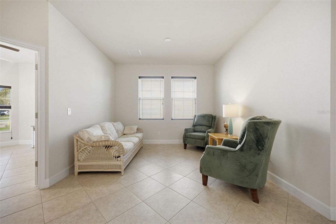
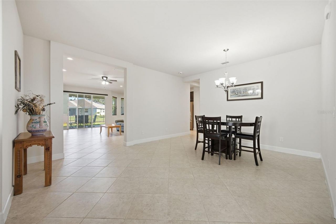
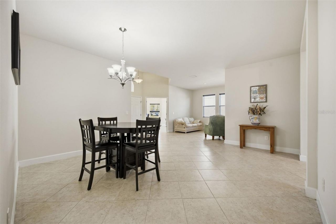
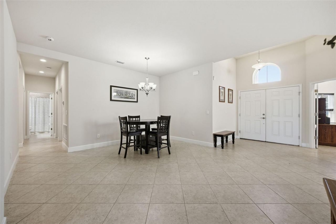
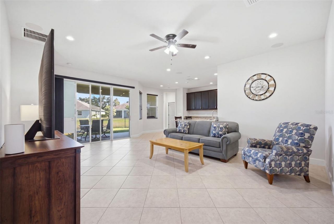
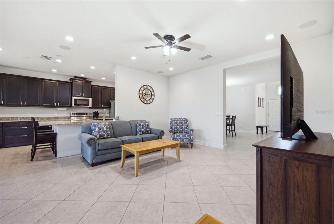
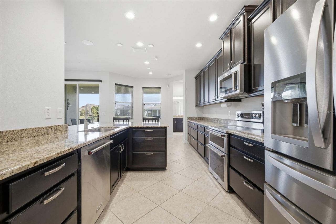
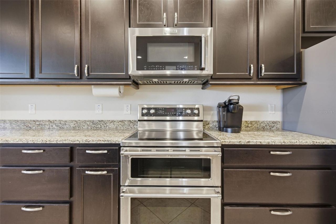
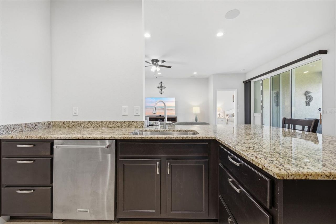
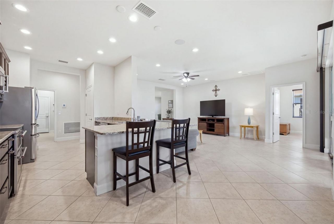
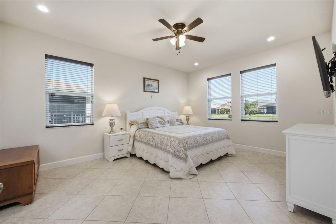
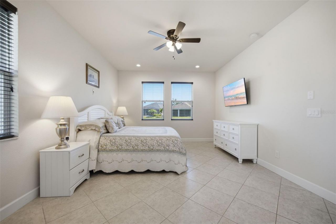
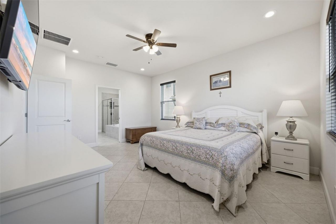
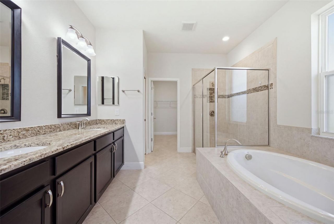
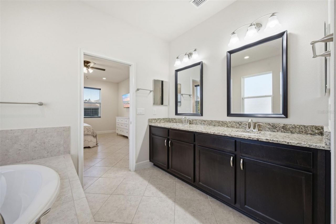
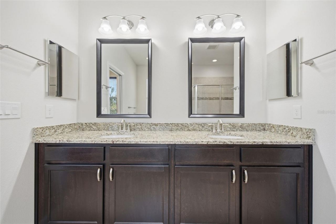
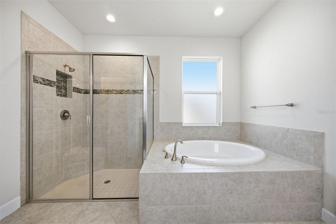
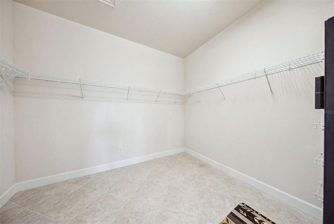
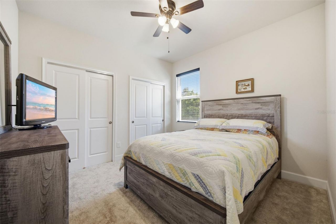
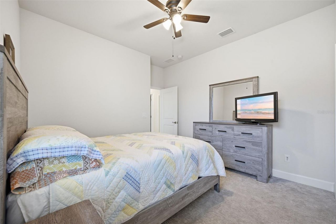
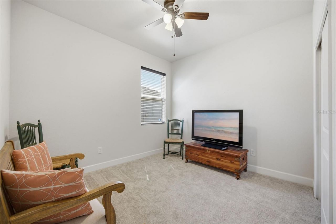
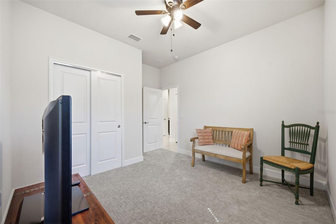
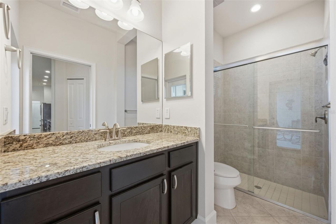
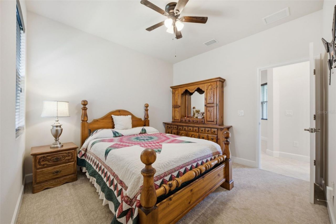
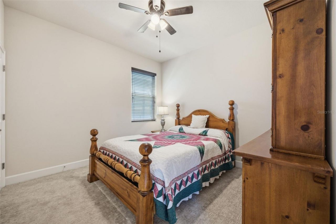
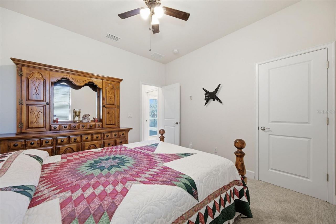
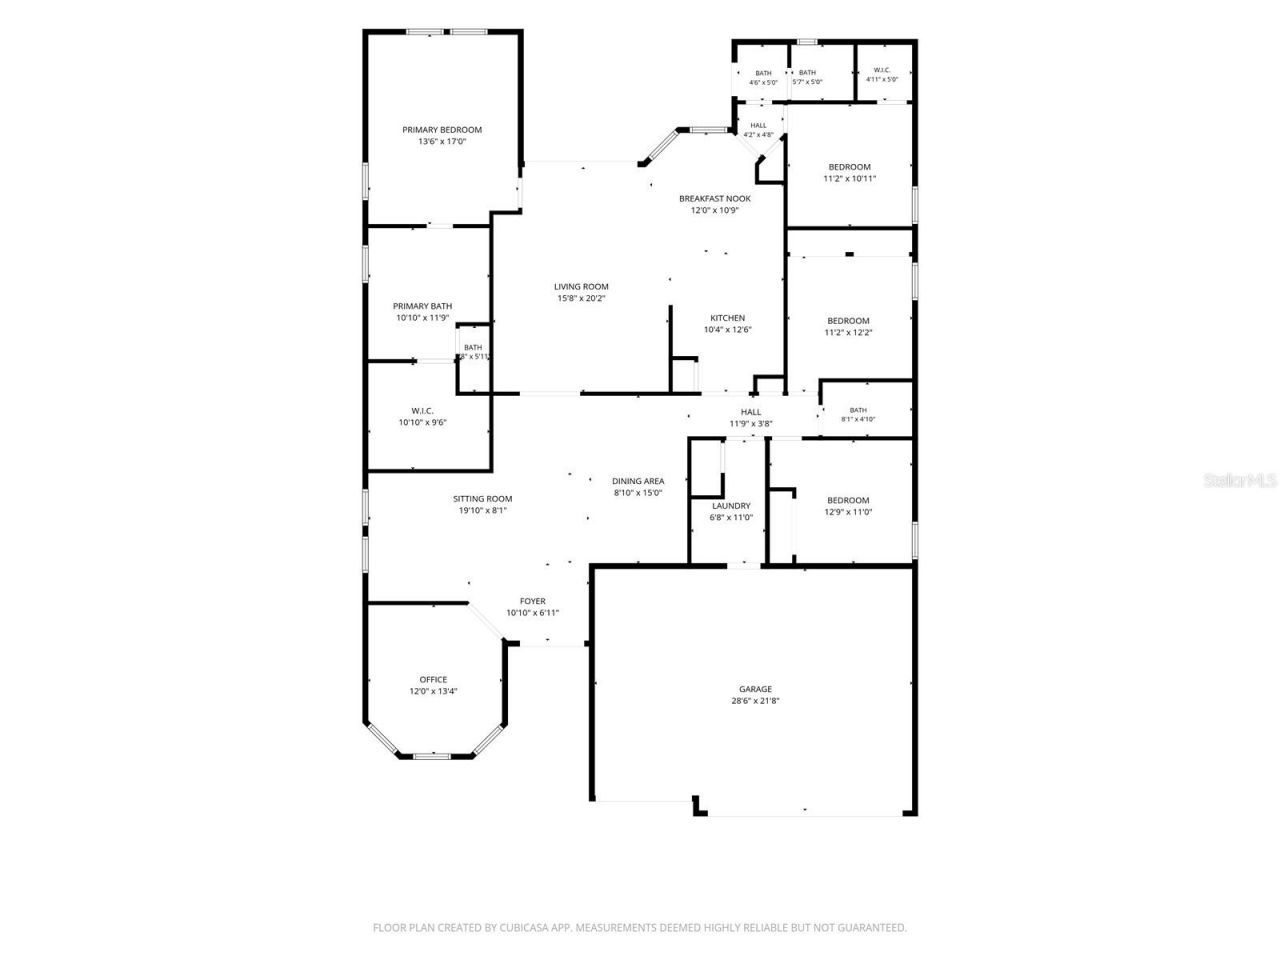
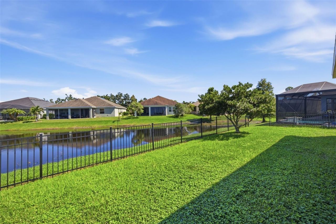
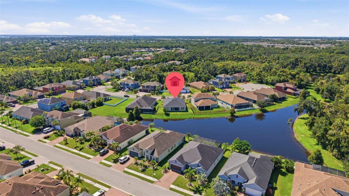
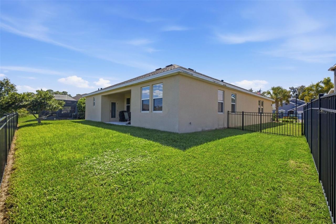
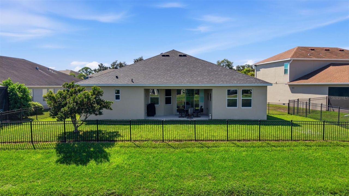
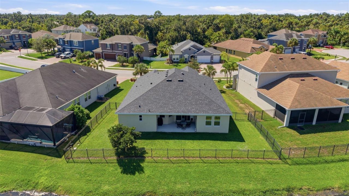
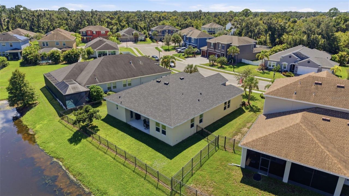
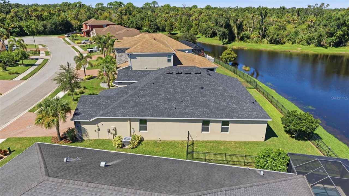
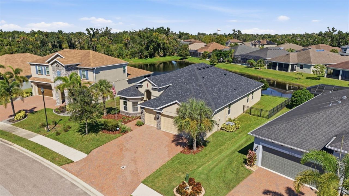
Virtually Staged. Not every neighborhood feels the same, and Oakleaf Hammock stands apart with its mature trees, wider homesites, and room to breathe. On a quiet cul-de-sac in this gated community, this move-in-ready home offers four bedrooms, three full baths, a dedicated office, a bonus room, and a hard-to-find three-car garage, with no CDD and low HOA fees.The home is thoughtfully zoned, so every part of daily life has its own place. At the center, the kitchen opens to the main living areas, ...

View More

Property Summary

MLS Number: A4707707
Status: Active
Days on Market: 14
Subdivision: OAKLEAF HAMMOCK
County: Manatee
Bedrooms: 4
Total Square Feet: 2,492
Price Per Sq. Ft.: $197
Style: Traditional
New Construction: No
Waterfront: No
Property Type: Residential - Single Family
Cooling: Central Air
Fenced: Yes
Garage: 3 car attached
Heating: Heat Pump
Lot Size: 0.19 Acres
Roof Type: Shingle
Stories: 1.0
Year Built: 2018
Taxes: $5,664
HOA Y/N: Yes

Featured Amenities

Ceiling Fans(s)
Eat-in Kitchen
High Ceilings
In Wall Pest System
Open Floorplan
Primary Bedroom Main Floor
Solid Surface Counters
Split Bedroom
Stone Counters
Walk-In Closet(s)
Window Treatments
Basketball Court
Gated
Playground

Property Details

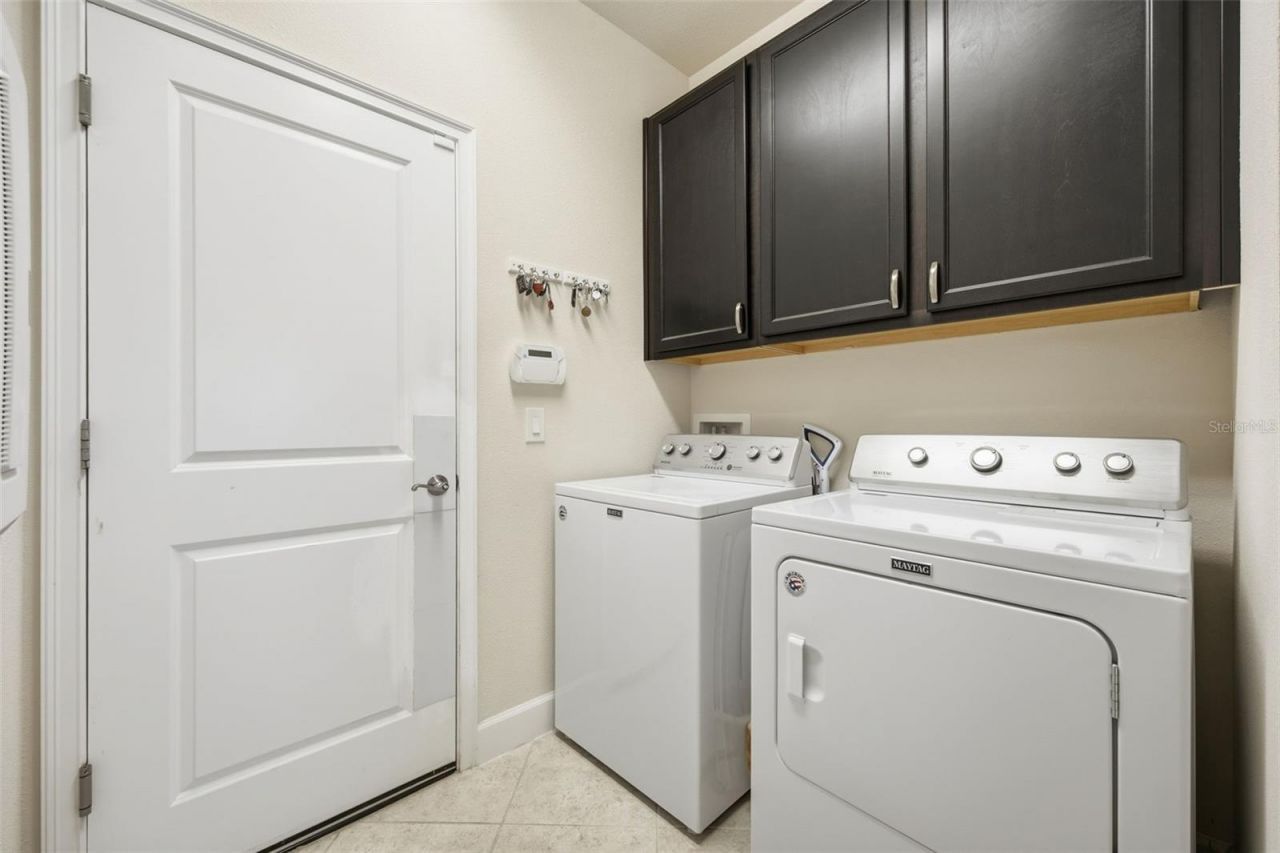
Additional Rooms: Den/Library/Office, Inside Utility
Appliances: Dishwasher, Disposal, Electric Water Heater, Microwave, Range, Refrigerator
Builder: Ryland
Community Features: Community Mailbox, Deed Restrictions, Gated Community - No Guard, Playground, Sidewalks, Street Lights
Days on Site: 14
Directions: From I-75/US 301 go east to Victory Road, turn left on Victory Road, then left on Mendoza Road. Oakleaf Hammock entrance will be on the right. Use left lane for call box to enter code (provided in showingtime) Take 70th Ave E. to the roundabout, take the
Exterior: Block, Stucco
Outdoor Features: Hurricane Shutters, Sidewalk
Fencing: Fenced
Flood Zone Code: X
Flooring: Carpet, Tile
Foundation: Slab
Garage Dimensions: 29x21
Home Style: Traditional
Home Warranty Y/N: No
Listing Terms: Cash, Conventional, FHA, VA Loan
Lot: Cul-De-Sac, Sidewalk, Street Dead-End, Paved, Private
Lot Dimensions: 0.19
Model: Arlington
Number of Pets: 3
Other Equipment: Irrigation Equipment
Ownership: Fee Simple
Parking: Driveway, Garage Door Opener, Off Street
Parking Notes: Driveway, Garage Door Opener, Off Street
Patio/Porch: Rear Porch
Pets Allowed: Number Limit, Yes
Pets Restrictions: See HOA Governing docs for complete rules
Property Attached Y/N: No
Property Sub-Type: Single Family Residence
Security: Gated Community
Sewer: Public Sewer
Showing Instructions: Supra Lock Box, Appointment Only, Gate Code Required, Lock Box Electronic, See Remarks, ShowingTime
Special Sale Provisions: None
Utilities: Cable Connected, Electricity Connected, Public, Sewer Connected, Sprinkler Recycled, Underground Utilities, Water Connected
Vegetation: Mature Landscaping
Water: Public
Water Access Y/N: No
Water View: Pond
Windows: Blinds, Window Treatments
Zoning: PDR
Construction: Block,Stucco

Local Schools

High School: Palmetto High
Middle School: Buffalo Creek Middle
Elementary School: Virgil Mills Elementary

Neighborhood Information

Neighborhood Map

Neighborhood Hero

Neighborhood Highlights

Neighborhood Characteristics

Neighborhood Market Trend

Neighborhood Schools

Courtesy of

Agency Name: LESLIE WELLS REALTY, INC.
Agency Contact: Leslie@LeslieWellsRealty.com
Agent Name: Nancy Graham

agent picture

Presented by

Agent Name: Roni Sterin
Agent Phone: 305.942.7446
Agency Title: The Keyes Company
Request Info

IDX logo

Roni Sterin
keyes.com
Agent Cell:
305.942.7446

Mortgage Calculator

%
years/fixed
yearly
yearly (est.)

Estimated Payment

$ 3,020.36 Principal & Interest $2,405.48 Property Tax $472.00 Homeowner's Insurance $142.89
Mortgage Logo

Login to My Keyes Account


