SIGN UP Login/Register
5509 52nd Avenue W, Bradenton, FL 34210 Photo
New - 42 Hours Ago
5509 52nd Avenue W, Bradenton, FL 34210 Photo
New - 42 Hours Ago
5509 52nd Avenue W, Bradenton, FL 34210 Photo

31 Photos

5509 52nd Avenue W Bradenton, FL 34210
$619,995
  • Beds
    3
  • Baths
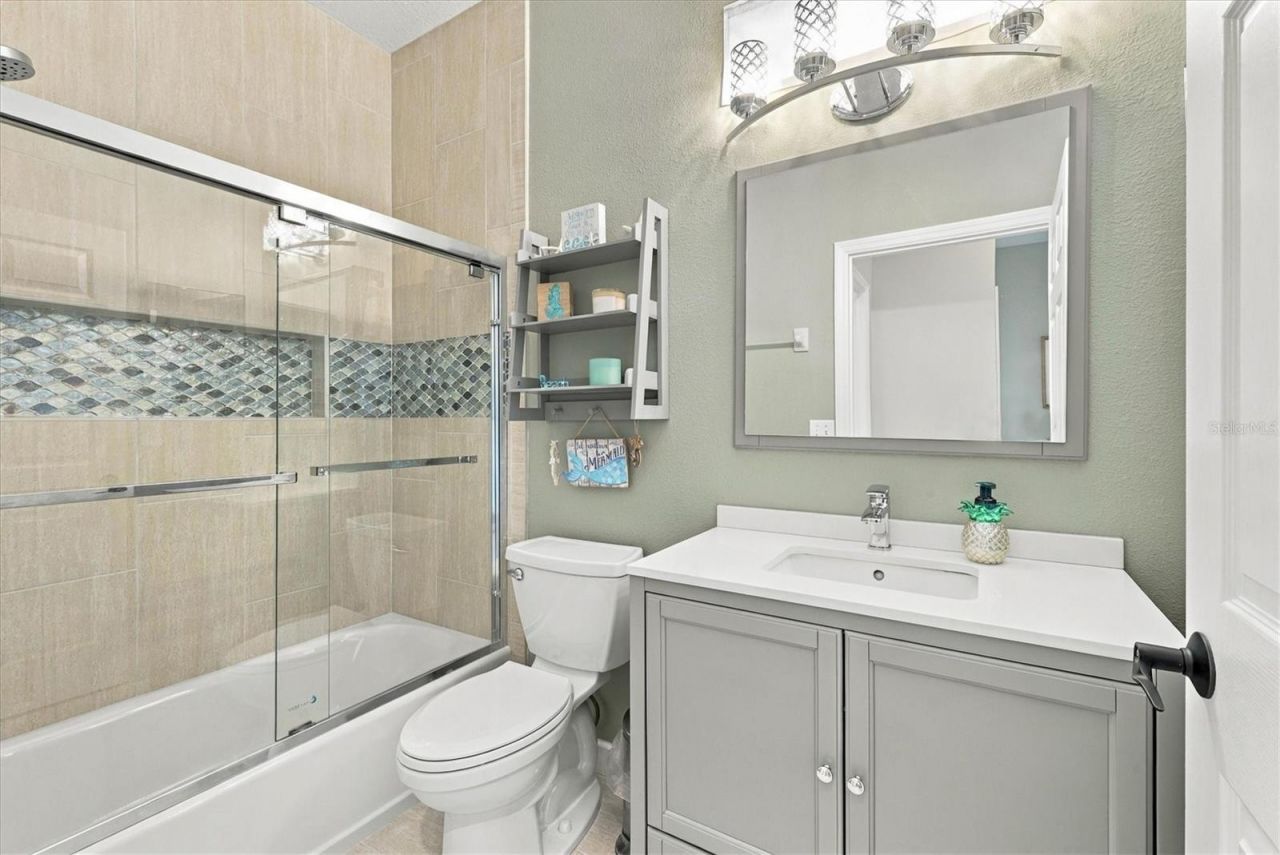
    2 full
  • Total Square Feet
    1,678
  • Lot Size
    0.18 acre(s)

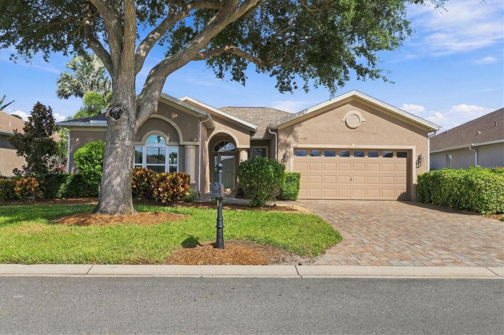
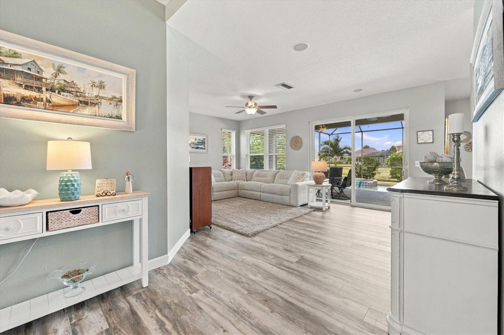
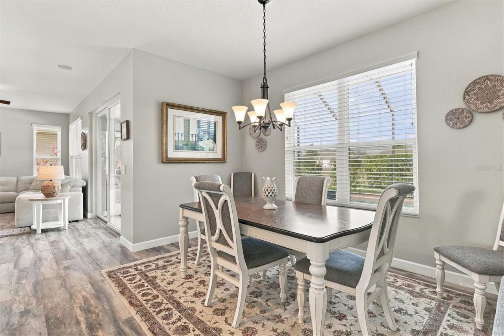
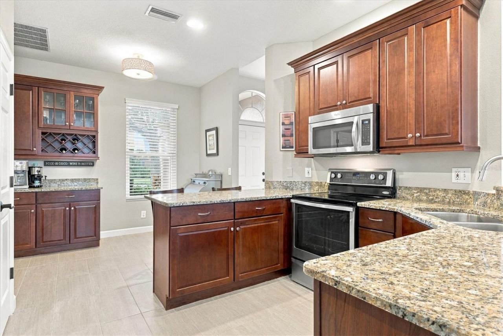
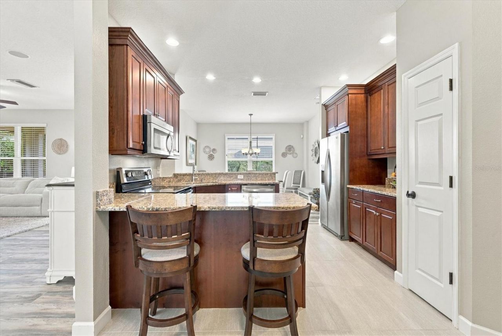
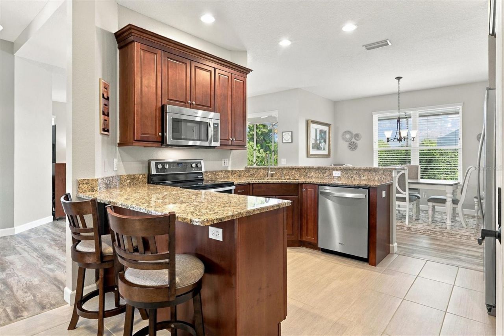
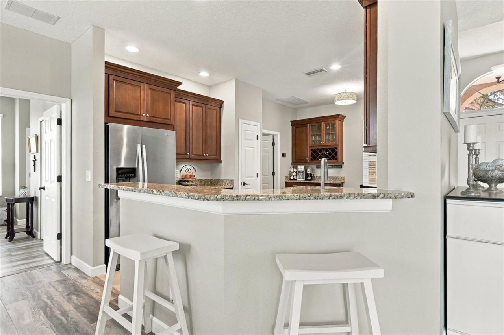
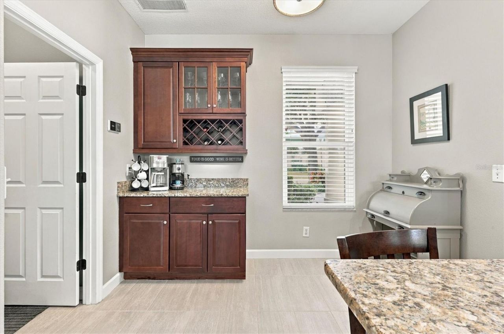
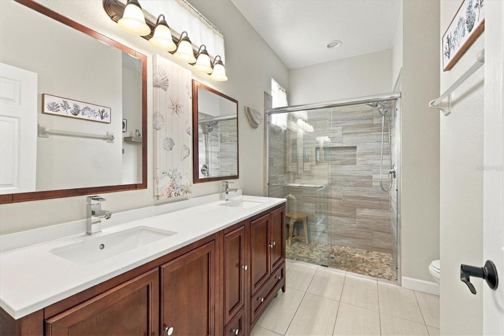
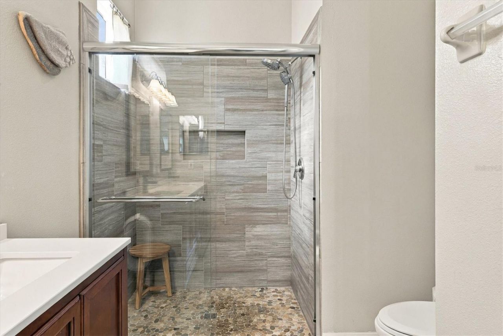
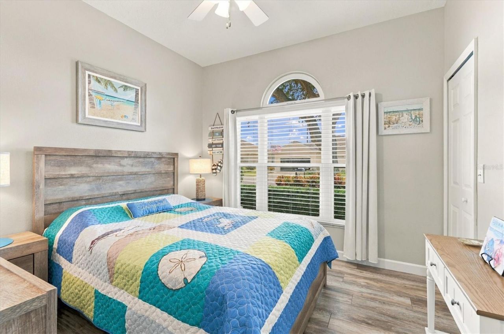
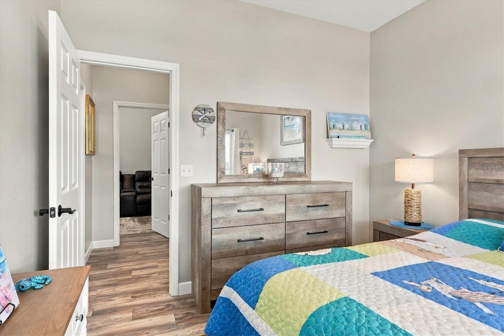
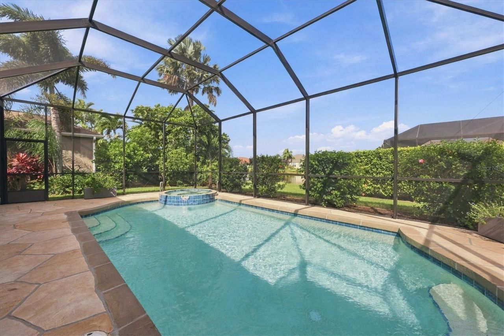
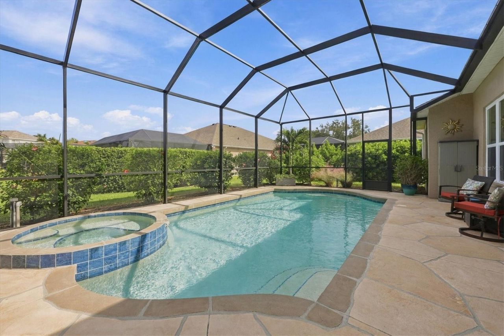
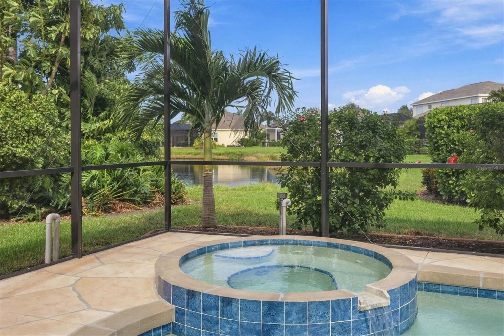
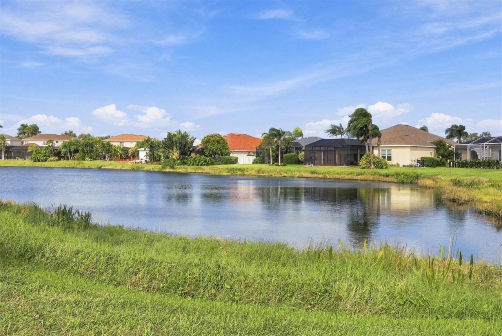
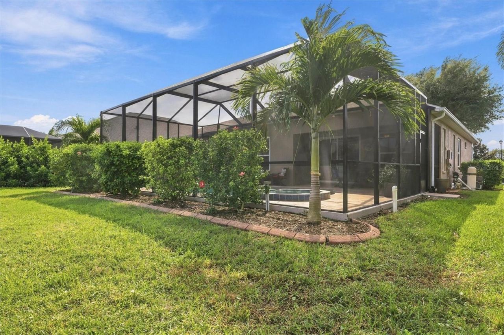
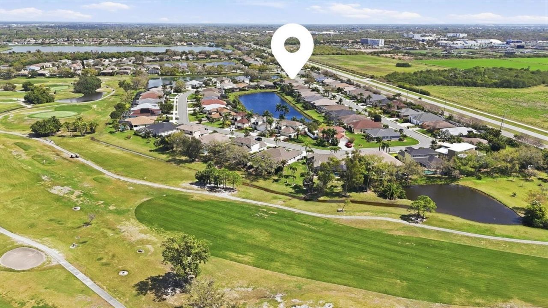
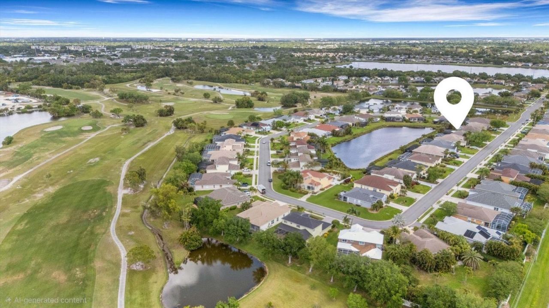
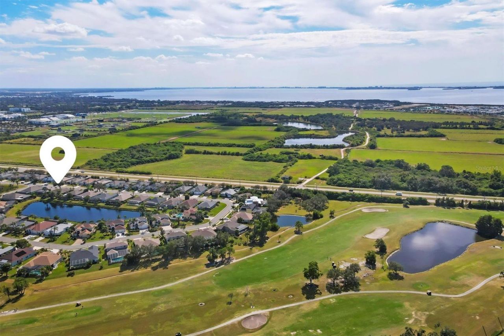
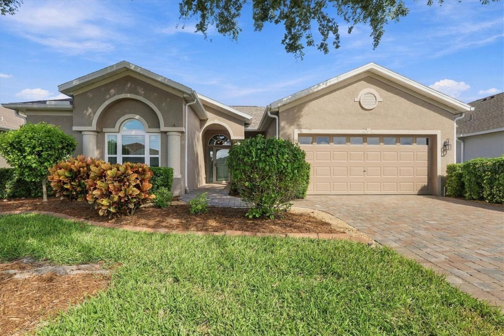
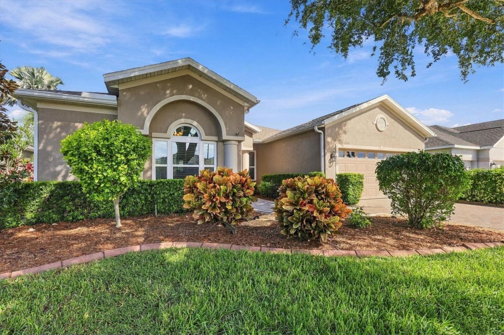
Your private Florida oasis awaits! This meticulously maintained 3-bedroom, 2-bathroom pool home in the Estates at Glenn Lakes blends elegant curb appeal with ultimate privacy. Step through the paver entry into a bright, open floor plan that flows effortlessly straight to your screened lanai, sparkling pool, and serene water views.Meticulously maintained, an open sunlit floor plan blends the kitchen high-end style with everyday functionality, offering a breakfast nook, beautiful granite counterto...

View More

Property Summary

MLS Number: A4710964
Status: Active
Days on Market: 1
Subdivision: GLENN LAKES
County: Manatee
Bedrooms: 3
Total Square Feet: 1,678
Price Per Sq. Ft.: $369
Style: Contemporary
New Construction: No
Waterfront: No
Property Type: Residential - Single Family
Cooling: Central Air
Garage: 2 car attached
Heating: Heat Pump
Lot Size: 0.18 Acres
Roof Type: Shingle
Stories: 1.0
Year Built: 2000
Taxes: $3,720
HOA Y/N: Yes

Featured Amenities

In Wall Pest System
Living Room/Dining Room Combo
Open Floorplan
Solid Surface Counters
Split Bedroom
Walk-In Closet(s)
Fence Restrictions
Park

Property Details

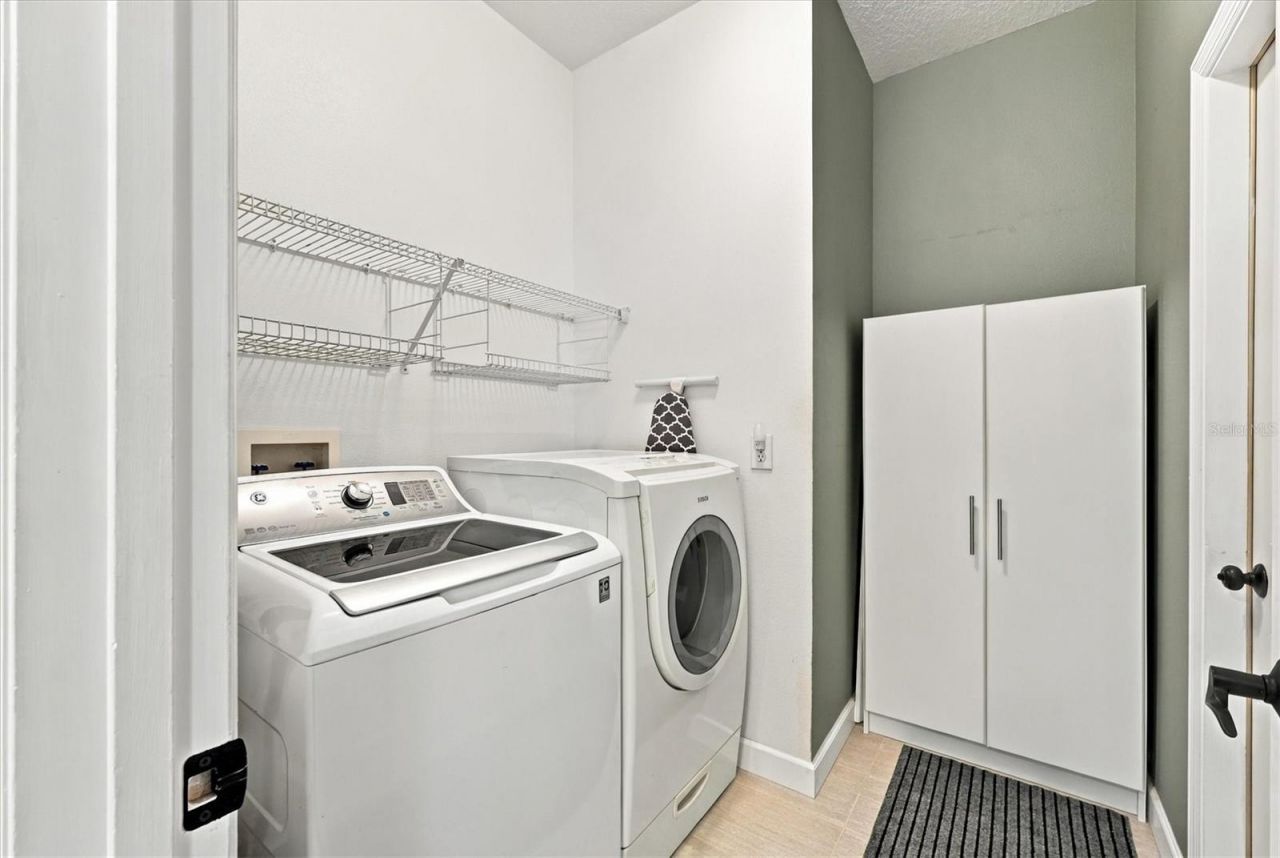
Appliances: Dishwasher, Disposal, Dryer, Microwave, Range, Refrigerator, Washer
Community Features: Irrigation-Reclaimed Water, Park, Sidewalks, Street Lights
Days on Site: 1
Directions: 53RD Ave W, turn north on 54th St W, immediately turn west on 52nd Ave W. Home is on the north side of the street
Energy Efficient: Appliances, Thermostat
Exterior: Block, Stucco
Outdoor Features: Lighting, Sidewalk
Flood Zone Code: X
Flooring: Laminate, Tile
Foundation: Slab
Home Style: Contemporary
Home Warranty Y/N: No
Listing Terms: Cash, Conventional, FHA, VA Loan
Lot: In County, Landscaped, Sidewalk, Paved, Unincorporated
Lot Dimensions: 0.18
Number of Pets: 2
Other Equipment: Irrigation Equipment
Ownership: Fee Simple
Pets Allowed: Size Limit, Yes
Pets Restrictions: Please see community docs for information on pet restrictions/guidelines
Pets Size: Large (61-100 Lbs.)
Pets Weight (Max): 100
Pool: In Ground
Property Attached Y/N: No
Property Sub-Type: Single Family Residence
Security: Security Lights, Security System Owned, Smoke Detector(s)
Sewer: Public Sewer
Showing Instructions: Supra Lock Box, Contact Call Center
Special Sale Provisions: None
Swimming Pool: Yes
Utilities: Cable Connected, Electricity Connected, Fiber Optics, Sewer Connected, Sprinkler Recycled, Underground Utilities, Water Connected
Vegetation: Mature Landscaping
Water: Public
Water Access Y/N: No
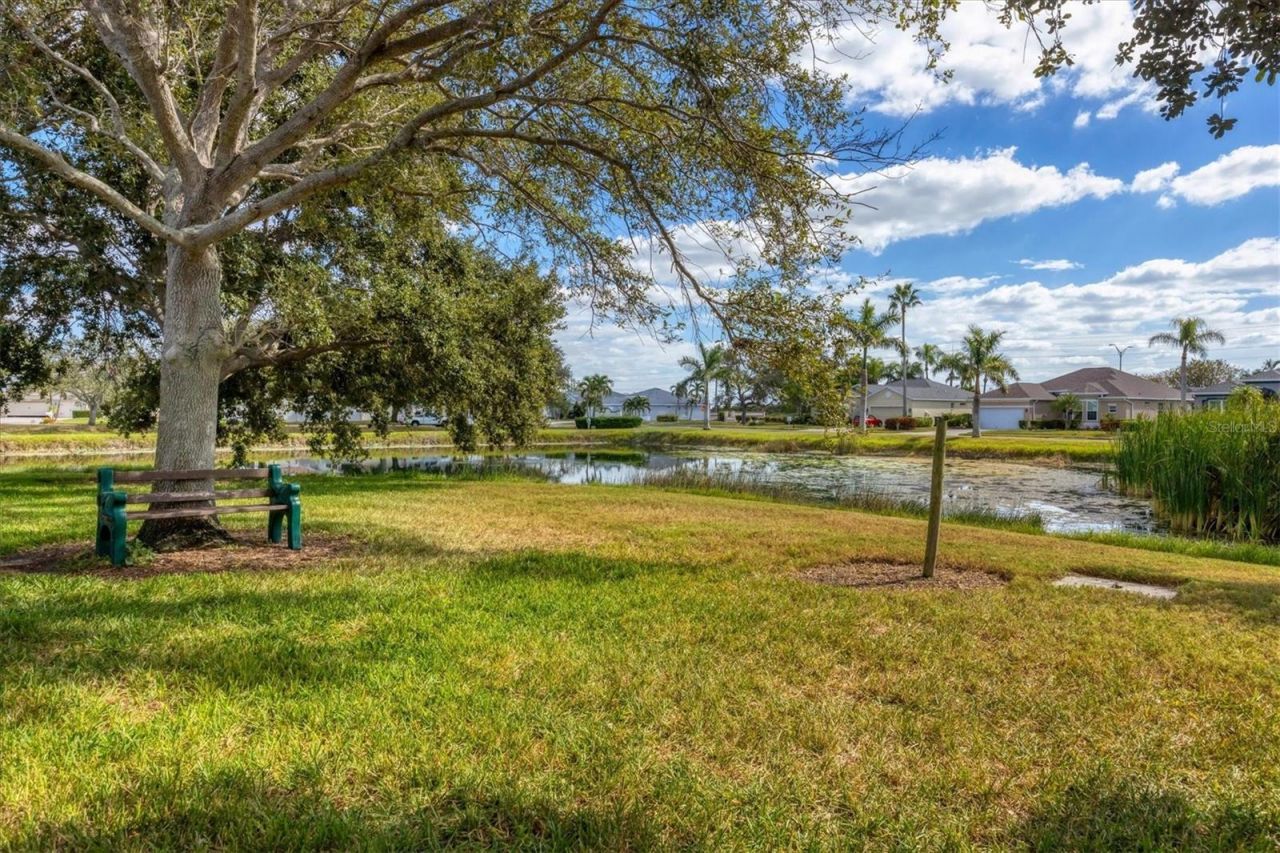
Water View: Pond
Windows: Storm Window(s)
Zoning: PDR
Construction: Block,Stucco

Room Sizes

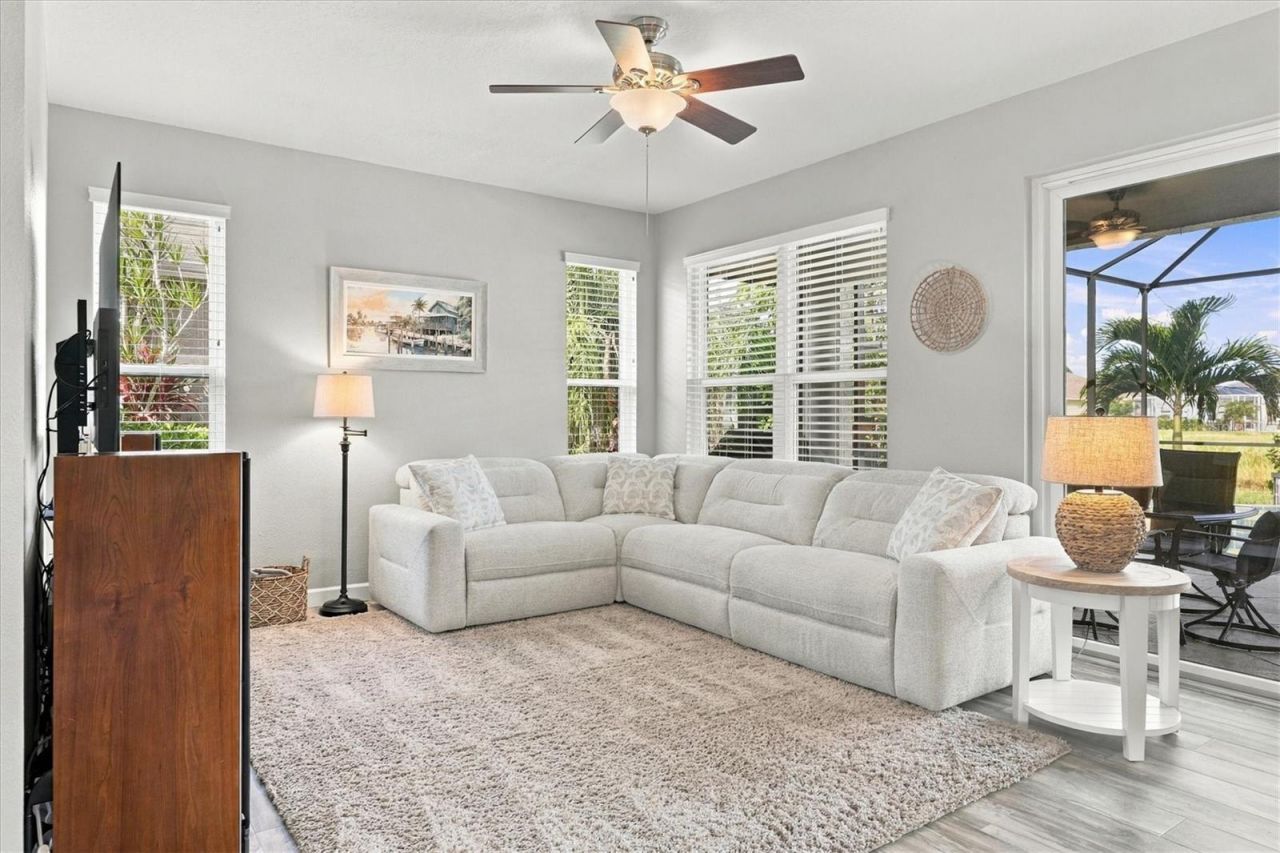
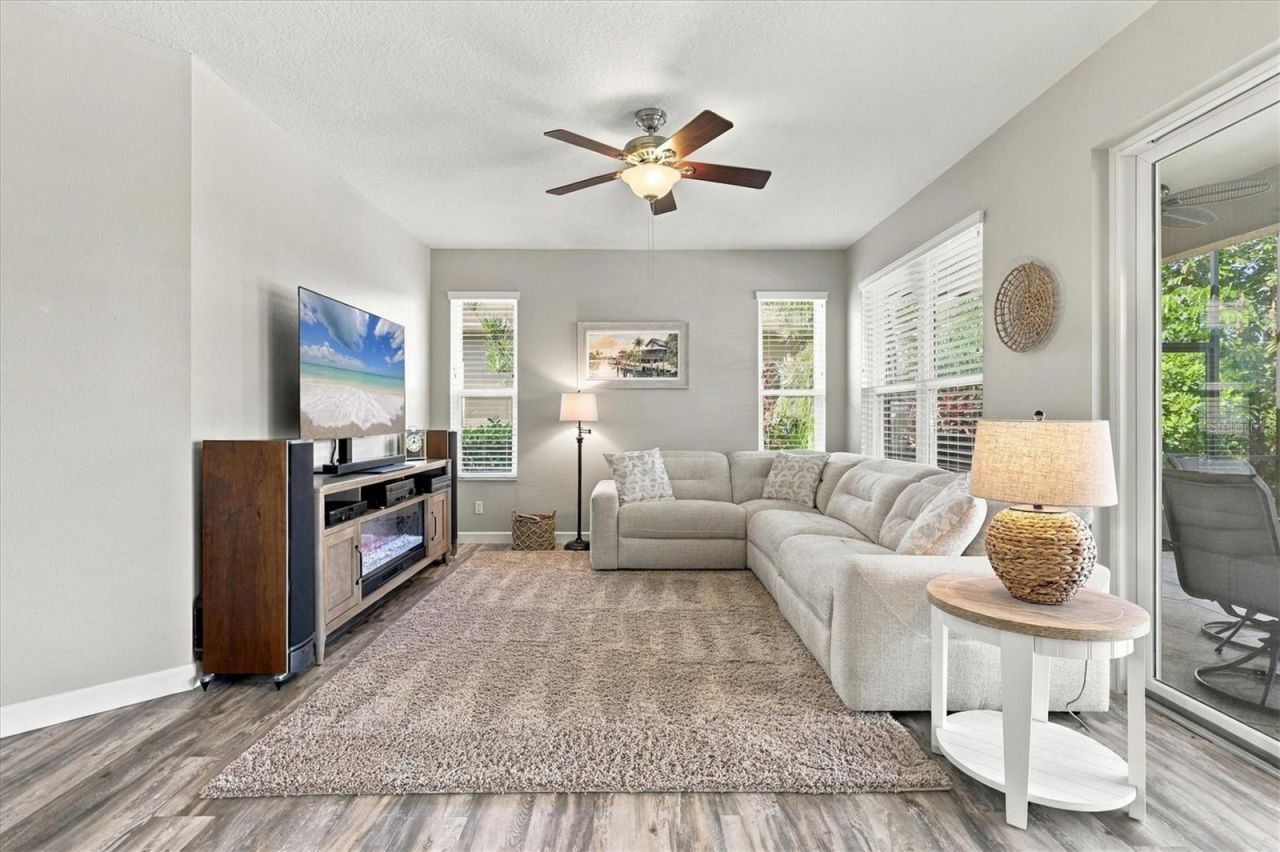
Great Room: 19x16
Kitchen: 12x14
Dining Room: 12x13
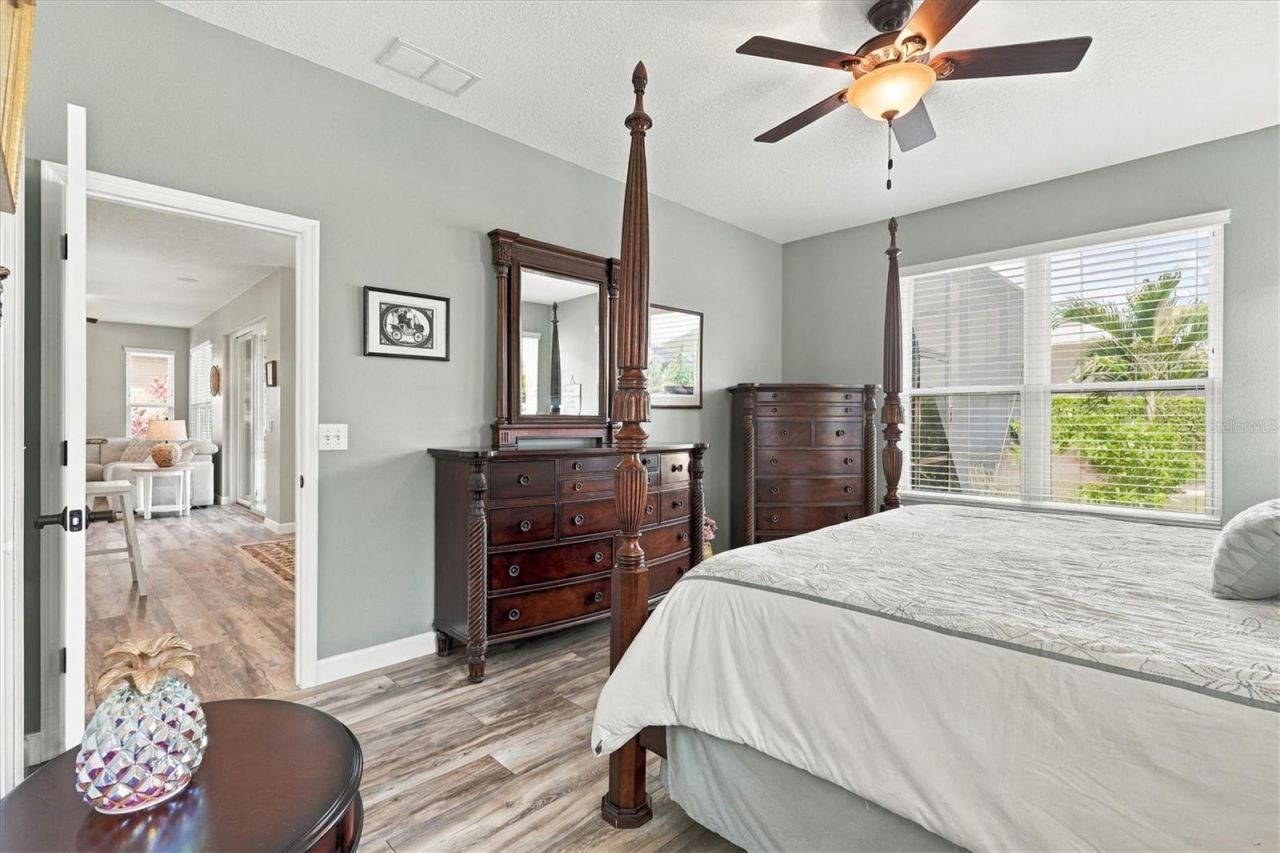
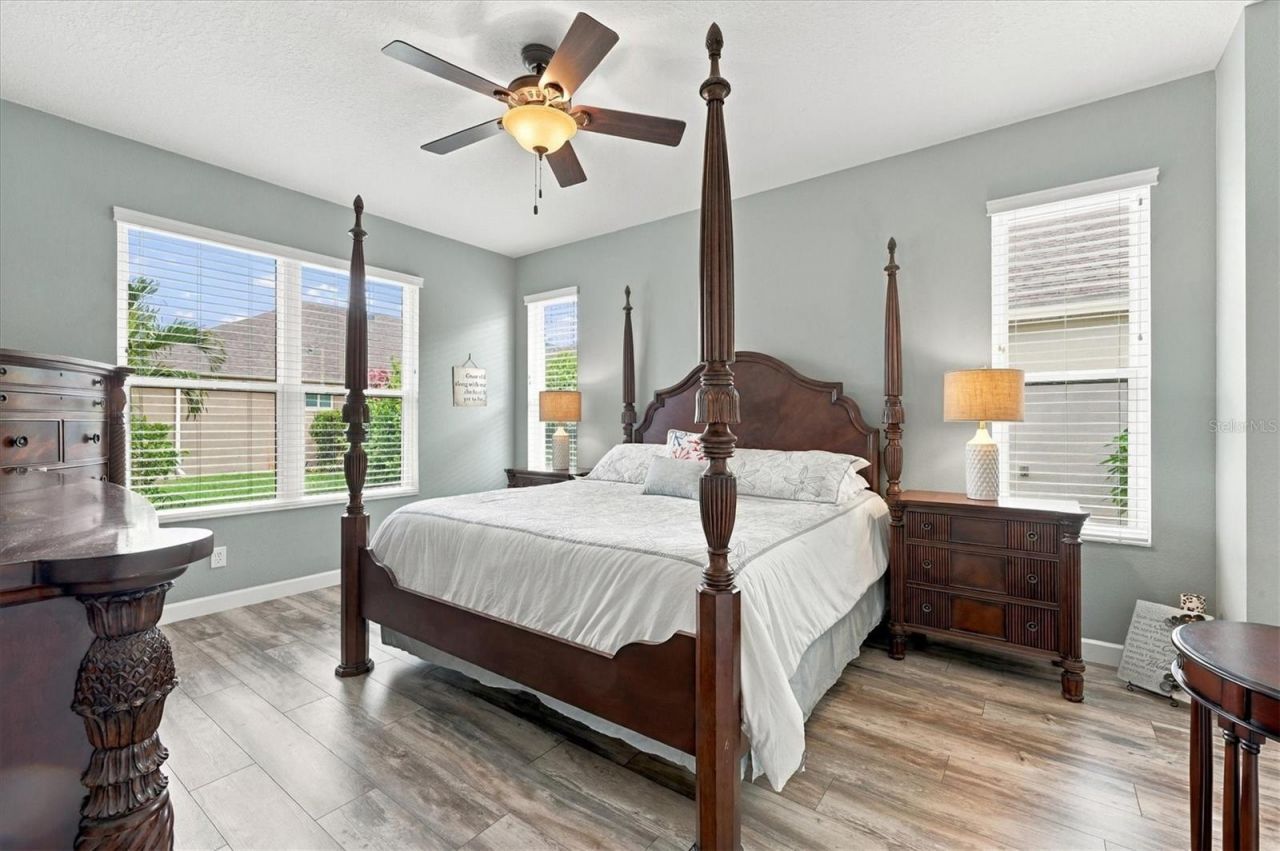
Primary Bedroom: 16x14
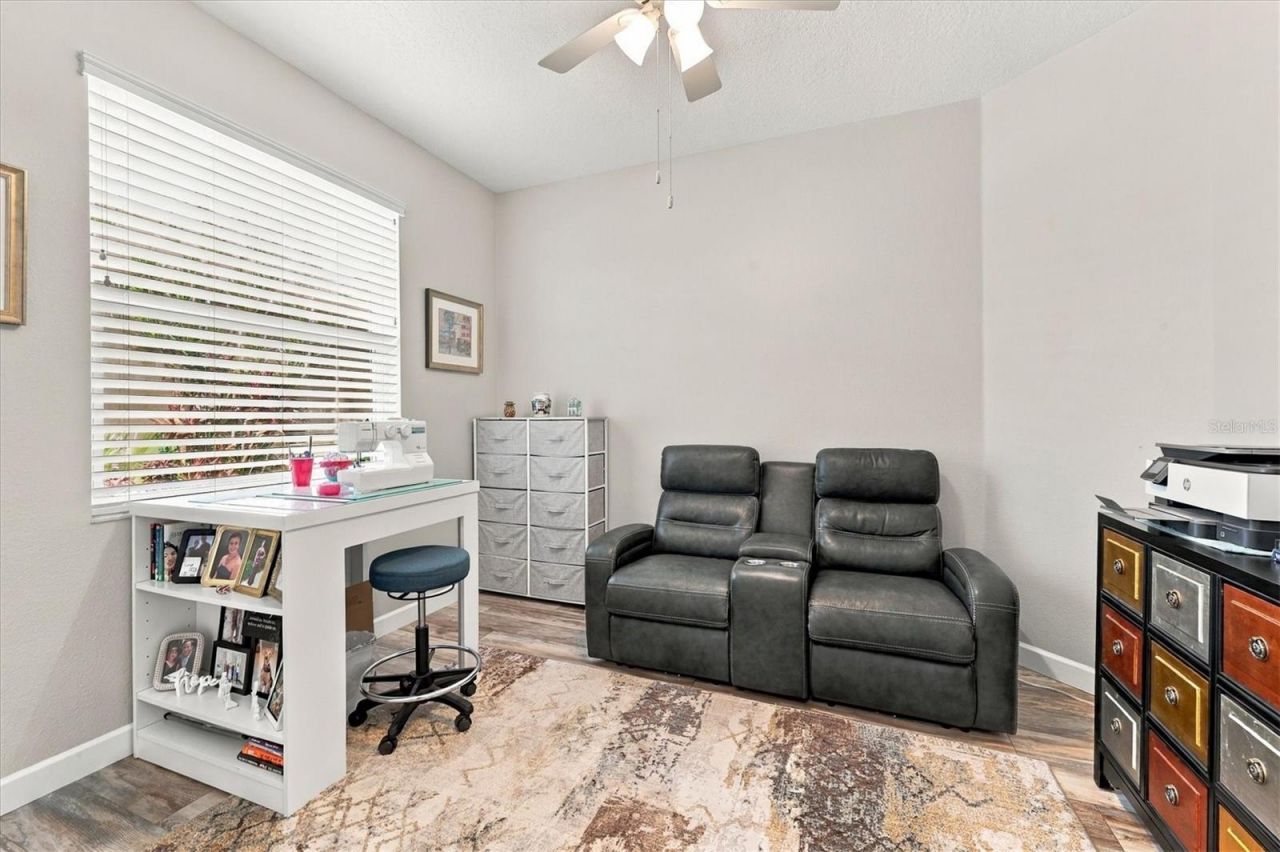
Bedroom 2: 12x12
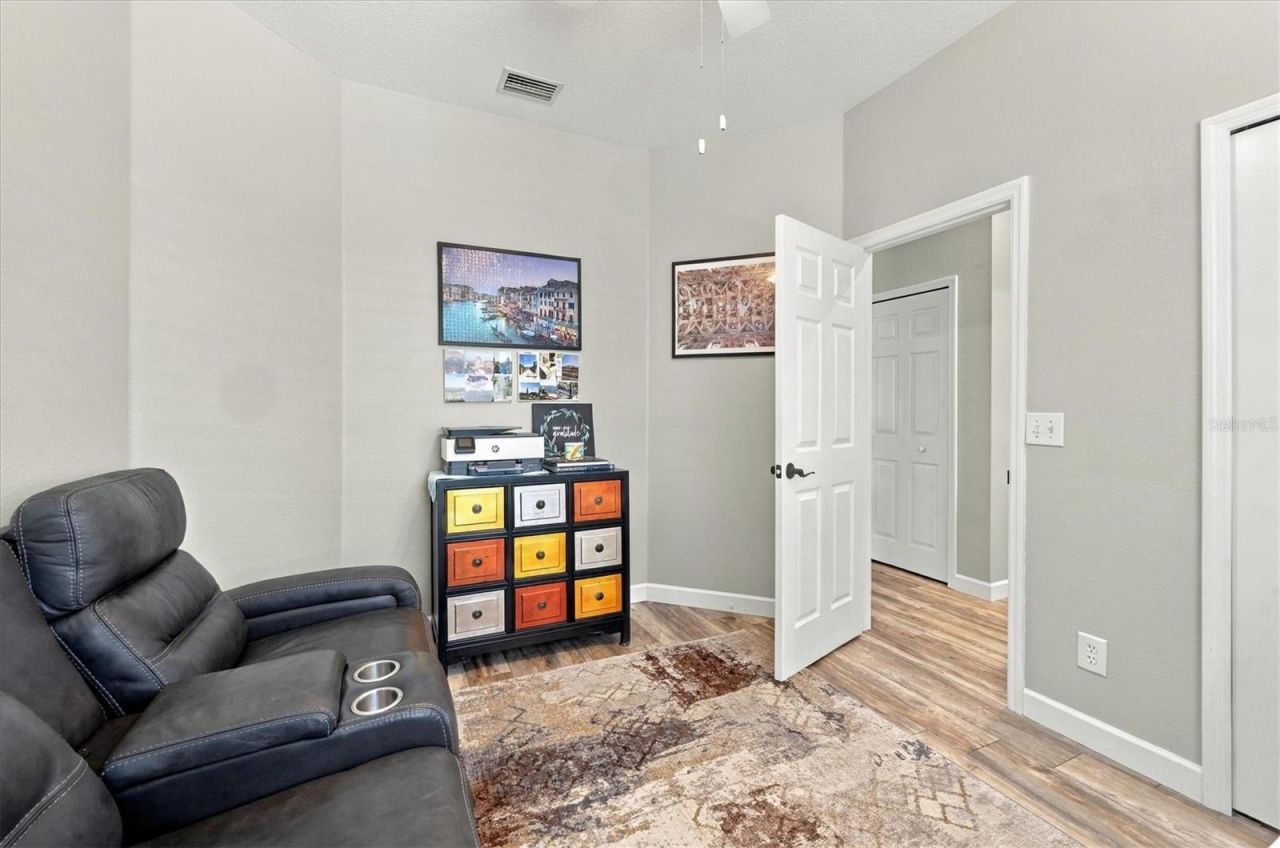
Bedroom 3: 12x12
Balcony/Porch/Lanai: 25x35

Local Schools

High School: Bayshore High
Middle School: Electa Arcotte Lee Magnet
Elementary School: Sea Breeze Elementary

Neighborhood Information

Neighborhood Map

Neighborhood Hero

Neighborhood Highlights

Neighborhood Characteristics

Neighborhood Market Trend

Neighborhood Schools

Courtesy of

Agency Name: MICHAEL SAUNDERS & COMPANY
Agency Contact: 941-748-6300
Agent Name: Leah Secondo

agent picture

Presented by

Agent Name: Roni Sterin
Agent Phone: 305.942.7446
Agency Title: The Keyes Company
Request Info

IDX logo

Roni Sterin
keyes.com
Agent Cell:
305.942.7446

Mortgage Calculator

%
years/fixed
yearly
yearly (est.)

Estimated Payment

$ 3,535.09 Principal & Interest $3,044.26 Property Tax $310.00 Homeowner's Insurance $180.83
Mortgage Logo

Login to My Keyes Account


