SIGN UP Login/Register
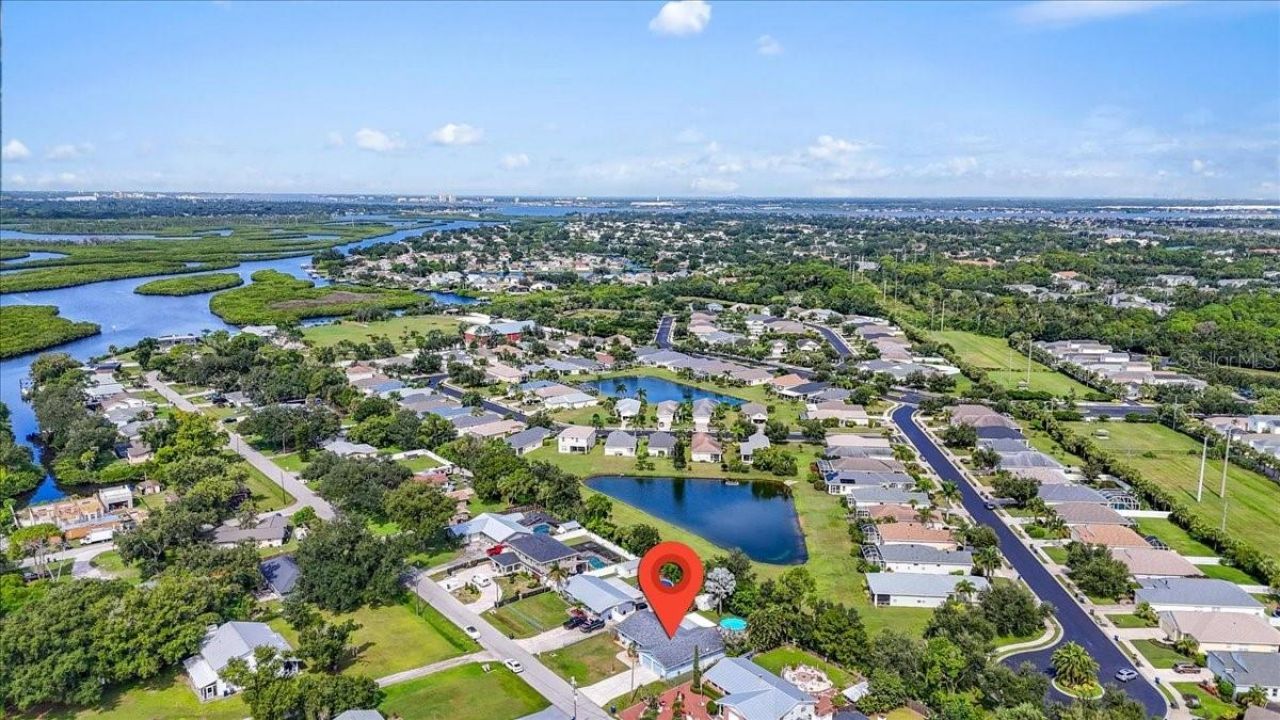
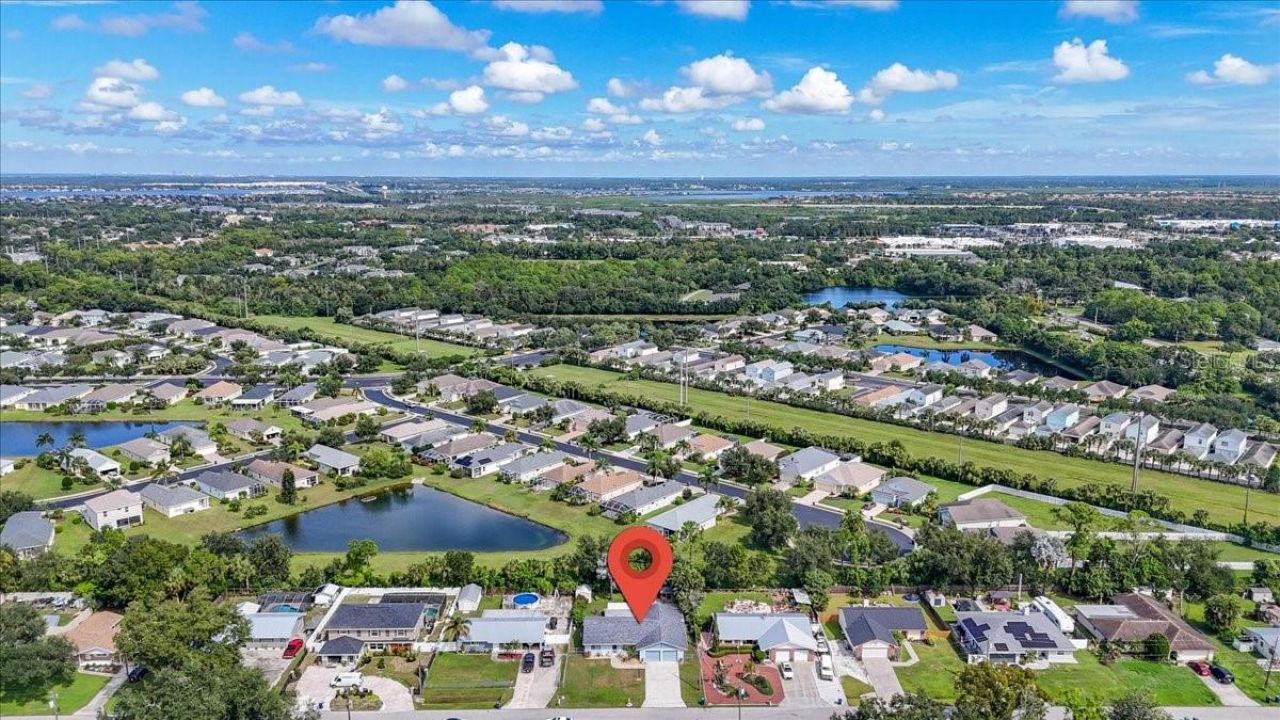
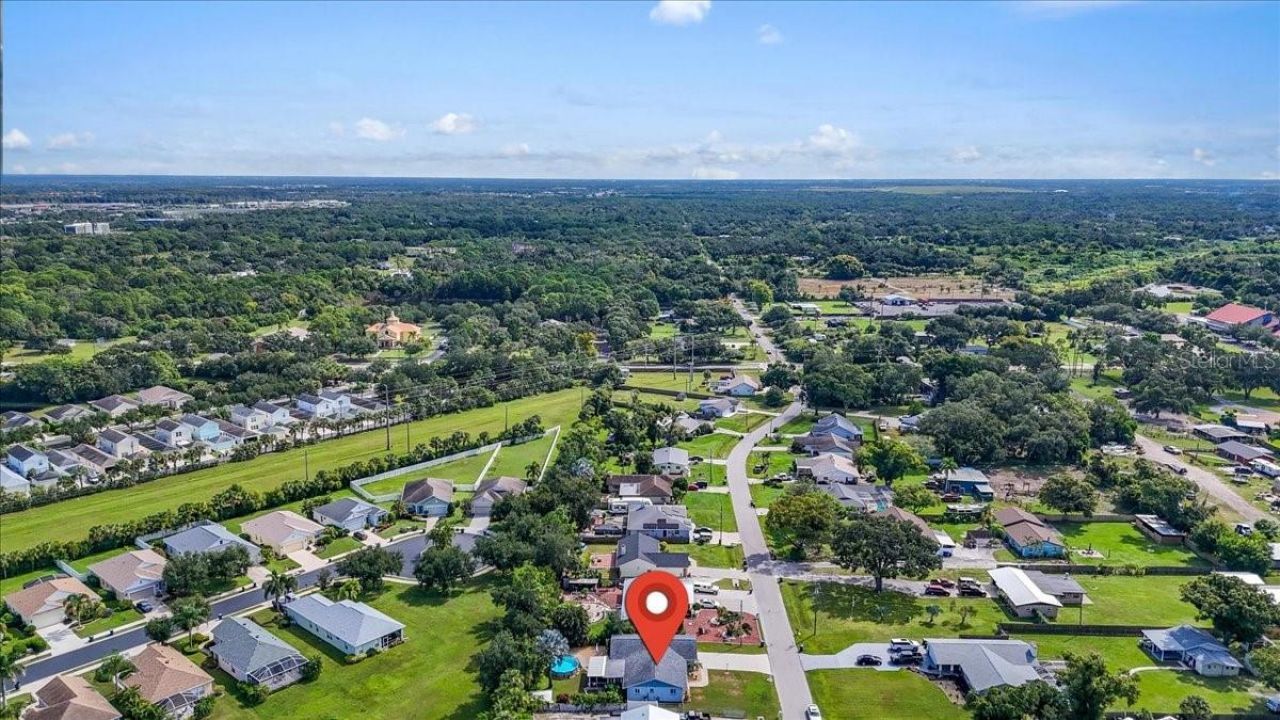
5503 18th Avenue E, Bradenton, FL 34208 Photo

3 Photos

5503 18th Avenue E Bradenton, FL 34208
$570,000
  • Beds
    3
  • Baths
    2 full
  • Total Square Feet
    1,609
  • Lot Size
    0.23 acre(s)

Virtually Staged. NO HOA & METICULOUSLY MAINTAINED! This inviting 3-bedroom, 2-bath home offers 1,609 square feet of comfortable living space with a spacious great room, Florida room and screened porch-providing plenty of room to relax, entertain and enjoy the Florida lifestyle.Inside, tile flooring flows through the main living areas, complemented by crown molding and distinctive Butterfly Beige granite countertops with beautiful blue accents that add character to the kitchen. The range is also...

View More

Property Summary

MLS Number: A4707809
Status: Active
Days on Market: 26
Subdivision: MAGNOLIA MANOR RIVER
County: Manatee
Bedrooms: 3
Total Square Feet: 1,609
Price Per Sq. Ft.: $354
New Construction: No
Waterfront: No
Property Type: Residential - Single Family
Cooling: Central Air, Mini-Split Unit(s)
Fenced: Yes
Garage: 2 car attached
Heating: Electric
Lot Size: 0.23 Acres
Roof Type: Shingle
Stories: 1.0
Year Built: 1975
Taxes: $1,118

Featured Amenities

Ceiling Fans(s)
Crown Molding
Eat-in Kitchen
Primary Bedroom Main Floor
Solid Wood Cabinets
Split Bedroom
Stone Counters
Thermostat
Walk-In Closet(s)
Window Treatments

Property Details

Additional Rooms: Family Room, Florida Room
Appliances: Dishwasher, Electric Water Heater, Microwave, Range
Days on Site: 26
Directions: 1. I-75 North/South.2. Take Exit 220 for SR-64/Manatee Ave. Travel West.3. Turn left onto 60th St E (Kay Rd).4. Turn right onto 18th Ave E; the destination will be on your right.
Exterior: Block
Outdoor Features: Private Mailbox, Private Yard, Rain Gutters
Fencing: Fenced
Flood Zone Code: X
Flooring: Carpet, Tile
Foundation: Slab
Garage Dimensions: 24x32
Home Warranty Y/N: No
Listing Terms: Cash, Conventional, FHA, VA Loan
Lot: Cleared, Level, Paved
Lot Dimensions: 0.23
Number of Septics: 1
Other Equipment: Private Yard
Other Structures: Gazebo, Shed(s)
Ownership: Fee Simple
Parking: Driveway, Garage Door Opener, Oversized, Tandem
Parking Notes: Driveway, Garage Door Opener, Oversized, Tandem
Patio/Porch: Enclosed, Screened
Pets Allowed: Cats OK, Dogs OK, Yes
Pets Restrictions: No pet restrictions.
Pool: Above Ground
Property Attached Y/N: No
Property Sub-Type: Single Family Residence
Sewer: Septic Tank
Showing Instructions: Supra Lock Box,24 Hour Notice, See Remarks, ShowingTime
Special Sale Provisions: None
Swimming Pool: Yes
Utilities: Cable Connected, Electricity Connected, Propane, Water Connected
Vegetation: Mature Landscaping, Trees/Landscaped, Wooded
Water: Public
Water Access Y/N: No
Windows: Shutters
Zoning: RSF3
Construction: Block

Room Sizes

Living Room: 18x16
Dining Room: 8x14
Kitchen: 11x14
Primary Bedroom: 18x14
Bedroom 2: 12x14
Bedroom 3: 12x10
Laundry: 8x11
Florida Room: 20x11

Neighborhood Information

Neighborhood Map

Neighborhood Hero

Neighborhood Highlights

Neighborhood Characteristics

Neighborhood Market Trend

Neighborhood Schools

Courtesy of

Agency Name: COLDWELL BANKER REALTY
Agency Contact: 941-907-1033
Agent Name: Susan Hill

agent picture

Presented by

Agent Name: Roni Sterin
Agent Phone: 305.942.7446
Agency Title: The Keyes Company
Request Info

IDX logo

Roni Sterin
keyes.com
Agent Cell:
305.942.7446

Mortgage Calculator

%
years/fixed
yearly
yearly (est.)

Estimated Payment

$ 3,058.20 Principal & Interest $2,798.78 Property Tax $93.17 Homeowner's Insurance $166.25
Mortgage Logo

Login to My Keyes Account


