SIGN UP Login/Register
5500 SW 67th Terrace, Davie, FL 33314 Photo
New - 42 Hours Ago
5500 SW 67th Terrace, Davie, FL 33314 Photo
New - 42 Hours Ago
5500 SW 67th Terrace, Davie, FL 33314 Photo

13 Photos

5500 SW 67th Terrace Davie, FL 33314
$1,395,000
  • Beds
    4
  • Baths
    3 full
  • Total Square Feet
    3,851
  • Lot Size
    0.81 acre(s)

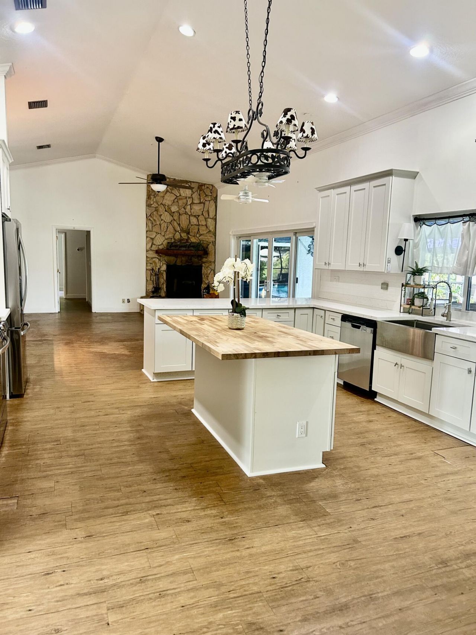
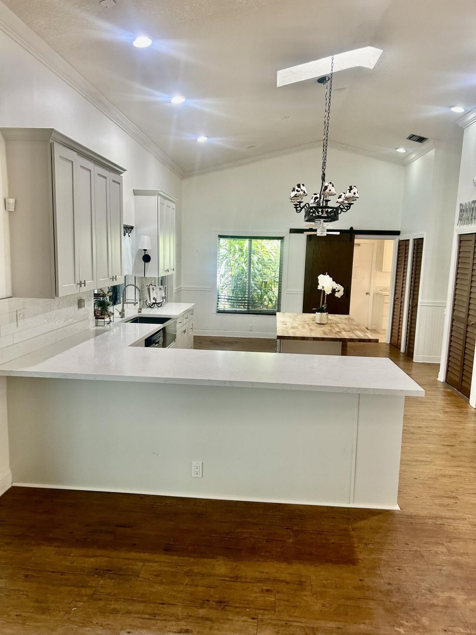
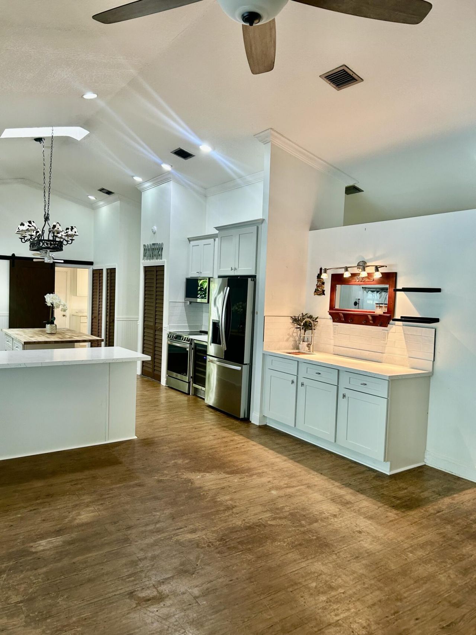
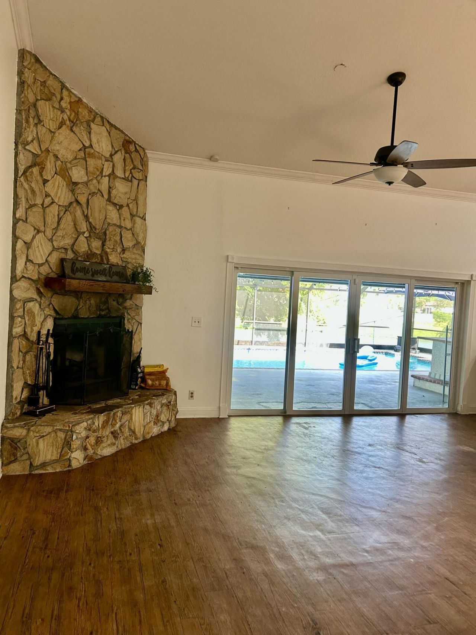
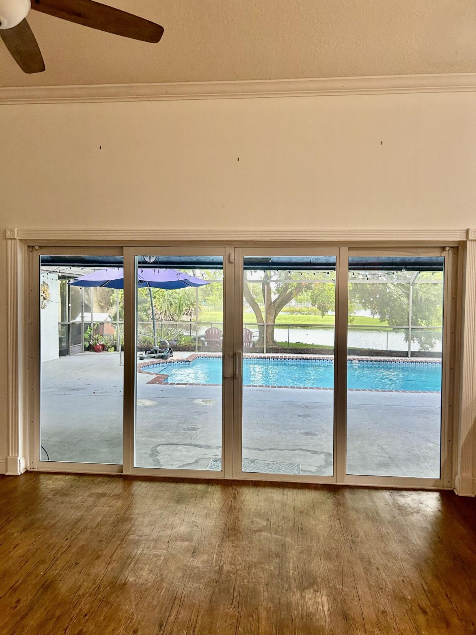
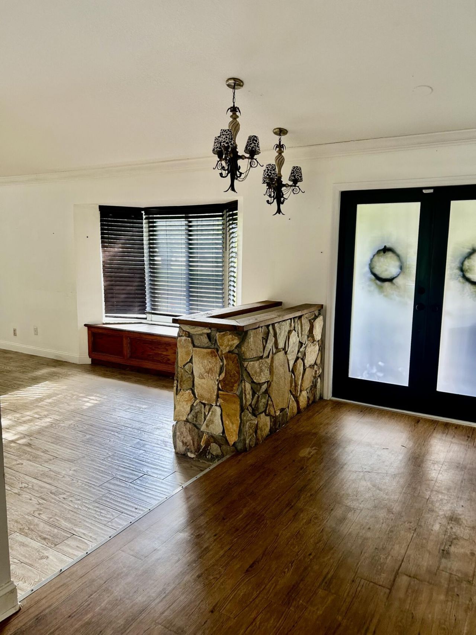
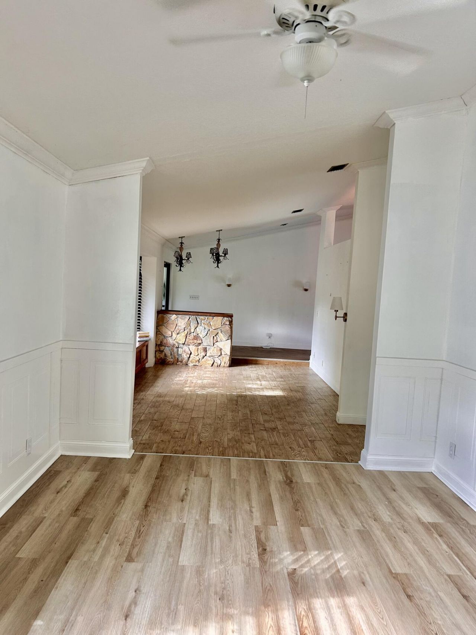
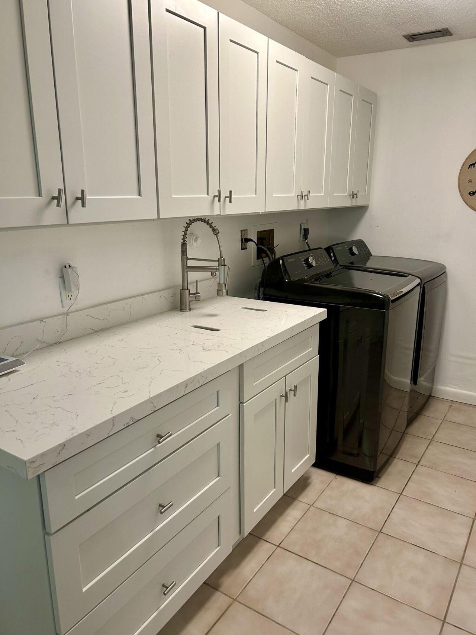
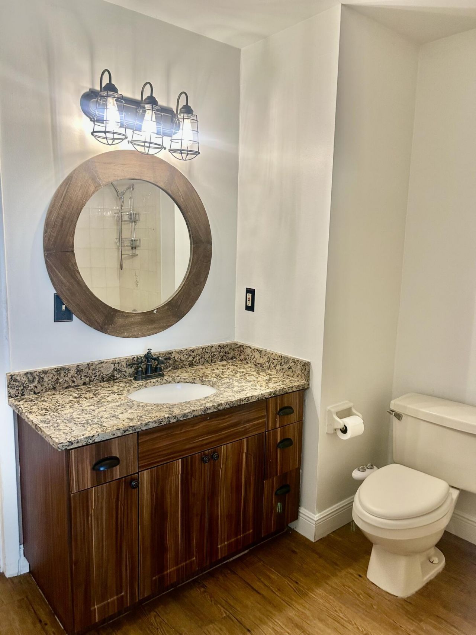
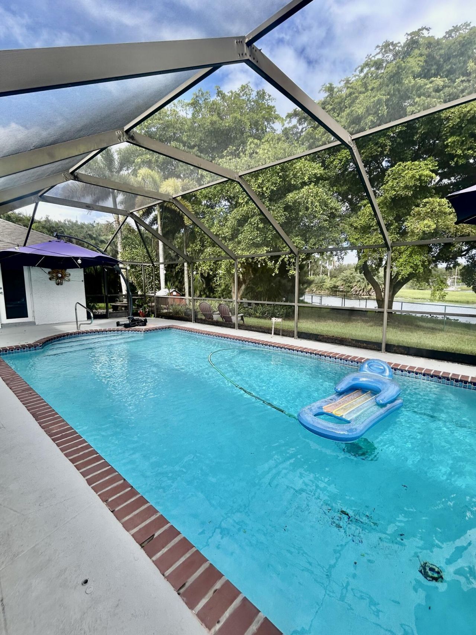
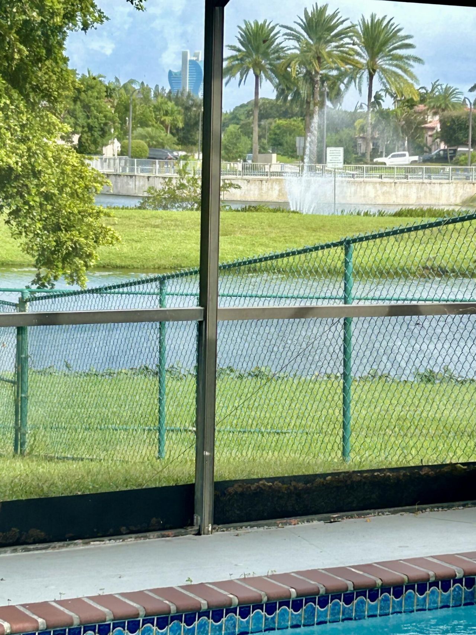
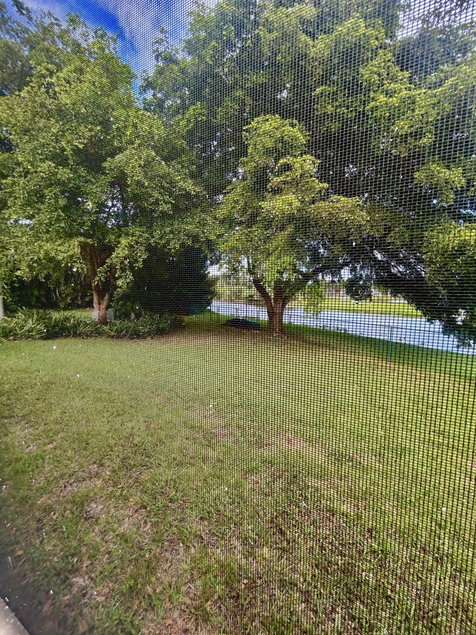
Rare opportunity to own in an exclusive equestrian community..... CALDER FARMS! This ranch style home sits on a builders acre and offers 4 bedrooms, 3 bathrooms, and nearly 3000 sq ft. Wide open floor plan with high ceilings, fireplace and an extra large,fully remodeled fabulous kitchen with 2 islands, coffee bar AND wet bar! Separate formal living room and dining room. Perfect for entertaining with a huge waterfront screened in pool/ patio area with a bar AND a spectacular view of the water an...

View More

Property Summary

MLS Number: B26093916
Status: Active
Days on Market: 1
Subdivision: EVERGLADE SUGAR LAND CO
County: Broward
Bedrooms: 4
Total Square Feet: 3,851
Price Per Sq. Ft.: $362
Style: Ranch
New Construction: No
Waterfront: Yes
Property Type: Residential - Single Family
Cooling: Central Air, Ceiling Fan(s)
Fenced: Yes
Garage: 2.5 car attached
Heating: Central
Lot Size: 0.81 Acres
Roof Type: Shingle
Stories: 1.0
Year Built: 1987
Taxes: $9,141
Association Fee Includes: Maintenance Structure
HOA Fee: $800/ Annually

Featured Amenities

Bar
Entrance Foyer
High Ceilings
Kitchen Island
Pantry
Wet Bar
Walk-In Closet(s)
Closet Cabinetry
Roman Tub
Cabana Bath
None
Boarding Facilities
Community Stalls

Property Details

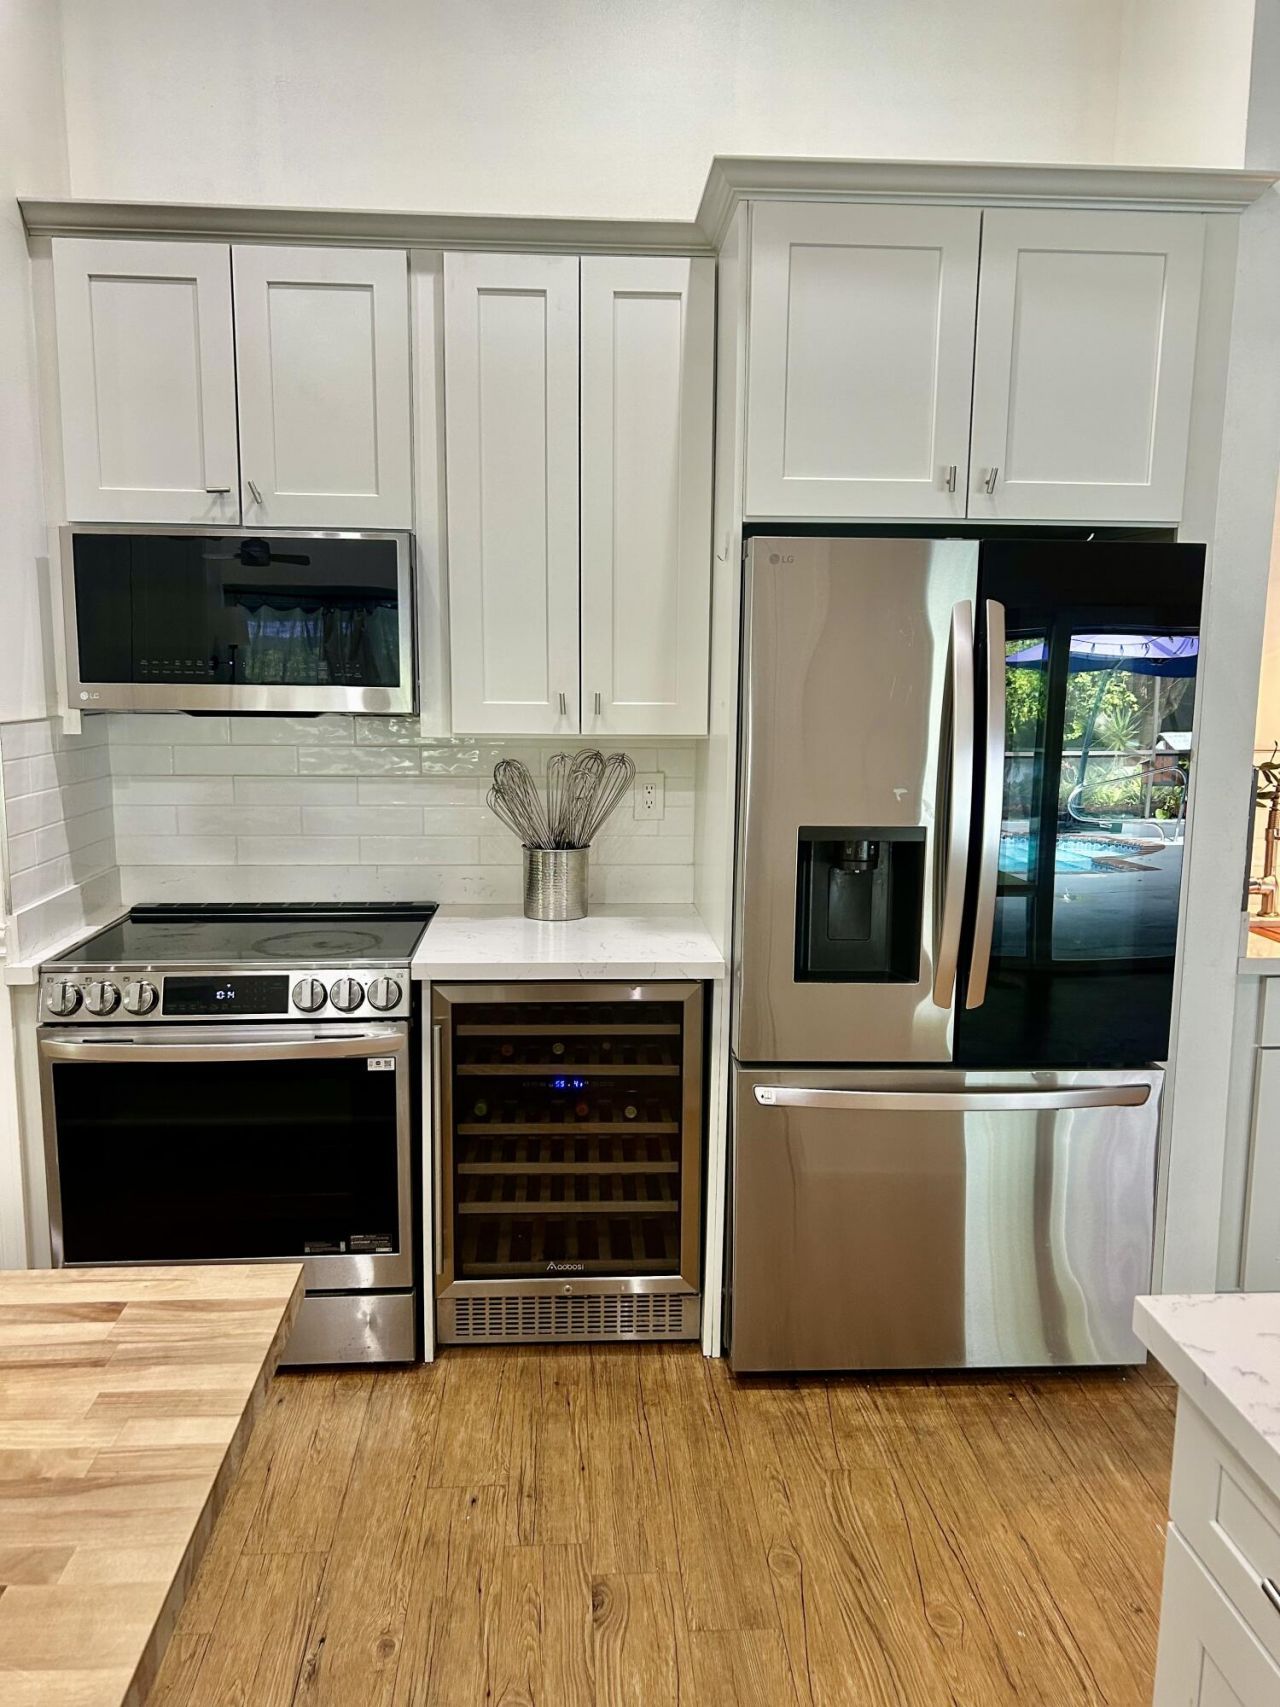
Appliances: Electric Water Heater, Dryer, Disposal, Dishwasher, Microwave, Oven, Refrigerator, Water Heater, Washer, Wine Refrigerator
Days on Site: 1
Exterior: Concrete
Outdoor Features: Courtyard, Garden
Fencing: Back Yard, Chain Link, Fenced, Full
Fireplace: Wood Burning
Flooring: Engineered Wood
Furnished: Unfurnished
Guest House Y/N: No
Home Style: Ranch
Laundry: Laundry Room, Sink
Lot: Oversized Lot
Parcel#: 504134040040
Parking: Circular Driveway, Garage, Attached Garage
Parking Notes: Circular Driveway, Garage, Attached Garage
Patio/Porch: Patio - Screened, Porch - Open, Deck, Patio, Porch
Pets Allowed: Yes, No Restrictions
Pool: In Ground, Screen Enclosure
Restrictions: No Restrictions
Security: yes
Security: Closed Circuit Camera(s), Fire Alarm, Security System
Sewer: Septic Tank
Special View Info: Water, Canal
Sprinkler: Auto Sprinkler
SQFT Living: 2689
Structure Type: House
Swimming Pool: Yes
Total Rooms: 3
Utilities: Cable Available, Electricity Connected, Water Connected
Water: Public
Waterfront Features: Other, Canal Front, Canal Width 1-80 Feet
Windows: Bay Window(s), ENERGY STAR Qualified Windows, Sliding
Construction: Concrete

Local Schools

High School: Hollywood Hills
Middle School: Driftwood
Elementary School: Silver Ridge

Neighborhood Information

Neighborhood Map

Neighborhood Hero

Neighborhood Highlights

Neighborhood Characteristics

Neighborhood Market Trend

Neighborhood Schools

Courtesy of

Agency Name: Hollywood Beach Realty Inc
Agent Name: Maria Gresely
Agency Phone: 754-204-7529

agent picture

Presented by

Agent Name: Roni Sterin
Agent Phone: 305.942.7446
Agency Title: The Keyes Company
Request Info

IDX logo

Roni Sterin
keyes.com
Agent Cell:
305.942.7446

Mortgage Calculator

%
years/fixed
yearly
yearly (est.)

Estimated Payment

$ 8,018.27 Principal & Interest $6,849.64 Property Tax $761.75 Homeowner's Insurance $406.88
Mortgage Logo

Login to My Keyes Account


