SIGN UP Login/Register

13 Photos

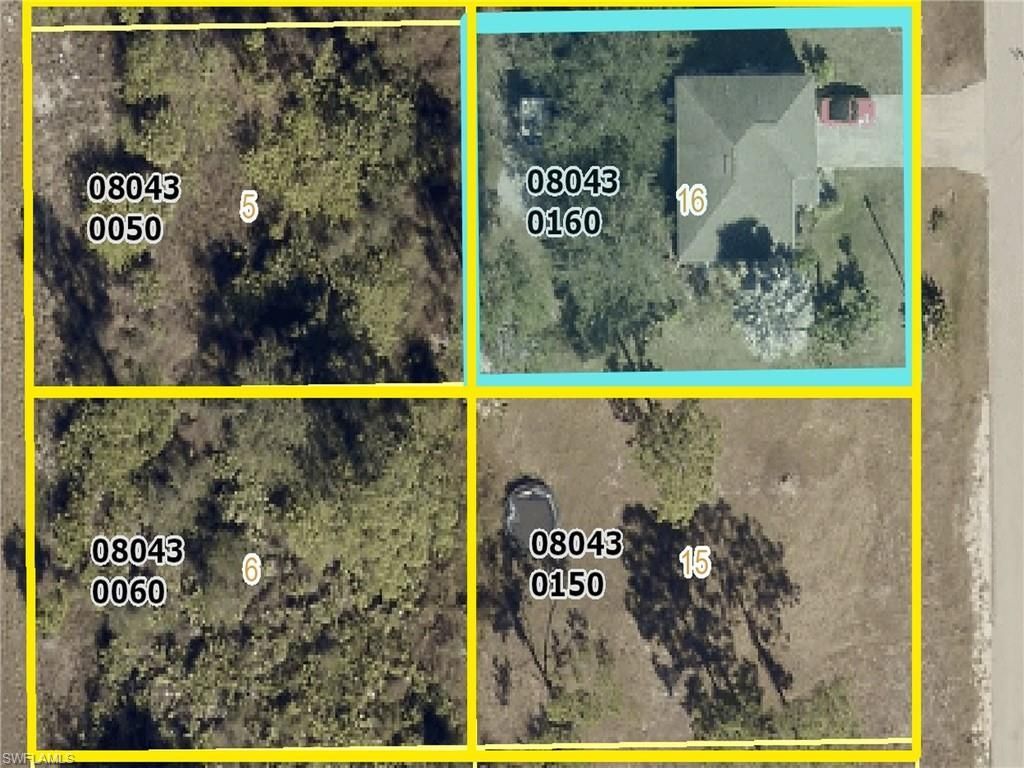
548 Aspen Ave S Lehigh Acres, FL 33974
$459,000
  • Beds
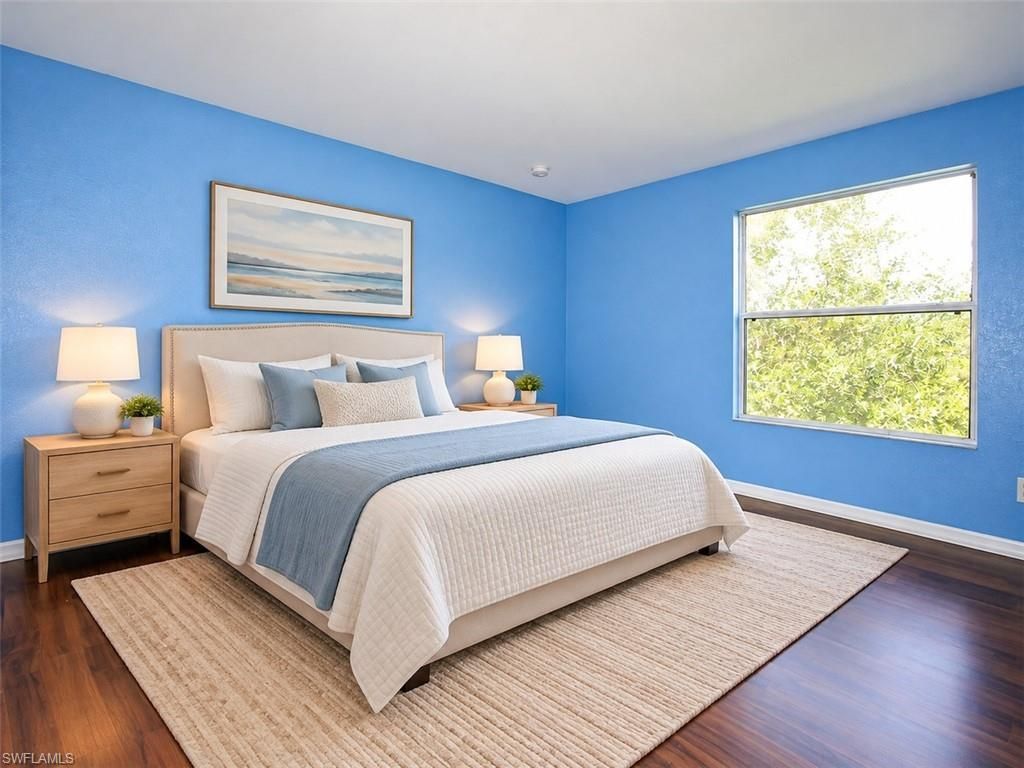
    3
  • Baths
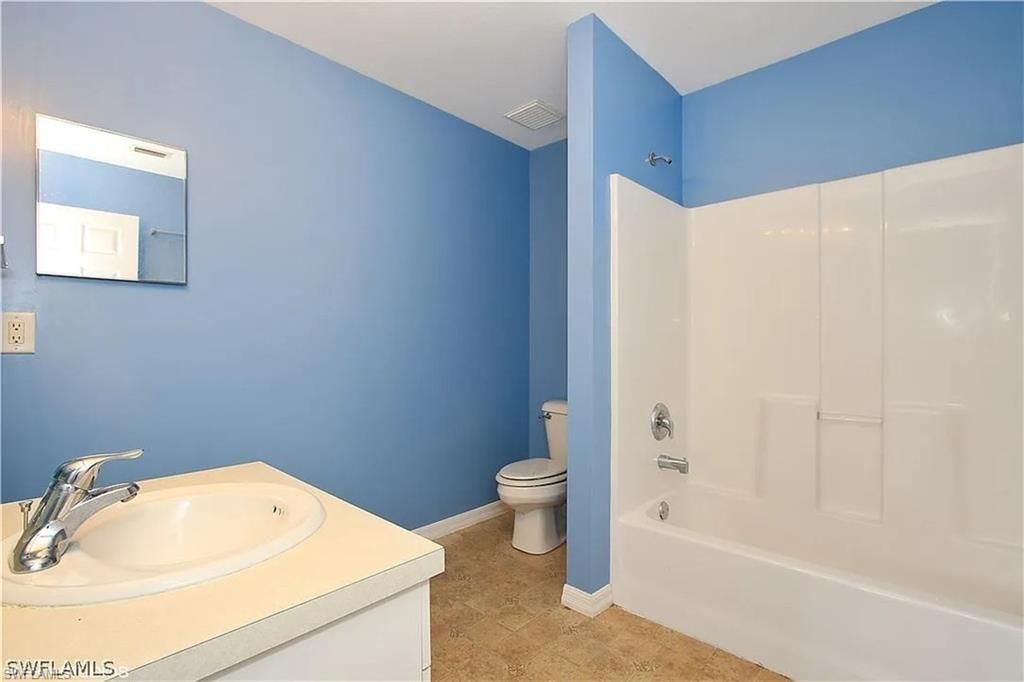
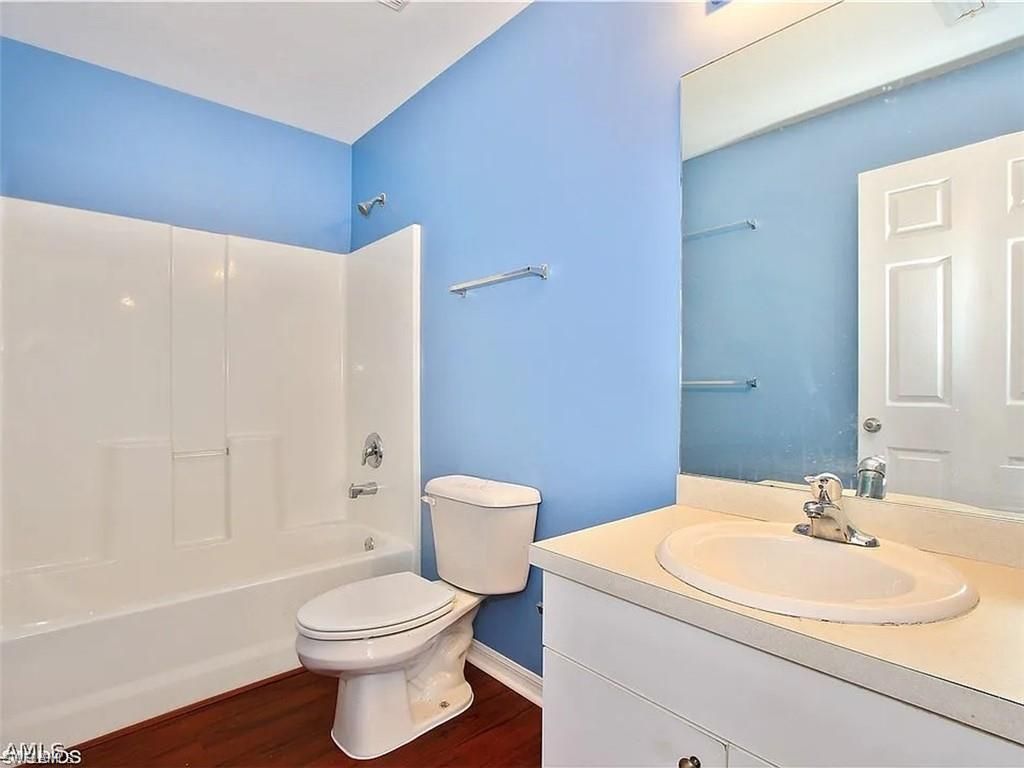
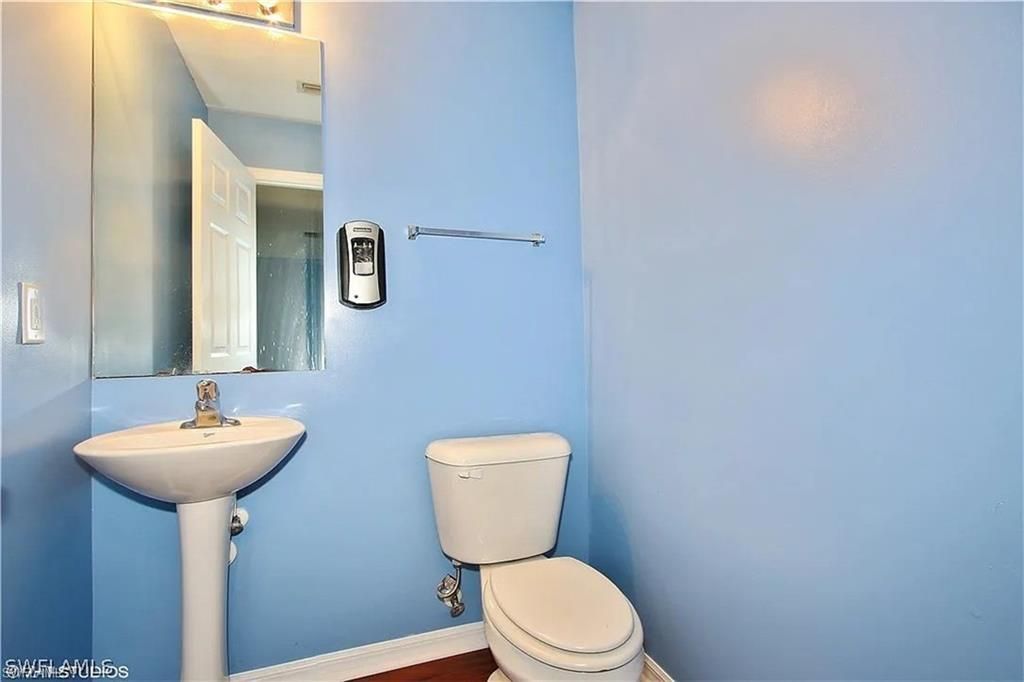
    2 full 1 partial
  • Total Square Feet
    2,173
  • Lot Size
    0.23 acre(s)

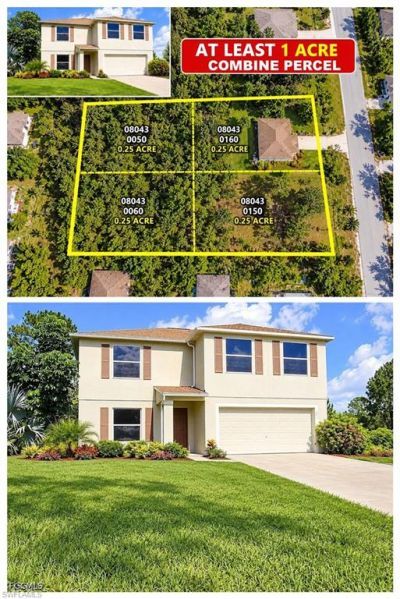
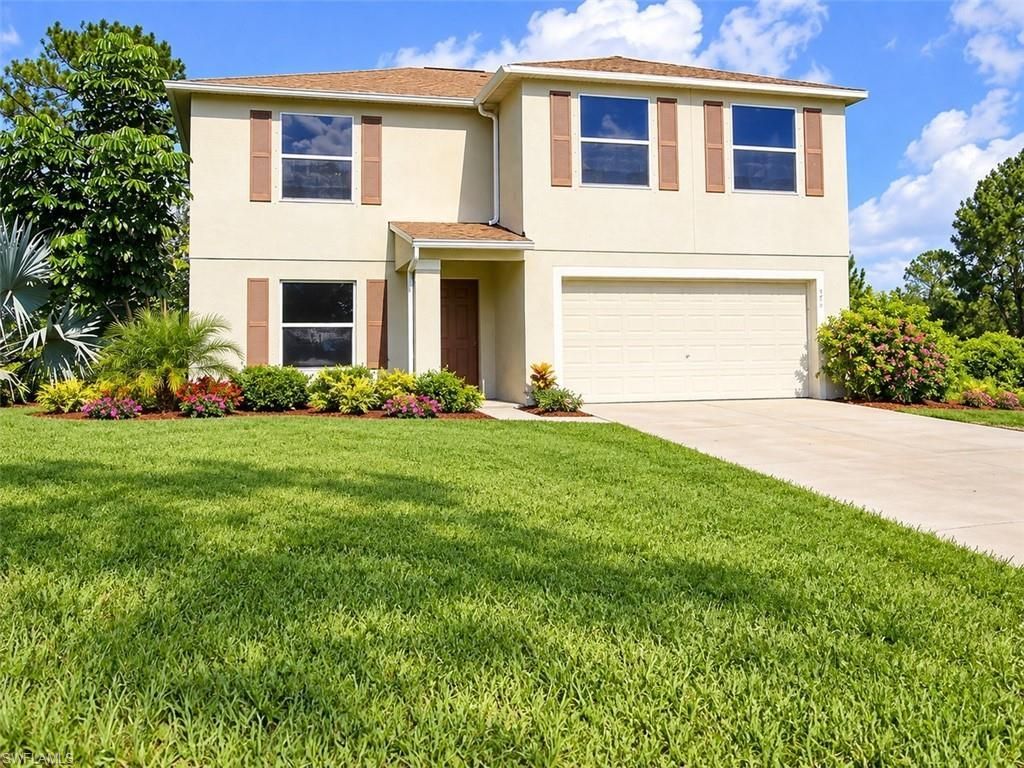
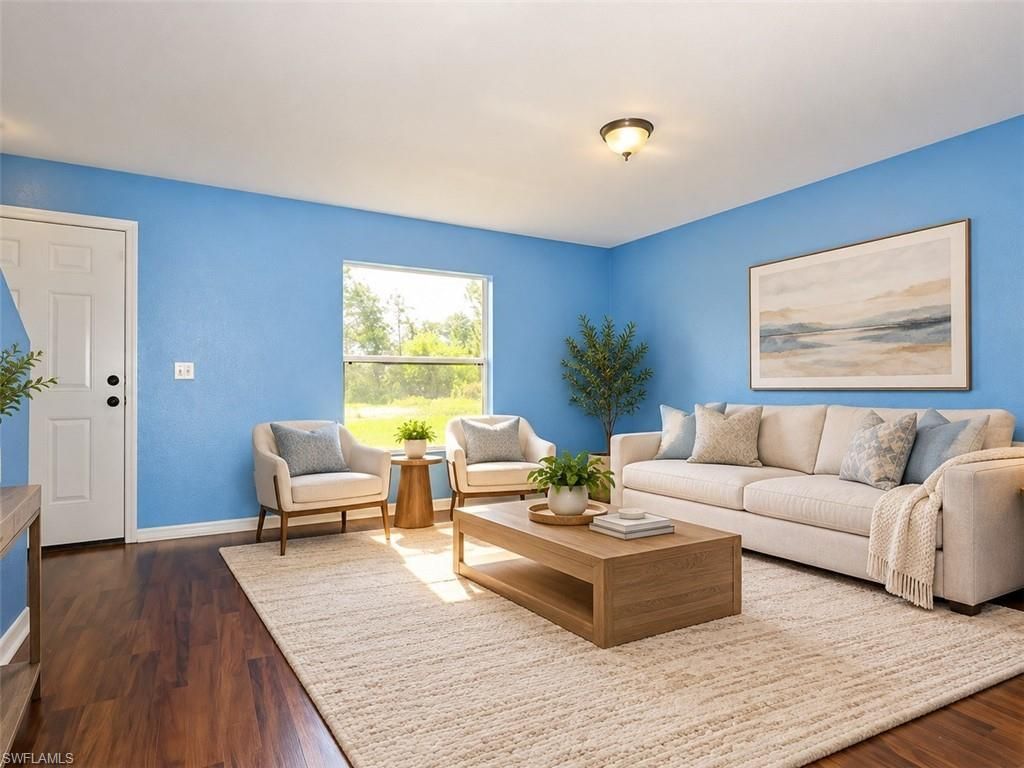
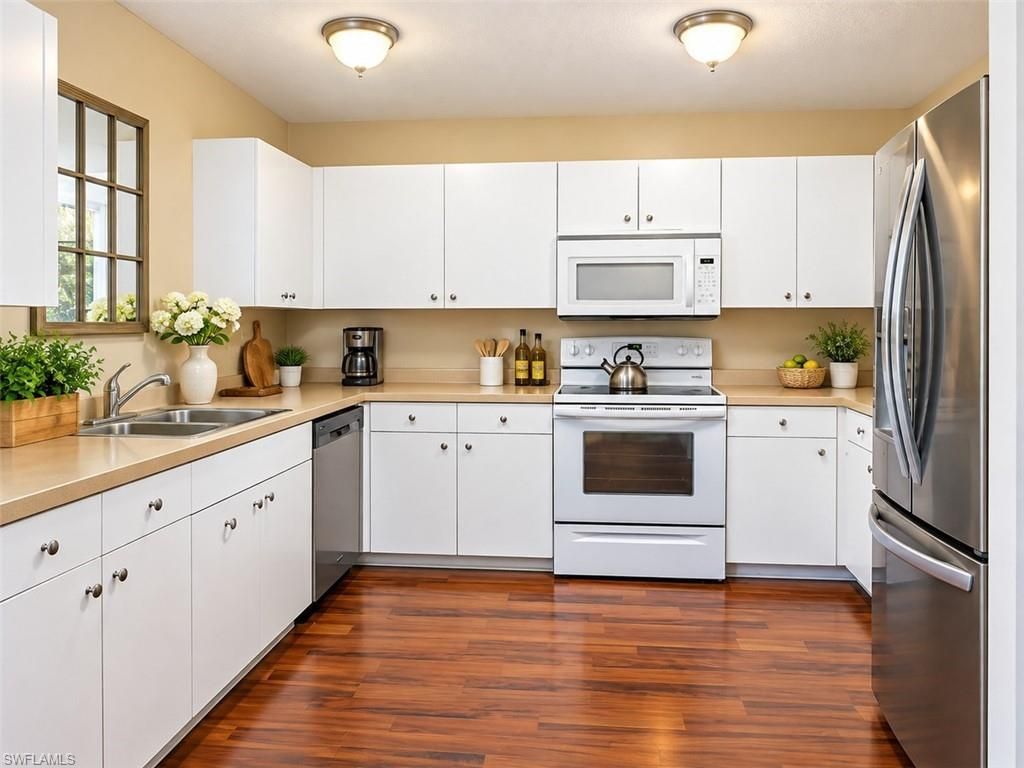
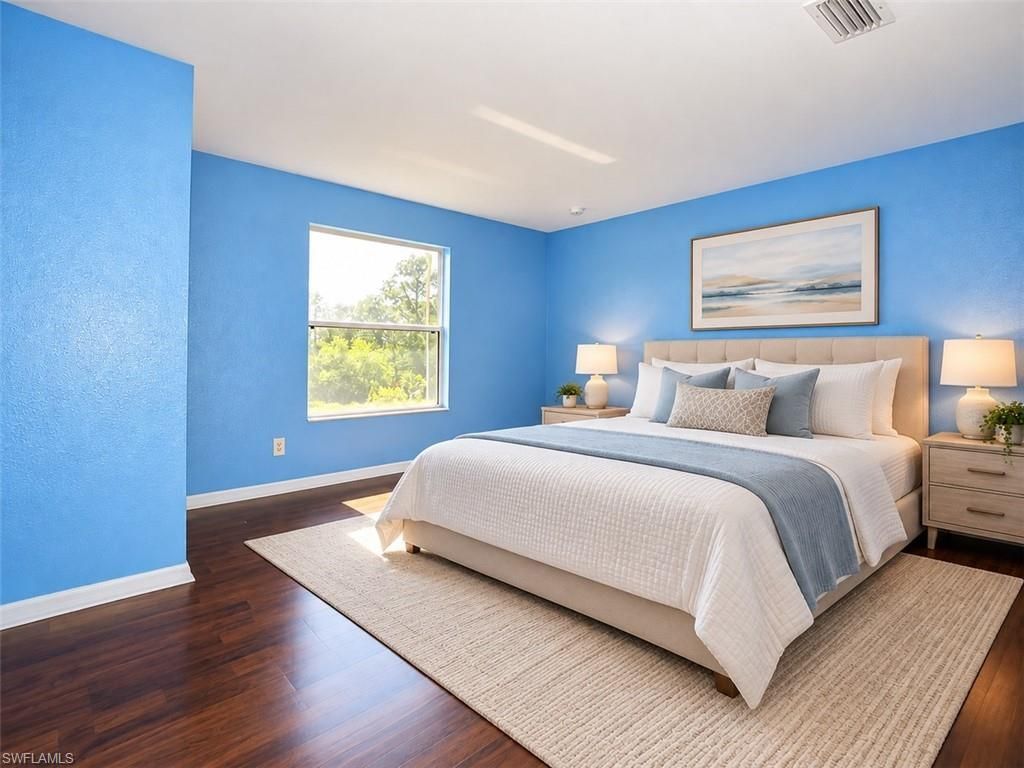
Welcome to your new home at 548 Aspen Ave S!AT LEAST 1 ACRE OF COMBINED LAND!THE SALE INCLUDES THREE ADDITIONAL PARCELS OWNED BY THE SAME SELLER, WITH ALL FOUR PARCELS TO BE CONVEYED TOGETHER AS ONE PACKAGE. Buyer to verify total acreage, parcel boundaries, and property information.This spacious two-story home offers a two-car garage, large windows, a functional floor plan. The dishwasher is less than one year old, the refrigerator is approximately five years old, and the upstairs AC unit was re...

View More

Property Summary

MLS Number: 2026040184
Status: Active
Days on Market: 3
Subdivision: LEHIGH ACRES
County: Lee
Bedrooms: 3
Total Square Feet: 2,173
Price Per Sq. Ft.: $211
New Construction: No
Waterfront: No
Property Type: Residential - Single Family
Cooling: Ceiling Fan(s), Central Electric
Garage: 2 car attached
Heating: Central Electric
Lot Size: 0.23 Acres
Roof Type: Shingle
Stories: 2.0
Year Built: 2007
Taxes: $3,061

Property Details

Bedroom: 3 Bed
Construction: Concrete Block, Wood Frame, Stucco
Days on Site: 3
Dining: Dining - Family
Directions: Please put the property address into your GPS for directions.
Exterior: Concrete Block, Wood Frame, Stucco
Flooring: Vinyl, Wood
Furnished: Unfurnished
GEO Area: LA08 - Southeast Lehigh Acres
Home Warranty Y/N: No
Interior: Great Room, Family Room, Loft, Wired for Data, Entrance Foyer, Pantry, Walk-In Closet(s)
Irrigation: Well
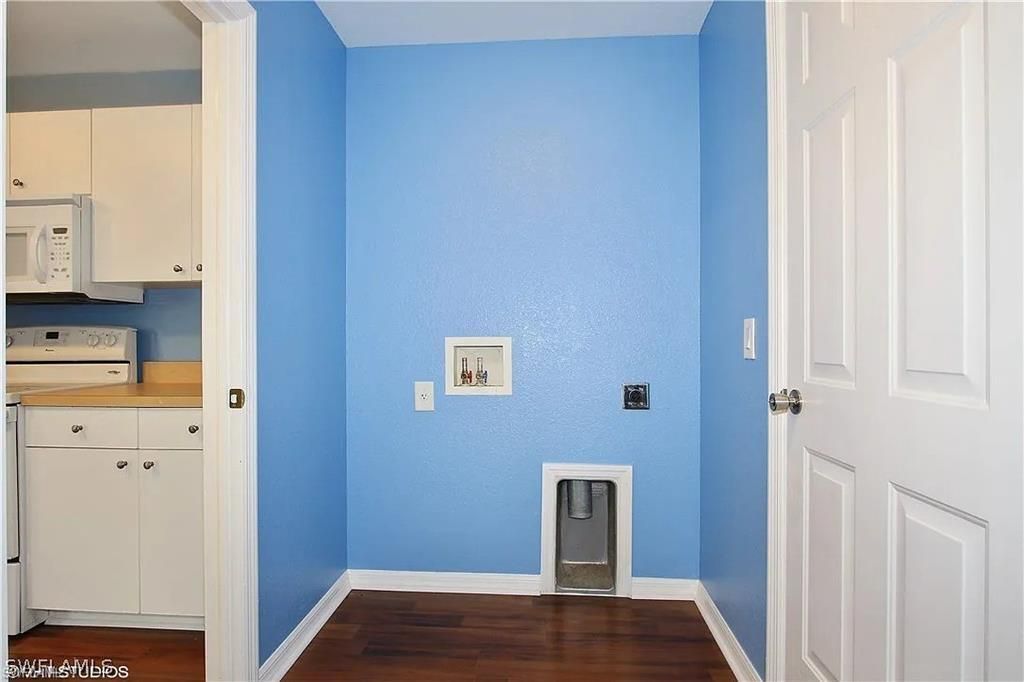
Laundry: Washer/Dryer Hookup, Inside
Lease Considered Y/N: No
Listing Terms: Buyer Finance/Cash, FHA, VA Loan
Lot: 4 Lots
Ownership: Single Family
Parcel #: 14-45-27-L2-08043.0160
Parking: Attached
Pets: No Approval Needed
Property Attached Y/N: No
Property Sub-Type: Single Family Residence
Sewer: Septic Tank
SQFT Total: 2572
Transfer Fee: 0
Units in Building: Square Feet
View: Landscaped Area
Water: Well
Windows: Single Hung, Sliding
Construction: Concrete Block,Wood Frame,Stucco

Neighborhood Information

Neighborhood Map

Neighborhood Hero

Neighborhood Highlights

Neighborhood Characteristics

Neighborhood Market Trend

Neighborhood Schools

Courtesy of

Agency Name: DomainRealty.com LLC
Agent Name: Rehana Akter
Agency Phone: 239-301-4301

agent picture

Presented by

Agent Name: Roni Sterin
Agent Phone: 305.942.7446
Agency Title: The Keyes Company
Request Info

IDX logo

Roni Sterin
keyes.com
Agent Cell:
305.942.7446

Mortgage Calculator

%
years/fixed
yearly
yearly (est.)

Estimated Payment

$ 2,642.71 Principal & Interest $2,253.75 Property Tax $255.08 Homeowner's Insurance $133.88
Mortgage Logo

Login to My Keyes Account


