SIGN UP Login/Register
5429 Stoneybrook Lane, Unit 102, Bradenton, FL 34203 Photo

31 Photos

5429 Stoneybrook Lane, 102 Bradenton, FL 34203
$275,000
  • Beds
    2
  • Baths
    2 full
  • Total Square Feet
    1,352

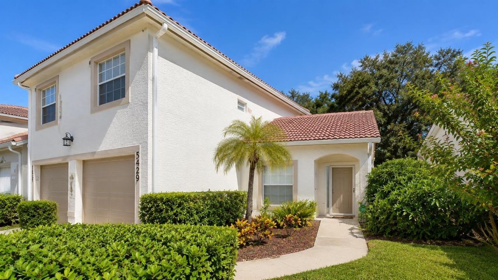
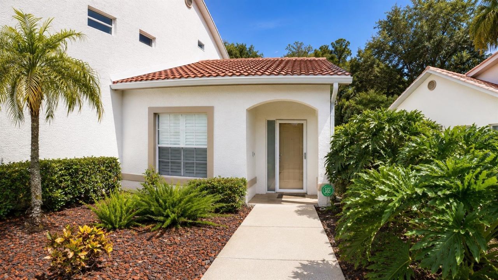
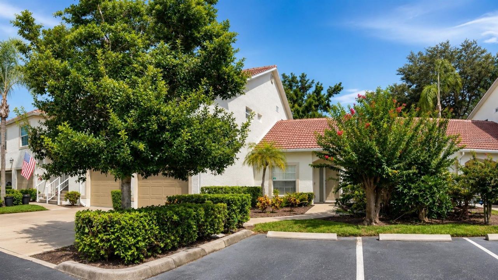
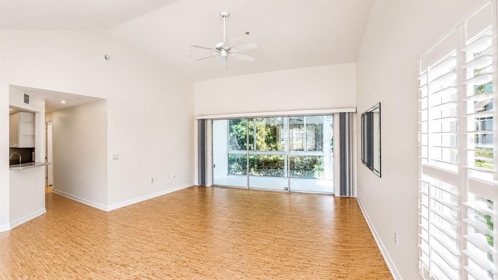
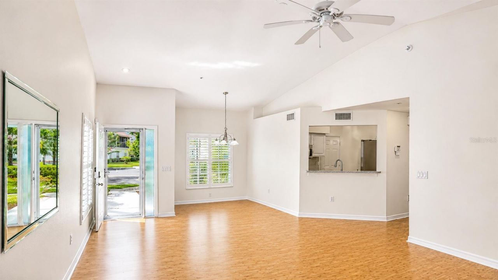
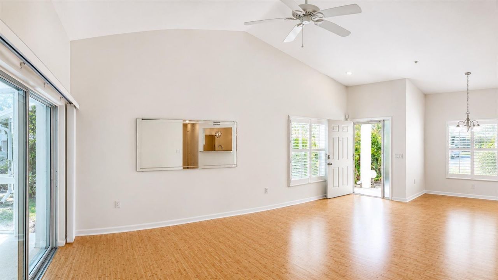
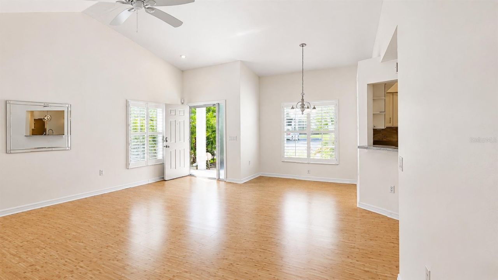
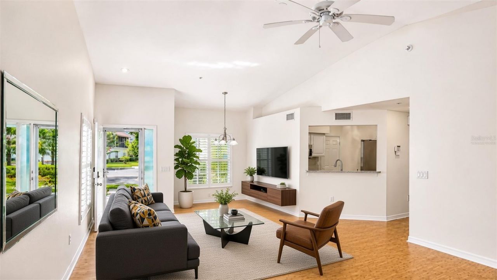
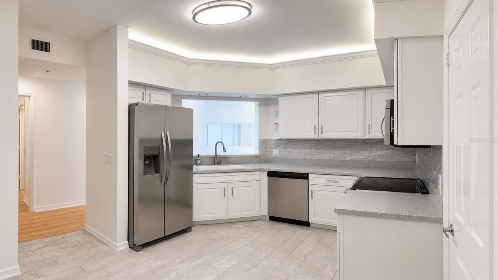
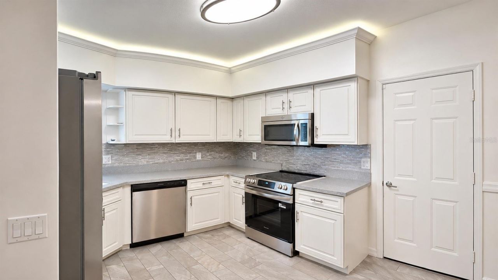
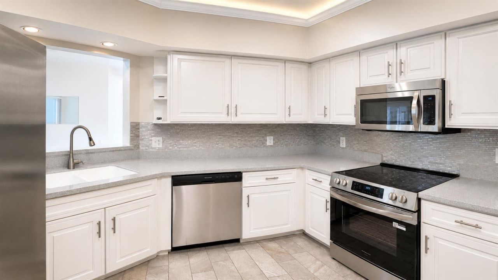
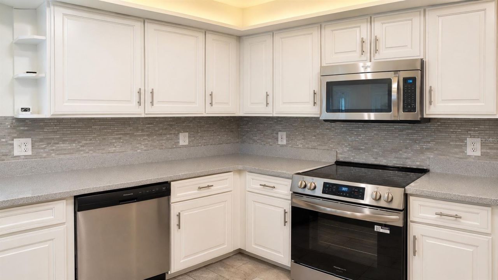
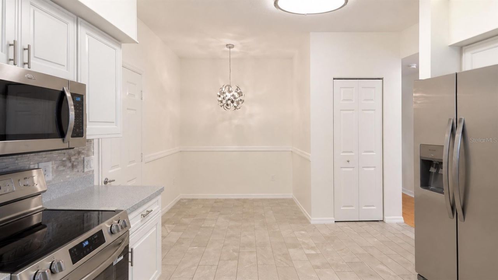
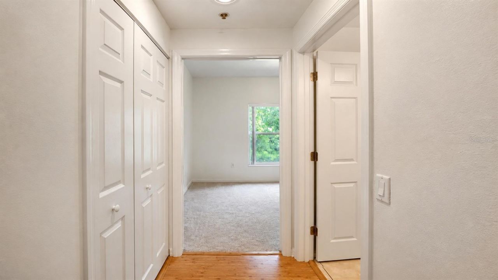
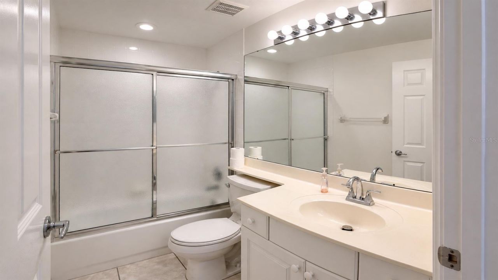
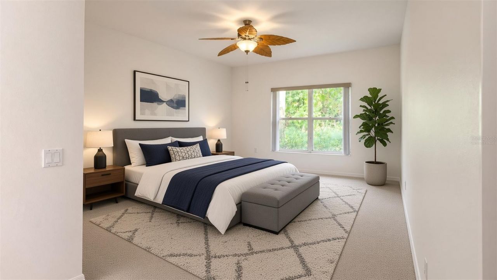
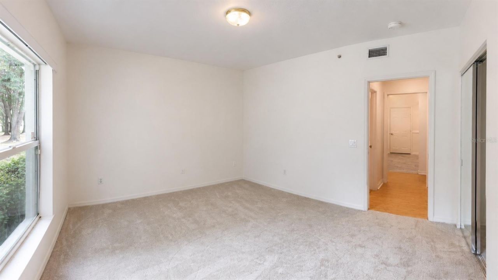
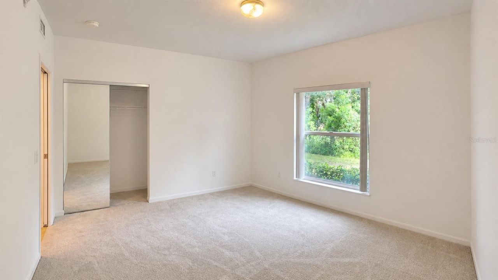
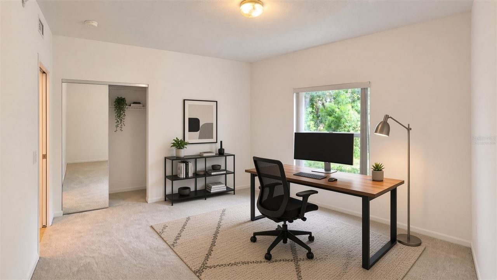
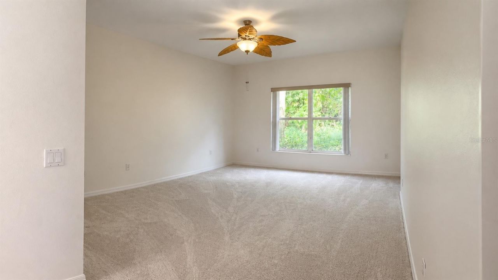
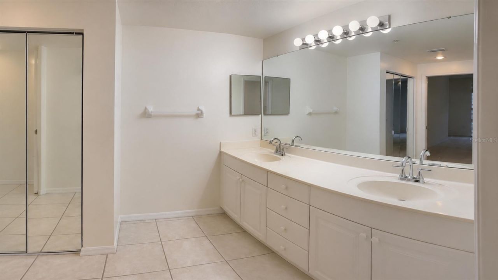
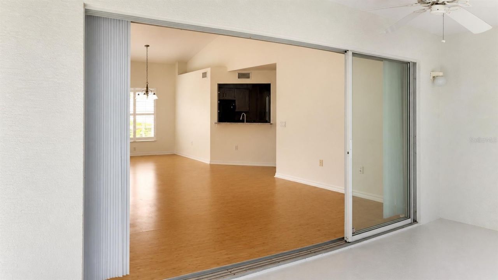
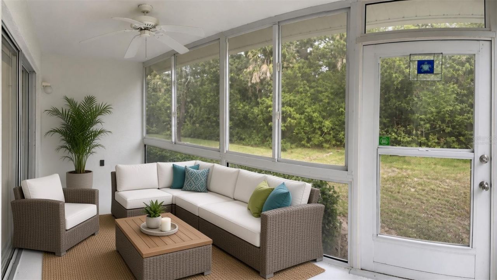
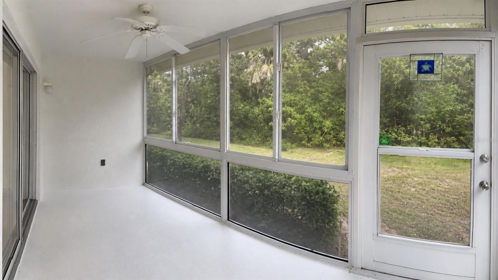
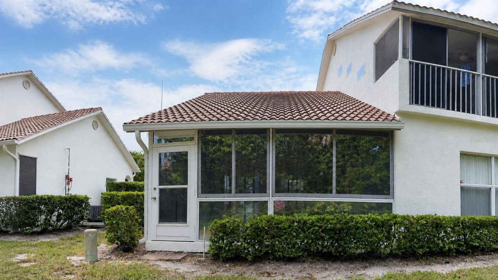
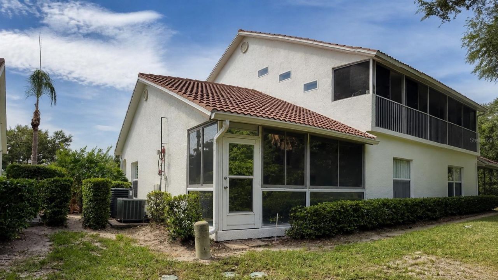
Welcome to carefree Florida living in this beautifully updated, move-in-ready condo in Fairway Gardens at Tara! This spacious two-bedroom, two-bath residence offers 1,352 square feet of comfortable living space and an attached one-car garage. The remodeled kitchen shines with stylish finishes and brand-new appliances, including a refrigerator, range and dishwasher. Also features above cabinet LED lighting, Easy-care bamboo laminate flooring flows throughout the main living areas, while the enclo...

View More

Property Summary

MLS Number: A4704753
Status: Active
Days on Market: 56
Subdivision: FAIRWAY GARDENS II AT TARA
County: Manatee
Bedrooms: 2
Total Square Feet: 1,352
Price Per Sq. Ft.: $203
New Construction: No
Waterfront: No
Property Type: Residential - Condominium
Cooling: Central Air
Garage: 1 car attached
Heating: Central
Roof Type: Tile
Stories: 1.0
Year Built: 2000
Taxes: $1,320
HOA Y/N: Yes

Featured Amenities

Cathedral Ceiling(s)
Ceiling Fans(s)
Eat-in Kitchen
Primary Bedroom Main Floor
Solid Surface Counters
Vaulted Ceiling(s)
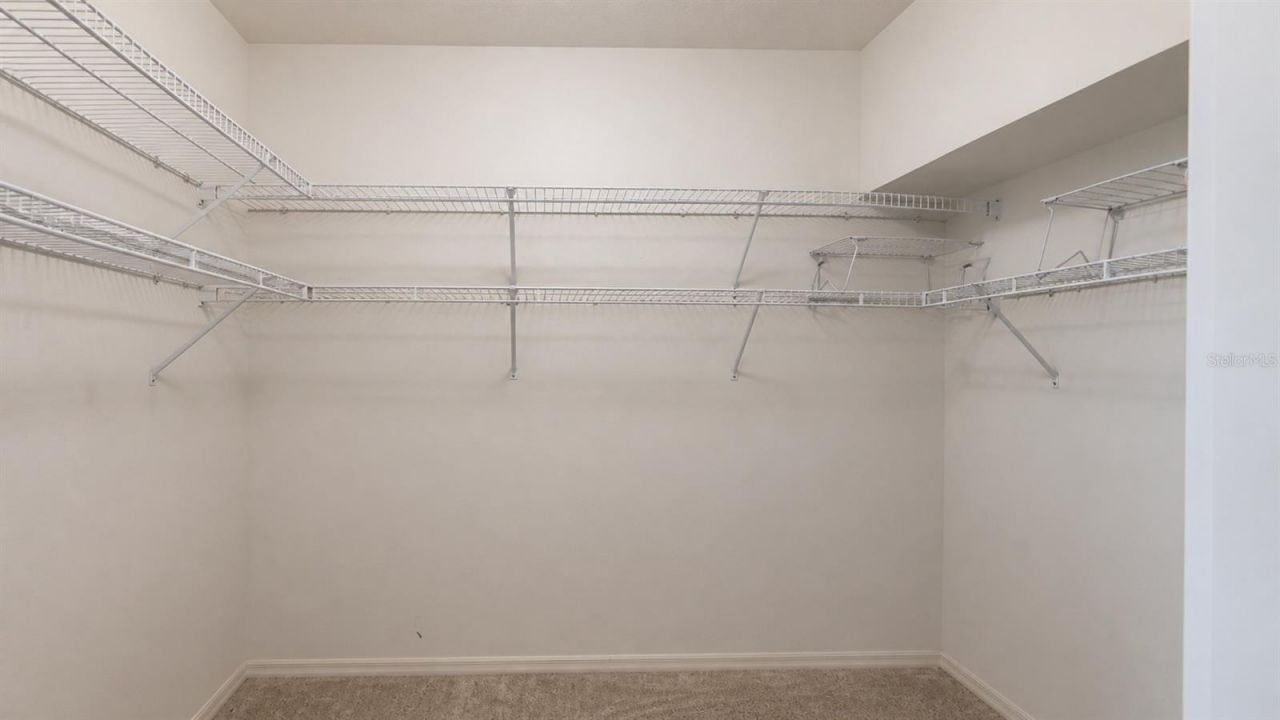
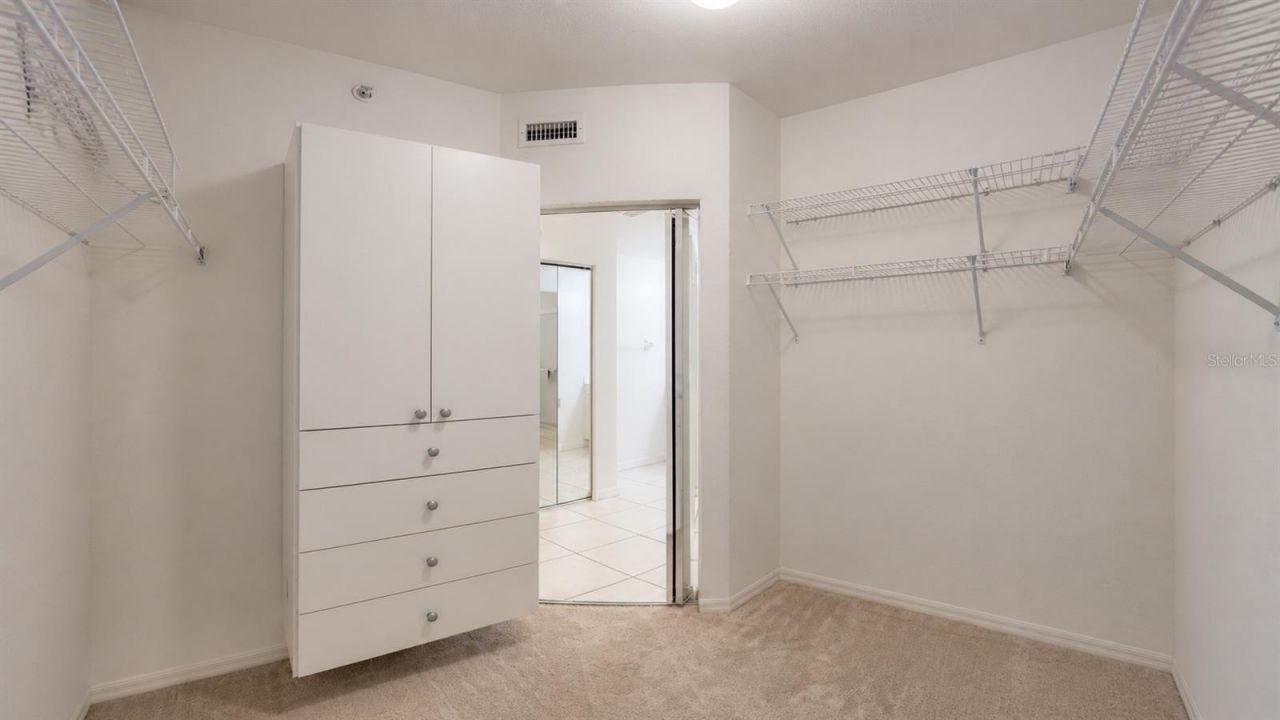
Walk-In Closet(s)

Property Details

Appliances: Dishwasher, Disposal, Dryer, Microwave, Range, Refrigerator, Washer
Community Features: Community Mailbox, Pool
Condo Fee: $1073/ Quarterly
Days on Site: 56
Directions: From I-75, take Exit 217 and travel west on State Road 70. Just past Tara Boulevard, make a U-turn and proceed east on State Road 70. Turn right onto Stoneybrook Lane at the Fairway Gardens entrance. Follow Stoneybrook Lane to 5429; the condo will be on t
Exterior: Block, Stucco
Outdoor Features: Private Entrance
Flood Zone Code: X
Flooring: Bamboo, Carpet, Tile
Foundation: Slab
Home Warranty Y/N: No
Listing Terms: Cash, Conventional
Lot: Landscaped, Near Golf Course, Sidewalk, Paved
Other Equipment: Private Entrance
Ownership: Condominium
Parking: Garage Door Opener
Parking Notes: Garage Door Opener
Pets Allowed: Breed Restrictions
Pets Restrictions: Breed Restrictions - Contact HOA
Property Attached Y/N: Yes
Property Sub-Type: Condominium
Security: Security System Owned, Touchless Entry
Sewer: Public Sewer
Showing Instructions: Supra Lock Box
Special Sale Provisions: None
Utilities: Cable Connected, Electricity Connected, Public, Sewer Connected, Water Connected
Water: Public
Water Access Y/N: No
Zoning: PDRWPEWPE
Construction: Block,Stucco

Room Sizes

Kitchen: 12x13
Dining Room: 8x11
Dinette: 7x6
Living Room: 15x13
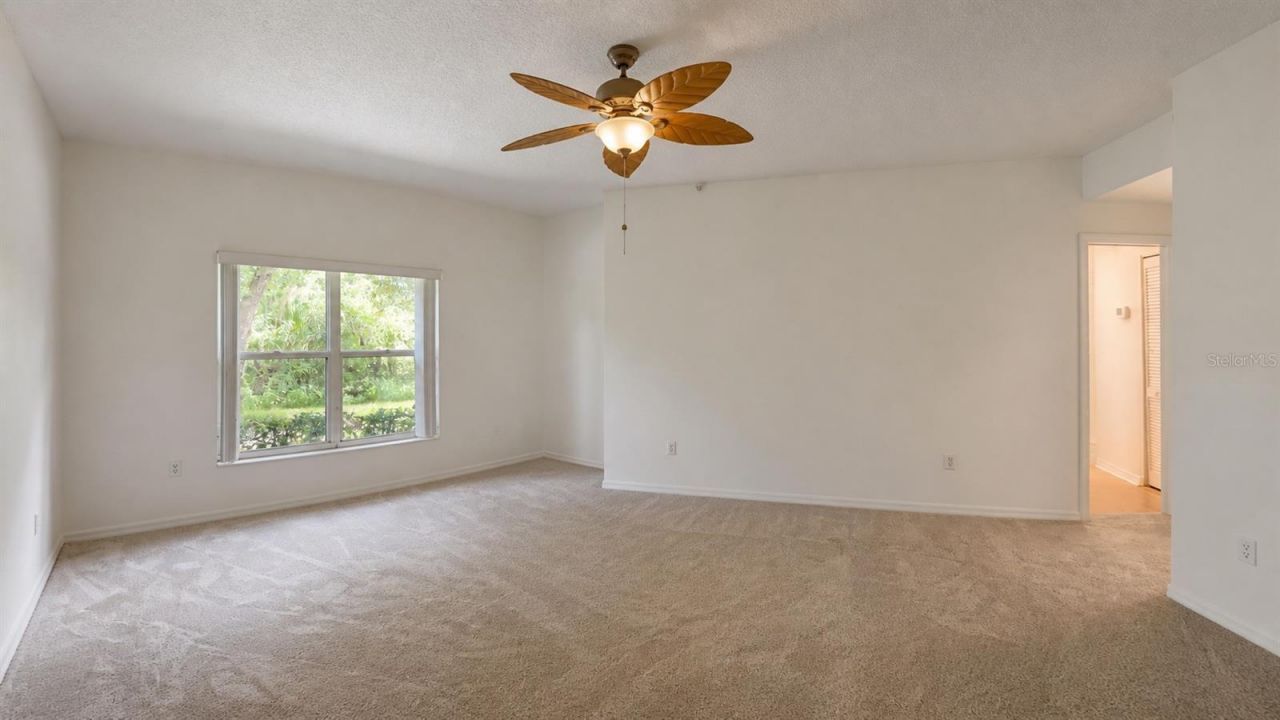
Primary Bedroom: 15x20
Bedroom 2: 12x11
Balcony/Porch/Lanai: 15x17

Local Schools

High School: Braden River High
Middle School: Braden River Middle
Elementary School: Tara Elementary

Neighborhood Information

Neighborhood Map

Neighborhood Hero

Neighborhood Highlights

Neighborhood Characteristics

Neighborhood Market Trend

Neighborhood Schools

Courtesy of

Agency Name: COLDWELL BANKER REALTY
Agency Contact: 941-907-1033
Agent Name: Sarah Lowry

agent picture

Presented by

Agent Name: Roni Sterin
Agent Phone: 305.942.7446
Agency Title: The Keyes Company
Request Info

IDX logo

Roni Sterin
keyes.com
Agent Cell:
305.942.7446

Mortgage Calculator

%
years/fixed
yearly
yearly (est.)

Estimated Payment

$ 1,540.50 Principal & Interest $1,350.29 Property Tax $110.00 Homeowner's Insurance $80.21
Mortgage Logo

Login to My Keyes Account


