SIGN UP Login/Register
5418 Cooper Lane, Fort Meade, FL 33841 Photo

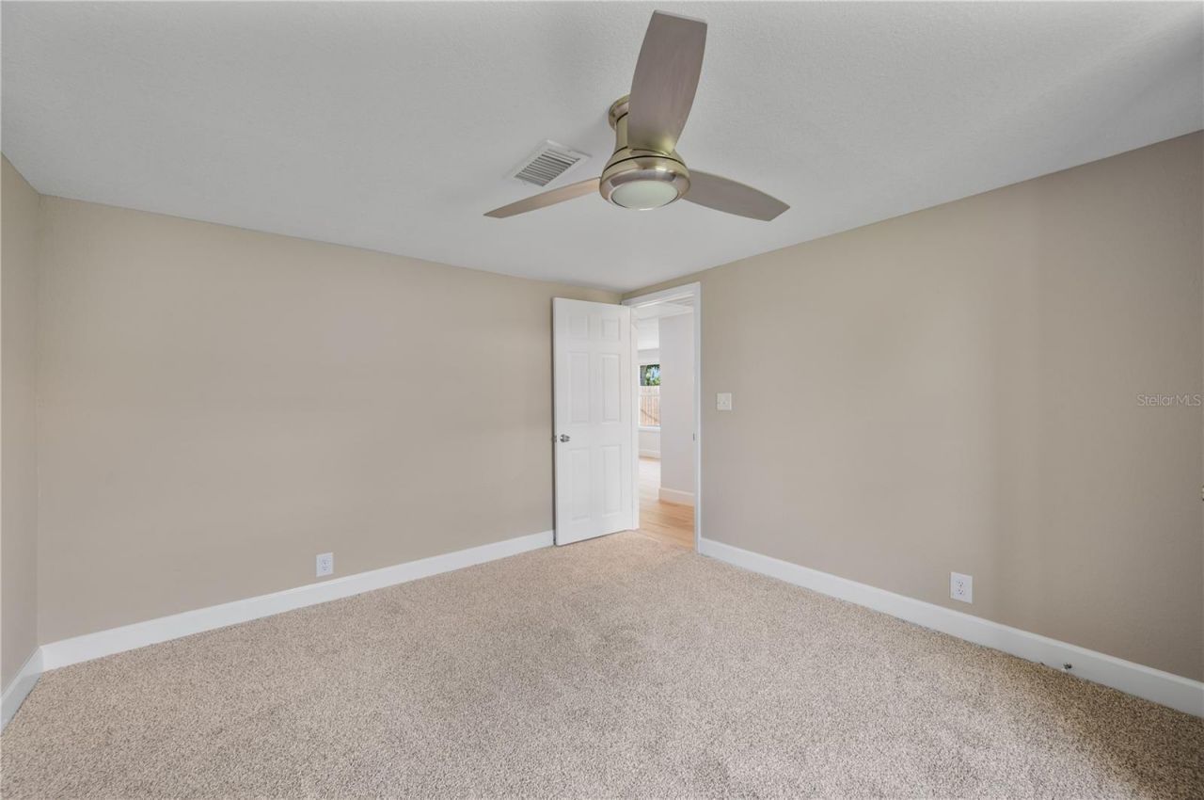
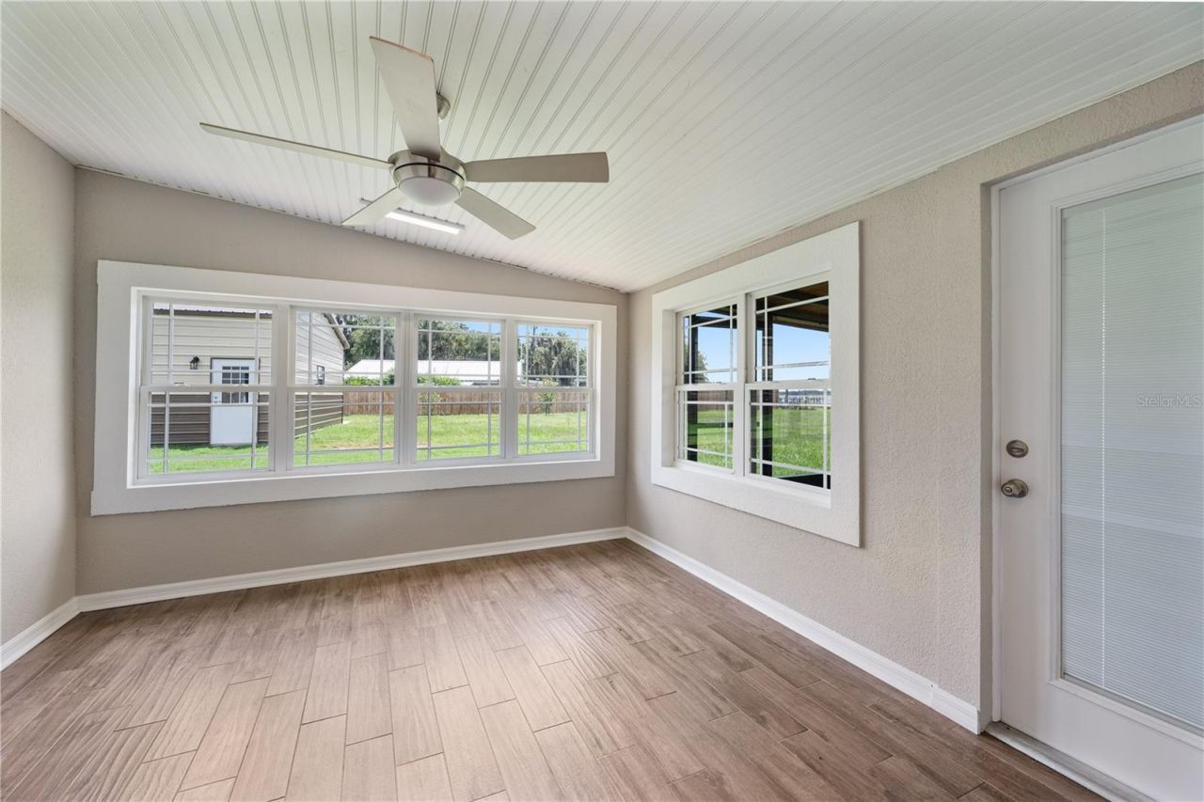
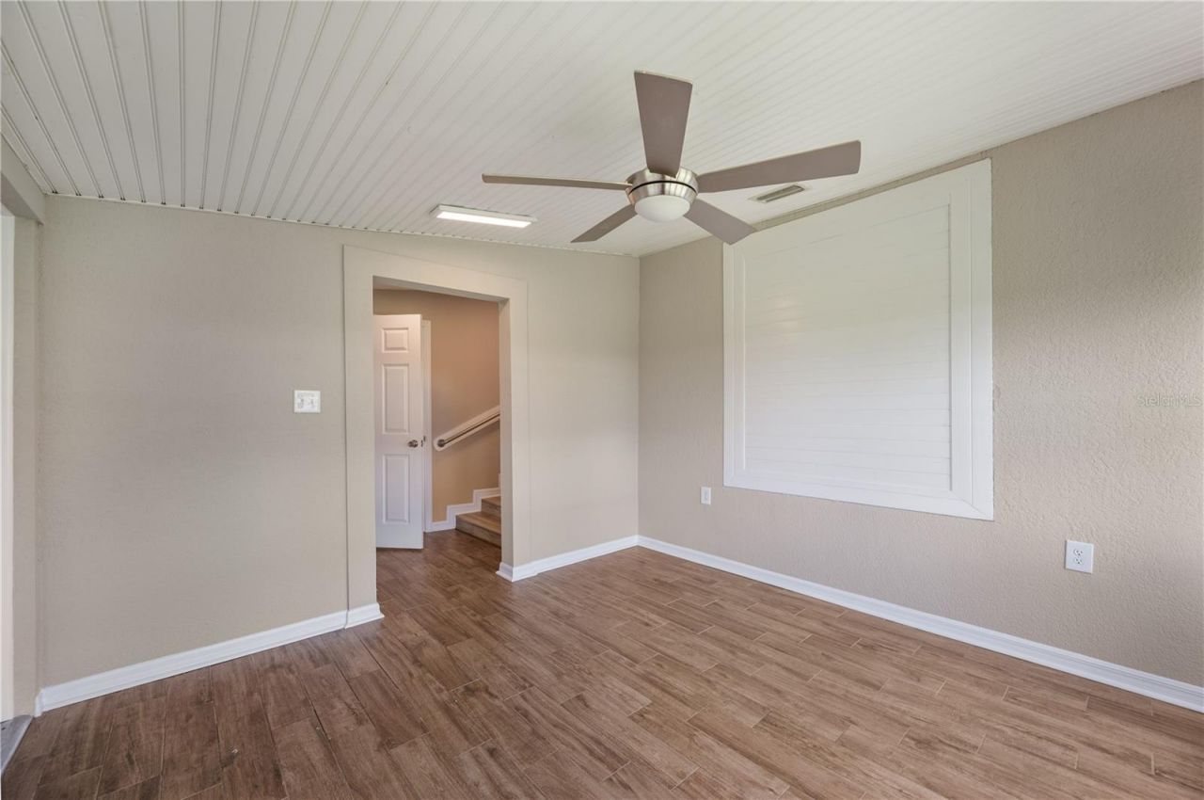
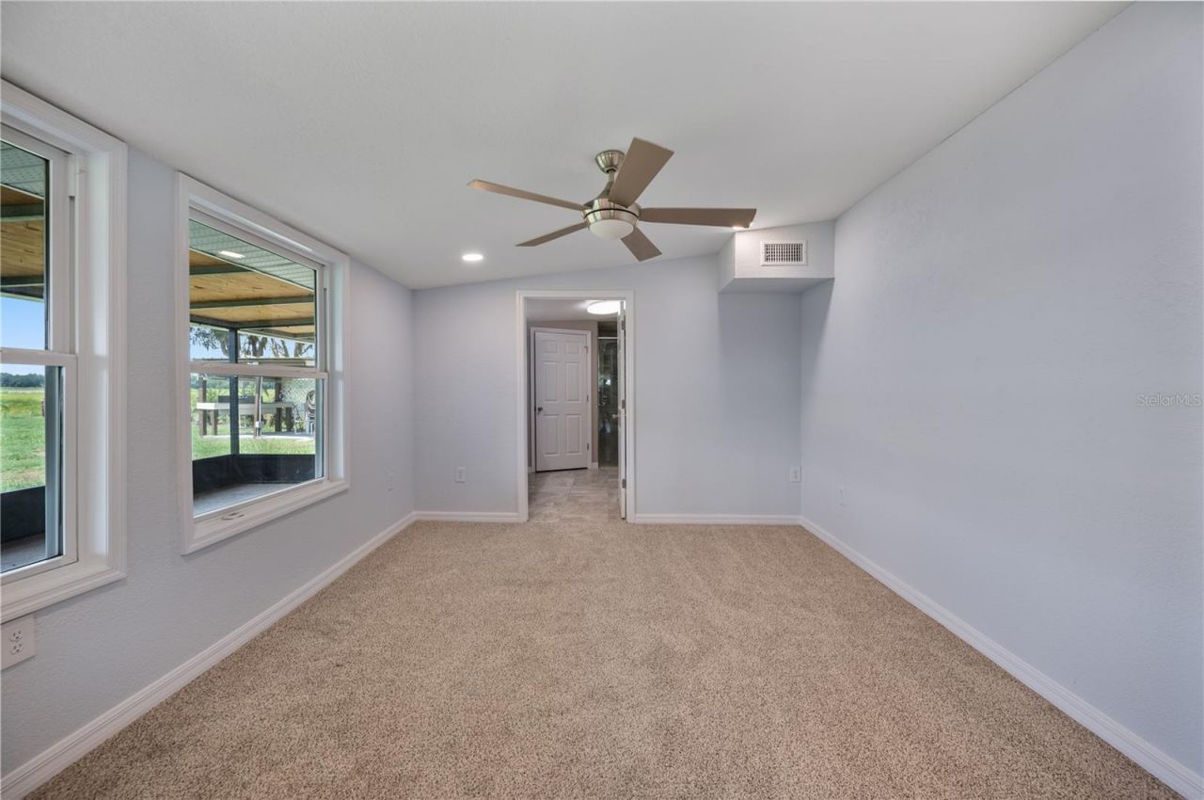
44 Photos

5418 Cooper Lane Fort Meade, FL 33841
$429,950
  • Beds
    3
  • Baths
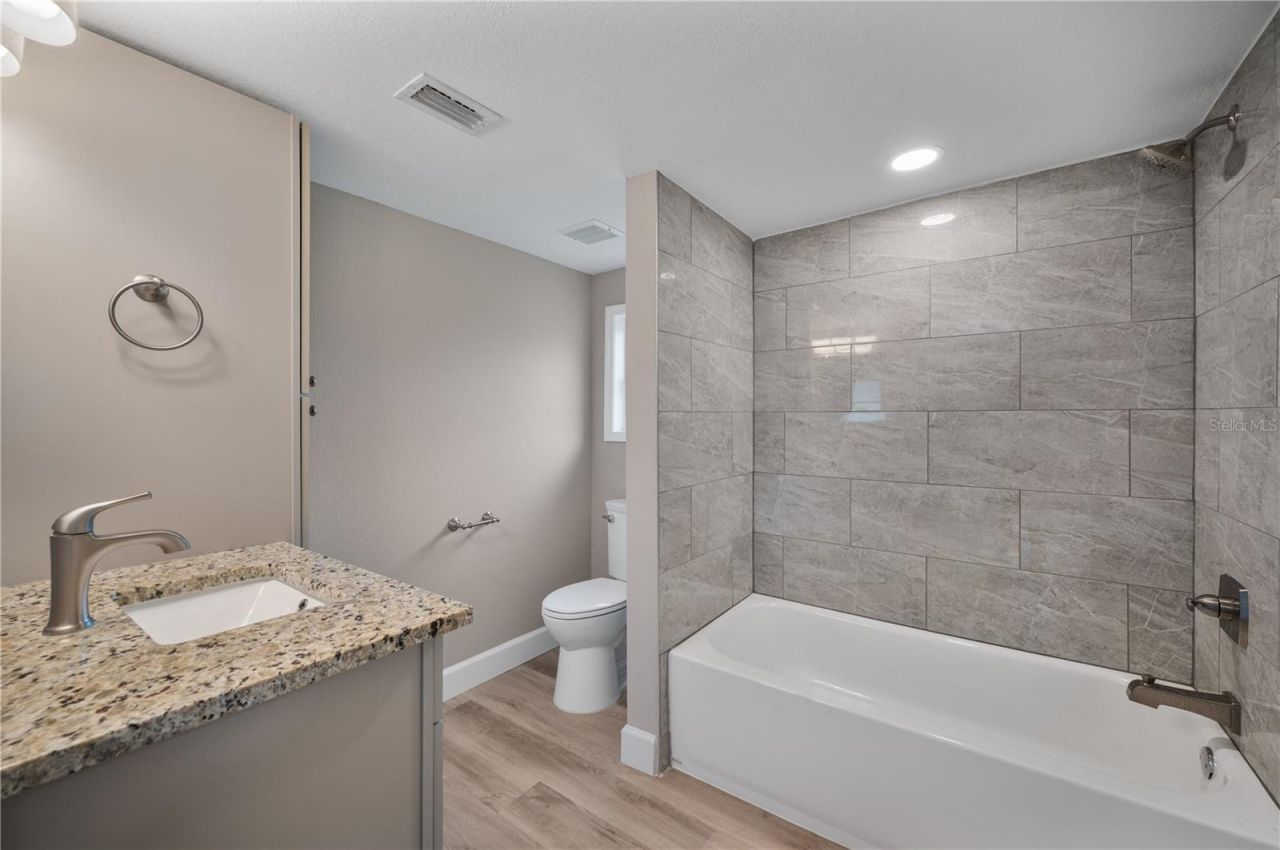
    2 full
  • Total Square Feet
    1,741
  • Lot Size
    1.22 acre(s)

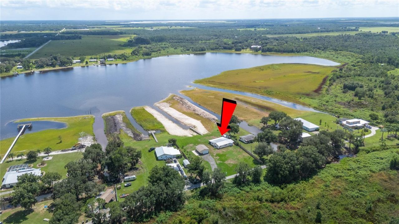
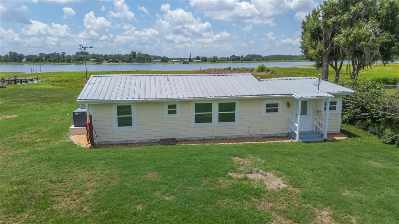
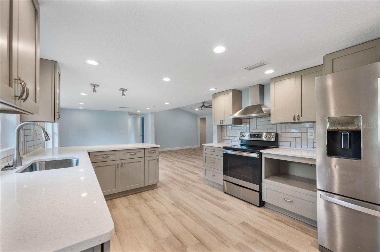
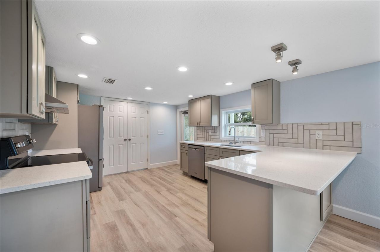
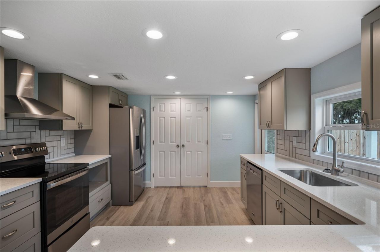
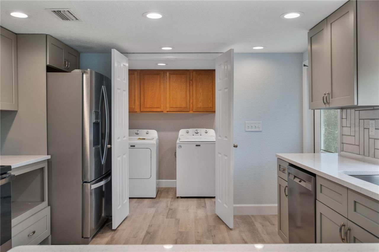
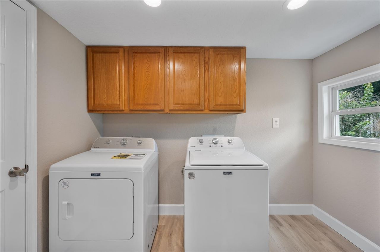
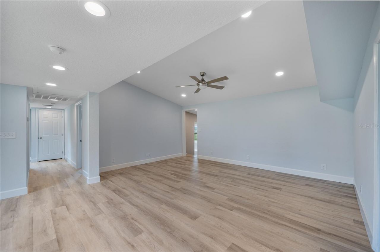
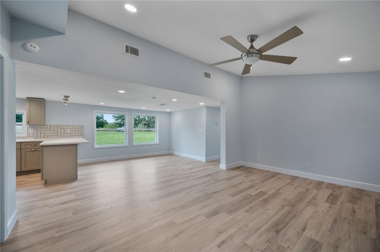
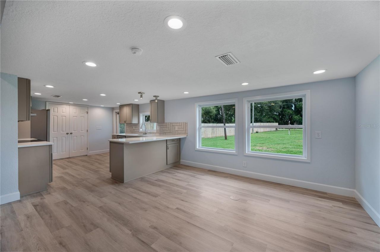
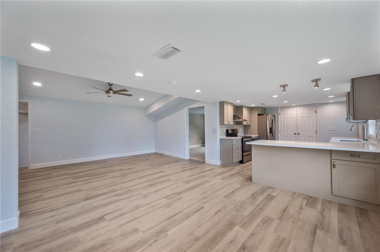
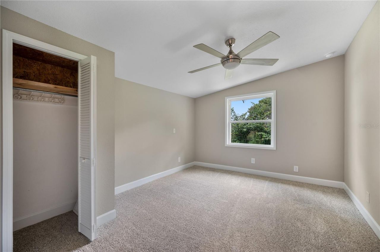
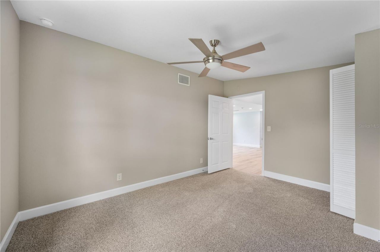
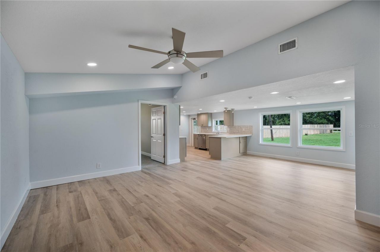
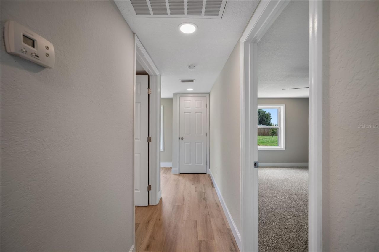
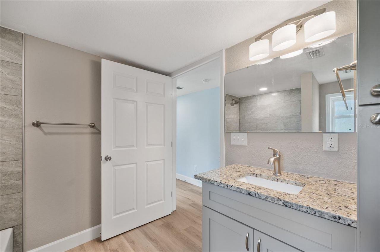
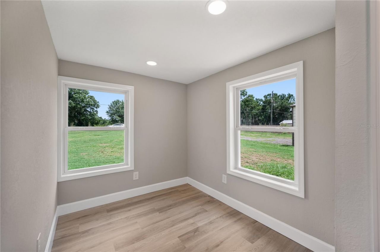
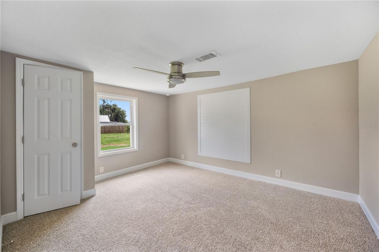
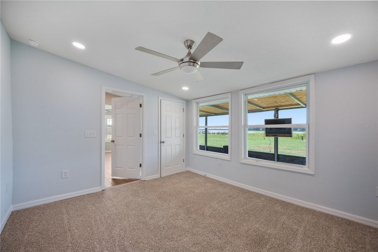
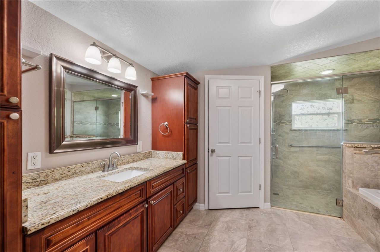
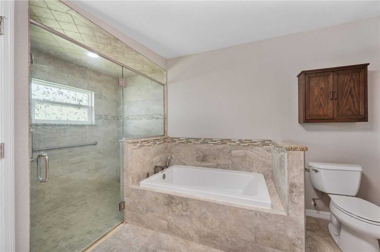
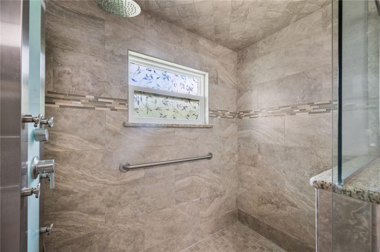
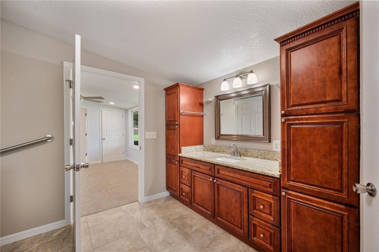
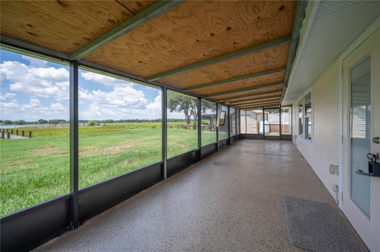
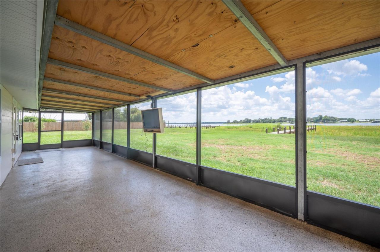
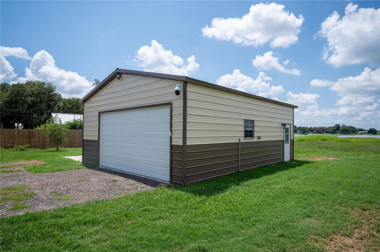
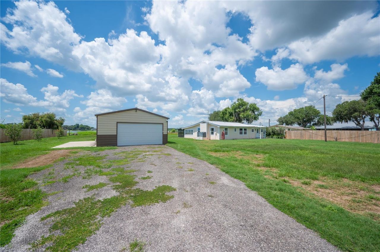
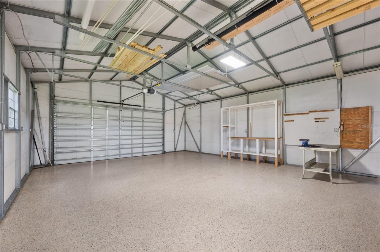
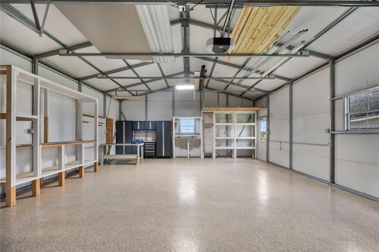
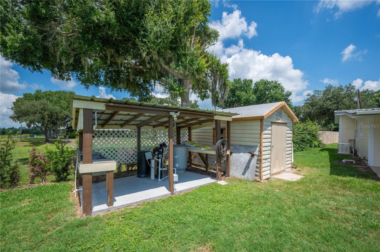
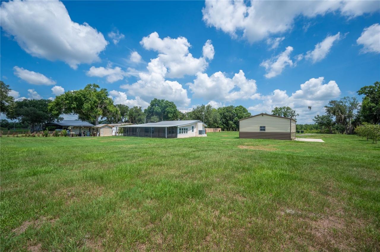
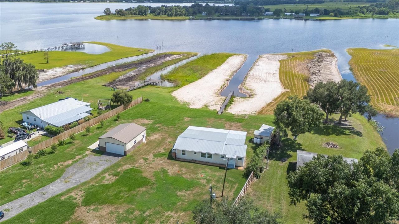
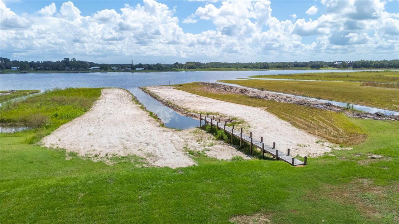
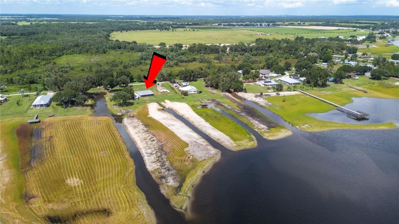
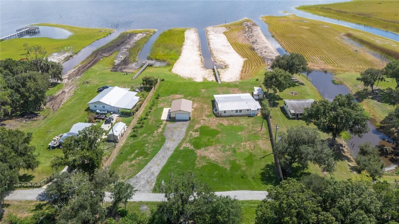
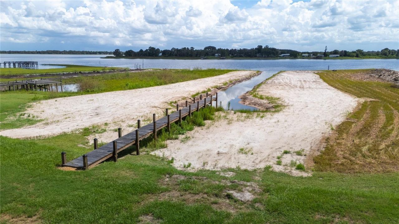
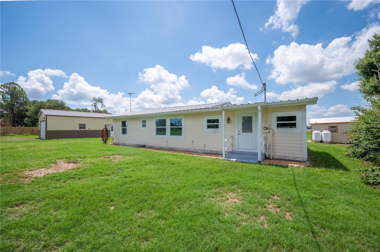
SELLER INCENTIVE - 2/1 MORTGAGE RATE BUYDOWN AVAILABLE! Buy this home and enjoy lower mortgage payments for the first two years! The seller is offering help toward a temporary mortgage rate buydown that may lower your monthly payments. This offer is subject to buyer qualification, lender approval, loan guidelines, and agreed-upon terms.Enjoy peaceful lakeside living in this beautifully updated 3-bedroom, 2-bath home situated on 1.22 acres with a 24x30 detached garage along the shores of Lake Buf...

View More

Property Summary

MLS Number: L4963367
Status: Active
Days on Market: 113
Subdivision:
County: Polk
Bedrooms: 3
Total Square Feet: 1,741
Price Per Sq. Ft.: $247
New Construction: No
Waterfront: Yes
Property Type: Residential - Single Family
Cooling: Central Air
Garage: 2
Heating: Central
Lot Size: 1.22 Acres
Roof Type: Metal
Stories: 1.0
Year Built: 1960
Taxes: $802

Featured Amenities

Ceiling Fans(s)
Open Floorplan
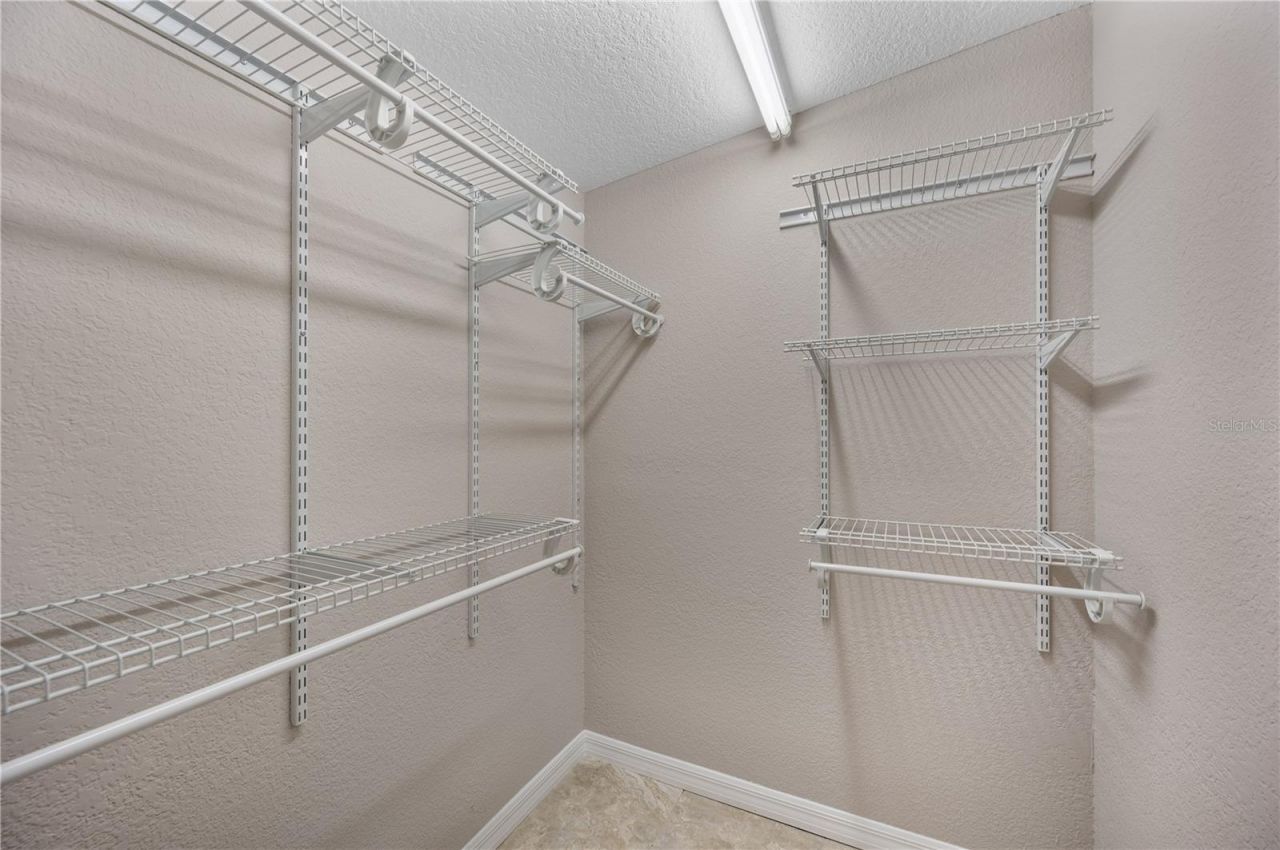
Walk-In Closet(s)

Property Details

Appliances: Dishwasher, Dryer, Electric Water Heater, Range, Refrigerator, Washer
Body of Water: LAKE BUFFUM
Days on Site: 113
Directions: Take Lake Buffum Rd N, Turn right on Garrard, Right on Cooper Ln and then follow it nearly to the dead end. Home is on the left.
Exterior: Frame
Outdoor Features: Other, Storage
Flood Zone Code: AE
Flooring: Carpet, Luxury Vinyl, Tile
Foundation: Crawlspace, Slab
Frontage Lake: 160
Garage Dimensions: 24x30
Home Warranty Y/N: No
Listing Terms: Cash, Conventional, FHA, USDA Loan, VA Loan
Lot Dimensions: 1.22
Other Structures: Other, Shed(s), Storage
Ownership: Fee Simple
Parking: Other
Parking Notes: Other
Patio/Porch: Covered, Porch, Rear Porch, Screened
Property Attached Y/N: No
Property Sub-Type: Single Family Residence
Sewer: Septic Tank
Showing Instructions: Appointment Only, Combination Lock Box, See Remarks, ShowingTime
Special Sale Provisions: None
Utilities: Electricity Connected
Water: Well
Water Access Y/N: No
Waterfront Features: Lake Front, Skiing Allowed
Zoning: R-3
Construction: Frame

Neighborhood Information

Neighborhood Map

Neighborhood Hero

Neighborhood Highlights

Neighborhood Characteristics

Neighborhood Market Trend

Neighborhood Schools

Courtesy of

Agency Name: PORCHLIGHT HOMES LLC
Agency Contact: 863-686-7888
Agent Name: Angie Reynolds

agent picture

Presented by

Agent Name: Roni Sterin
Agent Phone: 305.942.7446
Agency Title: The Keyes Company
Request Info

IDX logo

Roni Sterin
keyes.com
Agent Cell:
305.942.7446

Mortgage Calculator

%
years/fixed
yearly
yearly (est.)

Estimated Payment

$ 2,303.35 Principal & Interest $2,111.11 Property Tax $66.83 Homeowner's Insurance $125.40
Mortgage Logo

Login to My Keyes Account


