SIGN UP Login/Register
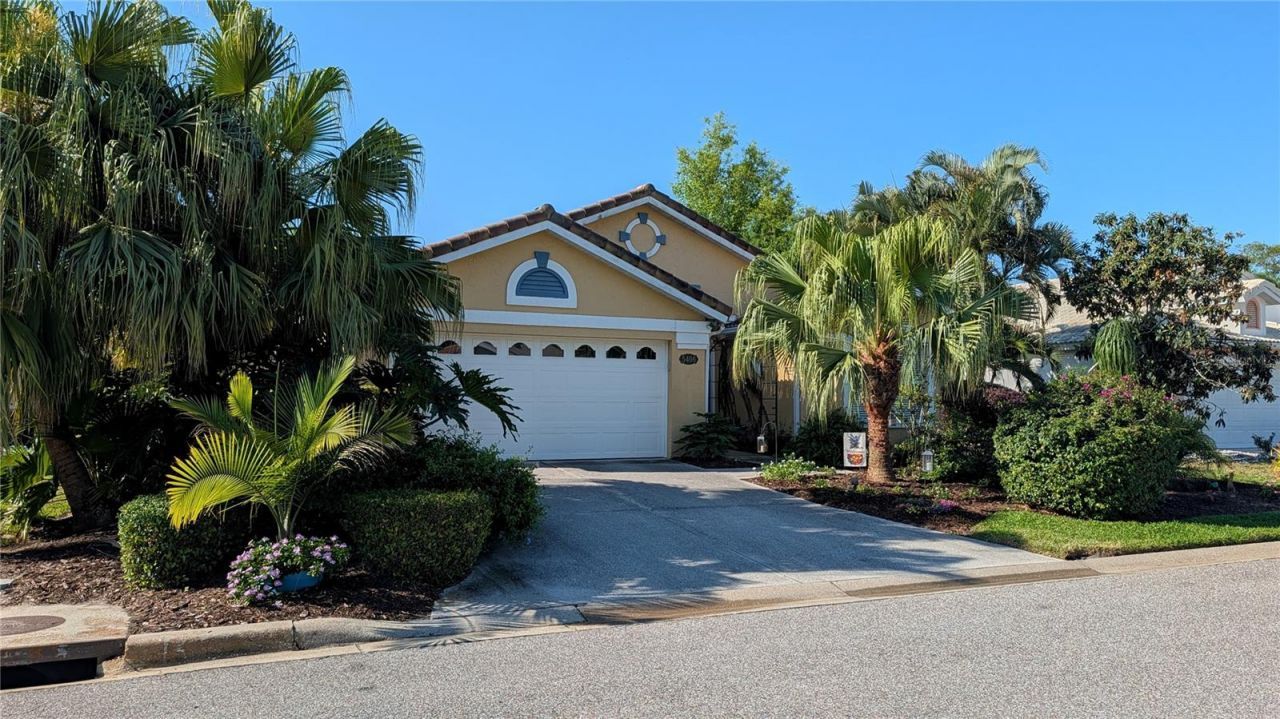
5406 83rd Terrace E, Sarasota, FL 34243 Photo
Pending
5406 83rd Terrace E, Sarasota, FL 34243 Photo
Pending
5406 83rd Terrace E, Sarasota, FL 34243 Photo

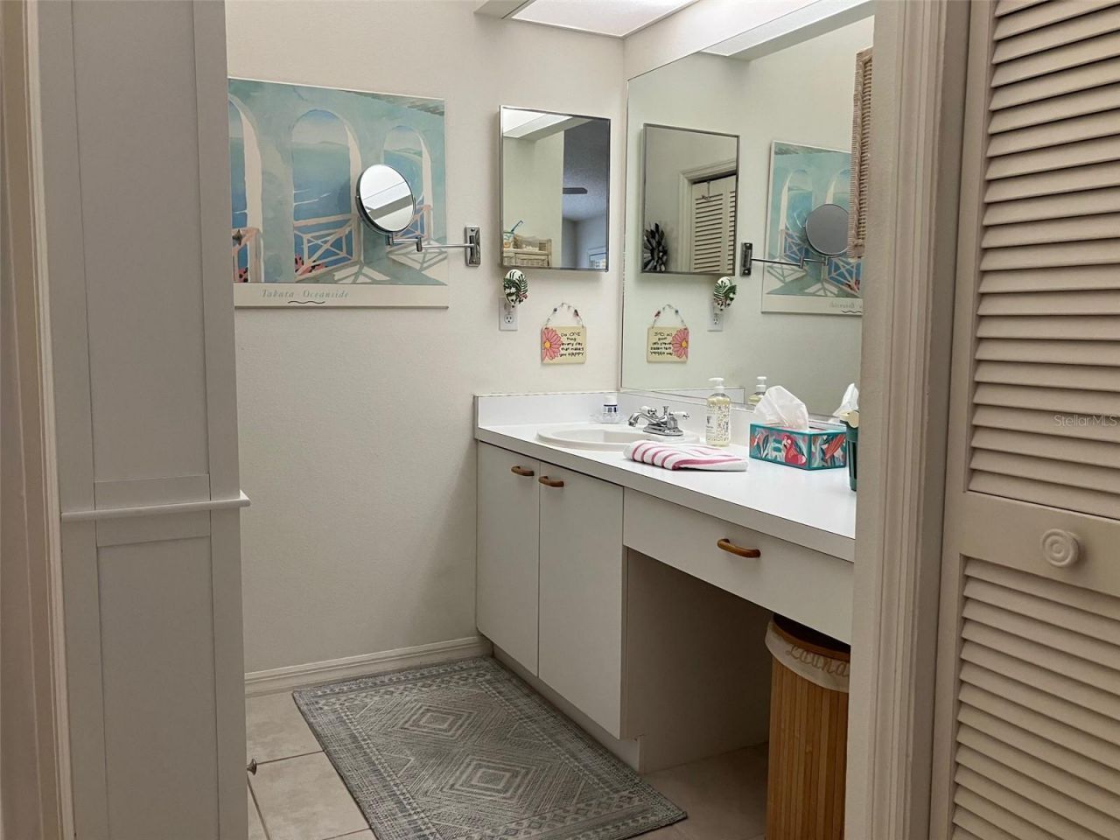
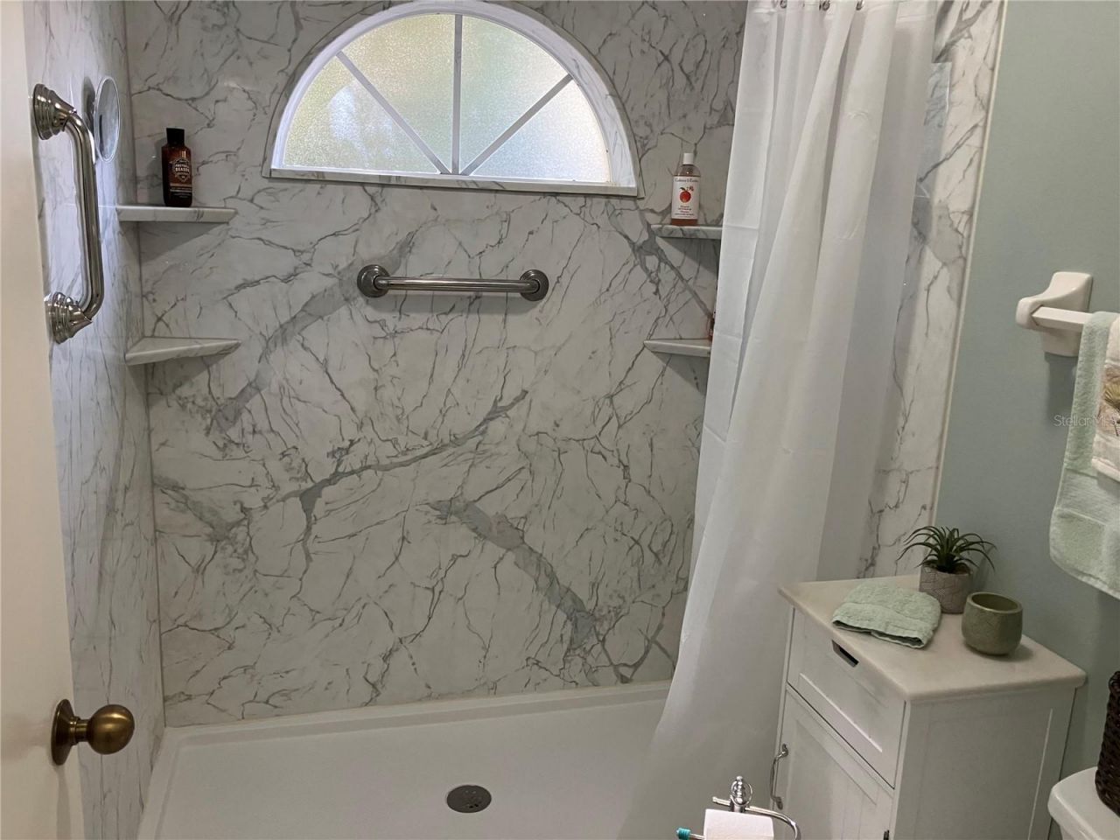
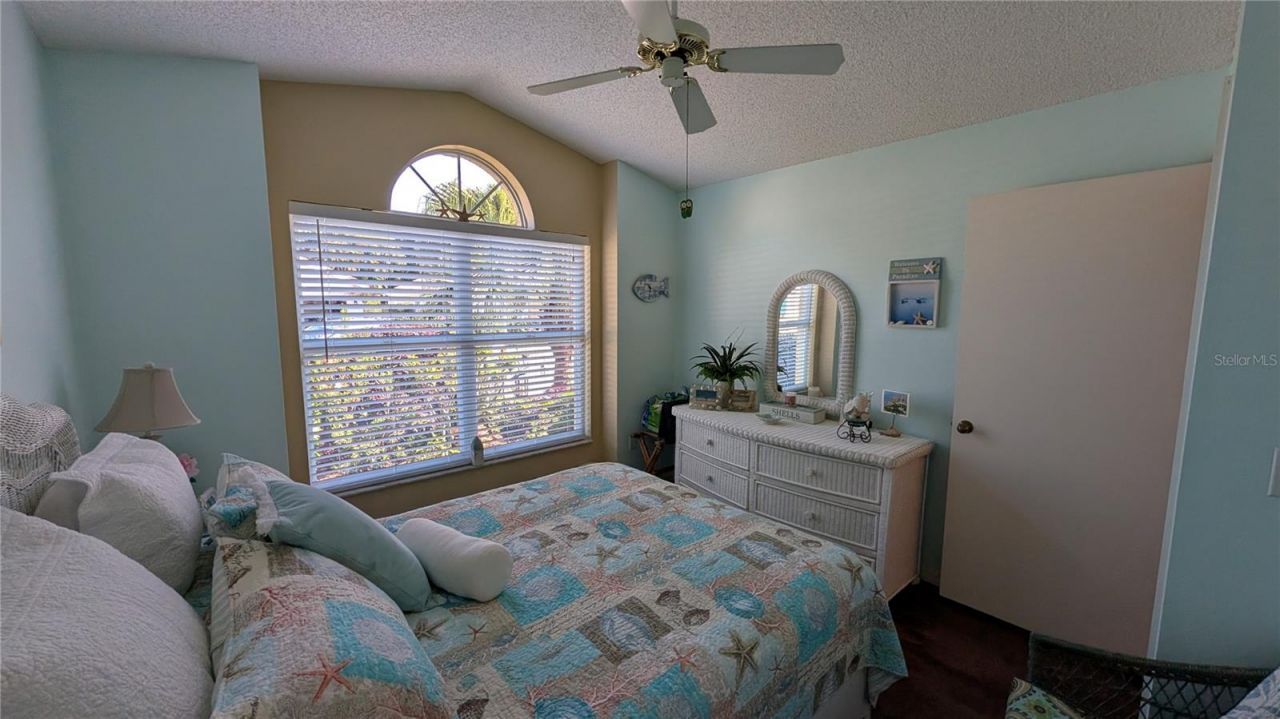
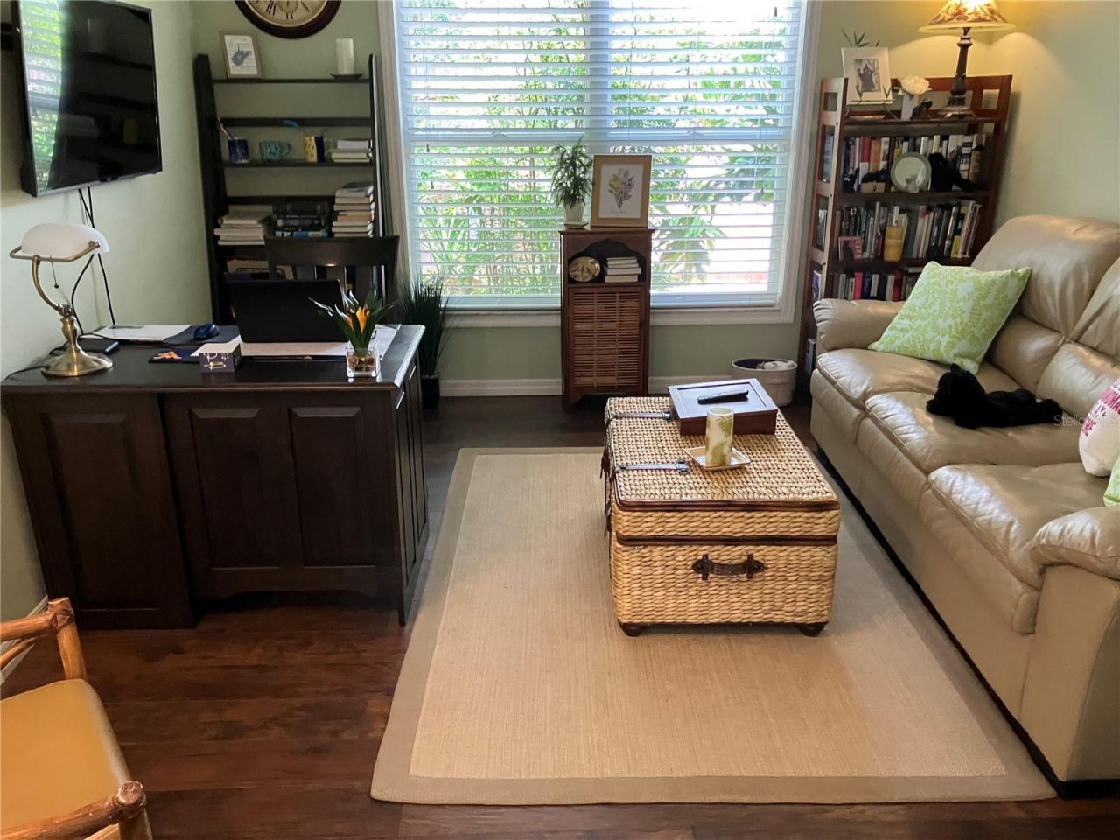
18 Photos

5406 83rd Terrace E Sarasota, FL 34243
$430,000
  • Beds
    3
  • Baths
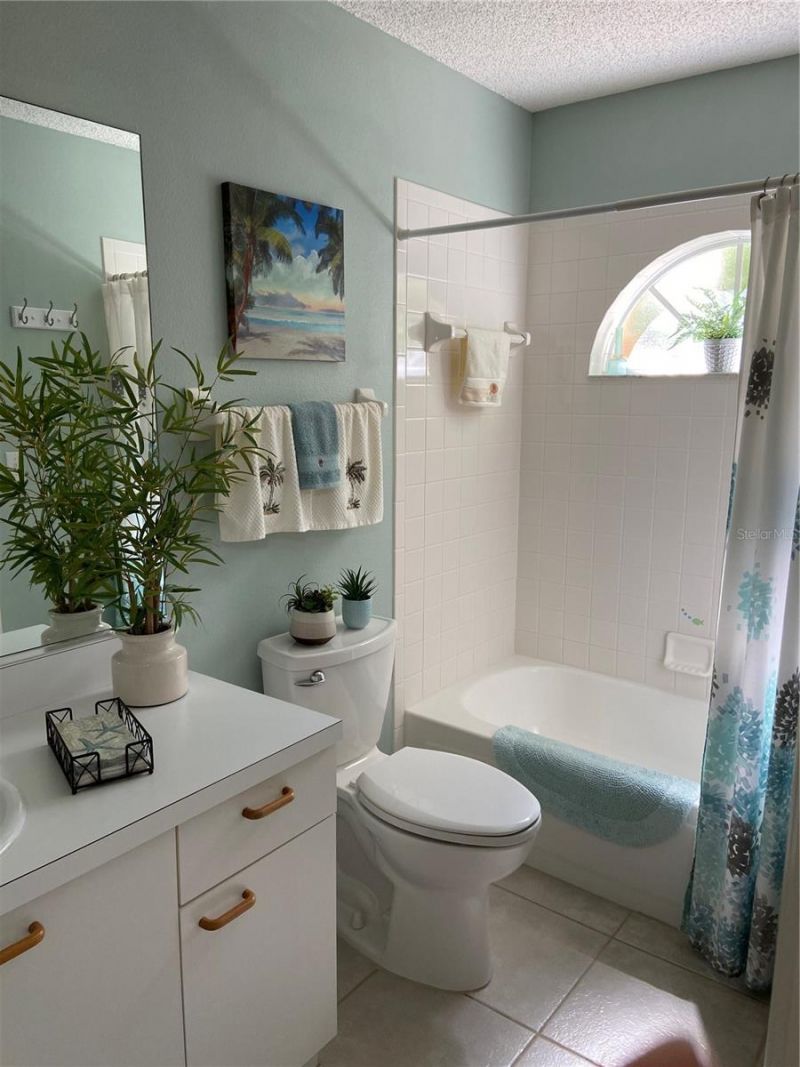
    2 full
  • Total Square Feet
    1,648
  • Lot Size
    0.15 acre(s)

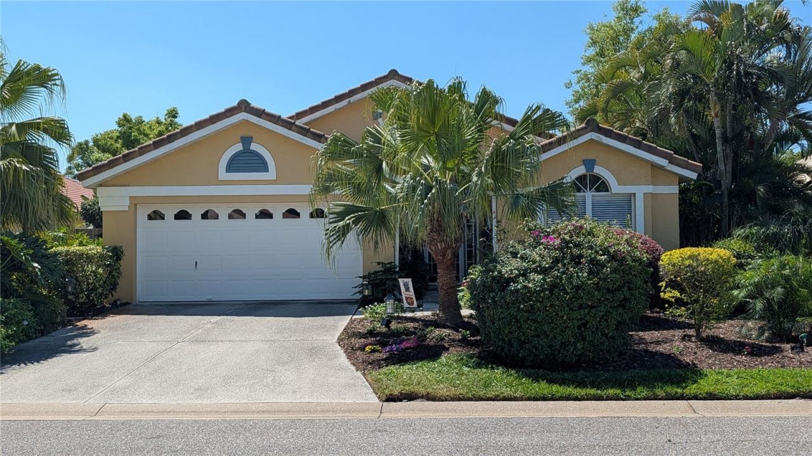
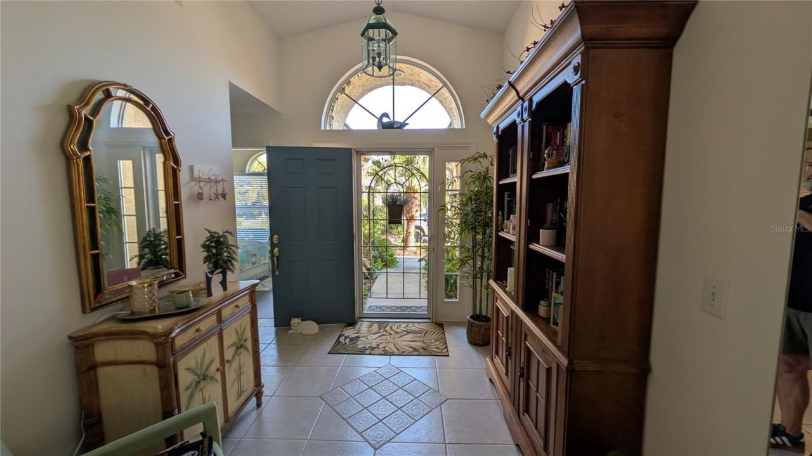
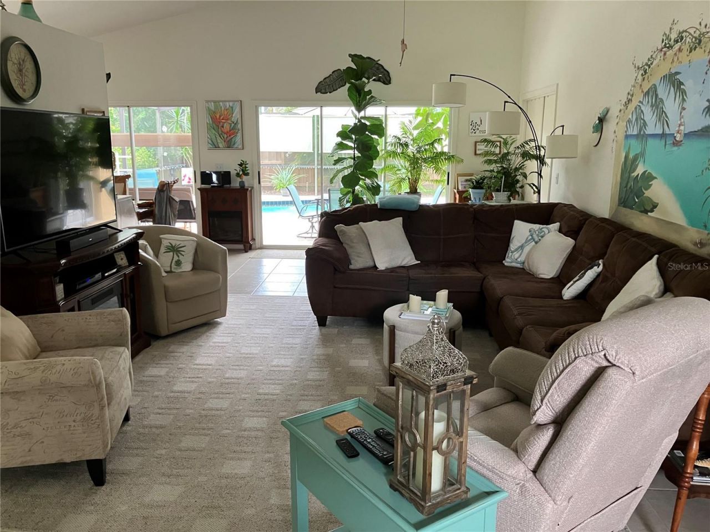
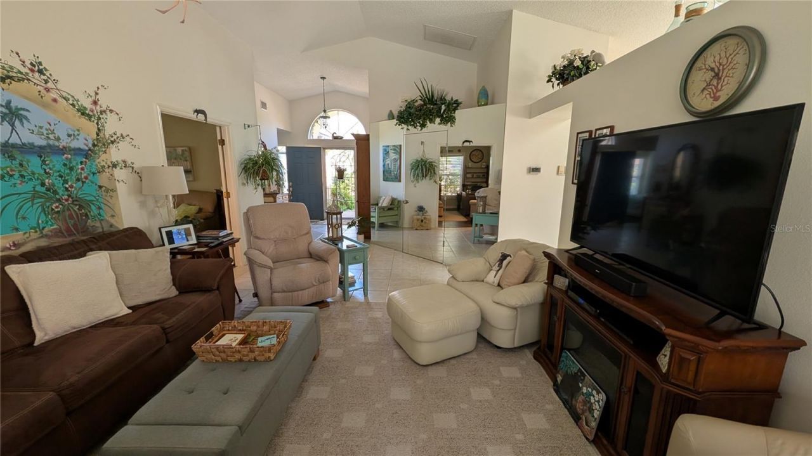
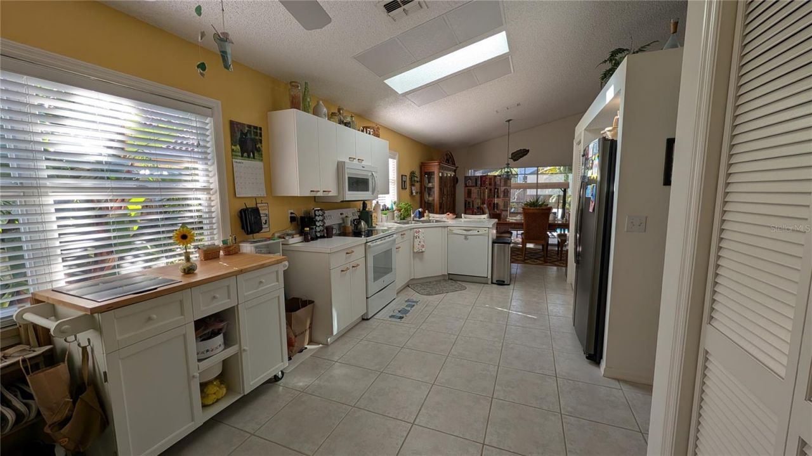
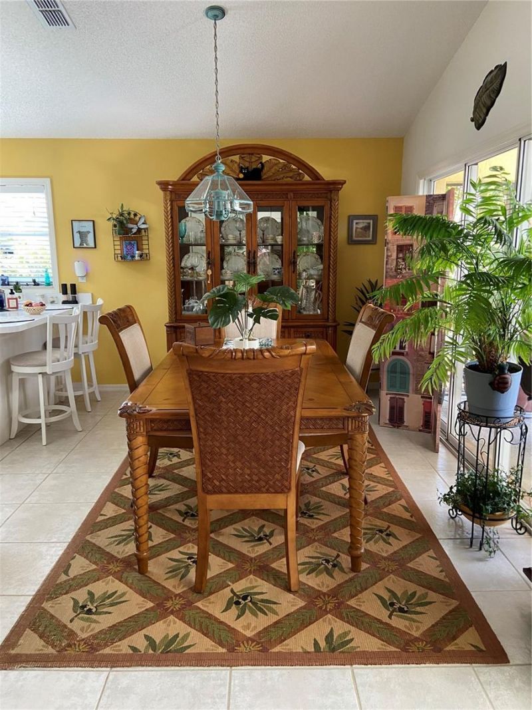
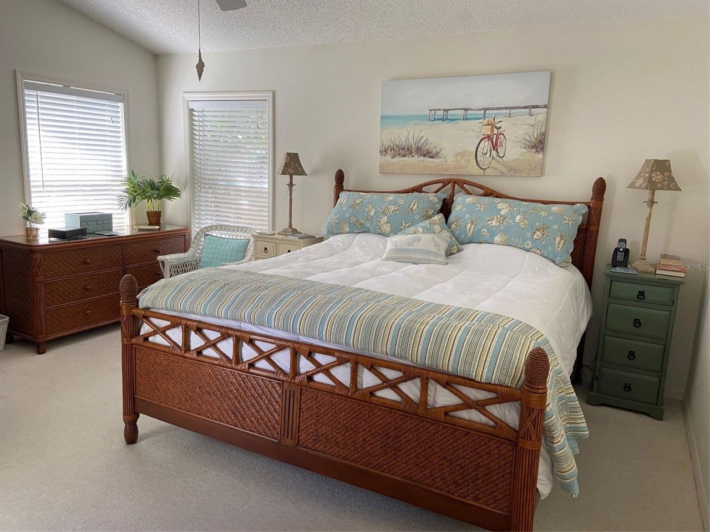
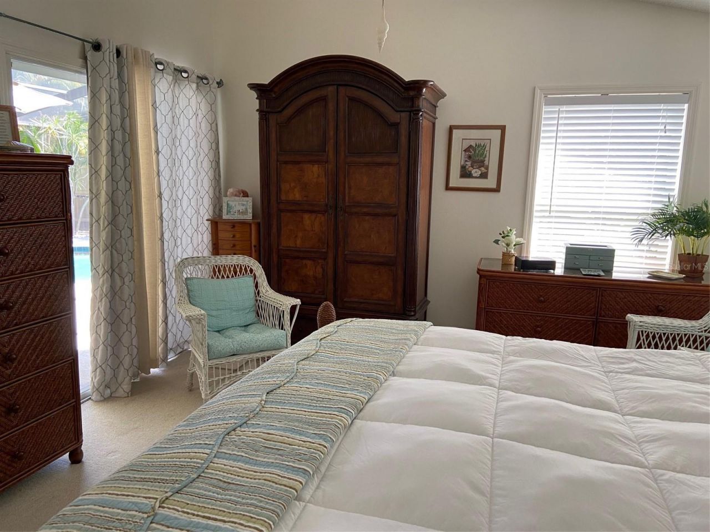
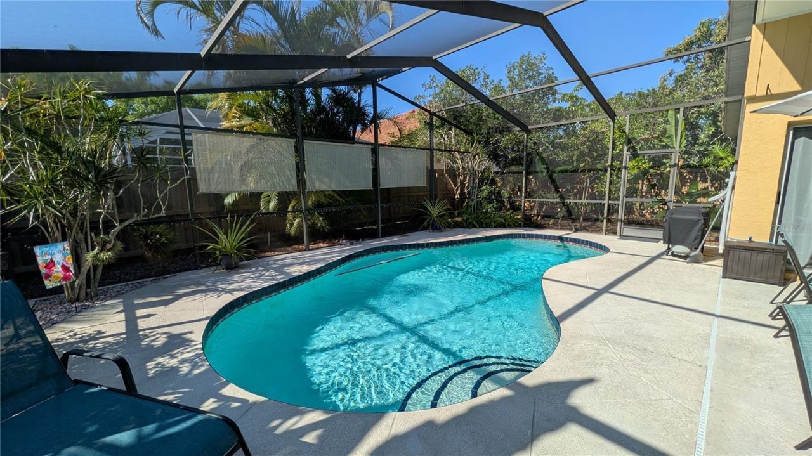
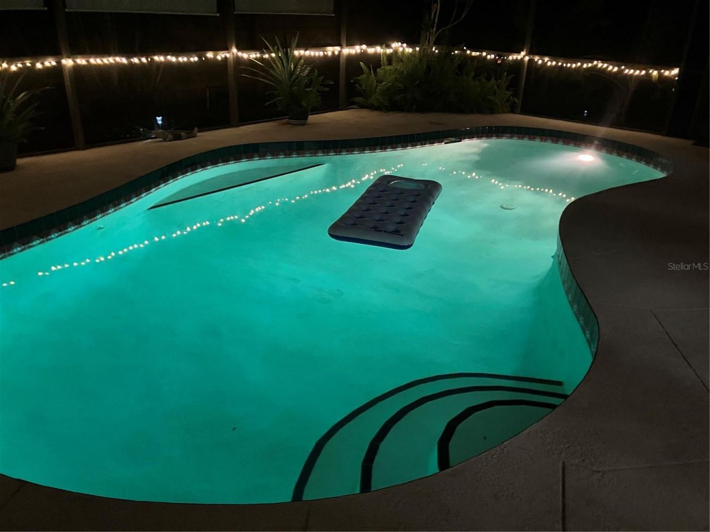
Under contract-accepting backup offers. Experience the perfect blend of long-term pride of ownership and modern peace of mind in this impeccably maintained residence in a 39 home community within the Palm Aire Country Club. This private pool home has been cared for with the highest standards of excellence. Nestled within a lush landscape of vibrant Florida greenery, the property offers an oasis complete with a sparkling personal pool-the ultimate setting for enjoying the Sunshine State's year-ro...

View More

Property Summary

MLS Number: A4696432
Status: Pending
Days on Market: 122
Subdivision: ROSEWOOD AT THE GARDENS
County: Manatee
Bedrooms: 3
Total Square Feet: 1,648
Price Per Sq. Ft.: $261
New Construction: No
Waterfront: No
Property Type: Residential - Single Family
Cooling: Central Air
Fenced: Yes
Garage: 2 car attached
Heating: Central, Electric
Lot Size: 0.15 Acres
Roof Type: Tile
Stories: 1.0
Year Built: 1992
Taxes: $2,120
HOA Y/N: Yes

Featured Amenities

Ceiling Fans(s)
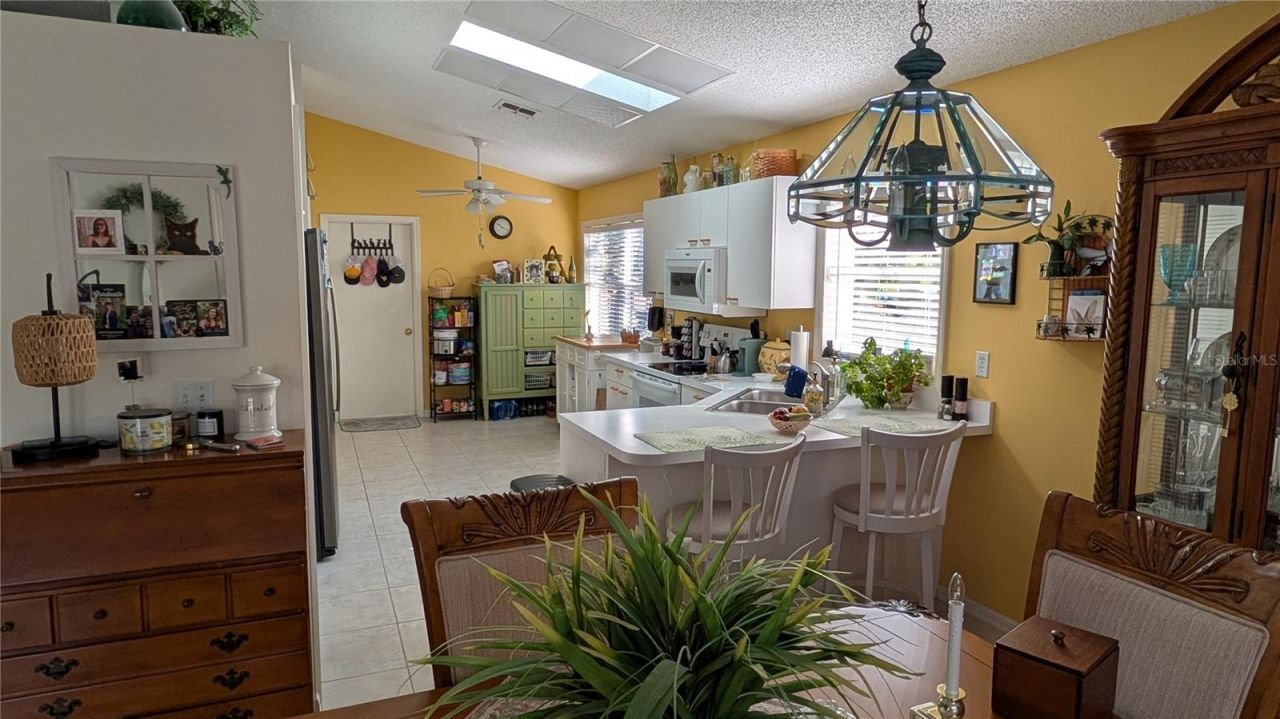
Eat-in Kitchen
High Ceilings
Living Room/Dining Room Combo
Open Floorplan
Primary Bedroom Main Floor
Thermostat
Vaulted Ceiling(s)
Walk-In Closet(s)
Pool

Property Details

Additional Rooms: Great Room
Appliances: Built-In Oven, Cooktop, Dishwasher, Disposal, Dryer, Electric Water Heater, Microwave, Range, Refrigerator, Washer
Community Features: Pool, Sidewalks
Days on Site: 122
Directions: From I-75 Exit 213 University Parkway. Head west on University Parkway for approximately 4 miles. Turn right (north) onto Whitfield Avenue. In a short distance, turn left onto Gardens Drive, then take a right onto 83rd Terrace East. The property will be o
Exterior: Concrete
Outdoor Features: Garden, Private Entrance, Private Yard
Fencing: Fenced, Wood
Flood Zone Code: X
Flooring: Carpet, Ceramic Tile, Laminate
Foundation: Block
Garage Dimensions: 20x20
Home Warranty Y/N: No
Listing Terms: Cash, Conventional, FHA
Lot: Private
Lot Dimensions: 0.15
Other Equipment: Private Entrance, Private Yard
Ownership: Fee Simple
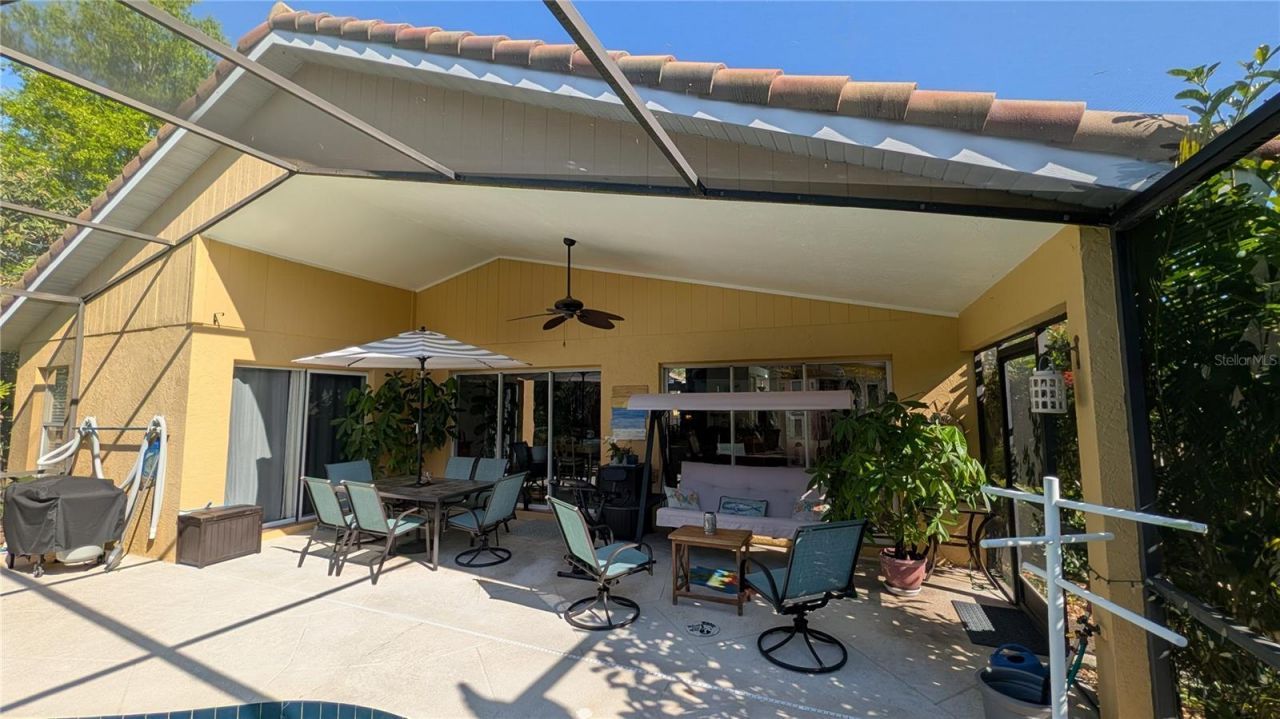
Patio/Porch: Screened
Pets Allowed: Yes
Pool: In Ground, Screen Enclosure
Property Attached Y/N: No
Property Sub-Type: Single Family Residence
Sewer: Public Sewer
Showing Instructions: 24 Hour Notice, Call Listing Agent, Combination Lock Box
Special Sale Provisions: None
Swimming Pool: Yes
Utilities: BB/HS Internet Available, Cable Available, Cable Connected, Electricity Connected, Phone Available, Sewer Connected, Water Connected
Water: Public
Water Access Y/N: No
Windows: Skylight(s)
Zoning: PDR/WPE/
Construction: Concrete

Neighborhood Information

Neighborhood Map

Neighborhood Hero

Neighborhood Highlights

Neighborhood Characteristics

Neighborhood Market Trend

Neighborhood Schools

Courtesy of

Agency Name: WHITE SANDS REALTY GROUP FL
Agency Contact: 941-923-5835
Agent Name: Chris Rubal

agent picture

Presented by

Agent Name: Roni Sterin
Agent Phone: 305.942.7446
Agency Title: The Keyes Company
Request Info

IDX logo

Roni Sterin
keyes.com
Agent Cell:
305.942.7446

Mortgage Calculator

%
years/fixed
yearly
yearly (est.)

Estimated Payment

$ 2,413.44 Principal & Interest $2,111.36 Property Tax $176.67 Homeowner's Insurance $125.42
Mortgage Logo

Login to My Keyes Account


