SIGN UP Login/Register
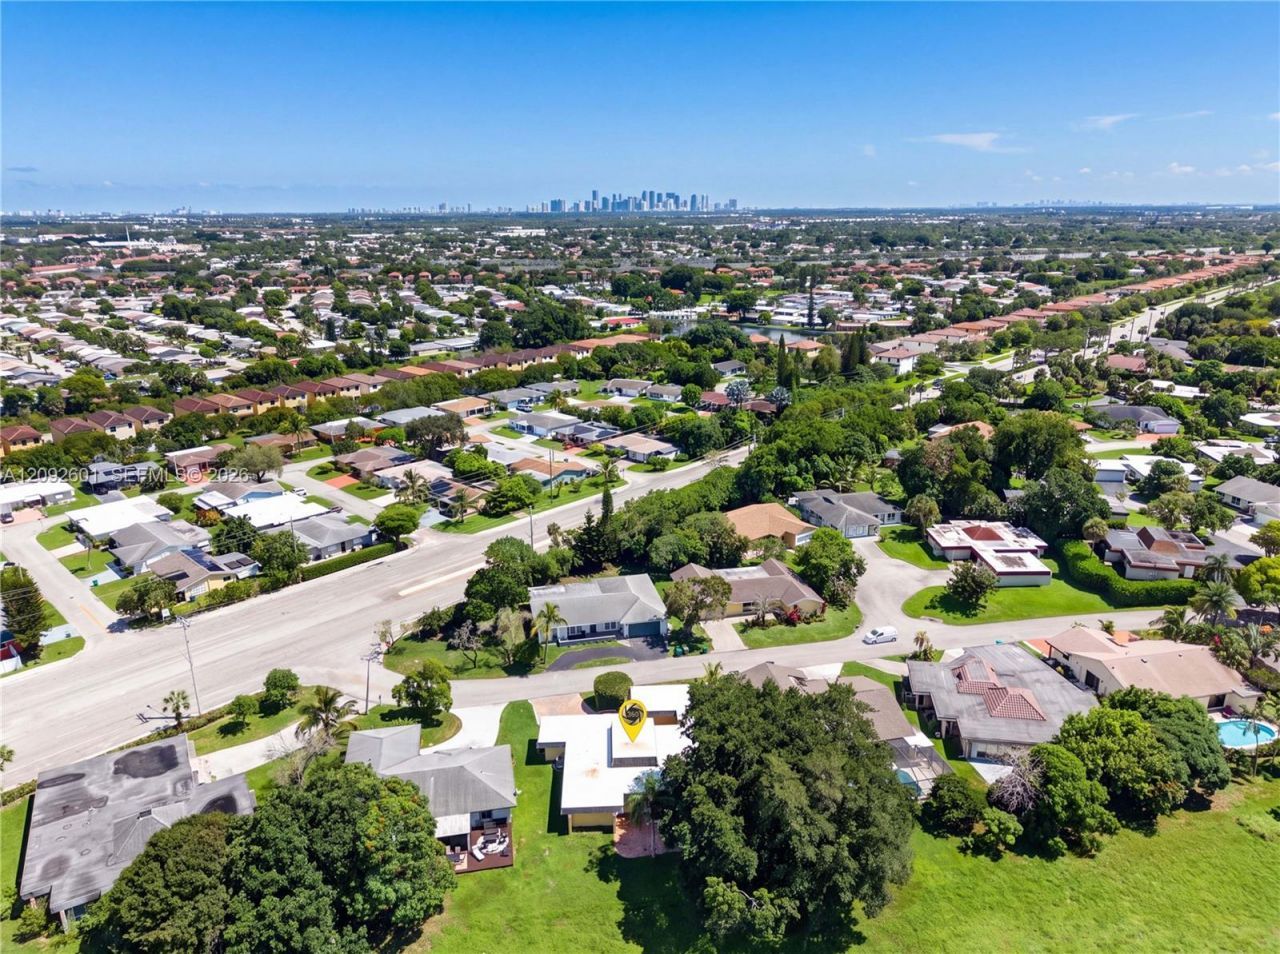
5405 Bayberry Ln , Tamarac, FL 33319 Photo

26 Photos

5405 Bayberry Ln Tamarac, FL 33319
$515,000
  • Beds
    3
  • Baths
    2 full
  • Total Square Feet
    1,962
  • Lot Size
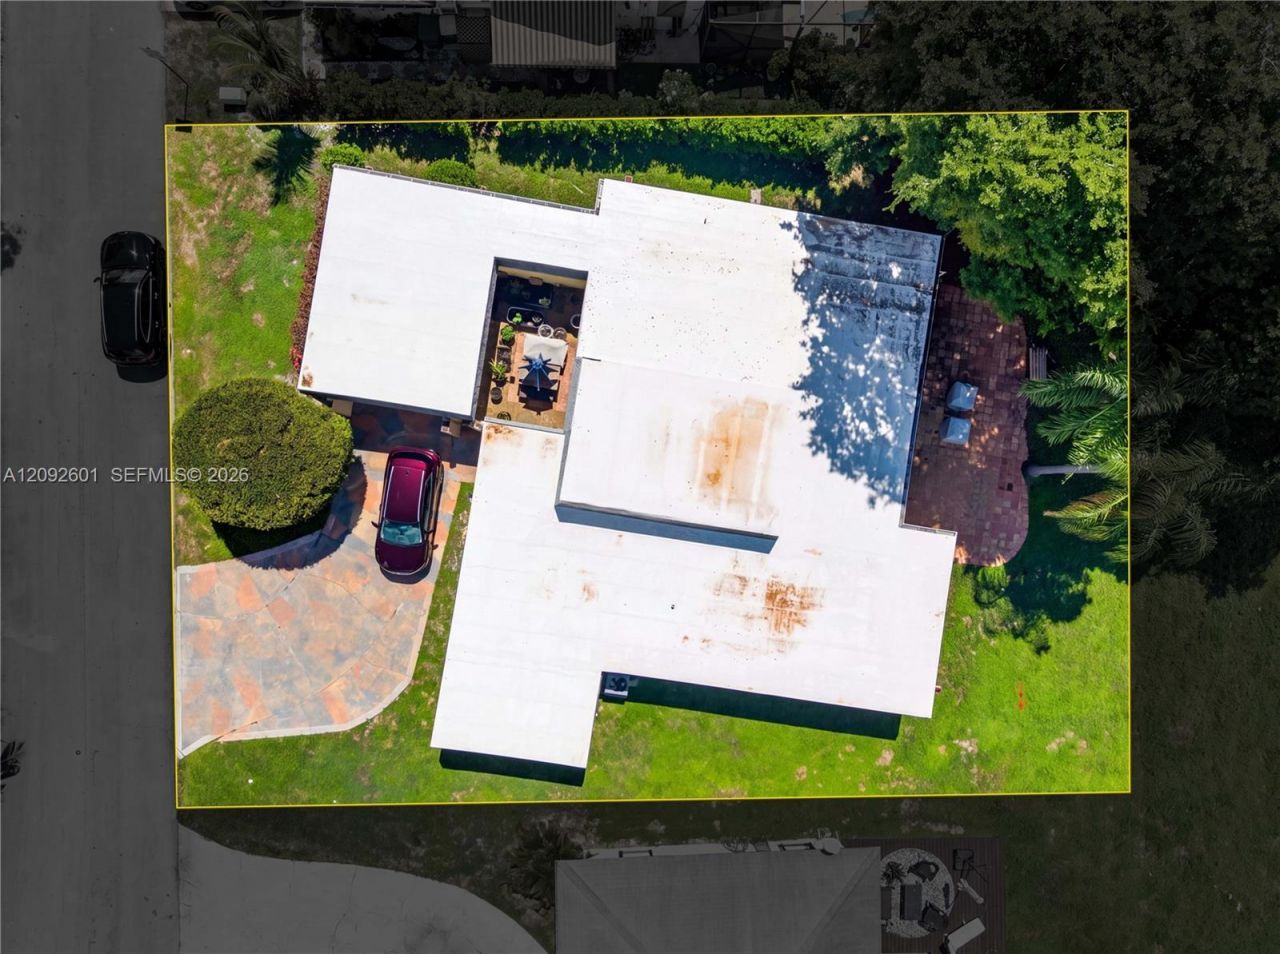
    0.18 acre(s)

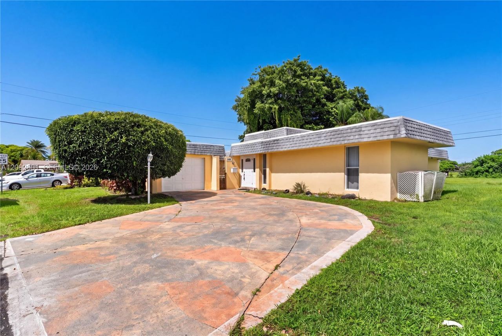
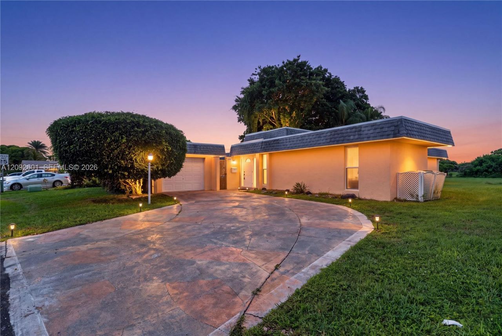
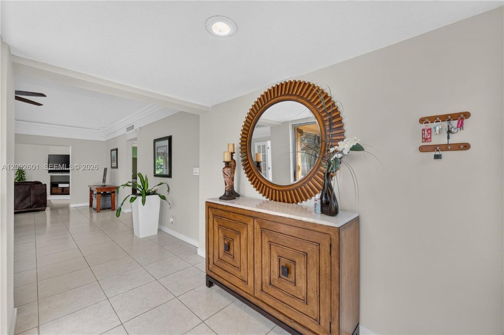
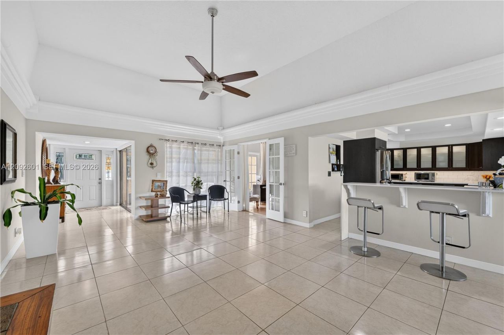
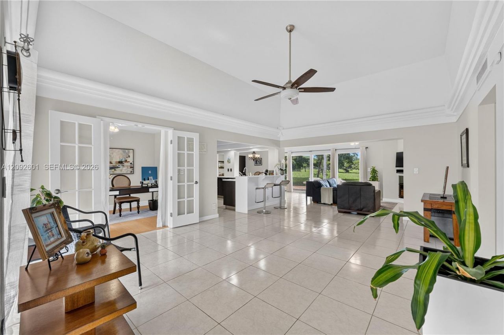
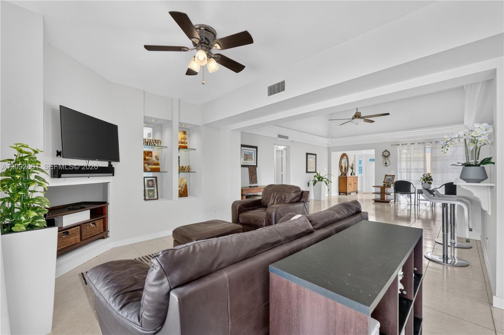
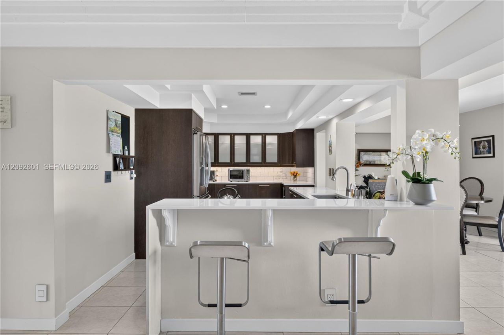
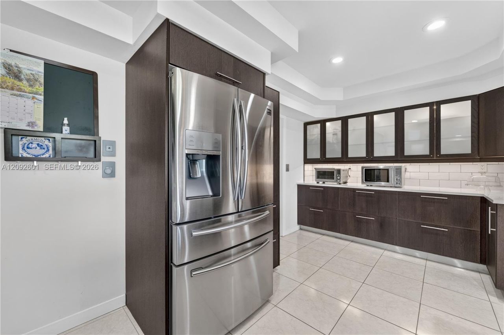
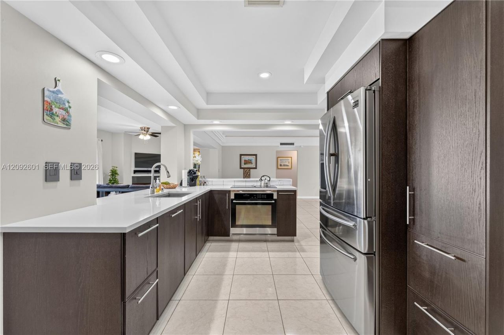
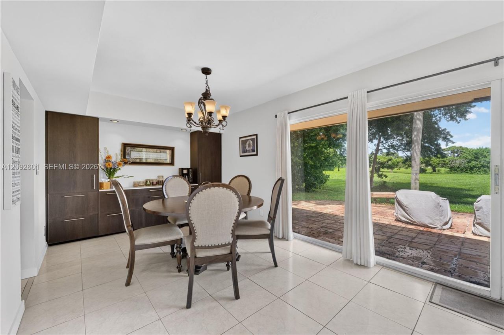
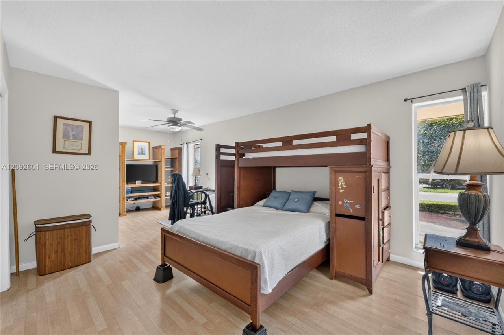
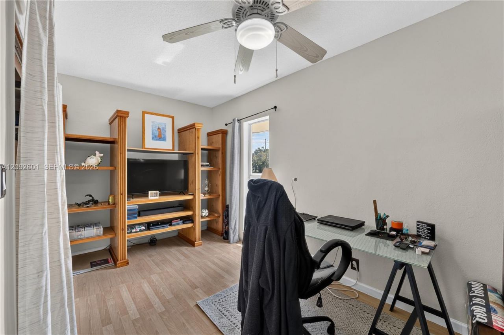
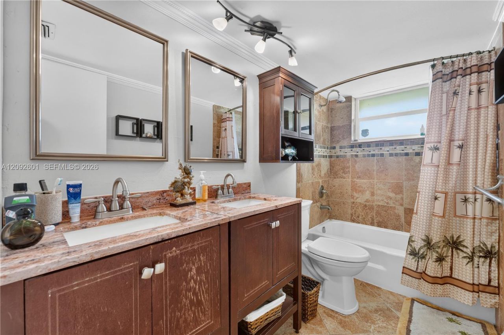
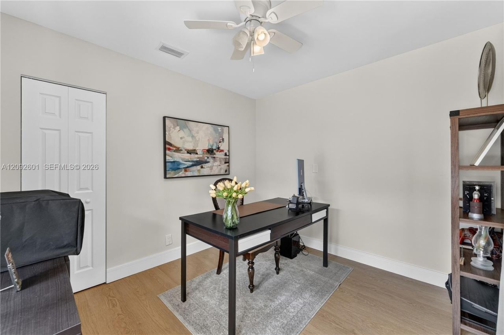
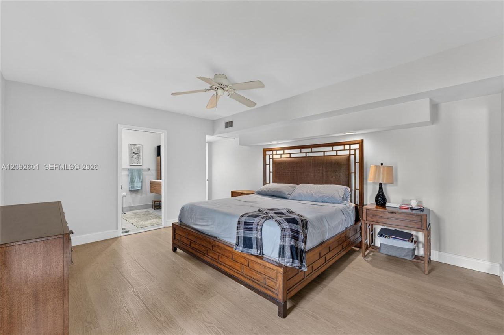
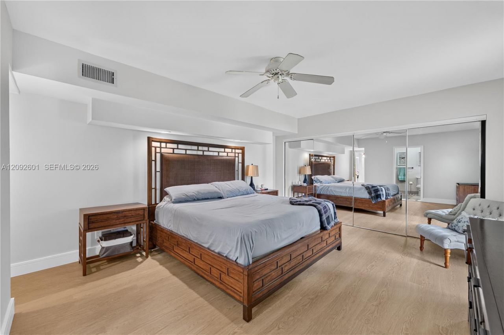
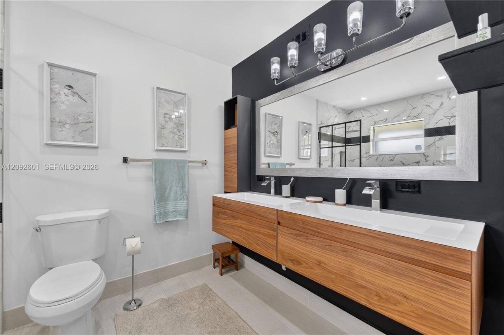
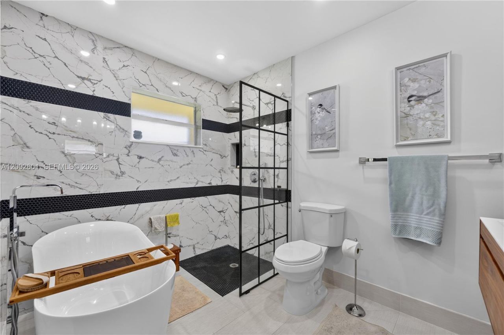
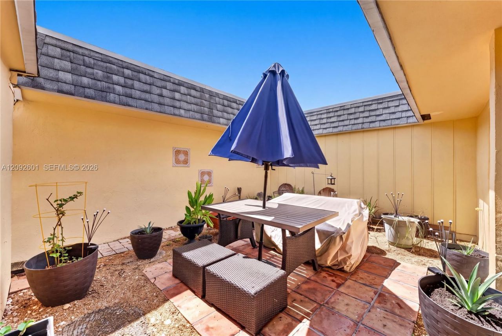
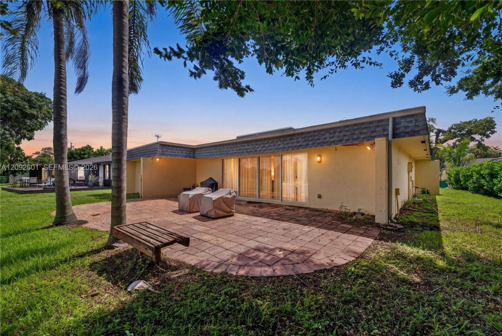
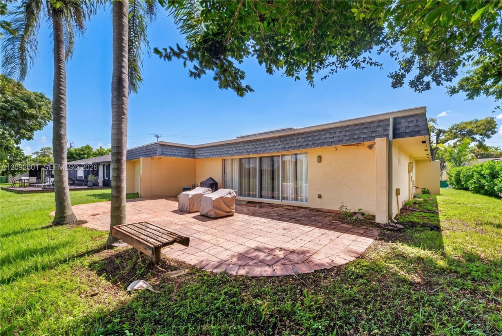
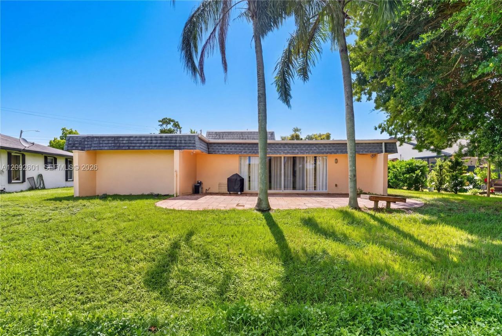
Welcome to your new home! Step inside and experience an expansive open-concept living space with volume ceilings and a layout designed for flexibility. This Tamarac home offers 2 bedrooms plus a versatile 3rd room that can serve as a bedroom, home office, den, or additional living space.At the heart of the home is a private open-air courtyard, creating a unique space for dining, entertaining, gardening, or simply unwinding. The indoor-outdoor experience continues with a spacious backyard featuri...

View More

Property Summary

MLS Number: A12092601
Status: Active
Days on Market: 35
Subdivision: WOODLANDS SEC ONE-PHASE O
County: Broward
Bedrooms: 3
Total Square Feet: 1,962
Price Per Sq. Ft.: $262
Style: Detached, One Story
New Construction: No
Waterfront: No
Property Type: Residential - Single Family
Cooling: Ceiling Fan(s), Central Air, Electric
Garage: 1 car attached
Heating: Central, Electric
Lot Size: 0.18 Acres
Roof Type: Composition Roll, Flat Roof With Facade Front, Shing
Year Built: 1969
Taxes: $9,966
HOA Fee: 126/ Monthly

Featured Amenities

Built-in Features
Closet Cabinetry
Entrance Foyer
French Doors
Roman Tub
Split Bedroom
Volume Ceilings
Den/Library/Office
Family Room
Utility Room/Laundry

Property Details

Appliances: Dishwasher, Disposal, Dryer, Electric Range, Water Purifier, Refrigerator, Washer
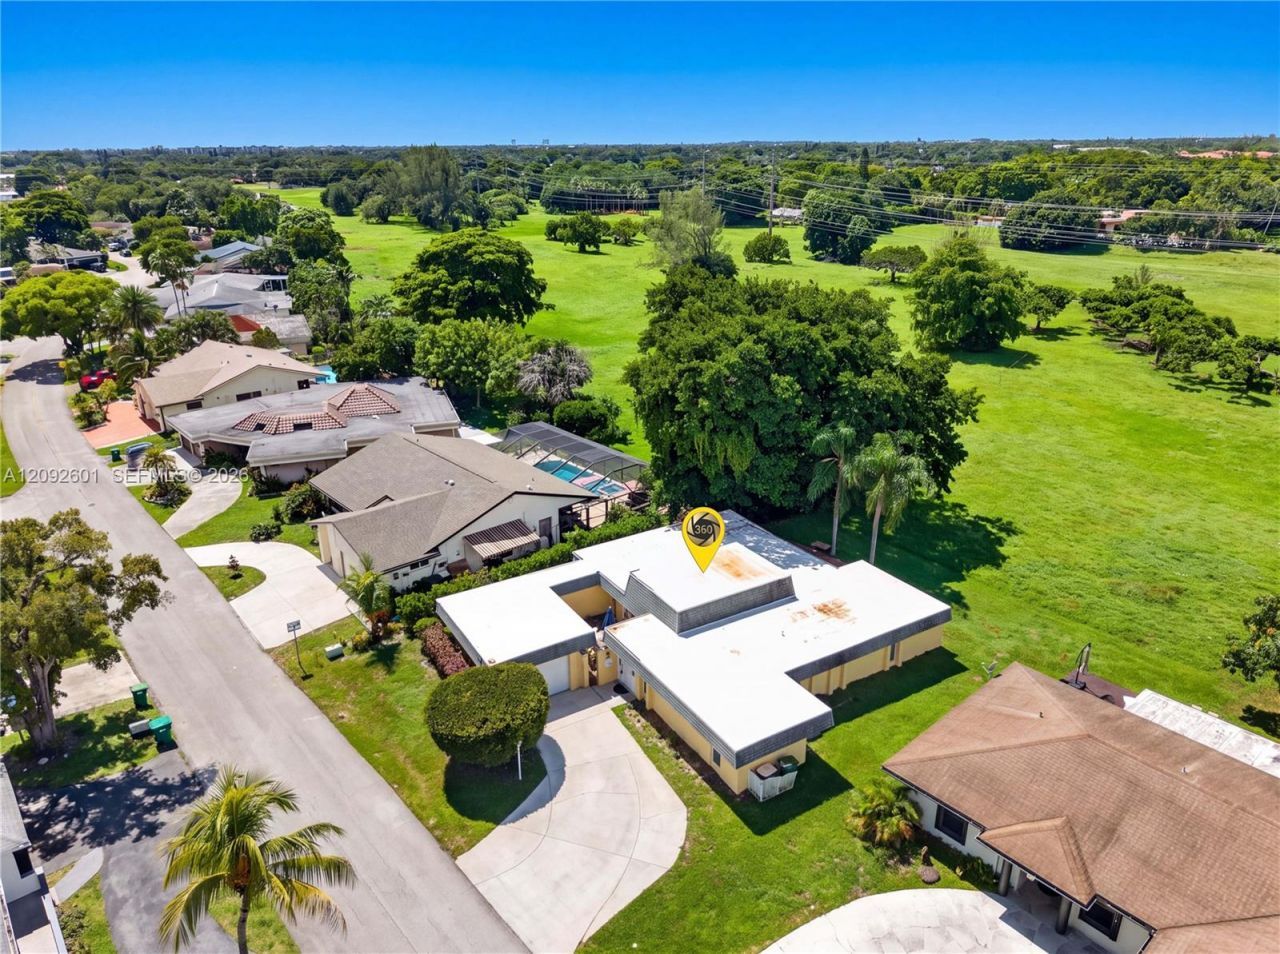
Community Features: Clubhouse, Pool, Golf Course Community
Crops Included Y/N: No
Days on Site: 35
Directions: From Commercial Blvd, head south on Rock Island Rd. Turn right onto Bayberry Ln. Continue to 5405 Bayberry Ln. Home will be on the right.
Door Features: French Doors
Exterior: CBS Construction
Outdoor Features: Room For Pool
Flooring: Ceramic Floor
Home Style: Detached, One Story
Home Warranty Y/N: No
Laundry: Utility Room/Laundry
Lease Considered Y/N: No
Listing Terms: All Cash, Conventional, FHA, FHA-Va Approved
Lot: Less Than 1/4 Acre Lot
Parcel#: 494114020560
Parking: Driveway
Parking Notes: Driveway
Patio/Porch: Patio
Property Attached Y/N: No
Property Sub-Type: Single Family Residence
Sewer: Public Sewer
Special View Info: Golf Course
Swimming Pool: Yes
Water: Municipal Water
Window: Drapes
Construction: CBS Construction

Local Schools

High School: Boyd H Anderson
Middle School: Silver Lks Middle
Elementary School: Pinewood

Neighborhood Information

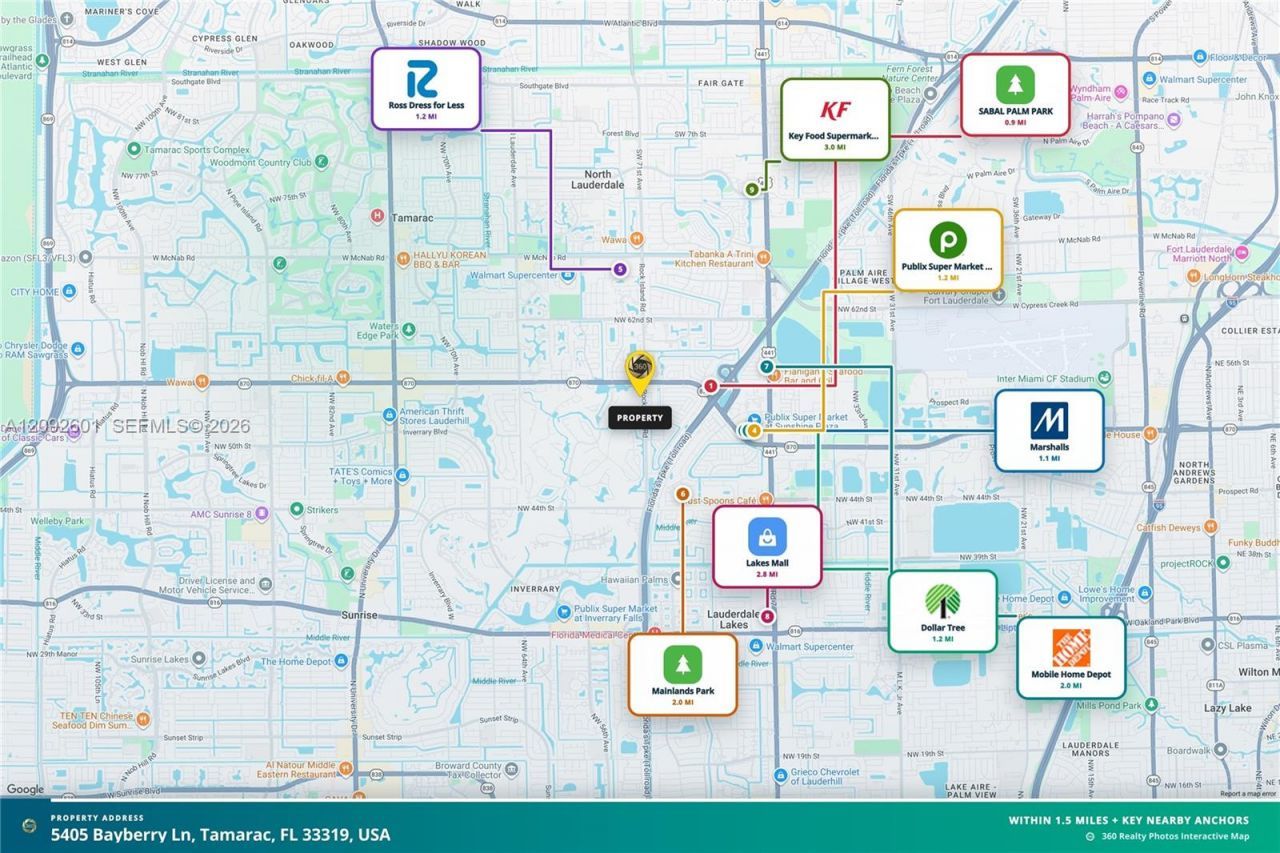
Neighborhood Map

Neighborhood Hero

Neighborhood Highlights

Neighborhood Characteristics

Neighborhood Market Trend

Neighborhood Schools

Courtesy of

Agency Name: LPT Realty, LLC
Agent Name: Monique Logan
Agency Phone: 877-366-2213

agent picture

Presented by

Agent Name: Roni Sterin
Agent Phone: 305.942.7446
Agency Title: The Keyes Company
Request Info

IDX logo

Roni Sterin
keyes.com
Agent Cell:
305.942.7446

Mortgage Calculator

%
years/fixed
yearly
yearly (est.)

Estimated Payment

$ 3,509.43 Principal & Interest $2,528.72 Property Tax $830.50 Homeowner's Insurance $150.21
Mortgage Logo

Login to My Keyes Account


