
SIGN UP Login/Register
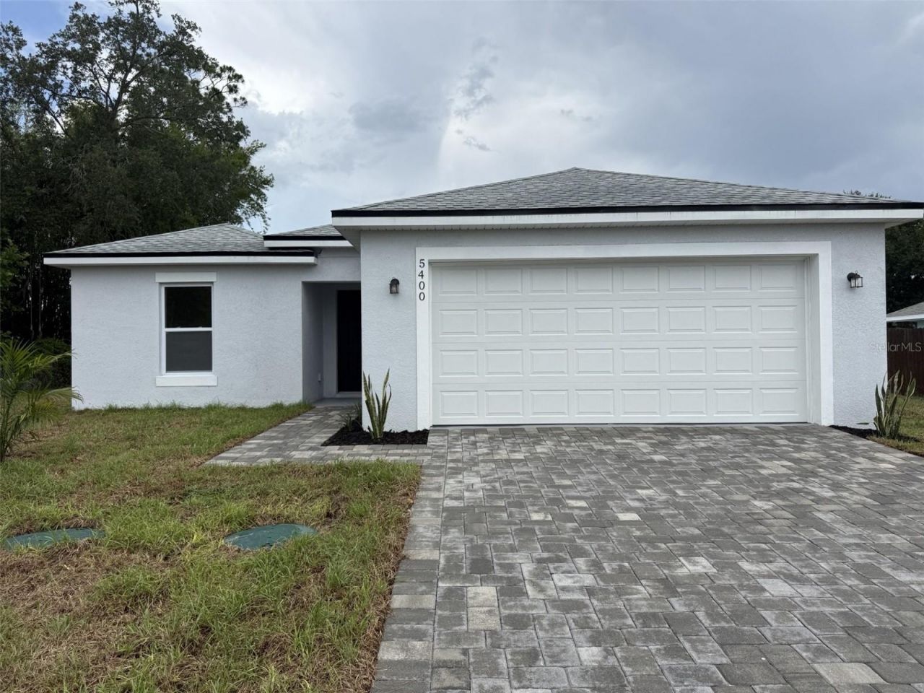
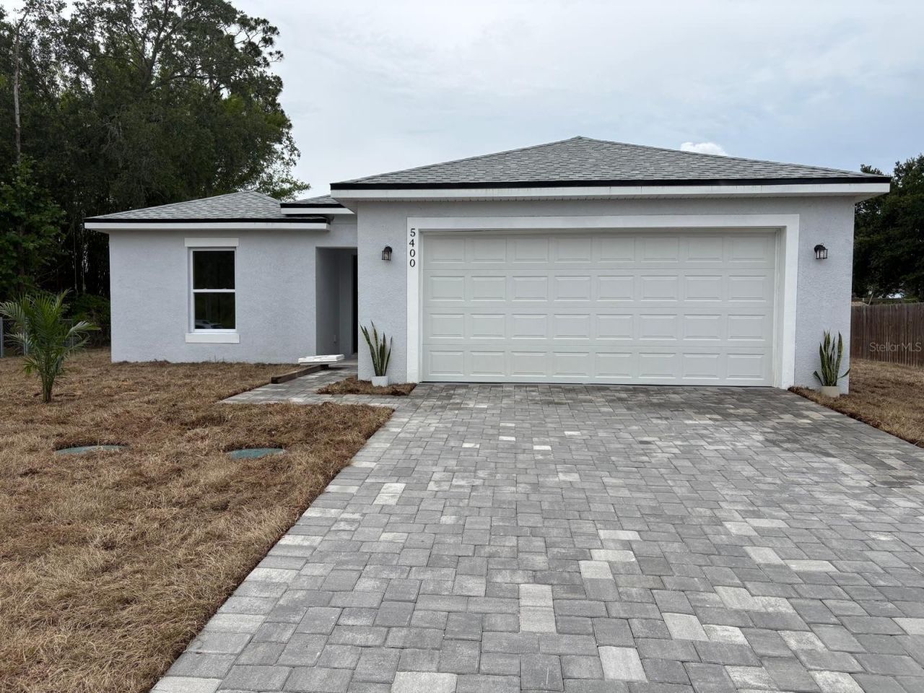
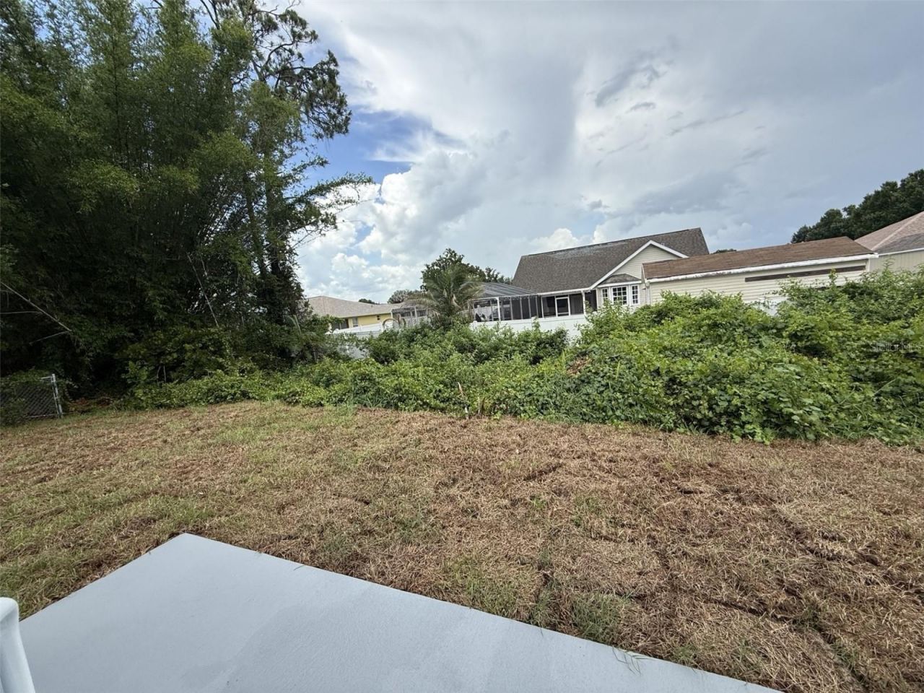
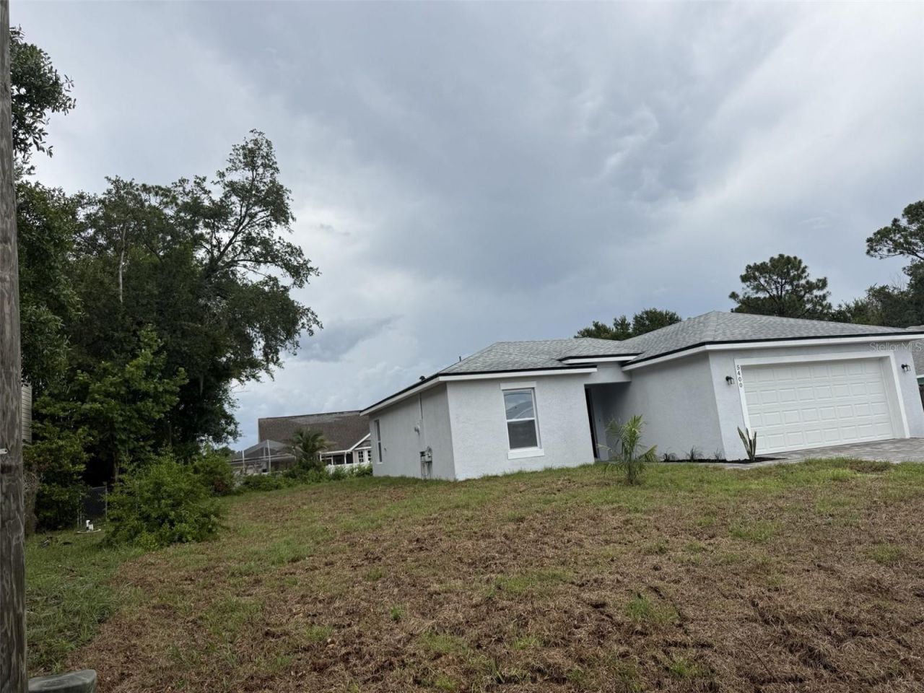
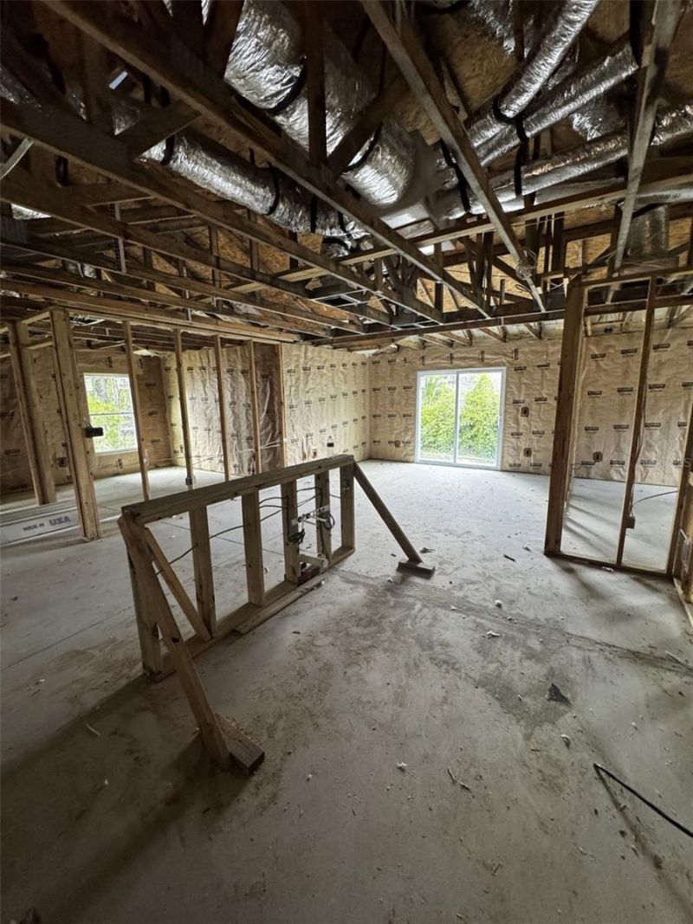
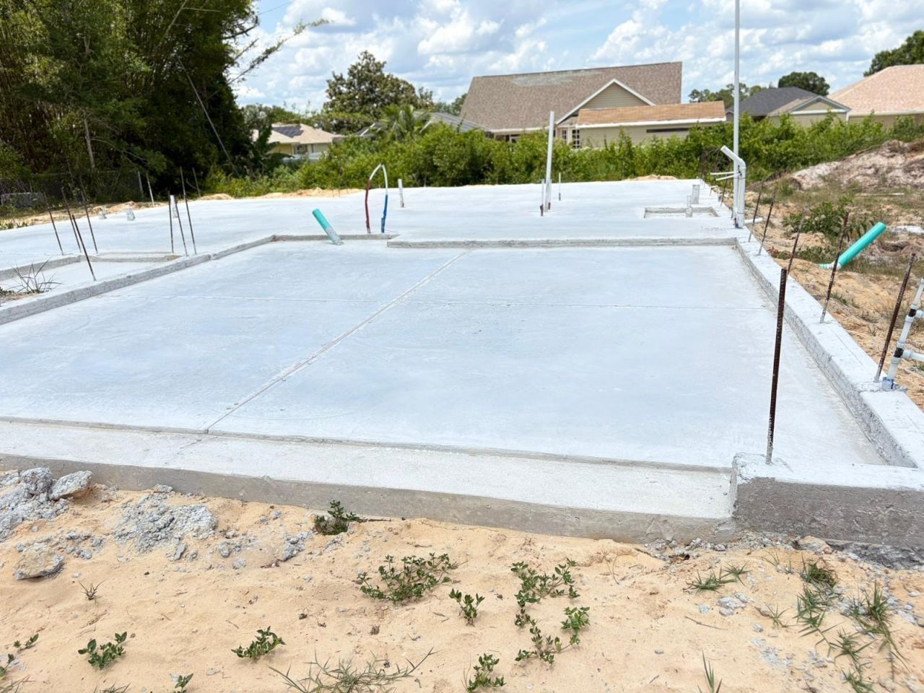
5400 Lafayette Avenue, Sebring, FL 33875 Photo
Reduced
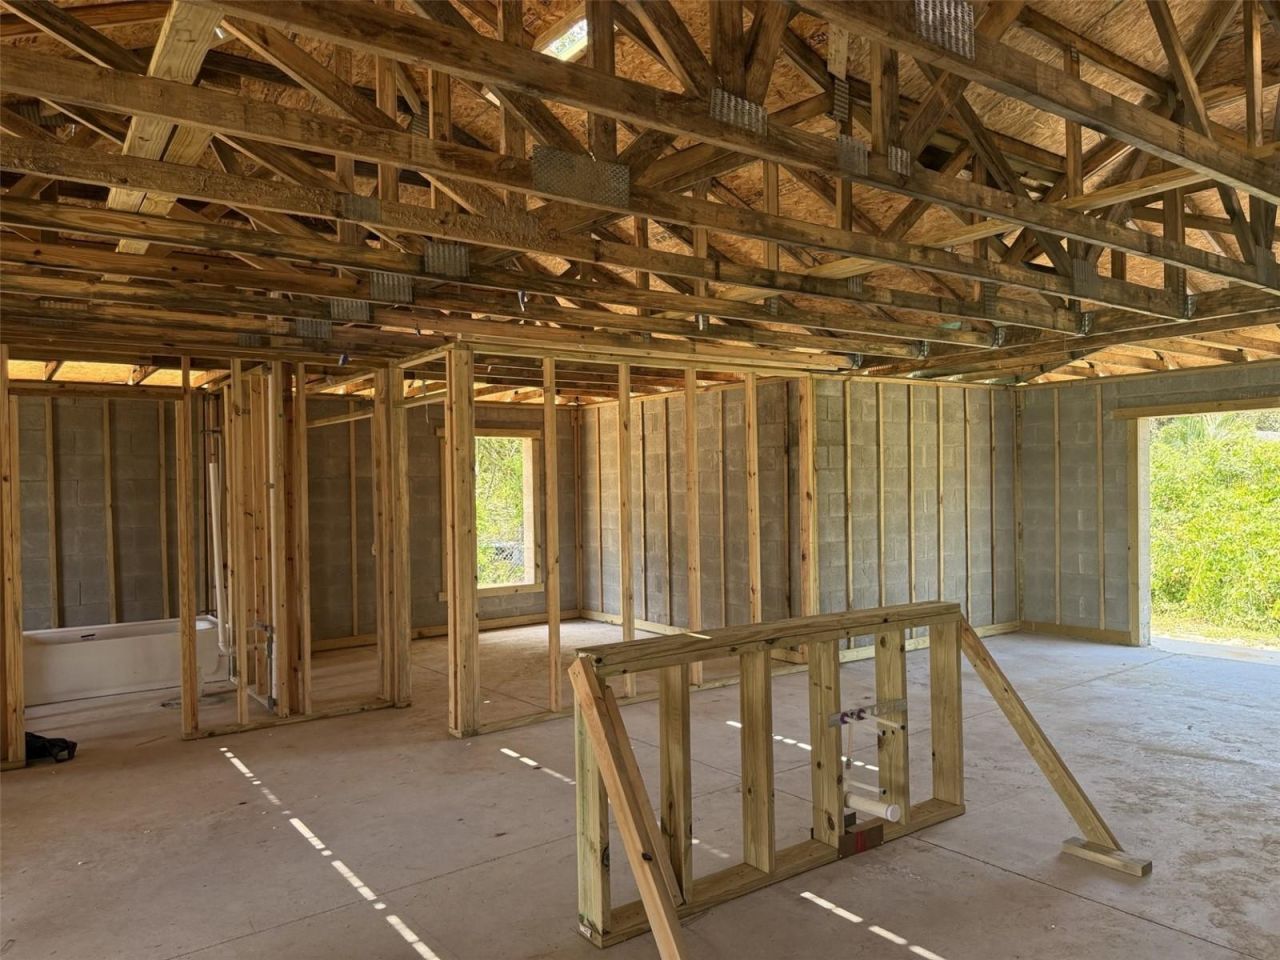
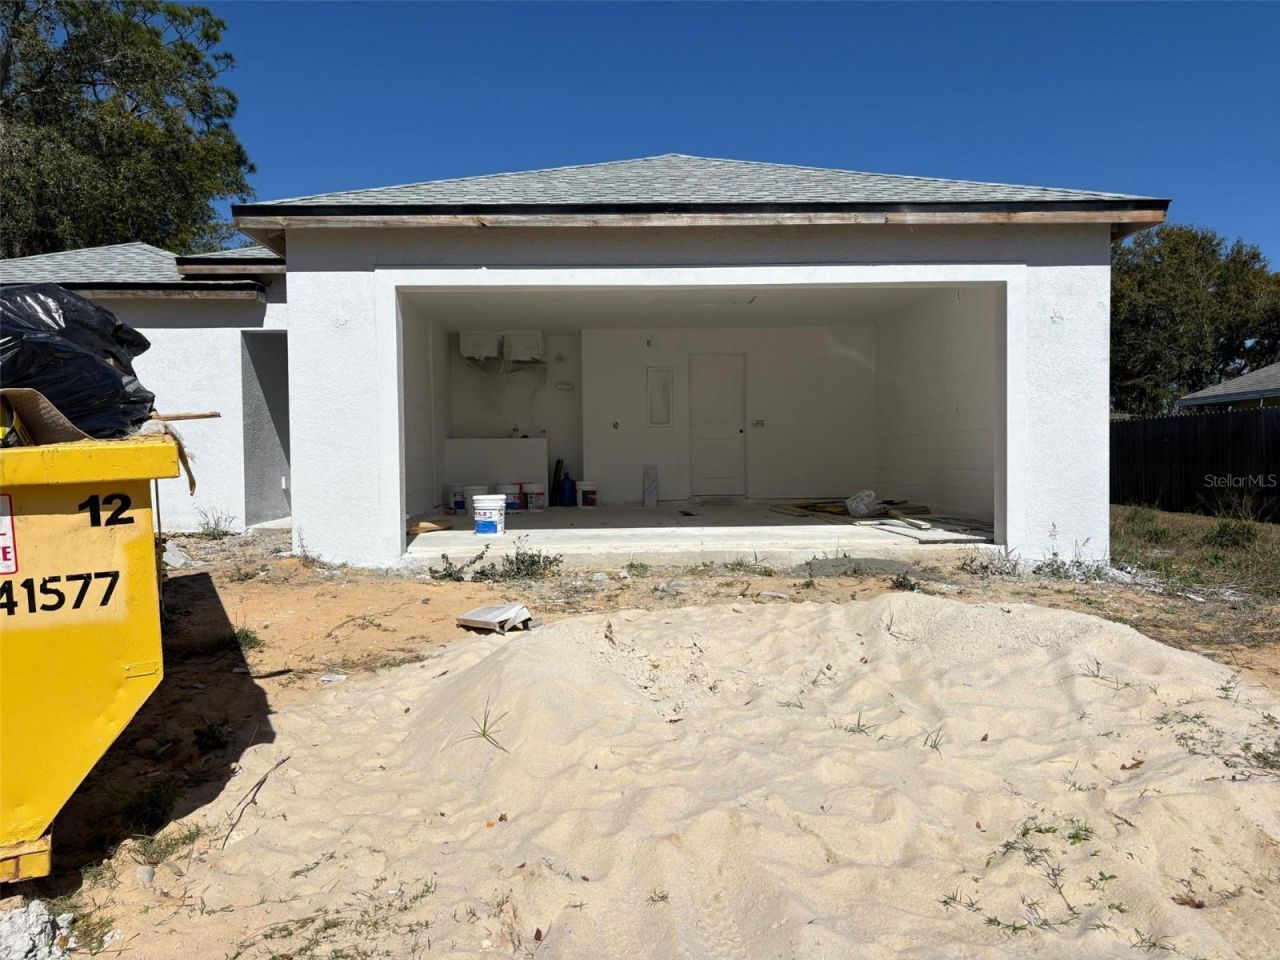
5400 Lafayette Avenue, Sebring, FL 33875 Photo
Reduced
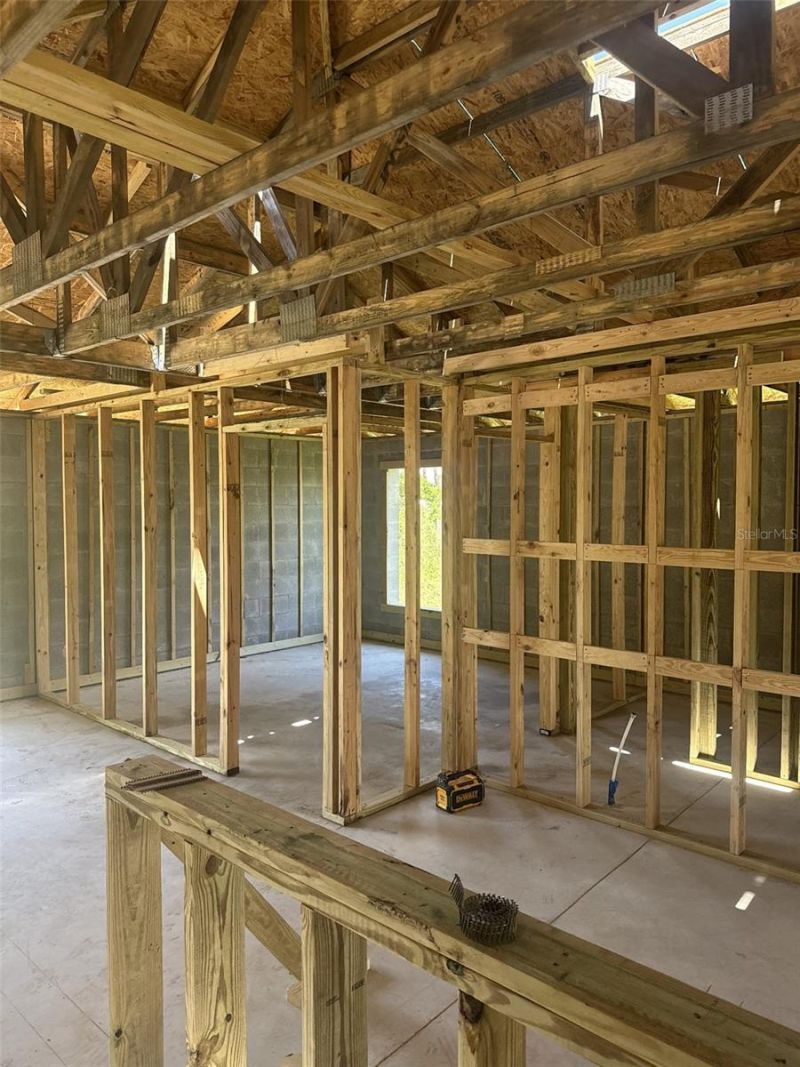
5400 Lafayette Avenue, Sebring, FL 33875 Photo

40 Photos

5400 Lafayette Avenue Sebring, FL 33875
$310,900
  • Beds
    3
  • Baths
    2 full
  • Total Square Feet
    1,270
  • Lot Size
    0.23 acre(s)

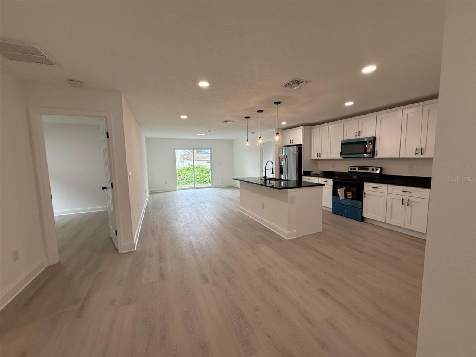
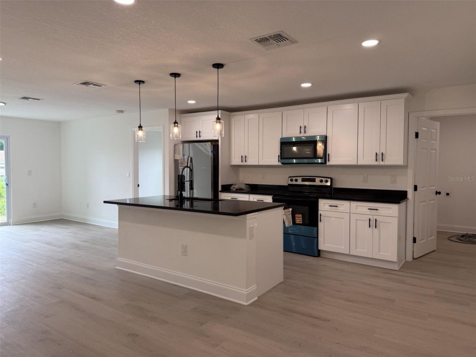
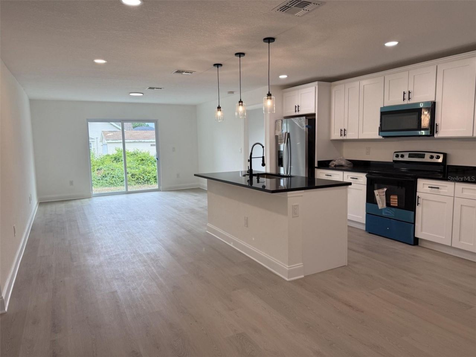
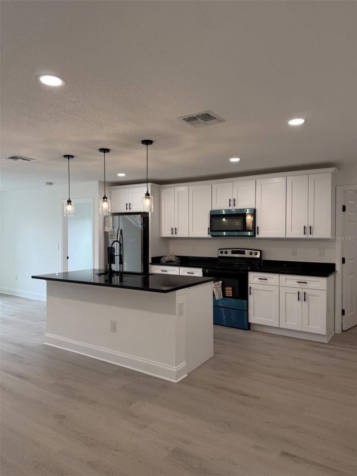
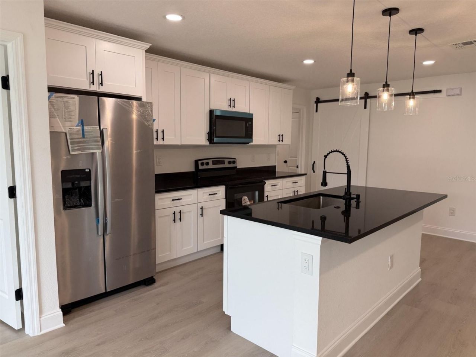
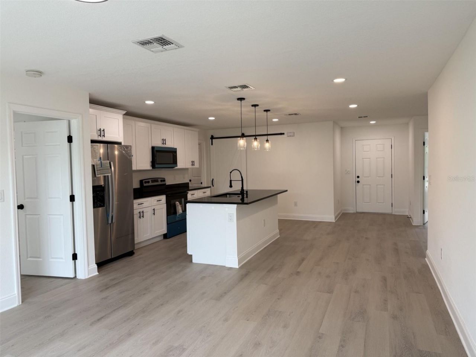
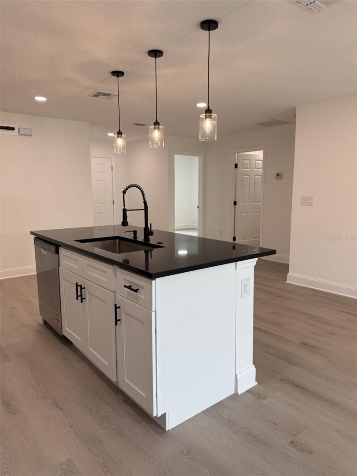
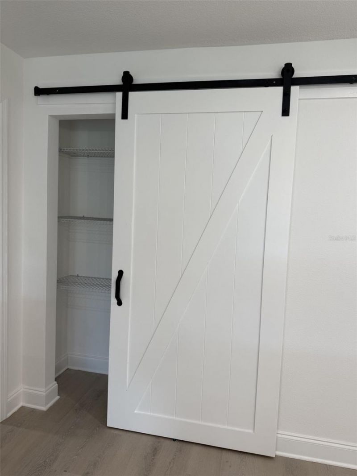
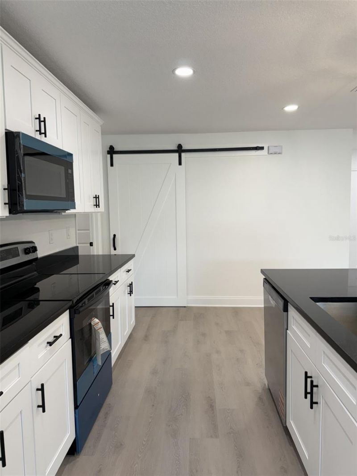
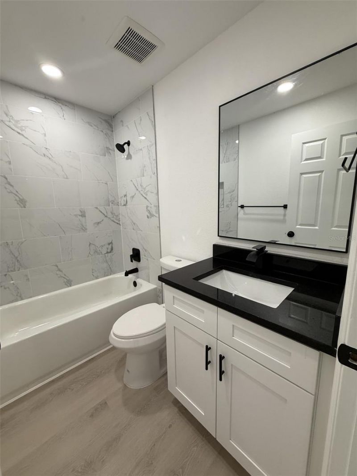
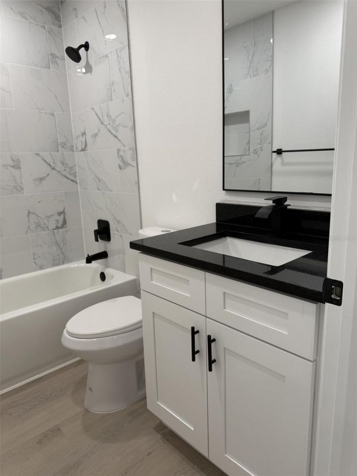
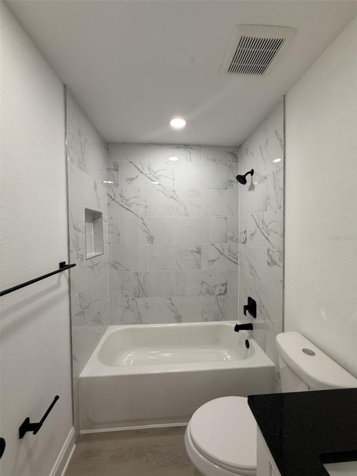
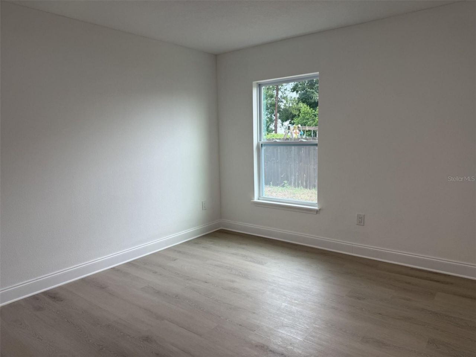
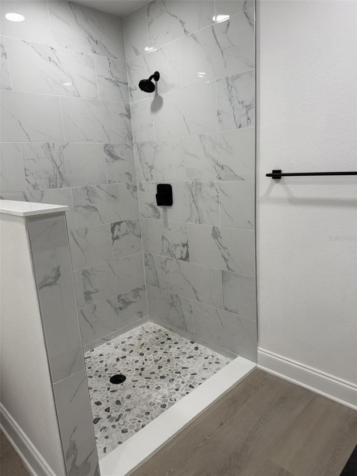
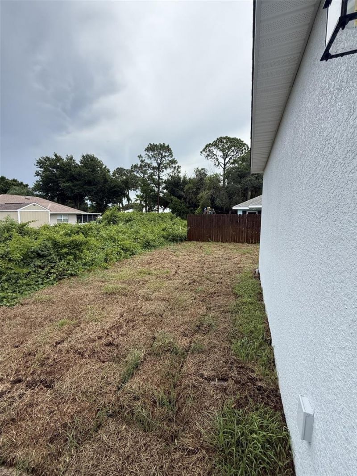
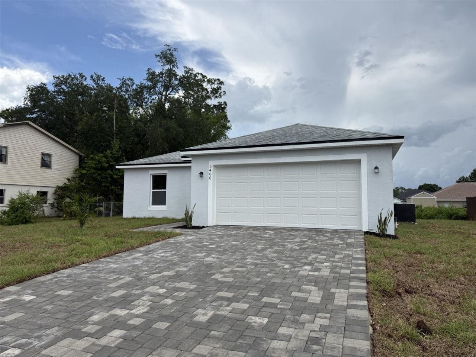
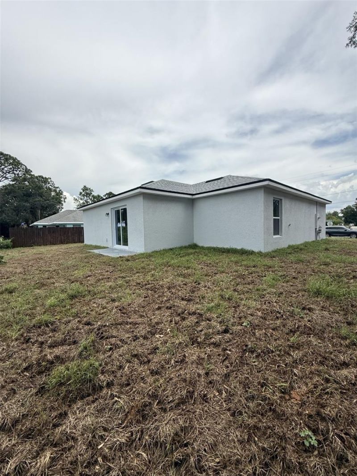
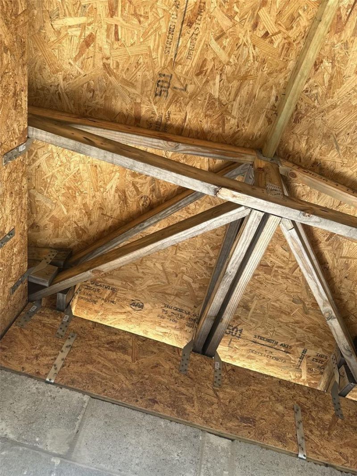
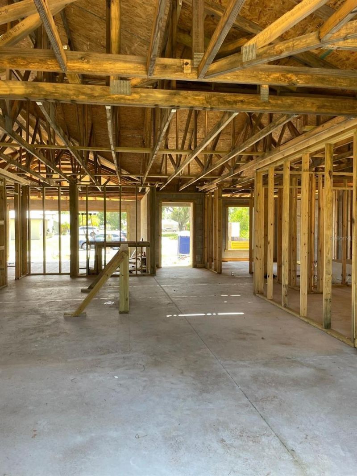
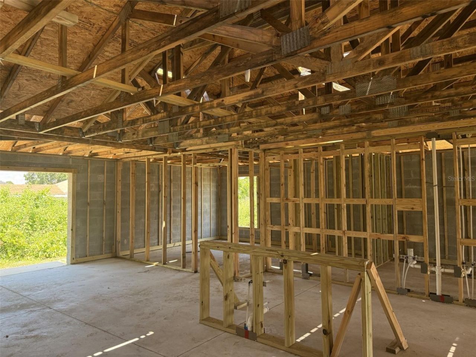
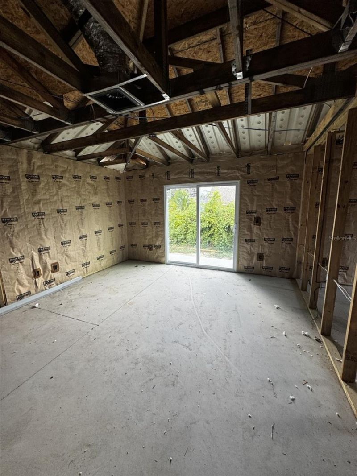
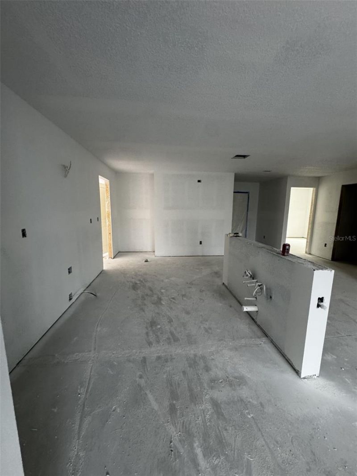
Under Construction. HOME COMPLETED IN JULY 2026! LOT INCLUDED IN THE PRICE -NO HOA-Best area to retire. Construction now complete! Home BUILT IN JULY 2026 with new appliances and nice upgrades.Welcome home to this beautifully crafted, brand-new residence where modern style meets everyday comfort. This thoughtfully designed one-story home features an inviting open-concept floor plan, perfect for entertaining family and friends or simply enjoying relaxed Florida living.Offering 3 spacious bedrooms...

View More

Property Summary

MLS Number: O6248908
Status: Reduced
Days on Market: 746
Subdivision: LAKE HAVEN ESTATE
County: Highlands
Bedrooms: 3
Total Square Feet: 1,270
Price Per Sq. Ft.: $245
New Construction: Yes
Waterfront: No
Property Type: Residential - Single Family
Cooling: Central Air
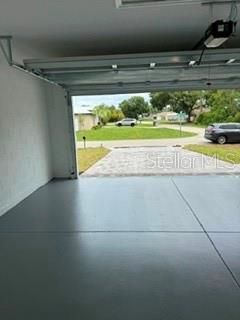
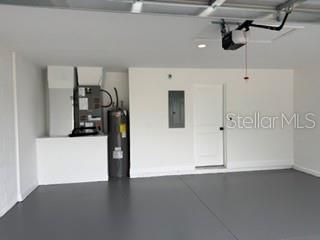
Garage: 2 car attached
Heating: Central
Lot Size: 0.23 Acres
Roof Type: Shingle
Stories: 1.0
Year Built: 2025
Taxes: $457

Featured Amenities

Living Room/Dining Room Combo
Open Floorplan
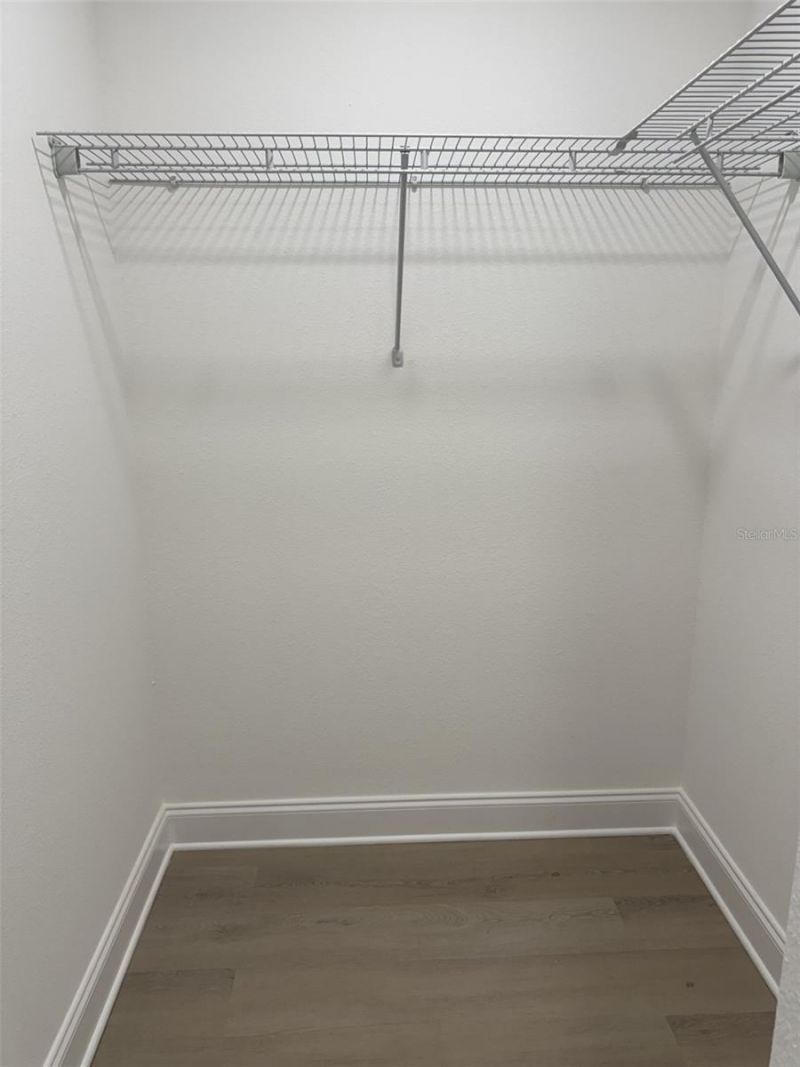
Walk-In Closet(s)

Property Details

Additional Rooms: Great Room
Appliances: Convection Oven, Dishwasher
Builder: FOUR CORNERS CONSTRUCTION
Days on Site: 746
Directions: Follow US-27 S, I-4 W and FL-570 W/Polk Pkwy to FL-540 E in Polk County. Take exit 14 from FL-570 W/Polk Pkwy. Slight right to merge onto I-4 W toward Tampa.
Exterior: Block
Outdoor Features: Other
Flood Zone Code: 00
Flooring: Carpet, Ceramic Tile
Foundation: Block
Home Warranty Y/N: No
Listing Terms: Cash, Conventional, FHA, Lease Purchase, Owner Financing, USDA Loan, VA Loan
Lot Dimensions: 0.23
Model: NOBEL
Ownership: Fee Simple
Property Attached Y/N: No
Property Sub-Type: Single Family Residence
Sewer: Public Sewer
Showing Instructions: Go Direct, Lockbox
Special Sale Provisions: None
Utilities: Public
Water: Public
Water Access Y/N: No
Zoning: R1A
Construction: Block

Room Sizes

Primary Bedroom: 13x12
Bedroom 2: 8x11
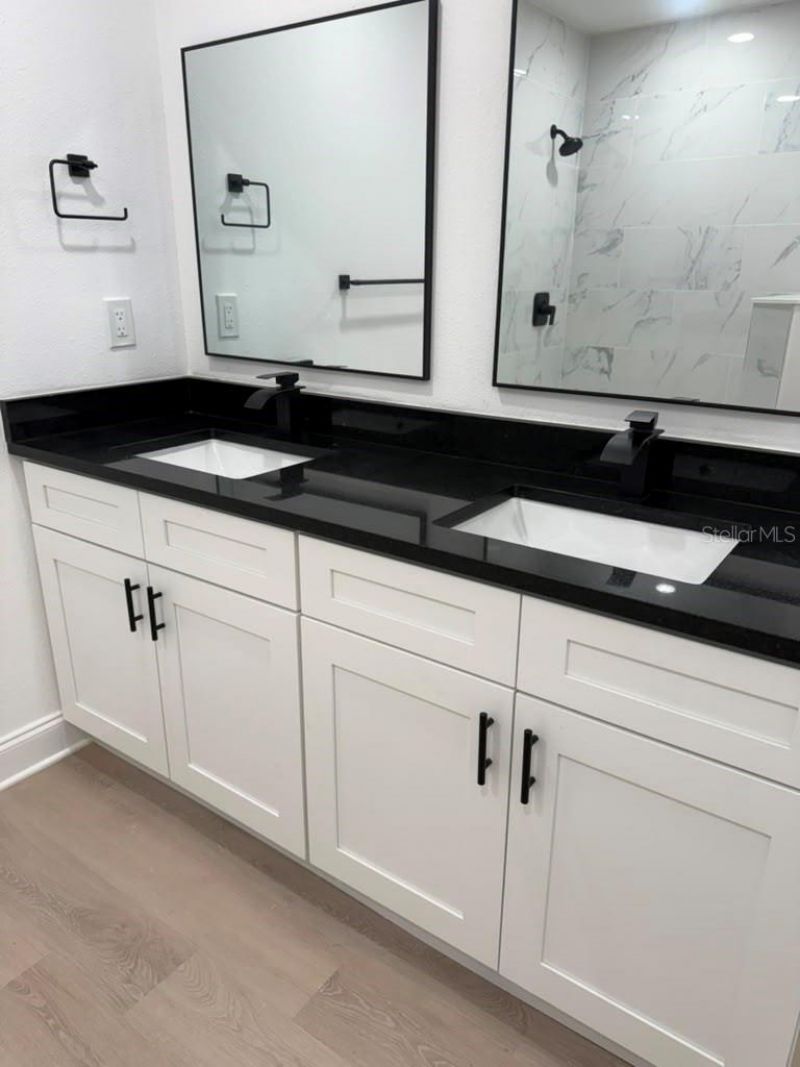
Primary Bathroom: 12x11
Bedroom 3: 11x13
Kitchen: 21x13
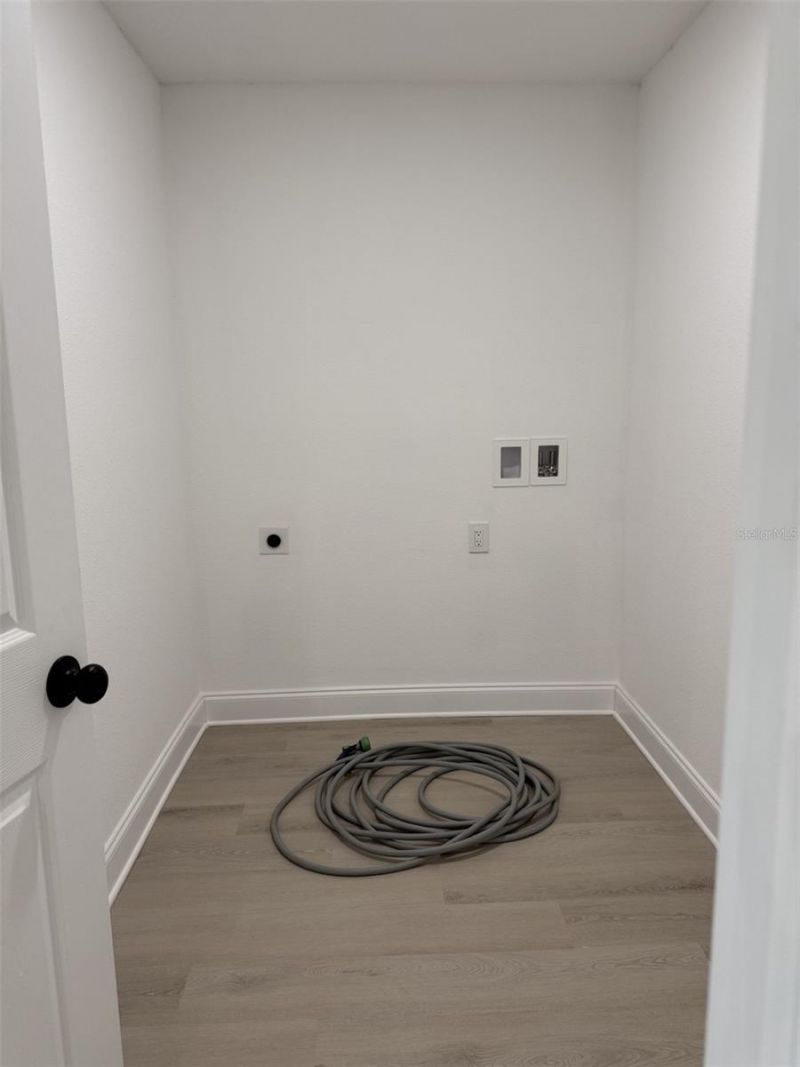
Laundry: 8x6
Living Room: 10x13
Dining Room: 15x13

Neighborhood Information

Neighborhood Map

Neighborhood Hero

Neighborhood Highlights

Neighborhood Characteristics

Neighborhood Market Trend

Neighborhood Schools

Courtesy of

Agency Name: EXP REALTY LLC
Agency Contact: 888-883-8509
Agent Name: Adriana Murcia

agent picture

Presented by

Agent Name: Roni Sterin
Agent Phone: 305.942.7446
Agency Title: The Keyes Company
Request Info

IDX logo

Roni Sterin
keyes.com
Agent Cell:
305.942.7446

Mortgage Calculator

%
years/fixed
yearly
yearly (est.)

Estimated Payment

$ 1,655.32 Principal & Interest $1,526.56 Property Tax $38.08 Homeowner's Insurance $90.68
Mortgage Logo

Login to My Keyes Account


