SIGN UP Login/Register
5400 34th Street W, Unit A10, Bradenton, FL 34210 Photo
Pending
5400 34th Street W, Unit A10, Bradenton, FL 34210 Photo
Pending
5400 34th Street W, Unit A10, Bradenton, FL 34210 Photo

36 Photos

5400 34th Street W, A10 Bradenton, FL 34210
$159,900
  • Beds
    2
  • Baths
    2 full
  • Total Square Feet
    1,209
  • Lot Size
    14.71 acre(s)

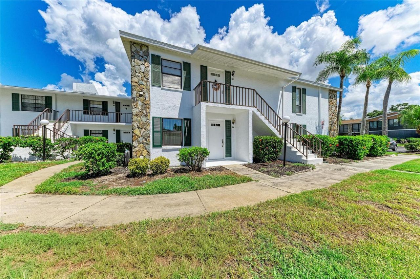
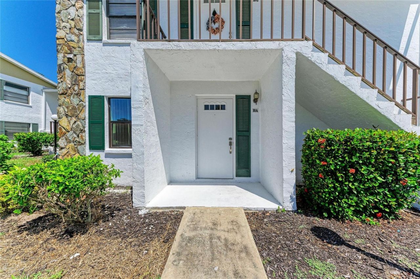
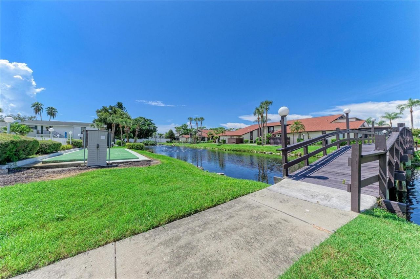
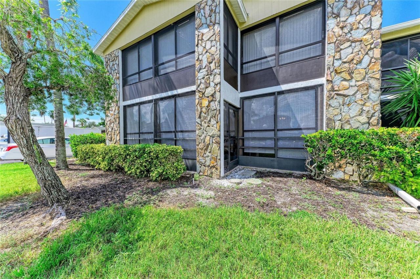
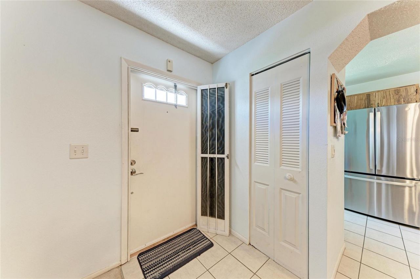
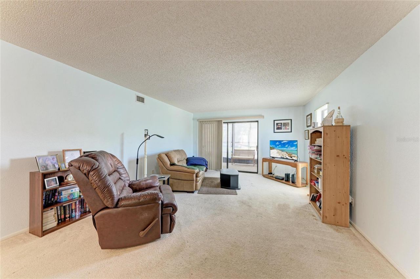
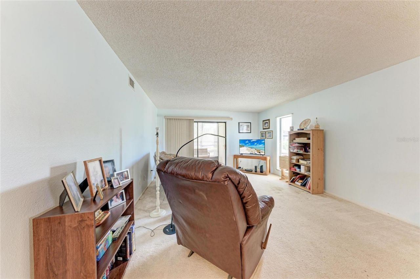
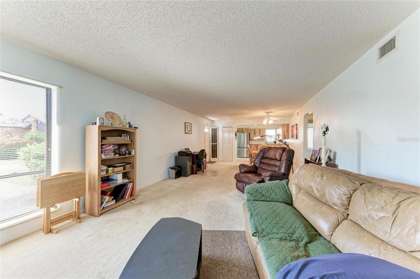
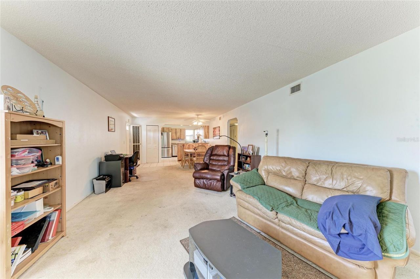
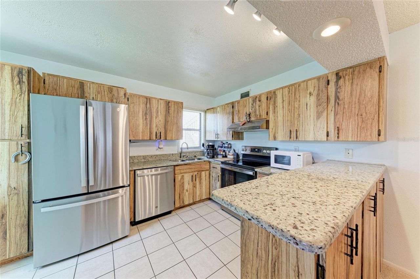
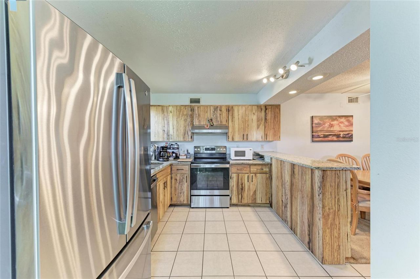
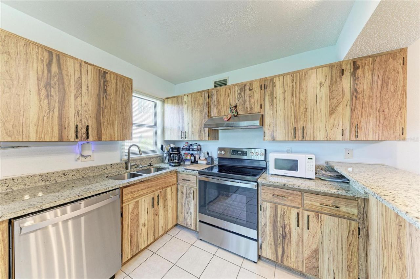
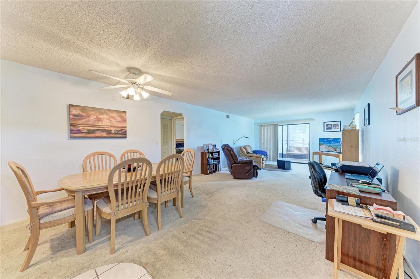
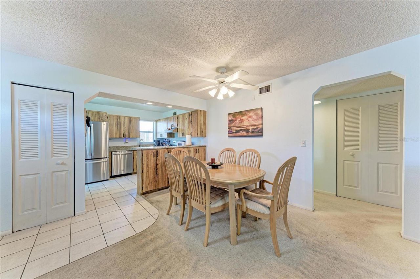
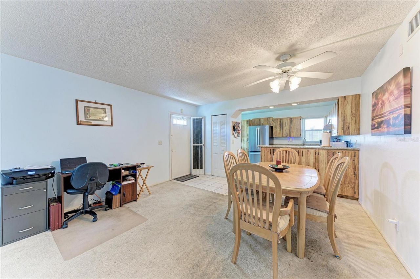
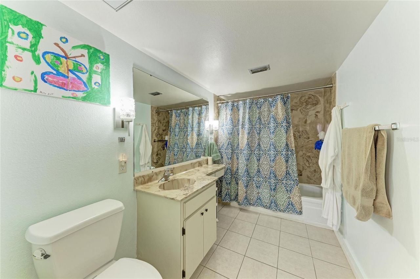
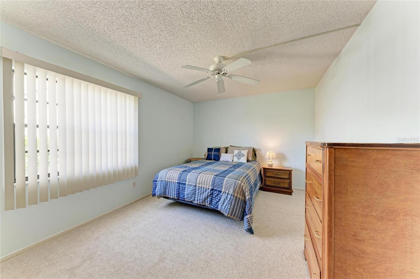
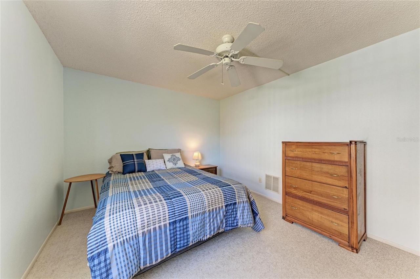
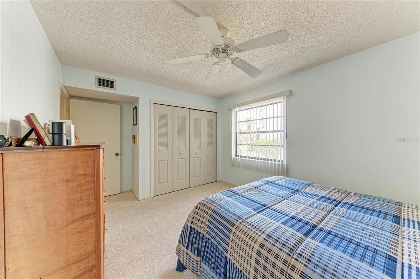
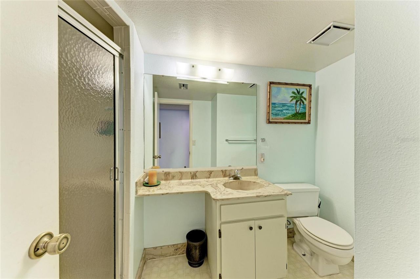
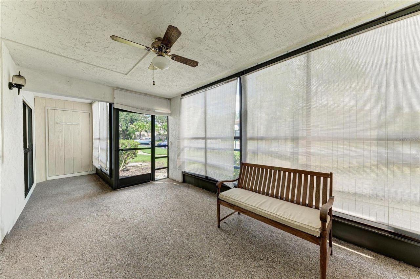
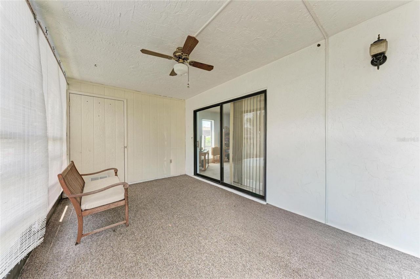
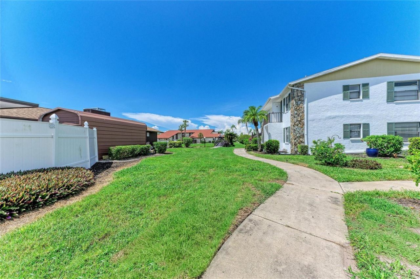
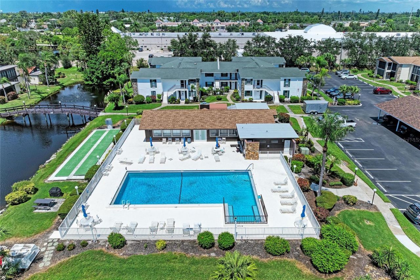
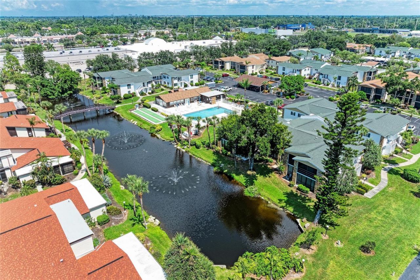
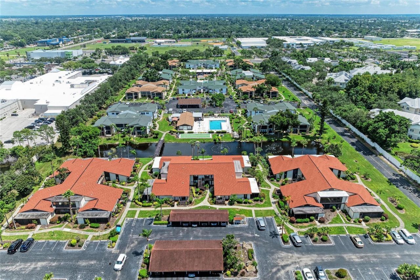
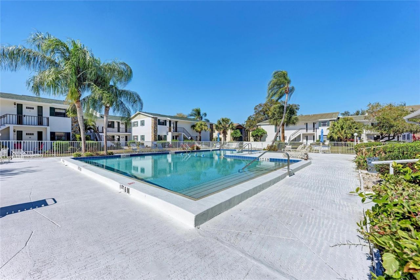
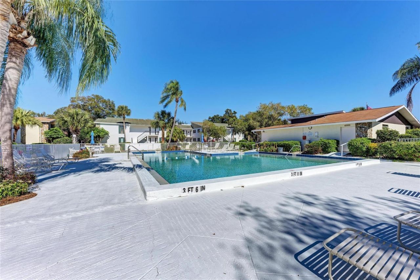
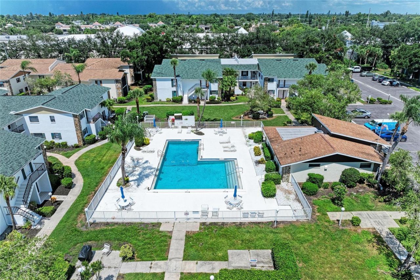
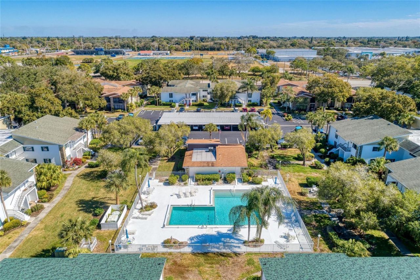
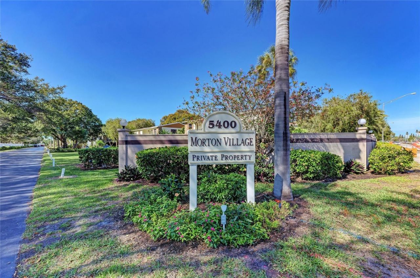
FIRST FLOOR- 2-bedroom 2 bath condominium is located in the 55+ community of Morton Village ( MOTIVATED SELLER). From the front door steps to the Bridge,Lake, Pool and Clubhouse. When entering you have an open kitchen, dining and living room floor plan that opens to the lanai with second access to parking area. This condominium features two bedrooms and two bathrooms prefered ground floor with no steps. THE LOW MONTHLY ASSOCIATION FEE COVERS CABLE, BASIC INTERNET, WATER, SEWER, TRASH, MAINTENANC...

View More

Property Summary

MLS Number: A4705713
Status: Pending
Days on Market: 46
Subdivision: MORTON VILLAGE
County: Manatee
Bedrooms: 2
Total Square Feet: 1,209
Price Per Sq. Ft.: $132
New Construction: No
Waterfront: No
Property Type: Residential - Condominium
Cooling: Central Air
Heating: Central
Lot Size: 14.71 Acres
Roof Type: Shingle
Stories: 1.0
Year Built: 1979
Taxes: $1,345
HOA Y/N: Yes

Featured Amenities

Ceiling Fans(s)
Kitchen/Family Room Combo
Living Room/Dining Room Combo
Open Floorplan

Property Details

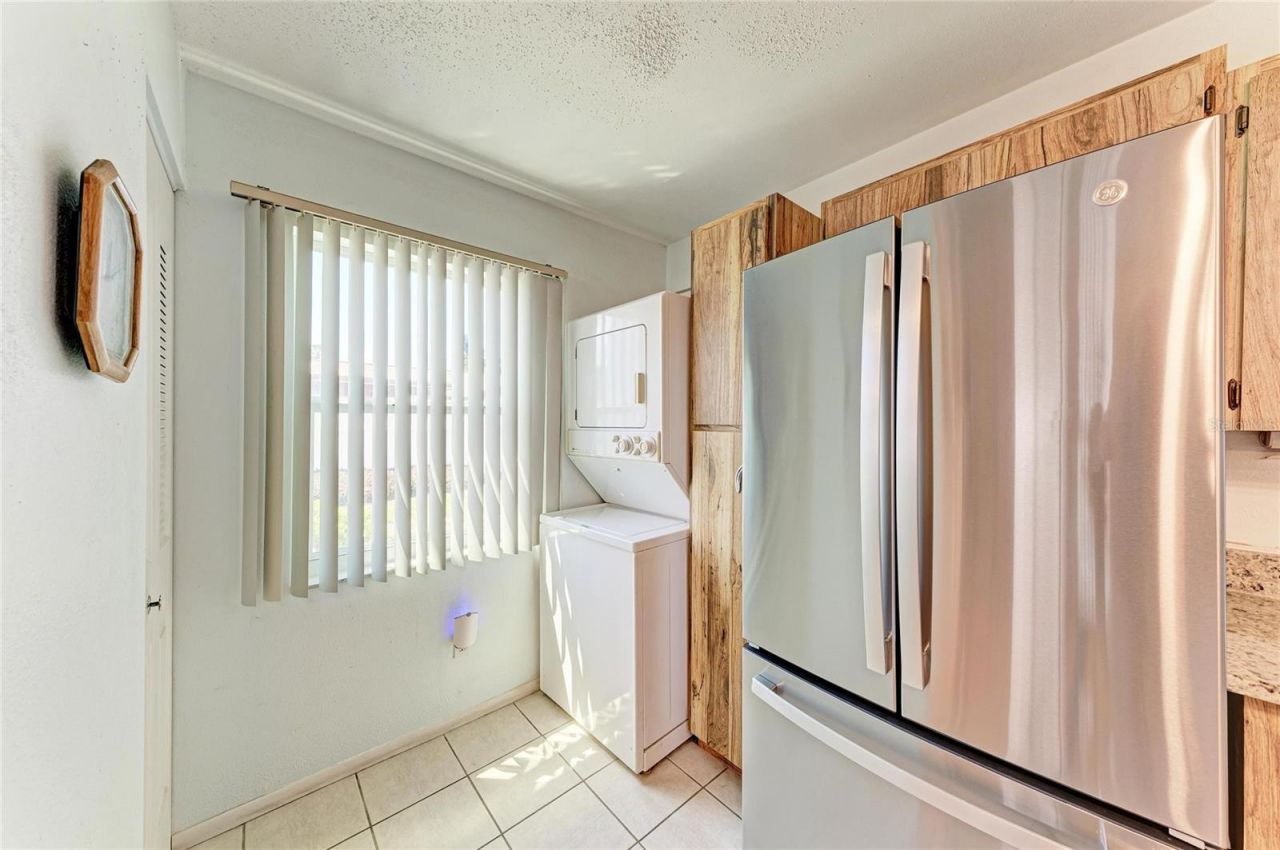
Appliances: Dishwasher, Dryer, Range, Refrigerator, Washer
Community Features: Buyer Approval Required, Clubhouse, Community Mailbox, Deed Restrictions
Condo Fee: $585/ Monthly
Days on Site: 46
Directions: south from Cortez the right turn right after Detweilers. Second road and right aside of pool and club house
Exterior: Block
Outdoor Features: Courtyard, Garden
Flood Zone Code: X
Flooring: Carpet, Tile
Foundation: Slab
Home Warranty Y/N: No
Listing Terms: Cash, Conventional, FHA, VA Loan
Lot Dimensions: 14.71
Ownership: Condominium
Pets Allowed: No
Pool: Gunite
Property Attached Y/N: No
Property Sub-Type: Condominium
Senior Community: Yes
Sewer: Public Sewer
Showing Instructions: Supra Lock Box
Spa: Heated, In Ground
Special Sale Provisions: None
Utilities: BB/HS Internet Available, Cable Connected, Sewer Connected, Water Connected
Water: Public
Water Access Y/N: No
Zoning: PDR
Construction: Block

Room Sizes

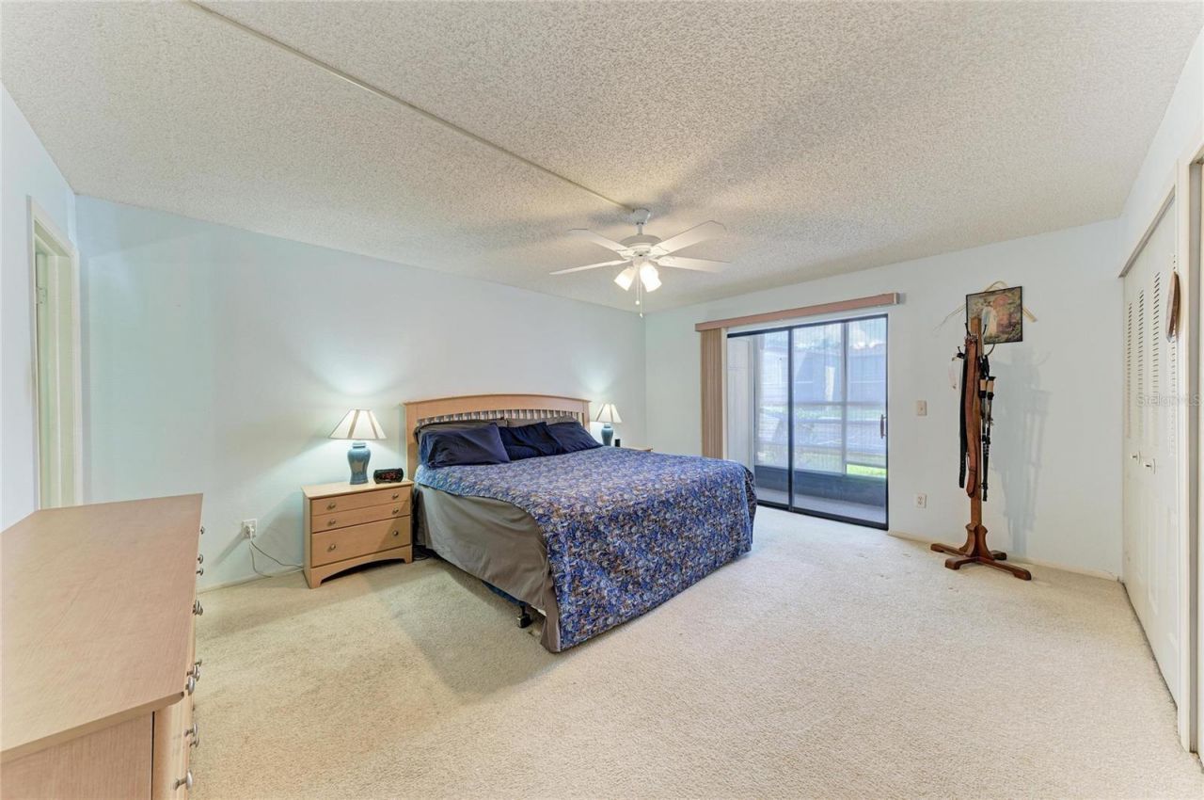
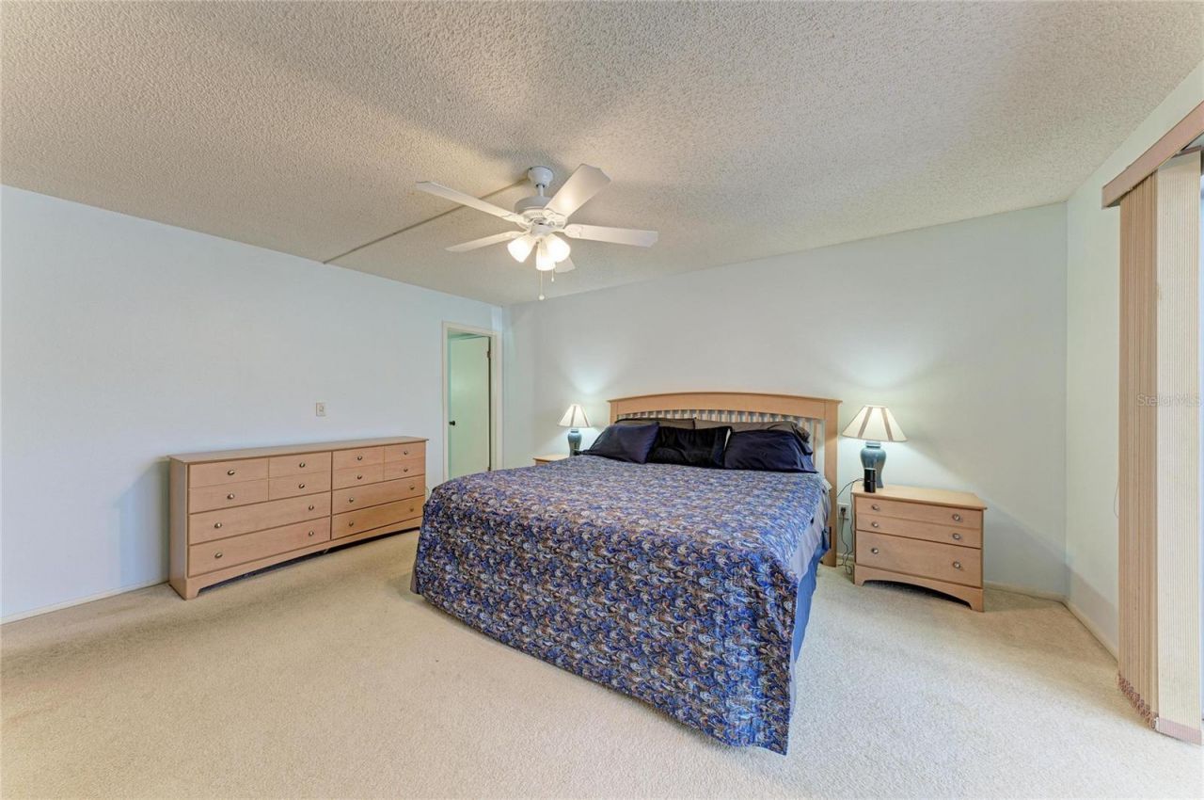
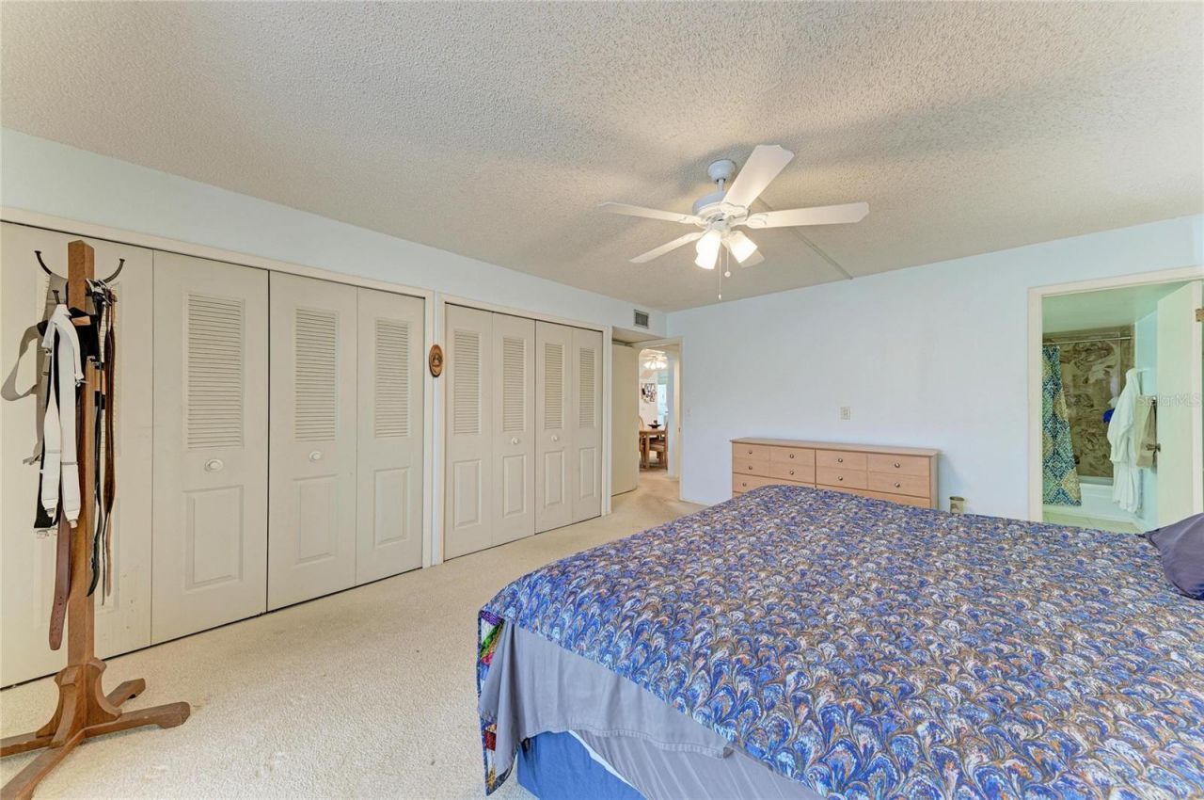
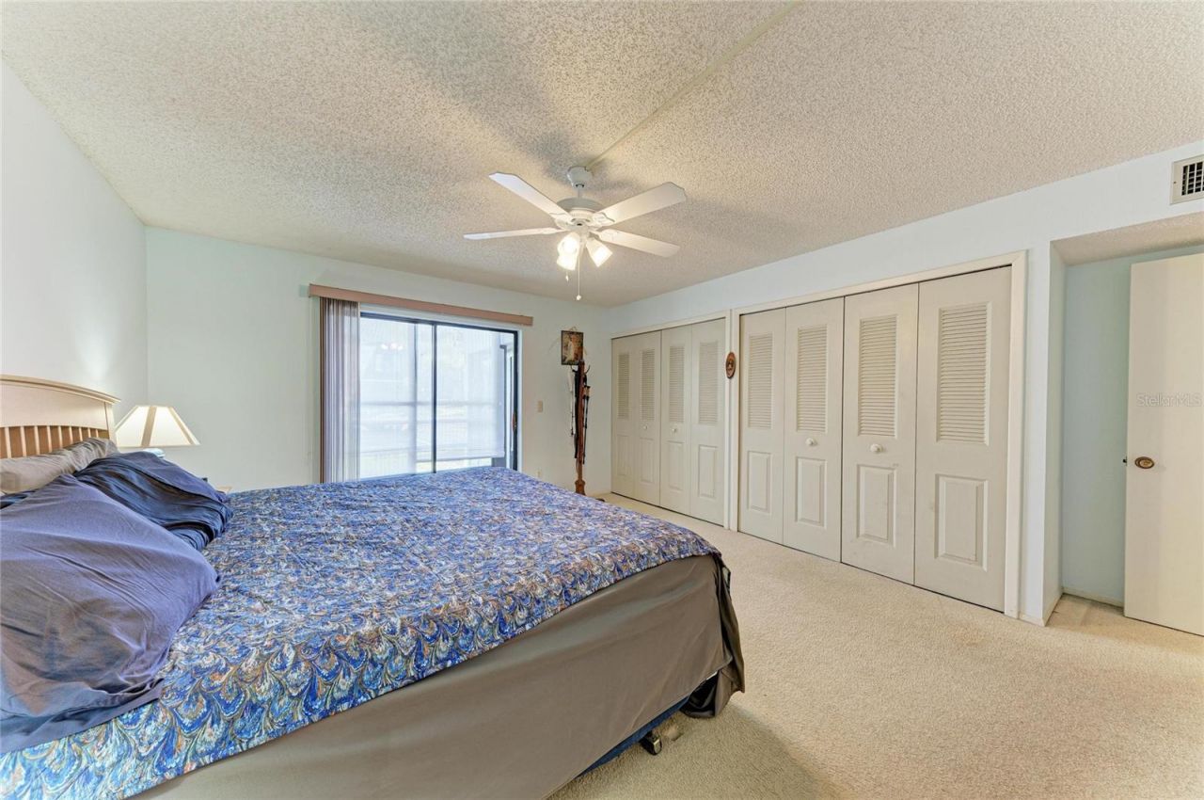
Primary Bedroom: 16x14
Bedroom 2: 11x11
Kitchen: 12x7
Living Room: 24x14

Neighborhood Information

Neighborhood Map

Neighborhood Hero

Neighborhood Highlights

Neighborhood Characteristics

Neighborhood Market Trend

Neighborhood Schools

Courtesy of

Agency Name: DALTON WADE INC
Agency Contact: 888-668-8283
Agent Name: Jennifer Delbo

agent picture

Presented by

Agent Name: Roni Sterin
Agent Phone: 305.942.7446
Agency Title: The Keyes Company
Request Info

IDX logo

Roni Sterin
keyes.com
Agent Cell:
305.942.7446

Mortgage Calculator

%
years/fixed
yearly
yearly (est.)

Estimated Payment

$ 943.85 Principal & Interest $785.13 Property Tax $112.08 Homeowner's Insurance $46.64
Mortgage Logo

Login to My Keyes Account


