SIGN UP Login/Register
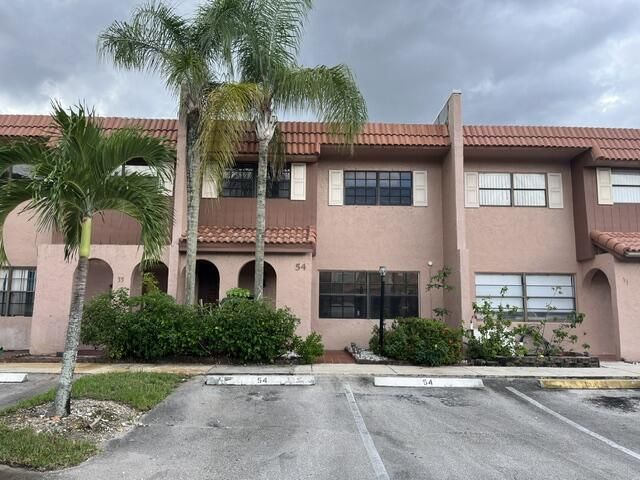
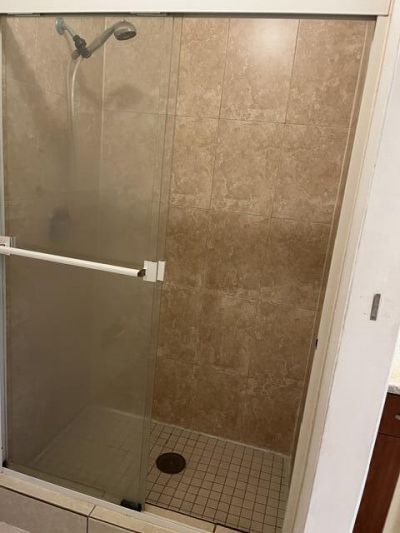
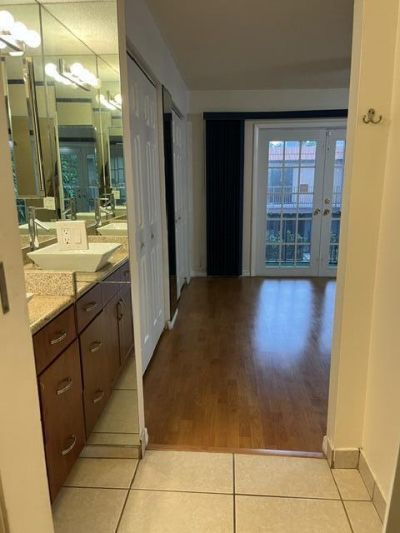
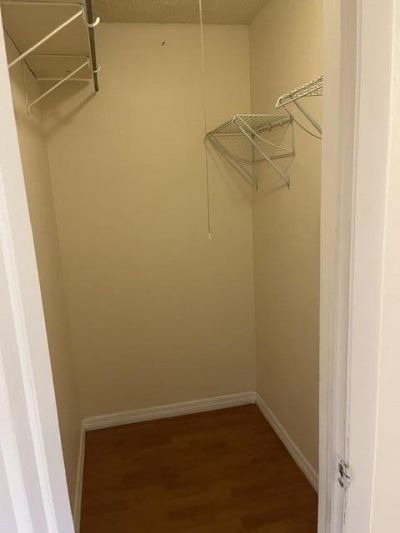
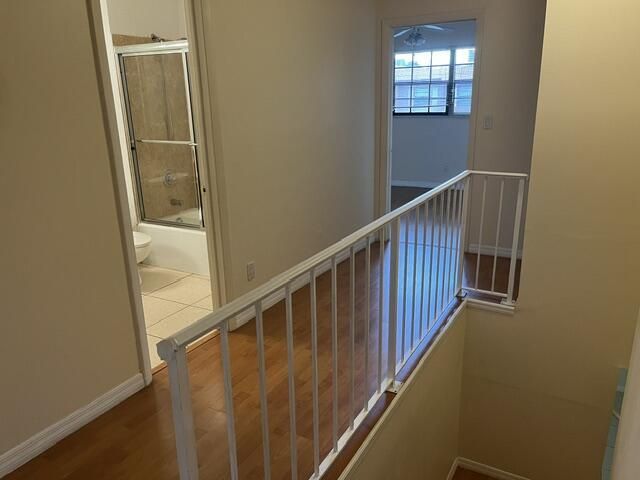
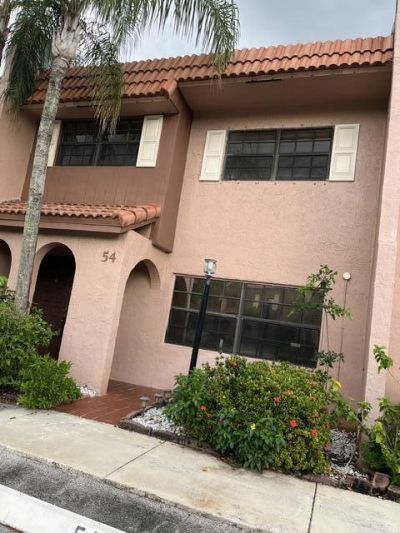
54 Matador Lane, Davie, FL 33324 Photo
Reduced
54 Matador Lane, Davie, FL 33324 Photo
Reduced
54 Matador Lane, Davie, FL 33324 Photo

43 Photos

54 Matador Lane Davie, FL 33324
$349,900
  • Beds
    3
  • Baths
    2 full 1 partial
  • Total Square Feet
    1,590

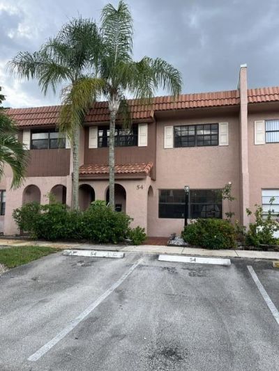
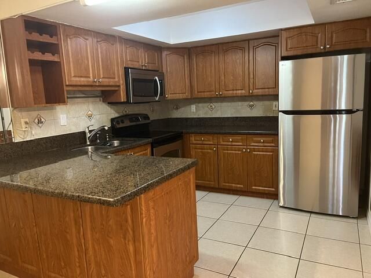
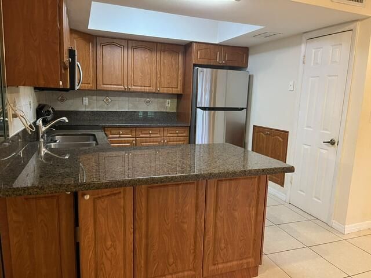
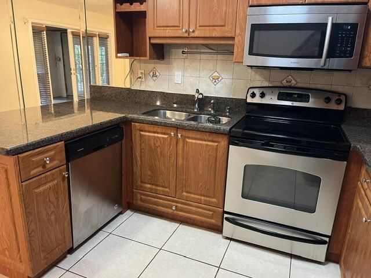
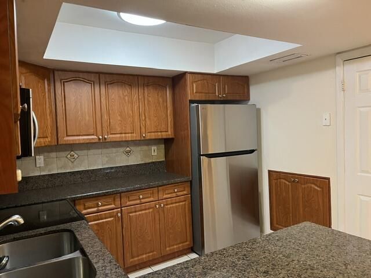
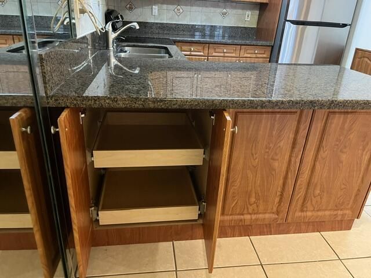
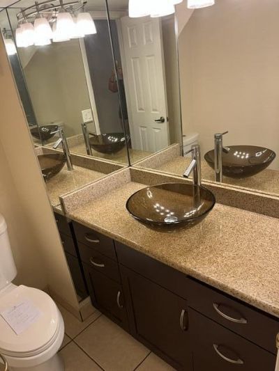
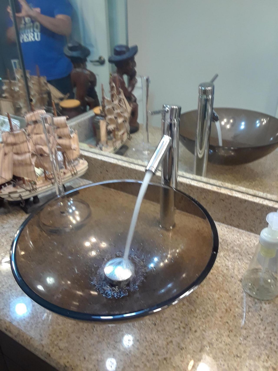
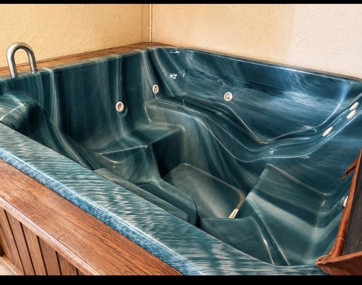
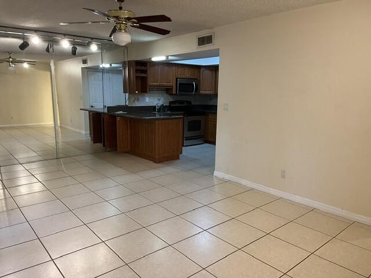
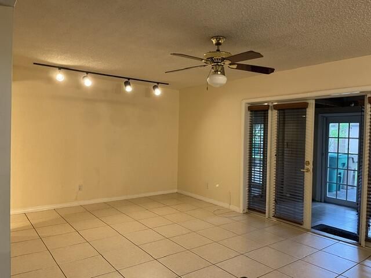
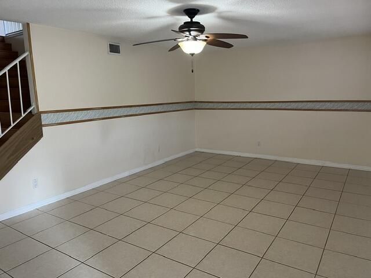
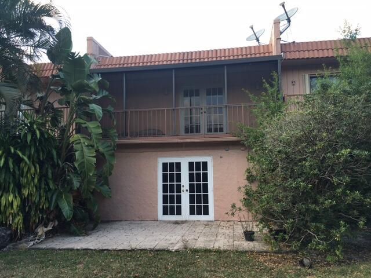
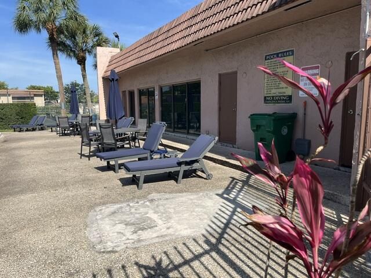
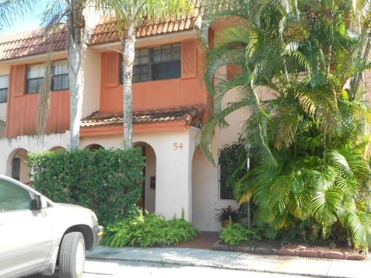
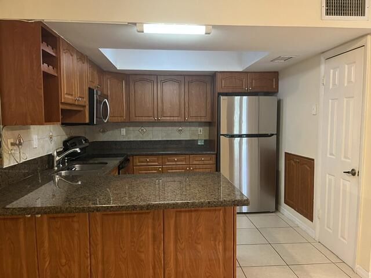
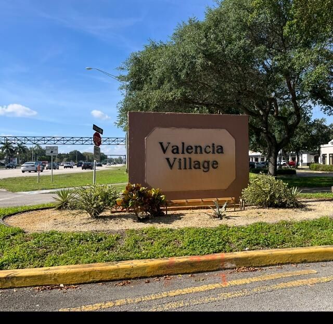
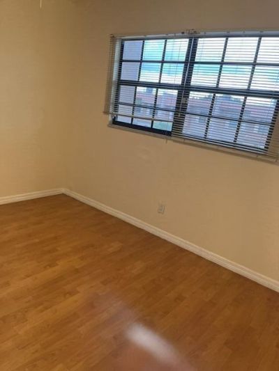
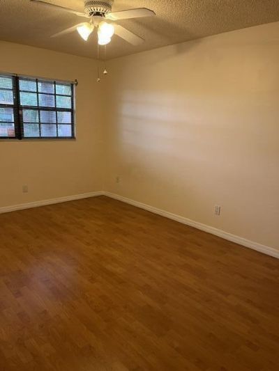
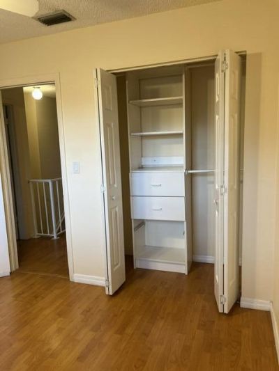
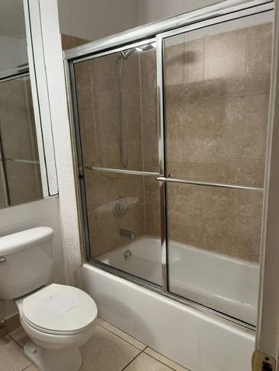
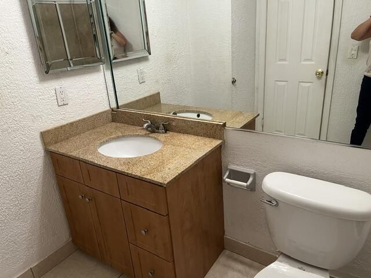
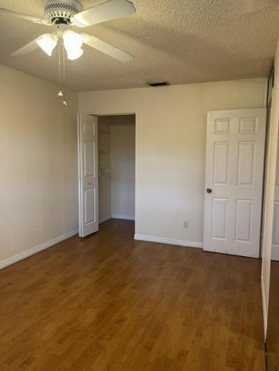
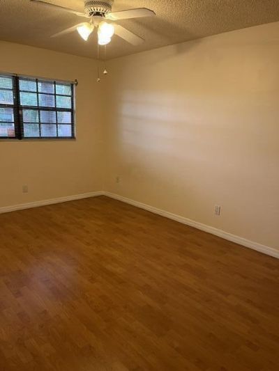
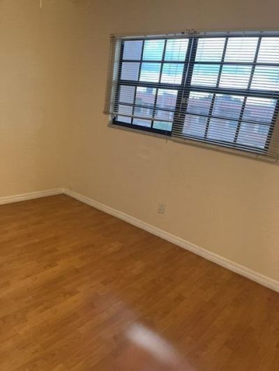
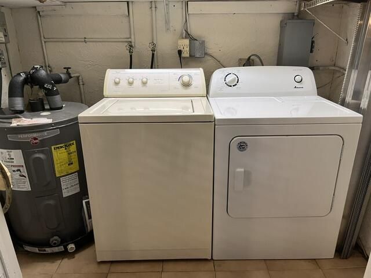
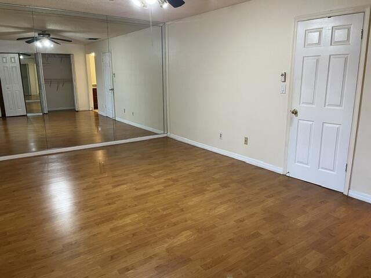
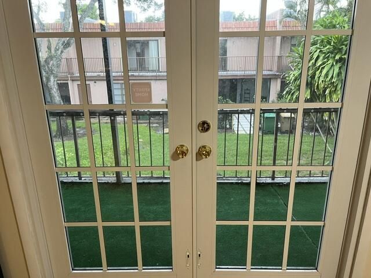
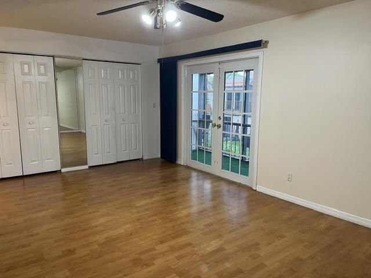
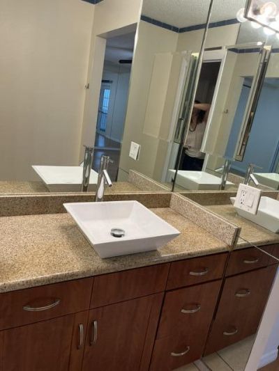
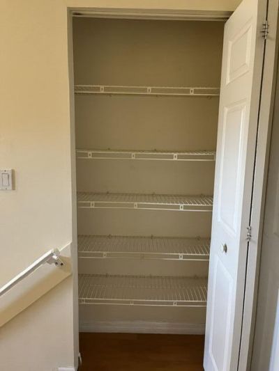
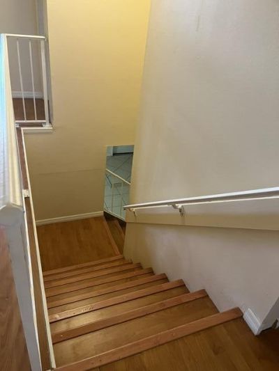
Don't miss this beautifully upgraded 3BR/2.5BA townhouse in Valencia Village, Davie! This 1,590 SF home features an updated kitchen with granite countertops, stainless-steel appliances and custom pull-out cabinetry, plus granite bathrooms countertops, tile flooring, in-home washer/dryer. Relax on the screened balcony and/or enjoy the rare luxury of your own private INDOOR JACUZZI- an exceptional feature that makes this home truly stand out. Two assigned parking spaces are conveniently located ...

View More

Property Summary

MLS Number: B26026330
Status: Reduced
Days on Market: 118
Subdivision: VALENCIA VILLAGE CONDO PHASE I
County: Broward
Bedrooms: 3
Total Square Feet: 1,590
Price Per Sq. Ft.: $220
New Constuction: No
Waterfront: No
Property Type: Residential - Townhouse
Cooling: Central Air, Central Individual
Heating: Central
Roof Type: Concrete
Stories: 2.0
Year Built: 1975
Taxes: $6,414
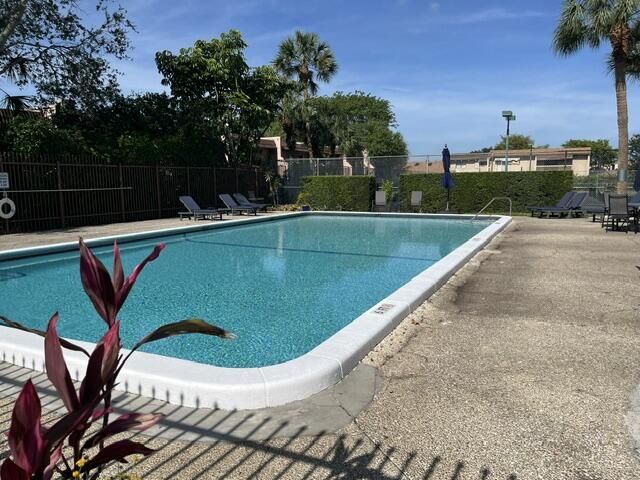
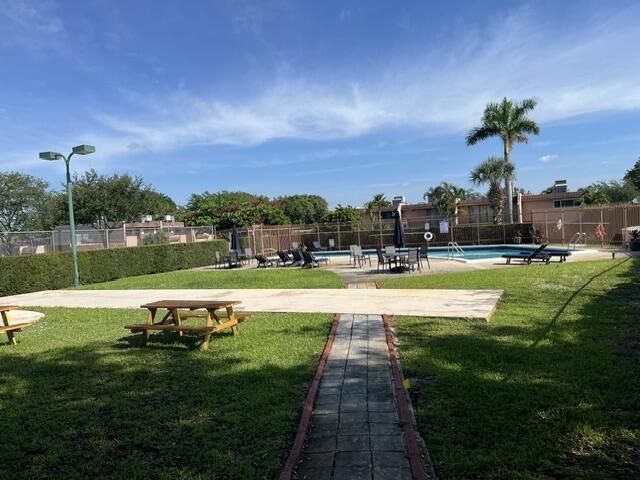
Association Fee Includes: Maintenance Grounds, Common Areas, Roof Repairs, Recreation Facility, Pool Service
HOA Fee: $487.88/ Monthly

Featured Amenities

Other
Custom Mirrors
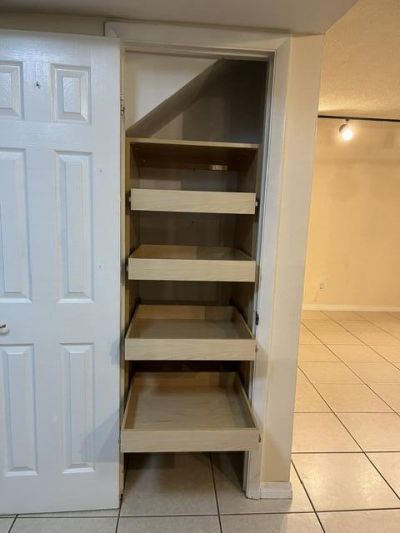
Storage
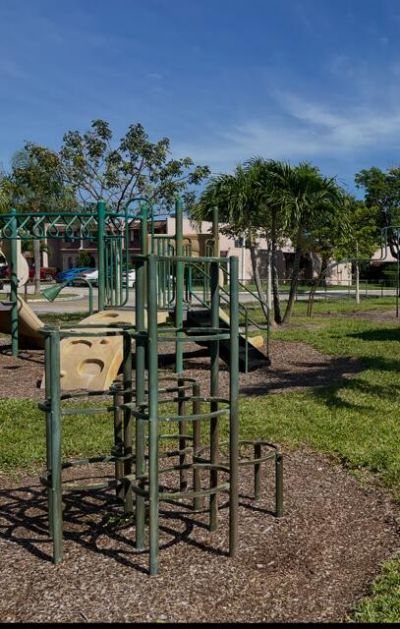
Basketball Court
Clubhouse
Pool
Sauna
Tennis Court(s)
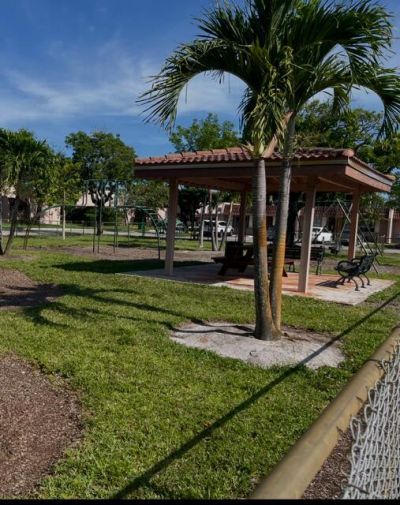
Recreation Facilities

Property Details

Appliances: Electric Water Heater, Dryer, Disposal, Dishwasher, Electric Range, Microwave, Refrigerator, Water Heater, Washer
Association: VALENCIA VILLAGE
Balcony: Balcony - Screened
Days on Site: 118
Door Features: French Doors
Exterior: CBS
Outdoor Features: Balcony
Flooring: Tile
Laundry: Laundry Closet, Inside, Laundry Room, In Unit
Parcel#: 504116ab1510
Parking: Assigned
Parking Notes: Assigned
Patio/Porch: Patio - Open, Patio
Pets Allowed: Yes, Cats OK, Dogs OK
Restrictions: Parking - No Boat, Parking - No Commercial Vehicles, Parking - No RV, Parking - No Trailer, Lease Restri
Sauna: Yes
Sewer: Public Sewer
Spa: Yes
Spa: Above Ground
Sprinkler: City Sprinkler System
SQFT Living: 1590
Structure Type: Townhouse
Total Rooms: 3
Utilities: Cable Available, Electricity Connected, Water Connected
Water: Public
Waterfront Features: None
Construction: CBS

Local Schools

High School: South Plantation
Middle School: Seminole
Elementary School: Tropical (Broward)

Neighborhood Information

Neighborhood Map

Neighborhood Hero

Neighborhood Highlights

Neighborhood Characteristics

Neighborhood Market Trend

Neighborhood Schools

Courtesy of

Agency Name: Escala Homes Int'l Real Estate
Agent Name: Carmen R Escala
Agency Phone: 954-646-9422

agent picture

Presented by

Agent Name: Roni Sterin
Agent Phone: 305.942.7446
Agency Title: The Keyes Company
Request Info

IDX logo

Roni Sterin
keyes.com
Agent Cell:
305.942.7446

Mortgage Calculator

%
years/fixed
yearly
yearly (est.)

Estimated Payment

$ 2,354.61 Principal & Interest $1,718.06 Property Tax $534.50 Homeowner's Insurance $102.05
Mortgage Logo

Login to My Keyes Account


