SIGN UP Login/Register
5386 NW 54th Place , Ocala, FL 34482 Photo
New
Virtual Tour
5386 NW 54th Place , Ocala, FL 34482 Photo
New
Virtual Tour
5386 NW 54th Place , Ocala, FL 34482 Photo

45 Photos

5386 NW 54th Place Ocala, FL 34482
$325,000
  • Beds
    3
  • Baths
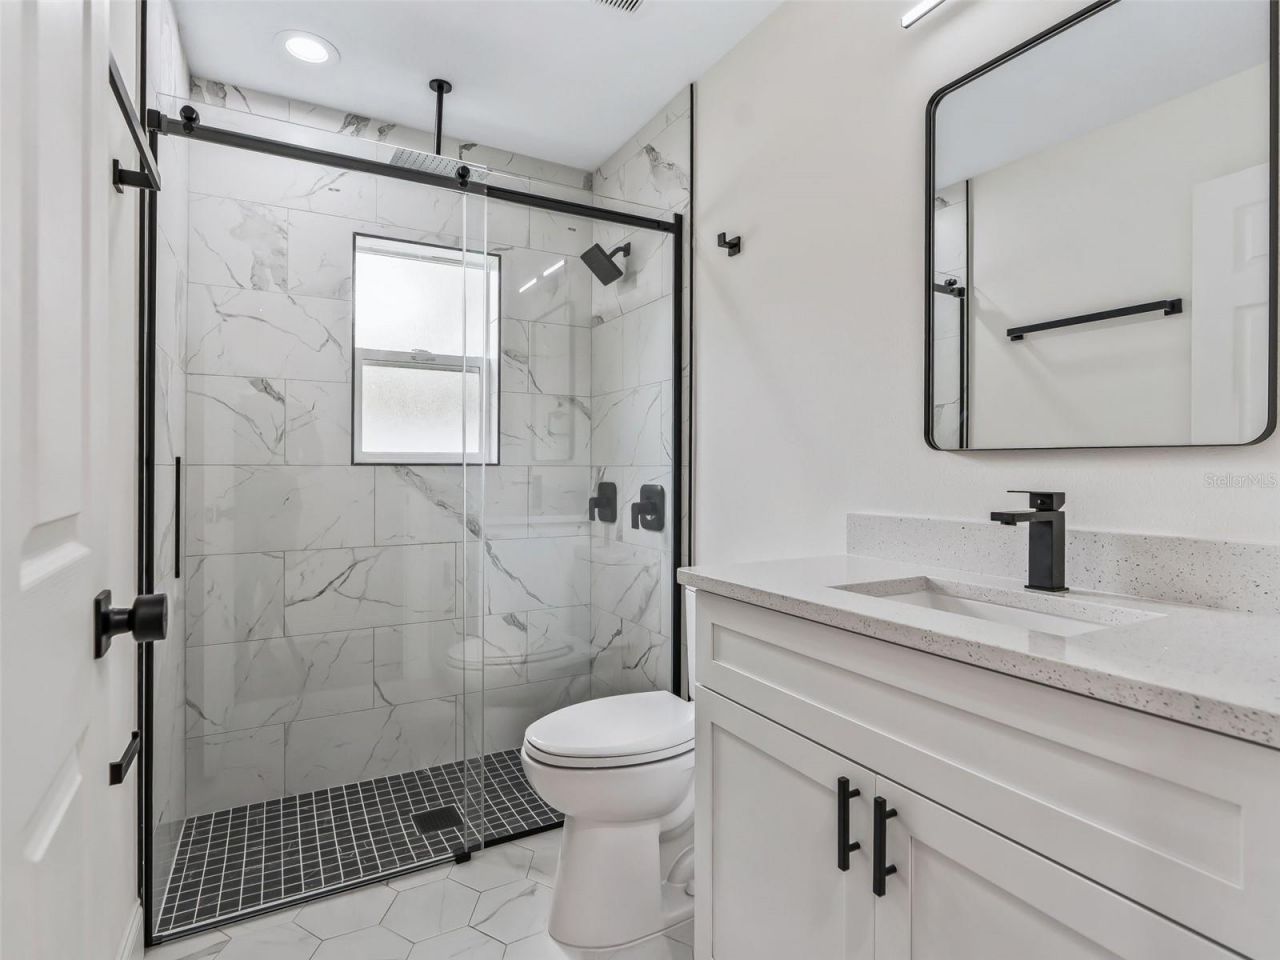
    2 full 1 partial
  • Total Square Feet
    1,800
  • Lot Size
    0.23 acre(s)

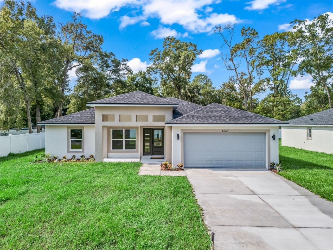
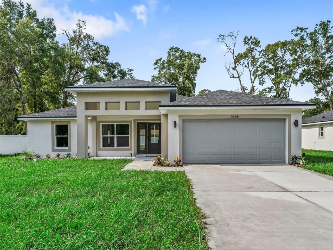
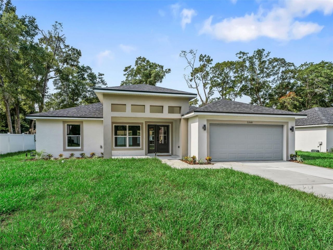
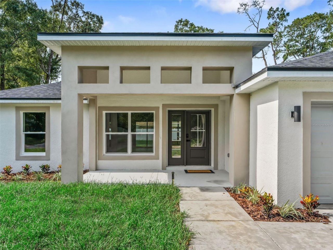
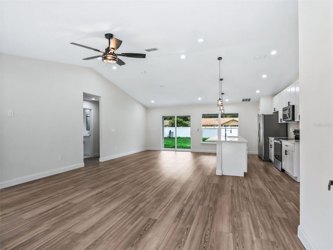
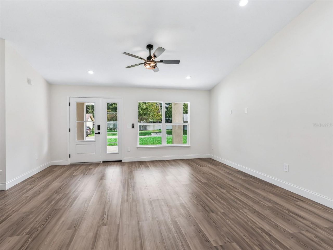
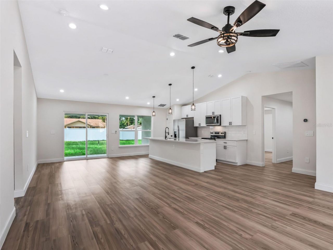
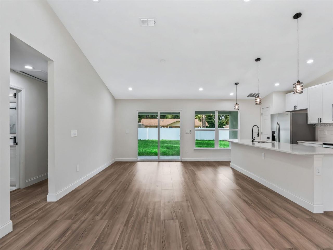
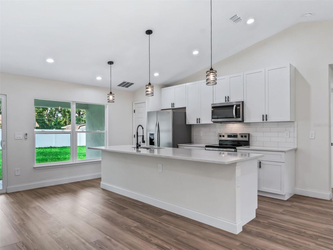
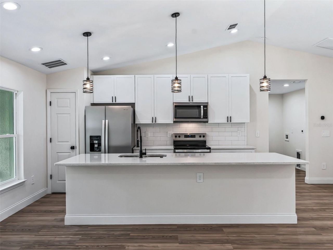
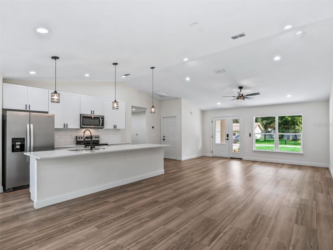
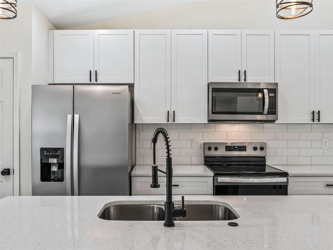
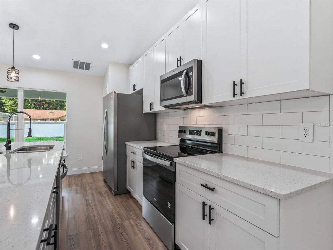
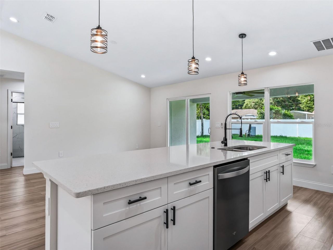
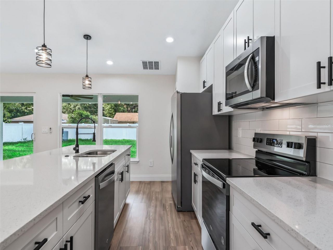
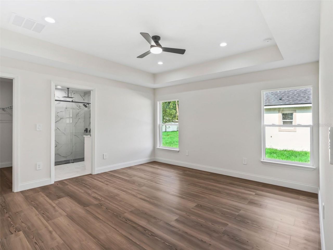
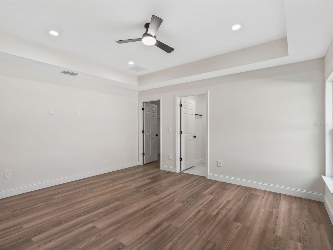
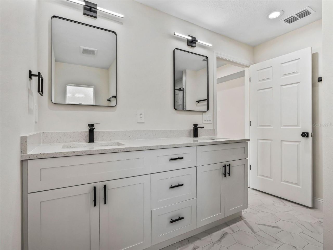
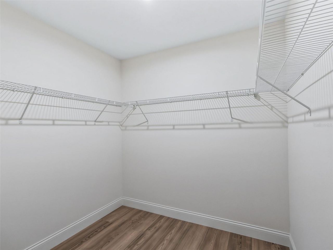
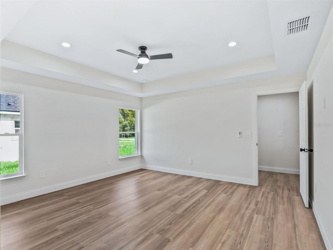
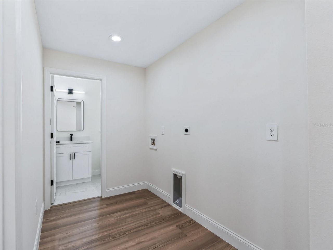
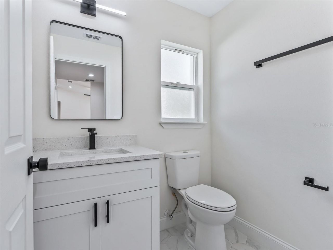
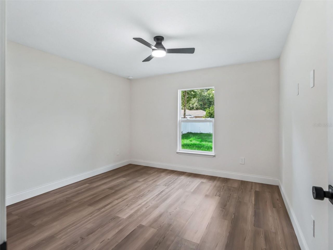
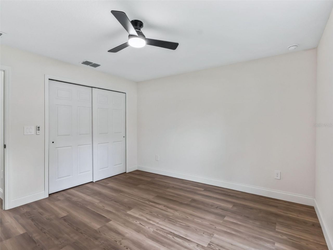
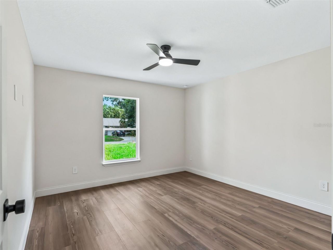
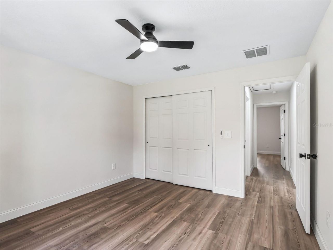
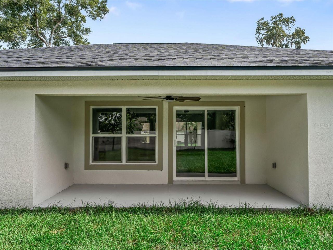
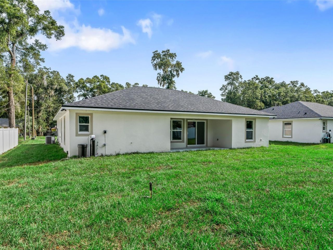
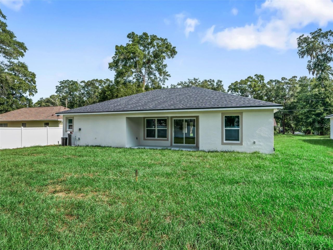
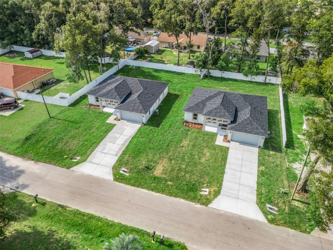
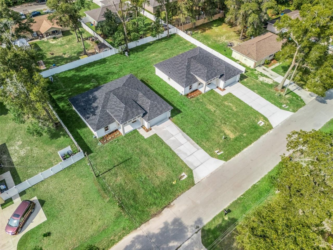
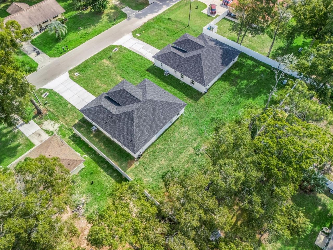
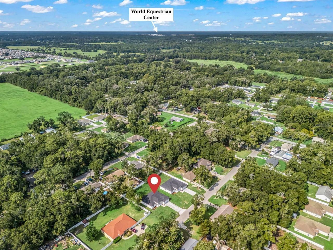
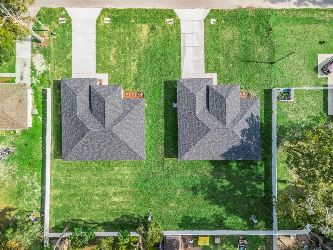
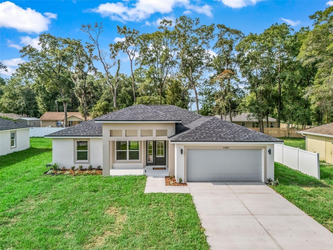
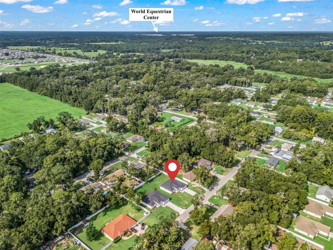
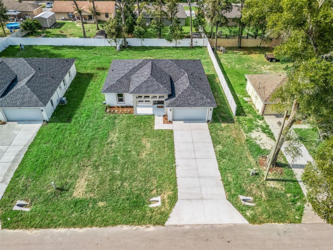
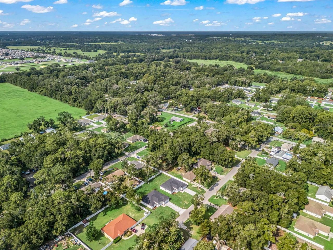
Welcome to this beautiful new construction home, built in 2026, located in the desirable Ocala Park Estates area of Ocala, Florida, conveniently located near the World Equestrian Center (WEC). This modern home offers a comfortable and functional layout with 3 bedrooms and 2.5 bathrooms.The home features tile flooring throughout, creating a clean and easy-to-maintain living space. The kitchen is designed for both everyday living and entertaining, offering granite countertops and kitchen appliance...

View More

Property Summary

MLS Number: OM731577
Status: Active
Days on Market: 2
Subdivision: OCALA PARK ESTATE
County: Marion
Bedrooms: 3
Total Square Feet: 1,800
Price Per Sq. Ft.: $181
New Constuction: Yes
Waterfront: No
Property Type: Residential - Single Family
Cooling: Central Air
Fenced: Yes
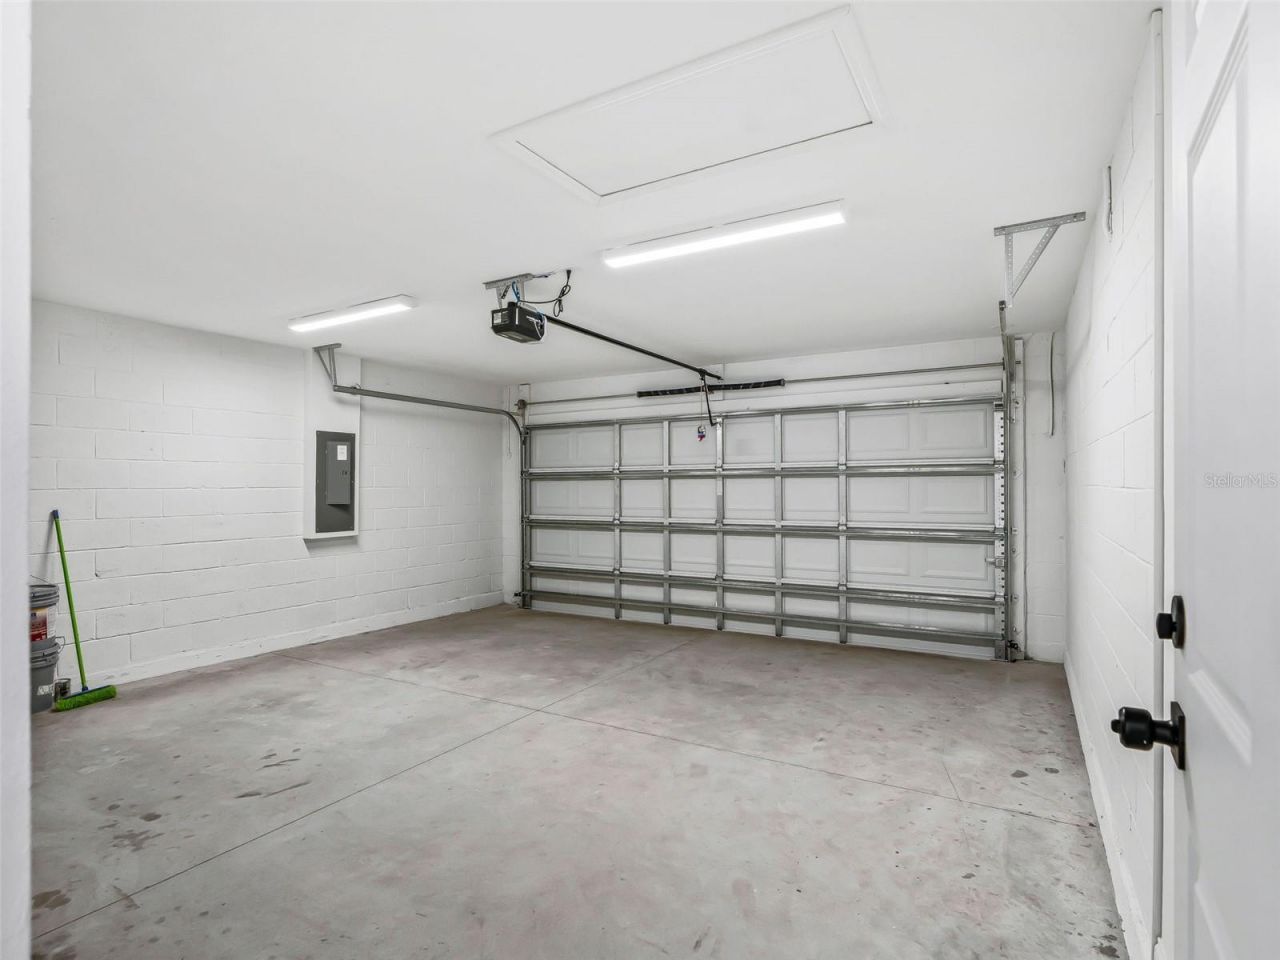
Garage: 1 car attached
Heating: Electric
Lot Size: 0.23 Acres
Roof Type: Shingle
Stories: 1.0
Year Built: 2026
Taxes: $23,000

Featured Amenities

Cathedral Ceiling(s)
Eat-in Kitchen
Kitchen/Family Room Combo
Open Floorplan
Primary Bedroom Main Floor
Solid Wood Cabinets
Stone Counters

Property Details

Accessibility Features: Accessible Approach with Ramp
Appliances: Dishwasher, Electric Water Heater, Microwave, Range, Refrigerator
Days on Site: 2
Directions: from NW 62 AVE go East to NW 57 ave turn right and then right to NW 55 ave go south to NW 54 ave to house on right
Exterior: Cement Siding, HardiPlank Type, Frame
Outdoor Features: Garden, Lighting, Rain Gutters
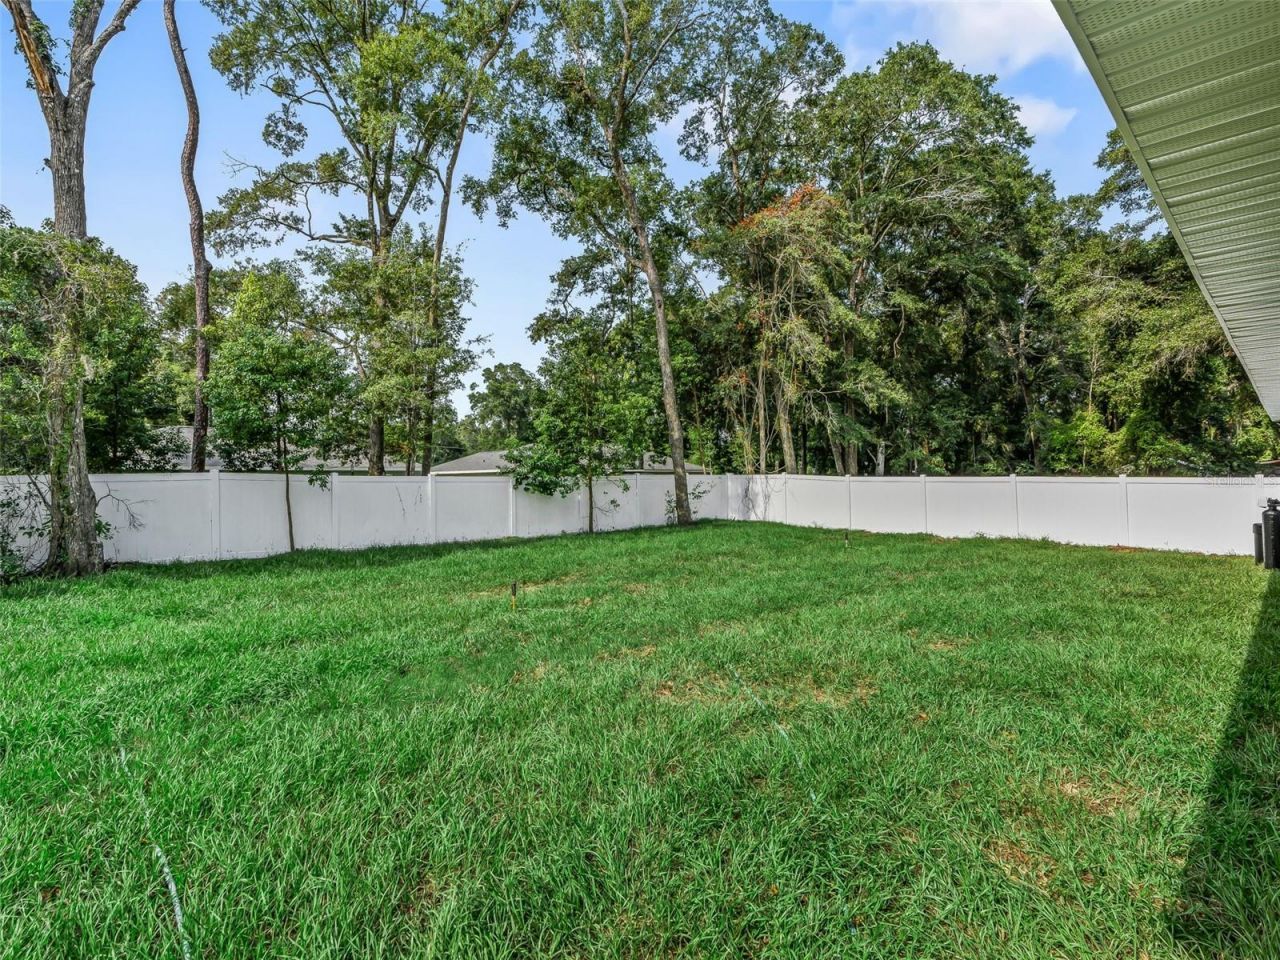
Fencing: Vinyl
Flood Zone Code: X
Flooring: Ceramic Tile, Laminate
Foundation: Slab
Home Warranty Y/N: No
Lot Dimensions: 0.23
Number of Pets: 2
Ownership: Fee Simple
Pets Allowed: Cats OK, Dogs OK
Property Attached Y/N: No
Property Sub-Type: Single Family Residence
Security: Key Card Entry
Sewer: Septic Tank
Showing Instructions: Call Listing Agent 2,Combination Lock Box
Special Sale Provisions: None
Utilities: BB/HS Internet Available, Electricity Connected, Sewer Connected
Water: Well
Water Access Y/N: No
Windows: Aluminum Frames
Zoning: R
Construction: Cement Siding,HardiPlank Type,Frame

Room Sizes

Primary Bedroom 2: 15x17
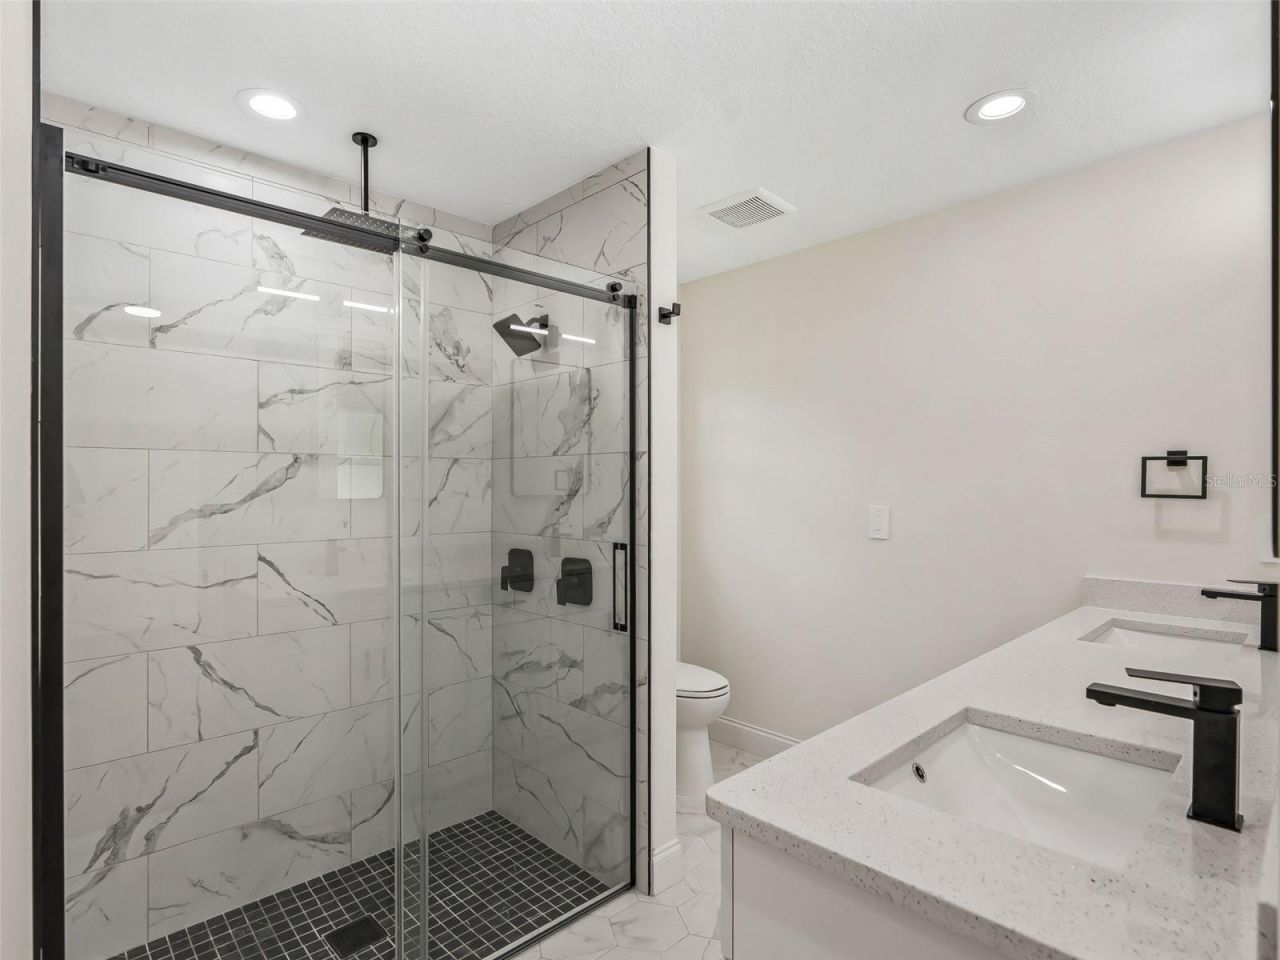
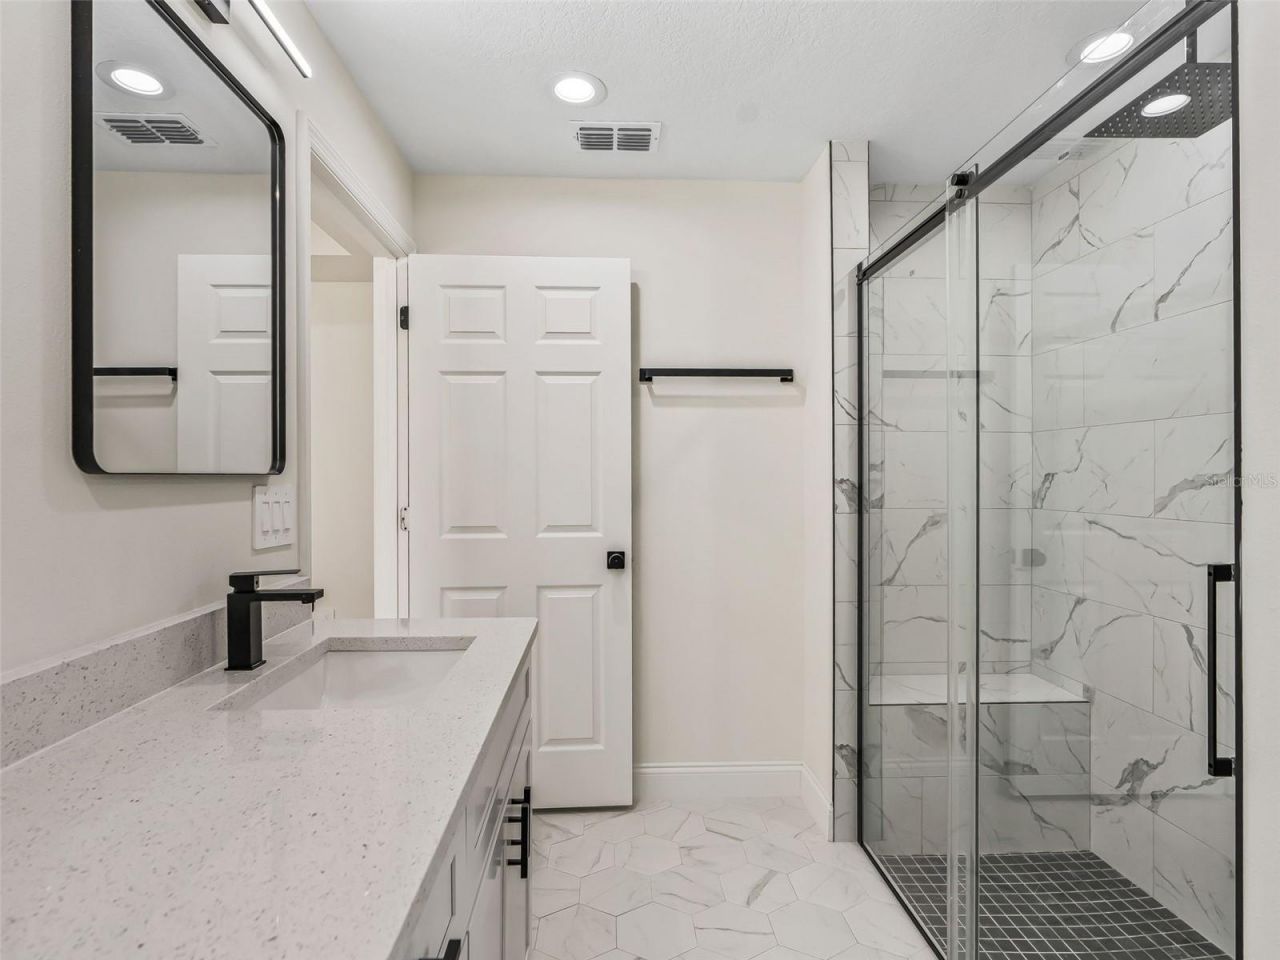
Primary Bathroom: 8x12
Kitchen: 17x15
Family Room: 18x20

Local Schools

High School: Vanguard High School
Middle School: West Port Middle School
Elementary School: Fessenden Elementary School

Neighborhood Information

Neighborhood Map

Neighborhood Hero

Neighborhood Highlights

Neighborhood Characteristics

Neighborhood Market Trend

Neighborhood Schools

Courtesy of

Agency Name: THE KEYES COMPANY
Agent Name: Elisa Torrealba

agent picture

Presented by

Agent Name: Roni Sterin
Agent Phone: 305.942.7446
Request Info

Roni Sterin
keyes.com
Agent Cell:
305.942.7446

Mortgage Calculator

%
years/fixed
yearly
yearly (est.)

Estimated Payment

$ 3,607.25 Principal & Interest $1,595.80 Property Tax $1,916.67 Homeowner's Insurance $94.79
Mortgage Logo

Login to My Keyes Account


