SIGN UP Login/Register
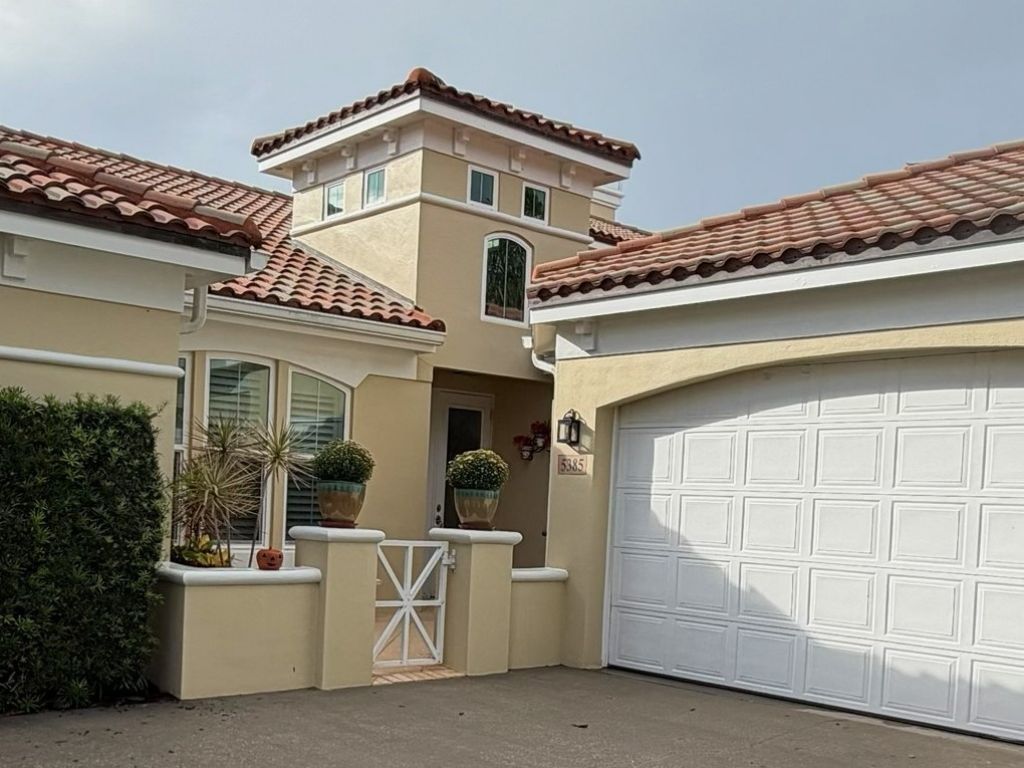
5385 W Harbor Village Drive, Vero Beach, FL 32967 Photo
New - 6 Hours Ago
5385 W Harbor Village Drive, Vero Beach, FL 32967 Photo
New - 6 Hours Ago

1 Photos

5385 W Harbor Village Drive Vero Beach, FL 32967
$715,000
  • Beds
    3
  • Baths
    3 full
  • Total Square Feet
    2,316
  • Lot Size
    0.17 acre(s)

Lovely 3 bedroom, 3 bath home in Harbor Links overlooking a lake and the 18th fairway. This home has impact windows and doors, plantation shutters, and a whole house water filtration system. The roof and A/C have been replaced and the kitchen and baths have been updated. An enlarged screened porch offers panoramic views of the golf course. A sports membership is available.

Property Summary

MLS Number: 300938
Status: Active
Subdivision: HARBOR LINKS
County: Indian River
Bedrooms: 3
Total Square Feet: 2,316
Price Per Sq. Ft.: $309
Style: One Story
New Construction: No
Waterfront: No
Property Type: Residential - Single Family
Cooling: Central Air, Electric
Garage: 2
Heating: Central, Electric
Lot Size: 0.17 Acres
Roof Type: Tile
Stories: 1.0
Year Built: 1999
Taxes: $4,751
HOA Fee: 974/ Monthly

Featured Amenities

High Ceilings
Pantry
Split Bedrooms
Walk-In Closet(s)
Dues Paid Quarterly

Property Details

Appliances: Dryer, Dishwasher, Electric Water Heater, Disposal, Microwave, Range, Refrigerator, Water Purifier, Washer
Community Features: Club Membership Available, Trails/Paths, Pool
Crops Included Y/N: No
Directions: Indian River Blvd to Grand Harbor on east side of the street. Gatehouse will direct you.
Door Features: Sliding Doors
Exterior: Block, Concrete, Stucco
Outdoor Features: Enclosed Porch, Irrigation Sprinklers
Flooring: Tile
Home Style: One Story
Home Warranty Y/N: No
Laundry: Laundry Room, Laundry Tub, In Unit
Lease Considered Y/N: No
Listing Terms: Cash, New Loan
Lot: < 1/4 Acre
Lot Dimensions: 56x129
Ownership: Single Family/Other
Parcel#: 32391300006000000031.0
Parking: Garage
Parking Notes: Garage
Patio/Porch: Porch, Screened
Pets Allowed: Yes, Number Limit
Pool: Electric Heat, Heated, Pool, Community
Property Attached Y/N: Yes
Property Sub-Type: Attached
Security: Gated with Guard, Smoke Detector(s)
Sewer: County Sewer
Special View Info: Golf Course, Lake
Swimming Pool: Yes
Water: Public
Water Features: Lake, Pond
Window: Window Treatments
Construction: Block,Concrete,Stucco

Room Sizes

Screened Porch: 16 X 9
Living Room: 16 X 13
Family Room: 22 X 16
Kitchen: 12 X 11
Dining Room: 12 X 12
Bedroom: 13 X 11
Bedroom: 15 X 10
Bedroom: 16 X 12

Neighborhood Information

Neighborhood Map

Neighborhood Hero

Neighborhood Highlights

Neighborhood Characteristics

Neighborhood Market Trend

Neighborhood Schools

Courtesy of

Agency Name: Alex MacWilliam, Inc.
Agent Name: Diane Marie De Francisci
Agency Phone: 772-231-6509

agent picture

Presented by

Agent Name: Roni Sterin
Agent Phone: 305.942.7446
Agency Title: The Keyes Company
Request Info

IDX logo

Roni Sterin
keyes.com
Agent Cell:
305.942.7446

Mortgage Calculator

%
years/fixed
yearly
yearly (est.)

Estimated Payment

$ 4,115.21 Principal & Interest $3,510.75 Property Tax $395.92 Homeowner's Insurance $208.54
Mortgage Logo

Login to My Keyes Account


