SIGN UP Login/Register

50 Photos

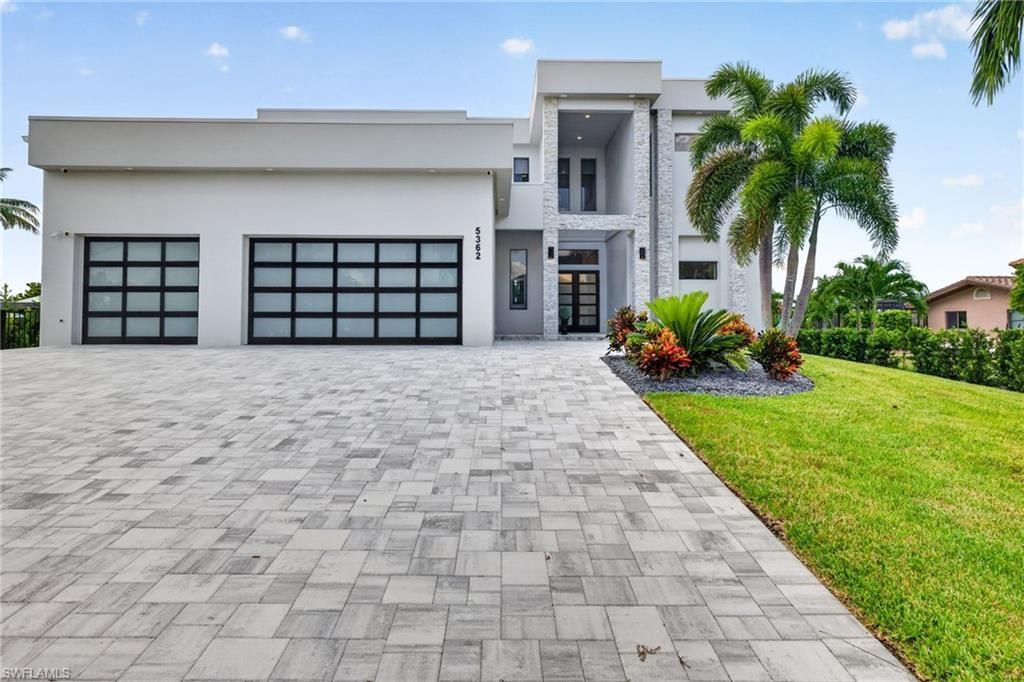
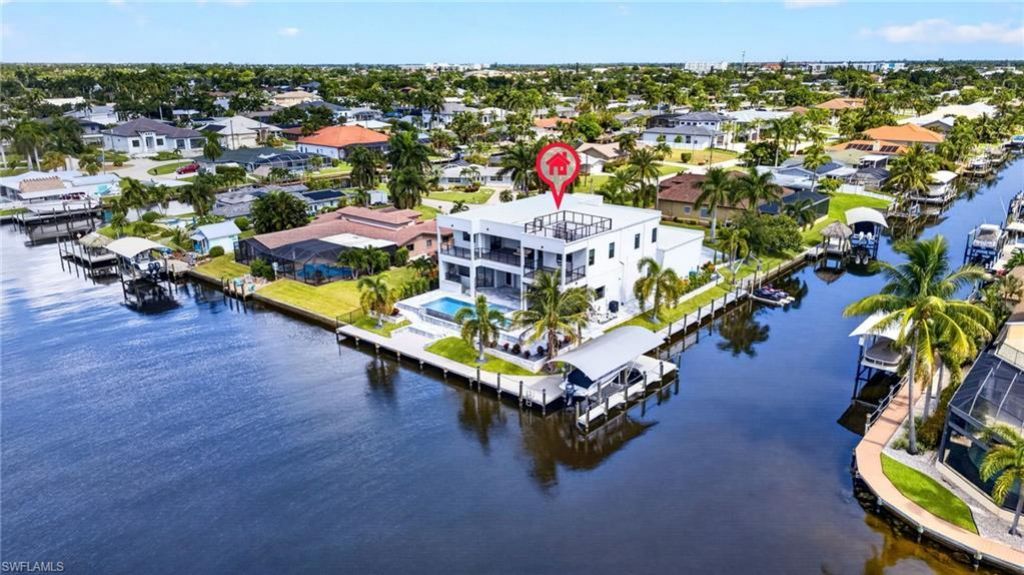
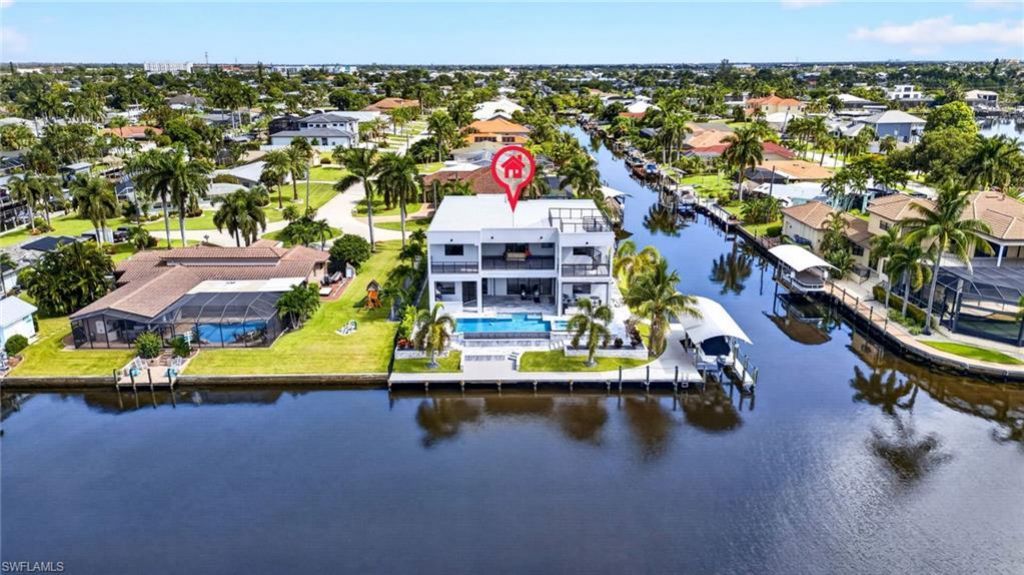
5362 Mayfair Ct Cape Coral, FL 33904
$3,999,500
  • Beds
    5
  • Baths
    5 full
  • Total Square Feet
    4,935
  • Lot Size
    0.30 acre(s)

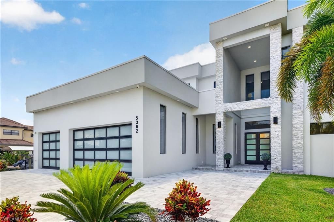
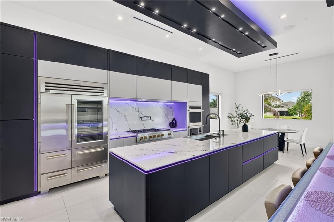
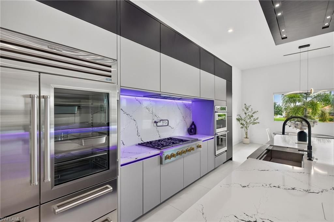
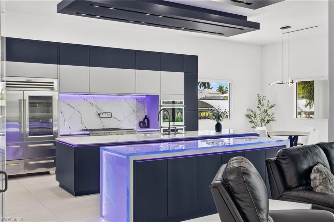
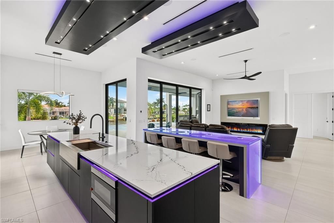
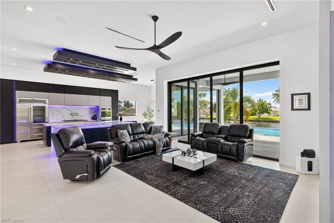
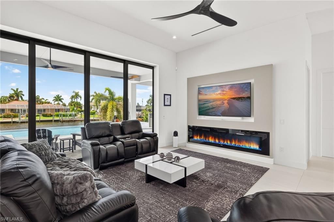
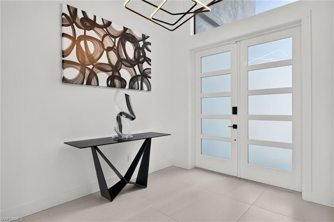
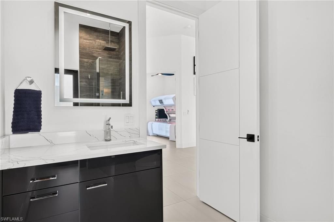
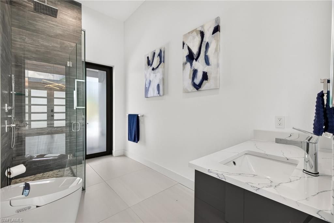
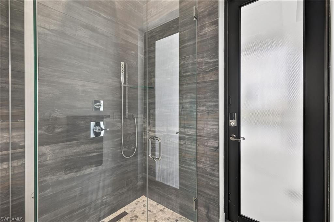
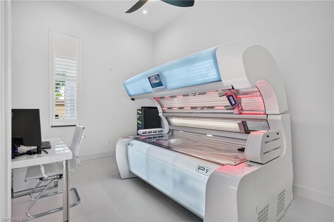
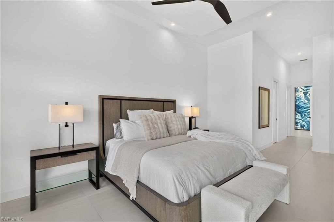
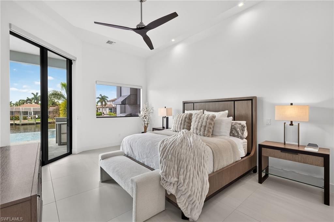
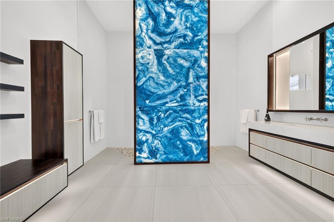
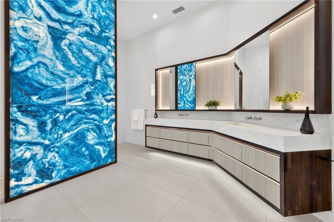
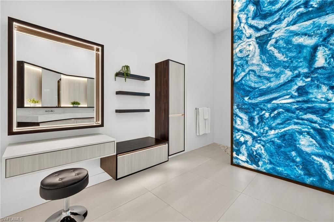
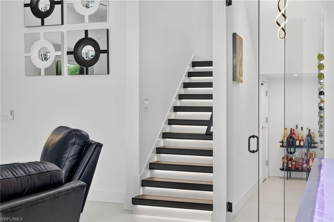
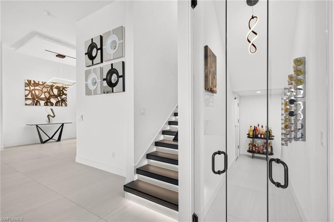
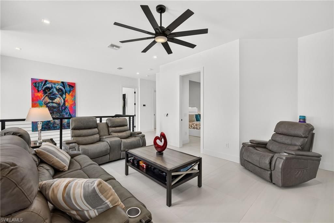
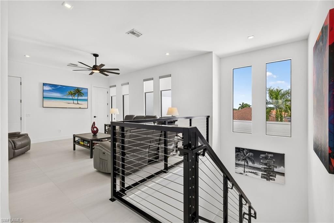
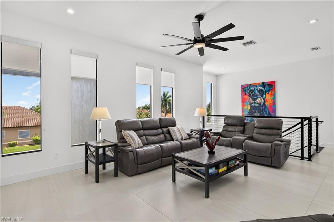
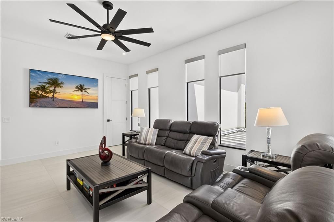
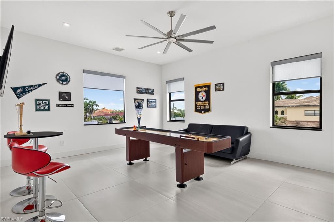
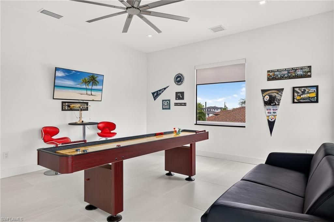
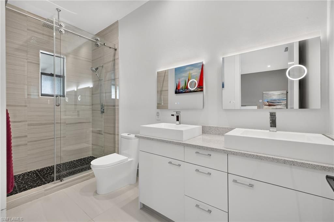
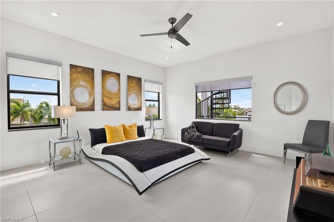
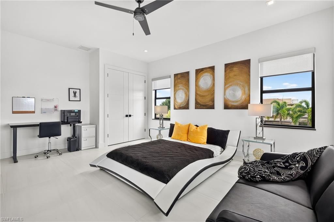
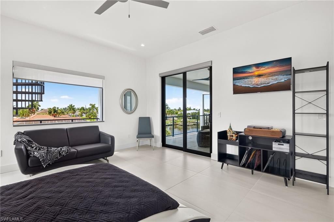
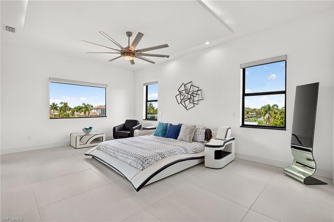
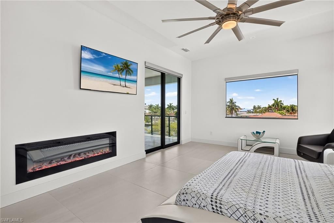
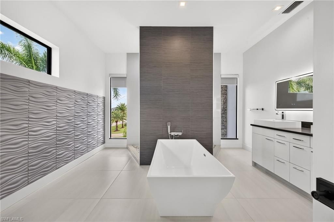
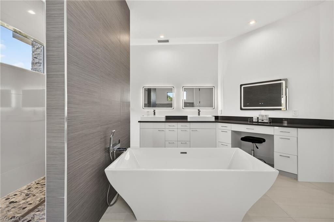
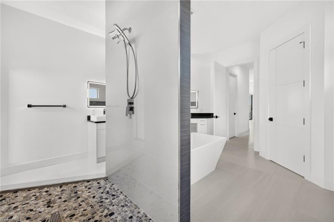
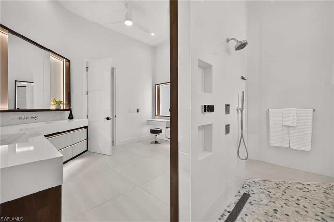
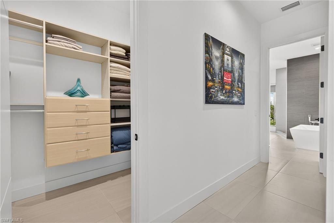
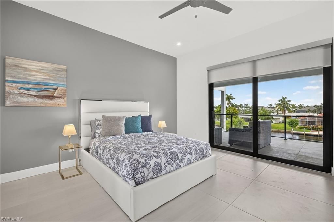
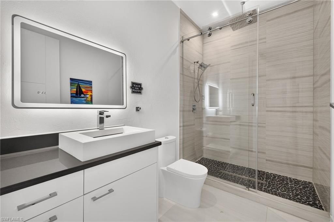
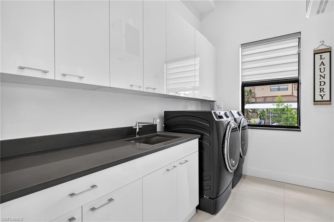
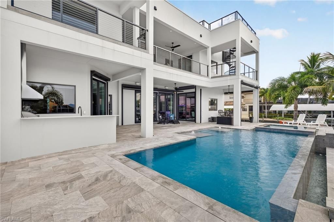
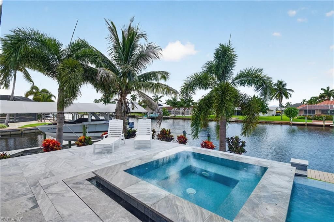
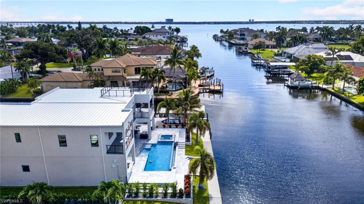
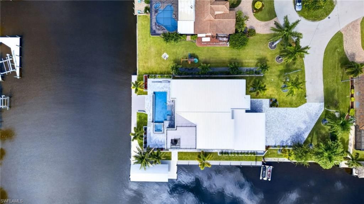
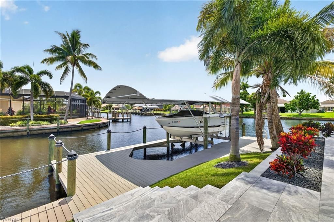
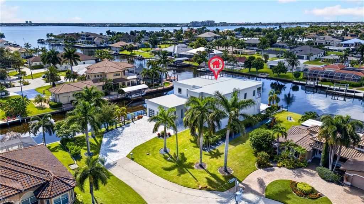
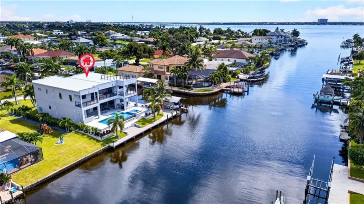
This EXTRAORDINARY WATERFRONT RESIDENCE represents nearly $1M in curated luxury enhancements, where every detail has been intentionally elevated to deliver a seamless blend of architectural refinement, modern innovation, and timeless sophistication. With 5 bedrooms, 5 baths, two spacious living areas, a wine room, and dedicated laundry room, the residence offers exceptional space and flexibility. A second-story balcony and expansive third-story rooftop create additional opportunities to relax, e...

View More

Property Summary

MLS Number: 2026032966
Status: Active
Days on Market: 15
Subdivision: CAPE CORAL
County: Lee
Bedrooms: 5
Total Square Feet: 4,935
Price Per Sq. Ft.: $810
Style: Contemporary, See Remarks
New Constuction: No
Waterfront: Yes
Property Type: Residential - Single Family
Cooling: Ceiling Fan(s), Central Electric
Garage: 3 car attached
Heating: Central Electric, Propane, Fireplace(s)
Lot Size: 0.30 Acres
Roof Type: Metal
Stories: 3.0
Year Built: 2019
Taxes: $13,969

Property Details

Bedroom: 5 Bed
Canal Width: Canal Width 121-150
Construction: Concrete Block, Concrete, Stone, Stucco
Days on Site: 15
Dining: Breakfast Bar, Dining - Family, Eat-in Kitchen
Directions: GpsSouth on Del Prado Blvd. S, Keep left onto Del Prado Blvd. S, Turn left onto Mayfair Ct, The home is on your left.
Exterior: Concrete Block, Concrete, Stone, Stucco
Outdoor Features: Gas Grill, Dock, Dock Included, Water Avail at Dock, Balcony, Outdoor Kitchen, Outdoor Shower, Sprinkler Auto, Water Display
Flooring: Tile
Furnished: Unfurnished
GEO Area: CC11 - Cape Coral Unit 1, 2, 4-6
Home Style: Contemporary, See Remarks
Home Warranty Y/N: No
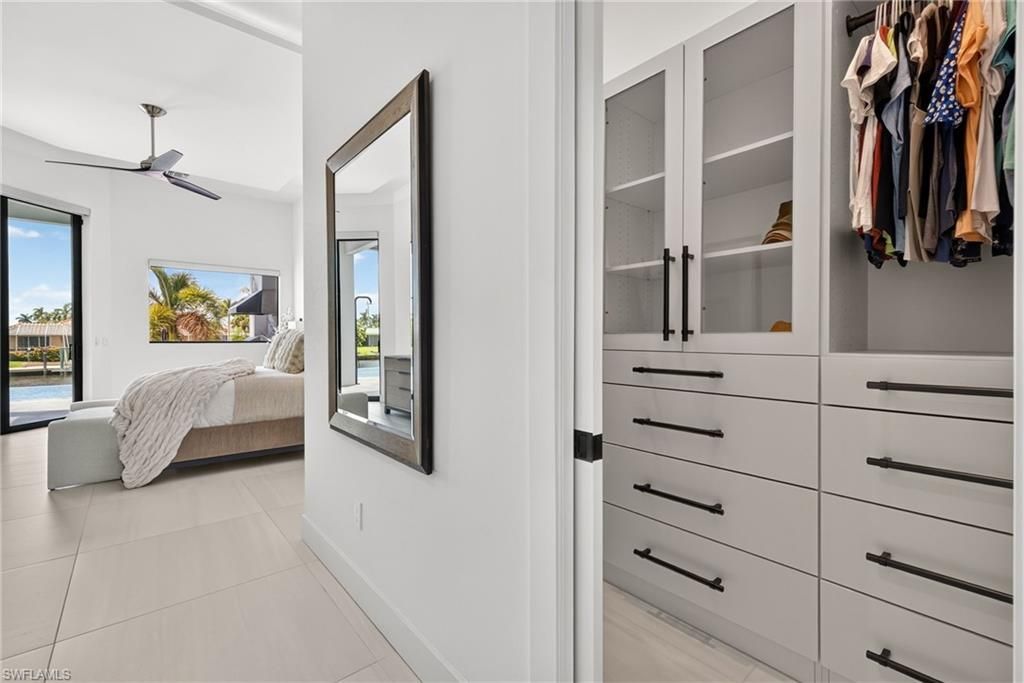
Interior: Den - Study, Family Room, Home Office, Media Room, Recreation Room, Bar, Built-In Cabinets, Wired for Data, Closet Cabinets, Custom Mirrors, Tray Ceiling(s), Walk-In Closet(s), Entrance Foyer, Multi Phone Lines, Pantry
Irrigation: Assessment Paid
Kitchen: Kitchen Island, Pantry, Walk-In Pantry
Laundry: Washer/Dryer Hookup, Inside, Sink
Lease Considered Y/N: No
Listing Terms: Buyer Finance/Cash
Lot: Cul-De-Sac, Oversize
Ownership: Single Family
Parcel #: 18-45-24-C4-00028.0260
Parking: Garage Door Opener, Attached
Pets: No Approval Needed
Pool: In Ground, Concrete, Custom Upgrades, Equipment Stays, Electric Heat, Infinity, Salt Water, See Remarks, Self Cleaning
Property Attached Y/N: No
Property Sub-Type: Single Family Residence
Sewer: Assessment Paid
Spa: Yes
Spa: In Ground, Concrete, Equipment Stays, Heated Electric, Pool Integrated, Self Cleaning
SQFT Total: 6236
Swimming Pool: Yes
Transfer Fee: 0
Units in Building: Square Feet
View: Canal, River, Water
Water: Assessment Paid
Waterfront: No Bridge(s)/Water Direct, Canal Front, Intersecting Canal
Windows: Double Hung, Impact Resistant, Picture, Sliding, Impact Resistant Windows
Construction: Concrete Block,Concrete,Stone,Stucco

Neighborhood Information

Neighborhood Map

Neighborhood Hero

Neighborhood Highlights

Neighborhood Characteristics

Neighborhood Market Trend

Neighborhood Schools

Courtesy of

Agency Name: Schooner Bay Realty, Inc.
Agent Name: Marisa Lebron
Agency Phone: 239-997-4000

agent picture

Presented by

Agent Name: Roni Sterin
Agent Phone: 305.942.7446
Agency Title: The Keyes Company
Request Info

IDX logo

Roni Sterin
keyes.com
Agent Cell:
305.942.7446

Mortgage Calculator

%
years/fixed
yearly
yearly (est.)

Estimated Payment

$ 21,968.71 Principal & Interest $19,638.10 Property Tax $1,164.08 Homeowner's Insurance $1,166.52
Mortgage Logo

Login to My Keyes Account


