SIGN UP Login/Register

41 Photos

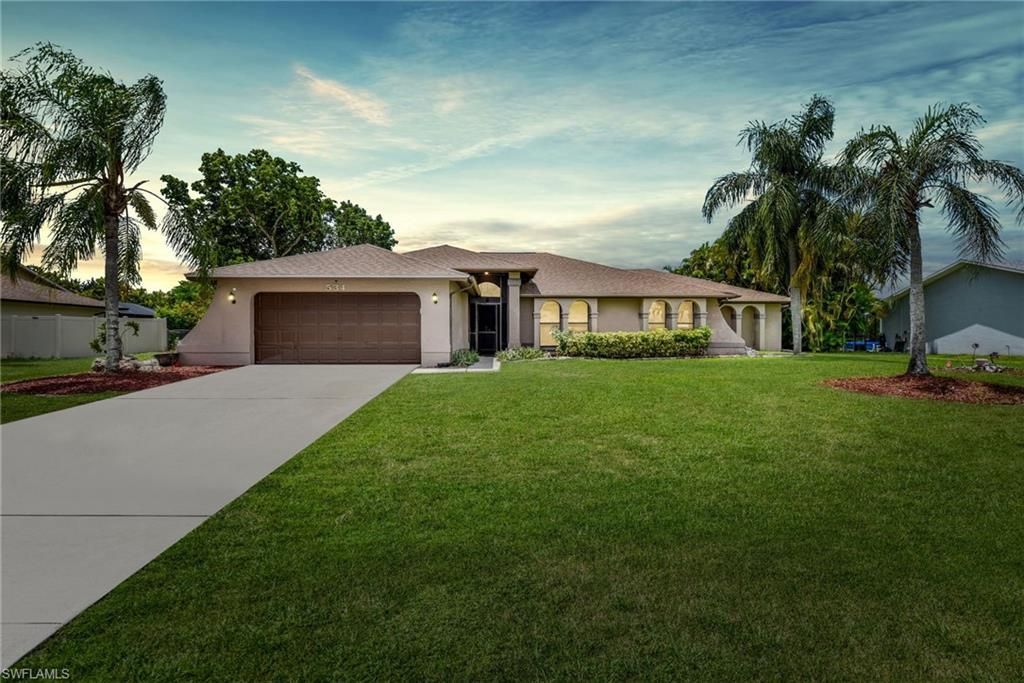
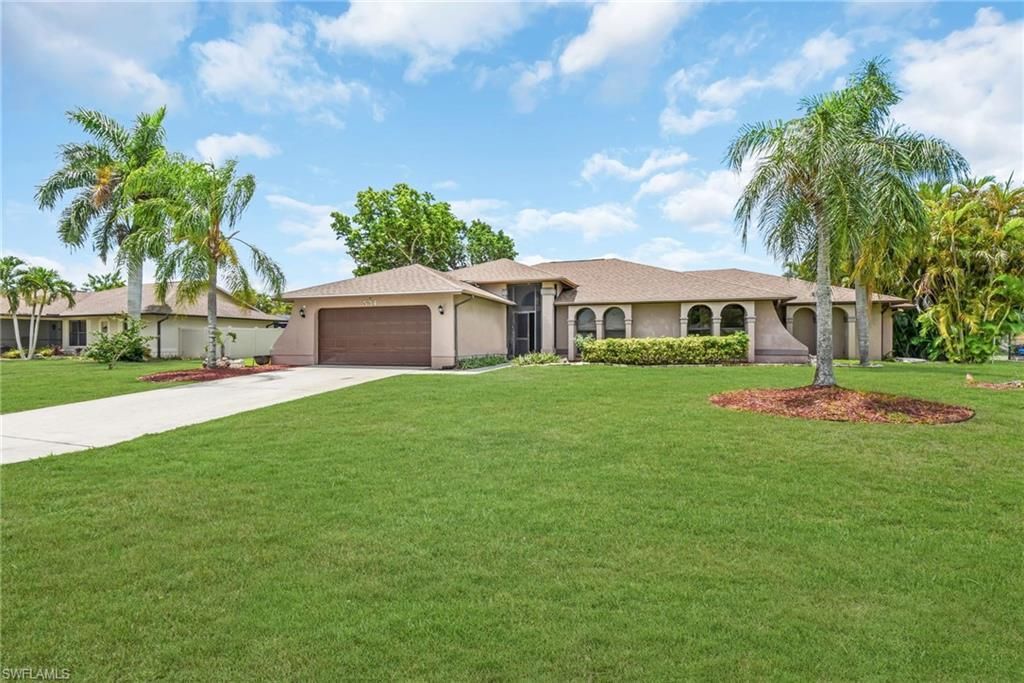
534 SE 32nd Ter Cape Coral, FL 33904
$400,000
  • Beds
    4
  • Baths
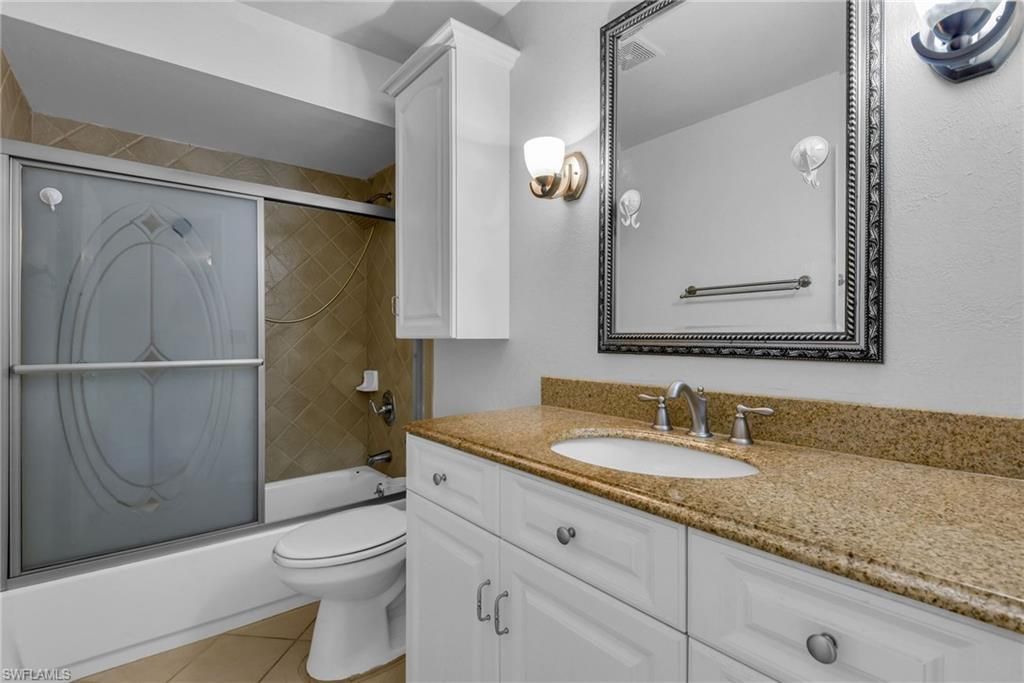
    3 full
  • Total Square Feet
    2,348
  • Lot Size
    0.34 acre(s)

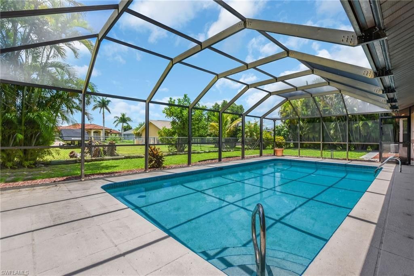
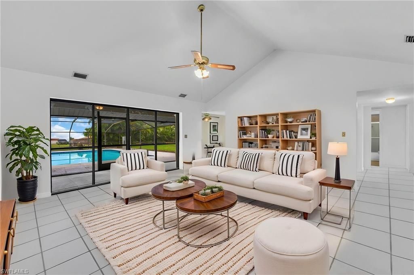
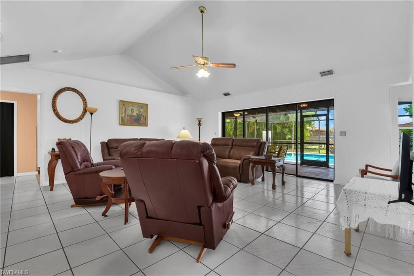
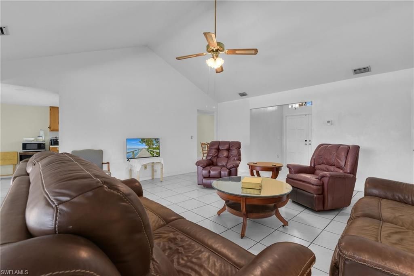
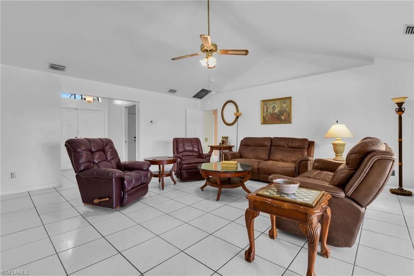
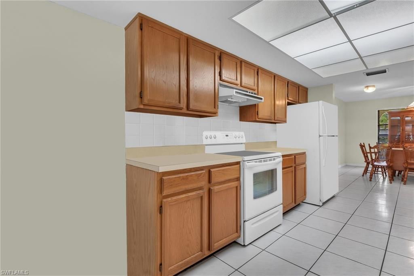
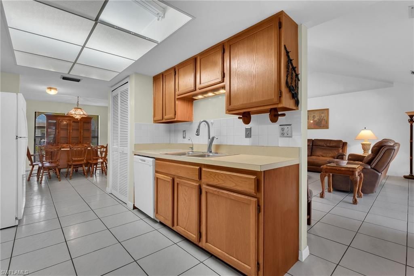
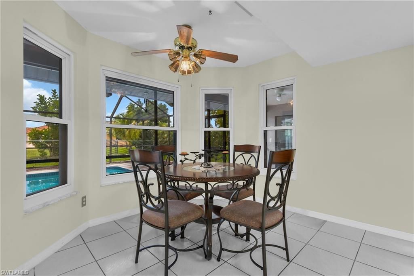
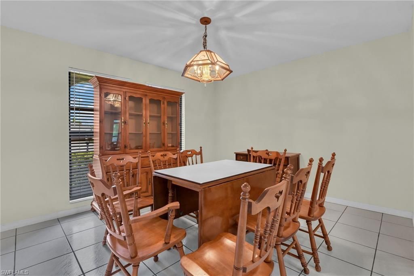
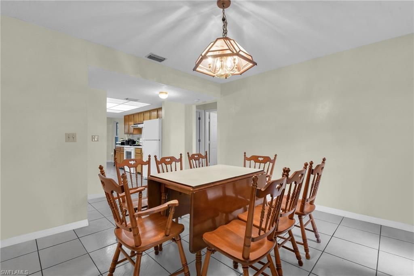
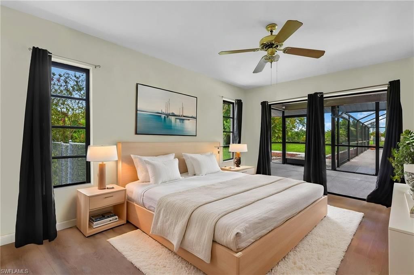
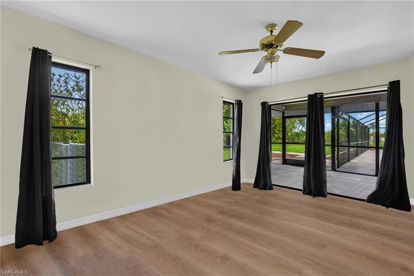
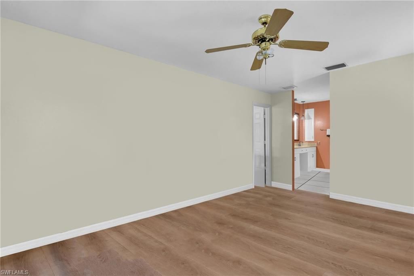
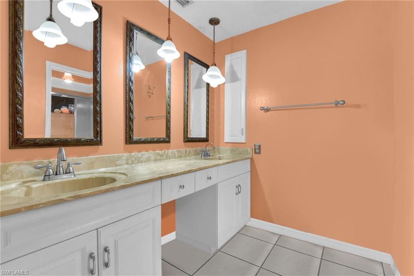
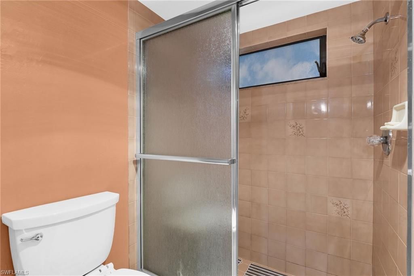
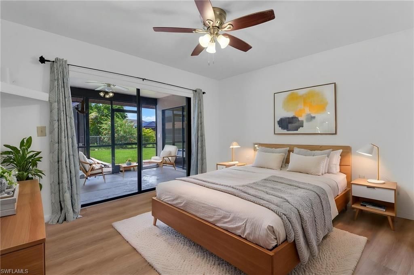
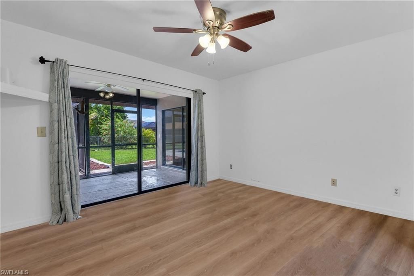
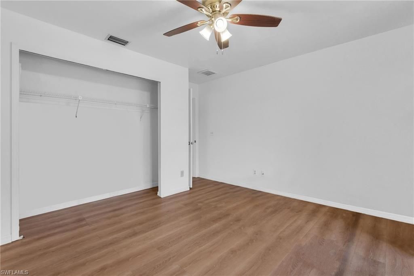
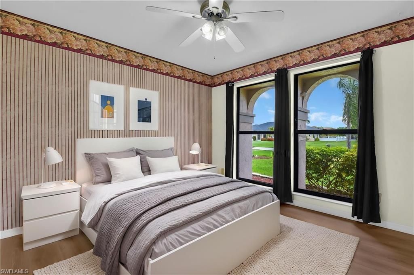
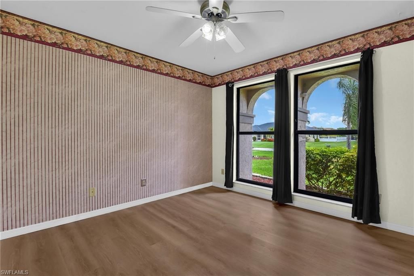
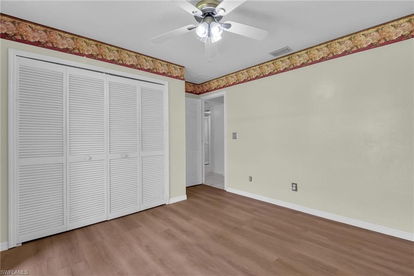
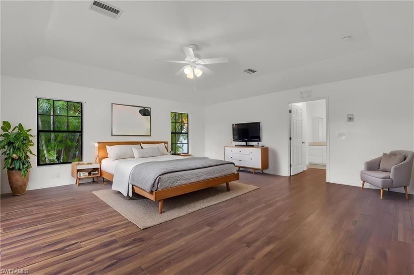
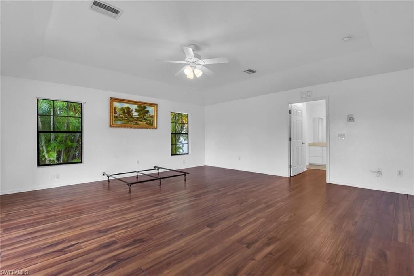
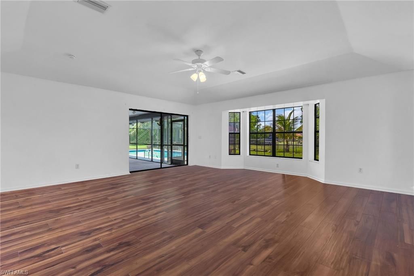
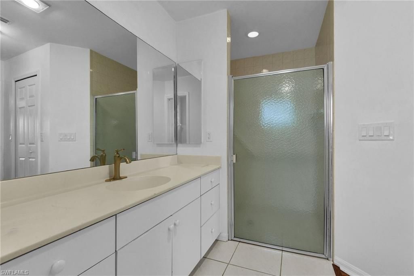
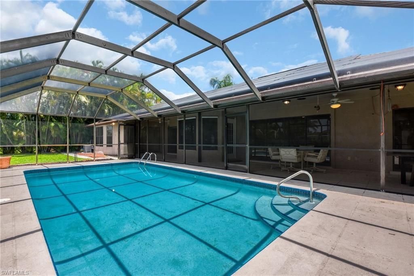
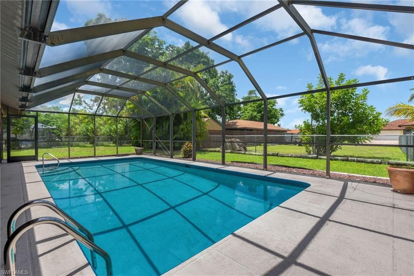
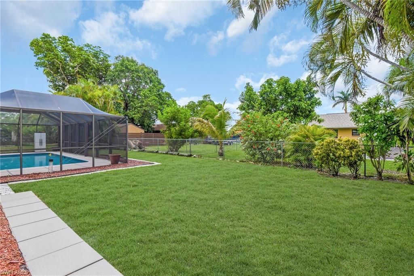
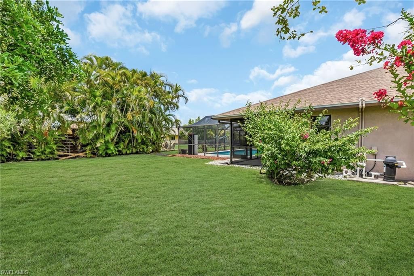
THREE PARCEL SITE! Single family home in one of the most desired areas of Cape Coral. Recent updates include- New CPVC plumbing throughout, New Roof 2020, New A/C 2019 w/ ductwork, New whole home SOLAR PANEL system (seller has just paid off balance), guest/mother-in-law suite with brand new luxury vinyl plank flooring in August 2026 & fresh paint plus it has its own a/c unit & is 621 sq ft under air ($50k addition), new wood flooring in home, new irrigation system. This home offers a wonderful l...

View More

Property Summary

MLS Number: 2026028961
Status: Active
Days on Market: 55
Subdivision: CAPE CORAL
County: Lee
Bedrooms: 4
Total Square Feet: 2,348
Price Per Sq. Ft.: $170
New Constuction: No
Waterfront: No
Property Type: Residential - Single Family
Cooling: Ceiling Fan(s), Central Electric, Zoned
Garage: 2 car attached
Heating: Central Electric
Lot Size: 0.34 Acres
Road Surface: Paved
Roof Type: Shingle
Stories: 1.0
Year Built: 1989
Taxes: $5,919

Property Details

Bedroom: 4 Bed
Construction: Concrete Block, Stucco
Days on Site: 55
Dining: Breakfast Room, Formal
Exterior: Concrete Block, Stucco
Outdoor Features: Sprinkler Auto
Flooring: Laminate, Tile
Furnished: Negotiable
GEO Area: CC12 - Cape Coral Unit 7-15
Guest House: Yes
Guest House SQFT: 621
Home Warranty Y/N: No
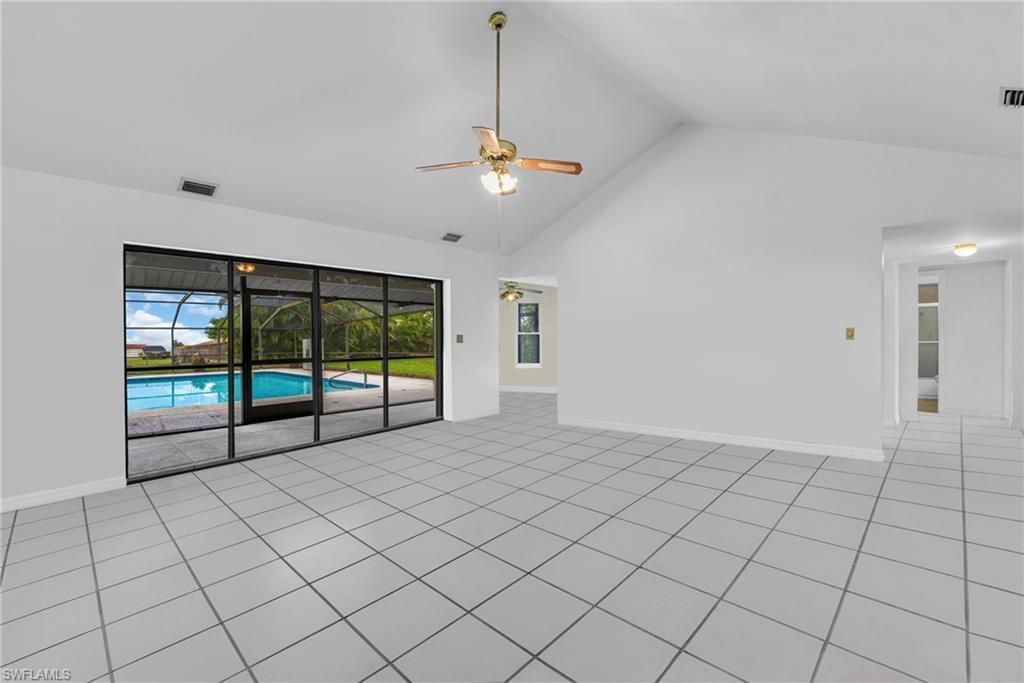
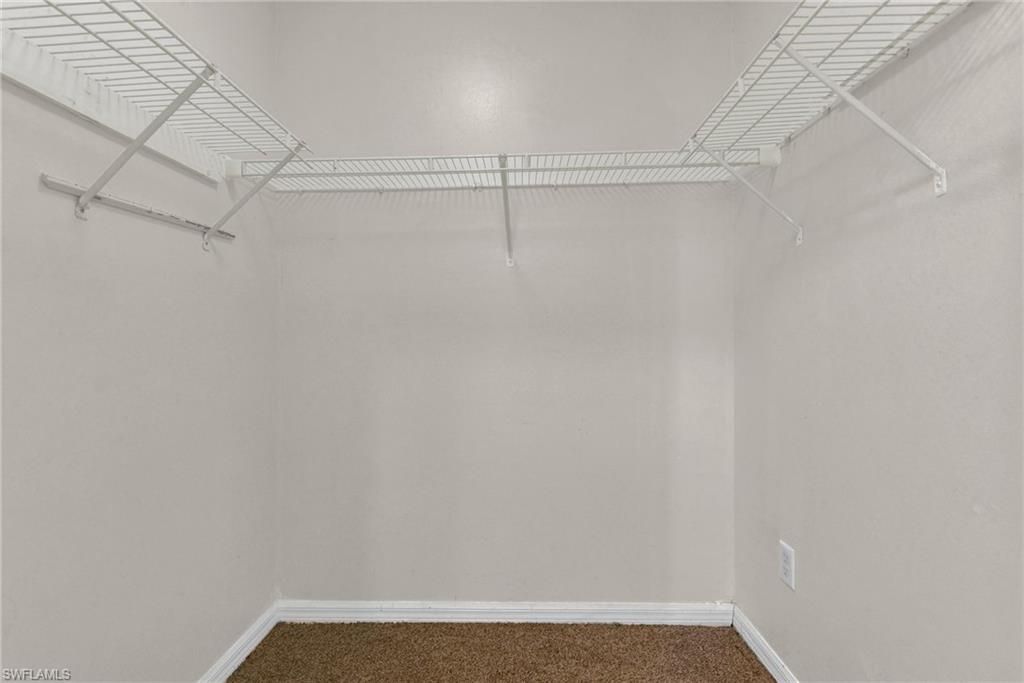
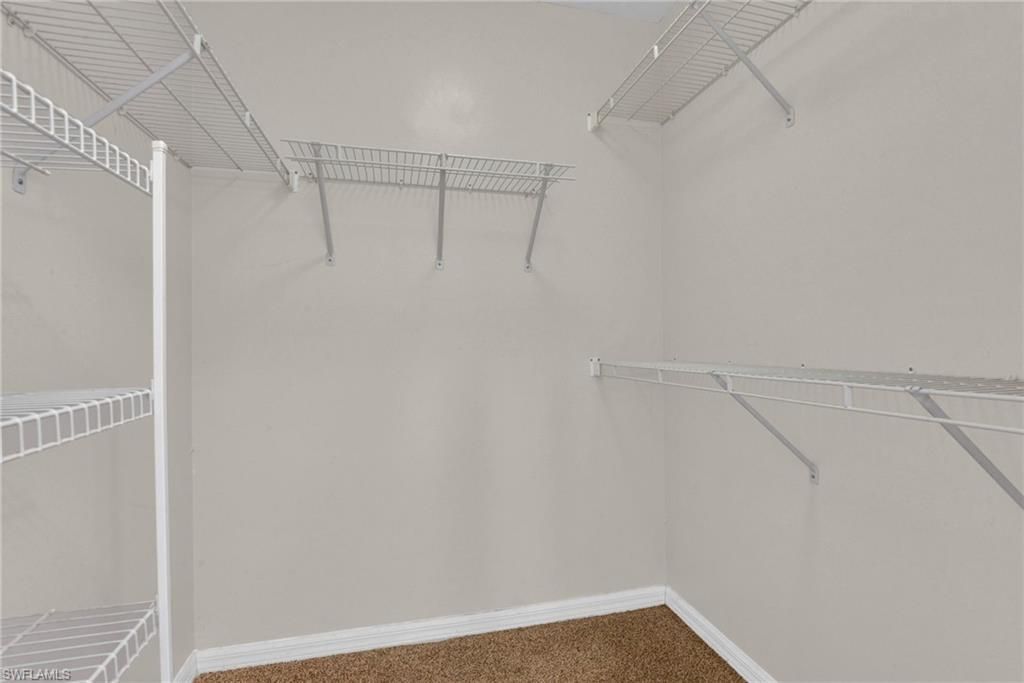
Interior: Split Bedrooms, Great Room, Guest Bath, Guest Room, Wired for Data, Cathedral Ceiling(s), Entrance Foyer, Pantry, Walk-In Closet(s)
Irrigation: Central
Kitchen: Pantry
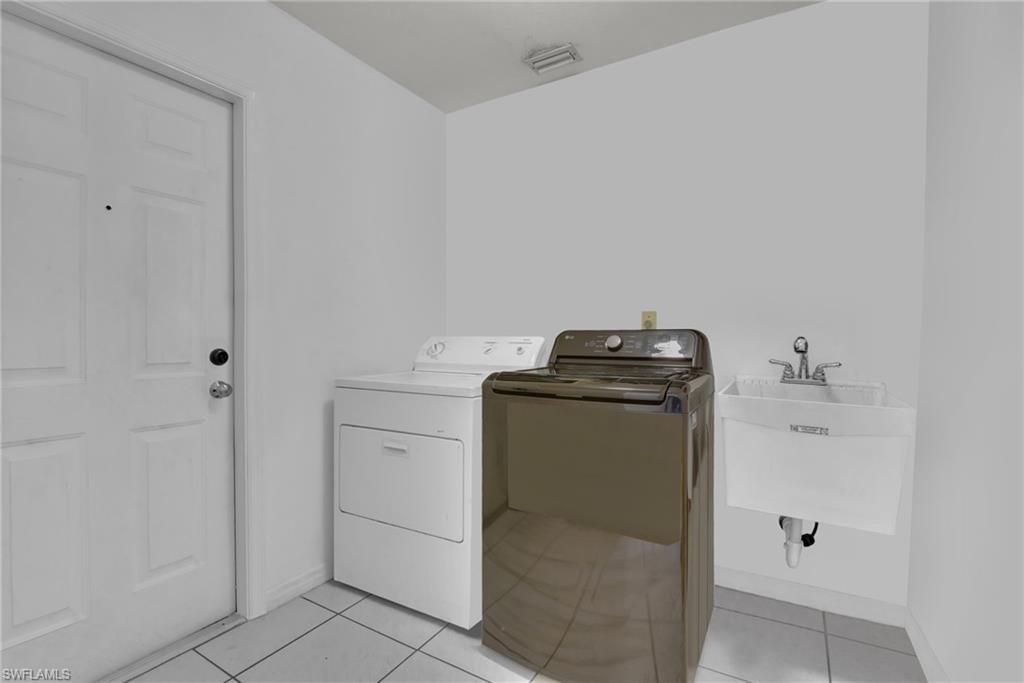
Laundry: Washer/Dryer Hookup, Inside, Sink
Lease Considered Y/N: No
Listing Terms: Buyer Finance/Cash
Lot: Oversize
Ownership: Single Family
Parcel #: 01-45-23-C2-00420.0160
Parking: 2+ Spaces, Driveway Paved, Garage Door Opener, Attached
Pets: No Approval Needed
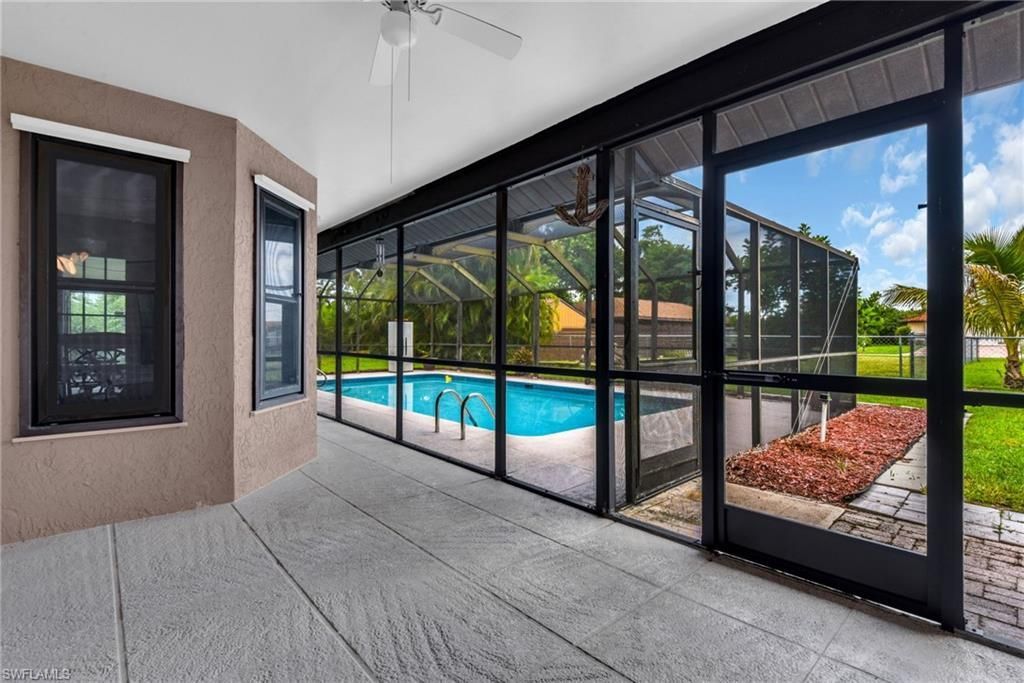
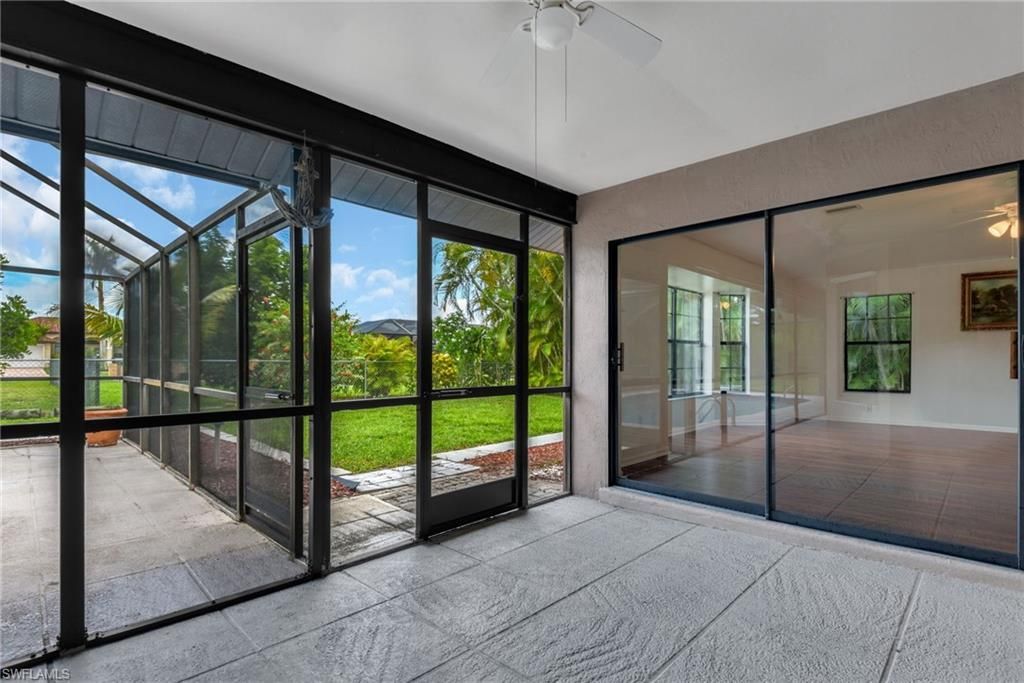
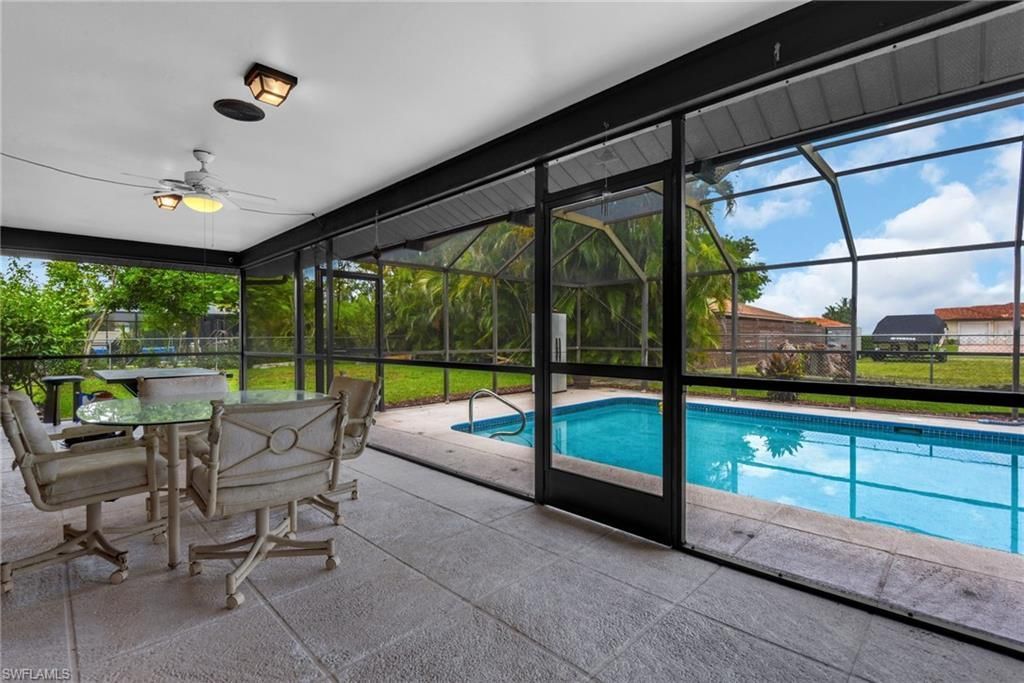
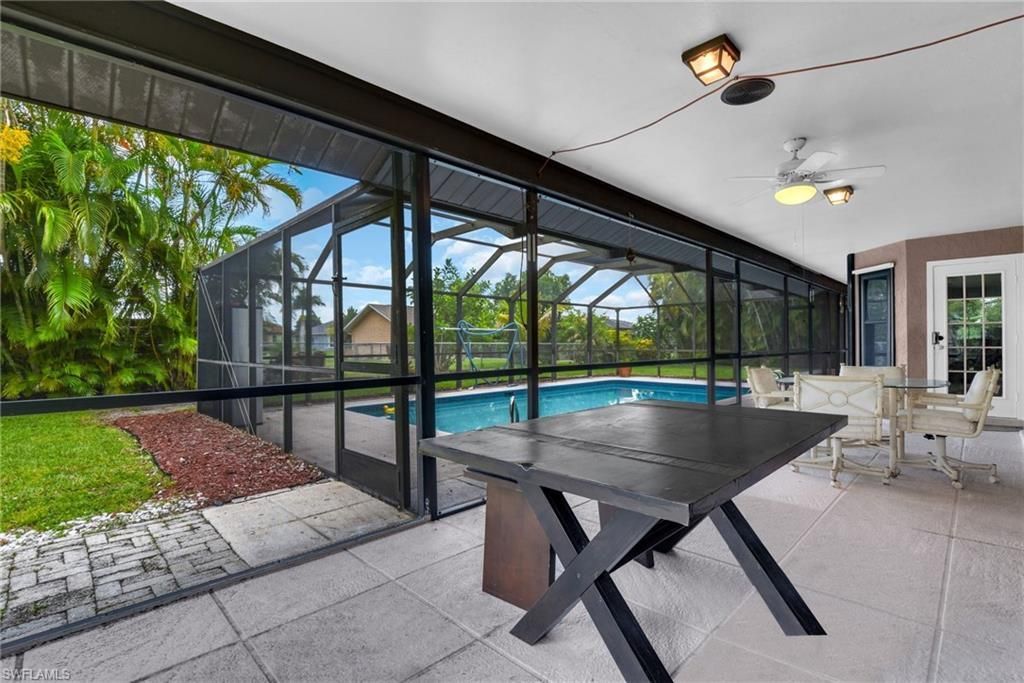
Pool: In Ground, Concrete, Equipment Stays, Screen Enclosure
Property Attached Y/N: No
Property Sub-Type: Single Family Residence
Sewer: Assessment Paid, Central
SQFT Total: 2831
Swimming Pool: Yes
Transfer Fee: 0
Units in Building: Square Feet
View: Landscaped Area
Water: Central
Windows: Single Hung, Sliding, Window Coverings
Construction: Concrete Block,Stucco

Local Schools

High School: SCHOOL CHOICE
Middle School: SCHOOL CHOICE
Elementary School: SCHOOL CHOICE

Neighborhood Information

Neighborhood Map

Neighborhood Hero

Neighborhood Highlights

Neighborhood Characteristics

Neighborhood Market Trend

Neighborhood Schools

Courtesy of

Agency Name: Keller Williams Realty Naples
Agent Name: Denny Grimes
Agency Phone: 239-449-1000

agent picture

Presented by

Agent Name: Roni Sterin
Agent Phone: 305.942.7446
Agency Title: The Keyes Company
Request Info

IDX logo

Roni Sterin
keyes.com
Agent Cell:
305.942.7446

Mortgage Calculator

%
years/fixed
yearly
yearly (est.)

Estimated Payment

$ 2,573.97 Principal & Interest $1,964.06 Property Tax $493.25 Homeowner's Insurance $116.67
Mortgage Logo

Login to My Keyes Account


