SIGN UP Login/Register
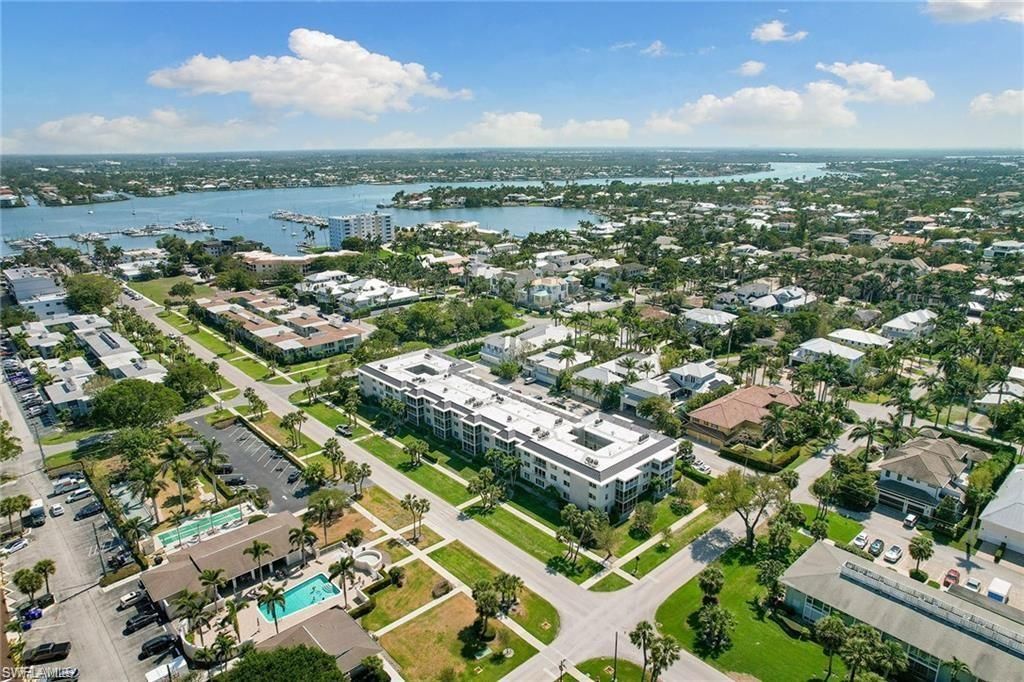

534 12th Ave S, Unit 534, Naples, FL 34102 Photo
Reduced
534 12th Ave S, Unit 534, Naples, FL 34102 Photo
Reduced
534 12th Ave S, Unit 534, Naples, FL 34102 Photo

30 Photos

534 12th Ave S, 534 Naples, FL 34102
$699,900
  • Beds
    2
  • Baths
    2 full
  • Total Square Feet
    912

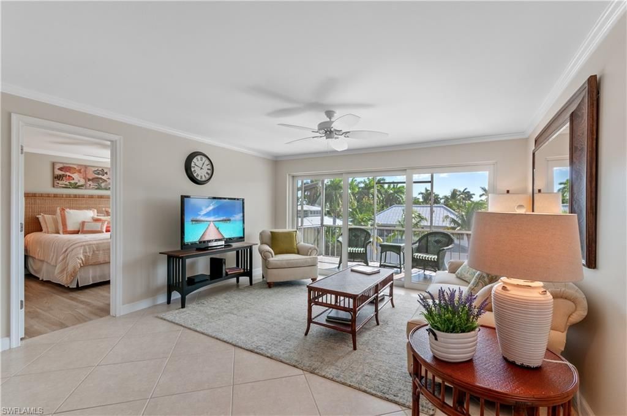
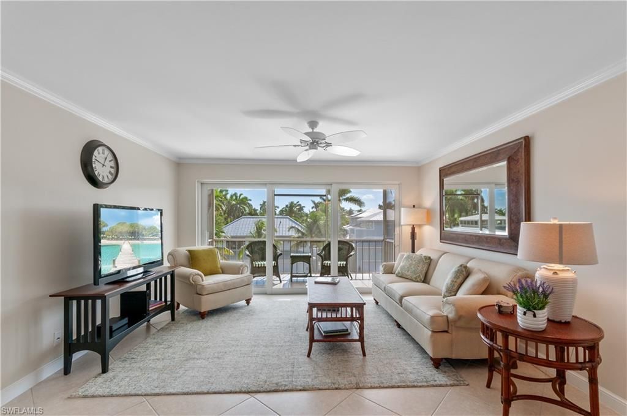
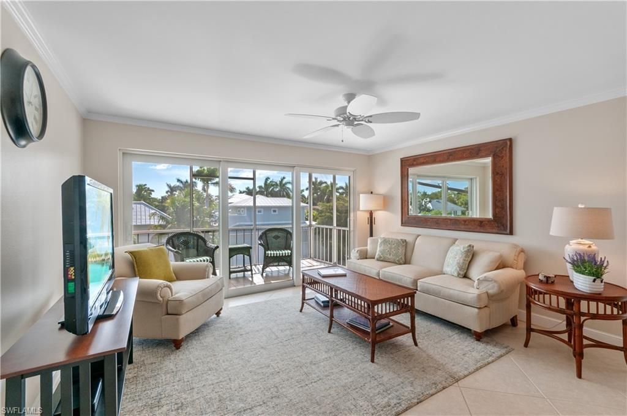
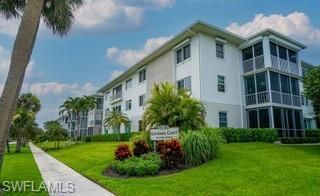
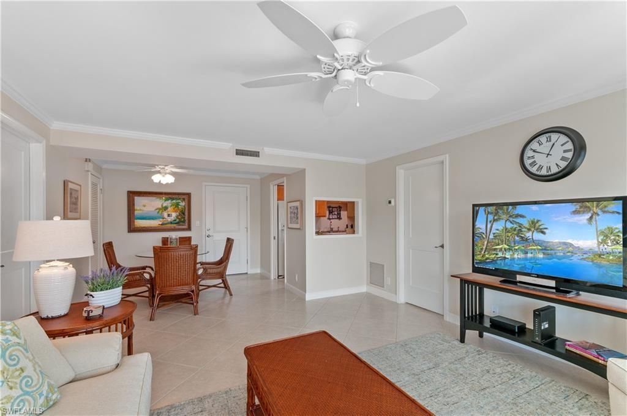
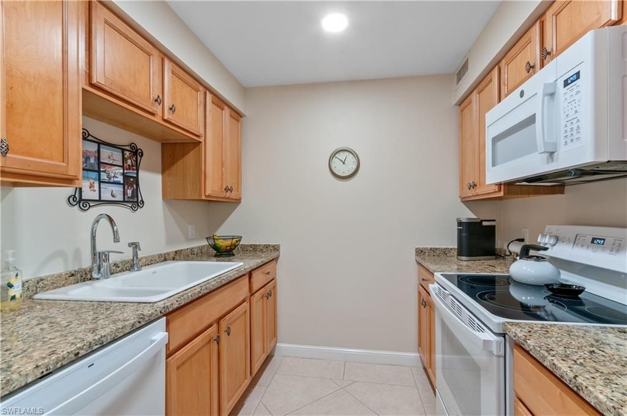
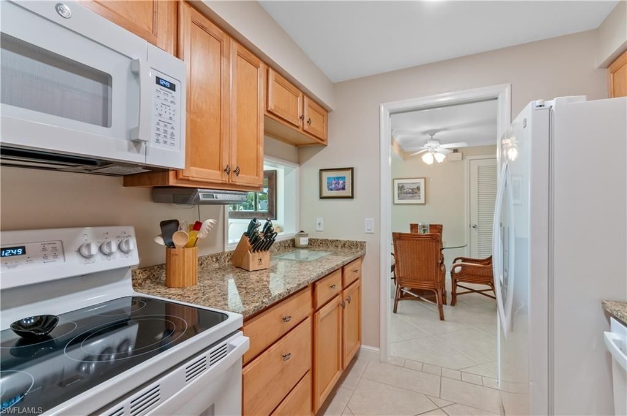
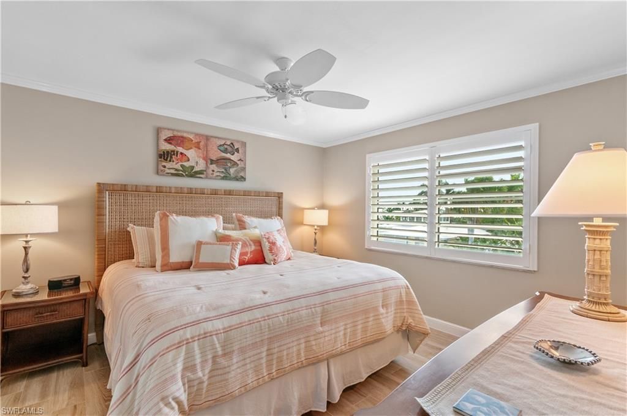
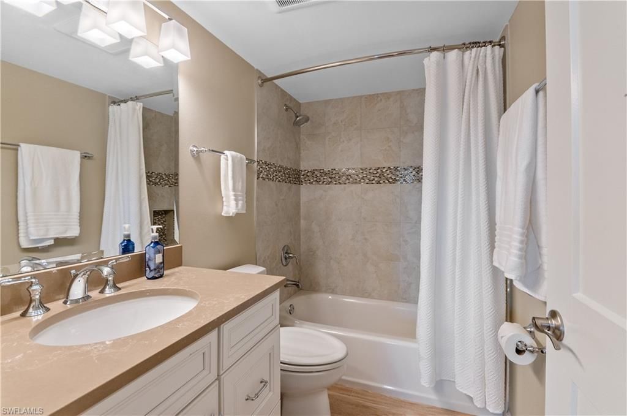
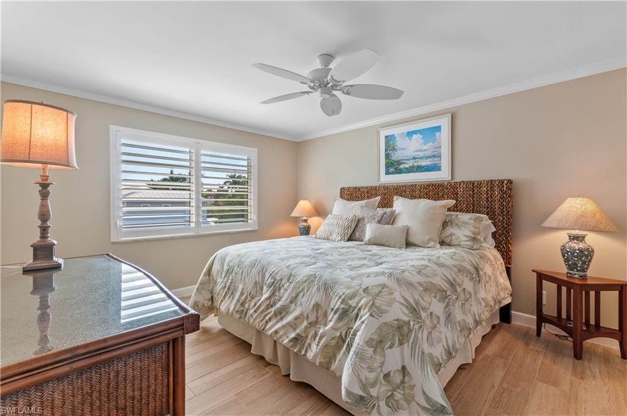
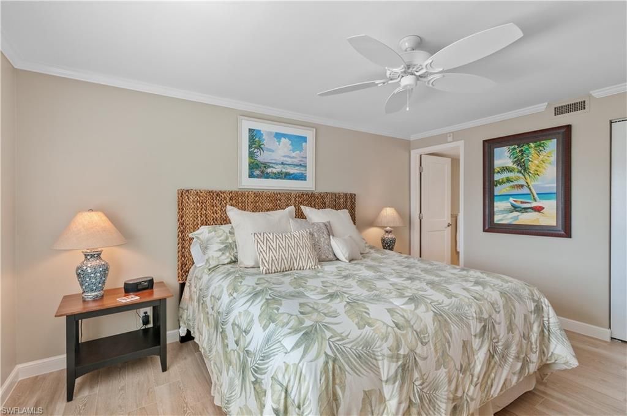
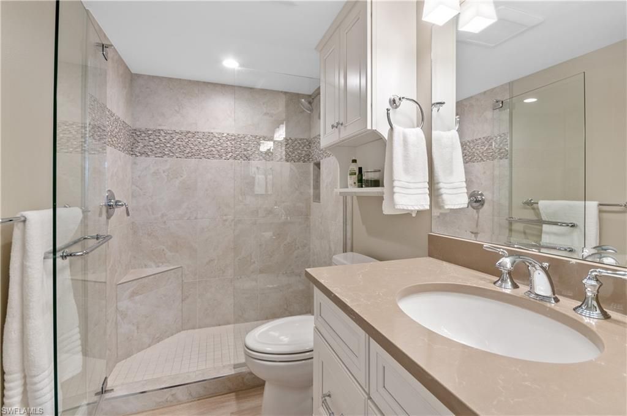
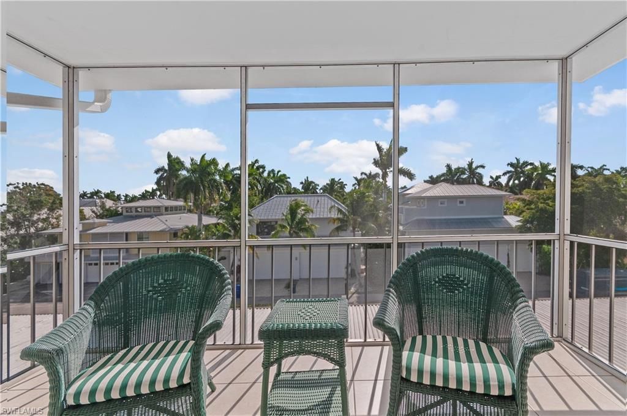
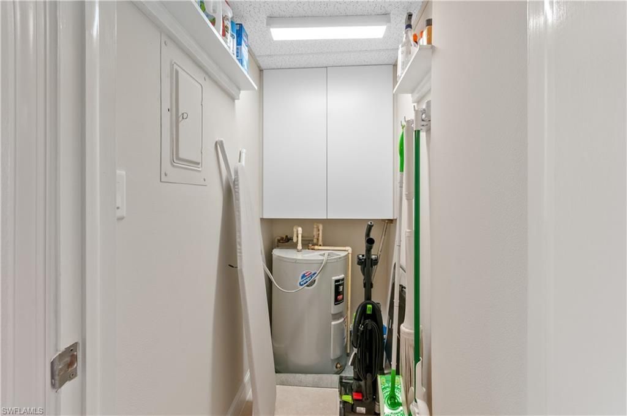
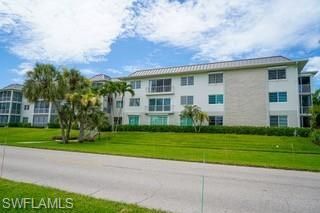
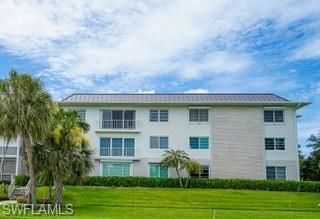
TAKE ADVANTAGE OF A HUGE $50,000 PRICE REDUCTION, WOW!!!! Highly sought after Gardenia Court! Beautifully maintained and upgraded 2 bedroom, 2 bath unit WITH SOUTH FACING LANAI! This elevated well kept building has never had water intrusion from any storms, and additionally has passed both structure and financial state inspections w/no issues. Inside, there are impact windows and sliders, smooth ceilings, upgraded tile flooring throughout and both bathrooms have been recently updated! Modern kit...

View More

Property Summary

MLS Number: 225073854
Status: Reduced
Days on Market: 325
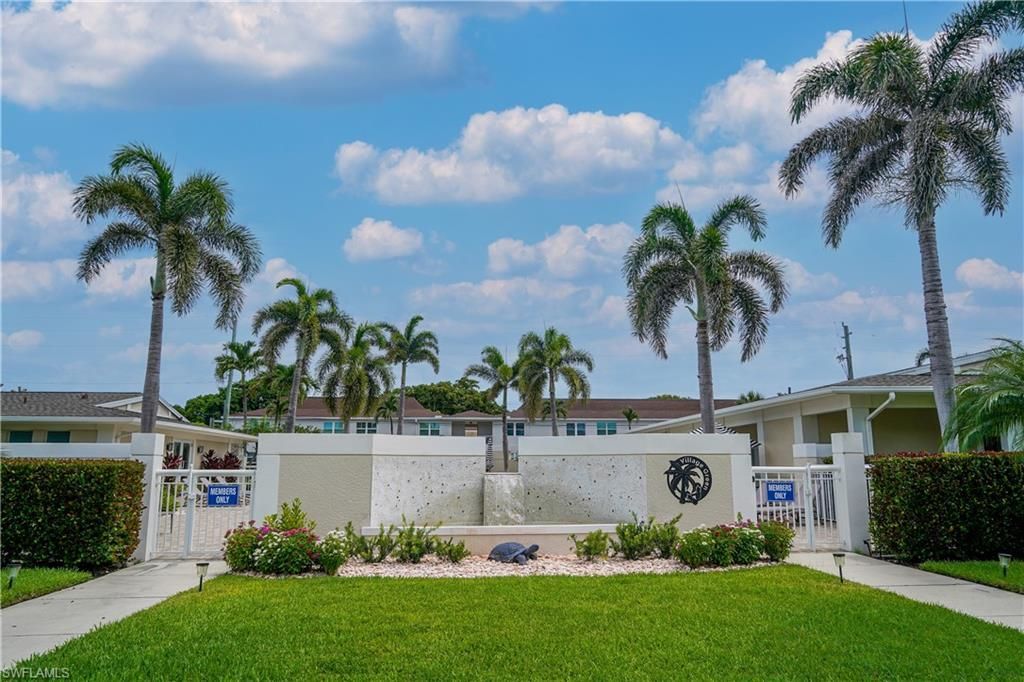
Subdivision: GARDENIA COURT
County: Collier
Bedrooms: 2
Total Square Feet: 912
Price Per Sq. Ft.: $767
Style: Traditional, Low Rise (1-3)
New Constuction: No
Waterfront: No
Property Type: Residential - Condominium
Cooling: Ceiling Fan(s), Central Electric
Heating: Central Electric
Roof Type: Built-Up, Metal
Stories: 1.0
Year Built: 1974
Taxes: $4,761
Hoa Fee: $8400

Property Details

Bedroom: 2 Bed
Condo fee: $700/Monthly
Construction: Concrete Block, Stucco
Days on Site: 325
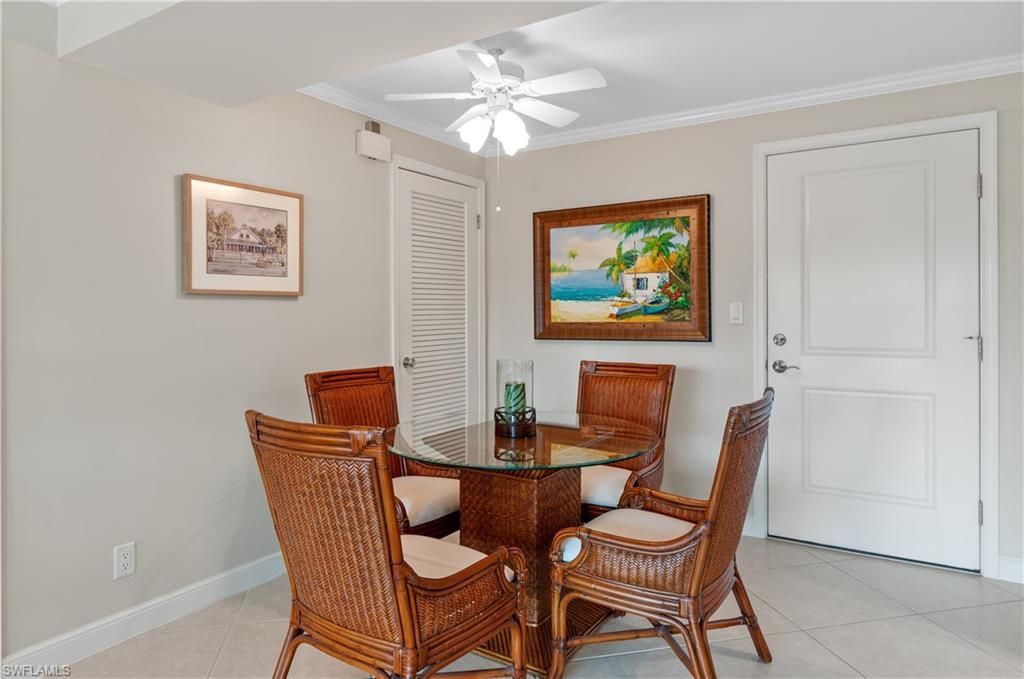
Dining: Dining - Living
Exterior: Concrete Block, Stucco
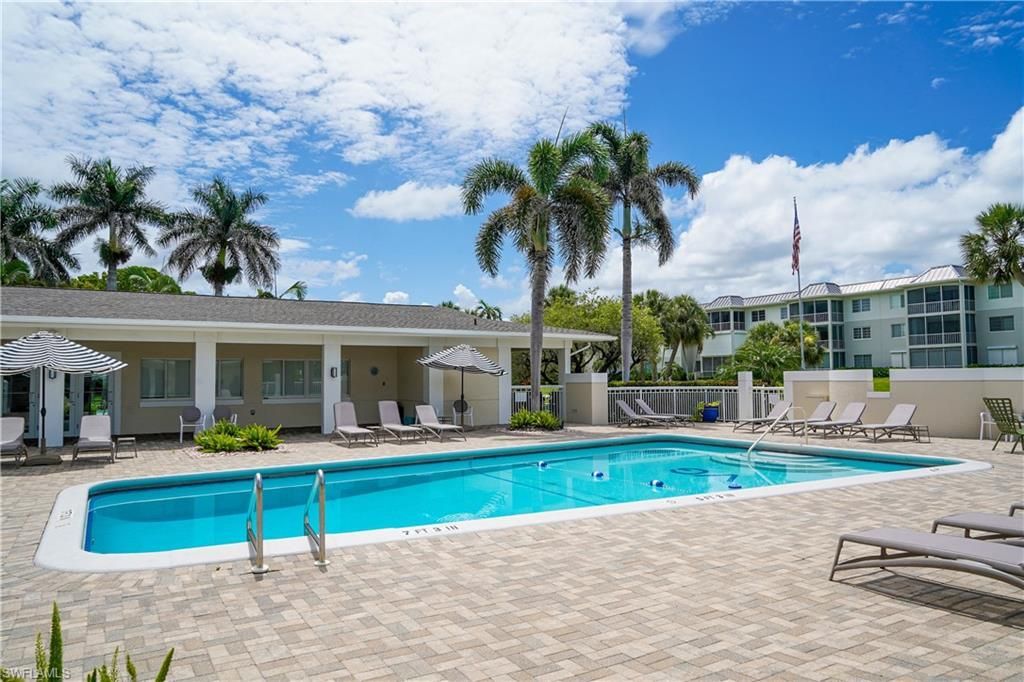
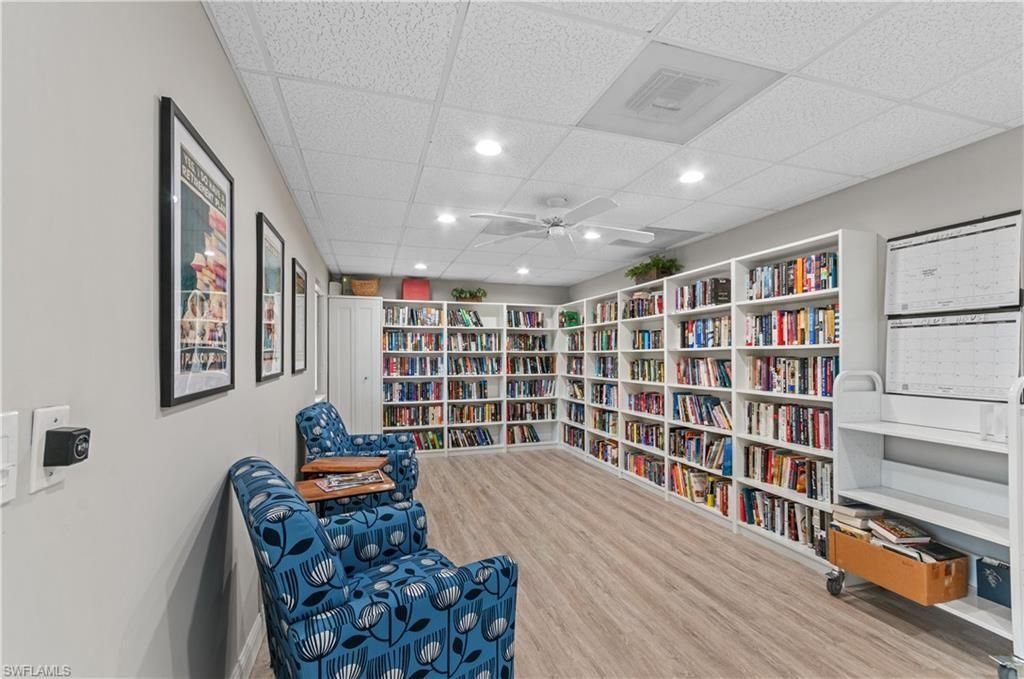
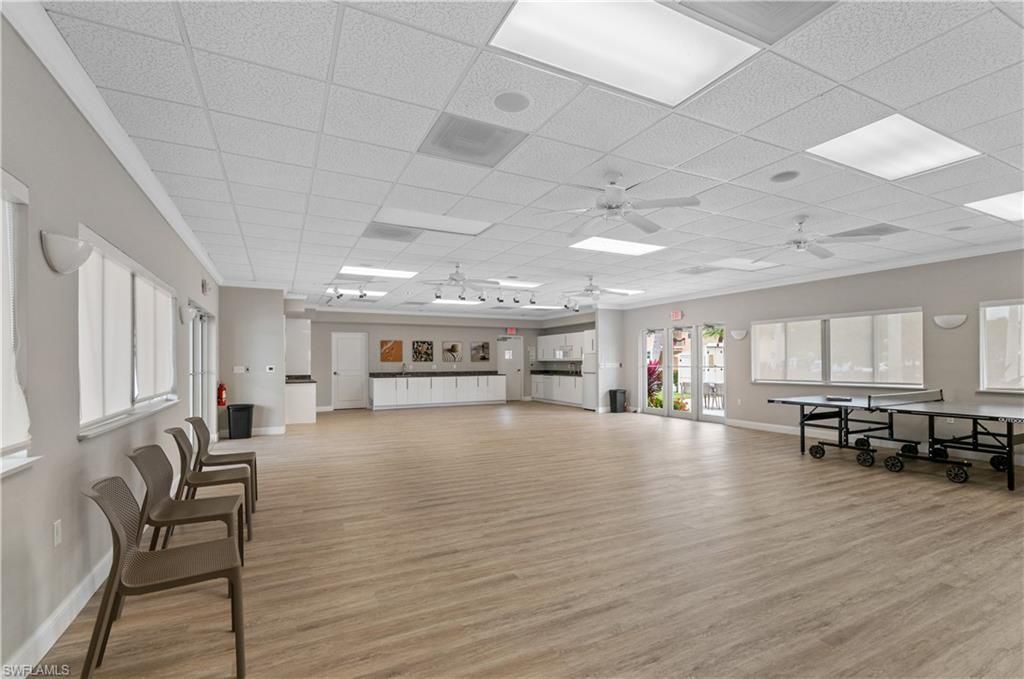

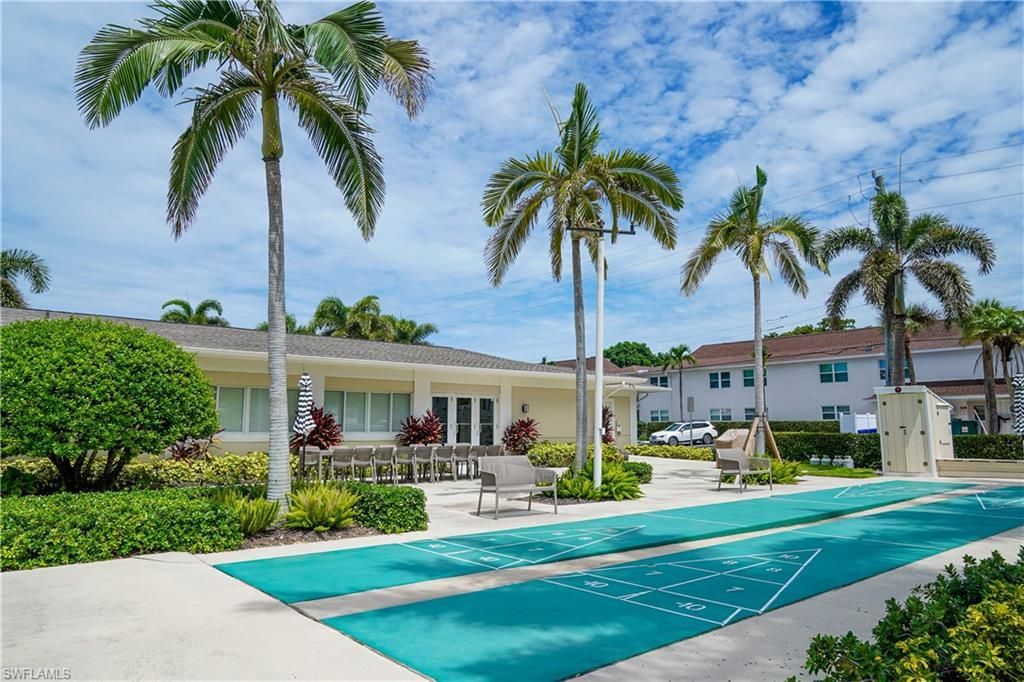
Outdoor Features: Screened Lanai/Porch, Courtyard, Storage
Flooring: Tile
Furnished: Turnkey
GEO Area: VILLAGE GREEN
Home Style: Traditional, Low Rise (1-3)
Interior: Smoke Detectors, Window Coverings
Irrigation: Central
Laundry: Common Area
Management: Professional
Minimum Lease Days: 90
Parcel #: 08380720002
Parking: Deeded, Guest, Load Space
Pets: No

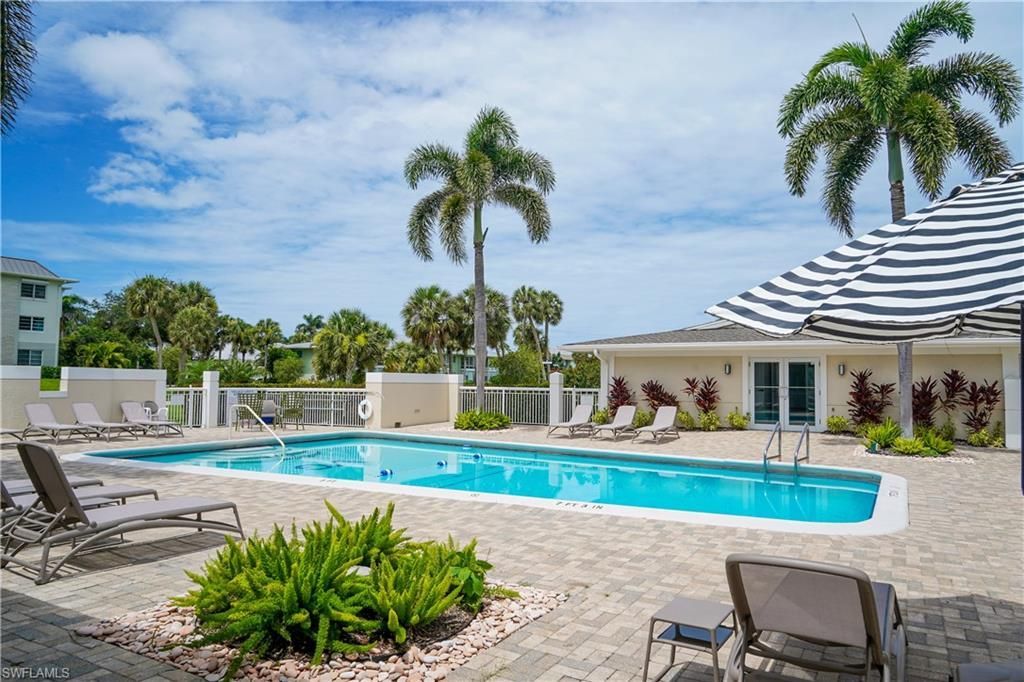
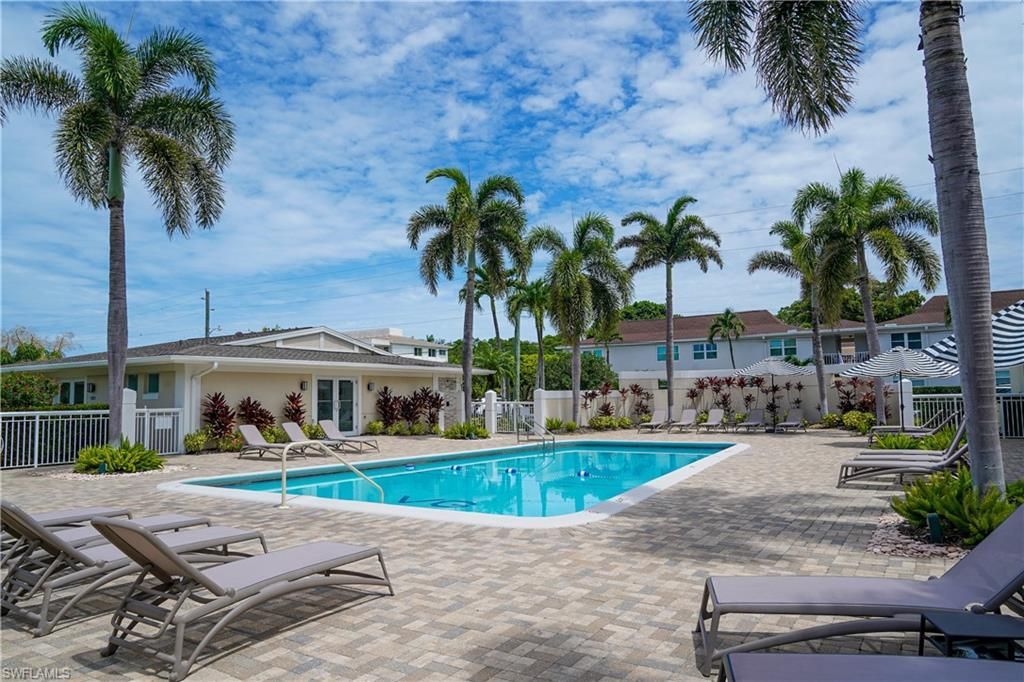
Pool: Community
SQFT Total: 1012
Transfer Fee: 0
Units: 42
Units in Building: Square Feet
Water: Central
Windows: Window Coverings
Construction: Concrete Block,Stucco

Neighborhood Information

Neighborhood Map

Neighborhood Hero

Neighborhood Highlights

Neighborhood Characteristics

Neighborhood Market Trend

Neighborhood Schools

Courtesy of

Agency Name: Premiere Plus Realty Company
Agent Name: Ruth Stoots
Agency Phone: 239-732-7837

agent picture

Presented by

Agent Name: Roni Sterin
Agent Phone: 305.942.7446
Agency Title: The Keyes Company
Request Info

IDX logo

Roni Sterin
keyes.com
Agent Cell:
305.942.7446

Mortgage Calculator

%
years/fixed
yearly
yearly (est.)

Estimated Payment

$ 4,037.49 Principal & Interest $3,436.61 Property Tax $396.75 Homeowner's Insurance $204.14
Mortgage Logo

Login to My Keyes Account


