SIGN UP Login/Register
5326 7th Avenue N, Saint Petersburg, FL 33710 Photo

18 Total Photos [Click to View All]

5326 7th Avenue N St Petersburg, FL 33710
$1,120,000
  • Beds
    5
  • Baths
    3 full
  • Total Square Feet
    2,752
  • Lot Size
    0.14 acre(s)

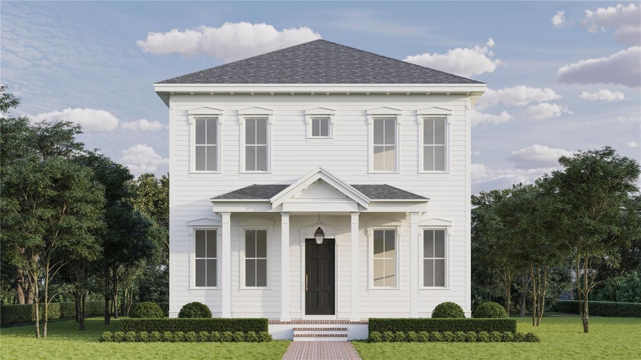
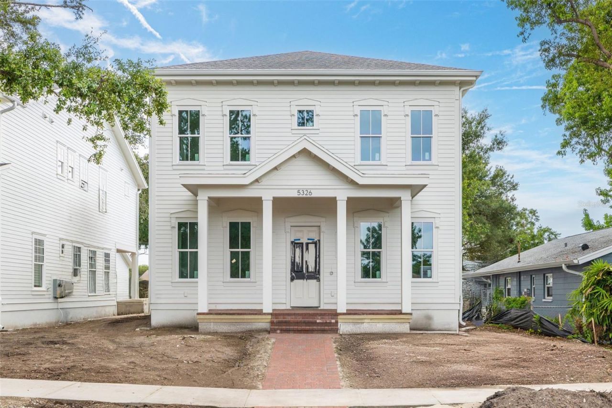
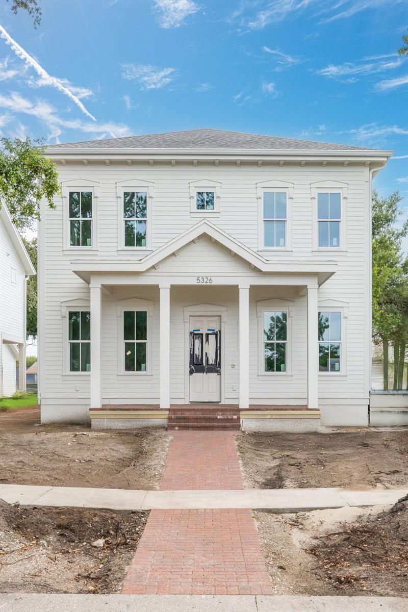
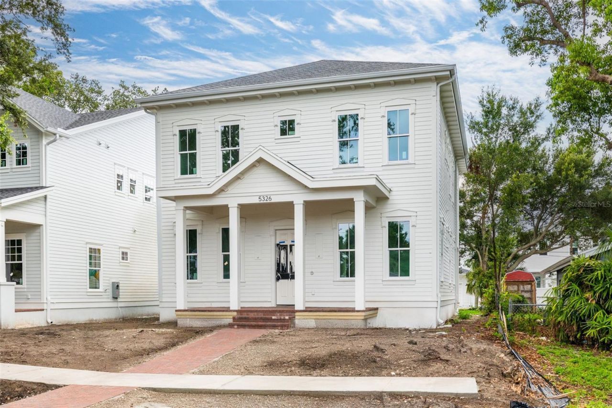
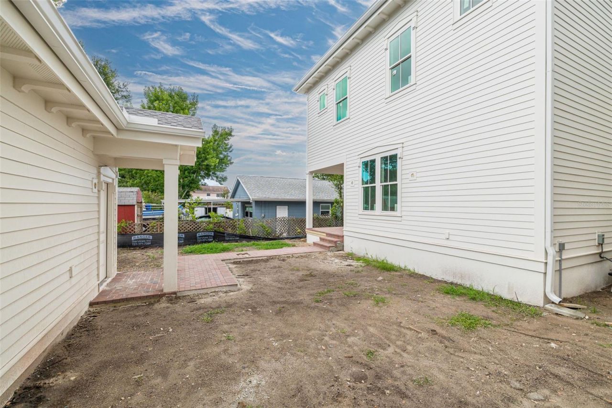
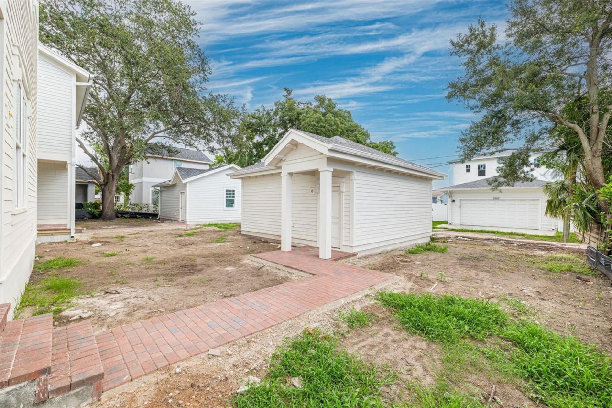
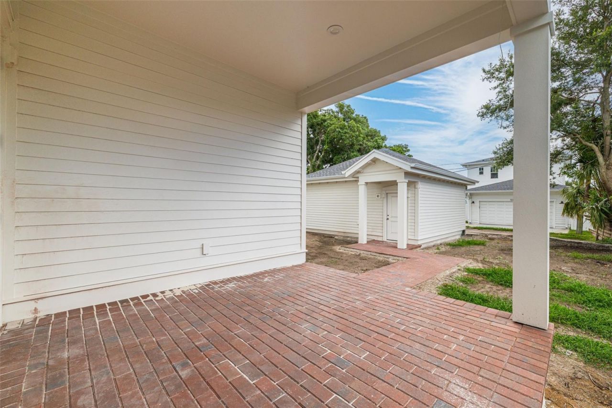
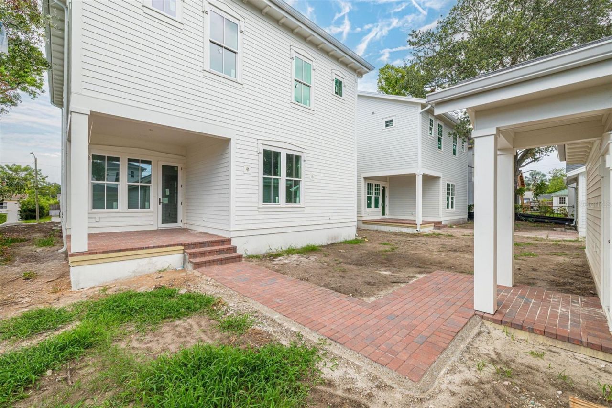
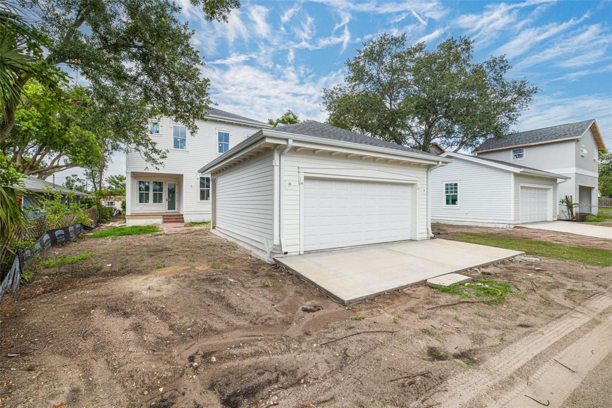
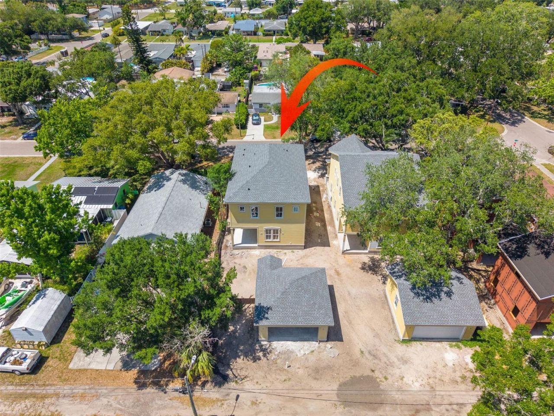
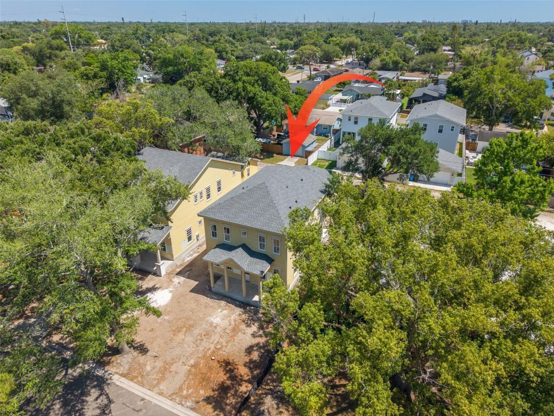
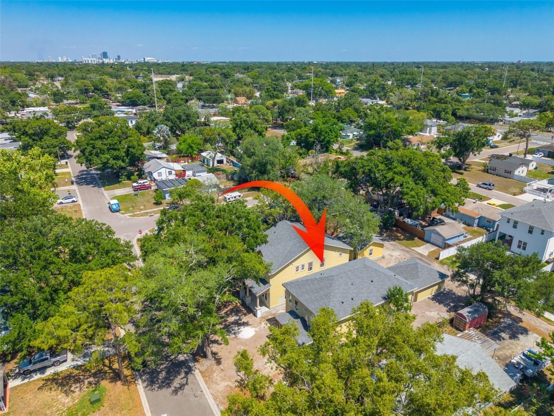
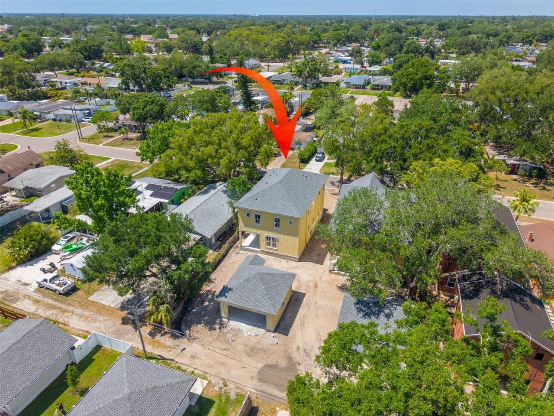
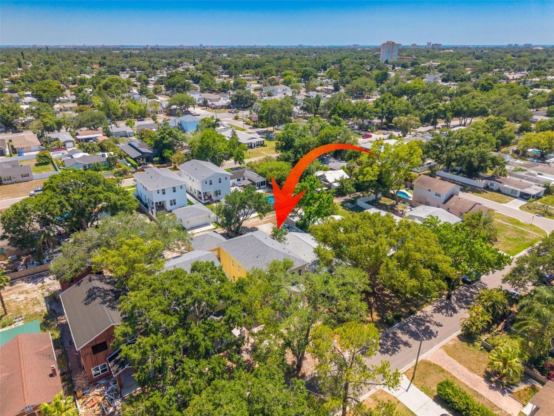
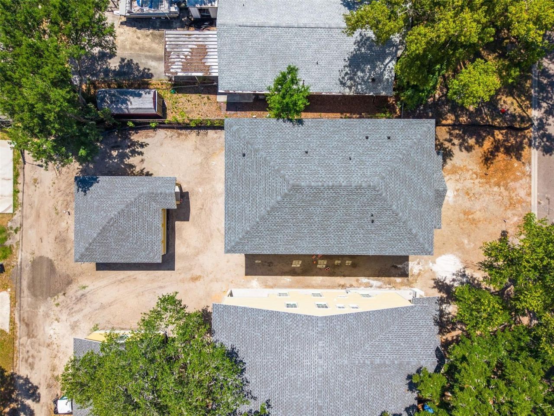
Under Construction. Introducing 5326 7th Ave N, a new construction home by Canopy Builders located in the heart of Disston Heights. Designed with Canopy's new Georgetown elevation, the home features timeless architectural design and signature details throughout. A Canopy gas sconce anchors the front elevation, adding warmth and character from the moment you arrive. Thoughtfully designed for both everyday living and entertaining, the home features five bedrooms, three full baths, and an expansive...

View More

Property Summary

MLS Number: TB8511565
Status: Active
Days on Market: 8
Subdivision: CRESTMONT
County: Pinellas
Bedrooms: 5
Total Square Feet: 2,752
Price Per Sq. Ft.: $407
New Constuction: Yes
Waterfront: No
Property Type: Residential - Single Family
Cooling: Central Air
Garage: 2
Heating: Central
Lot Size: 0.14 Acres
Roof Type: Shingle
Stories: 2.0
Year Built: 2026
Taxes: $6,067

Featured Amenities

Crown Molding
Eat-in Kitchen
High Ceilings
Kitchen/Family Room Combo
Living Room/Dining Room Combo
Open Floorplan
Thermostat
Walk-In Closet(s)

Property Details

Appliances: Dishwasher, Microwave, Range, Range Hood, Refrigerator, Tankless Water Heater
Builder: Canopy Builders
Days on Site: 8
Directions: W on 5th Ave N, N on 53rd St N, W on 7th Ave N, house is on the left
Exterior: Frame
Outdoor Features: Awning(s), Lighting, Private Mailbox, Private Yard, Sidewalk
Flood Zone Code: X
Flooring: Hardwood
Foundation: Slab
Home Warranty Y/N: No
Listing Terms: Cash, Conventional, FHA, VA Loan
Lot Dimensions: 0.14
Model: 2800 Brick Street Georgetown
Other Equipment: Irrigation Equipment, Private Yard
Ownership: Fee Simple
Property Attached Y/N: No
Property Sub-Type: Single Family Residence
Sewer: Public Sewer
Showing Instructions: Appointment Only, Call Listing Agent, Combination Lock Box, Listing Agent Must Accompany, See Remarks, ShowingTime
Special Sale Provisions: None
Utilities: Electricity Available, Water Available
Water: Public
Water Access Y/N: No
Construction: Frame

Local Schools

High School: Boca Ciega High-PN
Middle School: Azalea Middle-PN
Elementary School: Northwest Elementary-PN

Neighborhood Information

Neighborhood Map

Neighborhood Hero

Neighborhood Highlights

Neighborhood Characteristics

Neighborhood Market Trend

Neighborhood Schools

Courtesy of

Agency Name: SKYWAY REAL ESTATE, LLC
Agency Contact: 727-870-0877
Agent Name: Justin Garrett

agent picture

Presented by

Agent Name: Roni Sterin
Agent Phone: 305.942.7446
Agency Title: The Keyes Company
Request Info

IDX logo

Roni Sterin
keyes.com
Agent Cell:
305.942.7446

Mortgage Calculator

%
years/fixed
yearly
yearly (est.)

Estimated Payment

$ 6,331.61 Principal & Interest $5,499.36 Property Tax $505.58 Homeowner's Insurance $326.67
Mortgage Logo

Login to My Keyes Account

Pixel


