SIGN UP Login/Register
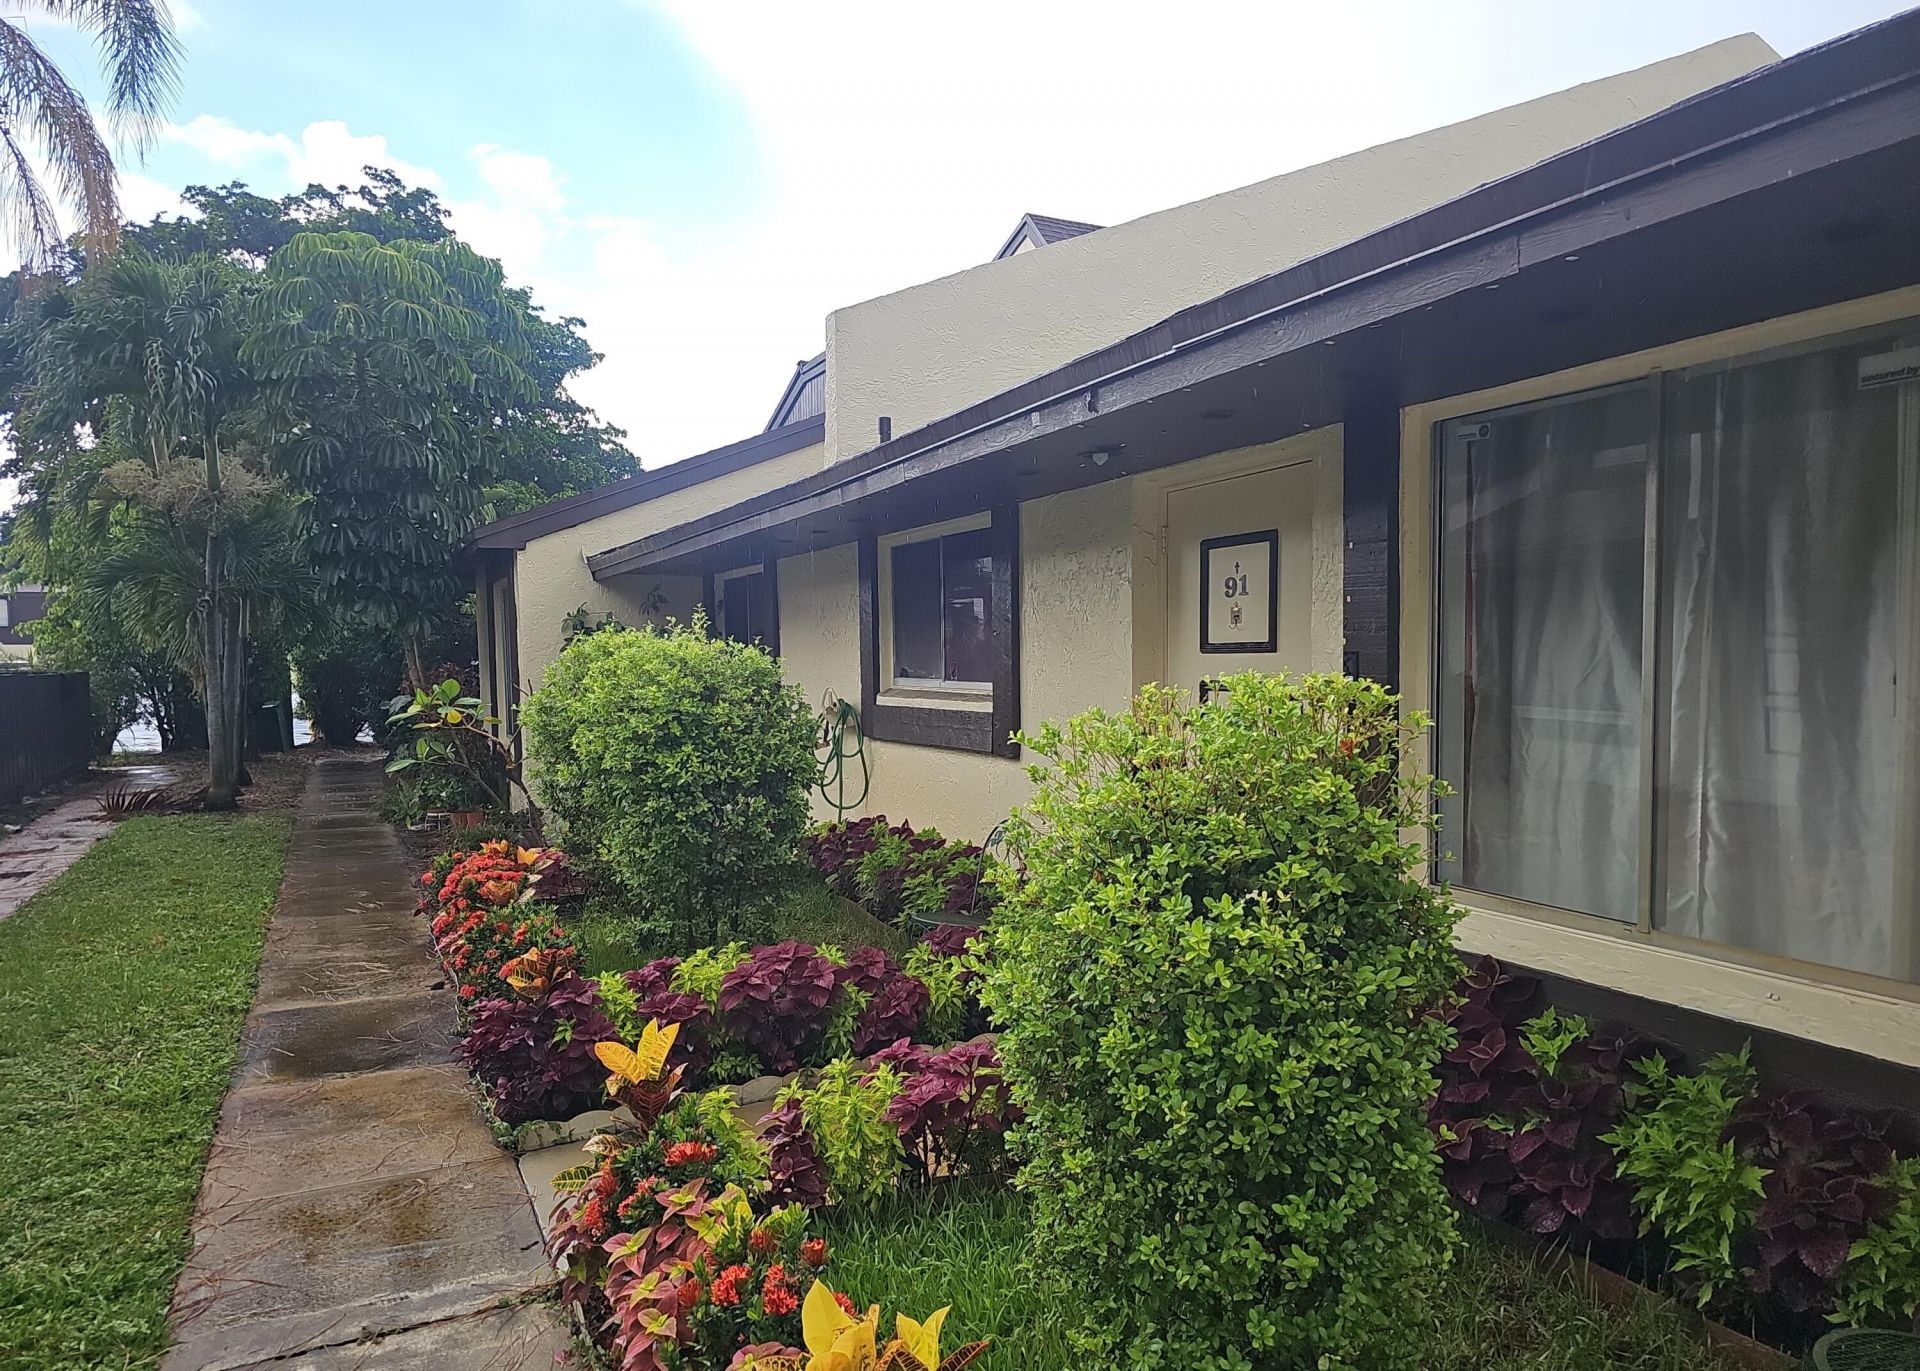
5324 Bosque Lane, Unit 91, West Palm Beach, FL 33415 Photo

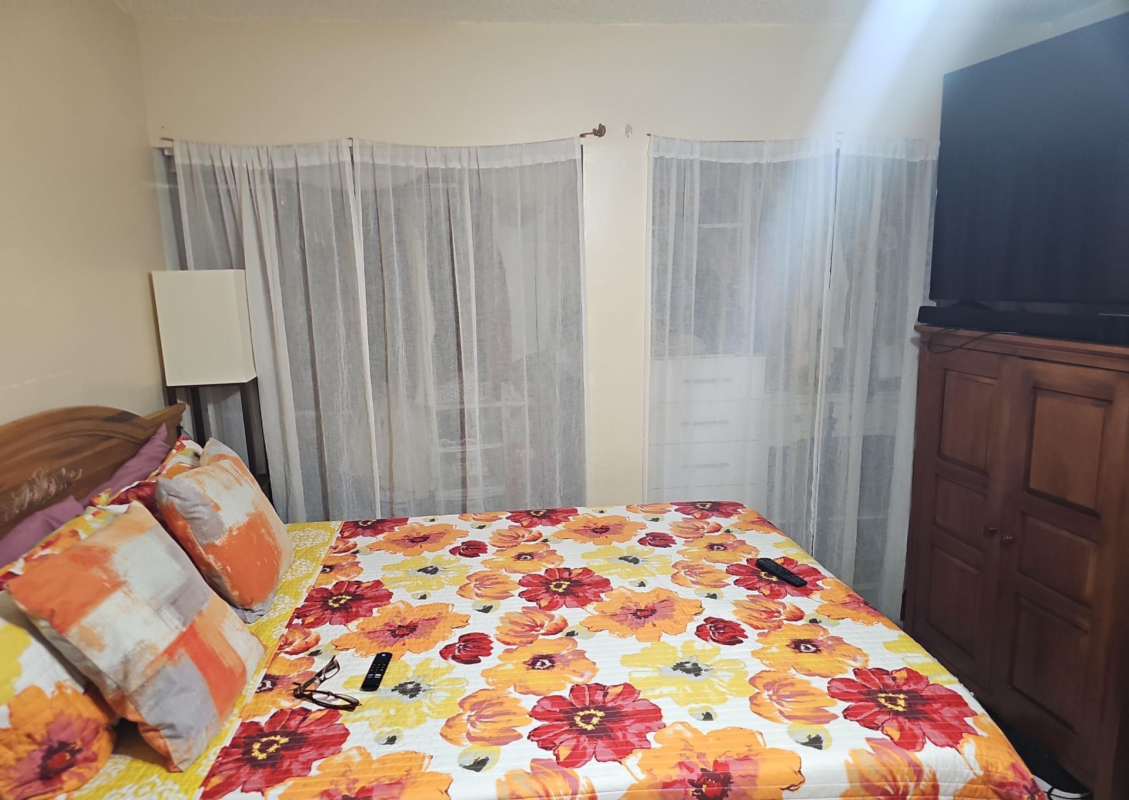
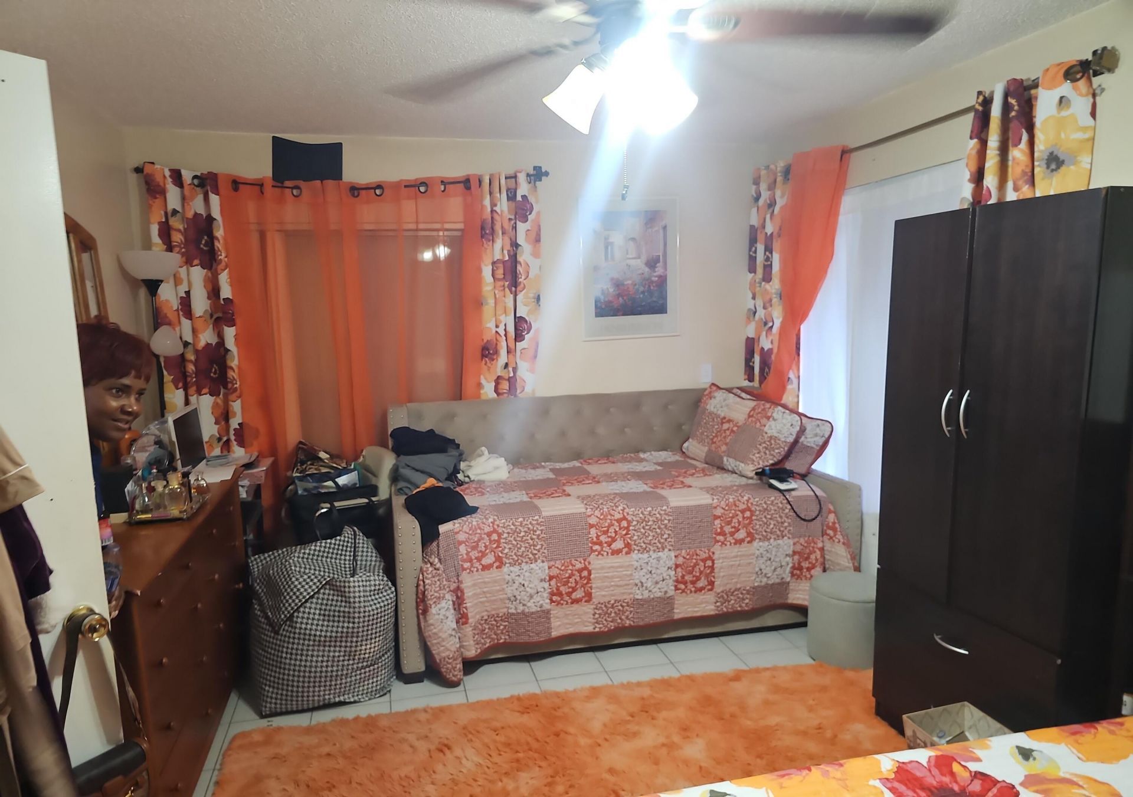
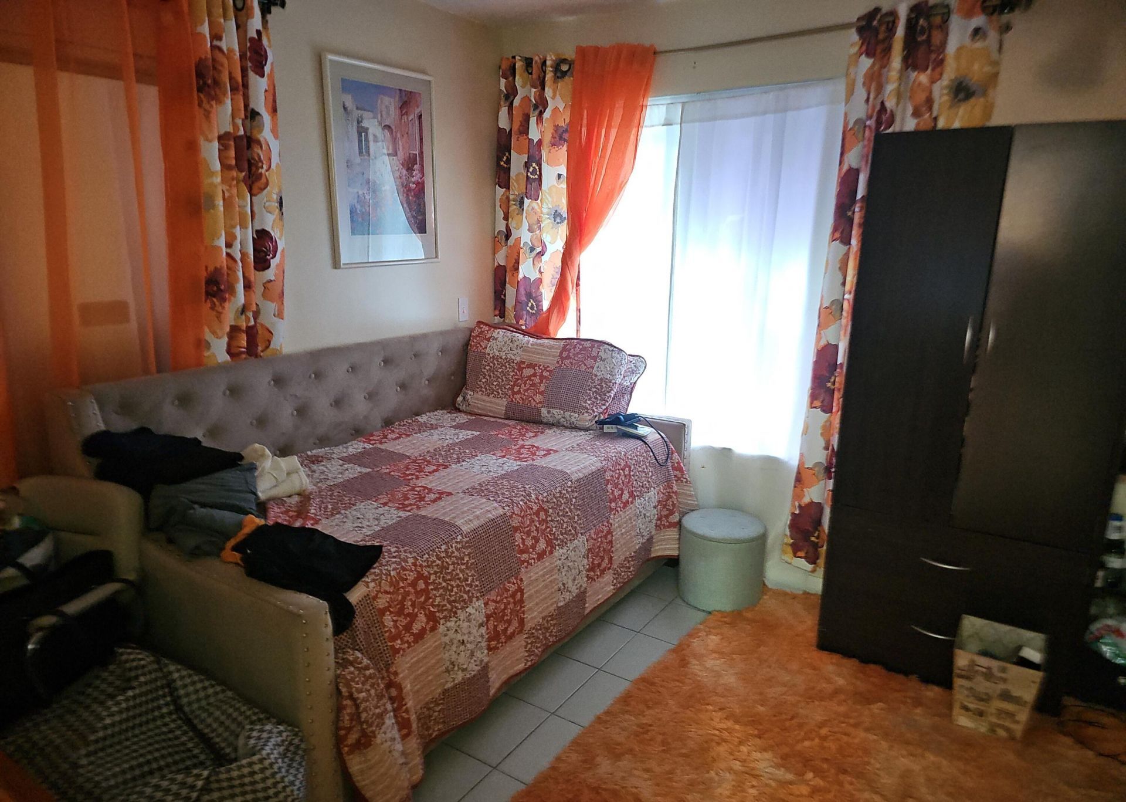
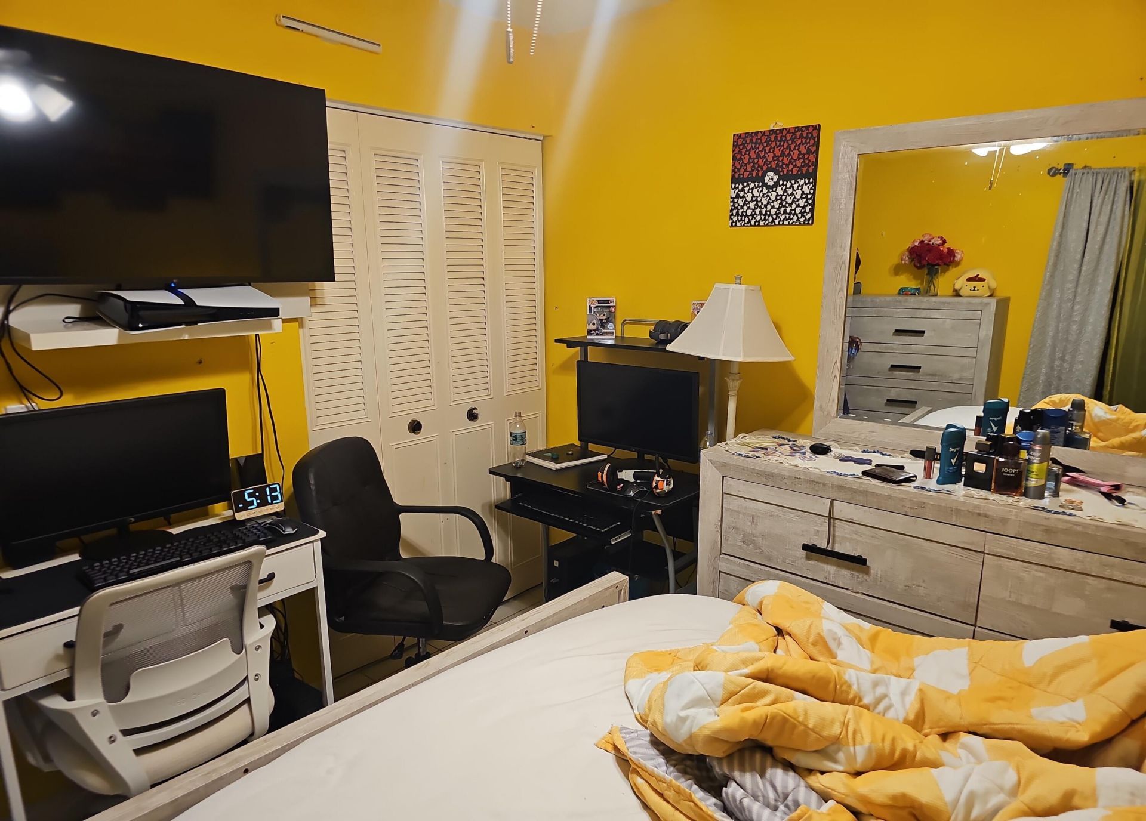
15 Photos

5324 Bosque Lane, 91 West Palm Beach, FL 33415
$159,900
  • Beds
    2
  • Baths
    1 full
  • Total Square Feet
    848

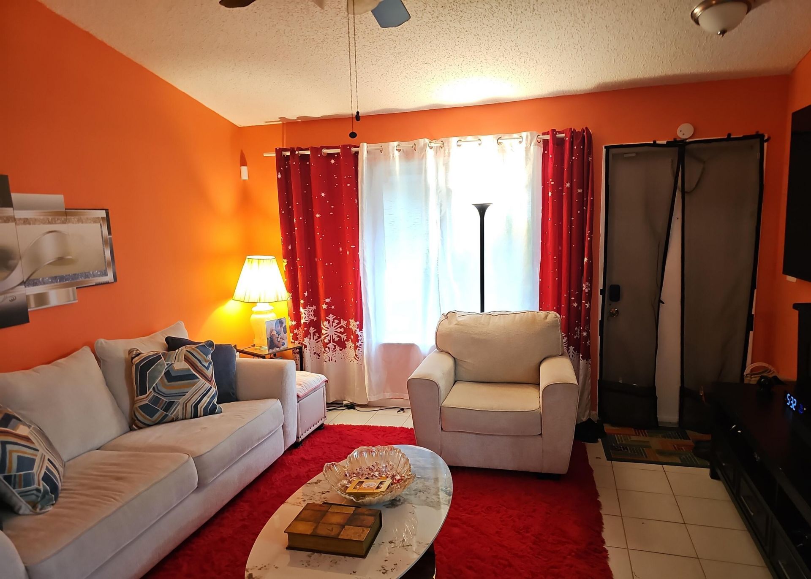
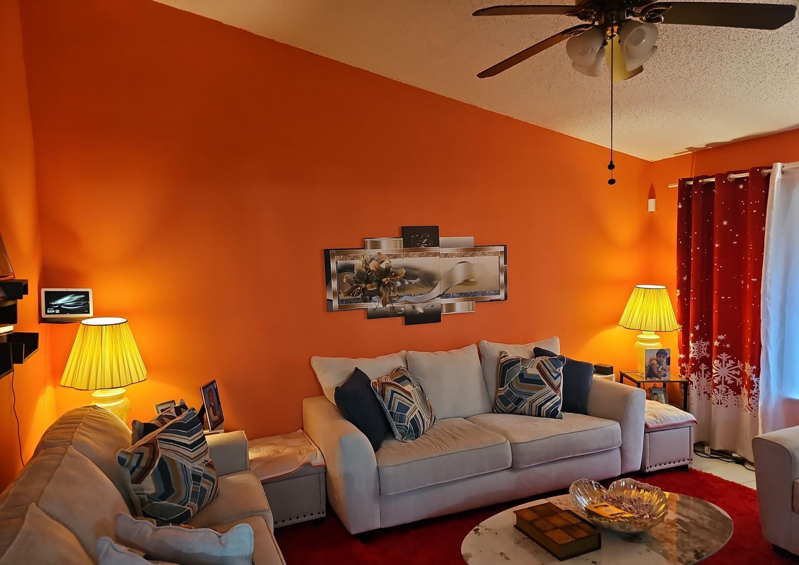
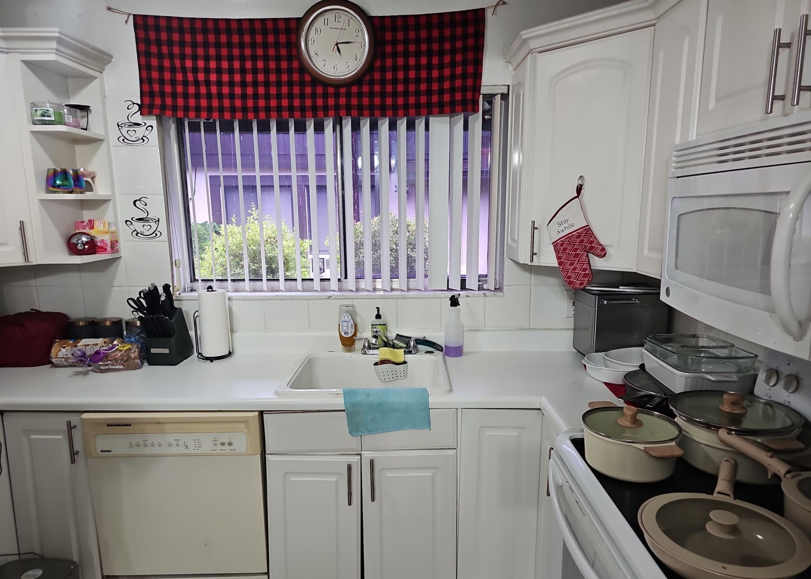
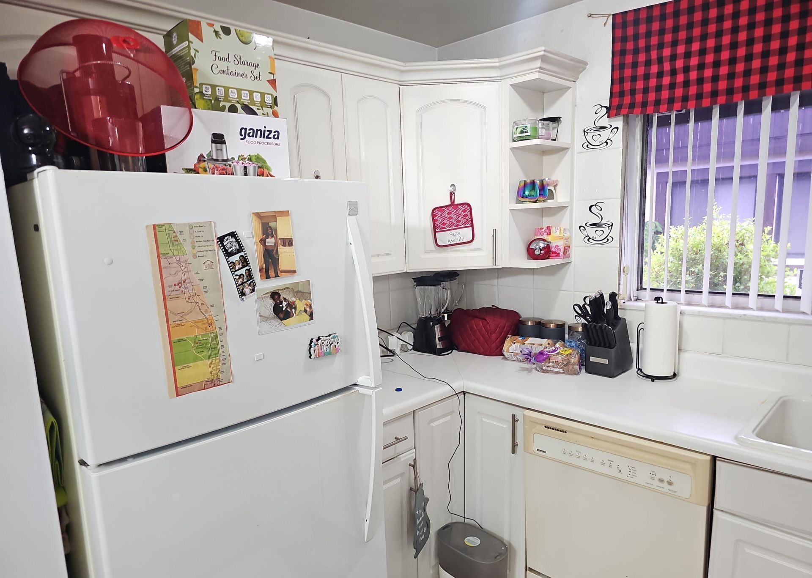
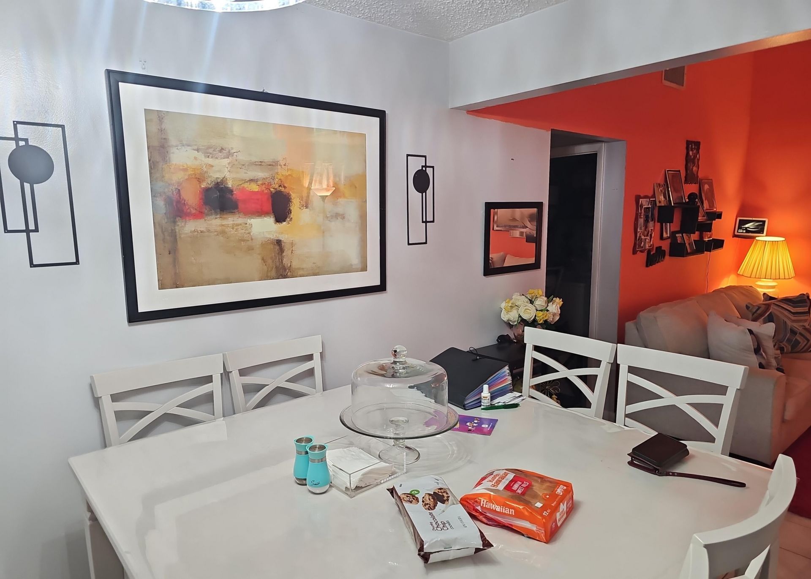
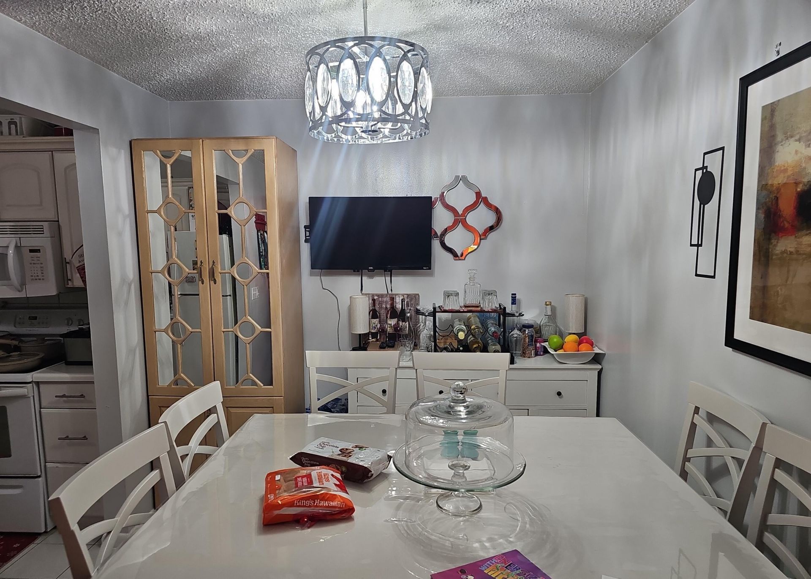
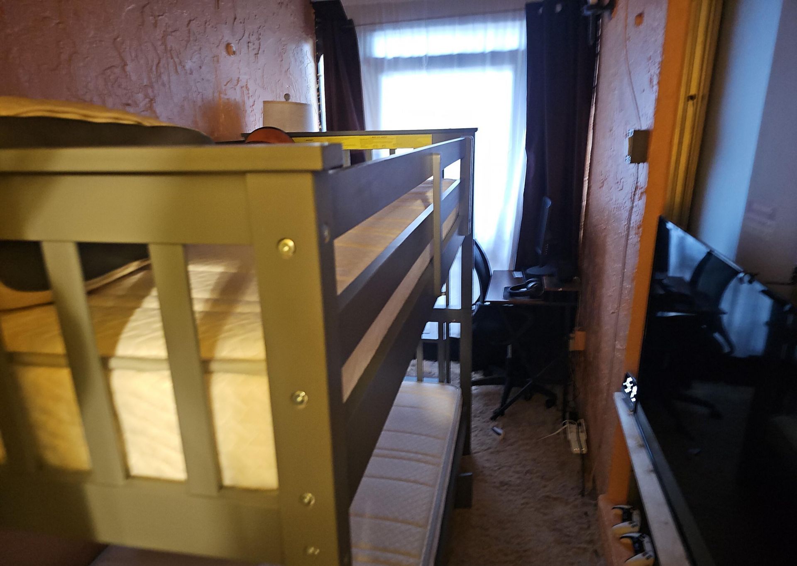
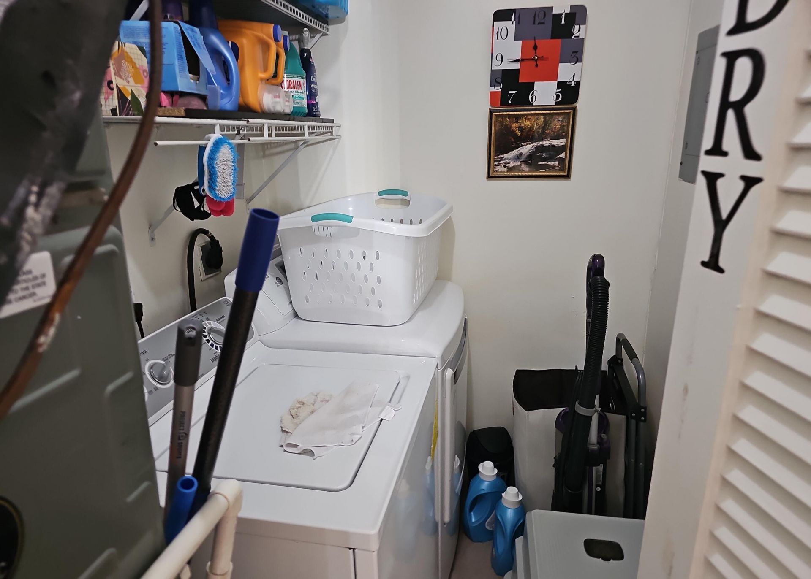
Come see this wonderful 2 bedroom / 1-bathroom ground-floor condo with a 1-car garage in the Forest Condo. This West Palm Beach residence offers a spacious and functional layout with plenty of natural light. The home features a bright kitchen with abundant cabinetry and counter space, a separate dining area perfect for entertaining, and a comfortable living room with large windows. Generously sized bedrooms provide flexible living space, while the convenience of an in-unit laundry area adds to t...

View More

Property Summary

MLS Number: B26068354
Status: Active
Days on Market: 13
Subdivision: FOREST CONDO
County: Palm Beach
Bedrooms: 2
Total Square Feet: 848
Price Per Sq. Ft.: $189
New Constuction: No
Waterfront: No
Property Type: Residential - Condominium
Cooling: Central Air, Ceiling Fan(s)
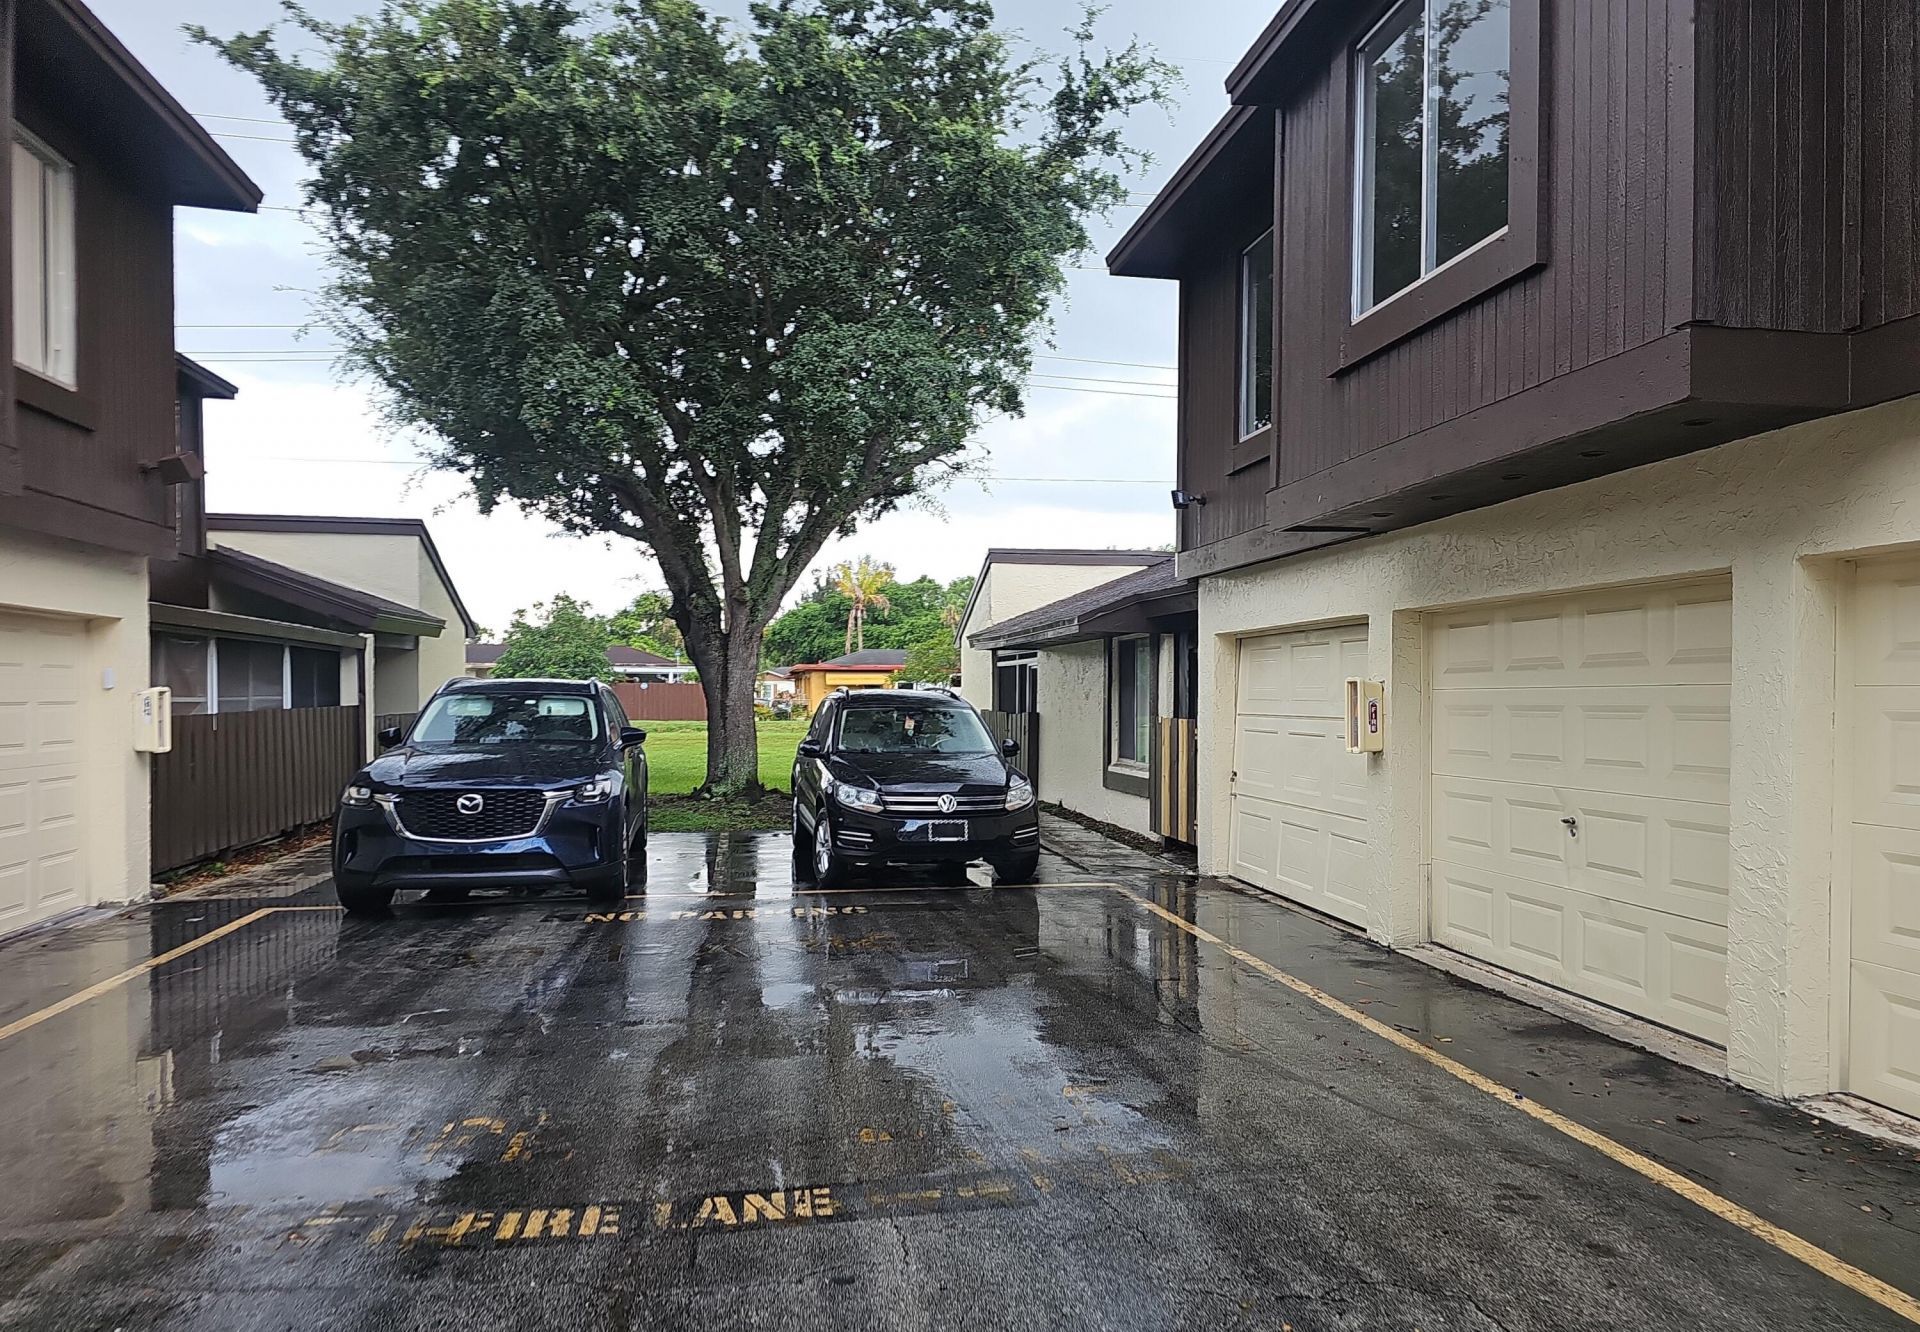
Garage: 1 car attached
Heating: Other
Roof Type: Shingle
Stories: 1.0
Year Built: 1977
Taxes: $3,170
Association Fee Includes: Common Areas
HOA Fee: $474/ Monthly

Featured Amenities

Vaulted Ceiling(s)
Pool

Property Details

Appliances: None
Days on Site: 13
Exterior: Concrete, Other
Outdoor Features: None
Flooring: Tile
Furnished: Unfurnished
Laundry: Inside, Laundry Room
Parcel#: 00424402120240020
Parking: Guest, Garage, Attached Garage
Parking Notes: Guest, Garage, Attached Garage
Pets Allowed: Yes, Pet Restrictions Possible
Restrictions: Buyer Approval Required, Other Restrictions, See Remarks, Lease Restrictions
Sewer: Public Sewer
SQFT Living: 848
Structure Type: Multi Family
Total Rooms: 4
Utilities: Electricity Available, Water Available
Water: Public
Waterfront Features: None
Construction: Concrete,Other

Room Sizes

Living Room: Level - Mainain
Kitchen: Level - Mainain
Primary Bedroom: Level - Mainain

Local Schools

High School: John I. Leonard
Middle School: Okeeheelee
Elementary School: Melaleuca

Neighborhood Information

Neighborhood Map

Neighborhood Hero

Neighborhood Highlights

Neighborhood Characteristics

Neighborhood Market Trend

Neighborhood Schools

Courtesy of

Agency Name: United Realty Consultants
Agent Name: Todd R Hamilton
Agency Phone: 561-331-0000

agent picture

Presented by

Agent Name: Roni Sterin
Agent Phone: 305.942.7446
Agency Title: The Keyes Company
Request Info

IDX logo

Roni Sterin
keyes.com
Agent Cell:
305.942.7446

Mortgage Calculator

%
years/fixed
yearly
yearly (est.)

Estimated Payment

$ 1,095.94 Principal & Interest $785.13 Property Tax $264.17 Homeowner's Insurance $46.64
Mortgage Logo

Login to My Keyes Account


