SIGN UP Login/Register
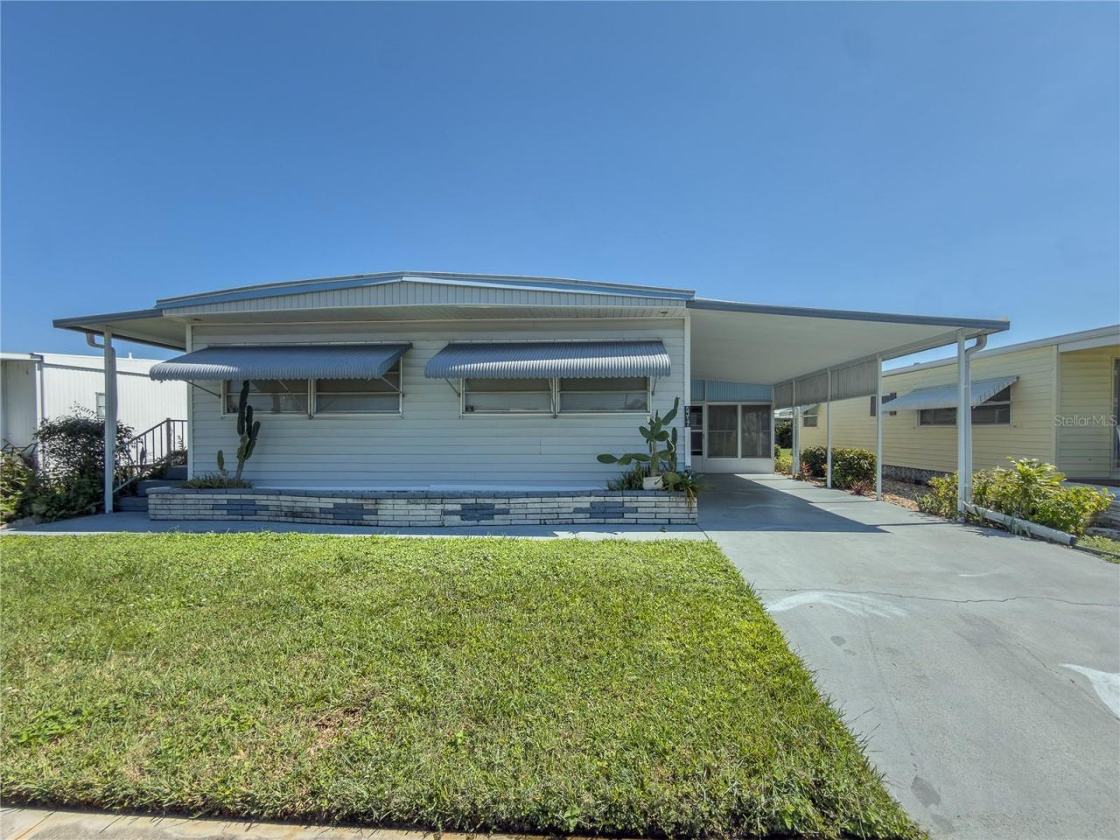
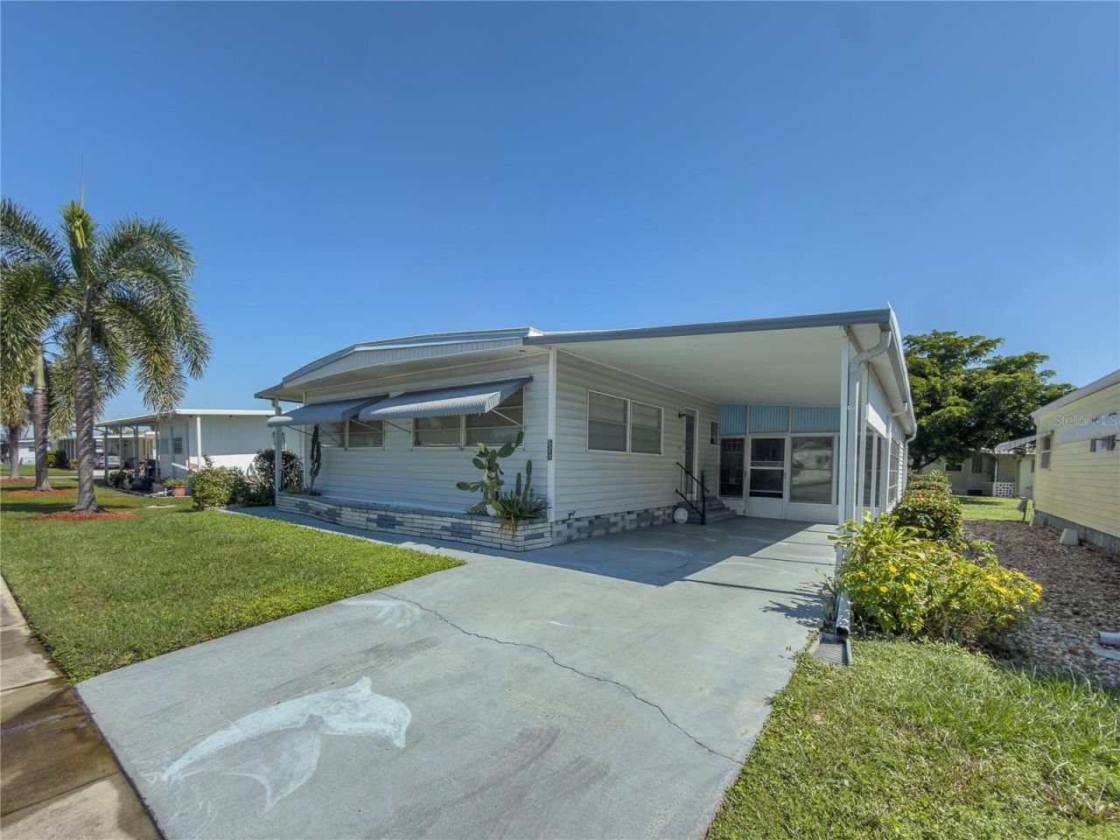
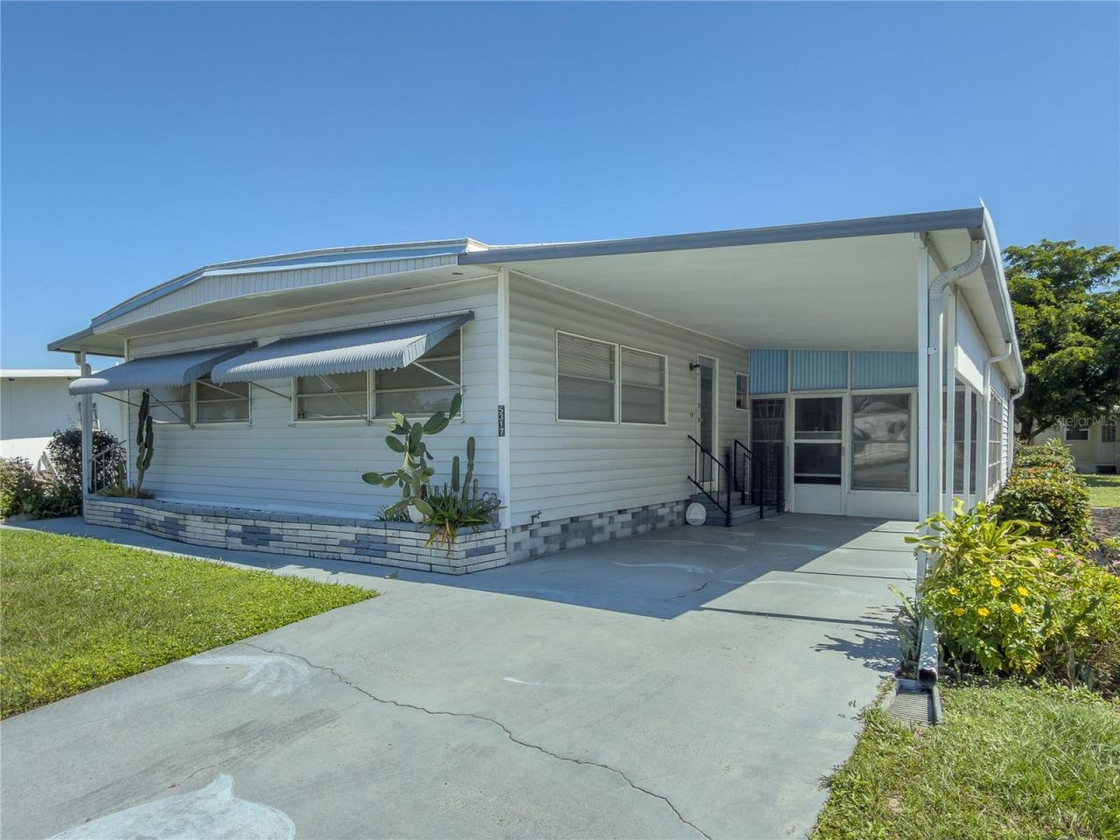
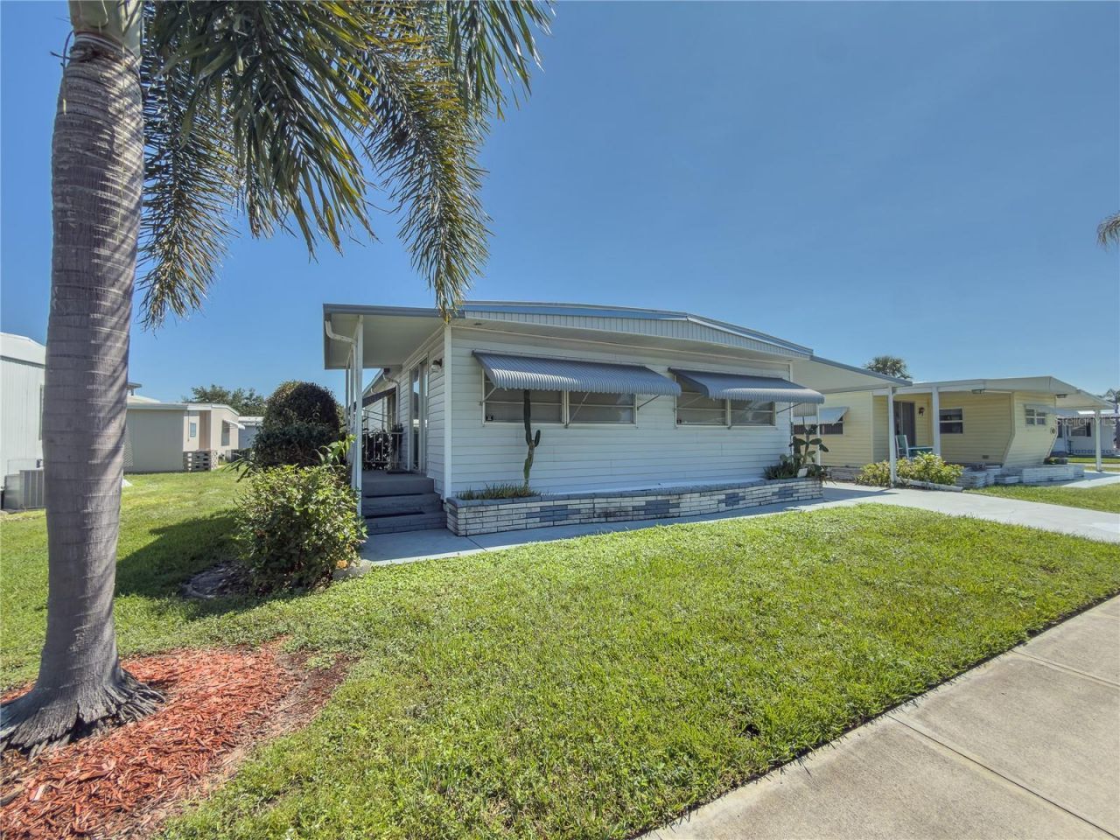
5317 Chateau Lane, Bradenton, FL 34207 Photo

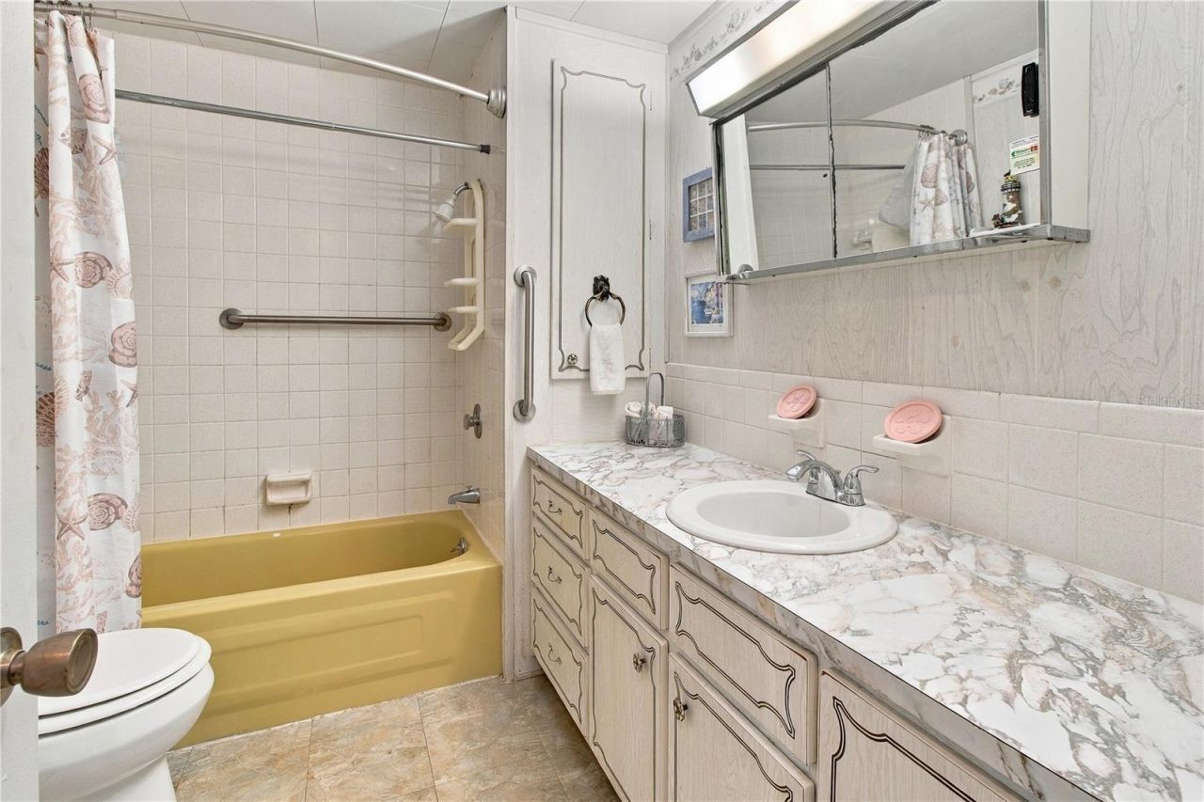
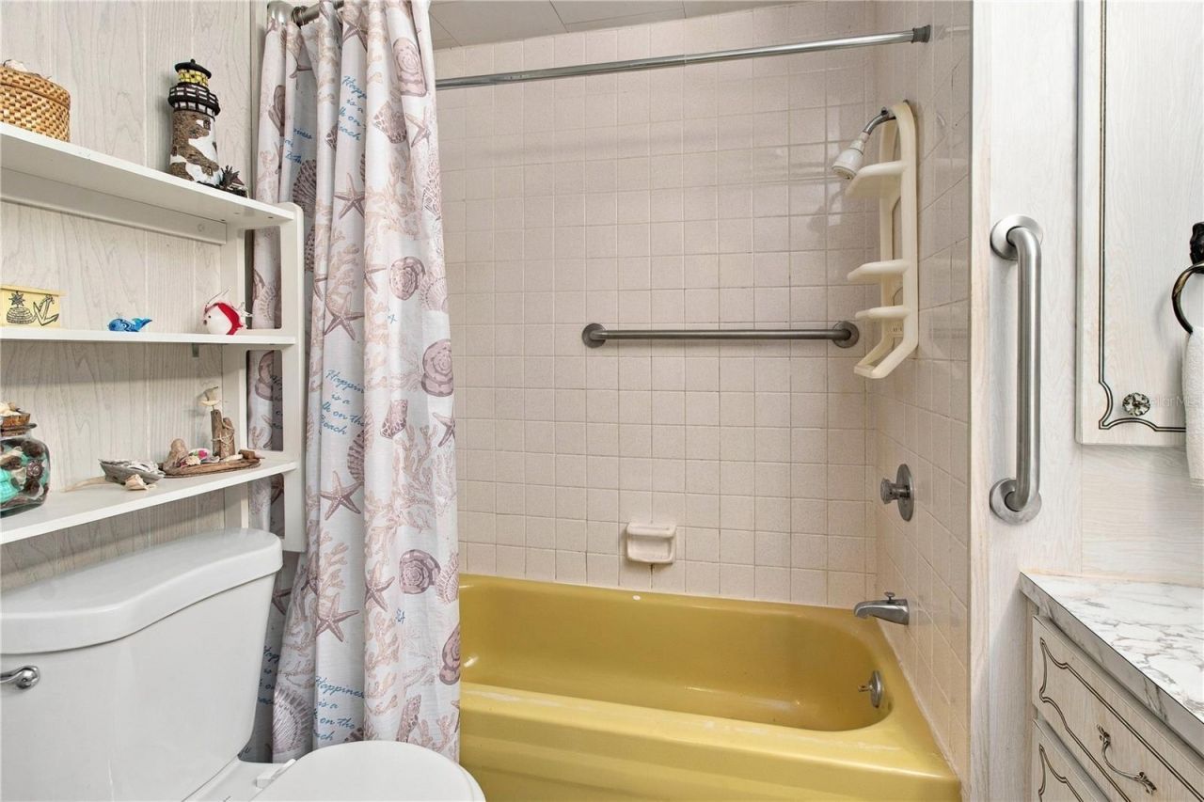
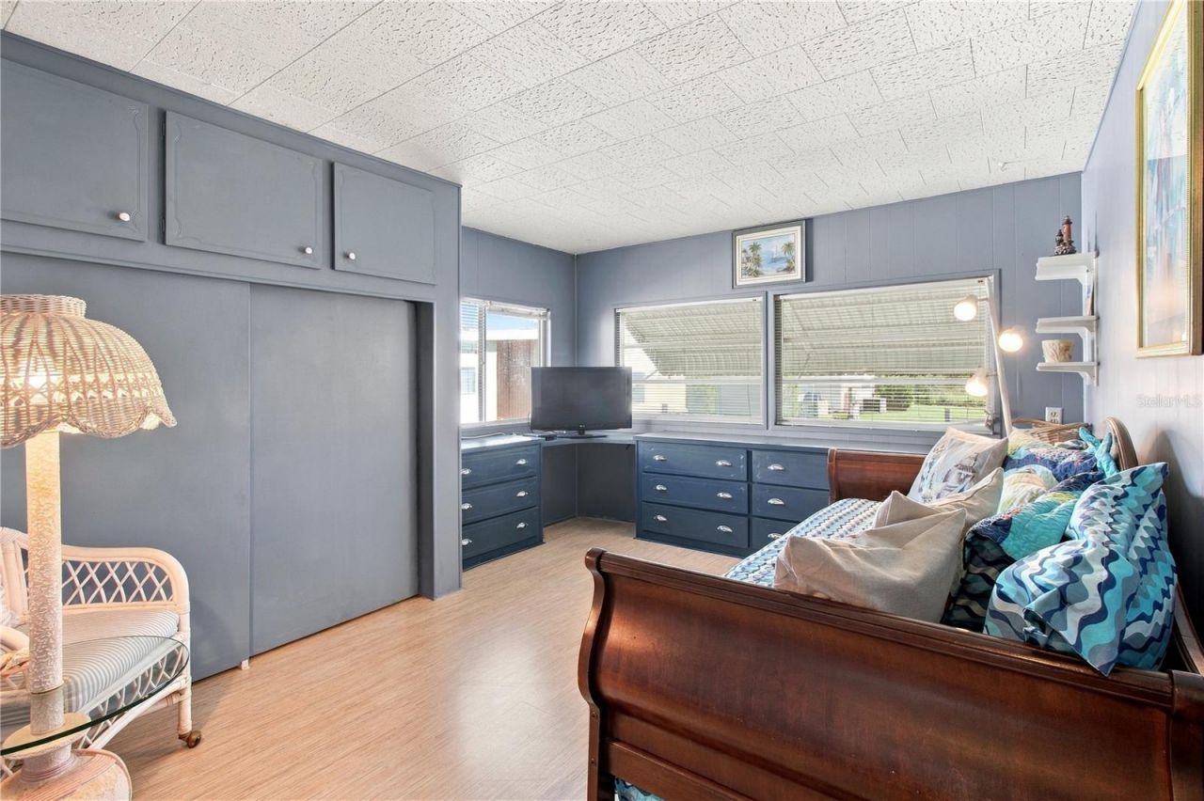
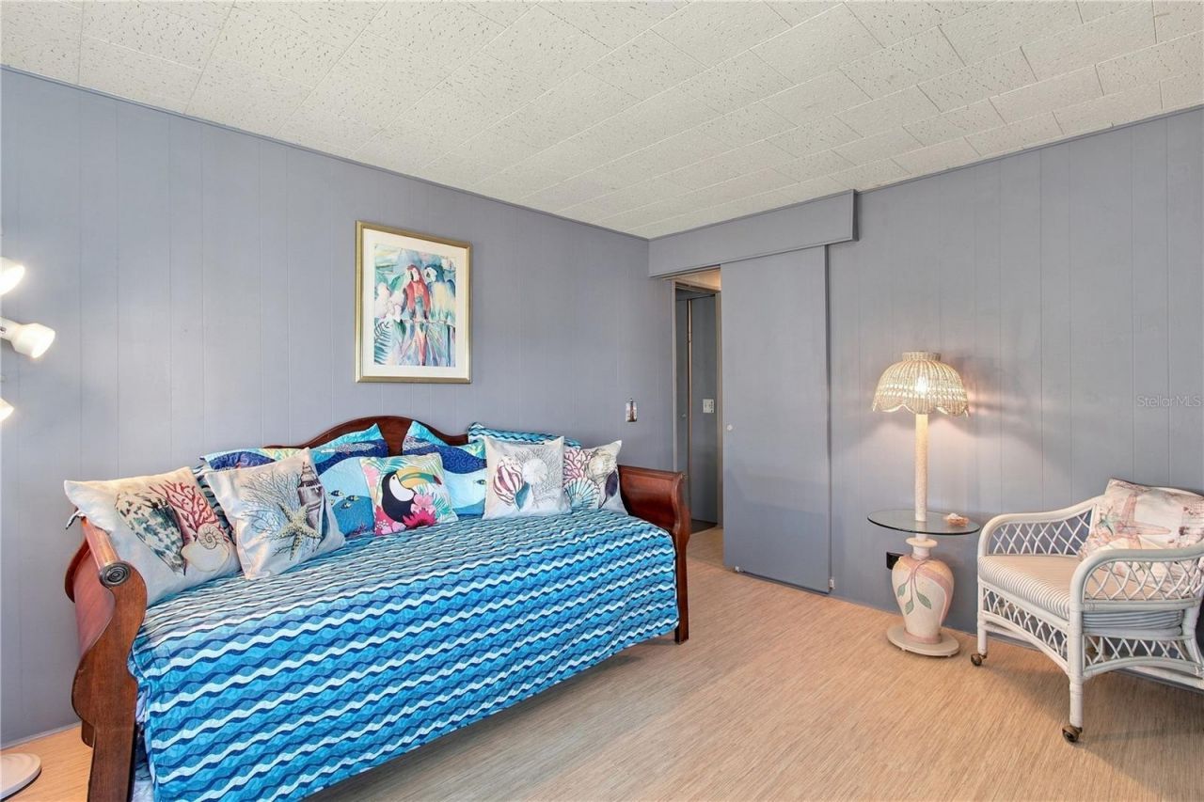
28 Photos

5317 Chateau Lane Bradenton, FL 34207
$135,000
  • Beds
    2
  • Baths
    2 full
  • Total Square Feet
    1,104
  • Lot Size
    0.09 acre(s)

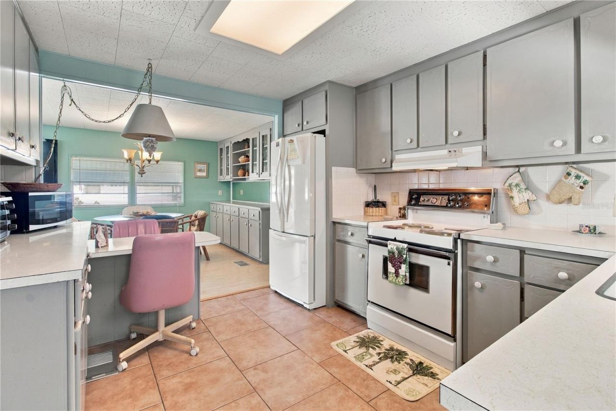
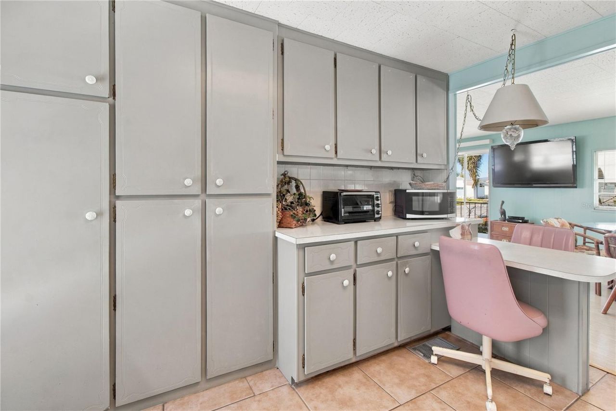
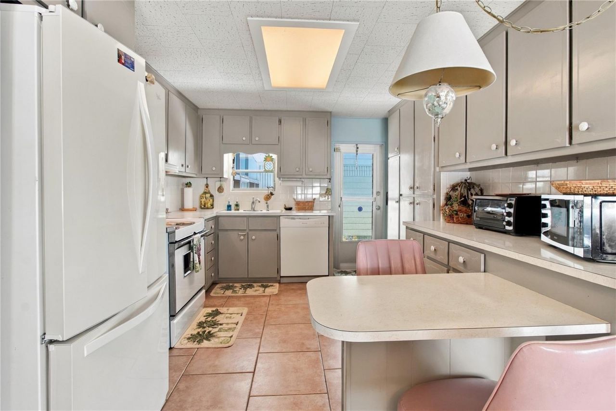
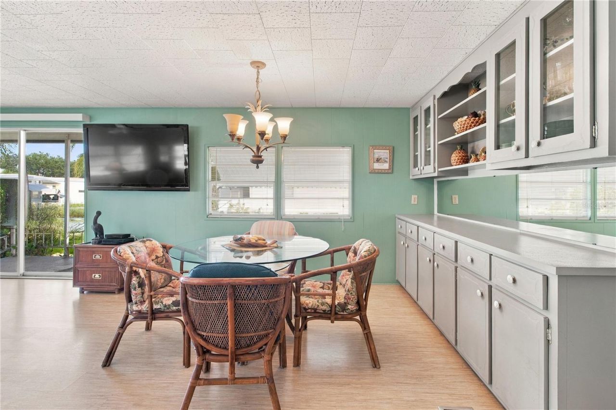
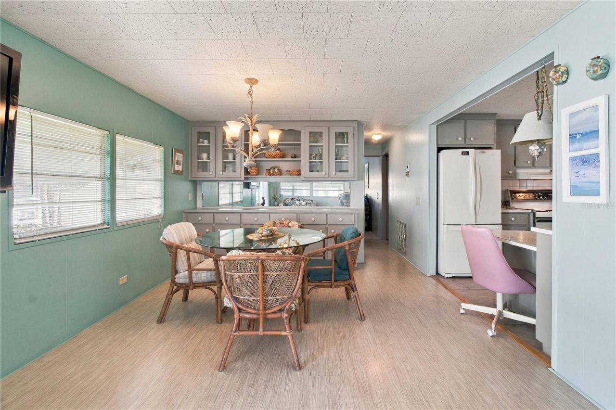
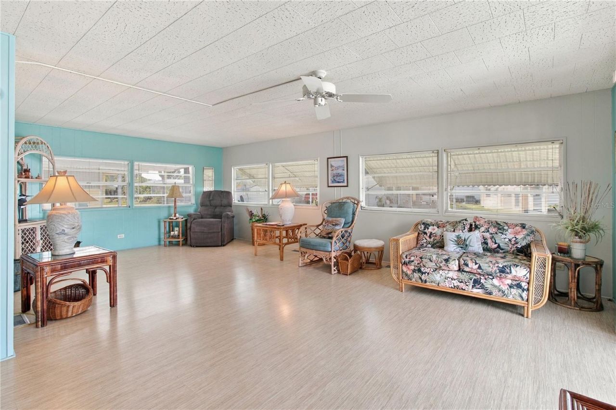
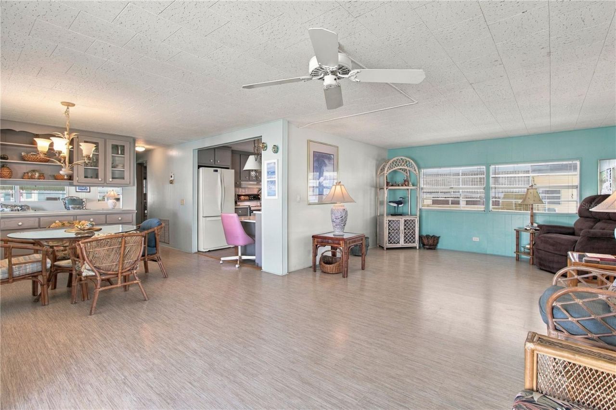
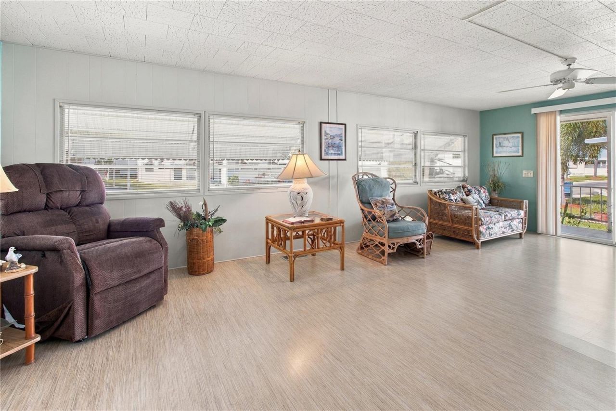
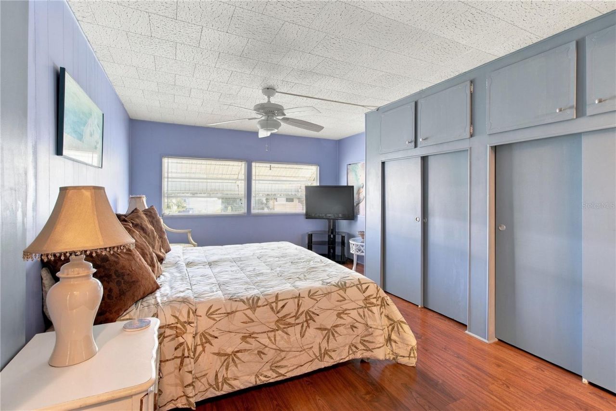
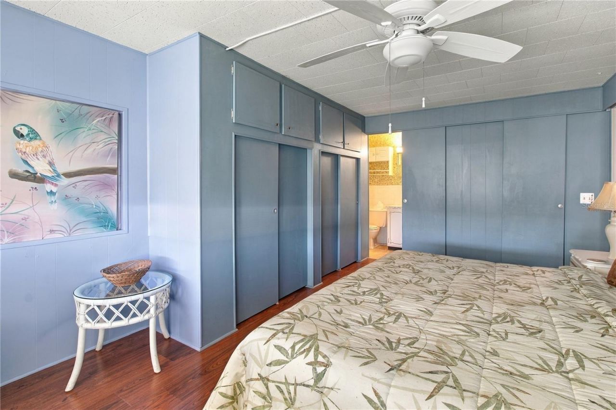
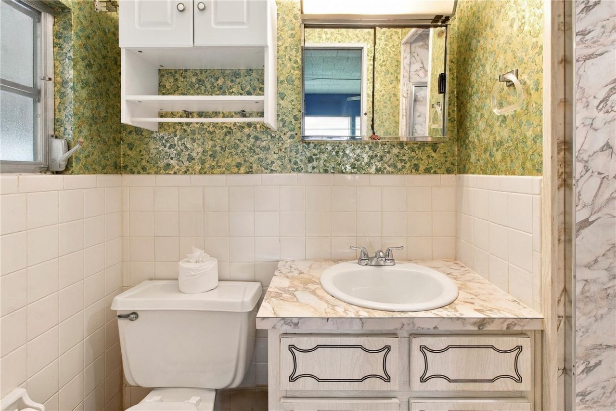
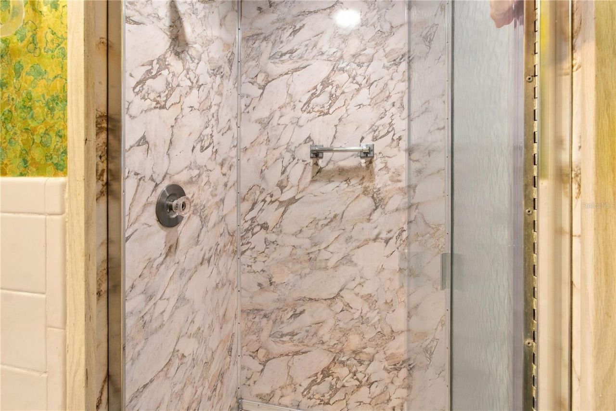
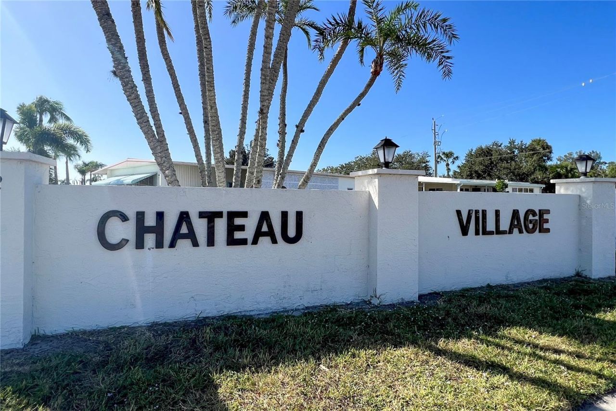
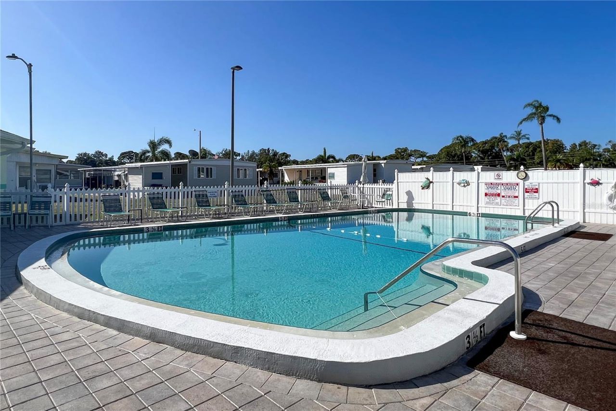
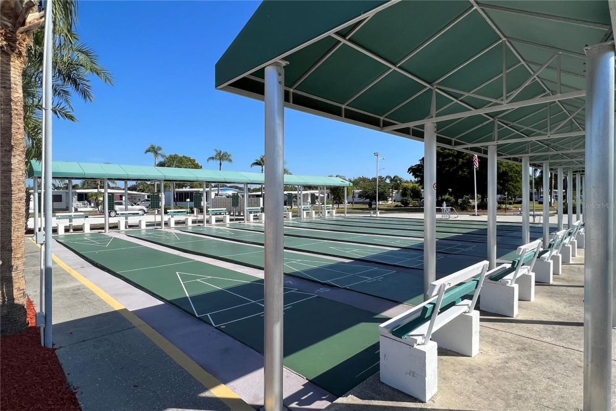
Chateau Village - Comfortable Florida Living in an Active 55+ Community!Imagine enjoying the relaxed Florida lifestyle in this inviting 2-bedroom, 2-bath double-wide home nestled in the welcoming 55+ community of Chateau Village. Inside, the spacious open-concept layout creates an easy, comfortable flow, while laminate flooring throughout and ceramic tile in the kitchen add practical style to everyday living. With a rubber membrane roof installed in 2012 and an A/C system from 2011, this home is...

View More

Property Summary

MLS Number: A4708768
Status: Active
Days on Market: 22
Subdivision: CHATEAU VILLAGE CO-OP
County: Manatee
Bedrooms: 2
Total Square Feet: 1,104
Price Per Sq. Ft.: $122
New Construction: No
Waterfront: No
Property Type: Residential - Mobile Home
Cooling: Central Air
Heating: Central, Electric
Lot Size: 0.09 Acres
Roof Type: Membrane
Stories: 1.0
Year Built: 1974
Taxes: $618
HOA Y/N: Yes

Featured Amenities

Ceiling Fans(s)

Property Details

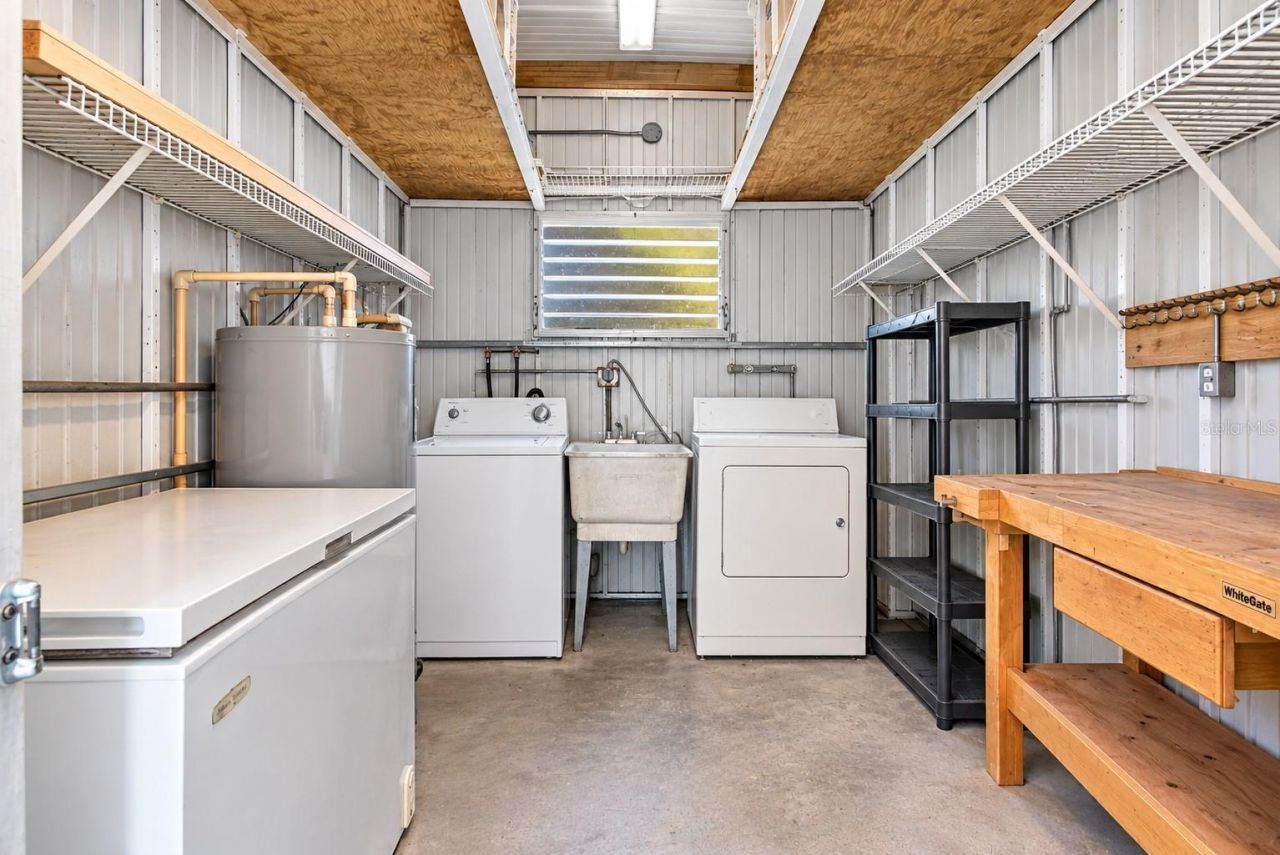
Appliances: Dishwasher, Dryer, Range, Refrigerator, Washer
Days on Site: 22
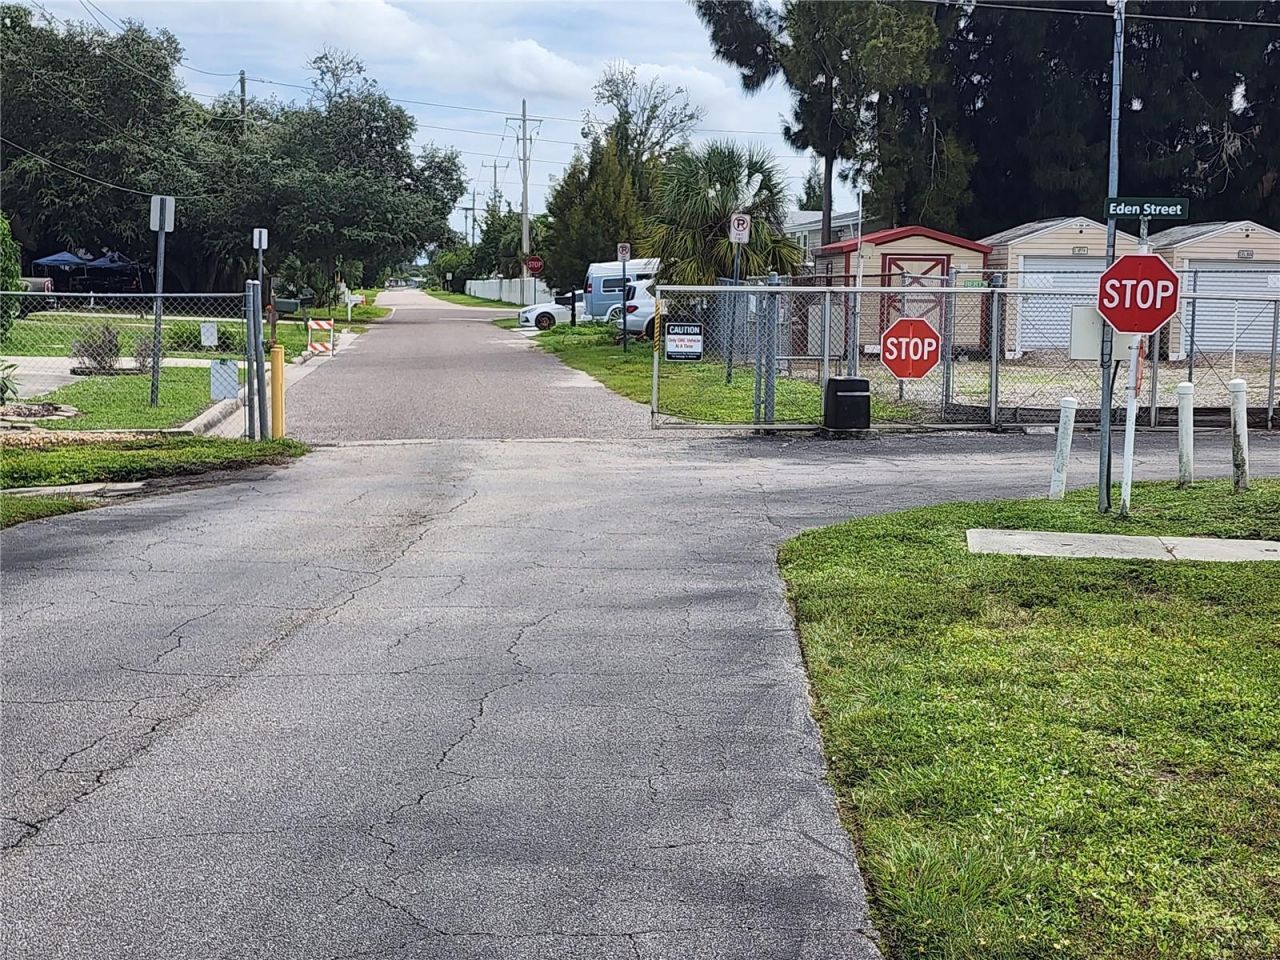
Directions: 53rd Ave W to just before the light at 5th St W turn into Chateau Village, property on the Left.
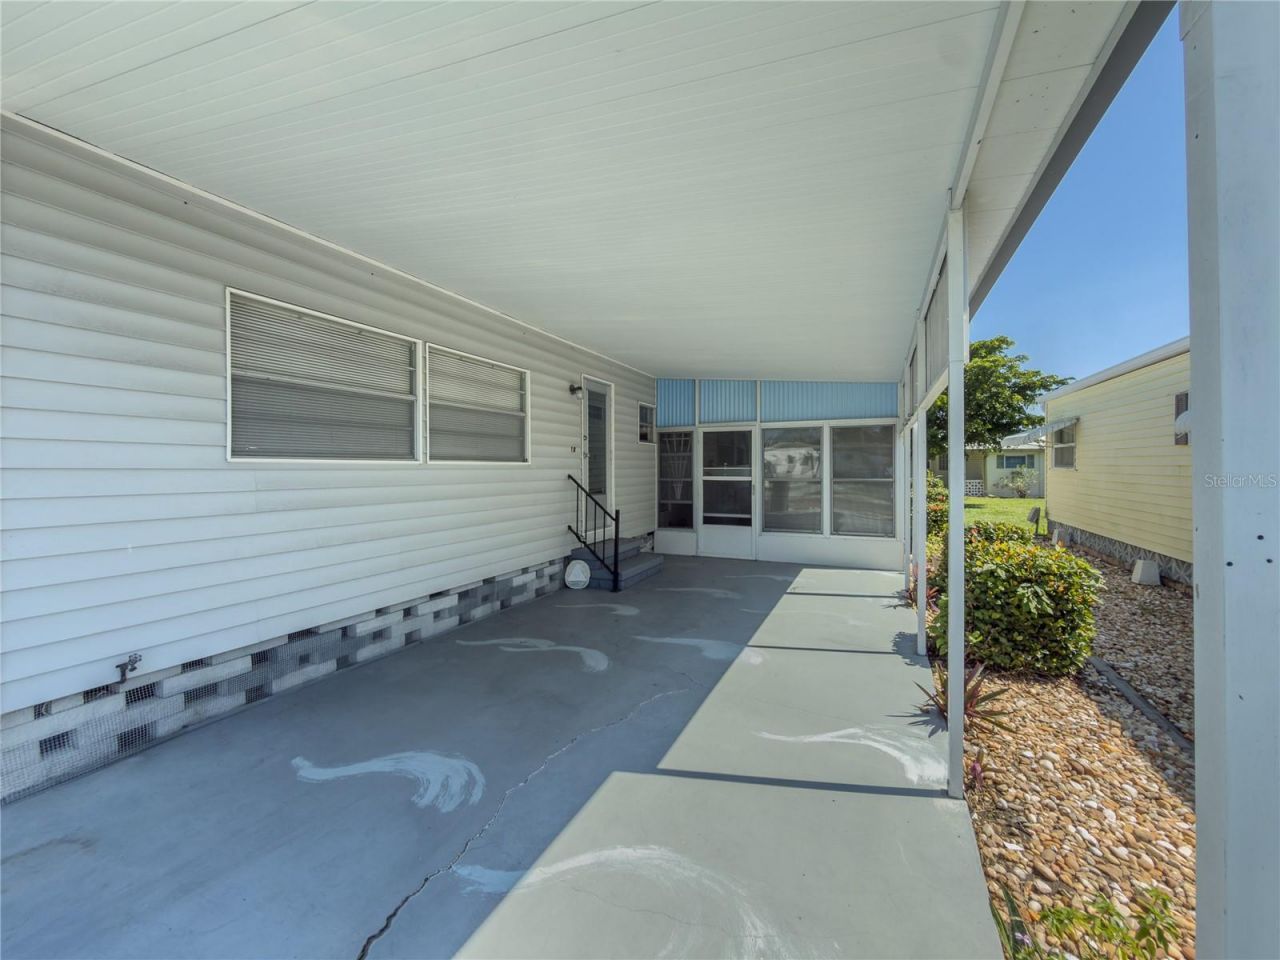
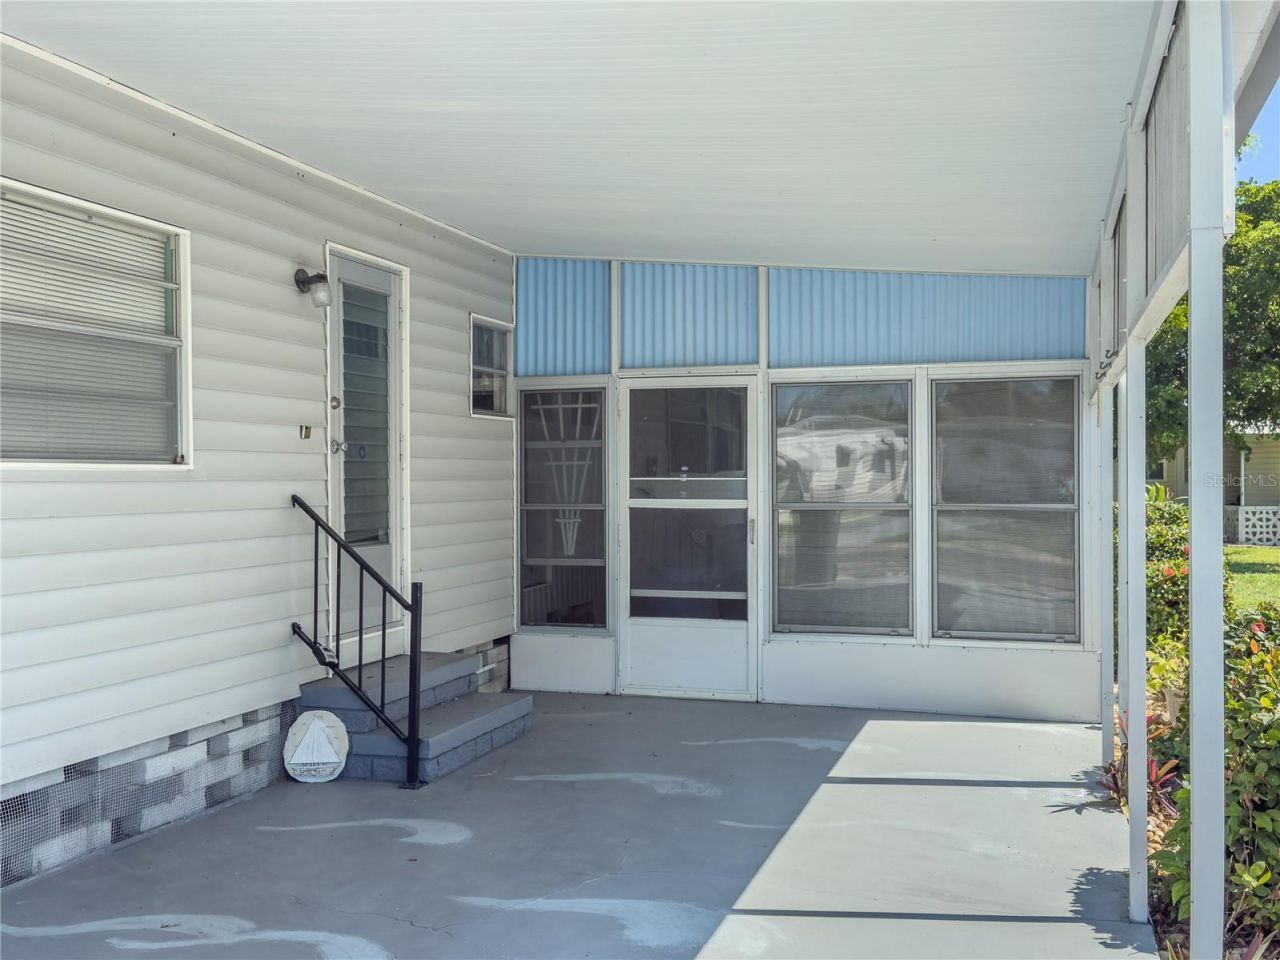
Exterior: Vinyl Siding
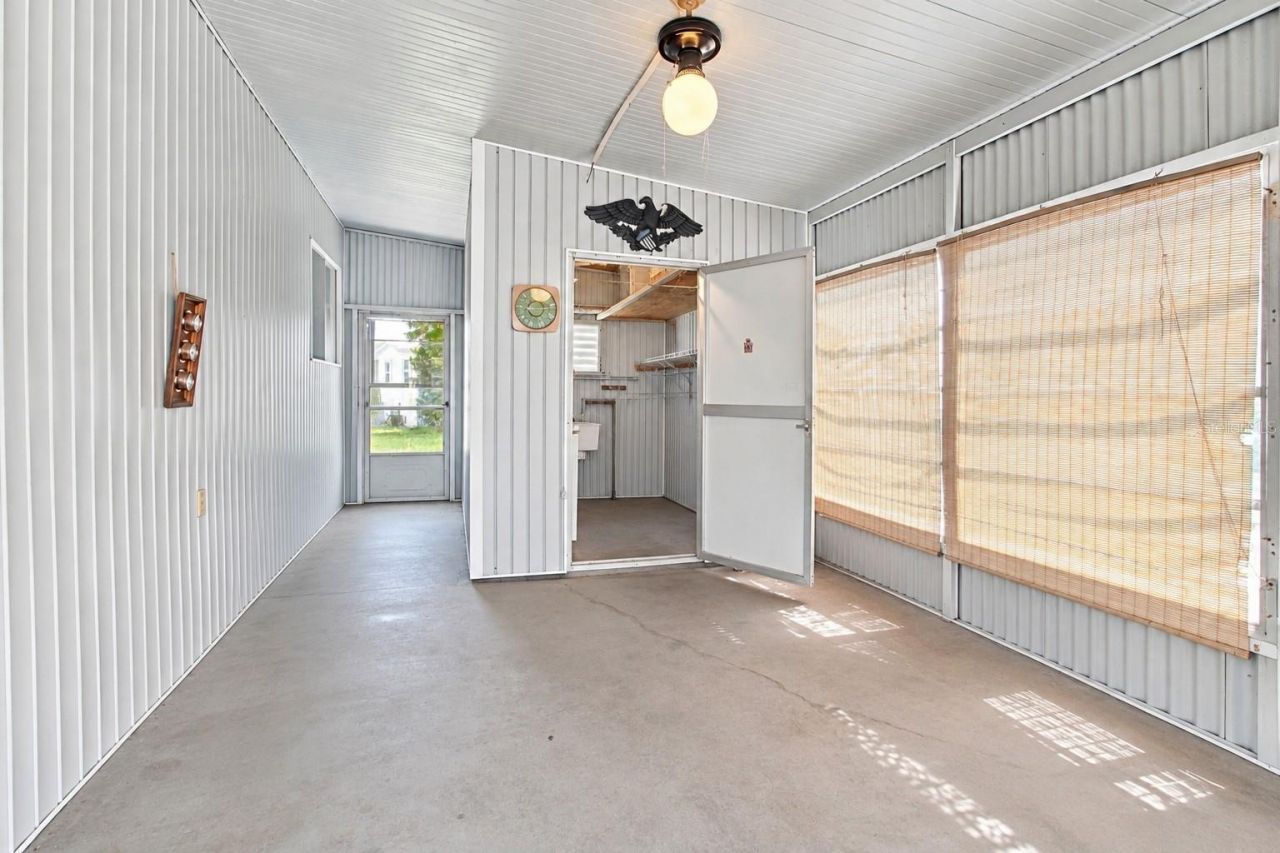
Outdoor Features: Storage
Flood Zone Code: X
Flooring: Ceramic Tile, Laminate
Home Warranty Y/N: No
Lot Dimensions: 0.09
Ownership: Co-op
Pets Allowed: No
Property Attached Y/N: No
Property Sub-Type: Mobile Home
Senior Community: Yes
Sewer: Public Sewer
Showing Instructions: Combination Lock Box, ShowingTime
Special Sale Provisions: None
Utilities: Cable Connected, Electricity Connected, Phone Available, Sewer Connected, Water Connected
Water: Public
Water Access Y/N: No
Zoning: RSMH6
Construction: Vinyl Siding

Room Sizes

Bedroom 1: 13x11.5
Primary Bedroom: 16x11.5
Dining Room: 11.5x11
Kitchen: 11.5x10.5
Living Room: 23.5x13

Neighborhood Information

Neighborhood Map

Neighborhood Hero

Neighborhood Highlights

Neighborhood Characteristics

Neighborhood Market Trend

Neighborhood Schools

Courtesy of

Agency Name: EXP REALTY LLC
Agency Contact: 888-883-8509
Agent Name: Troy Kannegieter

agent picture

Presented by

Agent Name: Roni Sterin
Agent Phone: 305.942.7446
Agency Title: The Keyes Company
Request Info

IDX logo

Roni Sterin
keyes.com
Agent Cell:
305.942.7446

Mortgage Calculator

%
years/fixed
yearly
yearly (est.)

Estimated Payment

$ 753.74 Principal & Interest $662.87 Property Tax $51.50 Homeowner's Insurance $39.38
Mortgage Logo

Login to My Keyes Account


