SIGN UP Login/Register
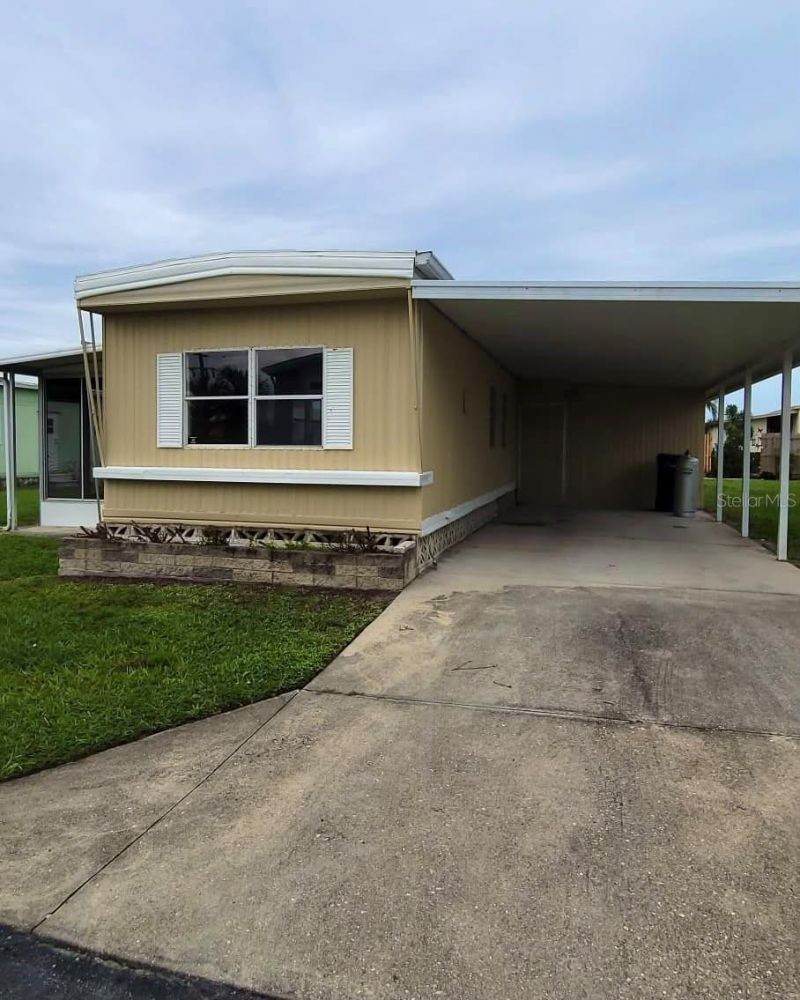
5316 53rd Avenue E, Unit E3, Bradenton, FL 34203 Photo

24 Photos

5316 53rd Avenue E, E3 Bradenton, FL 34203
$89,000
  • Beds
    2
  • Baths
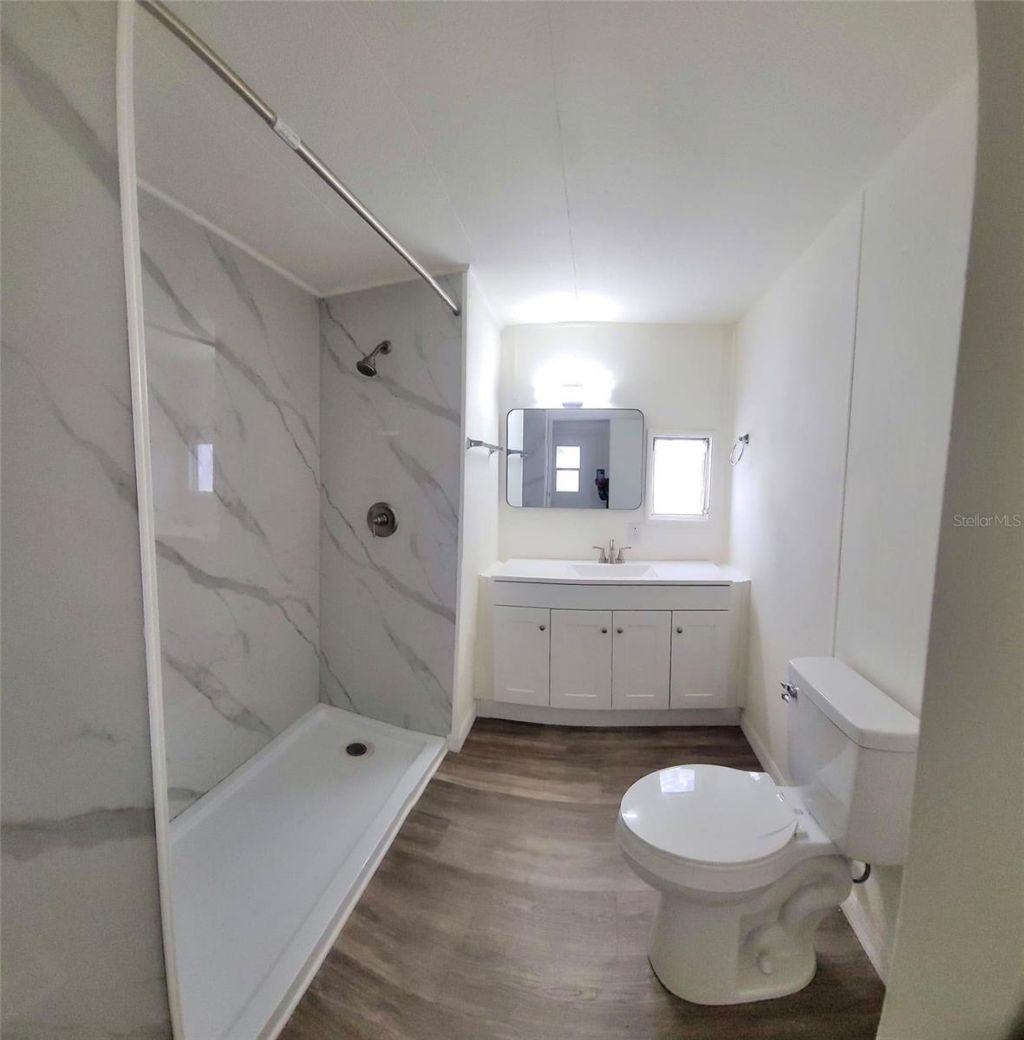
    1 full
  • Total Square Feet
    672
  • Lot Size
    0.08 acre(s)

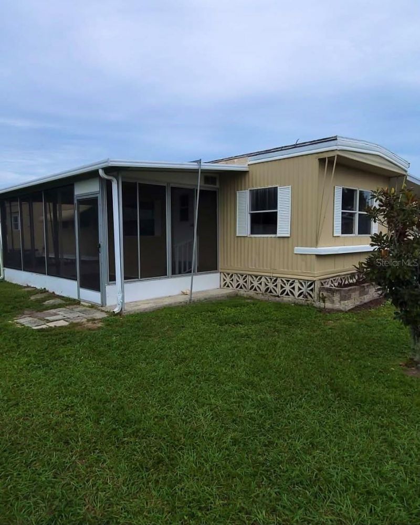
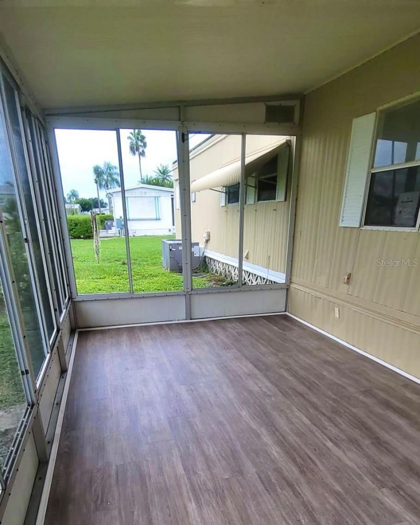
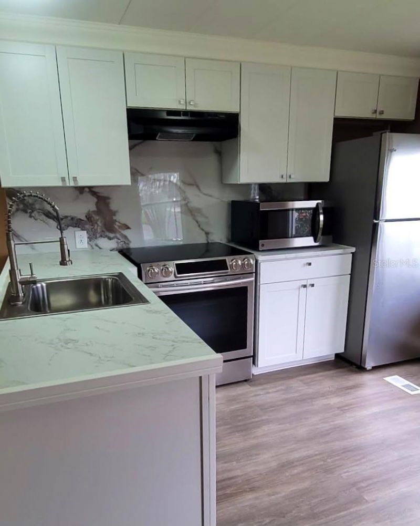
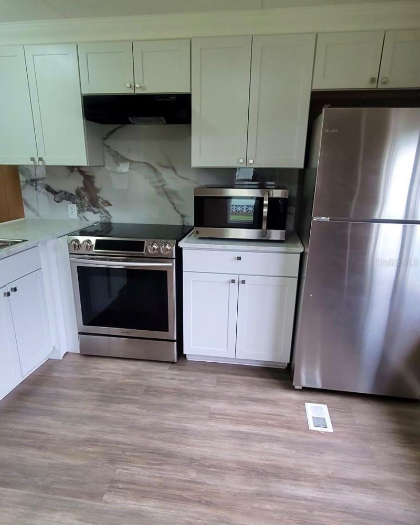
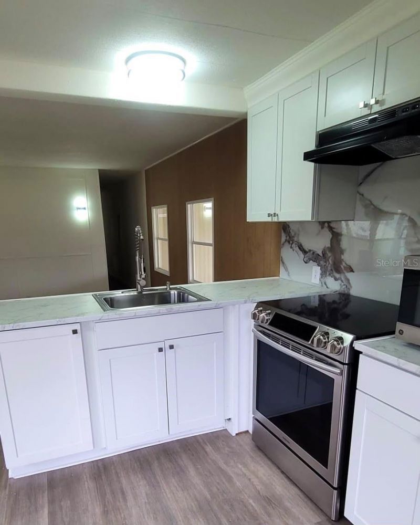
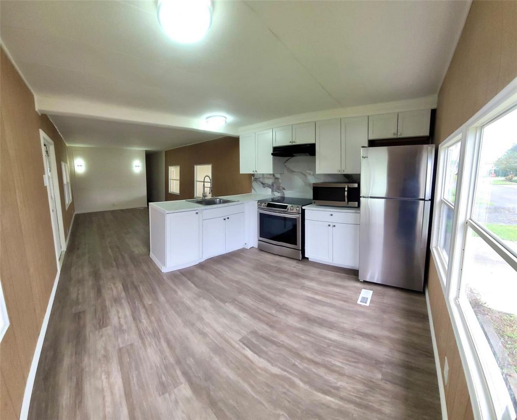
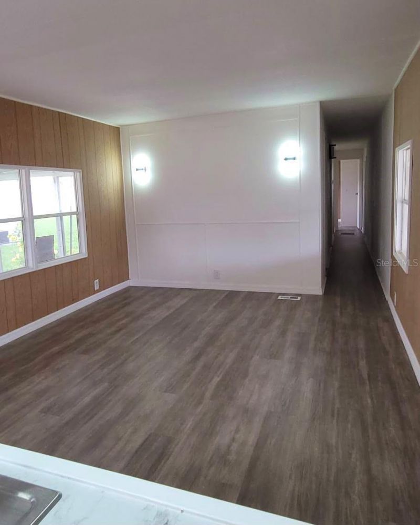
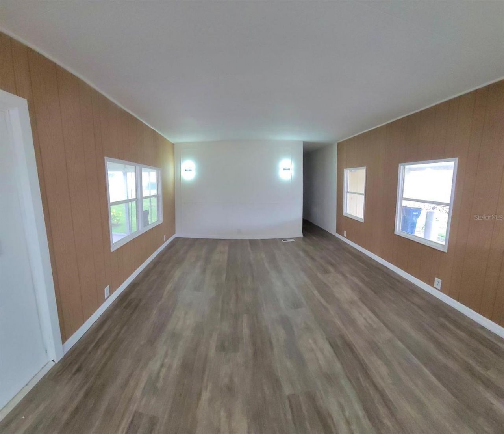
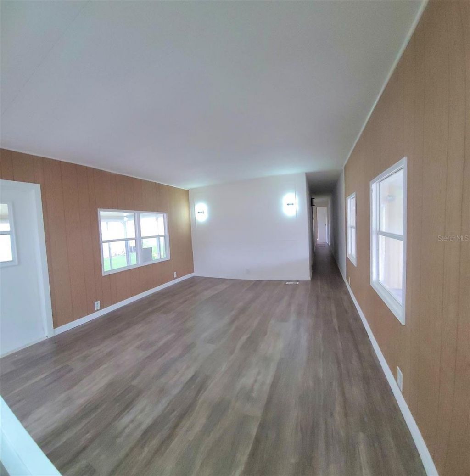
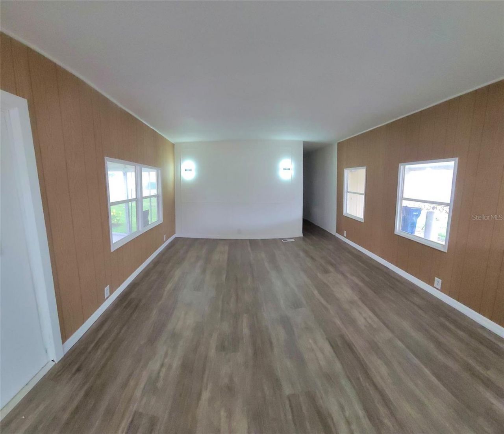
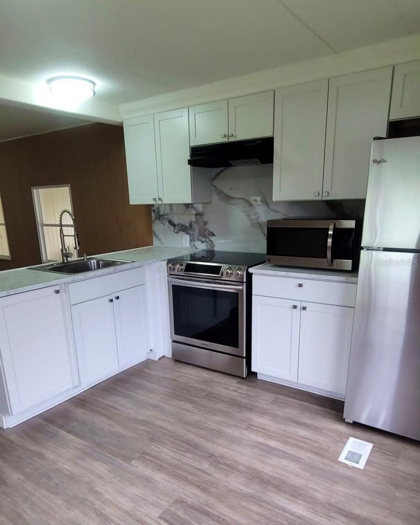
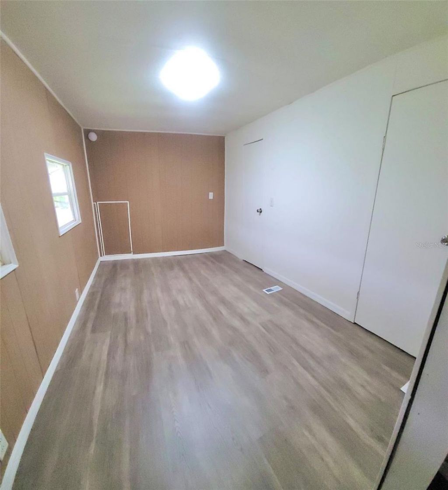
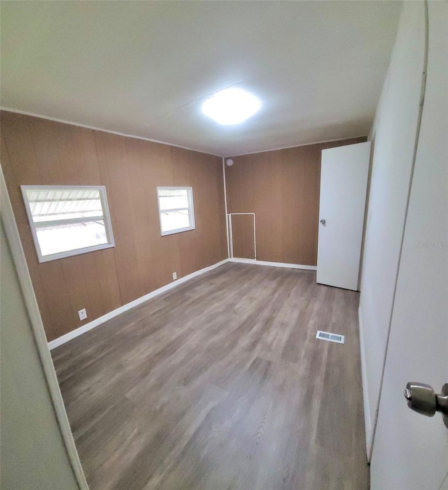
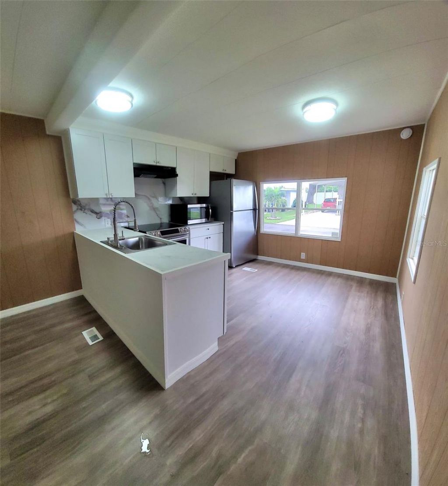
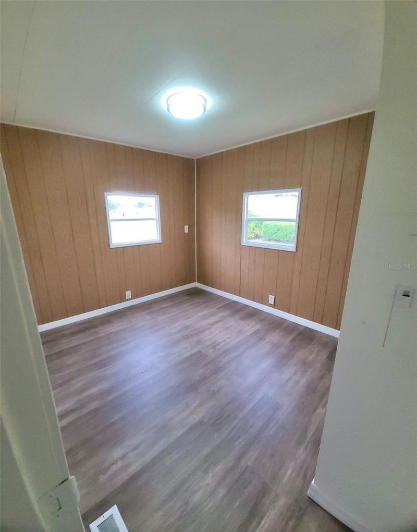
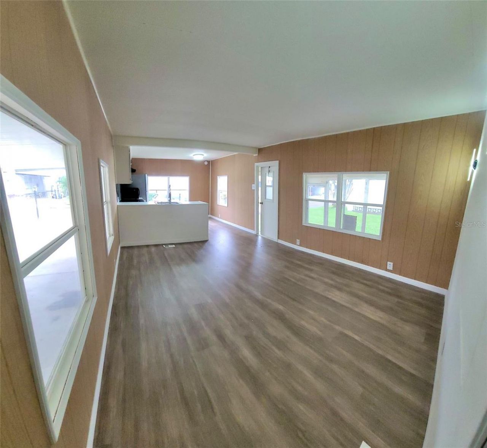
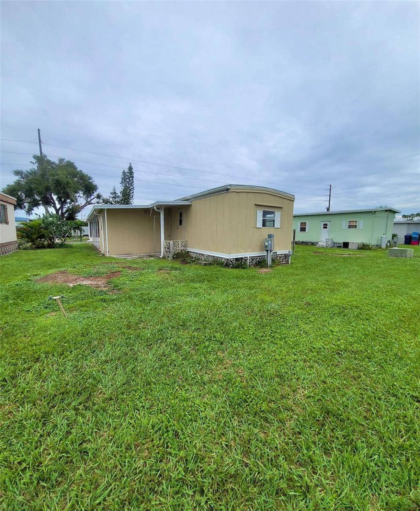
Grab this one or someone else will! This newly renovated 2 bedroom 1 bath home in the wonderfully active 55+ Westwinds Community. This home boast a new laminate flooring, upgraded appliances, upgraded kitchen & bathroom and much more! Here are some of the PERKS: No lot rent - Low HOA ($332 mo), and Water, Sewer, Trash, Lawn, Internet & Cable included Heated Pool Clubhouse & Social Events, RV & Boat Storage, Rentable (min 3 Months), Pet-friendly community, Close to I75, Shopping, and Restaurants....

View More

Property Summary

MLS Number: A4708375
Status: Active
Days on Market: 22
Subdivision: WESTWINDS VILLAGE CO-OP
County: Manatee
Bedrooms: 2
Total Square Feet: 672
Price Per Sq. Ft.: $132
New Construction: No
Waterfront: No
Property Type: Residential - Mobile Home
Cooling: Central Air
Heating: Central, Electric
Lot Size: 0.08 Acres
Roof Type: Metal
Stories: 1.0
Year Built: 1972
Taxes: $981
HOA Y/N: Yes

Featured Amenities

Kitchen/Family Room Combo
Living Room/Dining Room Combo

Property Details

Appliances: Microwave, Range, Range Hood, Refrigerator
Community Features: Buyer Approval Required, Clubhouse, Community Mailbox, Deed Restrictions, Gated Community - No Guard, Pool
Days on Site: 22
Directions: 53rd Ave E to Westwinds Village, front entrance, first left property is on the right.
Exterior: Vinyl Siding, Frame
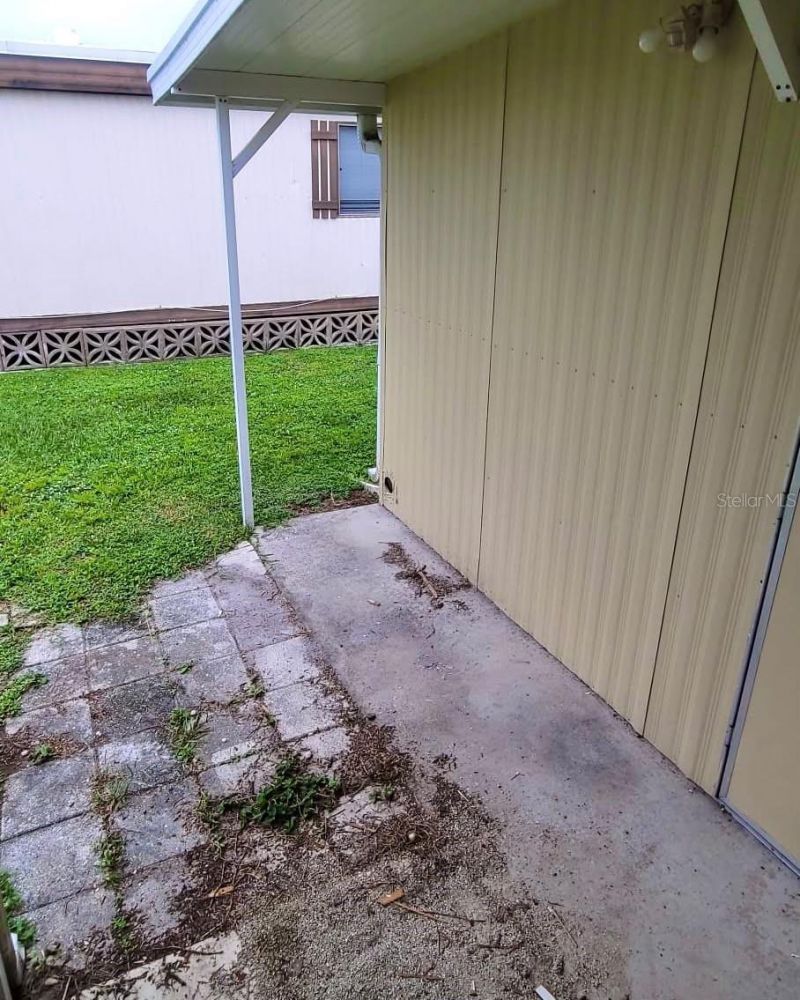
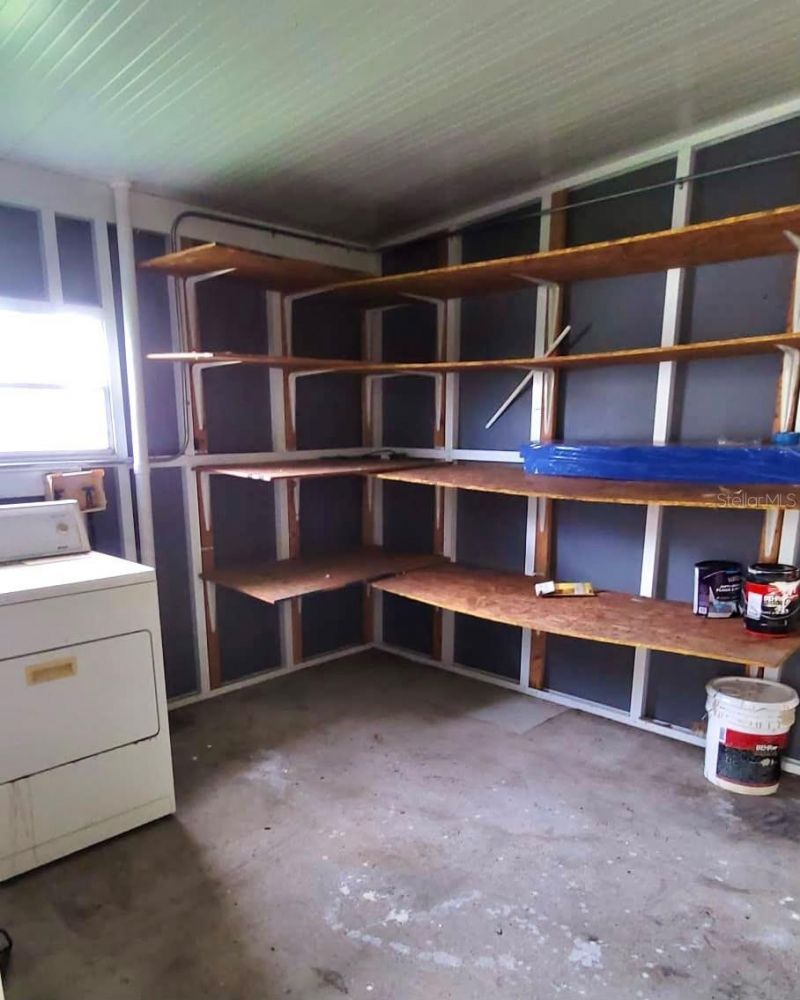
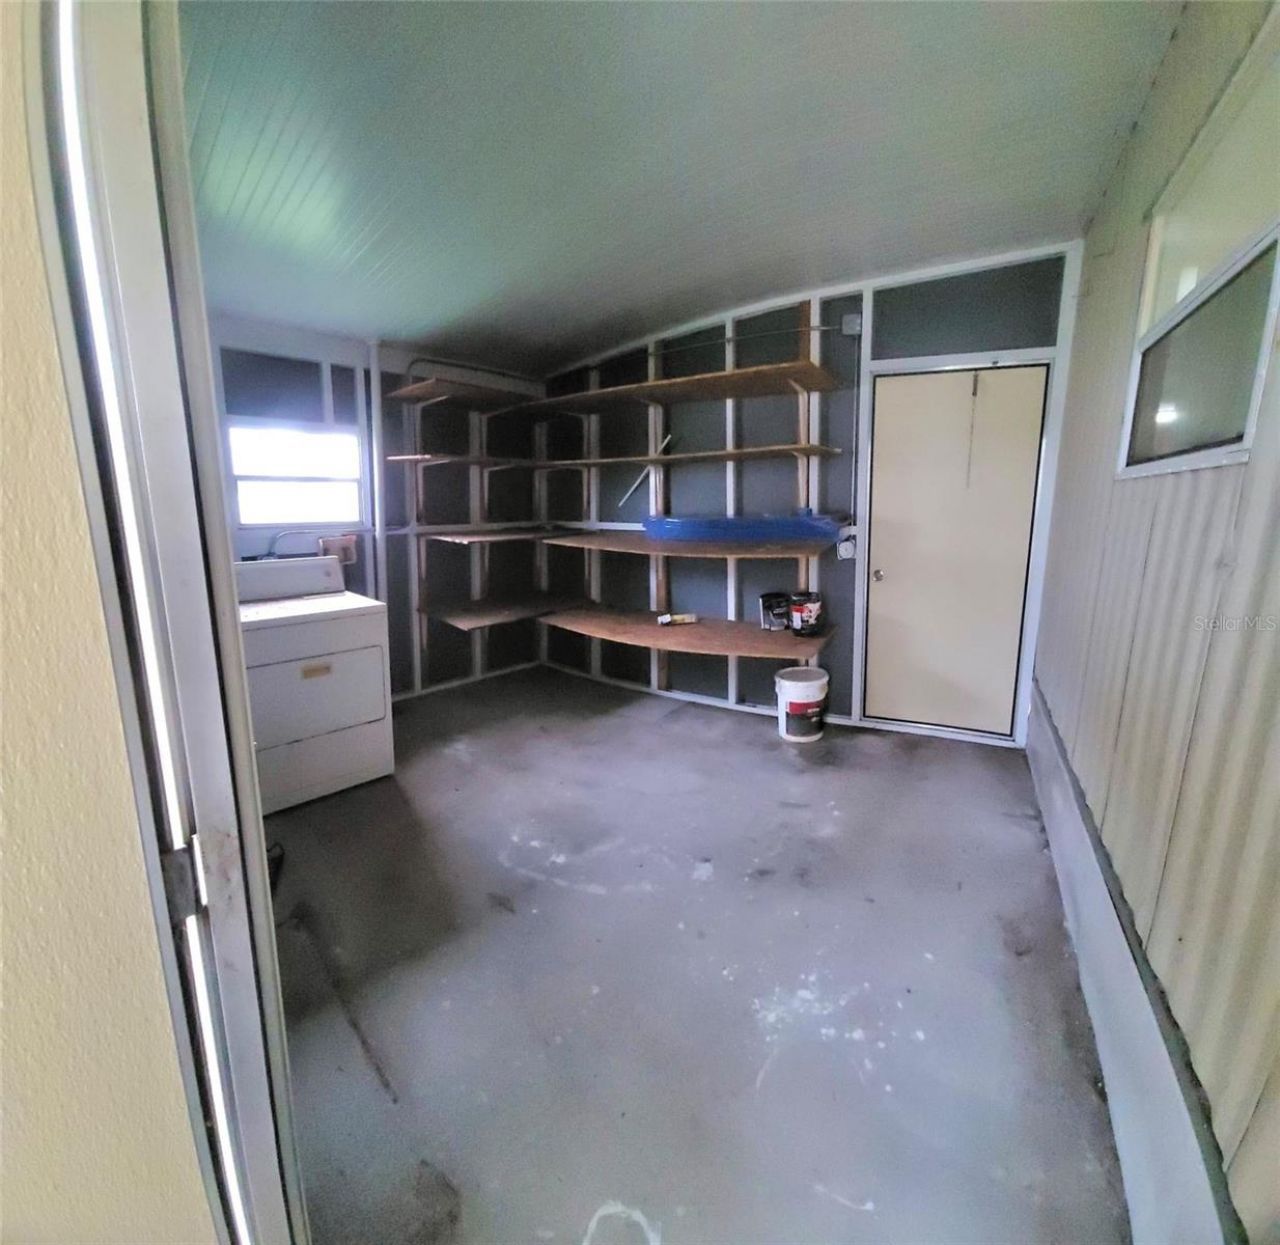
Outdoor Features: Storage
Flood Zone Code: X
Flooring: Laminate
Foundation: Crawlspace
Home Warranty Y/N: No
Listing Terms: Cash
Lot: City Limits, In County, Paved
Lot Dimensions: 0.08
Other Structures: Shed(s), Storage
Ownership: Co-op
Parking: Driveway, Off Street
Parking Notes: Driveway, Off Street
Patio/Porch: Covered, Enclosed, Side Porch
Pets Allowed: No
Property Attached Y/N: No
Property Sub-Type: Mobile Home
Senior Community: Yes
Sewer: Public Sewer
Showing Instructions: Appointment Only, Combination Lock Box, ShowingTime
Special Sale Provisions: None
Utilities: Electricity Available, Electricity Connected, Sewer Available, Sewer Connected
Water: Public
Water Access Y/N: No
Zoning: AFR4B
Construction: Vinyl Siding,Frame

Room Sizes

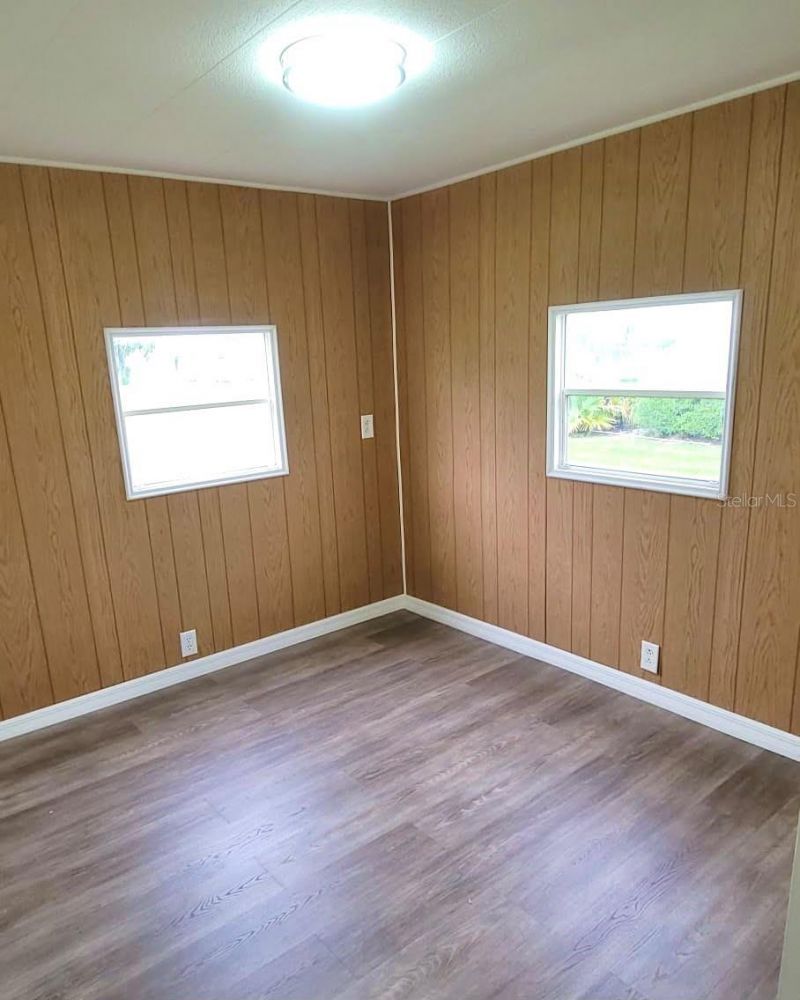
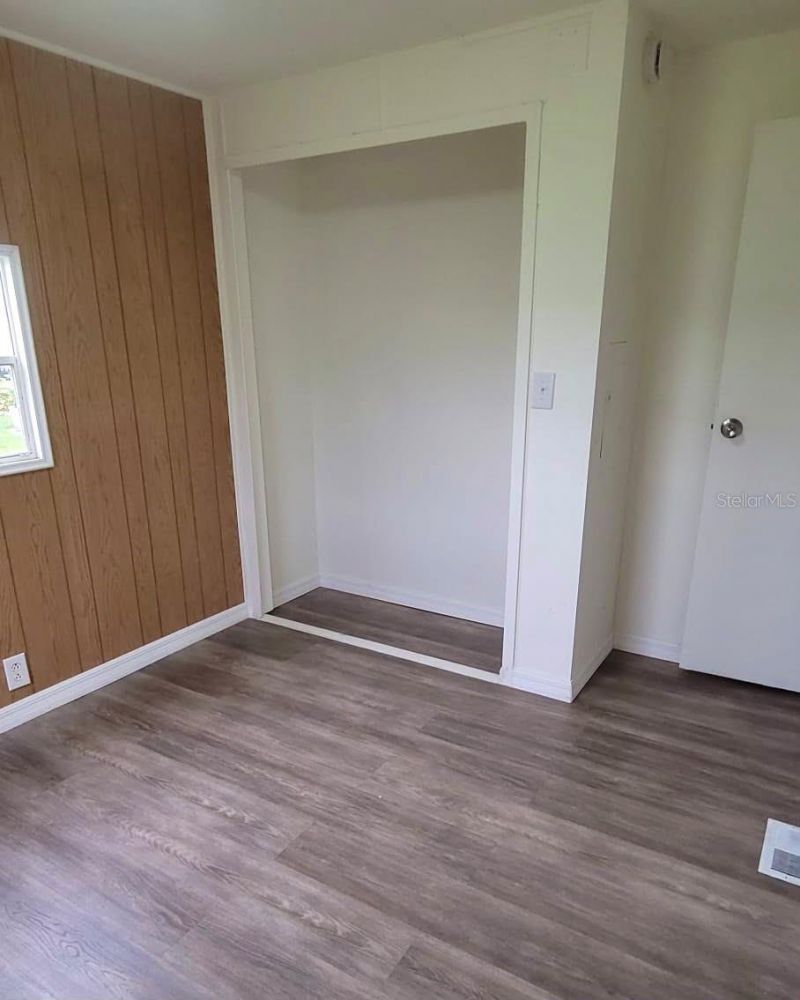
Bedroom 2: 10x9
Living Room: 14x11
Kitchen: 11x9
Primary Bedroom: 11x9

Neighborhood Information

Neighborhood Map

Neighborhood Hero

Neighborhood Highlights

Neighborhood Characteristics

Neighborhood Market Trend

Neighborhood Schools

Courtesy of

Agency Name: EXP REALTY LLC
Agency Contact: 888-883-8509
Agent Name: Tenaha Bayne

agent picture

Presented by

Agent Name: Roni Sterin
Agent Phone: 305.942.7446
Agency Title: The Keyes Company
Request Info

IDX logo

Roni Sterin
keyes.com
Agent Cell:
305.942.7446

Mortgage Calculator

%
years/fixed
yearly
yearly (est.)

Estimated Payment

$ 544.71 Principal & Interest $437.00 Property Tax $81.75 Homeowner's Insurance $25.96
Mortgage Logo

Login to My Keyes Account


