SIGN UP Login/Register
5316 53rd Avenue E, Unit C21, Bradenton, FL 34203 Photo

19 Photos

5316 53rd Avenue E, C21 Bradenton, FL 34203
$112,000
  • Beds
    2
  • Baths
    2 full
  • Total Square Feet
    720
  • Lot Size
    0.08 acre(s)

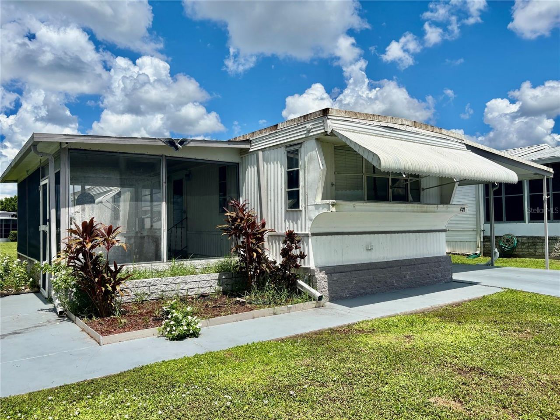
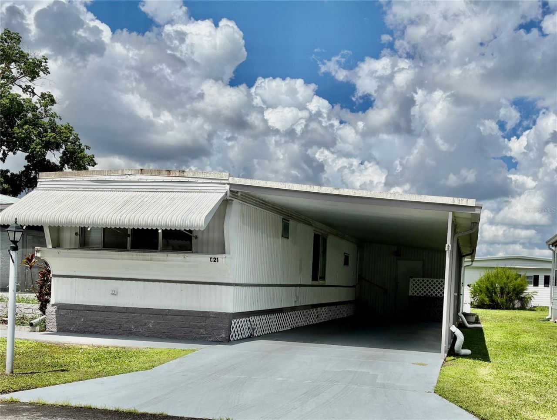
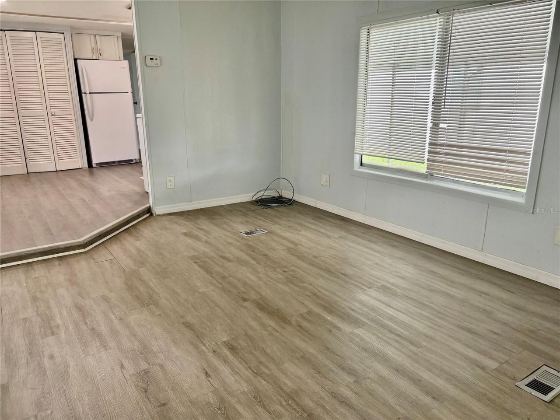
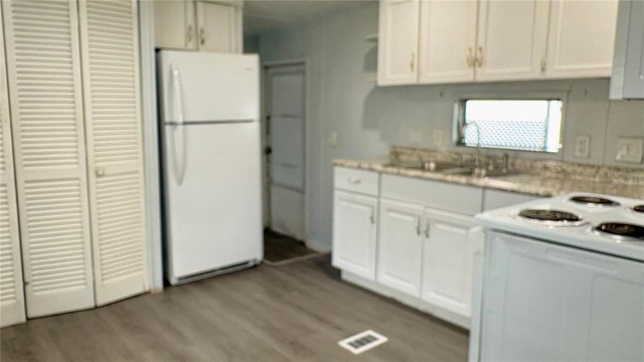
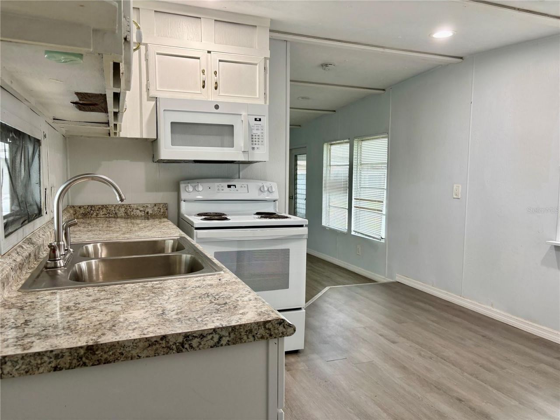
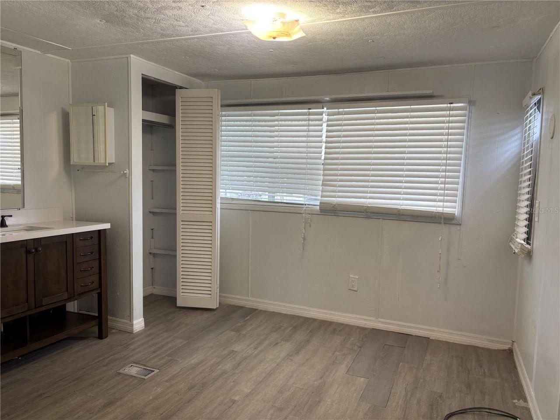
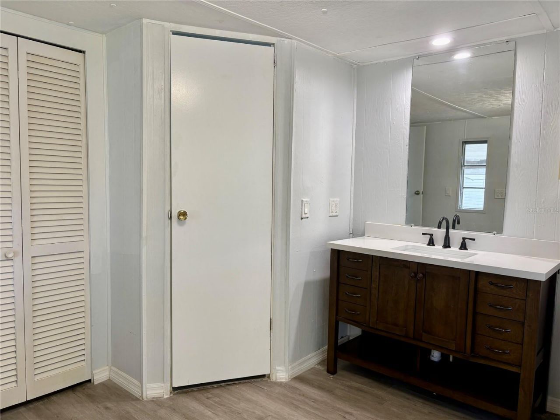
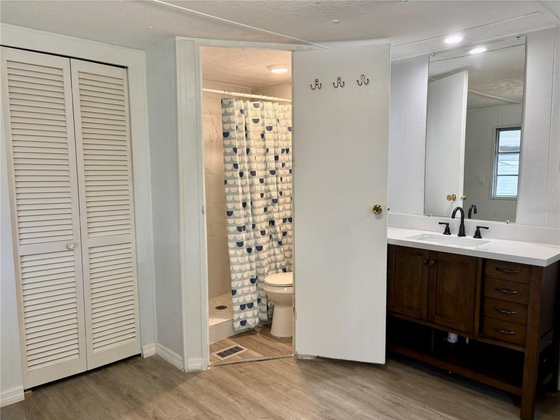
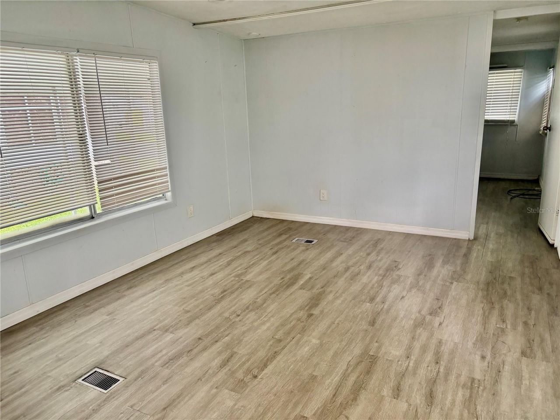
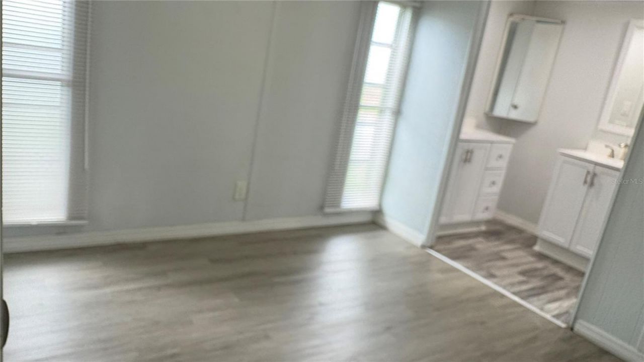
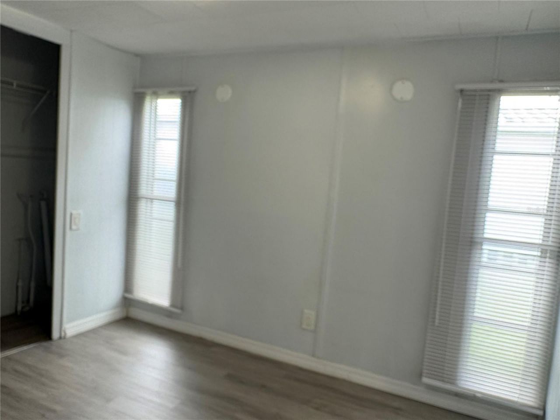
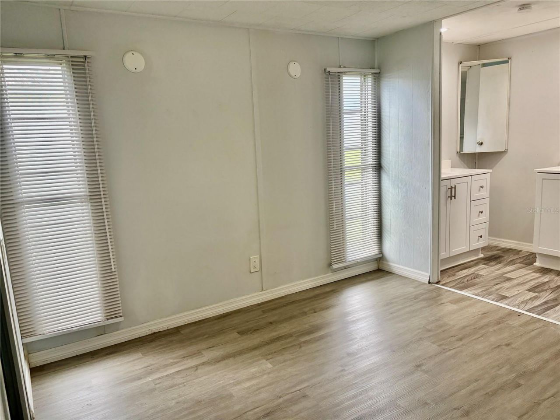
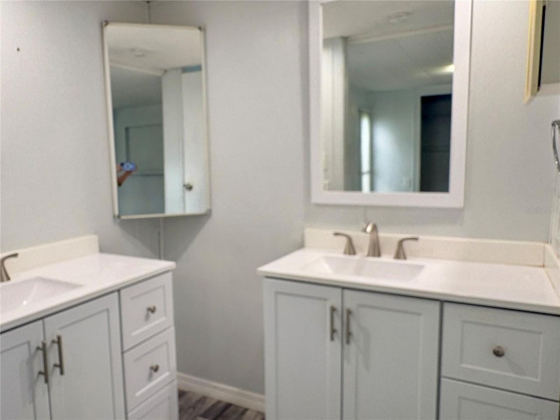
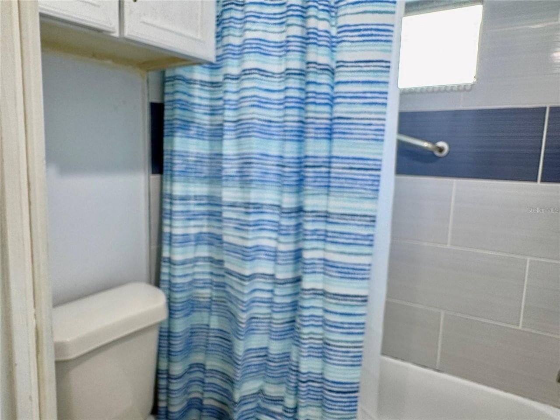
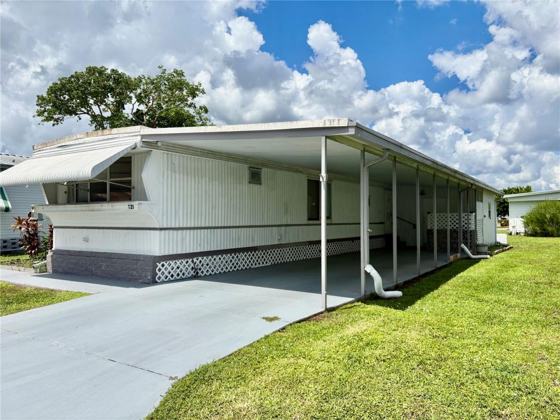
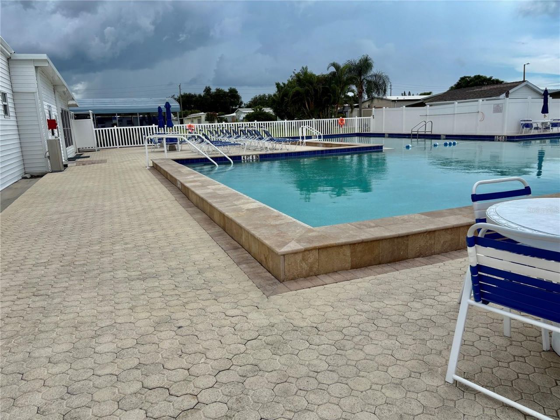
Owner financing available! Light, Bright and Such a Delight! This singlewide is nicely updated including laminate flooring throughout, remodeled kitchen & both bathrooms and a new roof. A perfect place for both year-round or a winter retreat. There are 2 bedrooms & 2 full bathrooms. Westwinds Village offers many amenities including a heated pool, bocce, horseshoes, billiards, library...and always a full calendar of events to choose from. The park itself is located near Riverwalk, downtown, shopp...

View More

Property Summary

MLS Number: A4705743
Status: Active
Days on Market: 46
Subdivision: WESTWINDS VILLAGE CO-OP
County: Manatee
Bedrooms: 2
Total Square Feet: 720
Price Per Sq. Ft.: $156
New Construction: No
Waterfront: No
Property Type: Residential - Mobile Home
Cooling: Central Air
Heating: Central, Electric
Lot Size: 0.08 Acres
Roof Type: Membrane
Stories: 1.0
Year Built: 1970
Taxes: $1,097
HOA Y/N: Yes

Featured Amenities

Ceiling Fans(s)
Split Bedroom
Window Treatments
Cable TV
Clubhouse
Fitness Center
Recreation Facilities

Property Details

Appliances: Microwave, Range, Refrigerator
Community Features: Association Recreation - Owned, Buyer Approval Required, Clubhouse, Deed Restrictions, Pool
Days on Site: 46
Directions: From State Rd 70 Between I-75 & Lockwood Ridge.....South into Westwinds Village Follow signs to Clubhouse...From Clubhouse Take Flora Blvd....First Right on C house on left Map Is In attachments
Exterior: Vinyl Siding, Frame
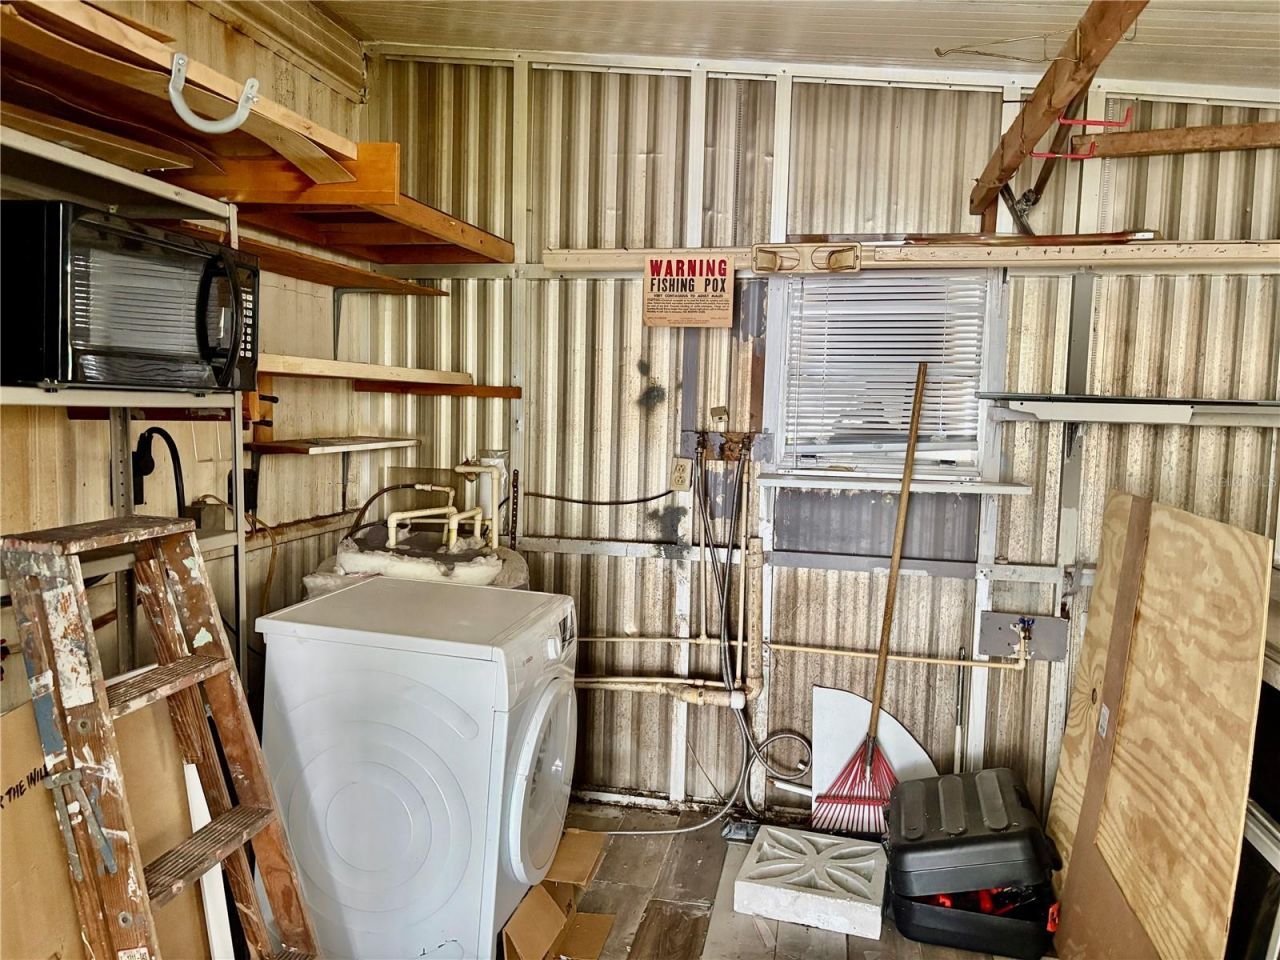
Outdoor Features: Shade Shutter(s), Storage
Flood Zone Code: X
Flooring: Laminate
Foundation: Crawlspace
Home Warranty Y/N: No
Listing Terms: Cash, Owner Financing
Lot Dimensions: 0.08
Number of Pets: 2
Ownership: Co-op
Pets Allowed: Cats OK, Dogs OK
Pets Restrictions: Annually present up to date shots to office.
Pets Weight (Max): 999
Property Attached Y/N: No
Property Sub-Type: Mobile Home
Senior Community: Yes
Sewer: Public Sewer
Showing Instructions: Combination Lock Box, ShowingTime
Special Sale Provisions: None
Utilities: Cable Connected
Water: Public
Water Access Y/N: No
Windows: Blinds
Zoning: AFR4B
Construction: Vinyl Siding,Frame

Room Sizes

Living Room: 14x11
Primary Bedroom: 11x8
Bedroom 2: 9x9
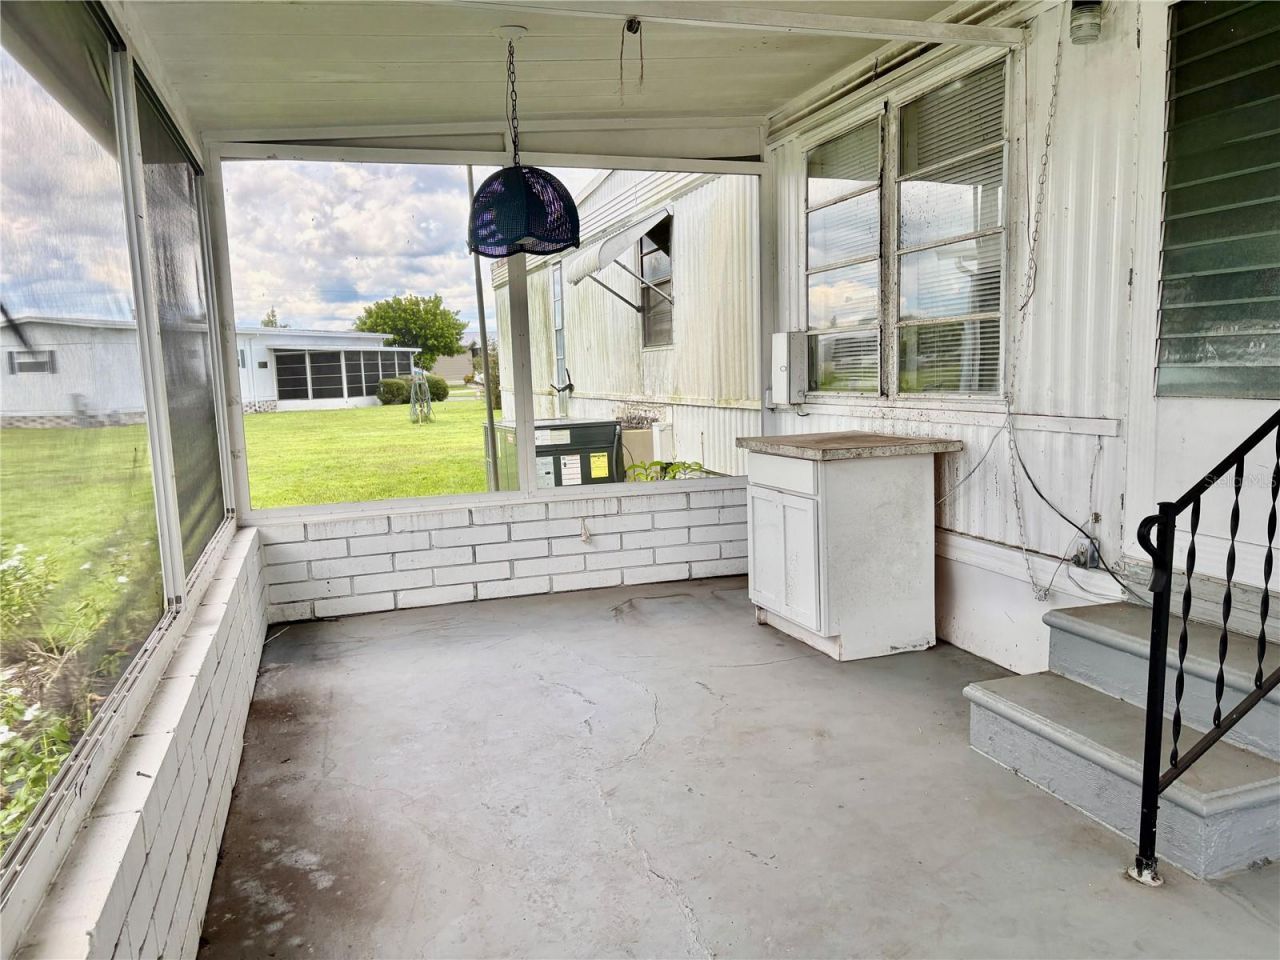
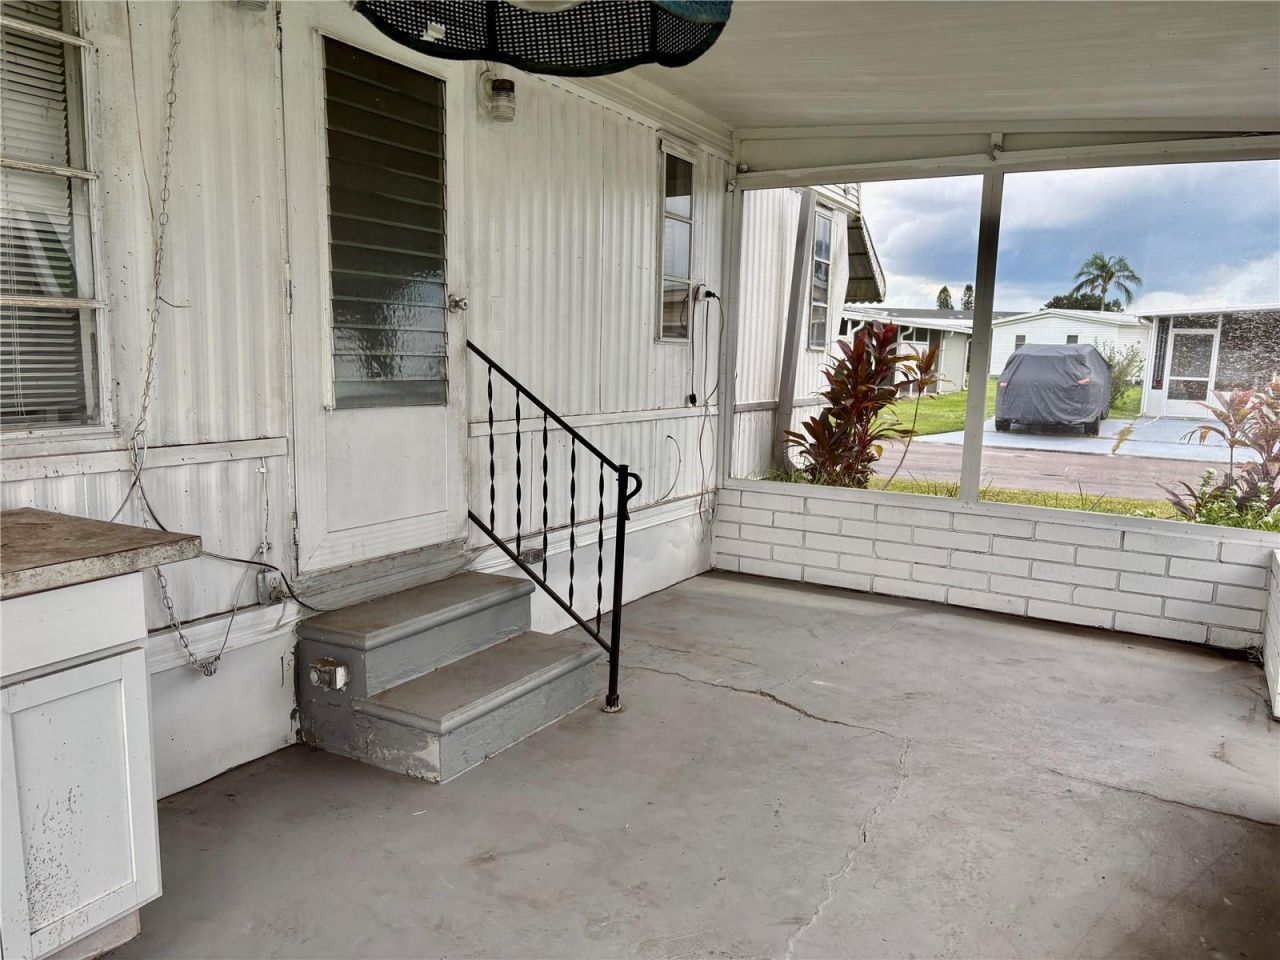
Balcony/Porch/Lanai: 19x10
Kitchen: 11x9

Neighborhood Information

Neighborhood Map

Neighborhood Hero

Neighborhood Highlights

Neighborhood Characteristics

Neighborhood Market Trend

Neighborhood Schools

Courtesy of

Agency Name: MS REALTY MICKEY SCHWEITZER & ASSOCIATES LLC
Agency Contact: 941-914-2460
Agent Name: Pat Reid-Bachert

agent picture

Presented by

Agent Name: Roni Sterin
Agent Phone: 305.942.7446
Agency Title: The Keyes Company
Request Info

IDX logo

Roni Sterin
keyes.com
Agent Cell:
305.942.7446

Mortgage Calculator

%
years/fixed
yearly
yearly (est.)

Estimated Payment

$ 674.02 Principal & Interest $549.94 Property Tax $91.42 Homeowner's Insurance $32.67
Mortgage Logo

Login to My Keyes Account


