SIGN UP Login/Register
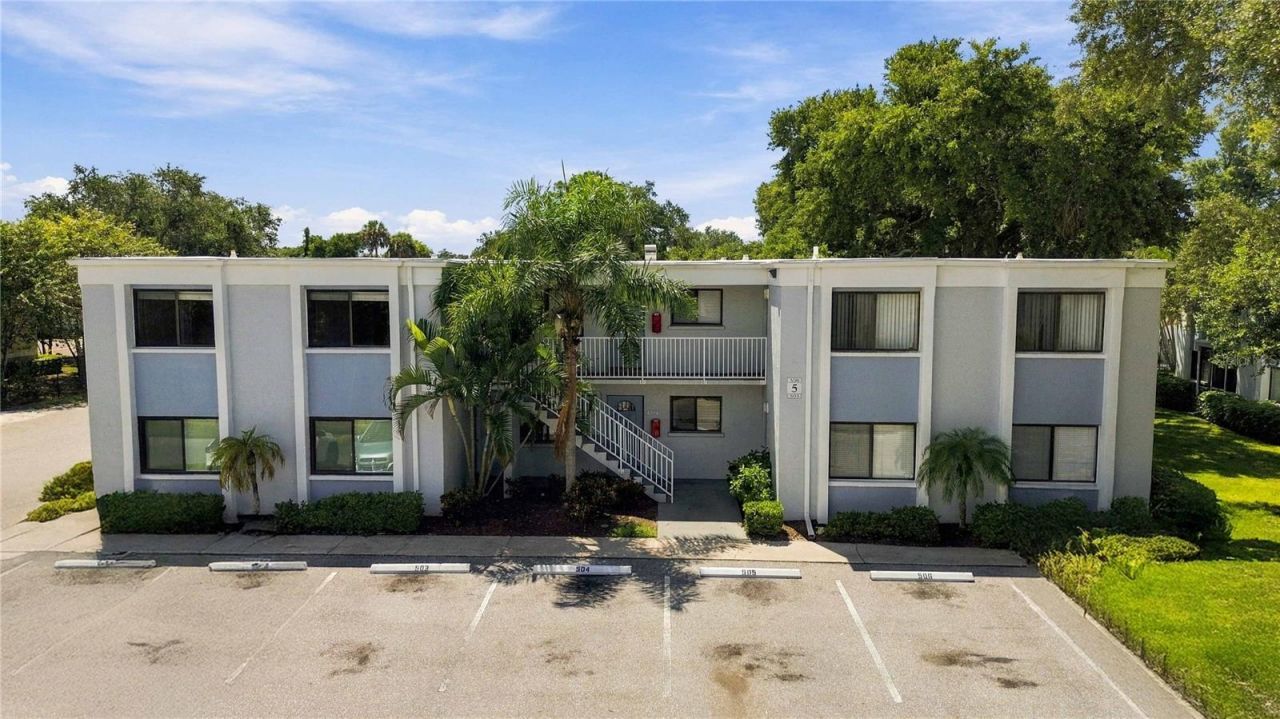
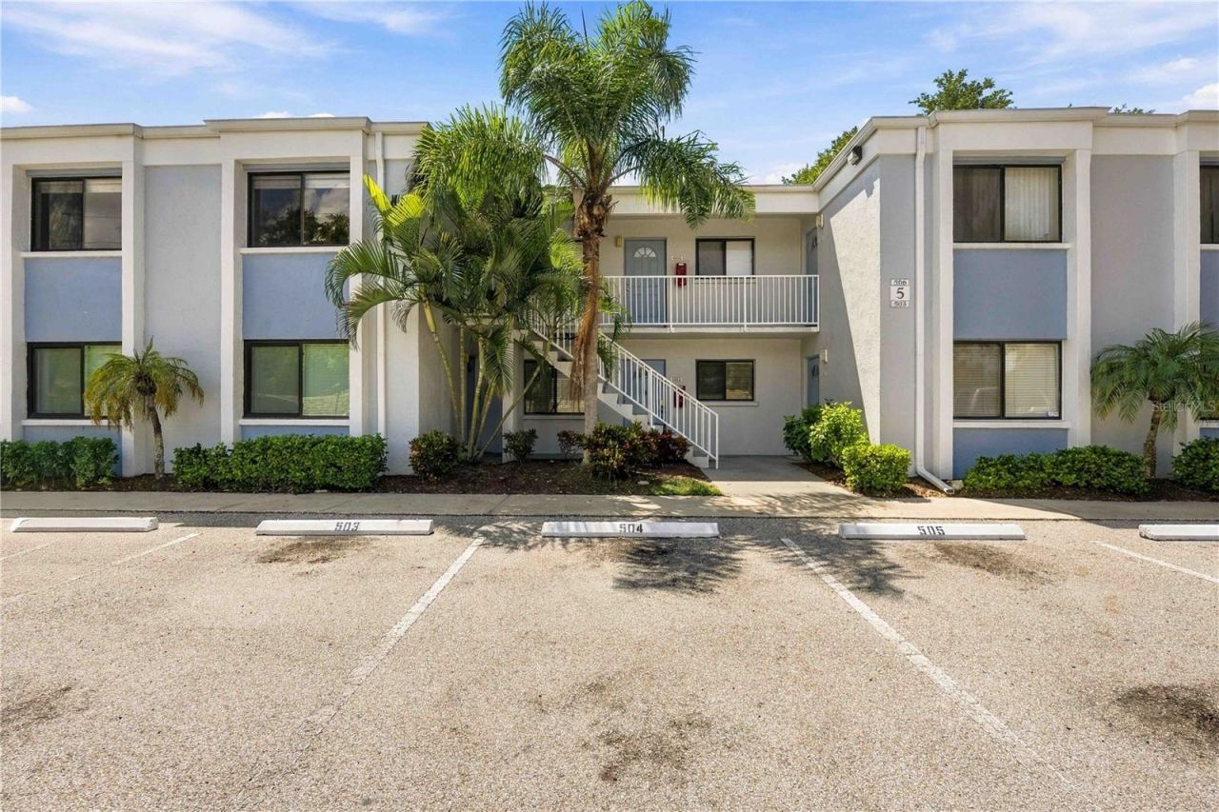
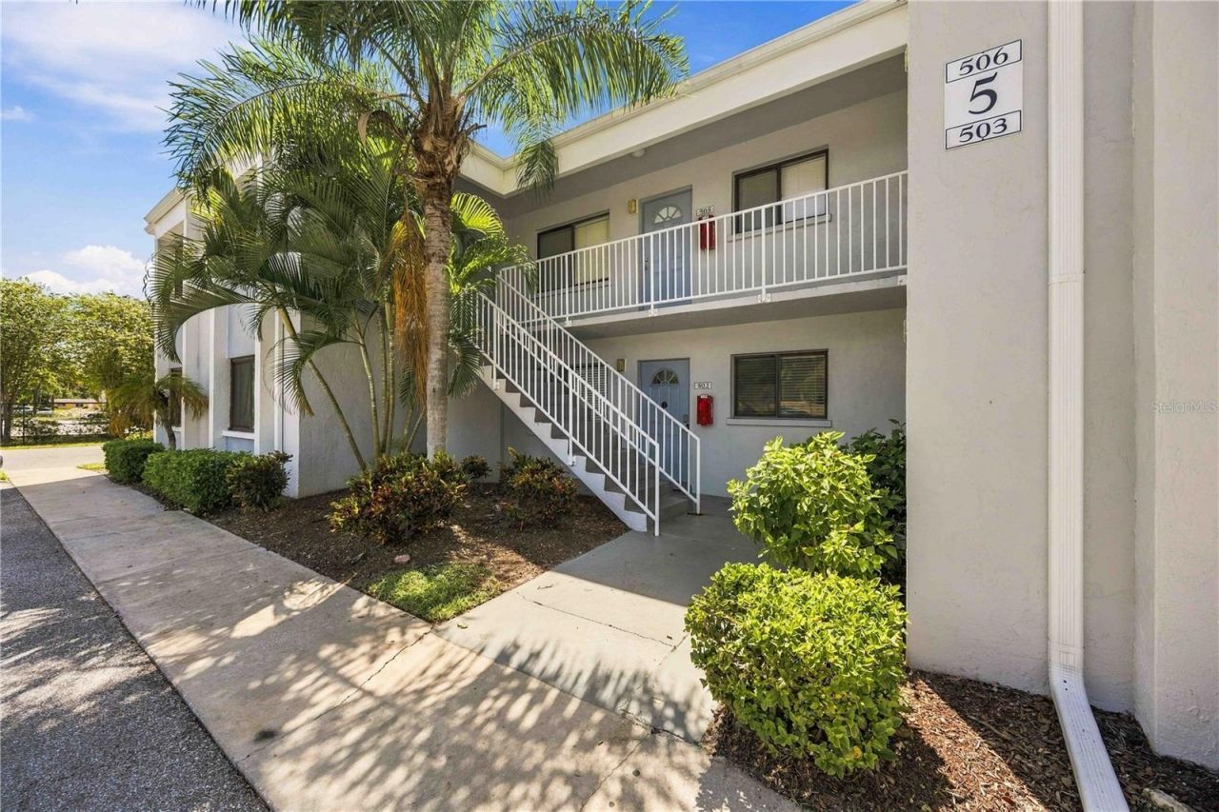
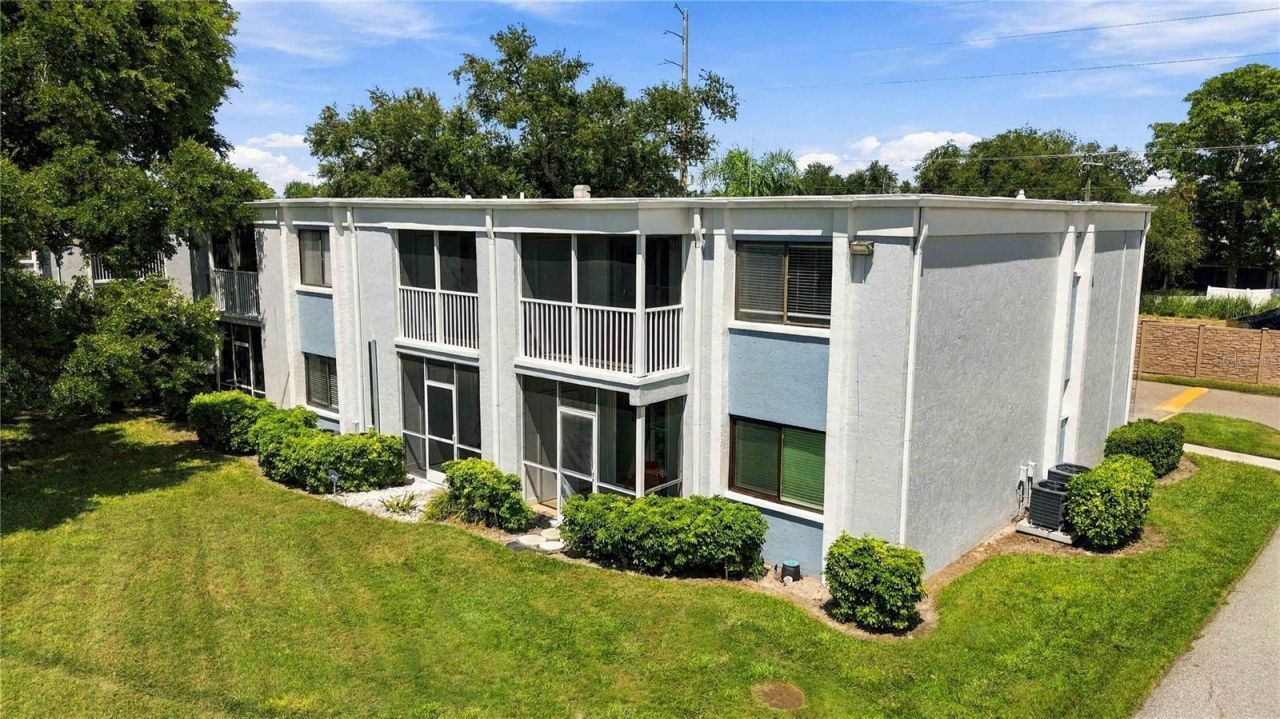
5310 26th St W, Unit 504, Bradenton, FL 34207 Photo

33 Photos

5310 26th St W, 504 Bradenton, FL 34207
$129,900
  • Beds
    2
  • Baths
    1 full
  • Total Square Feet
    960

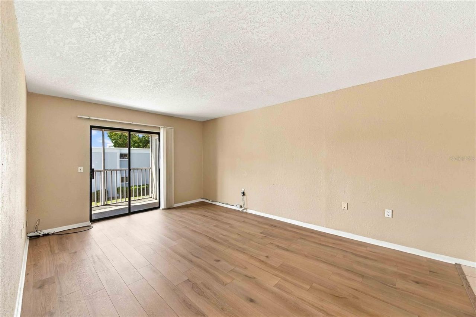
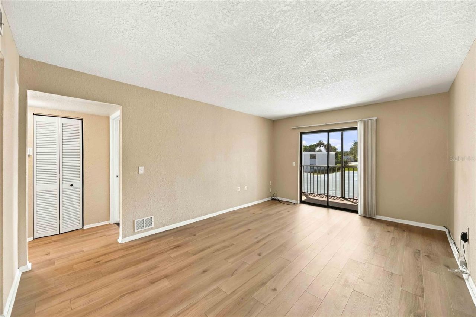
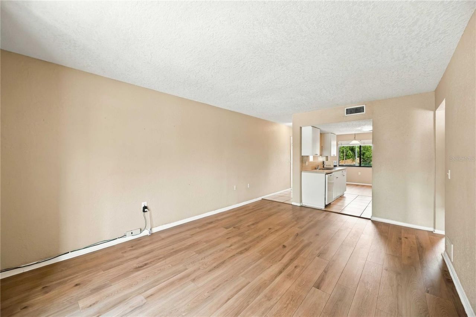
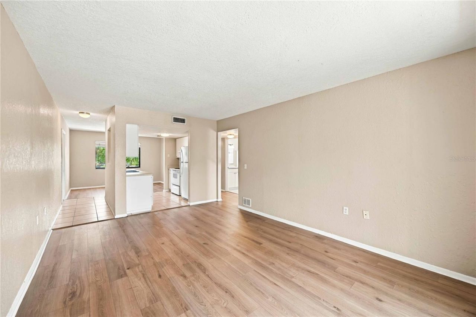
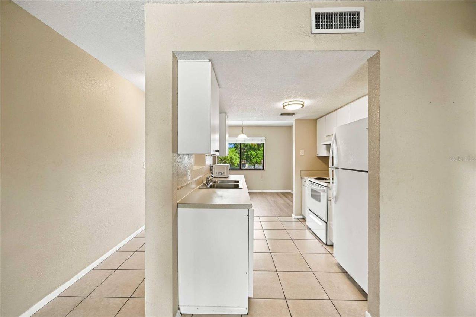
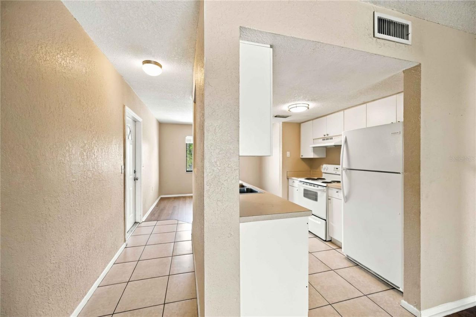
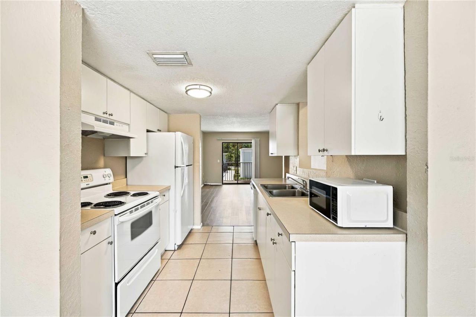
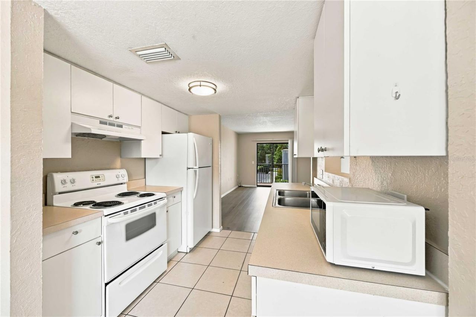
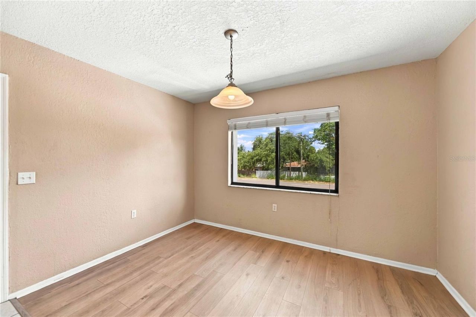
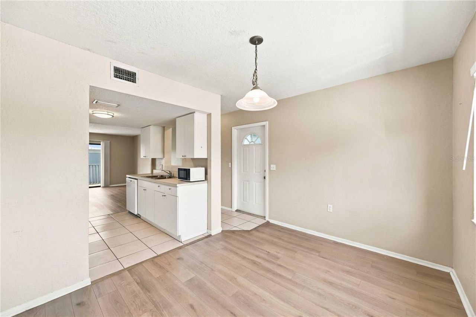
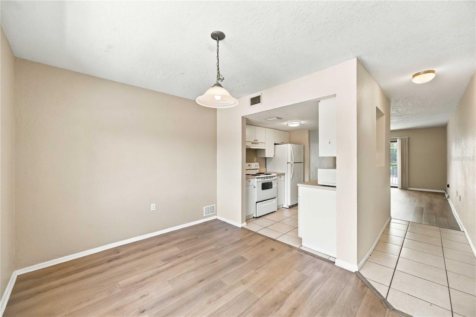
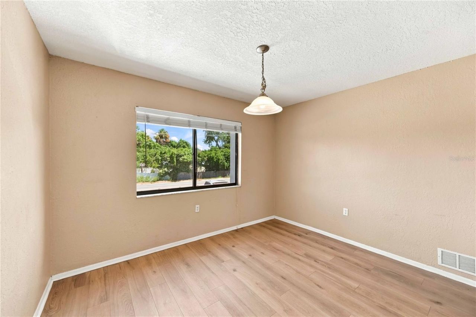
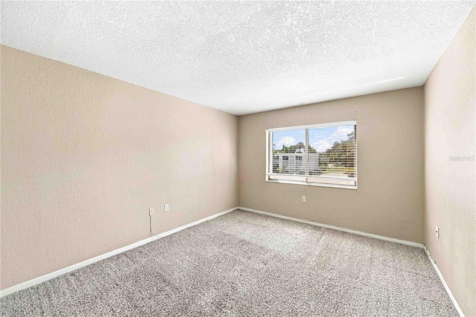
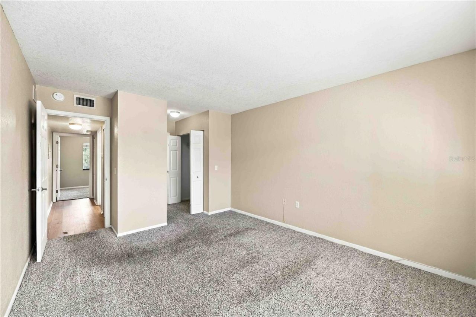
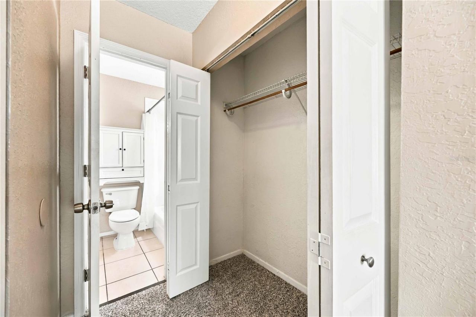
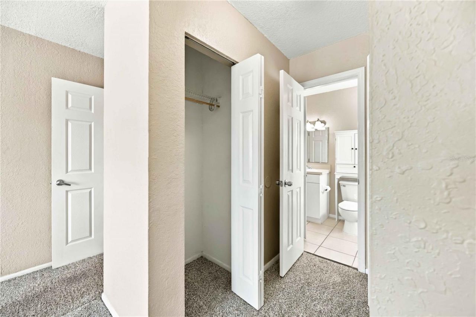
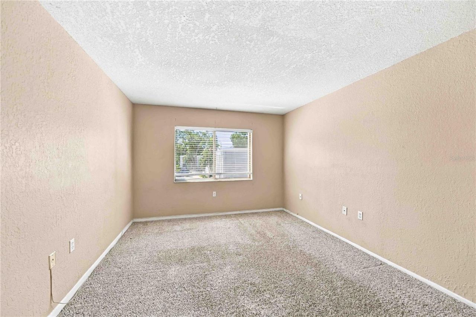
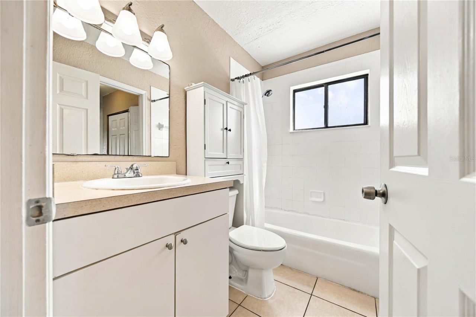
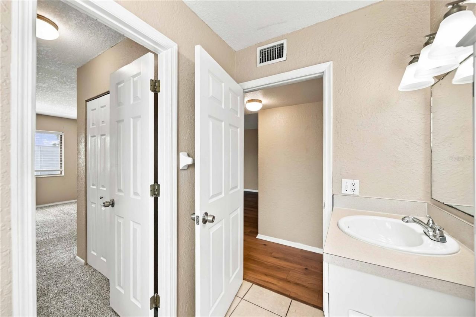
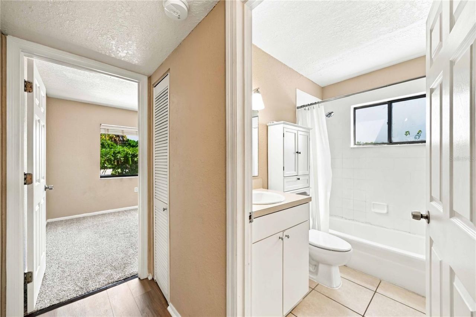
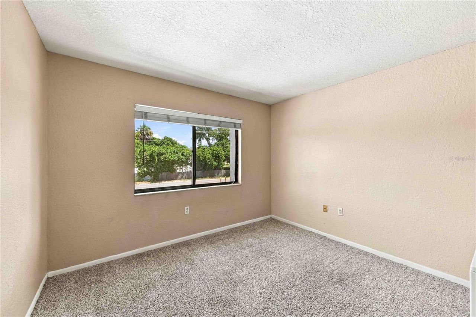
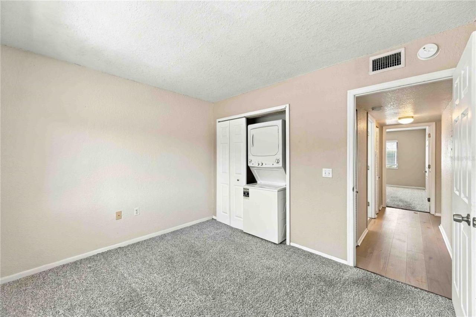
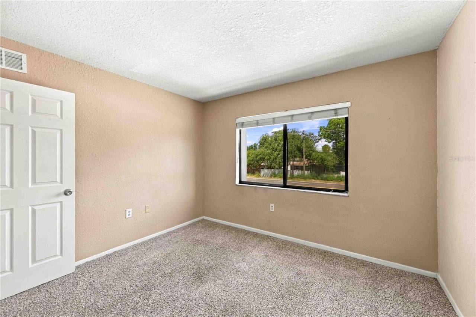
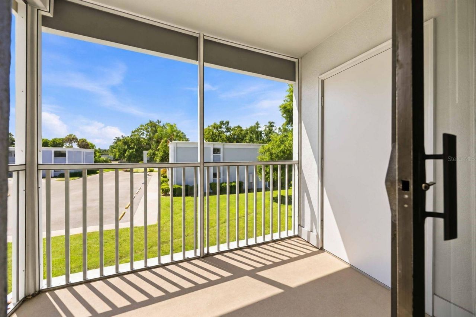
Make yourself at home in this charming 2-bedroom, 1-bathroom condo in Bradenton!With over 960 sq. ft. of living space, this spacious condo is the perfect size for entertaining, relaxing, and everyday living.The split-bedroom floor plan opens into a spacious main living area, connecting the kitchen, living room, and dining room to create a seamless space for entertaining.The kitchen is the center of attention, featuring plenty of counter space and cabinet storage, along with a full suite of appli...

View More

Property Summary

MLS Number: A4707802
Status: Active
Days on Market: 27
Subdivision: GARDEN WALK CONDOMINIUM
County: Manatee
Bedrooms: 2
Total Square Feet: 960
Price Per Sq. Ft.: $135
New Construction: No
Waterfront: No
Property Type: Residential - Condominium
Cooling: Central Air
Heating: Central
Roof Type: Membrane
Stories: 1.0
Year Built: 1972
Taxes: $1,909
HOA Y/N: Yes

Featured Amenities

Thermostat
Fitness Center
Pool

Property Details

Appliances: Built-In Oven, Dishwasher, Dryer, Freezer, Microwave, Washer
Community Features: Fitness Center, Pool
Days on Site: 27
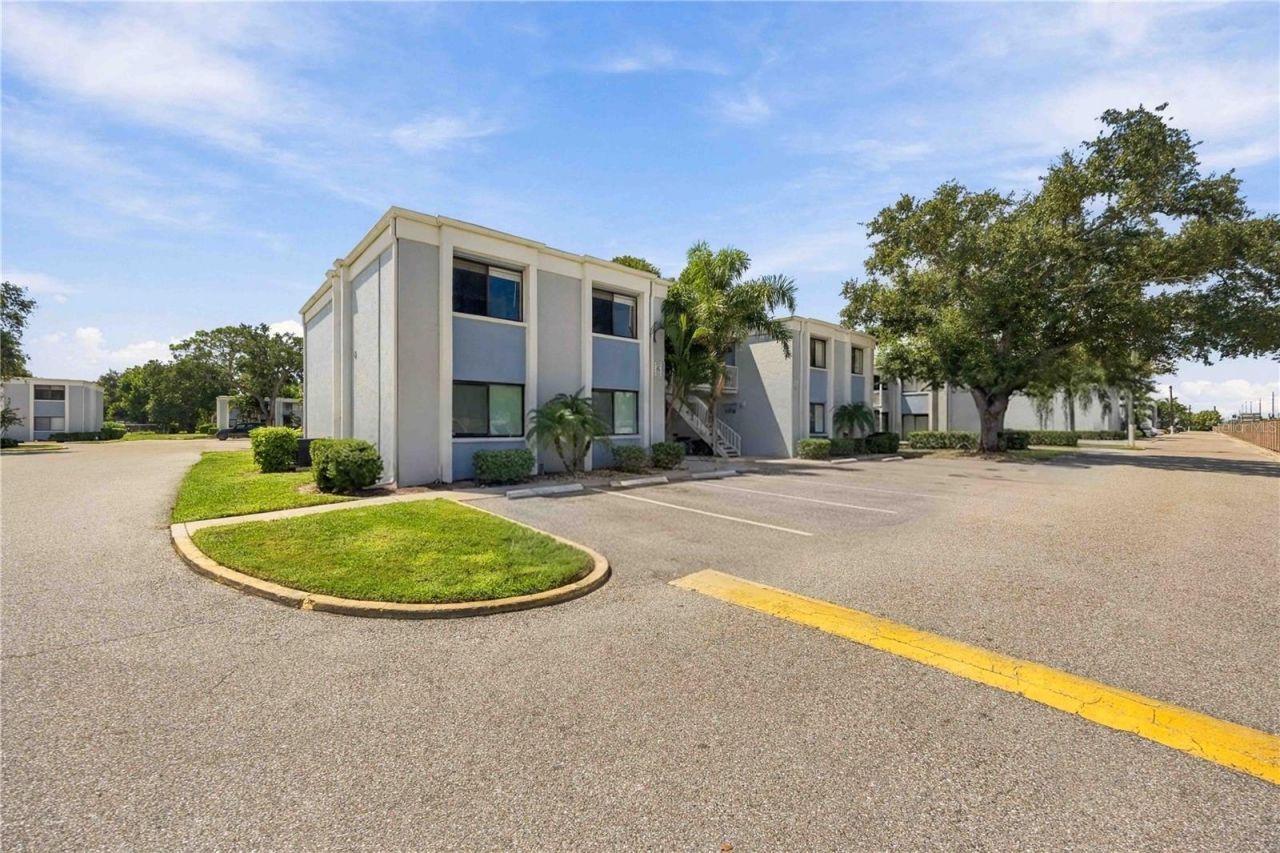
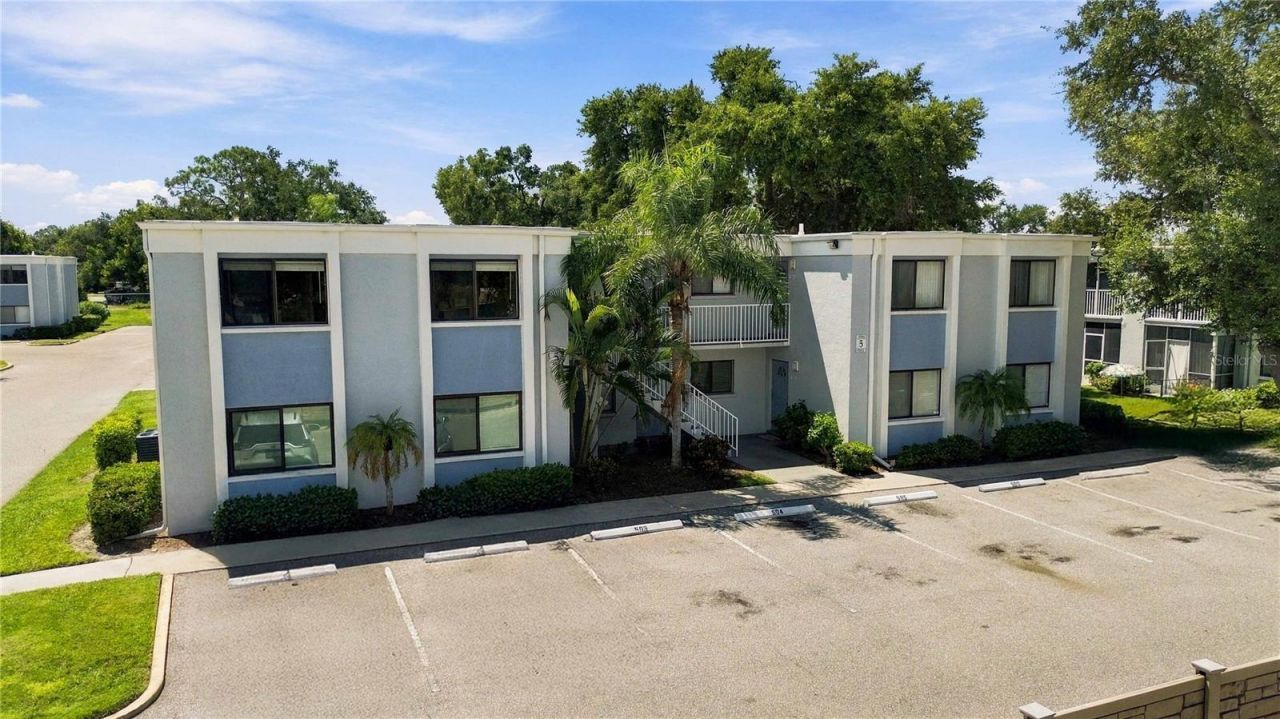
Directions: From US 41, head west on 53rd Ave W. Turn left onto 26th St W. Turn right into Garden Walk. Continue to Building 5 and follow the signs to Unit 504.
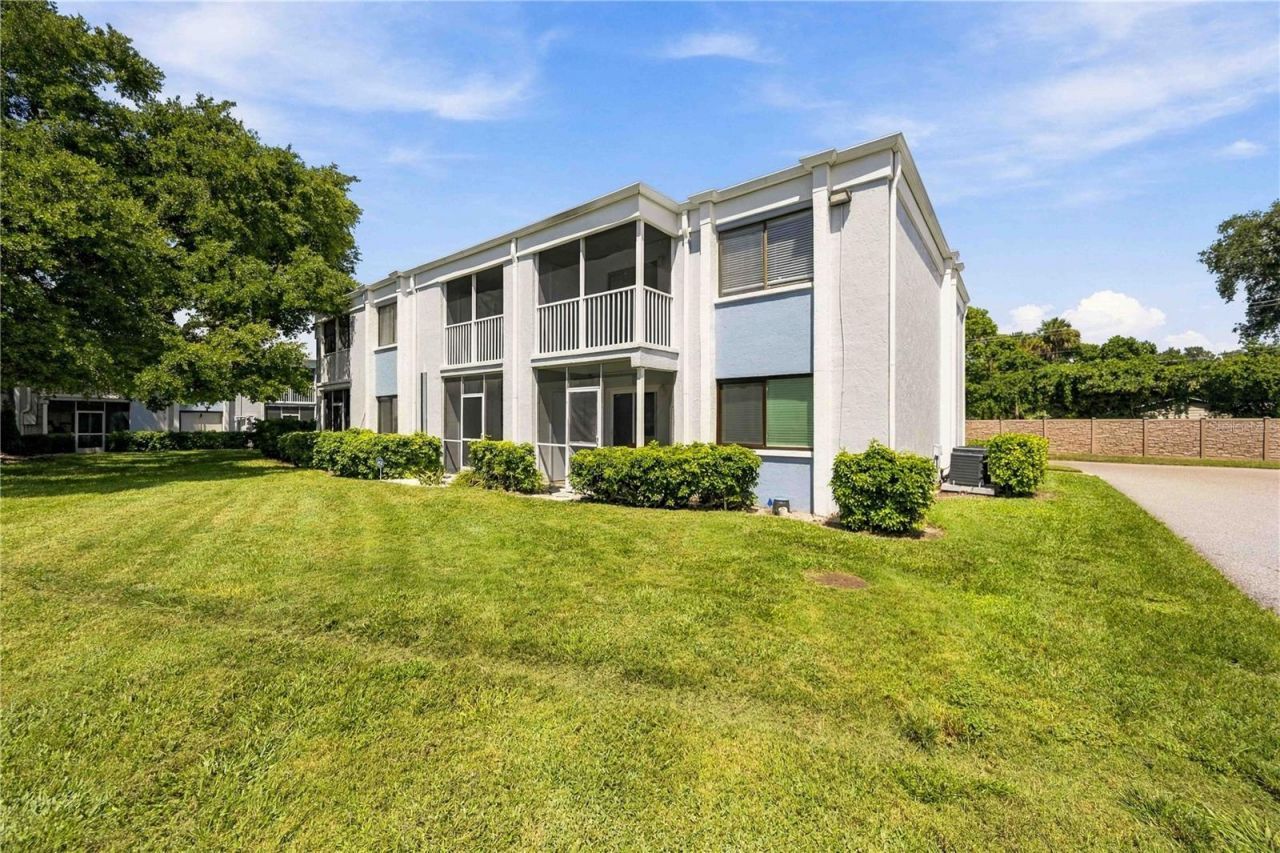
Exterior: Concrete
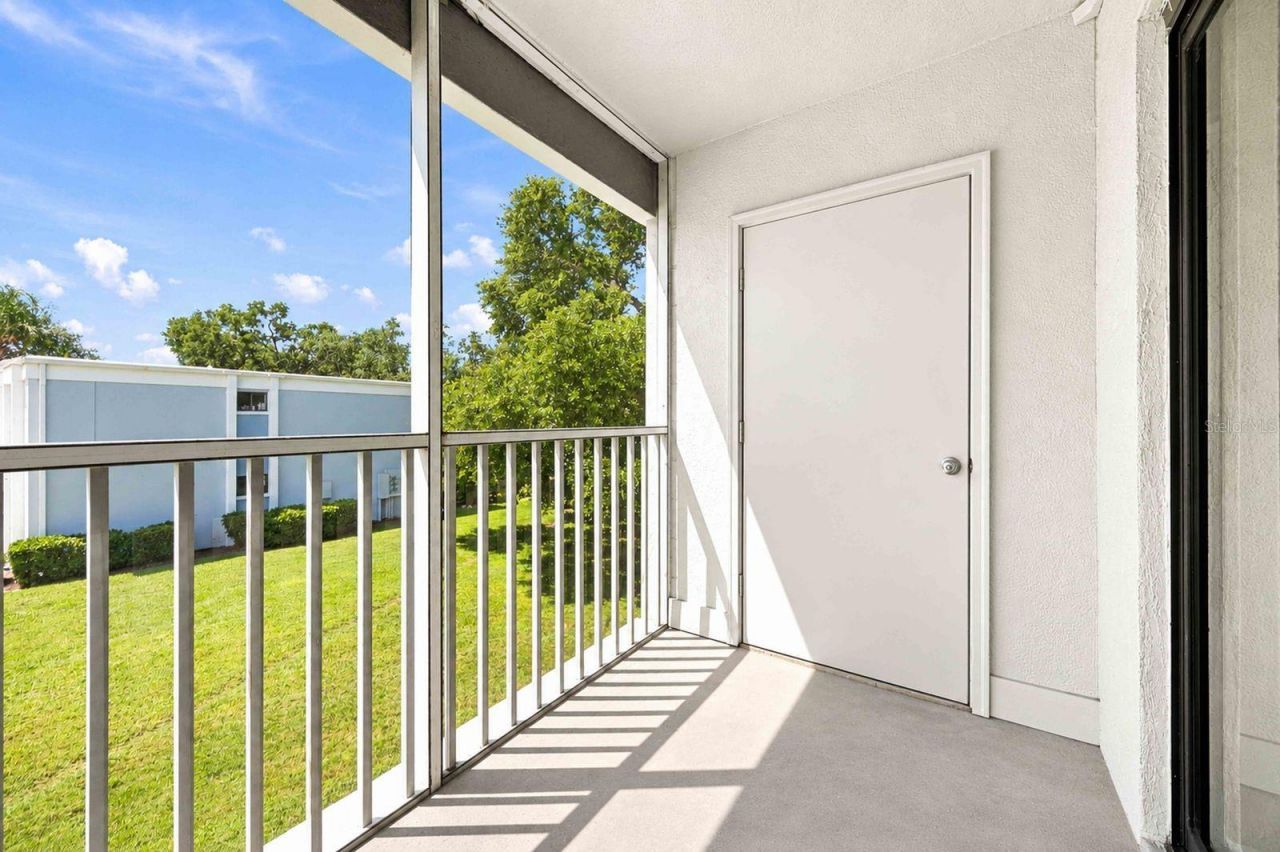
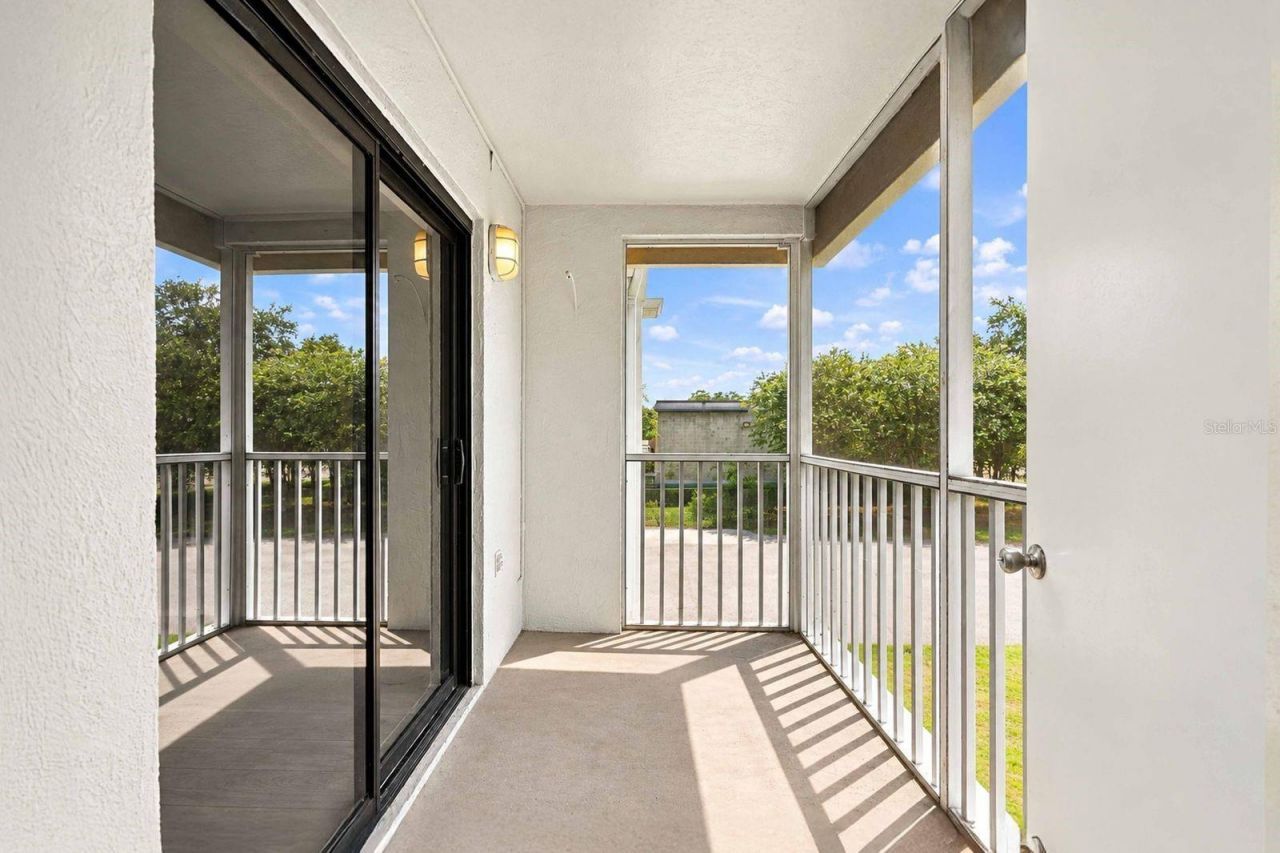
Outdoor Features: Balcony
Flood Zone Code: x
Flooring: Carpet, Ceramic Tile, Vinyl
Foundation: Block
Home Warranty Y/N: No
Listing Terms: Cash, Conventional, FHA, VA Loan
Number of Pets: 1
Ownership: Condominium
Parking: Assigned, Guest, None
Parking Notes: Assigned, Guest, None
Patio/Porch: Screened
Pets Allowed: Cats OK, Dogs OK
Pets Restrictions: 35 LBS Max
Pets Size: Small (16-35 Lbs.)
Pets Weight (Max): 35
Property Attached Y/N: No
Property Sub-Type: Condominium
Sewer: Public Sewer
Showing Instructions: Supra Lock Box
Special Sale Provisions: None
Utilities: Cable Available, Cable Connected, Water Available, Water Connected
Vegetation: Oak Trees, Trees/Landscaped
Water: Public
Water Access Y/N: No
Windows: Blinds
Zoning: RMF-9
Construction: Concrete

Local Schools

High School: Bayshore High
Middle School: Electa Arcotte Lee Magnet
Elementary School: Bayshore Elementary

Neighborhood Information

Neighborhood Map

Neighborhood Hero

Neighborhood Highlights

Neighborhood Characteristics

Neighborhood Market Trend

Neighborhood Schools

Courtesy of

Agency Name: PMI SOUTHWEST FLORIDA
Agency Contact: 941-237-0011
Agent Name: Alexandra Stella

agent picture

Presented by

Agent Name: Roni Sterin
Agent Phone: 305.942.7446
Agency Title: The Keyes Company
Request Info

IDX logo

Roni Sterin
keyes.com
Agent Cell:
305.942.7446

Mortgage Calculator

%
years/fixed
yearly
yearly (est.)

Estimated Payment

$ 834.80 Principal & Interest $637.83 Property Tax $159.08 Homeowner's Insurance $37.89
Mortgage Logo

Login to My Keyes Account


