SIGN UP Login/Register
5308 Chiswick Circle, Belle Isle, FL 32812 Photo
New
5308 Chiswick Circle, Belle Isle, FL 32812 Photo
New
5308 Chiswick Circle, Belle Isle, FL 32812 Photo

40 Photos

5308 Chiswick Circle Belle Isle, FL 32812
$700,000
  • Beds
    3
  • Baths
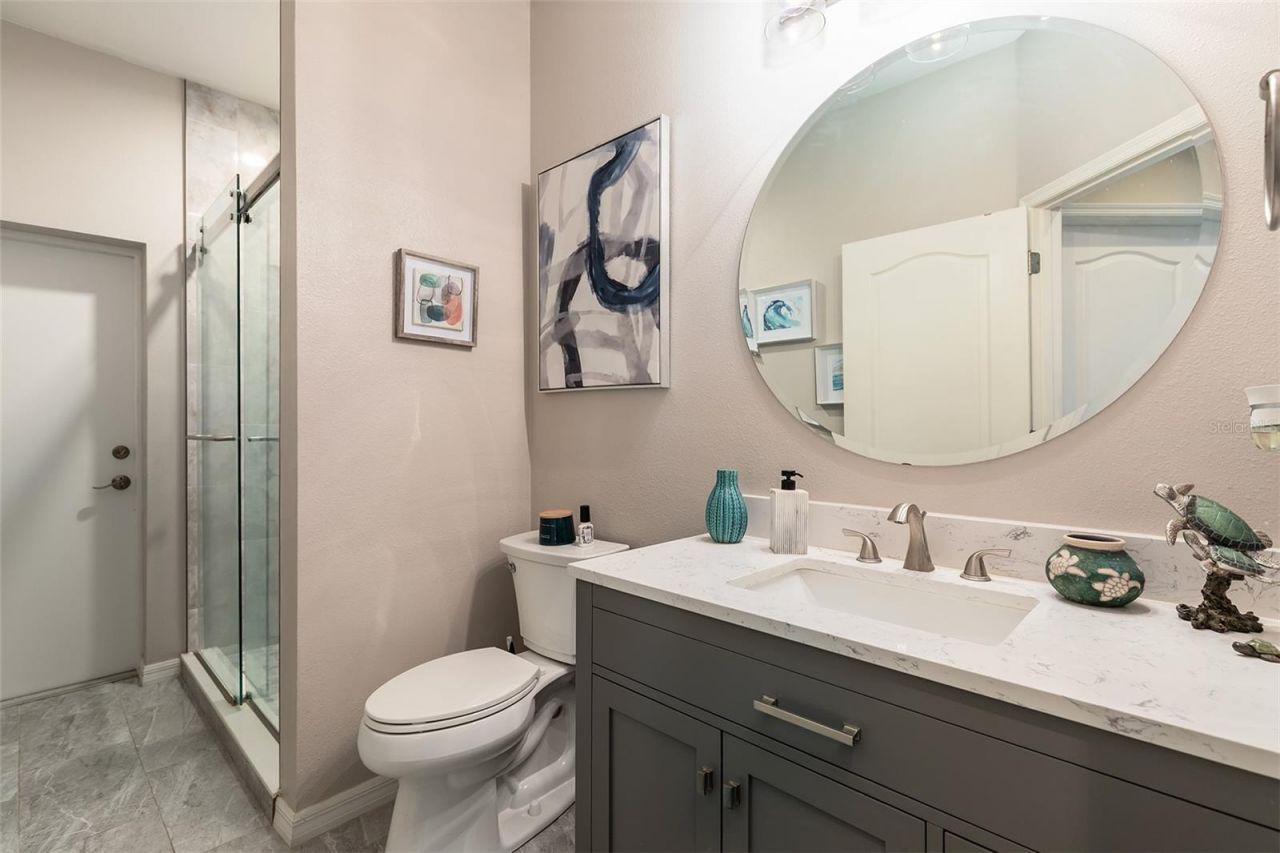
    2 full
  • Total Square Feet
    2,146
  • Lot Size
    0.25 acre(s)

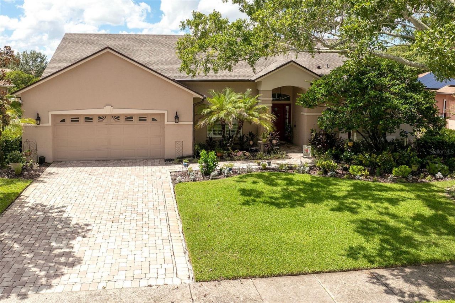
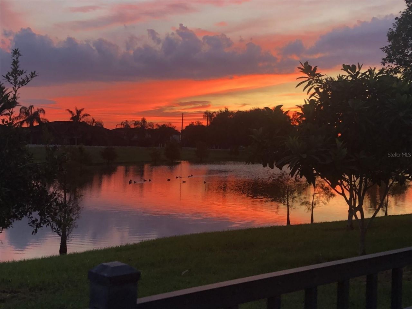
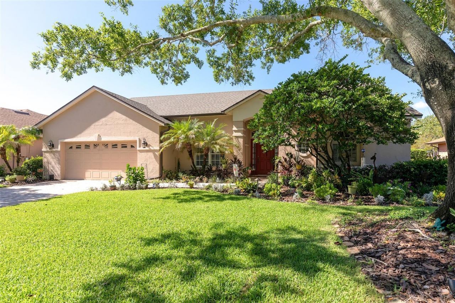
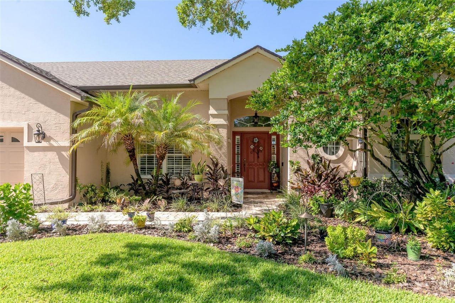
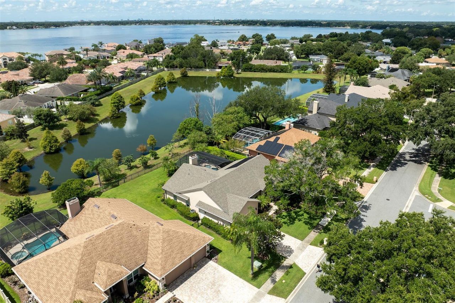
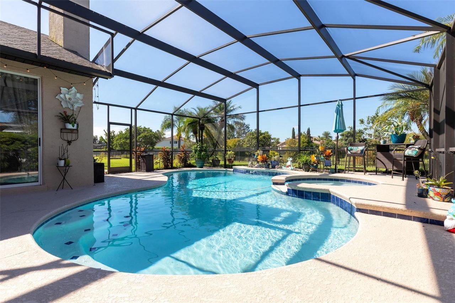
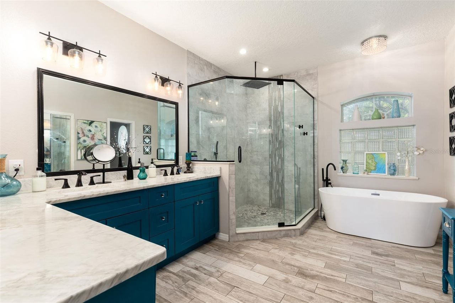
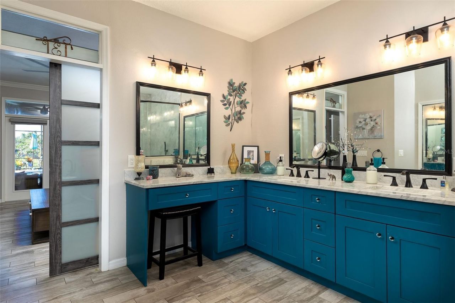
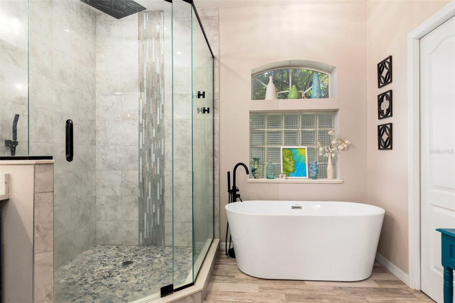
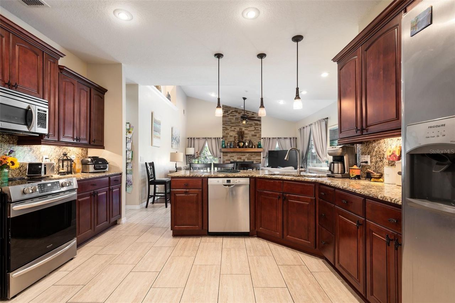
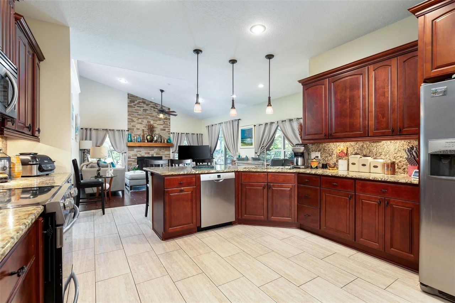
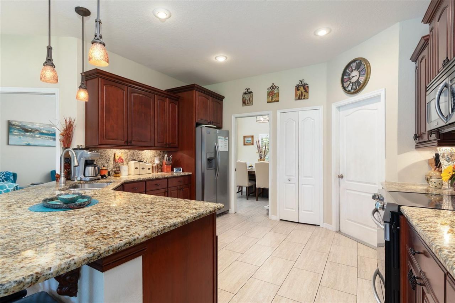
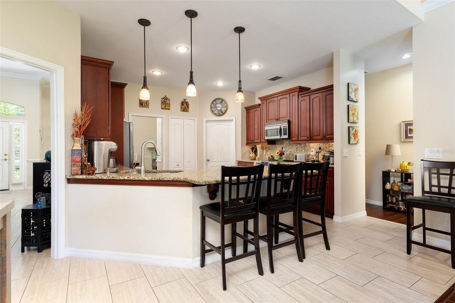
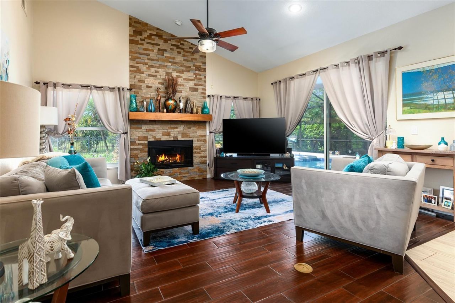
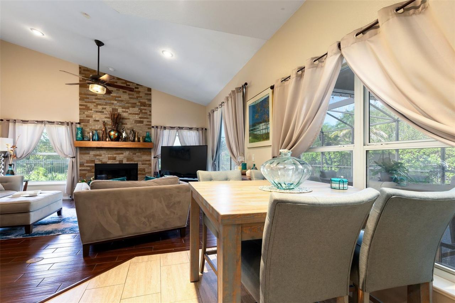
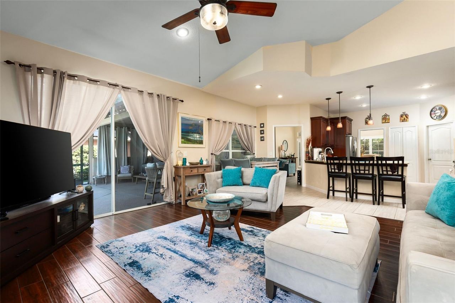
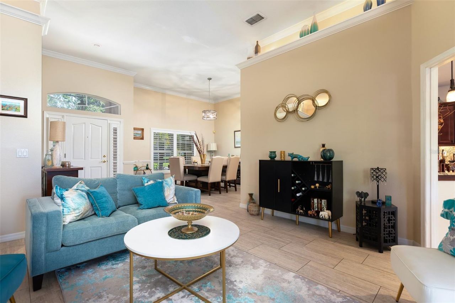
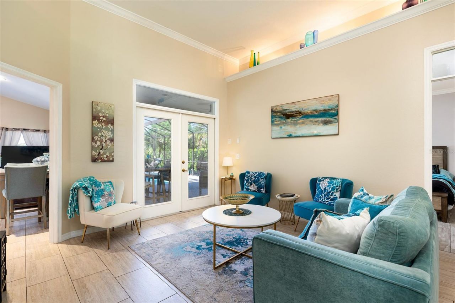
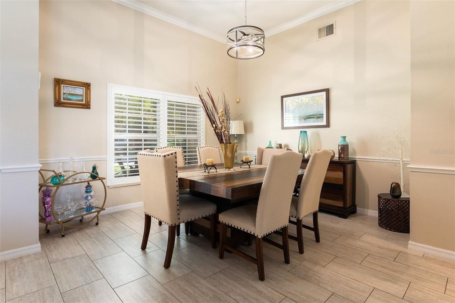
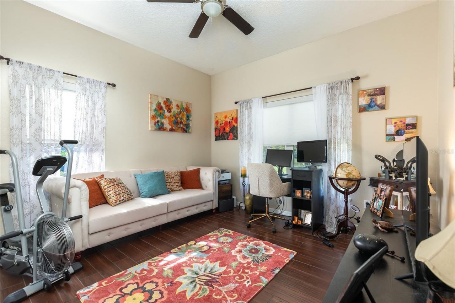
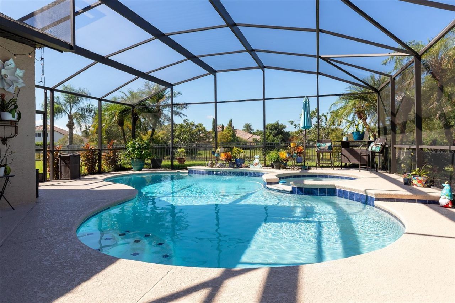
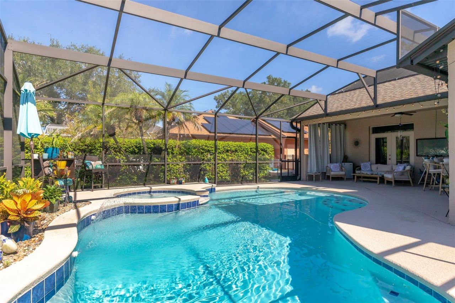
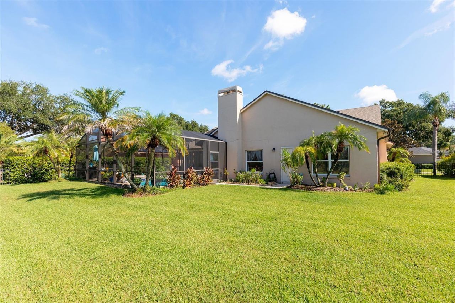
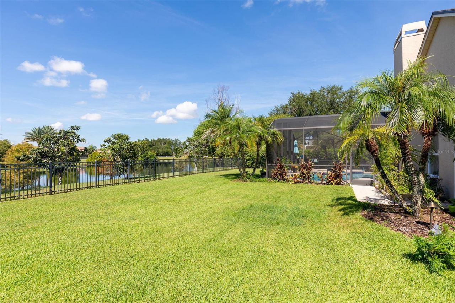
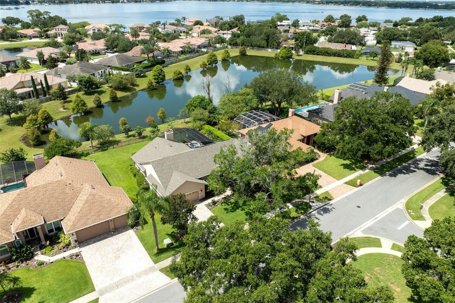
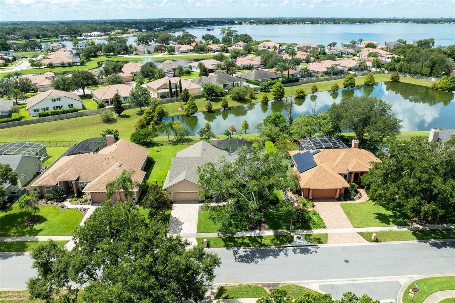
THIS PROPERTY IS BEING SOLD BY ITSELF, OR YOU CAN PURCHASE IT TOGETHER WITH THE PROPERTY NEXT DOOR FROM THE SAME OWNER (MLS#: O6438441). Rare opportunity to own a beautifully updated pool home in the highly desirable Windsor Place community of Belle Isle. Surrounded by the Conway Chain of Lakes area and located just minutes from Orlando International Airport, this 3-bedroom, 2-bath residence offers the perfect combination of modern updates, outdoor living, and a premier location.Situated on a pr...

View More

Property Summary

MLS Number: O6435963
Status: Active
Days on Market: 2
Subdivision: WINDSOR PLACE
County: Orange
Bedrooms: 3
Total Square Feet: 2,146
Price Per Sq. Ft.: $326
Style: Ranch
New Constuction: No
Waterfront: No
Property Type: Residential - Single Family
Cooling: Central Air
Fenced: Yes
Garage: 2 car attached
Heating: Central, Electric
Lot Size: 0.25 Acres
Roof Type: Shingle
Stories: 1.0
Year Built: 1993
Taxes: $4,433
HOA Y/N: Yes

Featured Amenities

Built-in Features
Ceiling Fans(s)
Crown Molding
Living Room/Dining Room Combo
Primary Bedroom Main Floor
Split Bedroom
Stone Counters
Thermostat
Vaulted Ceiling(s)
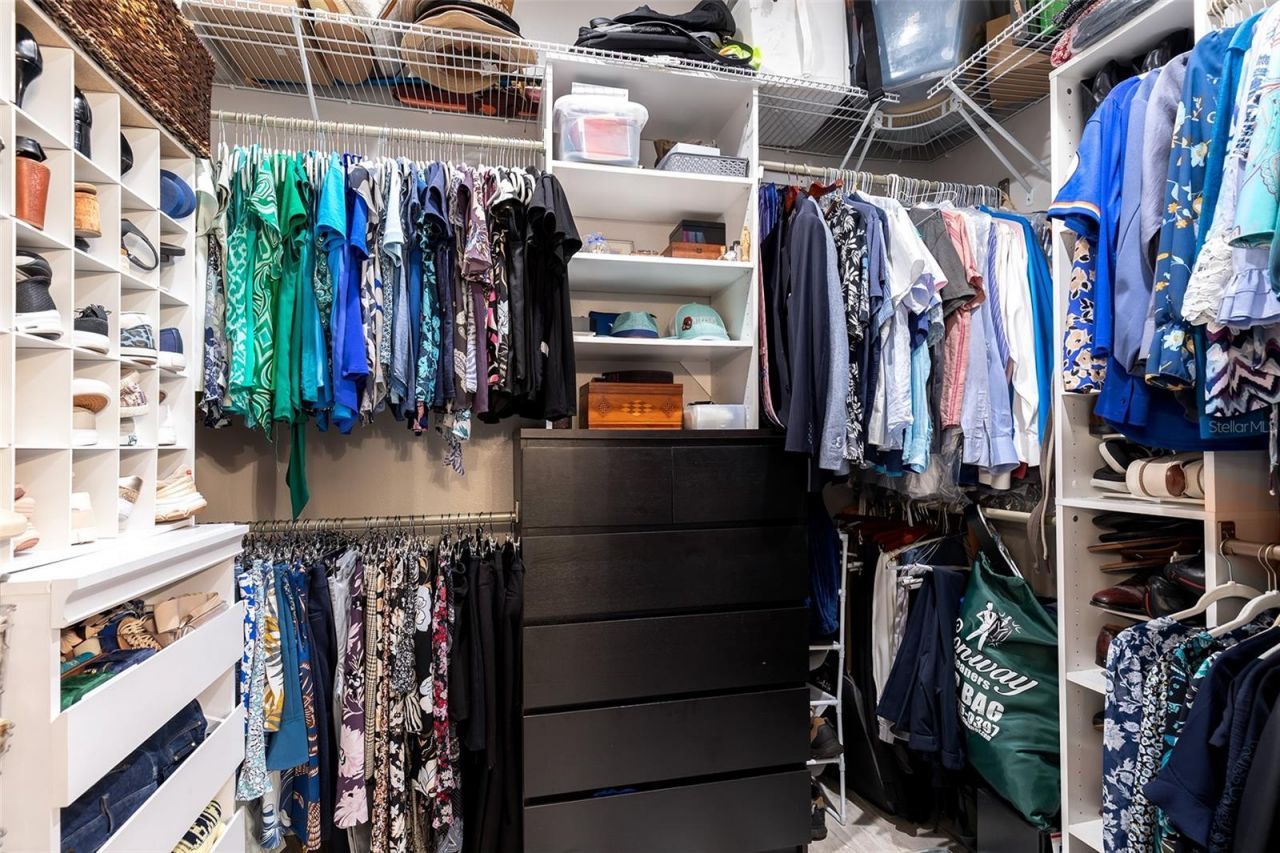
Walk-In Closet(s)
Park
Playground
Tennis Court(s)

Property Details

Additional Rooms: Florida Room
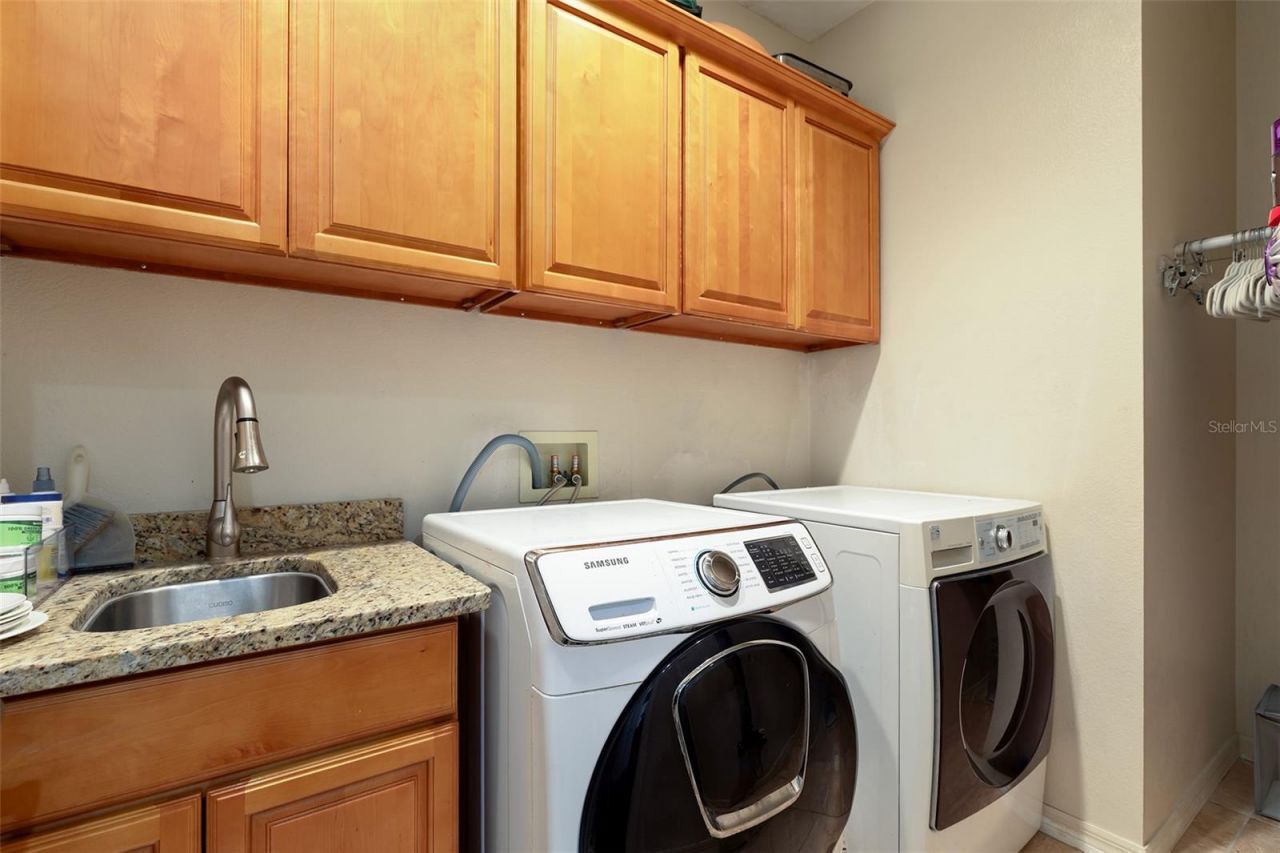
Appliances: Dishwasher, Dryer, Electric Water Heater, Microwave, Range Hood, Refrigerator, Washer
Community Features: Playground, Sidewalks, Tennis Court(s)
Days on Site: 2
Directions: From Conway Rd, turn onto Hoffner Ave traveling West, turn left onto Wadsworth Ave, right onto Chiswick Cir, and follow around until the homes appear on your right.
Exterior: Block, Stucco
Outdoor Features: Rain Gutters, Sidewalk
Fencing: Fenced
Fireplace: Family Room, Wood Burning
Fireplace Y/N: Yes
Flood Zone Code: X
Flooring: Tile
Foundation: Slab
Home Style: Ranch
Home Warranty Y/N: No
Listing Terms: Cash, Conventional
Lot: Landscaped, Sidewalk, Paved
Lot Dimensions: 0.25
Ownership: Fee Simple
Parking: Driveway, Garage Door Opener, Open
Parking Notes: Driveway, Garage Door Opener, Open
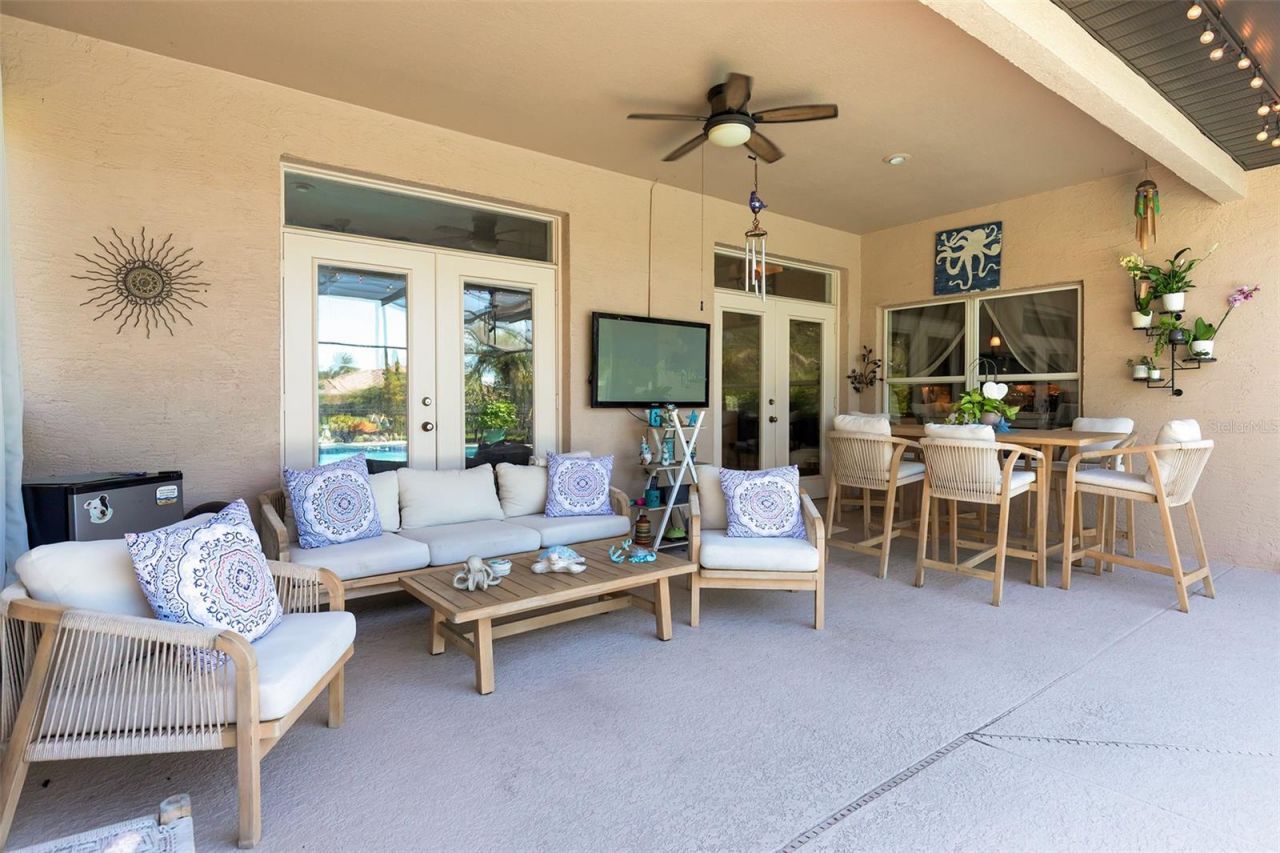
Patio/Porch: Covered, Deck, Rear Porch
Pets Allowed: Yes
Pets Restrictions: Please verify with the HOA
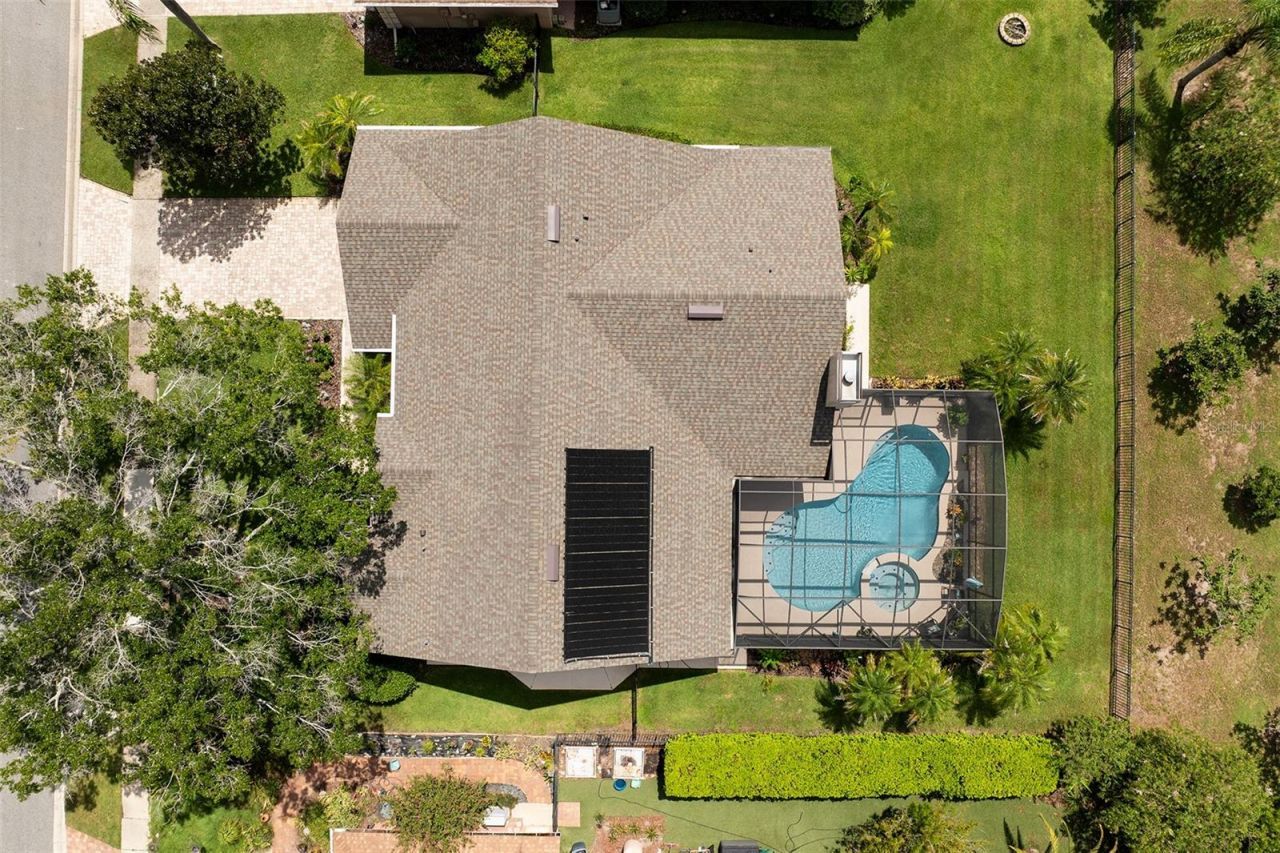
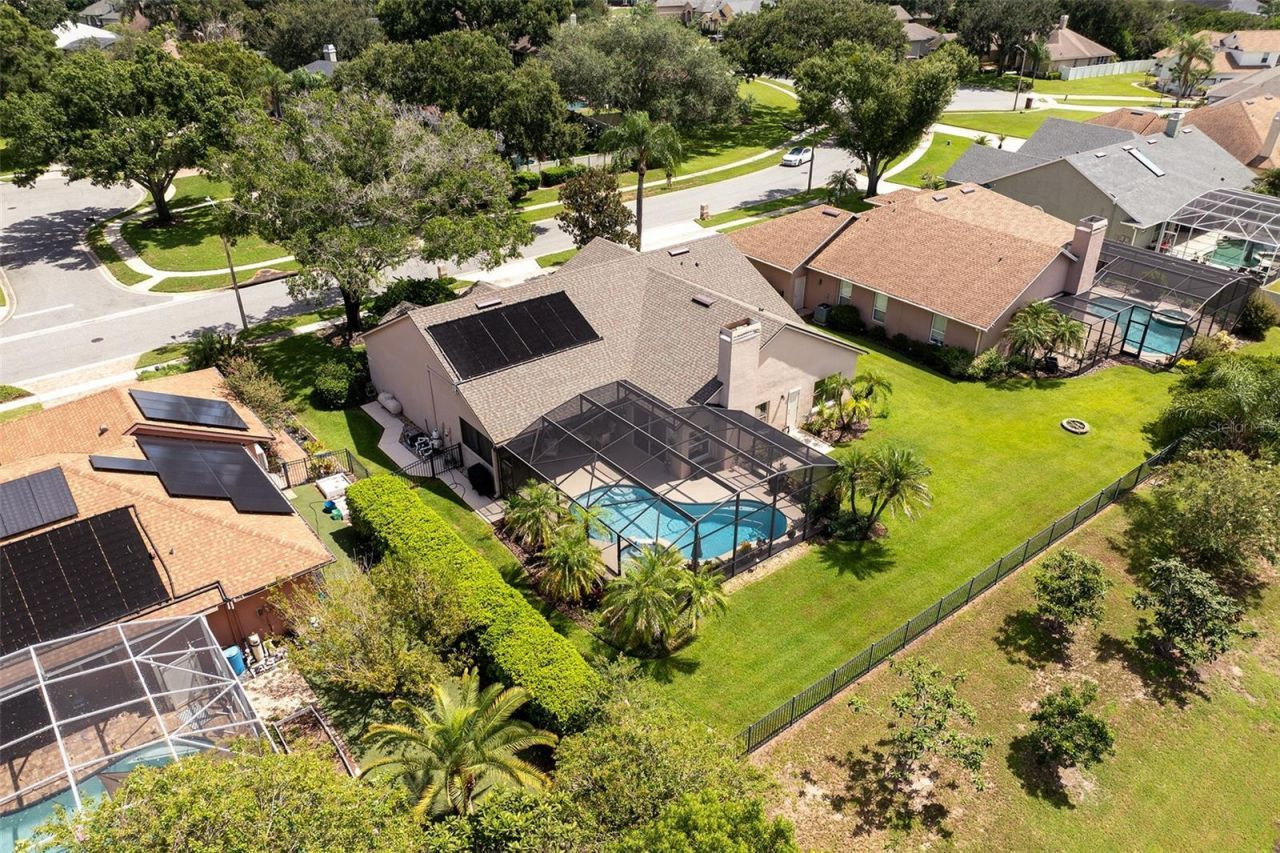
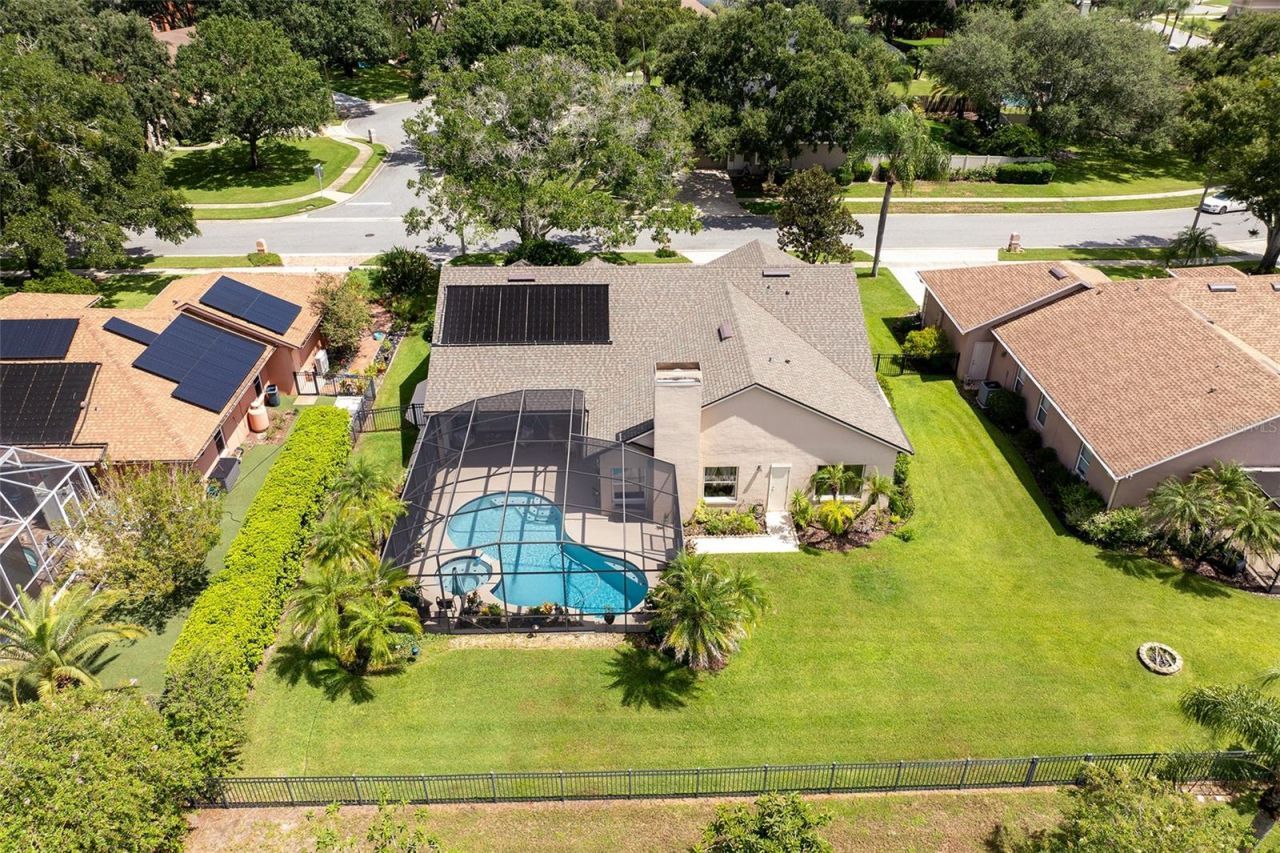
Pool: Gunite, In Ground, Screen Enclosure, Solar Heat
Property Attached Y/N: No
Property Sub-Type: Single Family Residence
Sewer: Public Sewer
Showing Instructions: See Remarks, ShowingTime
Special Sale Provisions: None
Swimming Pool: Yes
Utilities: BB/HS Internet Available, Electricity Available, Propane, Sewer Available, Water Available
Vegetation: Trees/Landscaped
Water: Public
Water Access Y/N: No
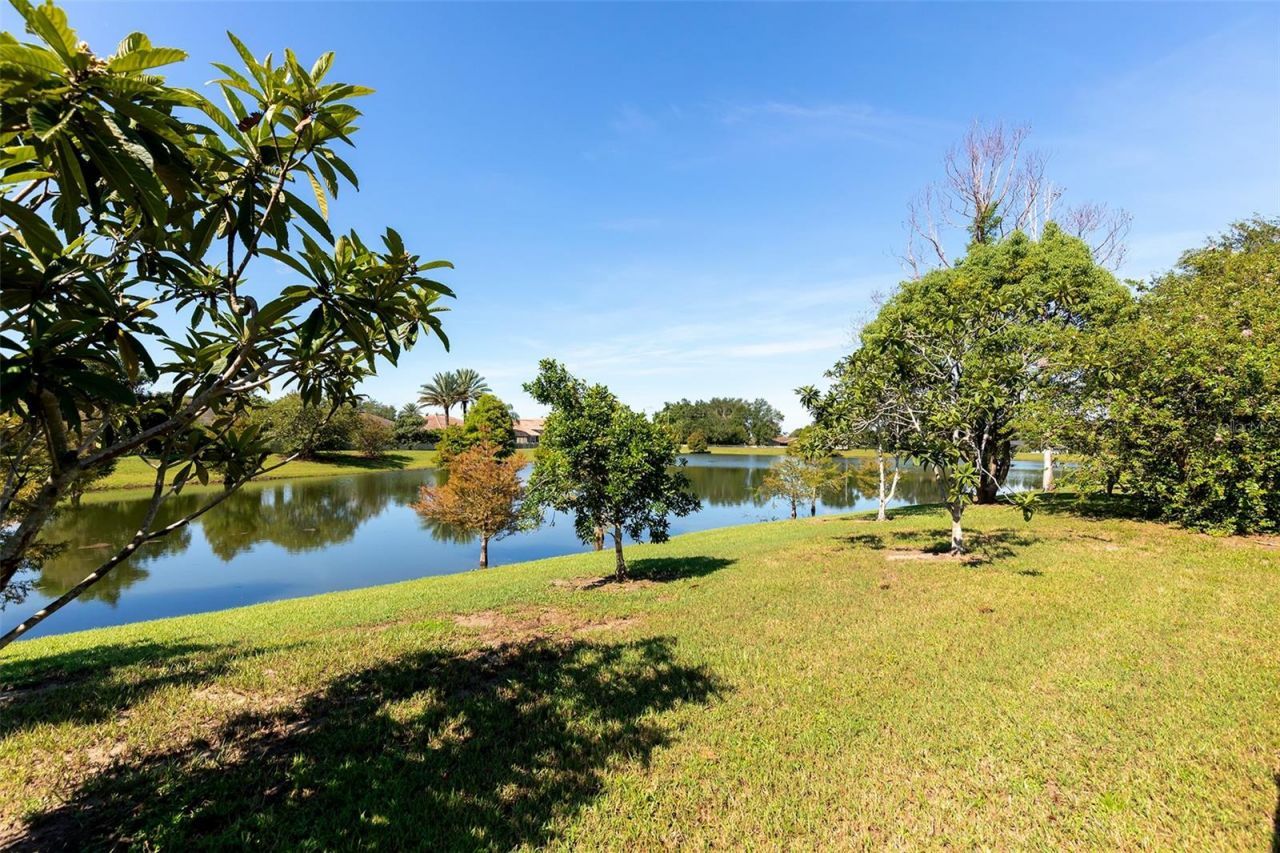
Water View: Pond
Zoning: R-1-AA
Construction: Block,Stucco

Room Sizes

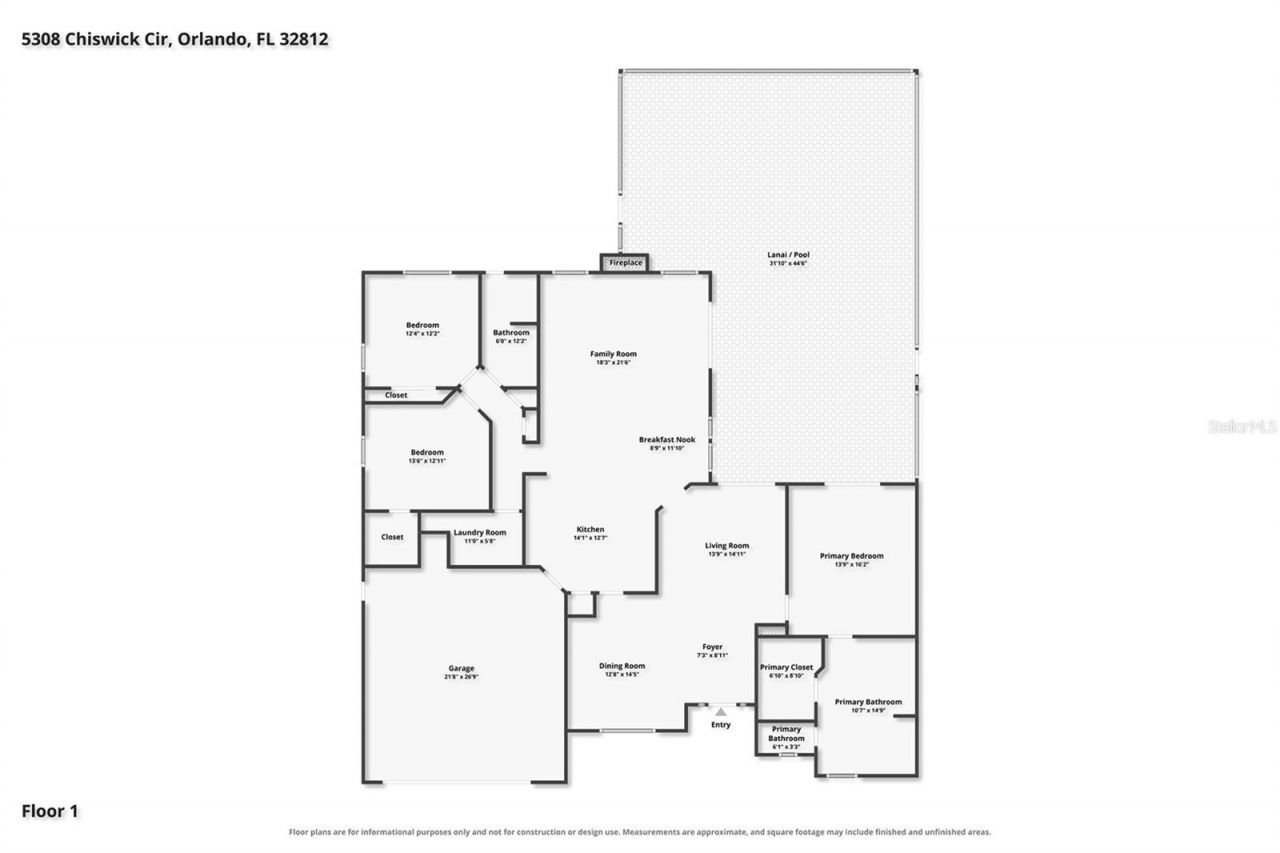
Living Room: 14x15
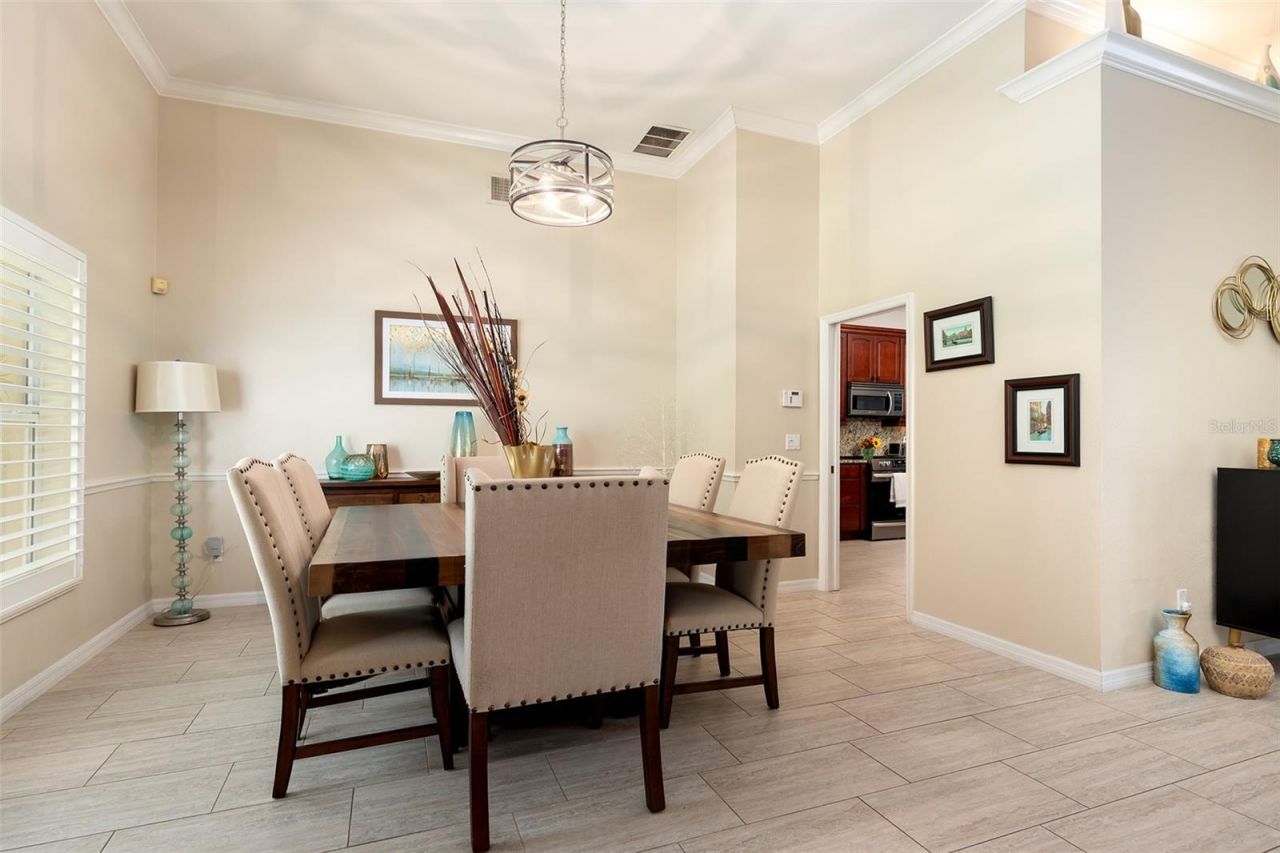
Dining Room: 13x14
Kitchen: 14x13
Family Room: 18x22
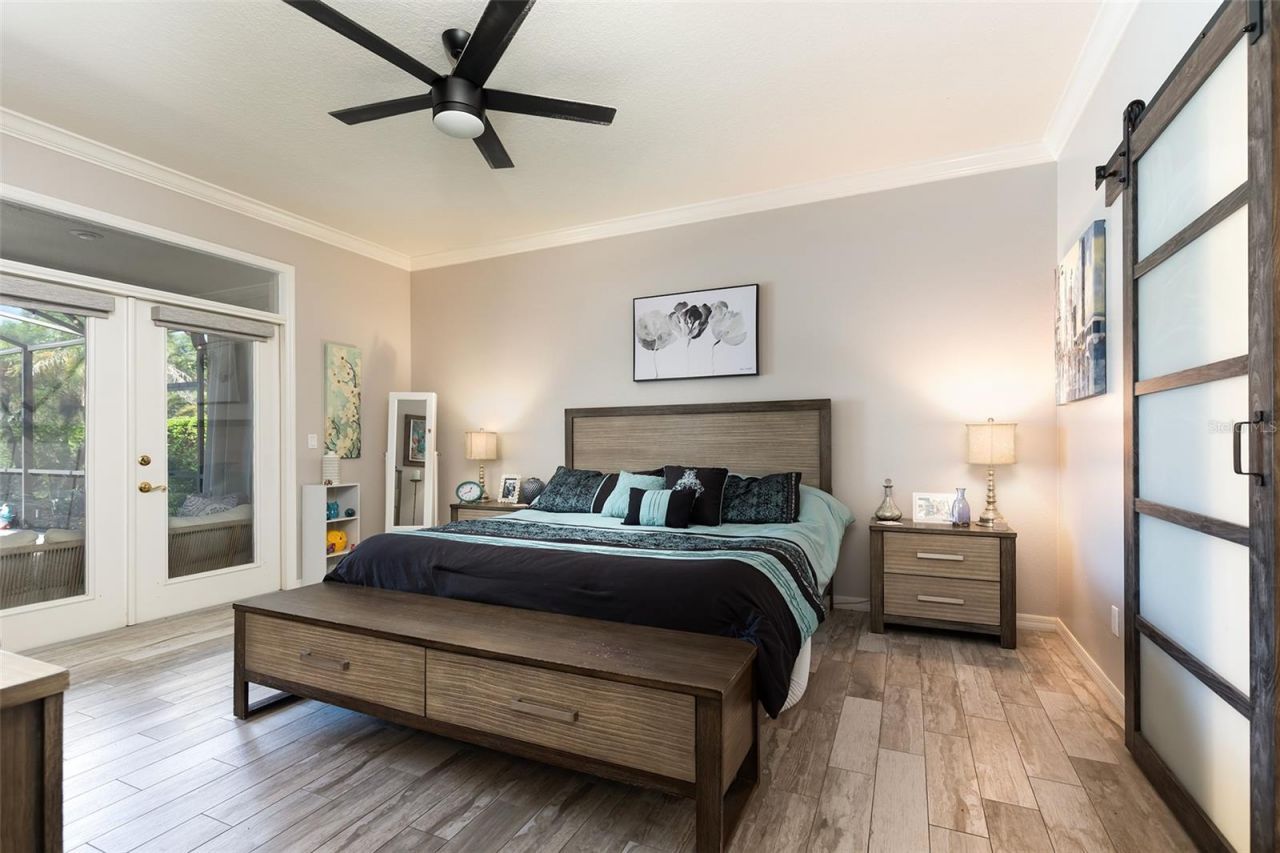
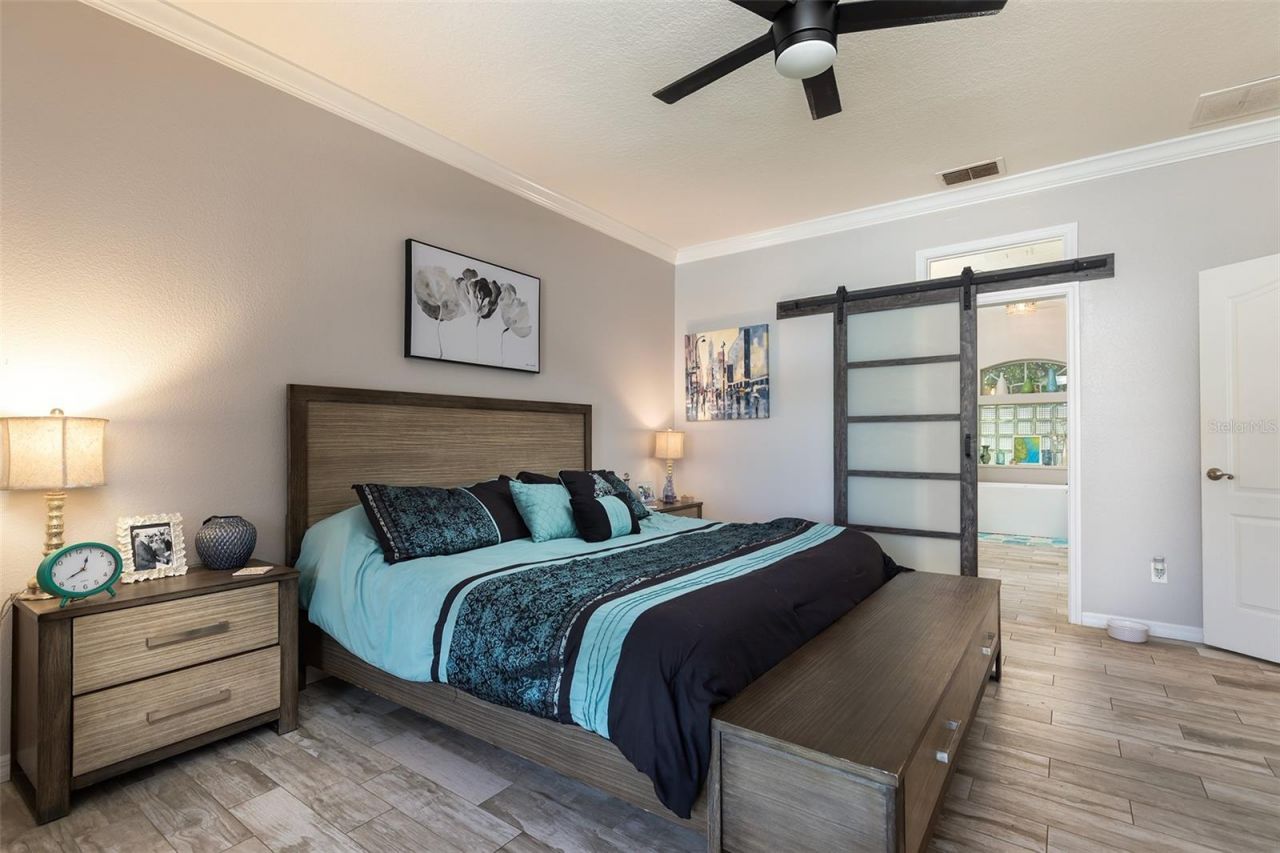
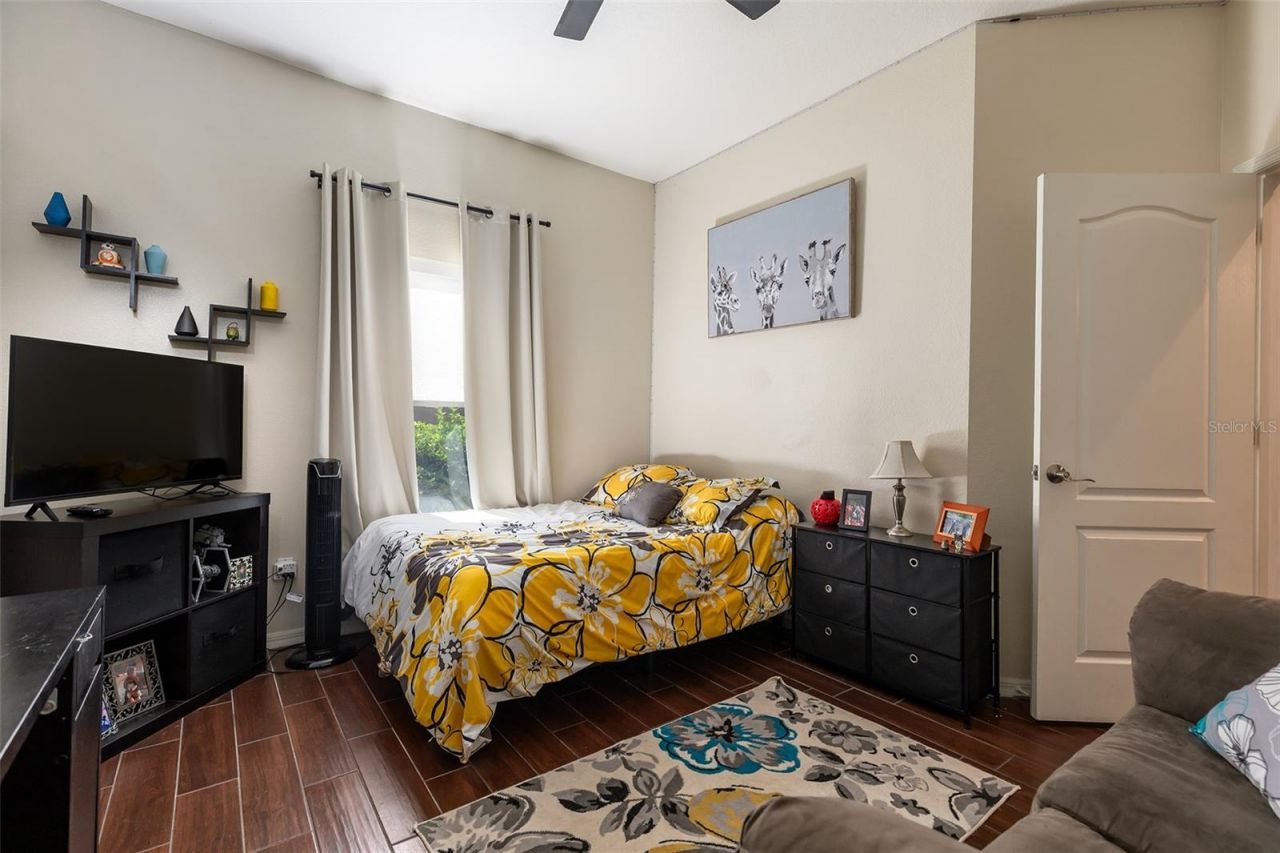
Primary Bedroom: 14x16
Bedroom 2: 14x13
Bedroom 3: 13x12

Local Schools

High School: Oak Ridge High
Middle School: Conway Middle
Elementary School: Shenandoah Elem

Neighborhood Information

Neighborhood Map

Neighborhood Hero

Neighborhood Highlights

Neighborhood Characteristics

Neighborhood Market Trend

Neighborhood Schools

Courtesy of

Agency Name: BERKSHIRE HATHAWAY HOMESERVICES RESULTS REALTY
Agency Contact: 407-203-0007
Agent Name: Joseph Doher

agent picture

Presented by

Agent Name: Roni Sterin
Agent Phone: 305.942.7446
Agency Title: The Keyes Company
Request Info

IDX logo

Roni Sterin
keyes.com
Agent Cell:
305.942.7446

Mortgage Calculator

%
years/fixed
yearly
yearly (est.)

Estimated Payment

$ 4,010.68 Principal & Interest $3,437.10 Property Tax $369.42 Homeowner's Insurance $204.17
Mortgage Logo

Login to My Keyes Account


