SIGN UP Login/Register
5306 Myrtlewood Circle E, Palm Beach Gardens, FL 33418 Photo

26 Photos

5306 Myrtlewood Circle E Palm Beach Gardens, FL 33418
$379,400
  • Beds
    2
  • Baths
    2 full
  • Total Square Feet
    1,087

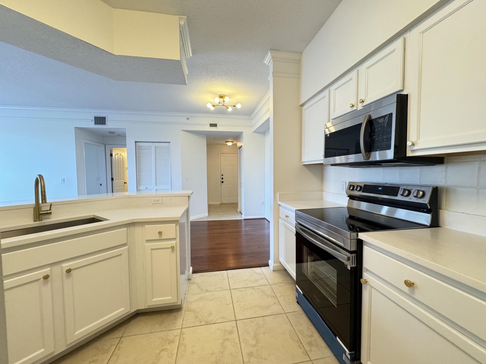
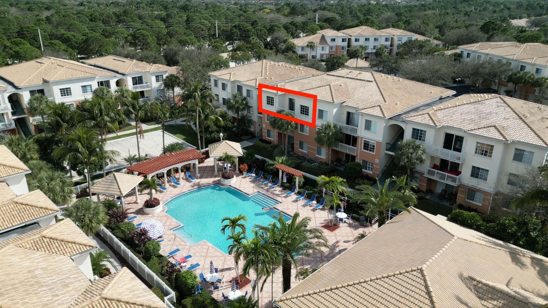
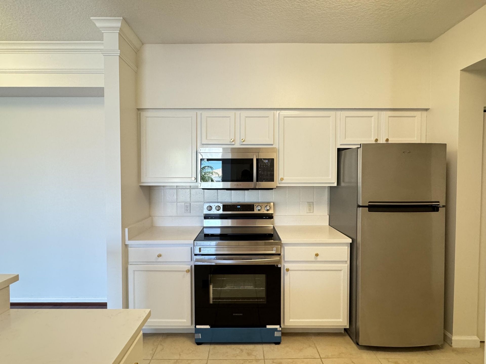
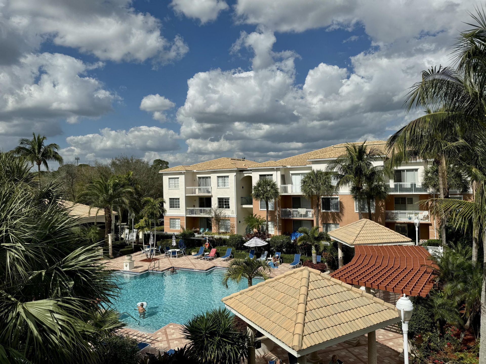
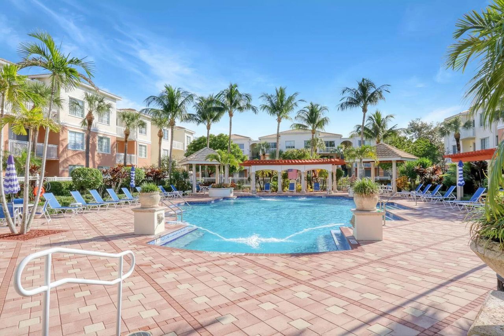
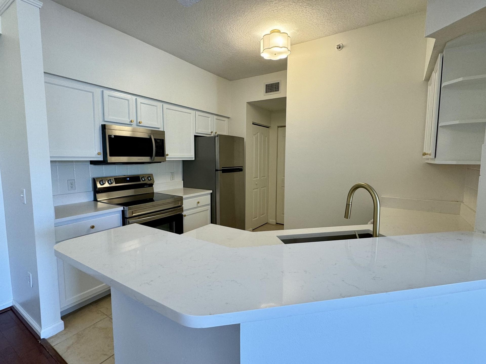
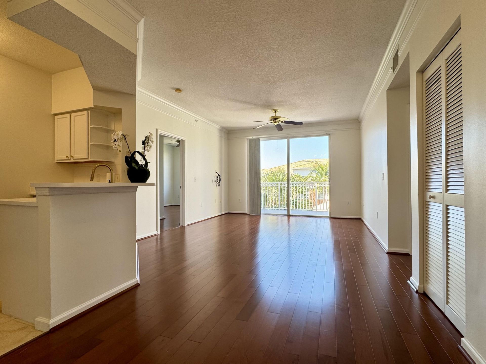
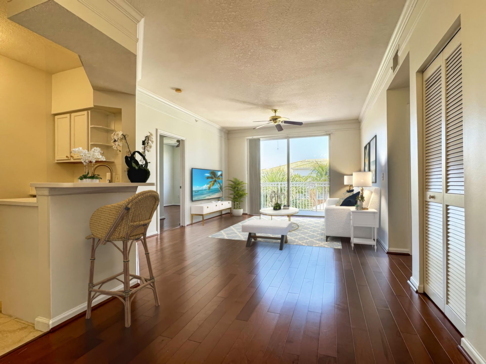
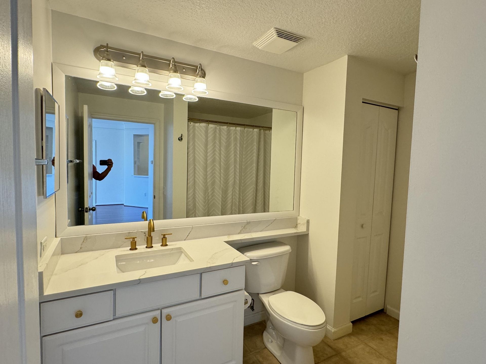
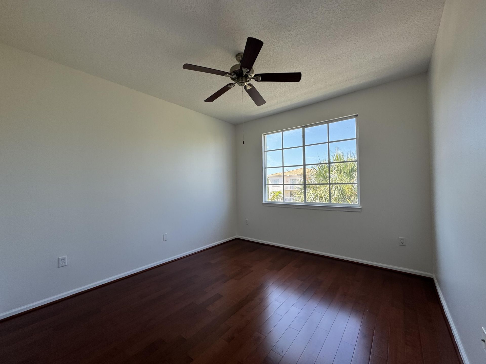
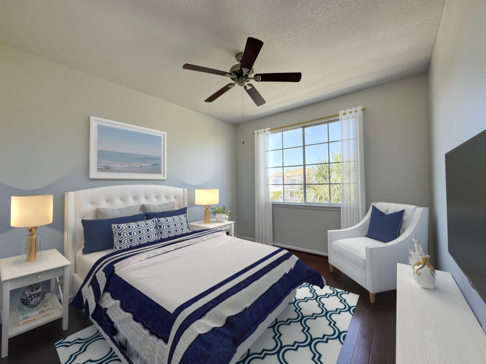
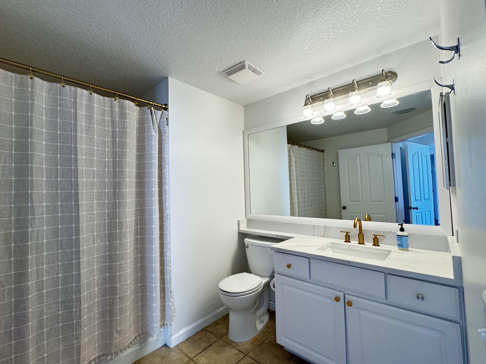
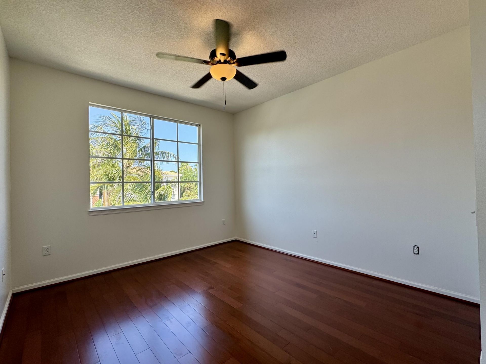
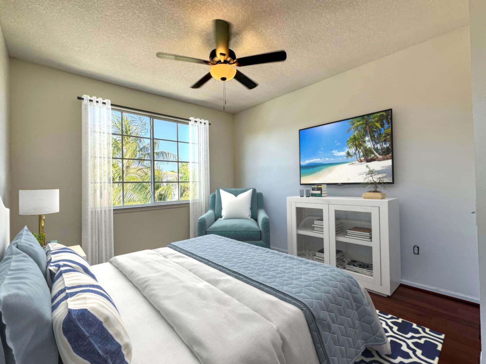
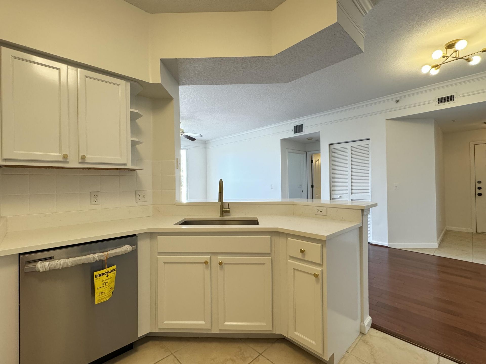
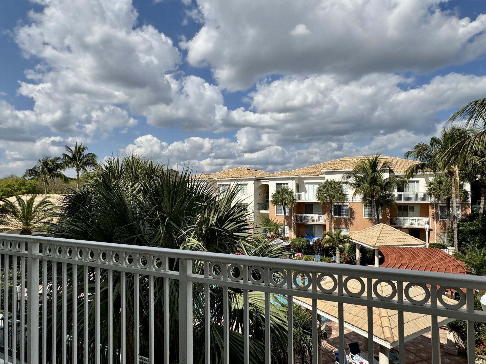
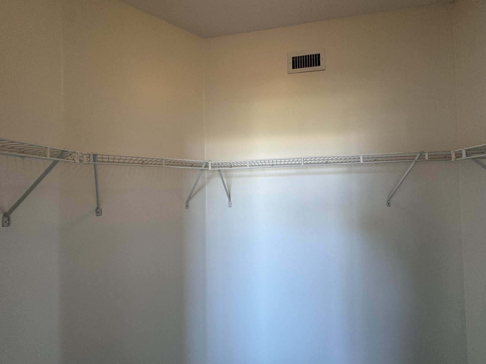
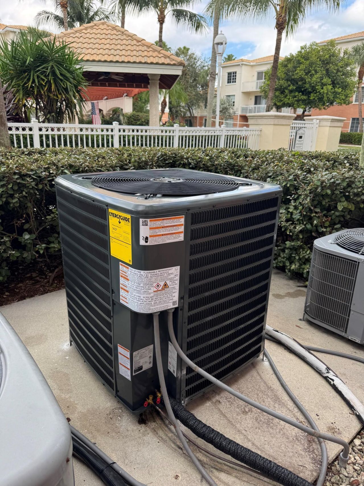
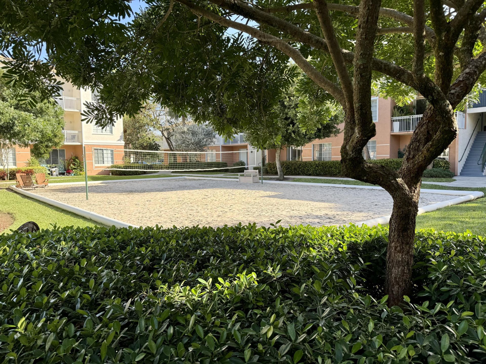
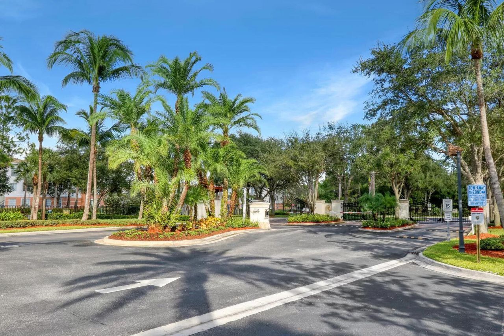
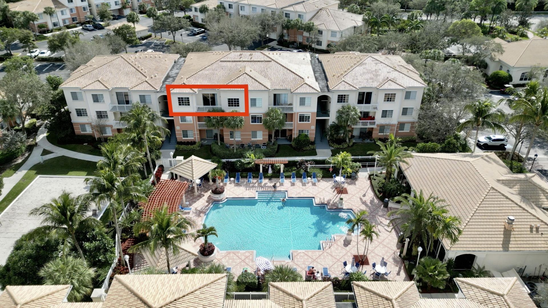
BEAUTIFULLY RENNOVATED WITH 2025 A/C-Situated in the best location at the hidden gem of Fiore, this luxury 2/2 features white wooden cabinetry, brand-new stainless steel Samsung appliances, custom Italian quartz countertops, 10-foot ceilings and freshly painted walls, ceilings, doors, and trim. Rarely available, this bright unit sits directly over the resort-style pool & volley-ball court, offering the best location and views available within Fiore. A pet-friendly community, Fiore's residents en...

View More

Property Summary

MLS Number: B26080598
Status: Active
Days on Market: 34
Subdivision: FIORE AT THE GARDENS CONDO
County: Palm Beach
Bedrooms: 2
Total Square Feet: 1,087
Price Per Sq. Ft.: $349
New Construction: No
Waterfront: No
Property Type: Residential - Condominium
Cooling: Central Air, Ceiling Fan(s)
Heating: Central
Roof Type: Barrel, Concrete
Stories: 3.0
Year Built: 2004
Taxes: $4,923
Association Fee Includes: Insurance, Maintenance Grounds, Maintenance Structure, Pest Control, Security, Common Areas, Reserve Funds
HOA Fee: $507.93/ Monthly

Featured Amenities

Built-in Features
Entrance Foyer
High Ceilings
Pantry
Closet Cabinetry
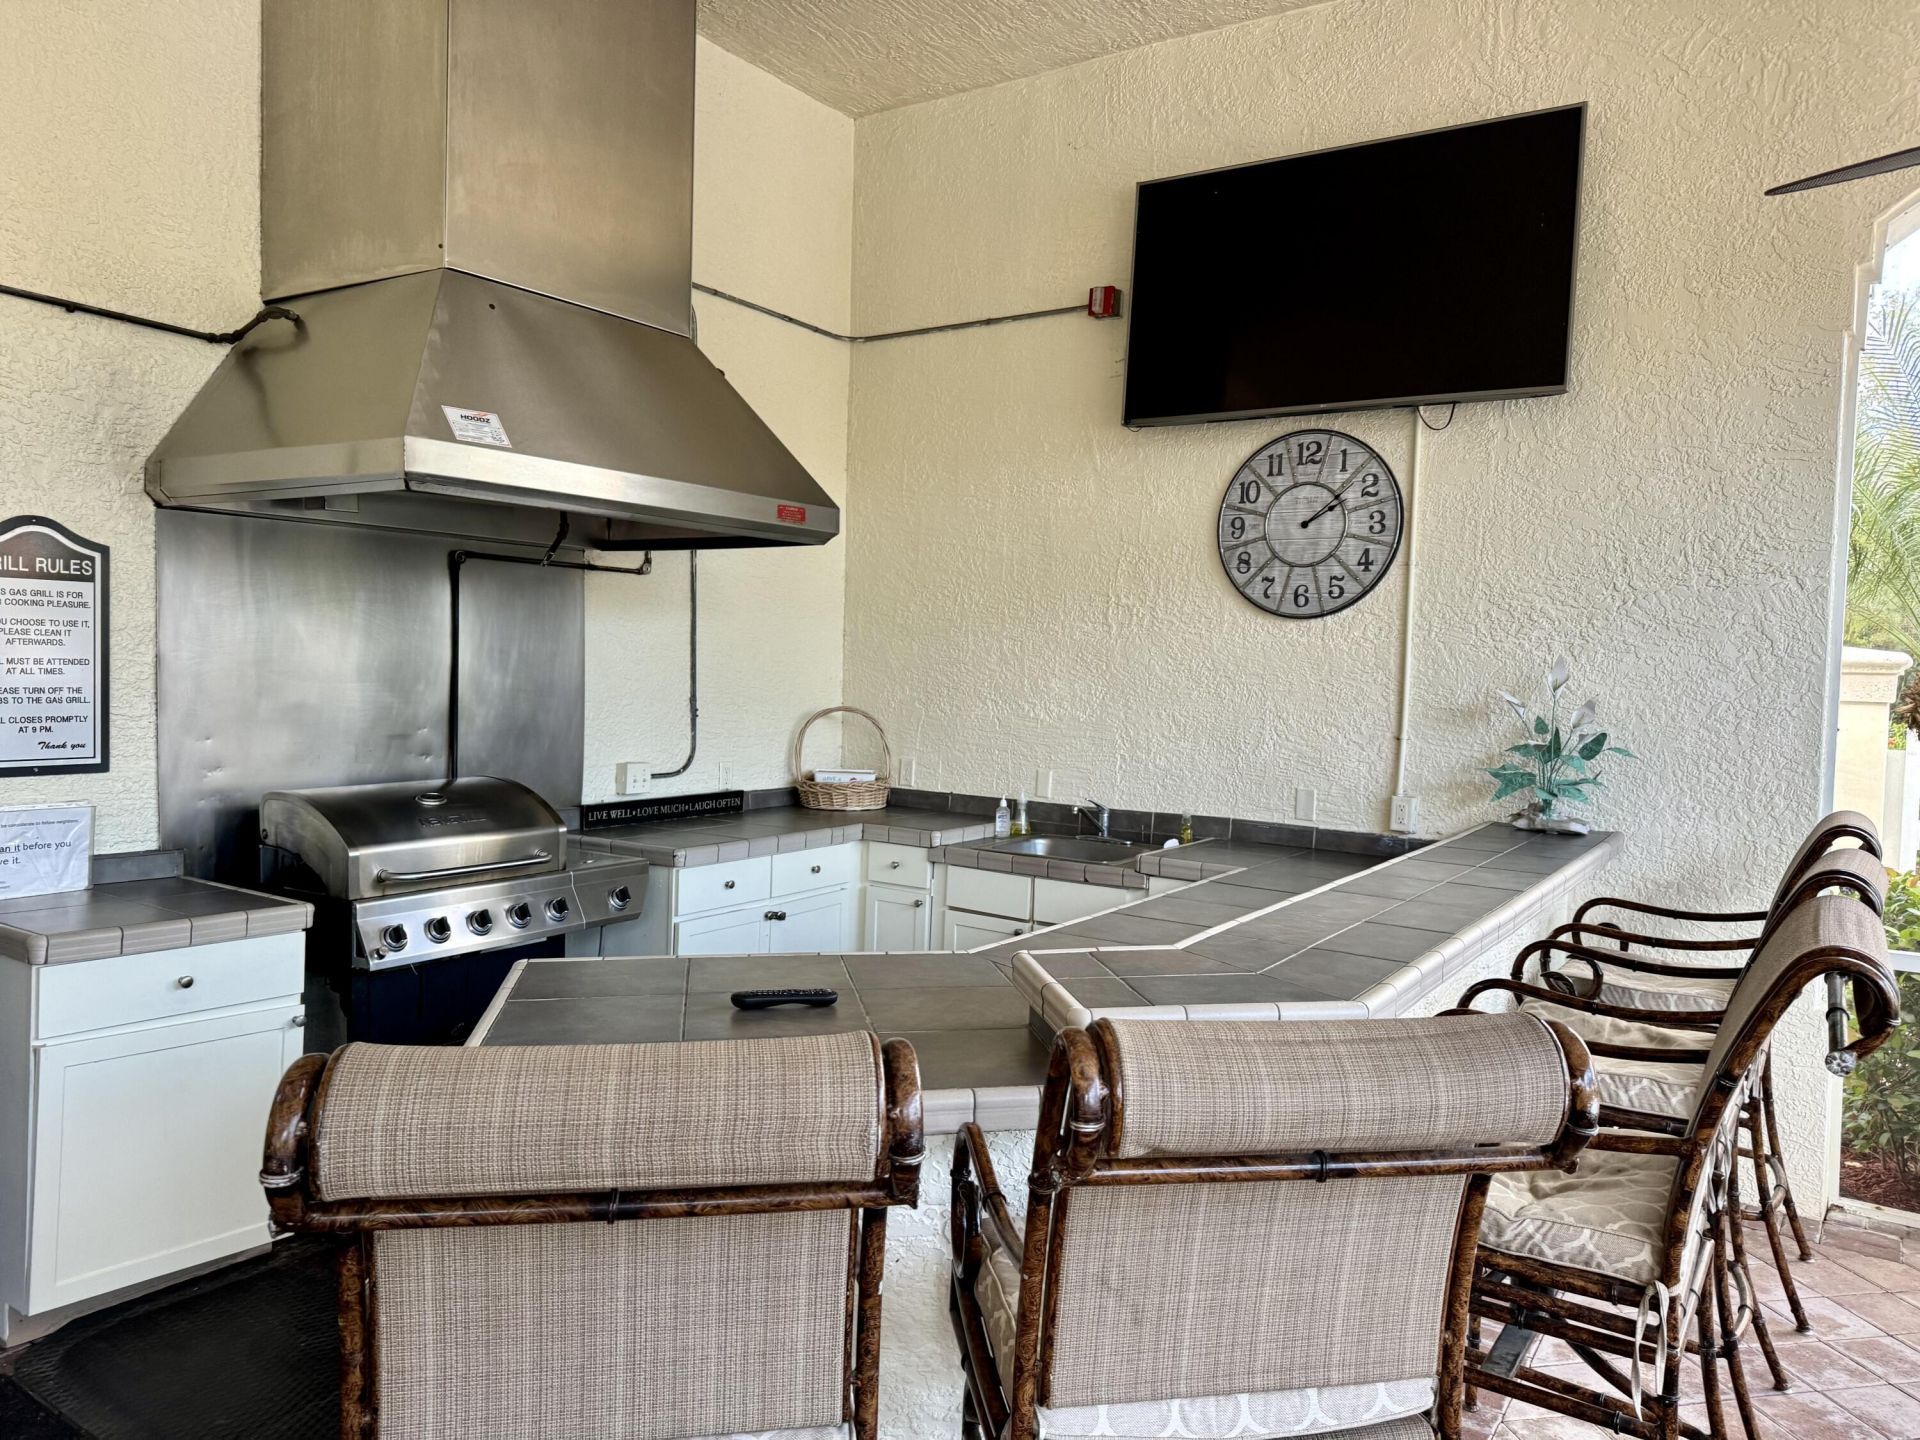
Cabana
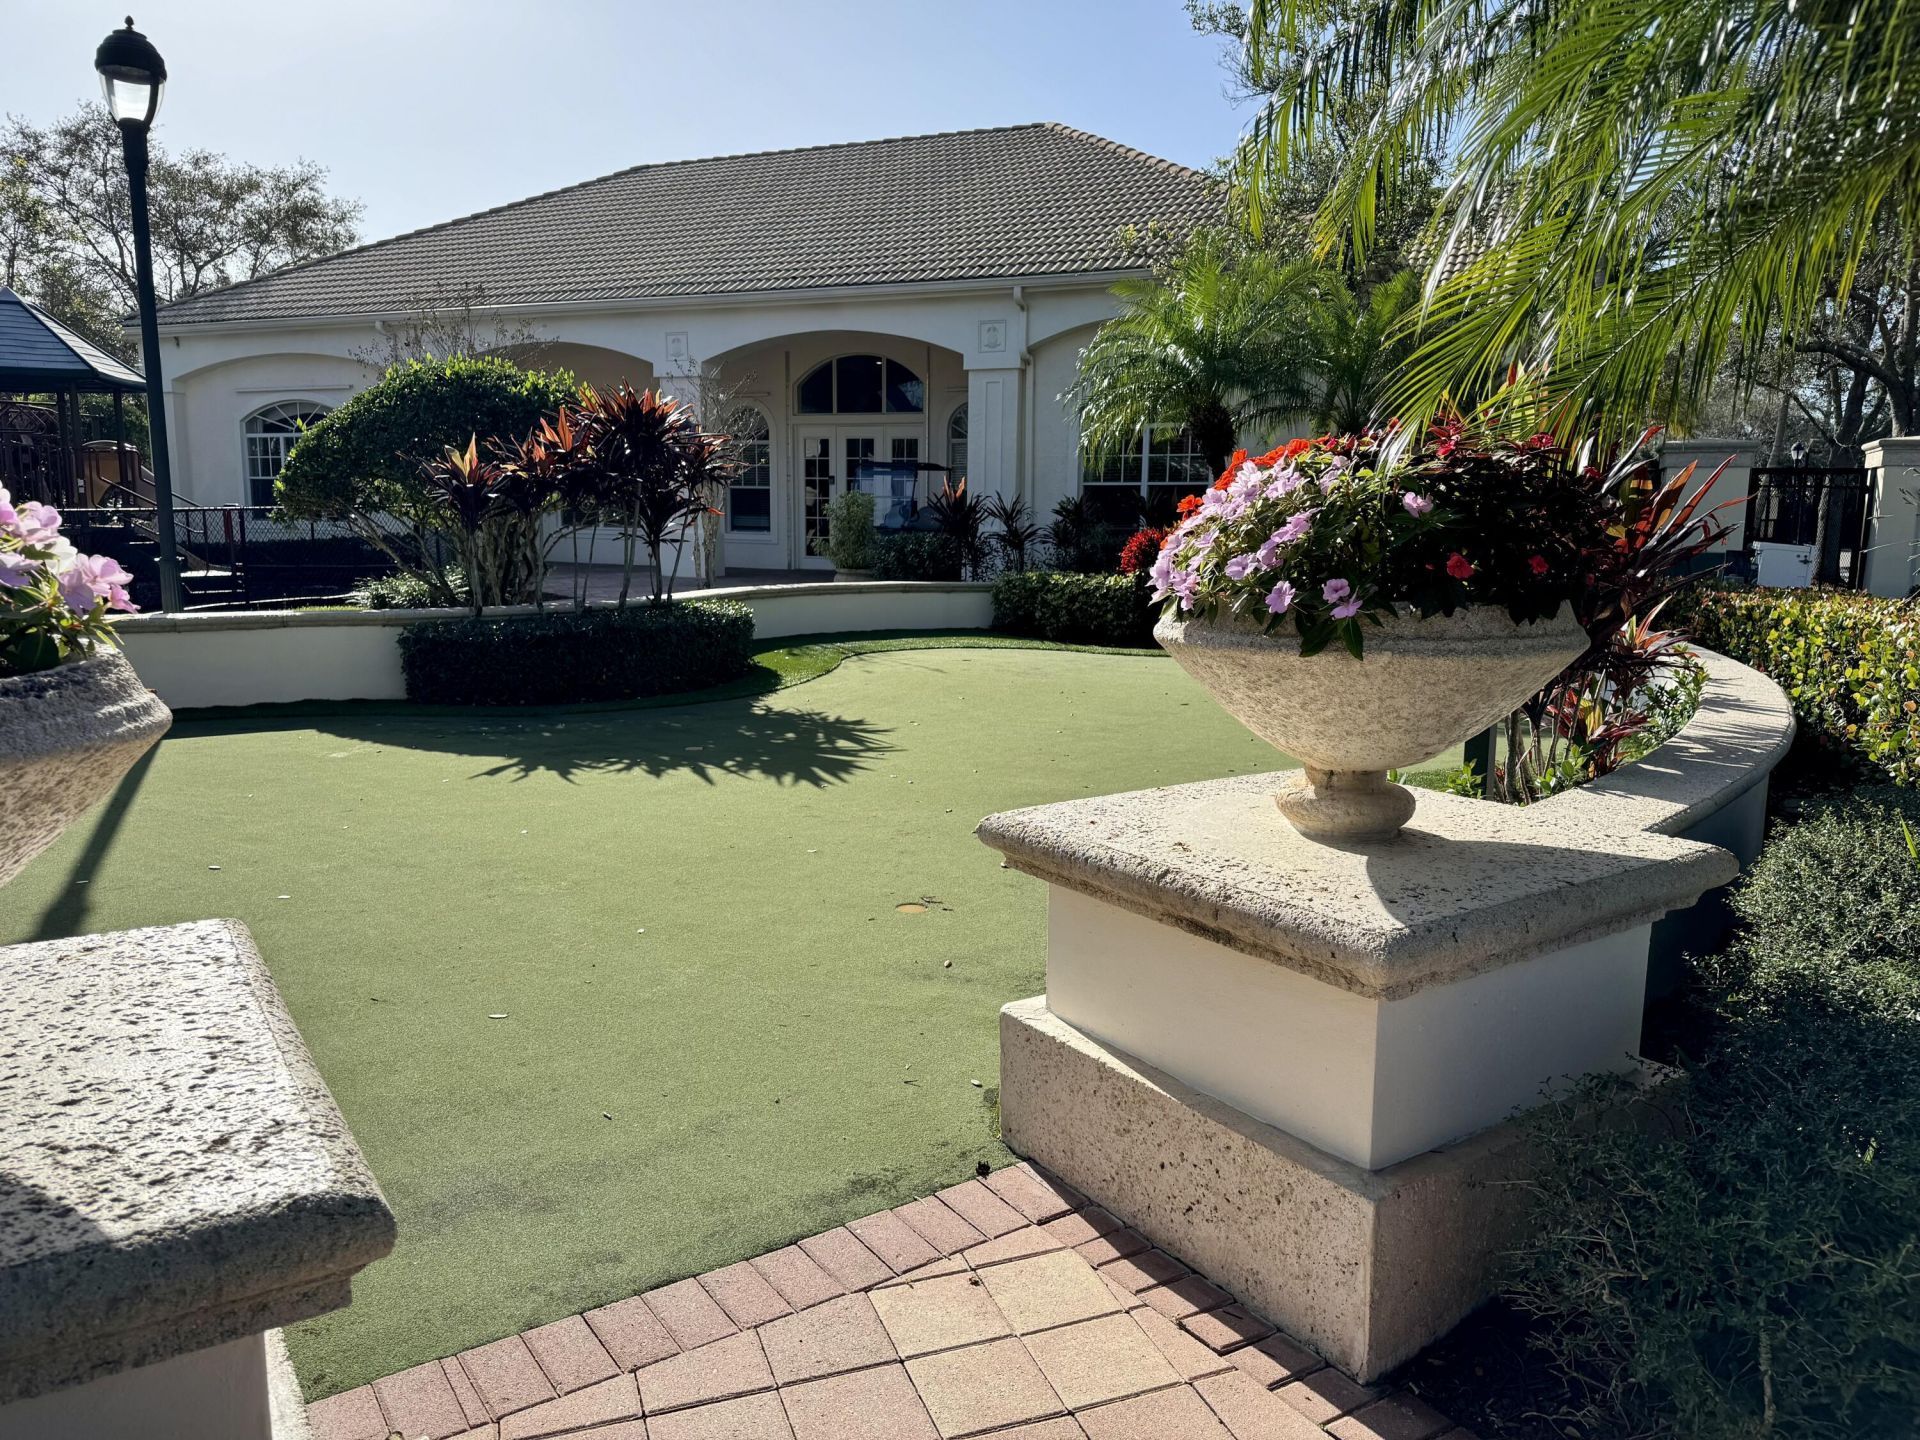
Clubhouse
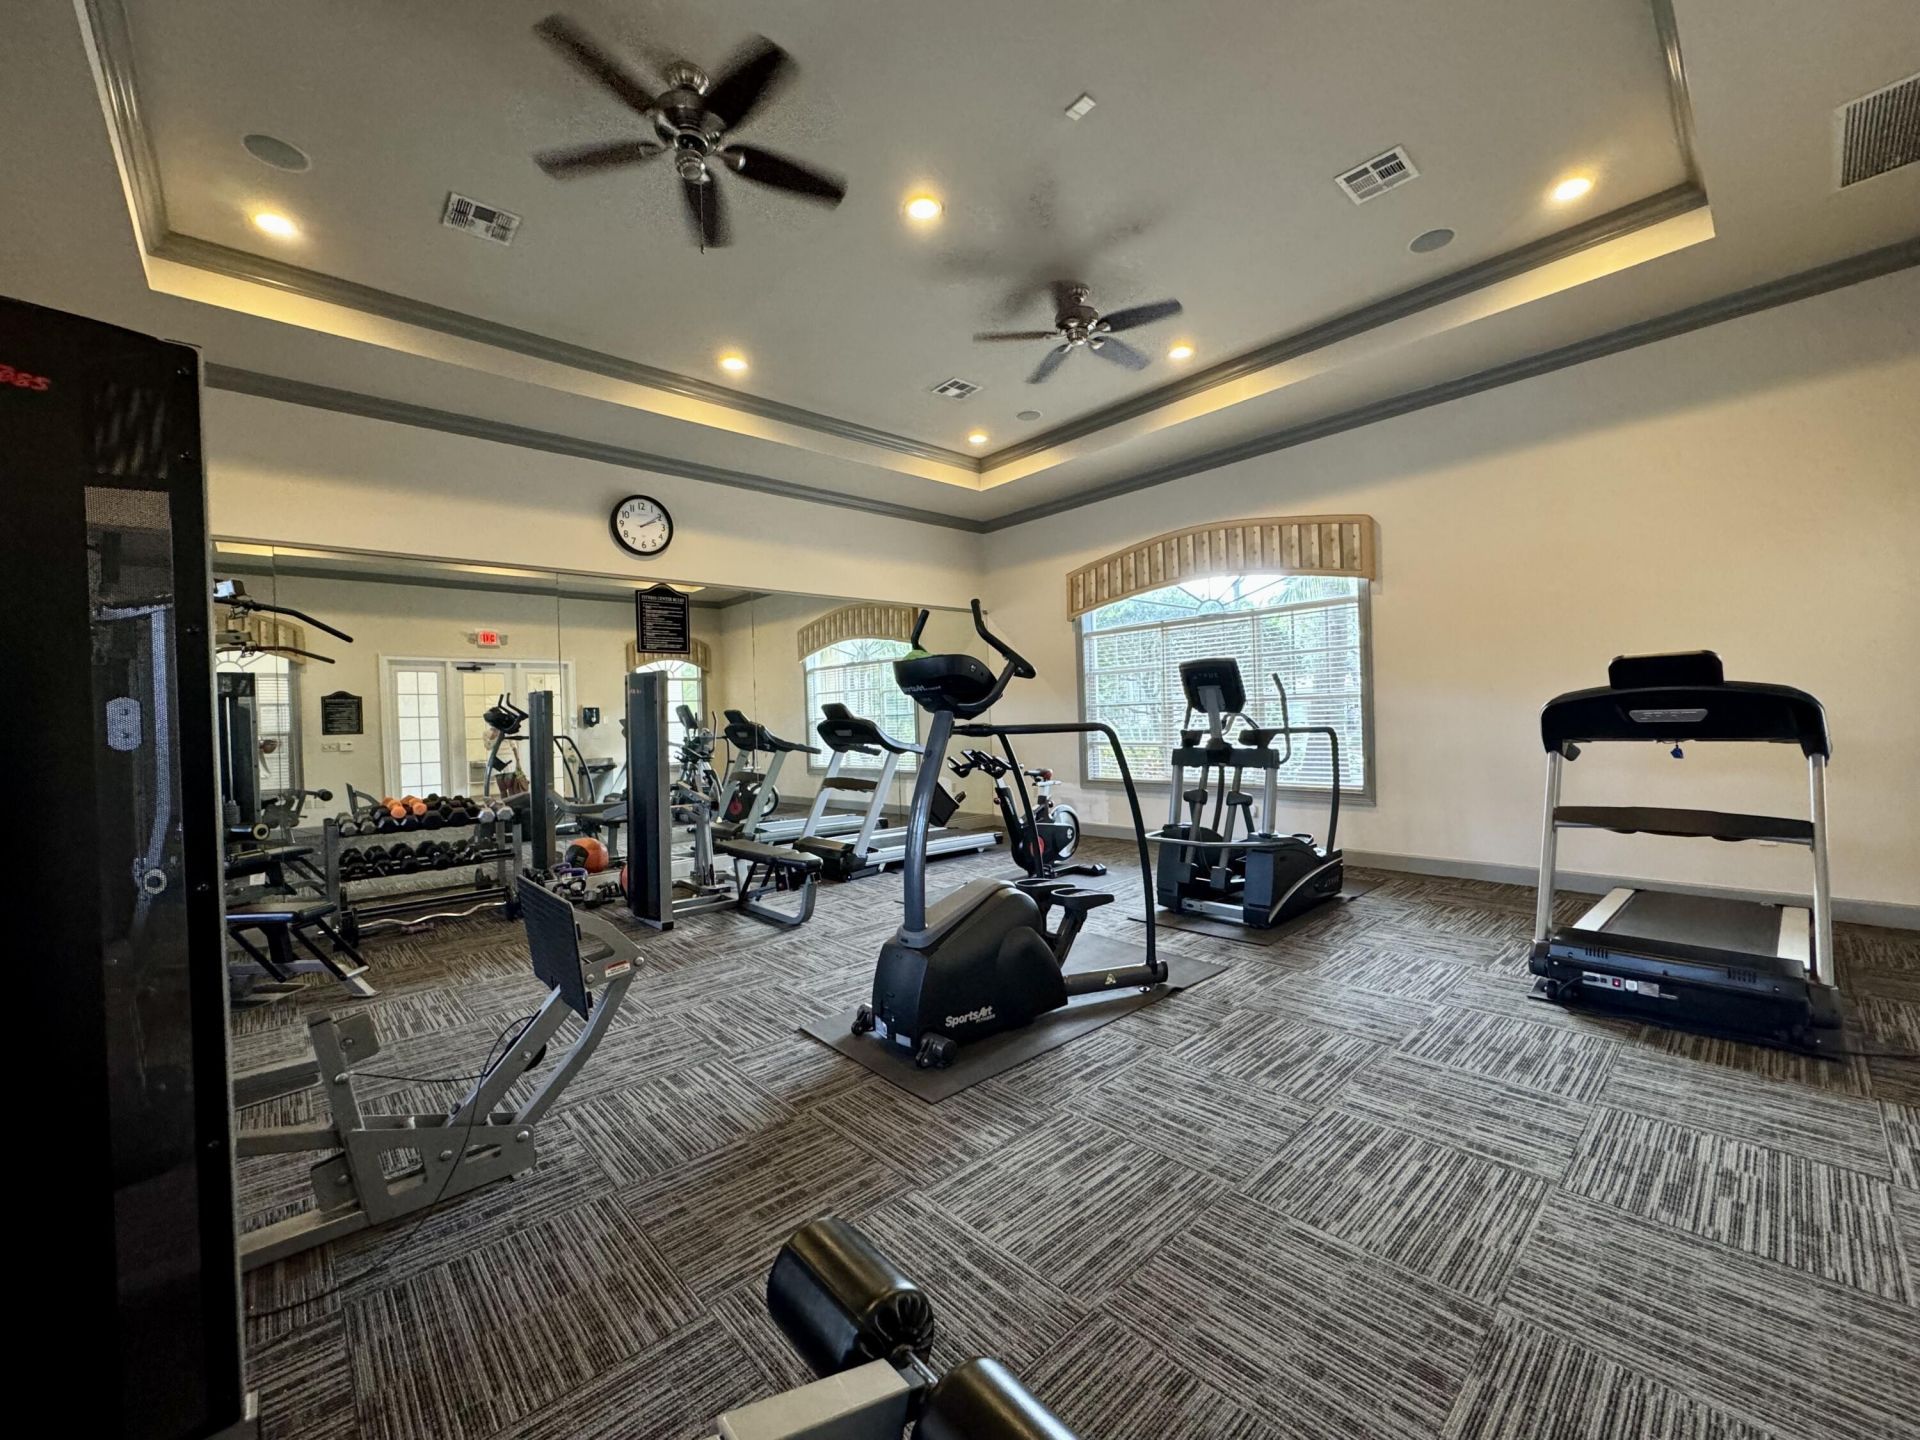
Fitness Center
Management
Park
Picnic Area
Playground
Pool
Trail(s)
Manager On Site
Business Center
Library
Putting Green
Sidewalks

Property Details

Appliances: Electric Water Heater, Dryer, Disposal, Dishwasher, Electric Range, Free-Standing Freezer, Microwave, Refrigerator, Water Heater, Washer
Balcony: Balcony - Open
Days on Site: 34
Exterior: Concrete, CBS
Outdoor Features: Balcony
Flooring: Ceramic Tile, Wood
Furnished: Unfurnished
Laundry: Laundry Closet, Inside
Parcel#: 52424125160053060
Parking: Assigned
Parking Notes: Assigned
Pets Allowed: Yes, Number Limit, Size Limit, Pet Restrictions Possible
Restrictions: Parking - No Boat, Parking - No Commercial Vehicles
Security: Fire Alarm, Fire Sprinkler System, Smoke Detector(s)
Sewer: Public Sewer
Special View Info: Pool
SQFT Living: 1004
Structure Type: Multi Family
Total Rooms: 7
Utilities: Cable Available, Sewer Available, Underground Utilities, Water Available
Water: Public
Waterfront Features: None
Construction: Concrete,CBS

Room Sizes

Living Room: 10 X 14 Level Main
Kitchen: 12 X 13 Level Main
Primary Bedroom: 12 X 12 Level Main
Dining Room: 9 X 9 Level Main
Bedroom 2: 12 X 12 Level Main

Local Schools

High School: William T. Dwyer
Middle School: Watson B. Duncan
Elementary School: Marsh Pointe

Neighborhood Information

Neighborhood Map

Neighborhood Hero

Neighborhood Highlights

Neighborhood Characteristics

Neighborhood Market Trend

Neighborhood Schools

Courtesy of

Agency Name: Seaspray Homes LLC
Agent Name: Robert Linck
Agency Phone: 561-315-3773

agent picture

Presented by

Agent Name: Roni Sterin
Agent Phone: 305.942.7446
Agency Title: The Keyes Company
Request Info

IDX logo

Roni Sterin
keyes.com
Agent Cell:
305.942.7446

Mortgage Calculator

%
years/fixed
yearly
yearly (est.)

Estimated Payment

$ 2,383.82 Principal & Interest $1,862.91 Property Tax $410.25 Homeowner's Insurance $110.66
Mortgage Logo

Login to My Keyes Account


