

SIGN UP Login/Register
5252 Lake Village Drive, Unit 54, Sarasota, FL 34235 Photo

45 Photos

5252 Lake Village Drive, 54 Sarasota, FL 34235
$250,000
  • Beds
    2
  • Baths
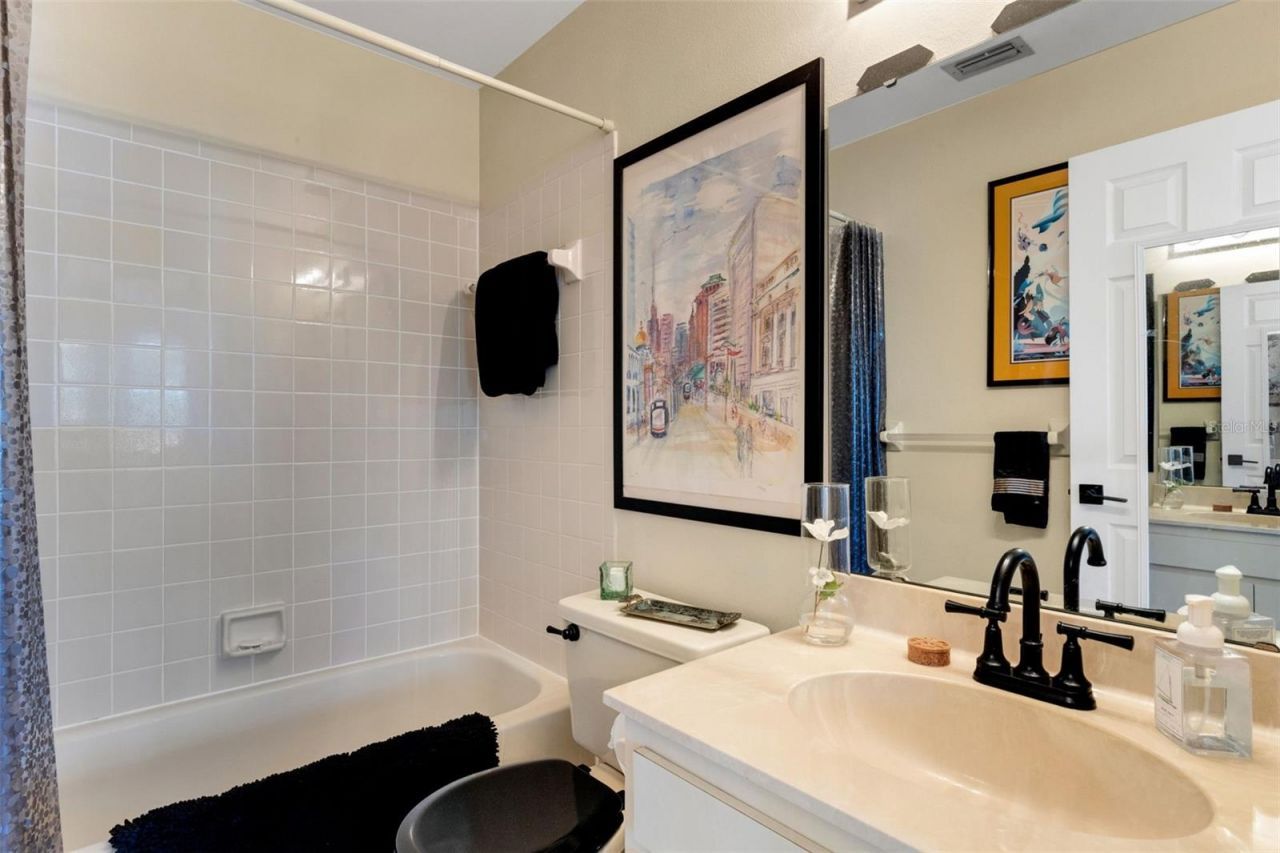
    2 full
  • Total Square Feet
    1,065

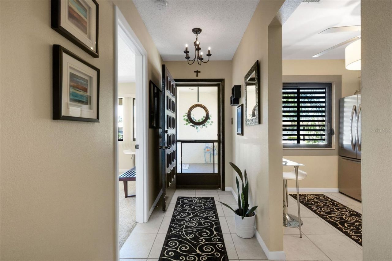
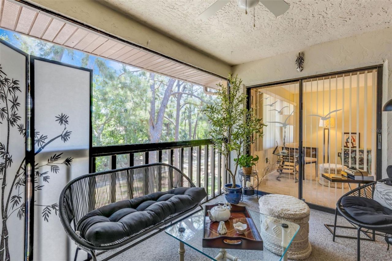
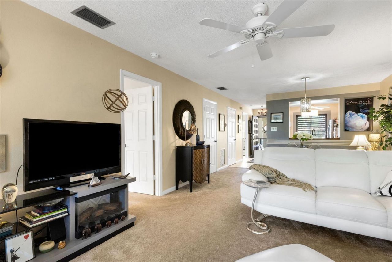
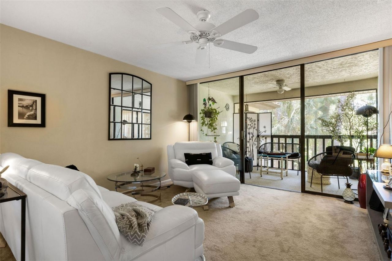
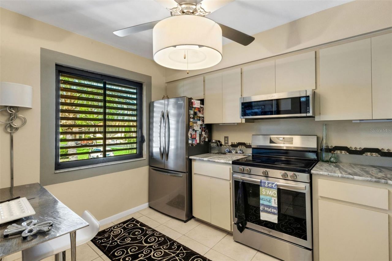
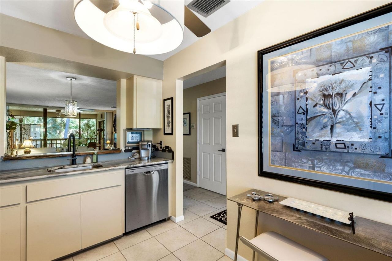
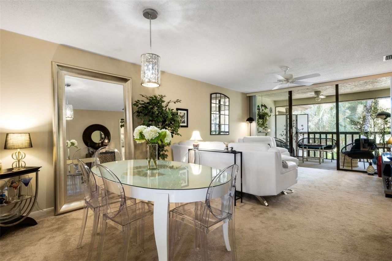
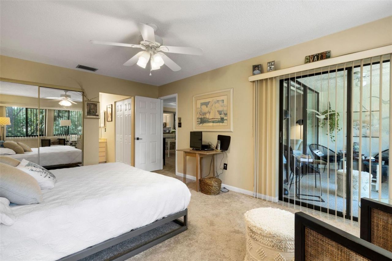
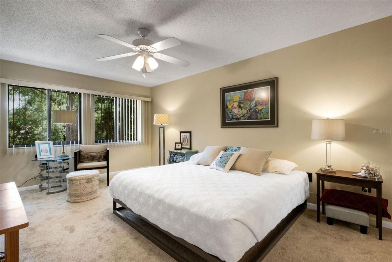
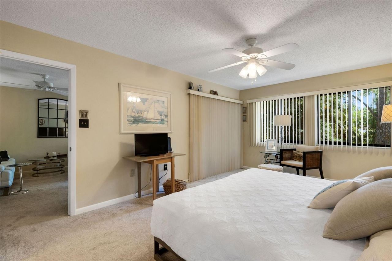
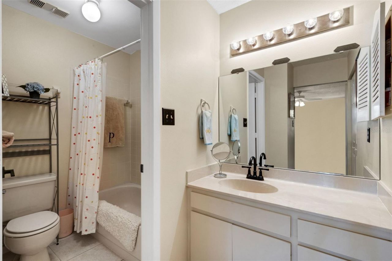
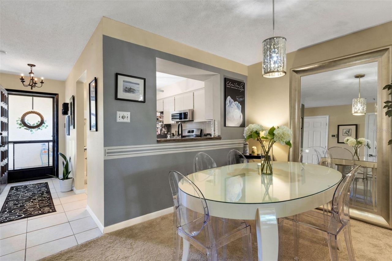
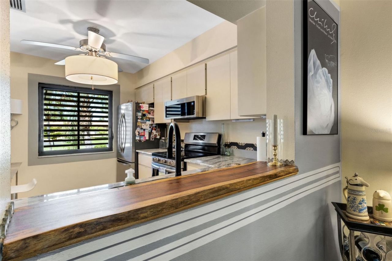
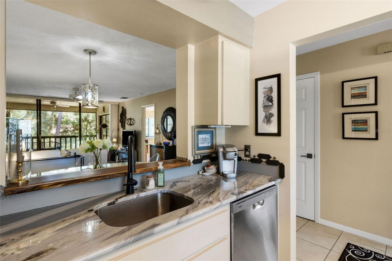
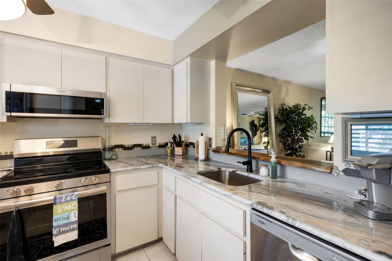
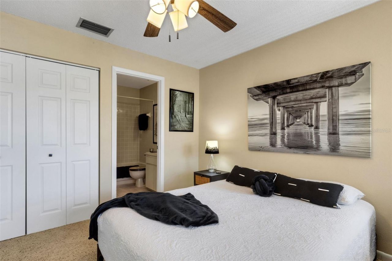
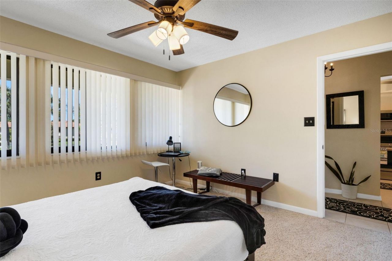
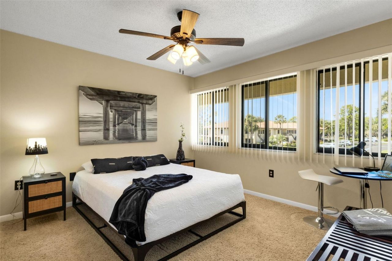
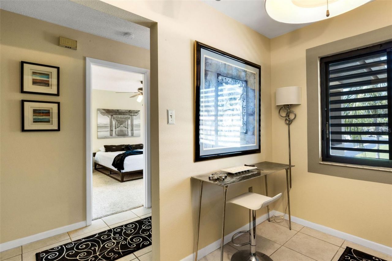
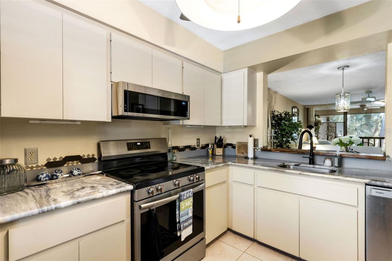
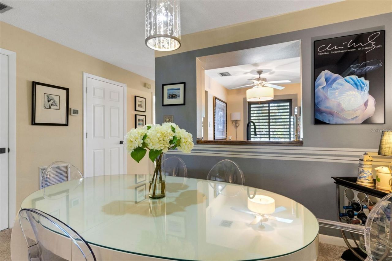
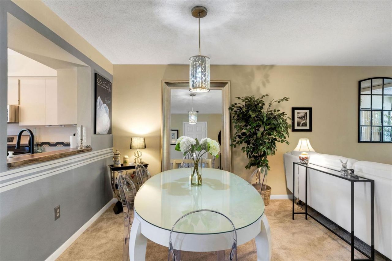
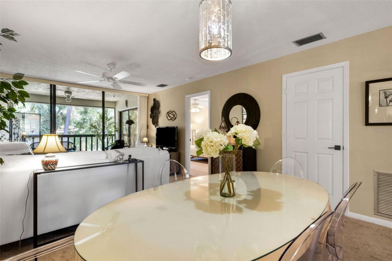
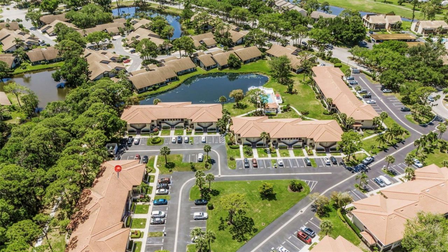
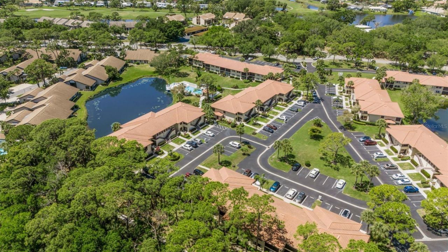
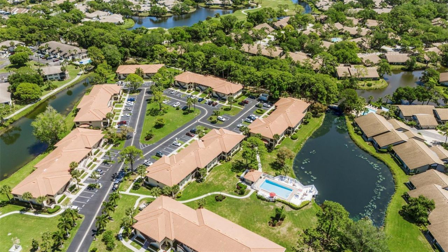
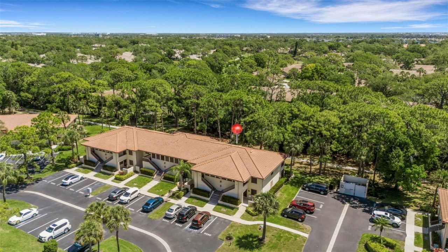
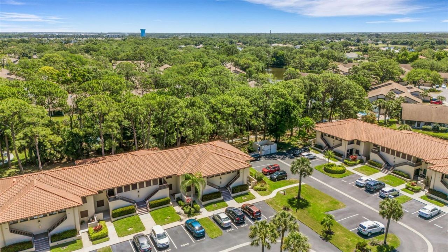
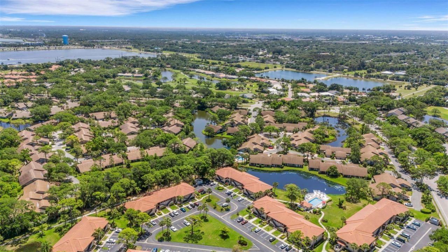
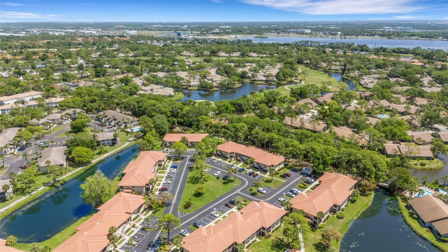
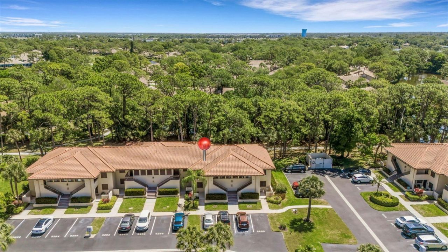
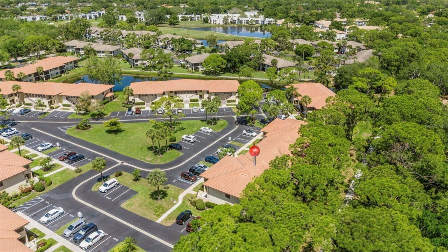
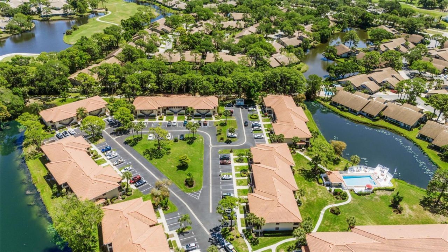
Rare tree-house feel from the lanai overlooking a lush nature trail distinguishes this upgraded, turnkey residence in The Meadows-offering refined, maintenance-free living just steps from resort-style amenities. A true move-in-ready opportunity, enhanced by a 2023 HVAC system, 2025 kitchen and bath updates, and tasteful furnishings included, delivering effortless Florida luxury in a serene, pet-friendly setting. A private lanai frames tranquil, preserved natural views, complemented by nearby acc...

View More

Property Summary

MLS Number: A4699793
Status: Active
Days on Market: 106
Subdivision: VILLAGE LAKE
County: Sarasota
Bedrooms: 2
Total Square Feet: 1,065
Price Per Sq. Ft.: $235
Style: Florida
New Construction: No
Waterfront: No
Property Type: Residential - Condominium
Cooling: Central Air
Heating: Electric, Heat Pump
Roof Type: Tile
Stories: 2.0
Year Built: 1983
Taxes: $2,454

Featured Amenities

Ceiling Fans(s)
Living Room/Dining Room Combo
Split Bedroom
Window Treatments
Basketball Court
Clubhouse
Fence Restrictions
Fitness Center
Golf Course
Maintenance
Optional Additional Fees
Park
Pickleball Court(s)
Playground
Pool
Recreation Facilities
Tennis Court(s)
Trail(s)
Vehicle Restrictions

Property Details

Appliances: Dishwasher, Dryer, Microwave, Range, Refrigerator, Washer
Community Features: Association Recreation - Owned, Buyer Approval Required, Clubhouse, Community Mailbox, Deed Restrictions, Dog Park, Fitness Center, Golf Carts OK, Golf, Irrigation-Reclaimed Water, Park, Playground, Pool, Restaurant, Sidewalks, Tennis Court(s), Street Lights
Condo Fee: $859/ Quarterly
Days on Site: 106
Directions: Between University Pkwy and 17th street off Honore. From Honore turn at Taywood stop light. VIllage Lake is on the right of the round about. Go toward the back of the parking lot to find 5252.
Exterior: Block
Outdoor Features: Private Entrance, Sidewalk, Sliding Doors
Flood Zone Code: AE
Flooring: Carpet, Tile
Foundation: Slab
Home Style: Florida
Home Warranty Y/N: No
Listing Terms: Cash, Conventional
Lot: Sidewalk
Number of Pets: 1
Other Equipment: Private Entrance
Other Fees: $955/ Annual
Ownership: Condominium
Patio/Porch: Rear Porch, Screened
Pets Allowed: Cats OK, Dogs OK
Pets Restrictions: One small pet up to 35 pounds
Pets Size: Small (16-35 Lbs.)
Pets Weight (Max): 35
Property Attached Y/N: No
Property Sub-Type: Condominium
Sewer: Public Sewer
Showing Instructions: Supra Lock Box, Lock Box Electronic, ShowingTime
Special Sale Provisions: None
Utilities: Cable Connected, Electricity Connected, Sewer Connected, Water Connected
Water: Public
Water Access Y/N: No
Windows: Window Treatments
Zoning: RSF2
Construction: Block

Room Sizes

Living Room: 14x13
Dining Room: 9x9
Kitchen: 12x8
Primary Bedroom: 17x12
Bedroom 2: 12x11

Local Schools

High School: Booker High
Middle School: Booker Middle
Elementary School: Gocio Elementary

Neighborhood Information

Neighborhood Map

Neighborhood Hero

Neighborhood Highlights

Neighborhood Characteristics

Neighborhood Market Trend

Neighborhood Schools

Courtesy of

Agency Name: HUNT BROTHERS REALTY, INC.
Agency Contact: 941-388-7017
Agent Name: Kathleen Niedospial

agent picture

Presented by

Agent Name: Roni Sterin
Agent Phone: 305.942.7446
Agency Title: The Keyes Company
Request Info

IDX logo

Roni Sterin
keyes.com
Agent Cell:
305.942.7446

Mortgage Calculator

%
years/fixed
yearly
yearly (est.)

Estimated Payment

$ 1,504.95 Principal & Interest $1,227.53 Property Tax $204.50 Homeowner's Insurance $72.92
Mortgage Logo

Login to My Keyes Account


