SIGN UP Login/Register

21 Photos

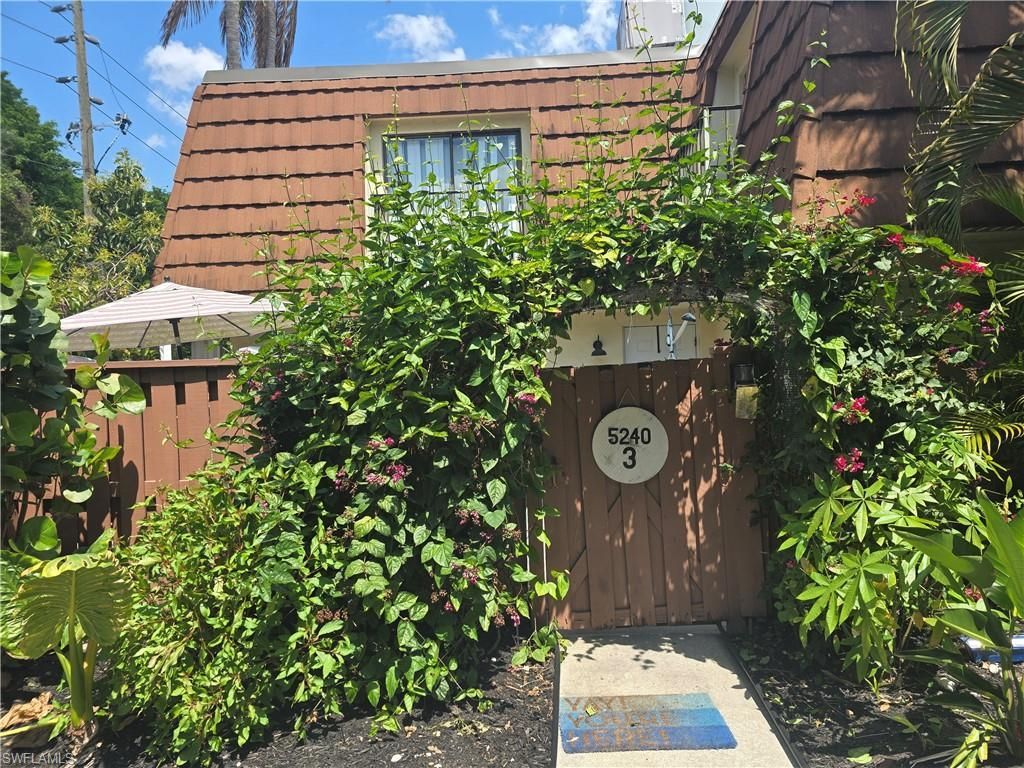
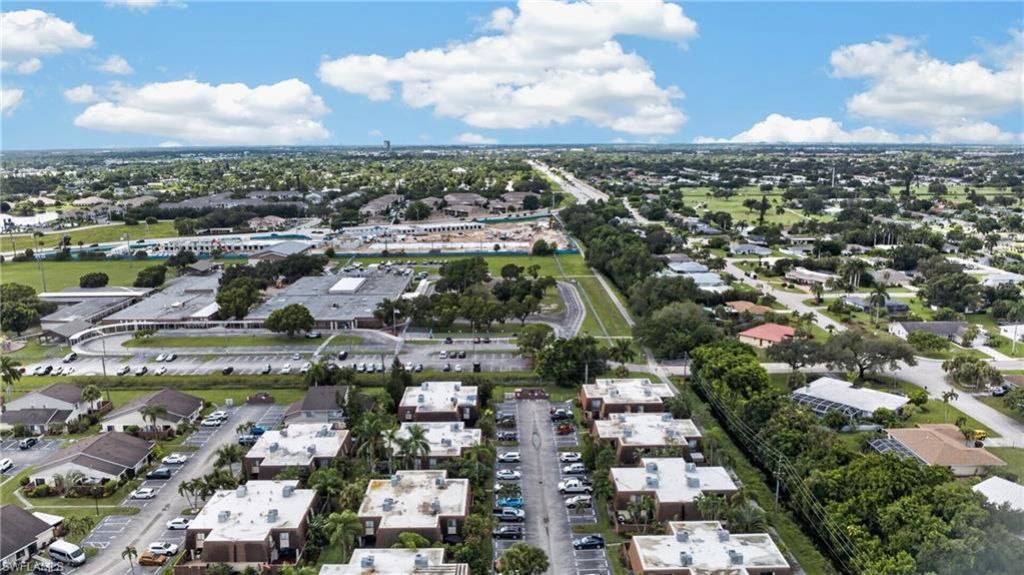
5240 Cedarbend Dr , 3 Fort Myers, FL 33919
$199,999
  • Beds
    2
  • Baths
    2 full
  • Total Square Feet
    1,236
  • Lot Size
    0.03 acre(s)

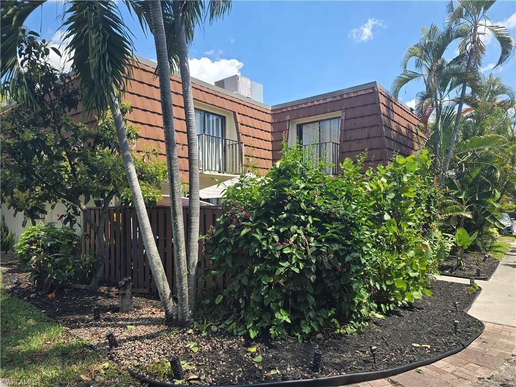
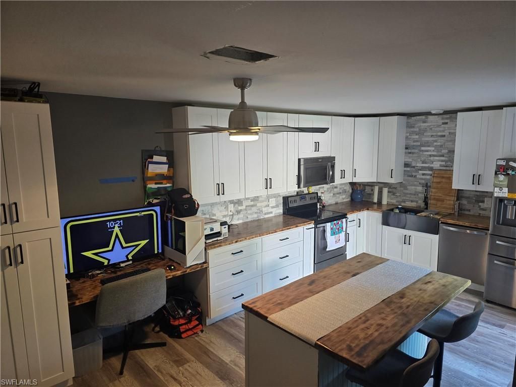
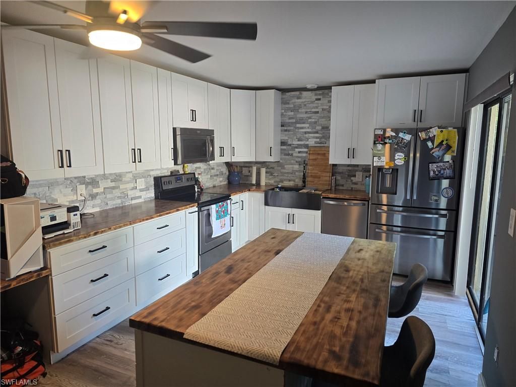
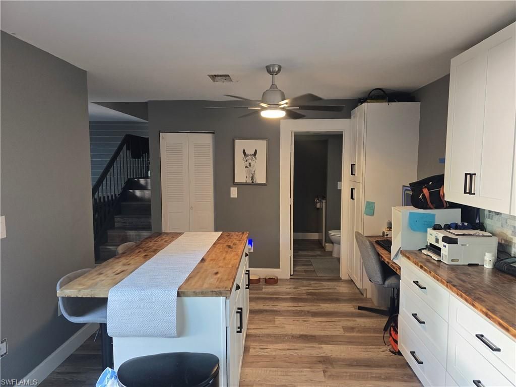
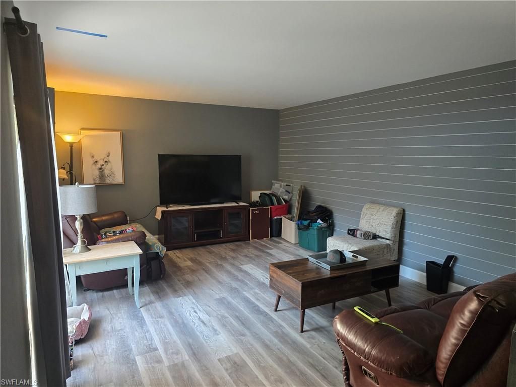
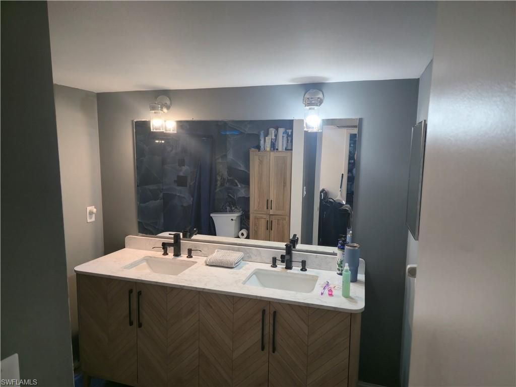
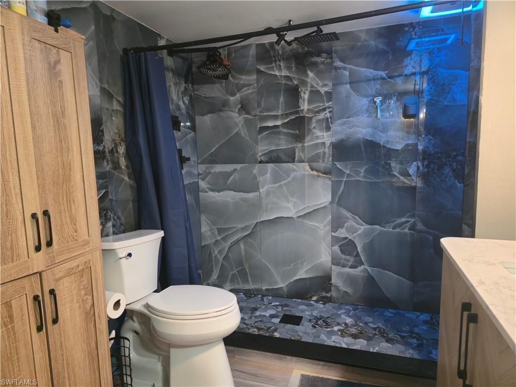
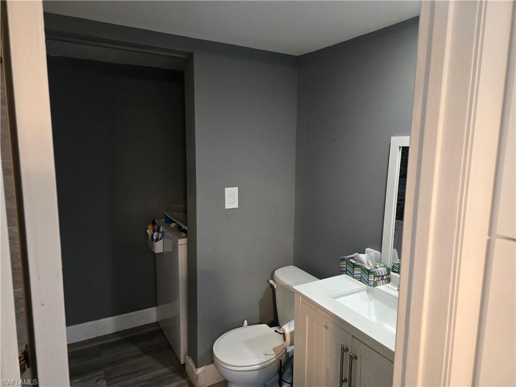
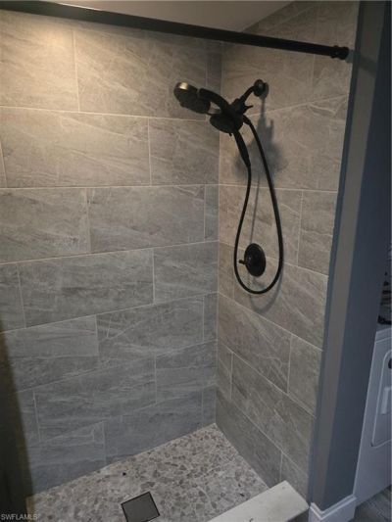
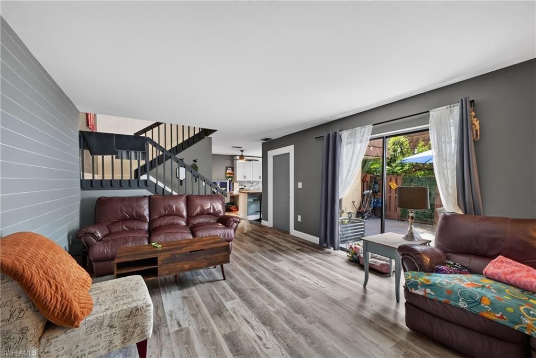
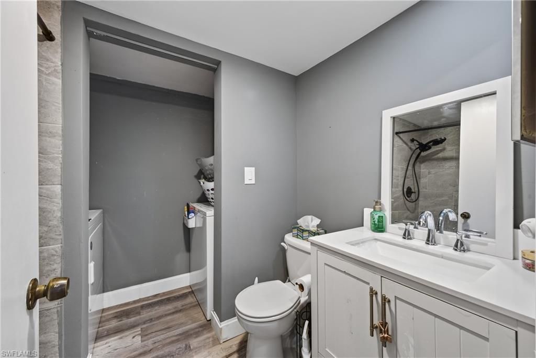
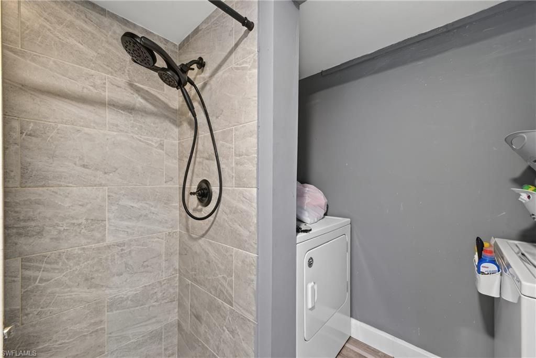
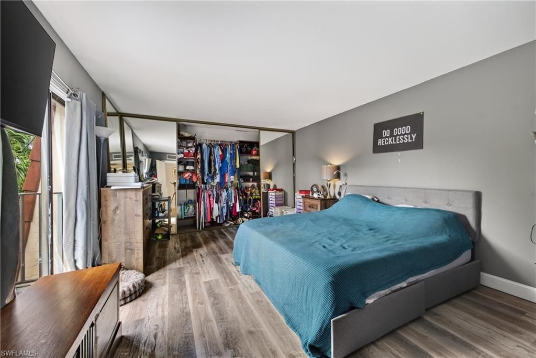
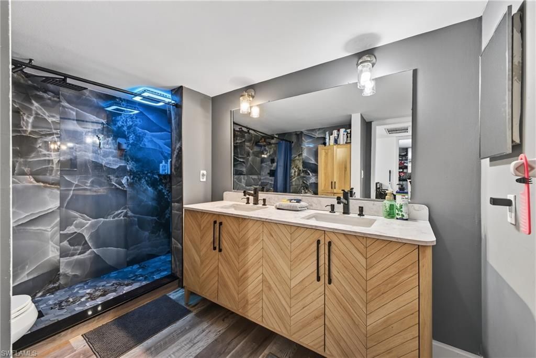
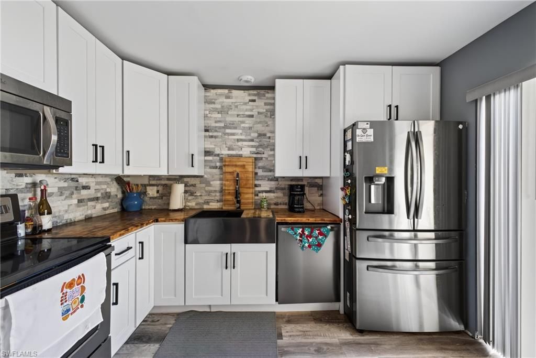
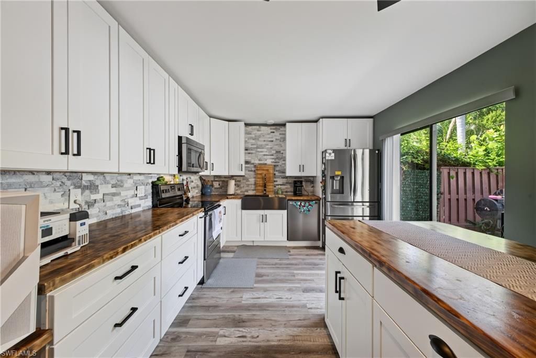
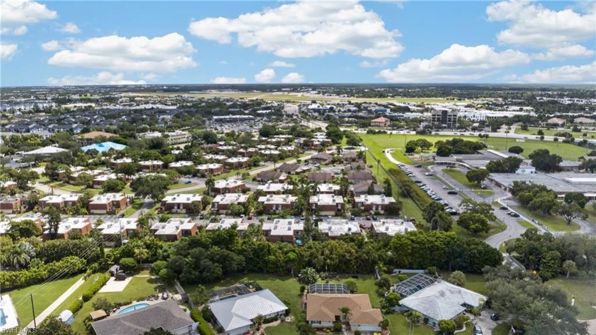
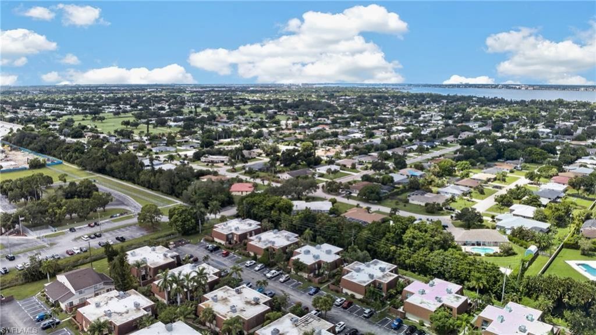
Come see this wonderfully remodeled 2 bedroom 2 bath home situated centrally in Fort Myers off Summerlin and boy scout. This home is tucked away in the quite part of the community along the cart path to Tanglewood elementary and Tanglewood pkwy. The just completed remodel features numerous custom features that will not be found elsewhere in this community or at this price point. The Kitchen is finished with custom solid maple cabinets with dovetail boxes complete by silent soft close hardware an...

View More

Property Summary

MLS Number: 2026036793
Status: Active
Days on Market: 6
Subdivision: VILLAGE OF CEDARBEND
County: Lee
Bedrooms: 2
Total Square Feet: 1,236
Price Per Sq. Ft.: $162
New Constuction: No
Waterfront: No
Property Type: Residential - Single Family
Cooling: Ceiling Fan(s), Central Electric
Heating: Central Electric
Lot Size: 0.03 Acres
Roof Type: Built-Up or Flat
Stories: 2.0
Year Built: 1984
Taxes: $1,425
Hoa Fee 2: $552/Monthly

Property Details

Bedroom: 2 Bed
Construction: Concrete Block, Stucco
Days on Site: 6
Dining: Dining - Family, Eat-in Kitchen
Exterior: Concrete Block, Stucco
Outdoor Features: Courtyard, Sprinkler Auto
Flooring: Vinyl
Furnished: Negotiable
GEO Area: FM06 - Fort Myers Area
Home Warranty Y/N: No
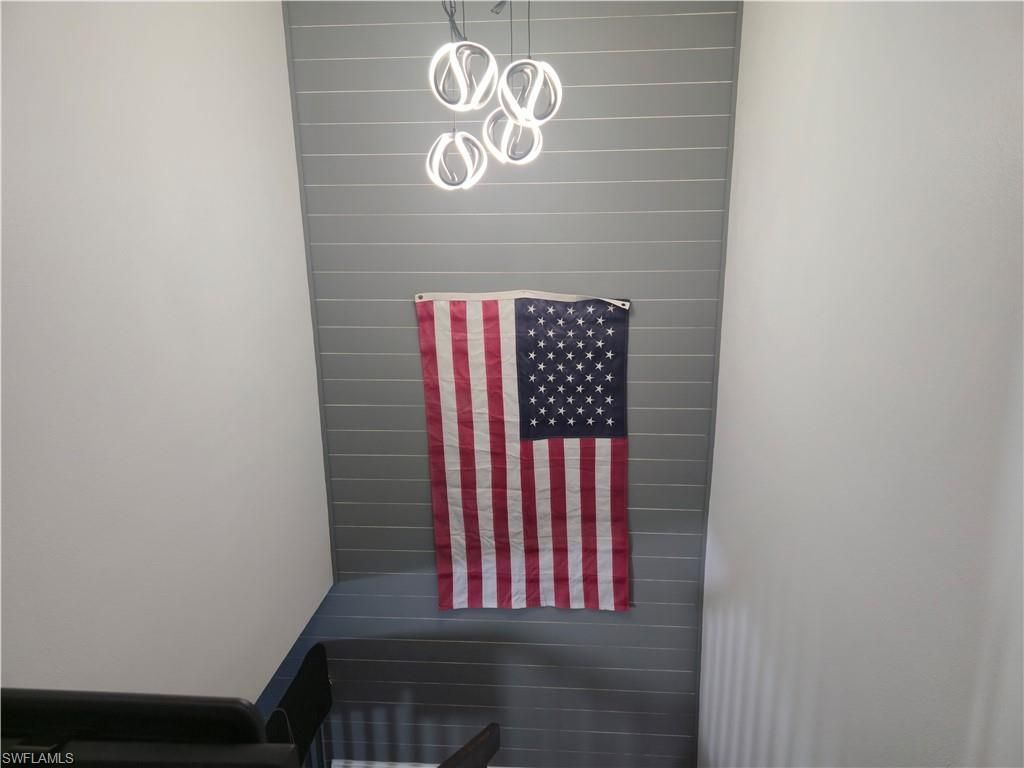
Interior: Family Room, Guest Bath, Guest Room, Closet Cabinets, Custom Mirrors, Pantry, Volume Ceiling
Irrigation: Assessment Paid, Reclaimed
Laundry: Inside
Lease Considered Y/N: No
Listing Terms: Buyer Finance/Cash, FHA, VA Loan
Lot: Zero Lot Line
Management: Professional
Minimum Lease Days: 60
Ownership: Single Family
Parcel #: 02-45-24-P4-02340.0030
Parking: 2 Assigned
Pet Limit Max #: 1
Pets: Number Limit
Property Attached Y/N: No
Property Sub-Type: Single Family Residence
Sewer: Assessment Paid, Central
SQFT Total: 1266
Transfer Fee: 150
Units in Building: Square Feet
View: Creek, Landscaped Area
Water: Assessment Paid, Central
Windows: Sliding, Shutters - Manual
Construction: Concrete Block,Stucco

Local Schools

High School: SCHOOL CHOICE
Middle School: SCHOOL CHOICE
Elementary School: SCHOOL CHOICE

Neighborhood Information

Neighborhood Map

Neighborhood Hero

Neighborhood Highlights

Neighborhood Characteristics

Neighborhood Market Trend

Neighborhood Schools

Courtesy of

Agency Name: REV Realty Advisors LLC
Agent Name: Wes Edwards
Agency Phone: 239-322-6970

agent picture

Presented by

Agent Name: Roni Sterin
Agent Phone: 305.942.7446
Agency Title: The Keyes Company
Request Info

IDX logo

Roni Sterin
keyes.com
Agent Cell:
305.942.7446

Mortgage Calculator

%
years/fixed
yearly
yearly (est.)

Estimated Payment

$ 1,159.11 Principal & Interest $982.03 Property Tax $118.75 Homeowner's Insurance $58.33
Mortgage Logo

Login to My Keyes Account


