SIGN UP Login/Register
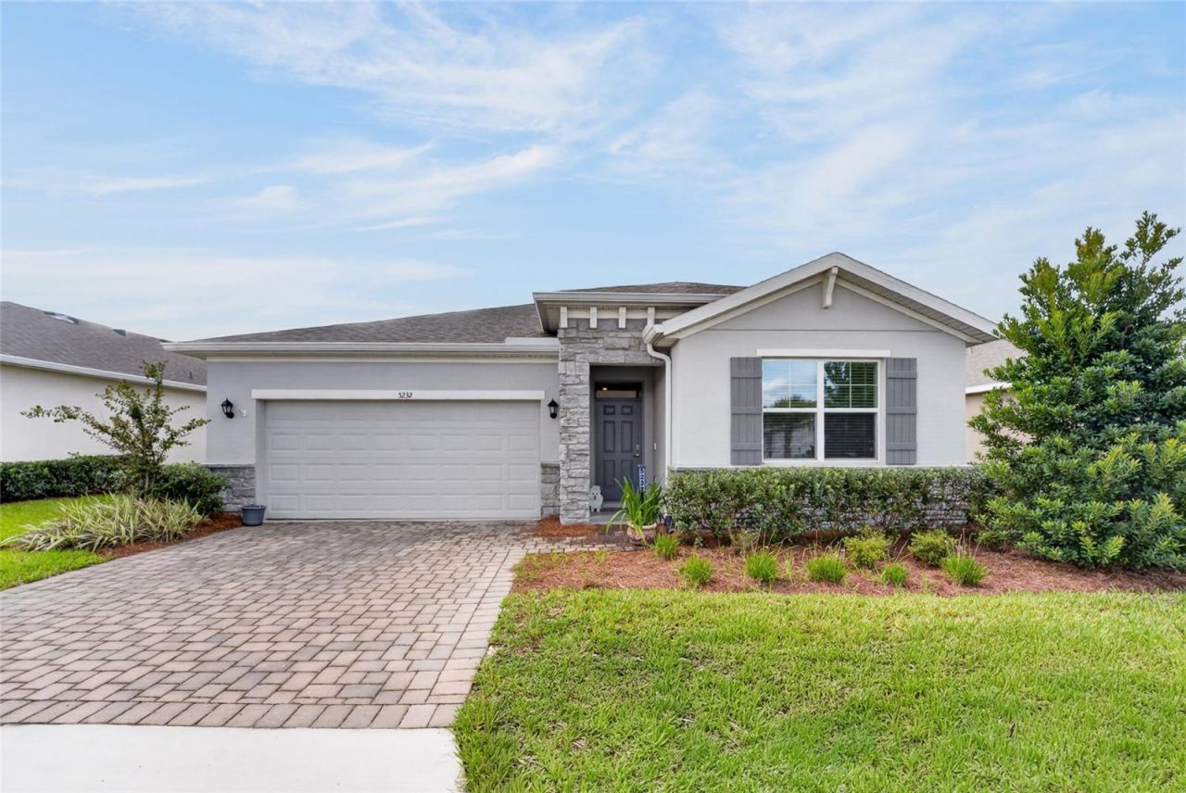
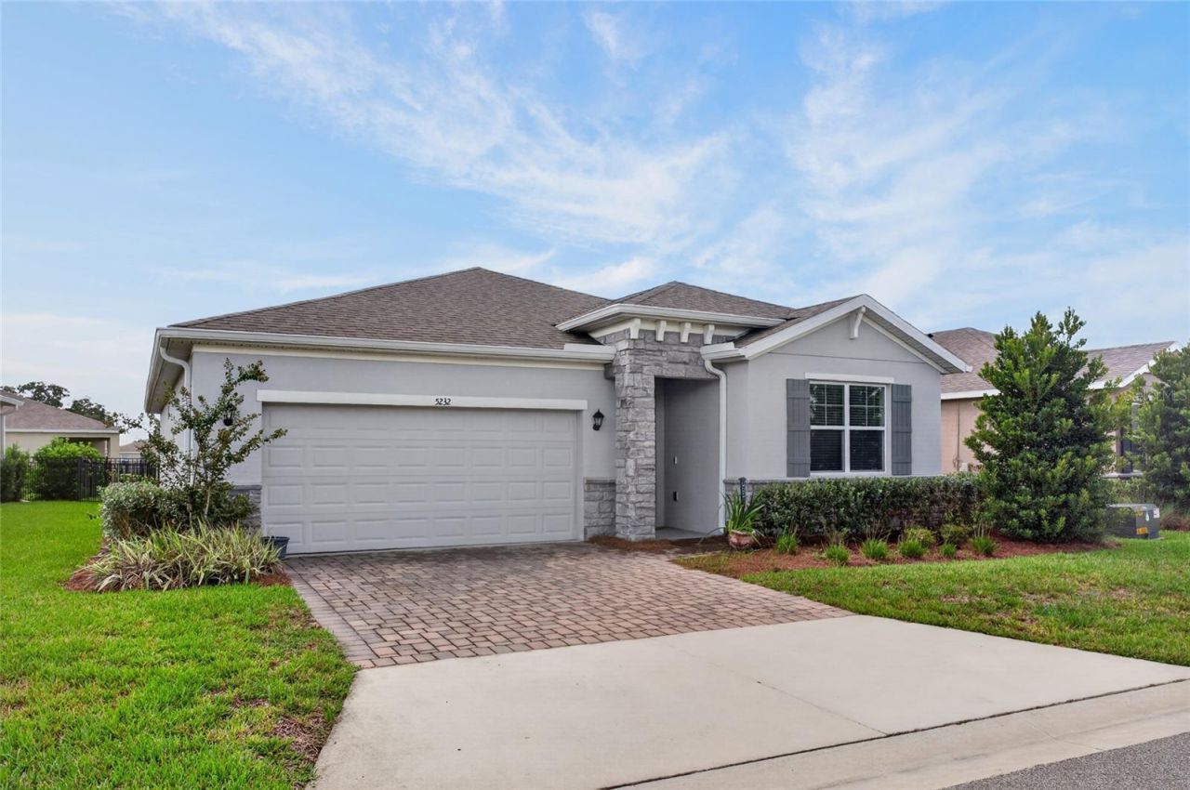
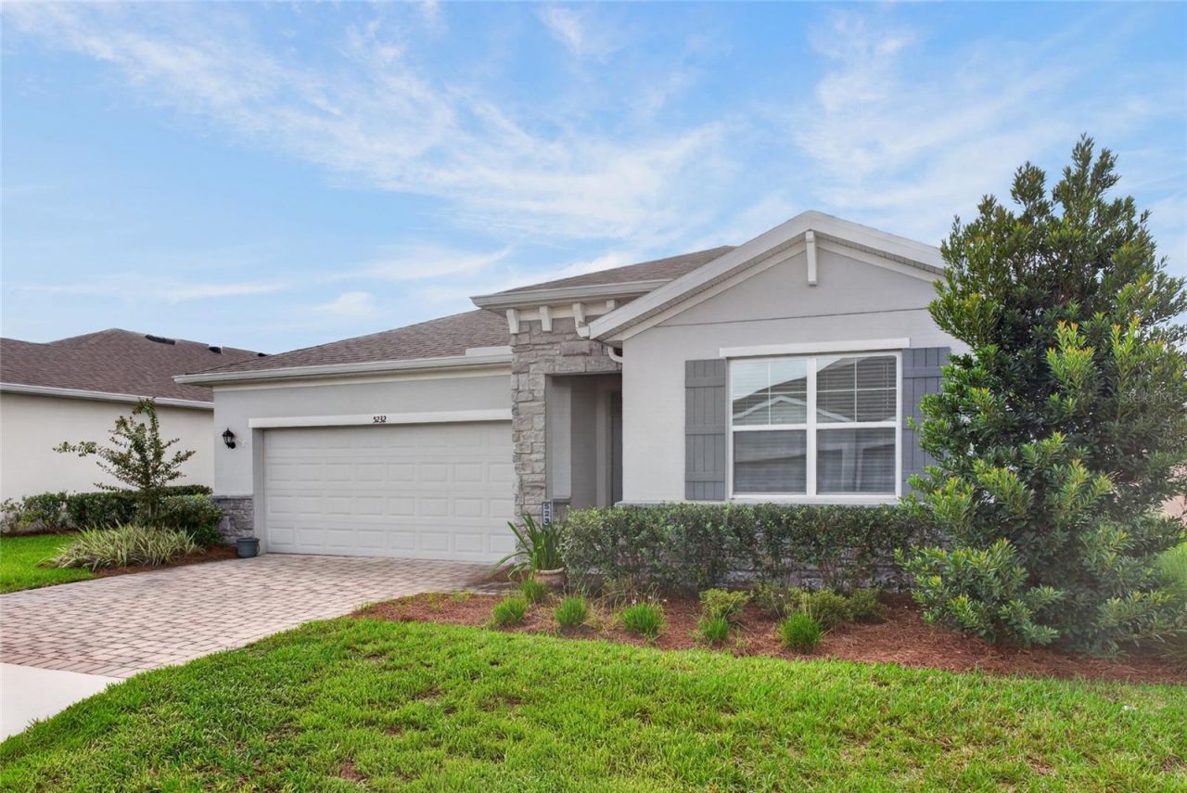
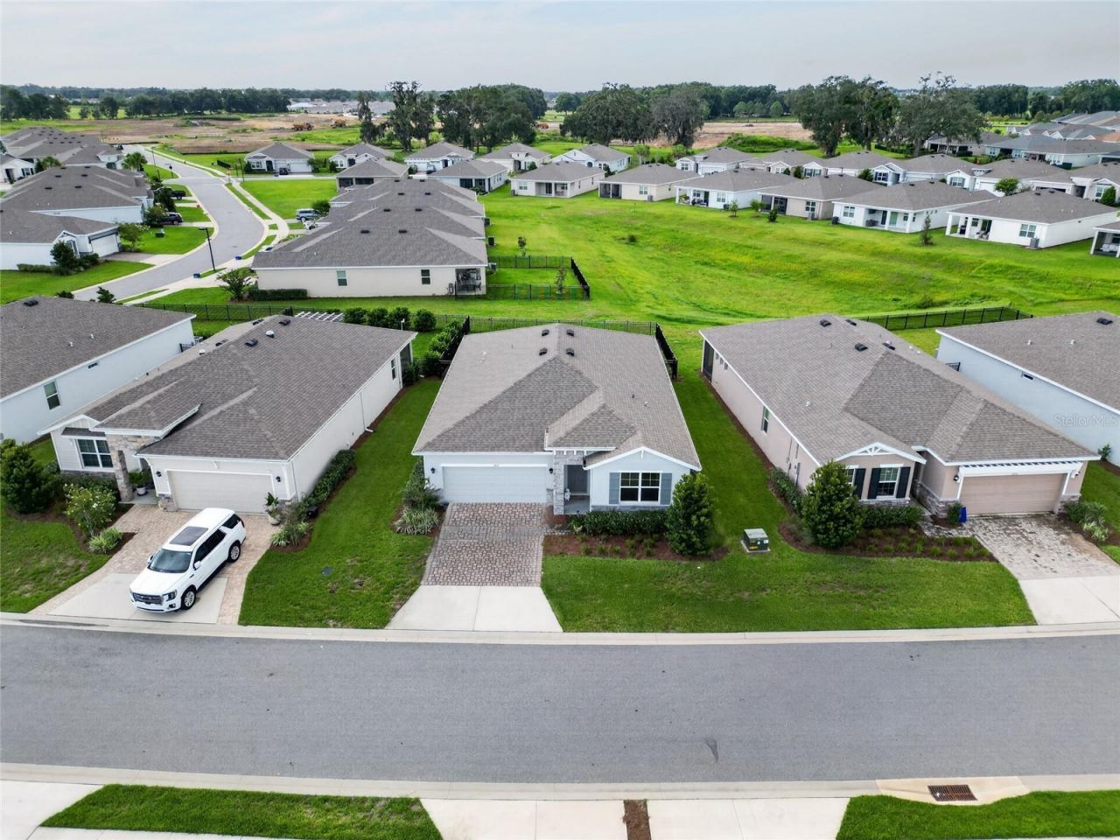
5232 NW 43rd Lane Road, Ocala, FL 34482 Photo
New - 25 Hours Ago
5232 NW 43rd Lane Road, Ocala, FL 34482 Photo
New - 25 Hours Ago
5232 NW 43rd Lane Road, Ocala, FL 34482 Photo

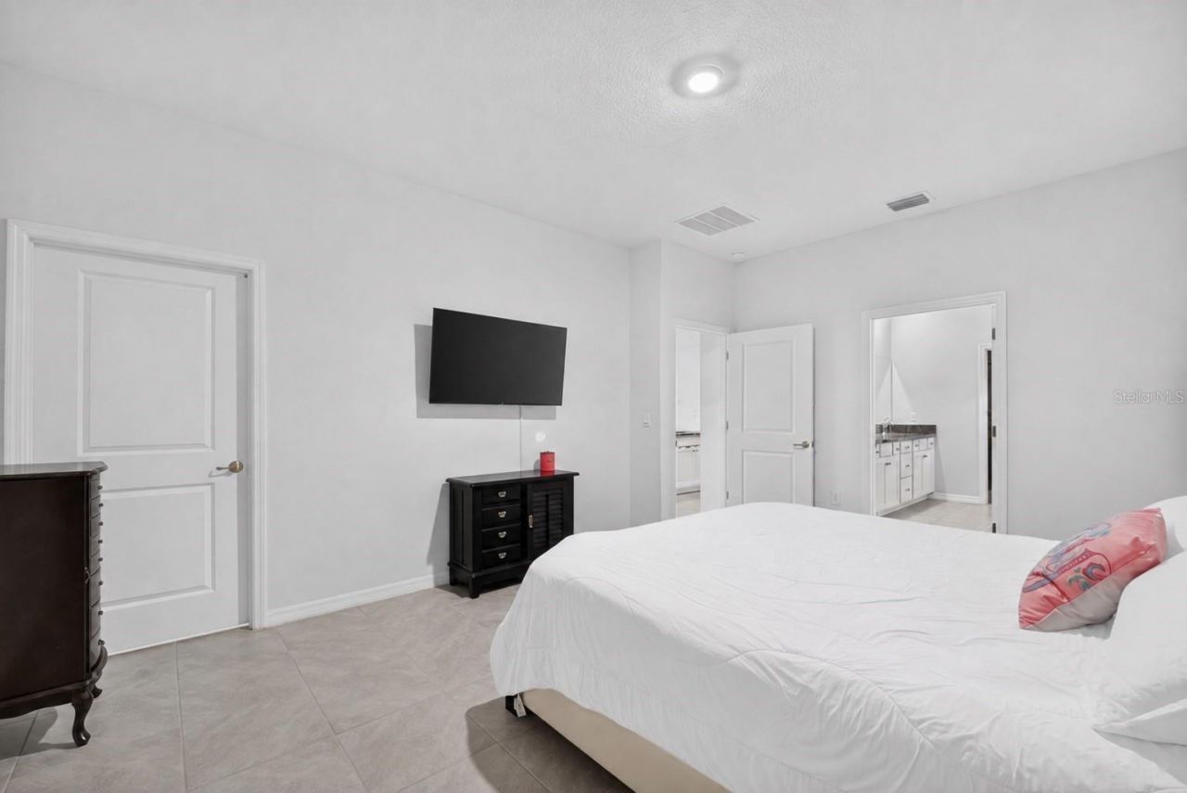
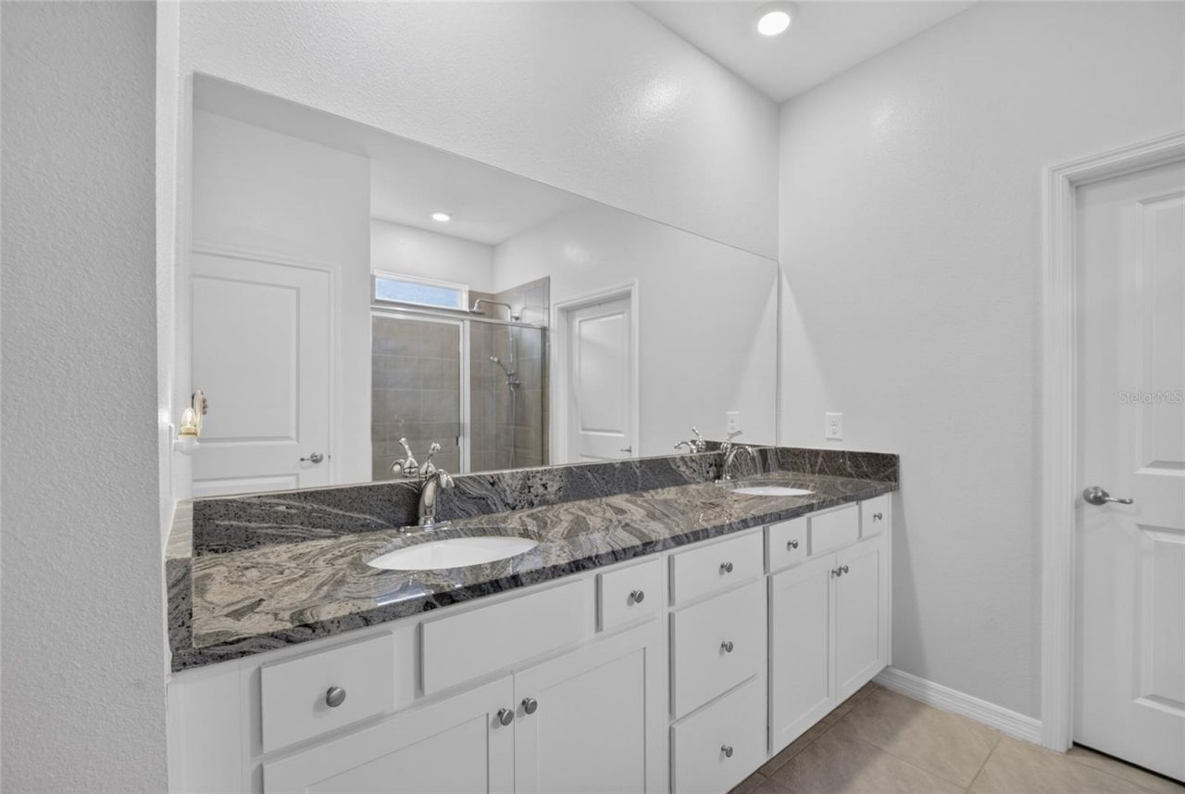
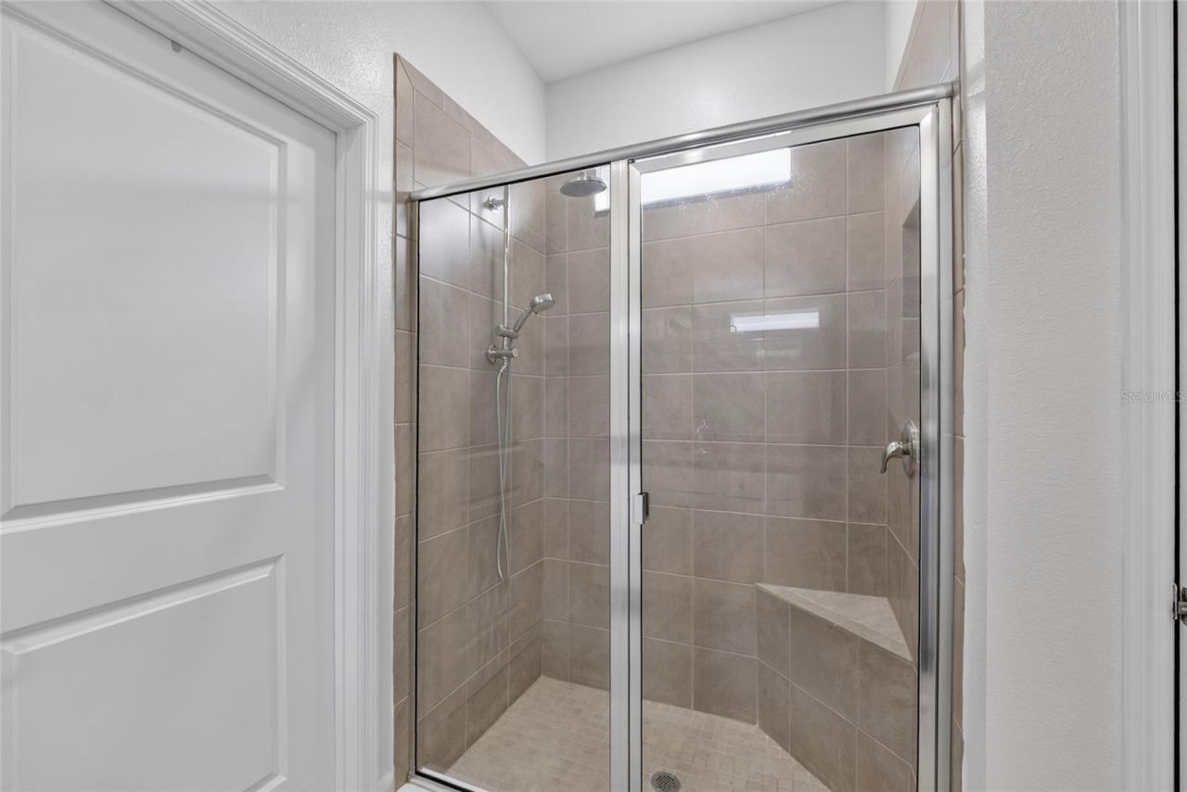
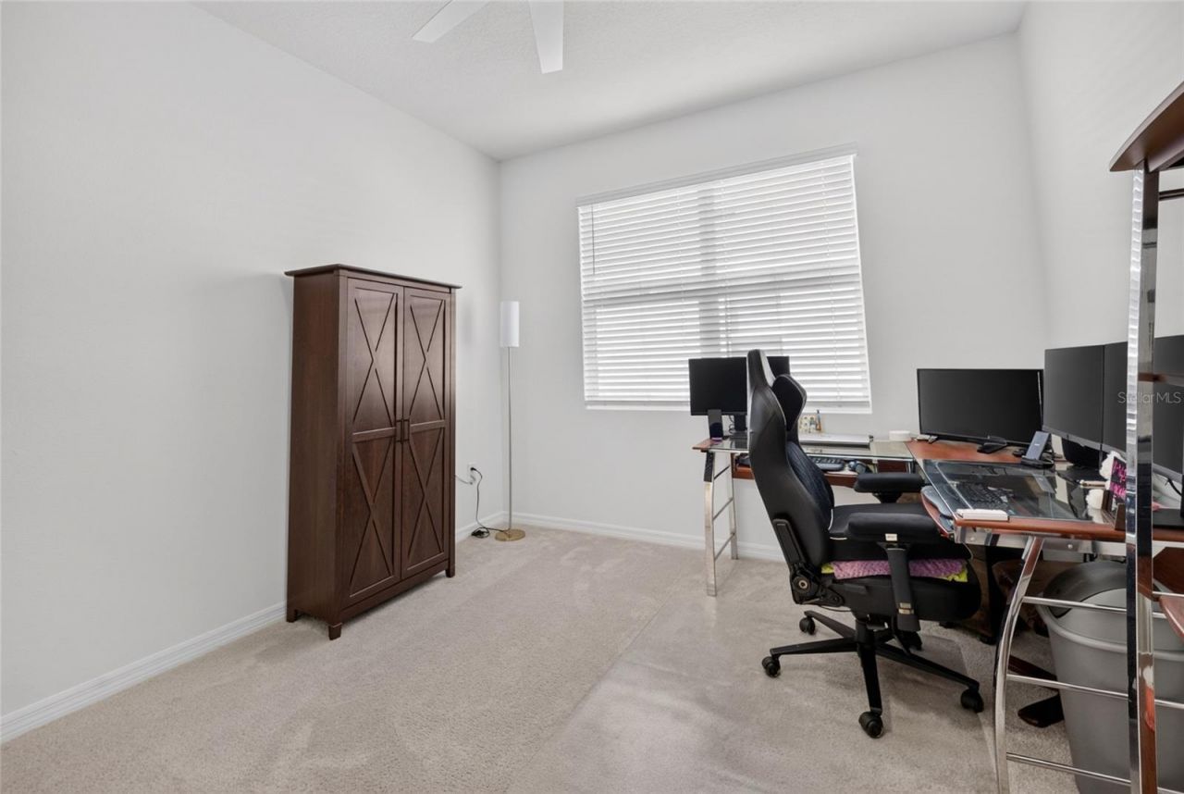
33 Photos

5232 NW 43rd Lane Road Ocala, FL 34482
$310,000
  • Beds
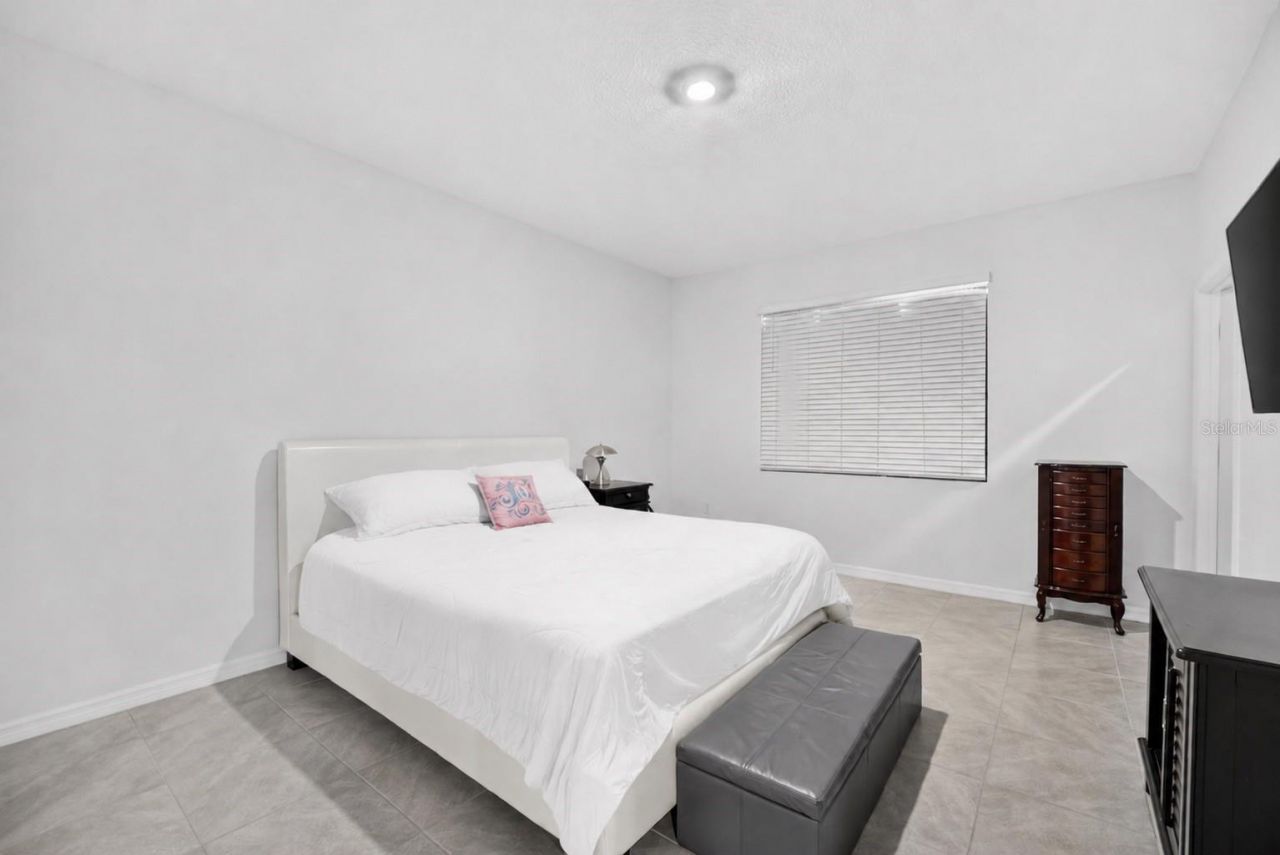
    2
  • Baths
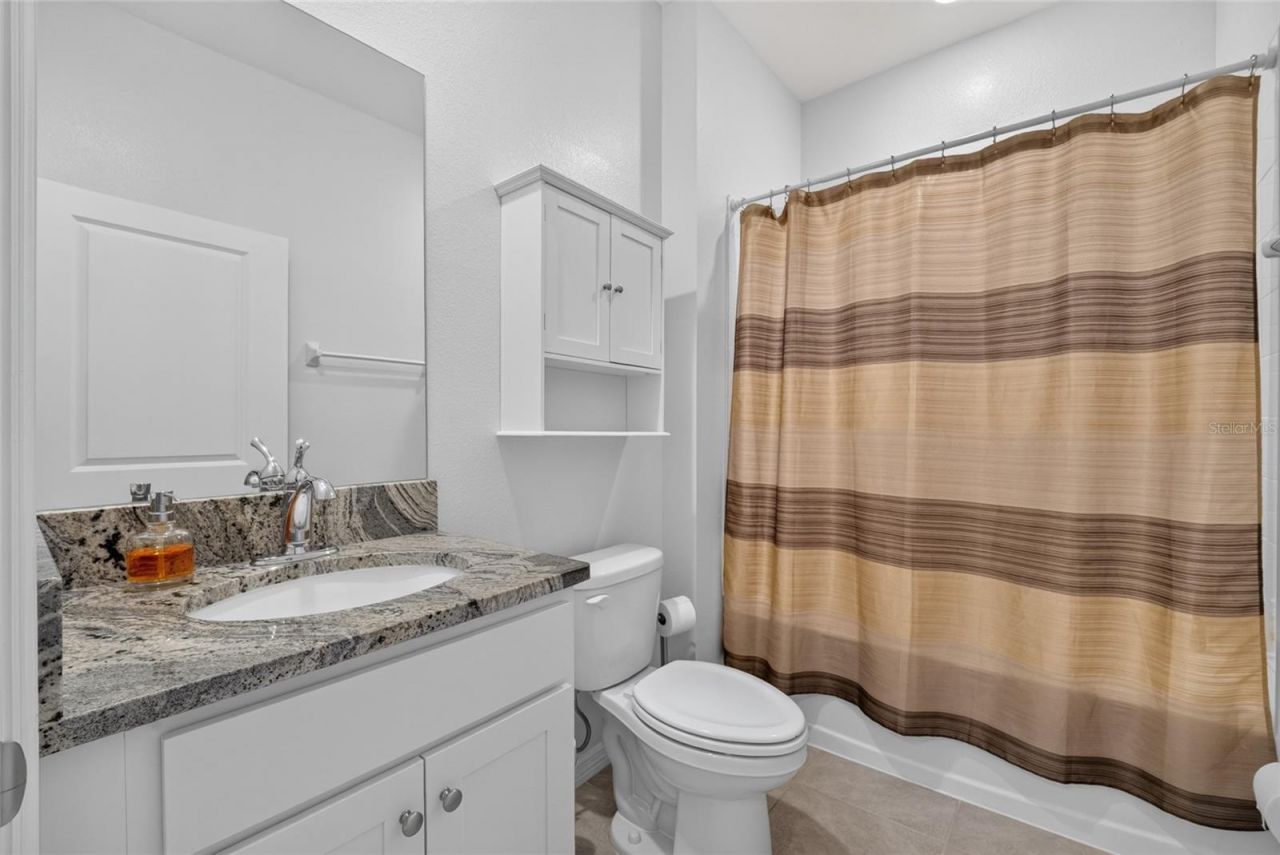
    2 full
  • Total Square Feet
    1,813
  • Lot Size
    0.15 acre(s)

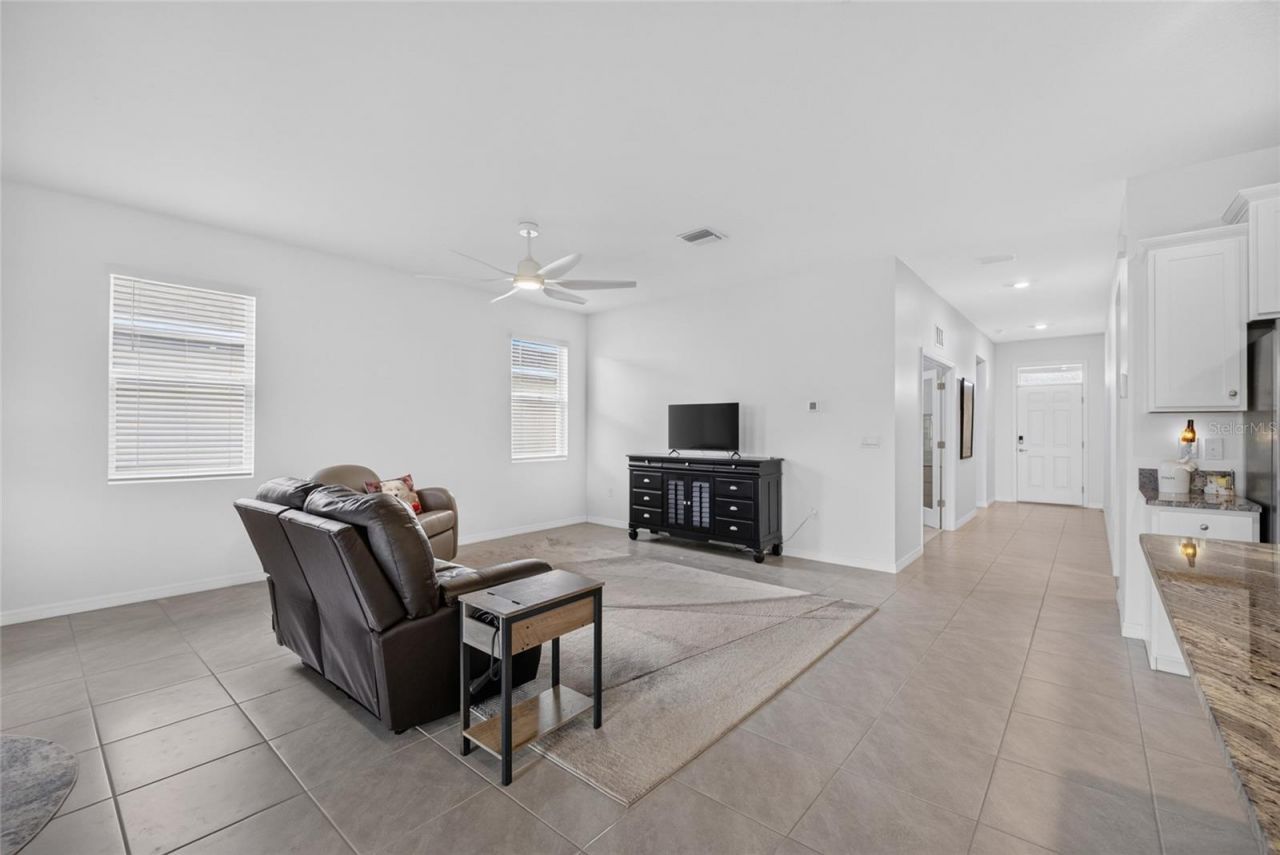
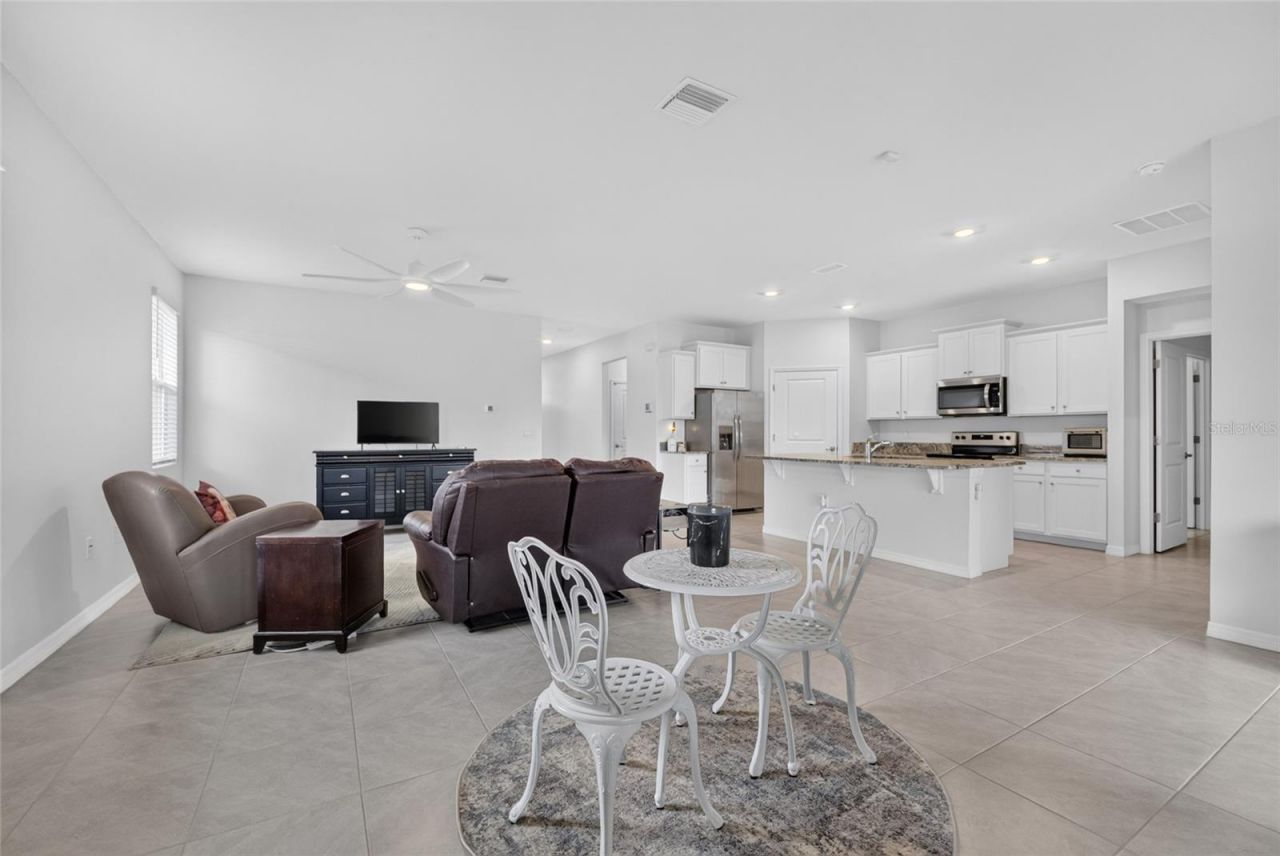
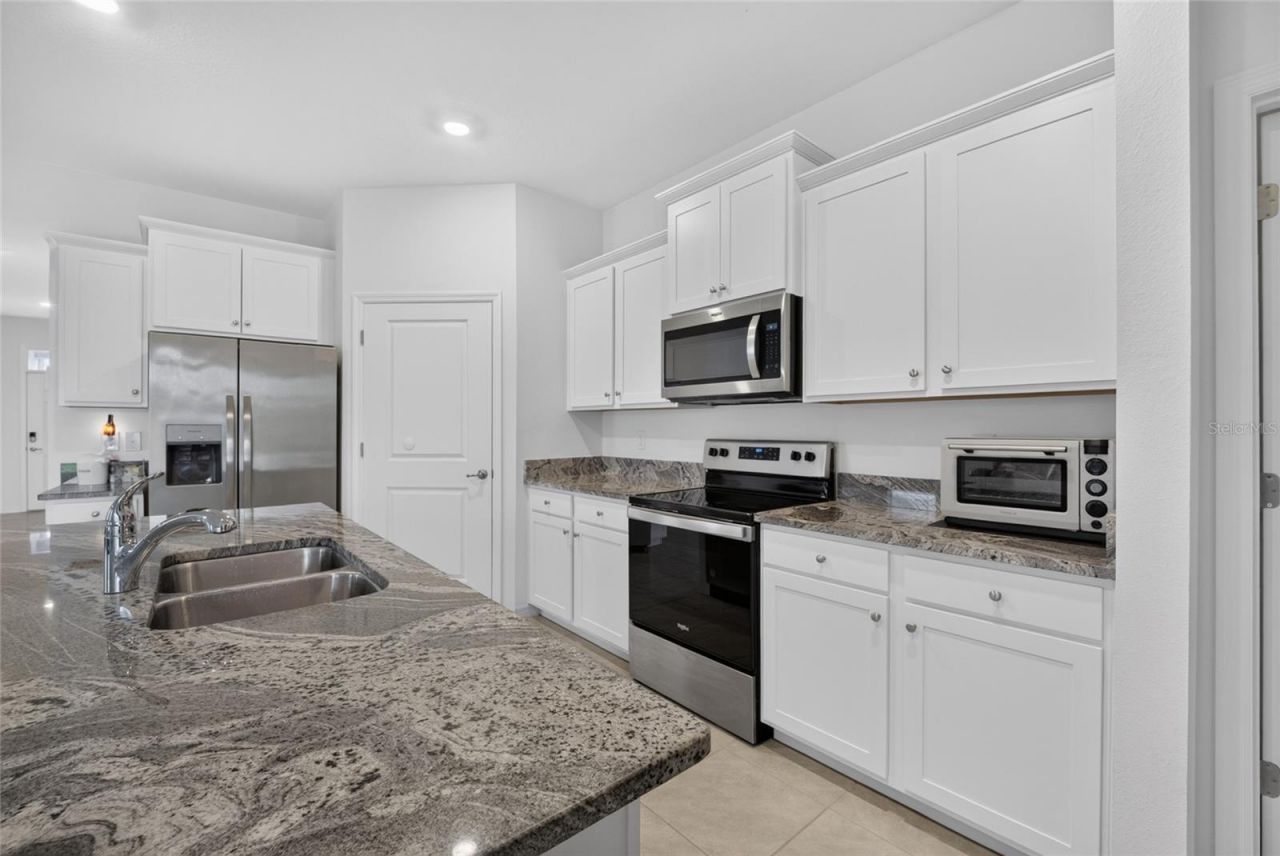
This is a Certified Pre-Owned Home -- and that changes everything. Before you ever make an offer, a licensed home inspector has already been through this home top to bottom. You get the full report at no cost. No surprises. No guessing. Just confidence. And it doesn't stop there -- your purchase comes with a 12-month Home Warranty AND our 18-month Satisfaction Guarantee: love this home, or we will buy it back or sell it for free. You won't find that anywhere else. As an added bonus you also qual...

View More

Property Summary

MLS Number: OM731690
Status: Active
Days on Market: 1
Subdivision: OCALA PRESERVE
County: Marion
Bedrooms: 2
Total Square Feet: 1,813
Price Per Sq. Ft.: $171
New Constuction: No
Waterfront: No
Property Type: Residential - Single Family
Cooling: Central Air
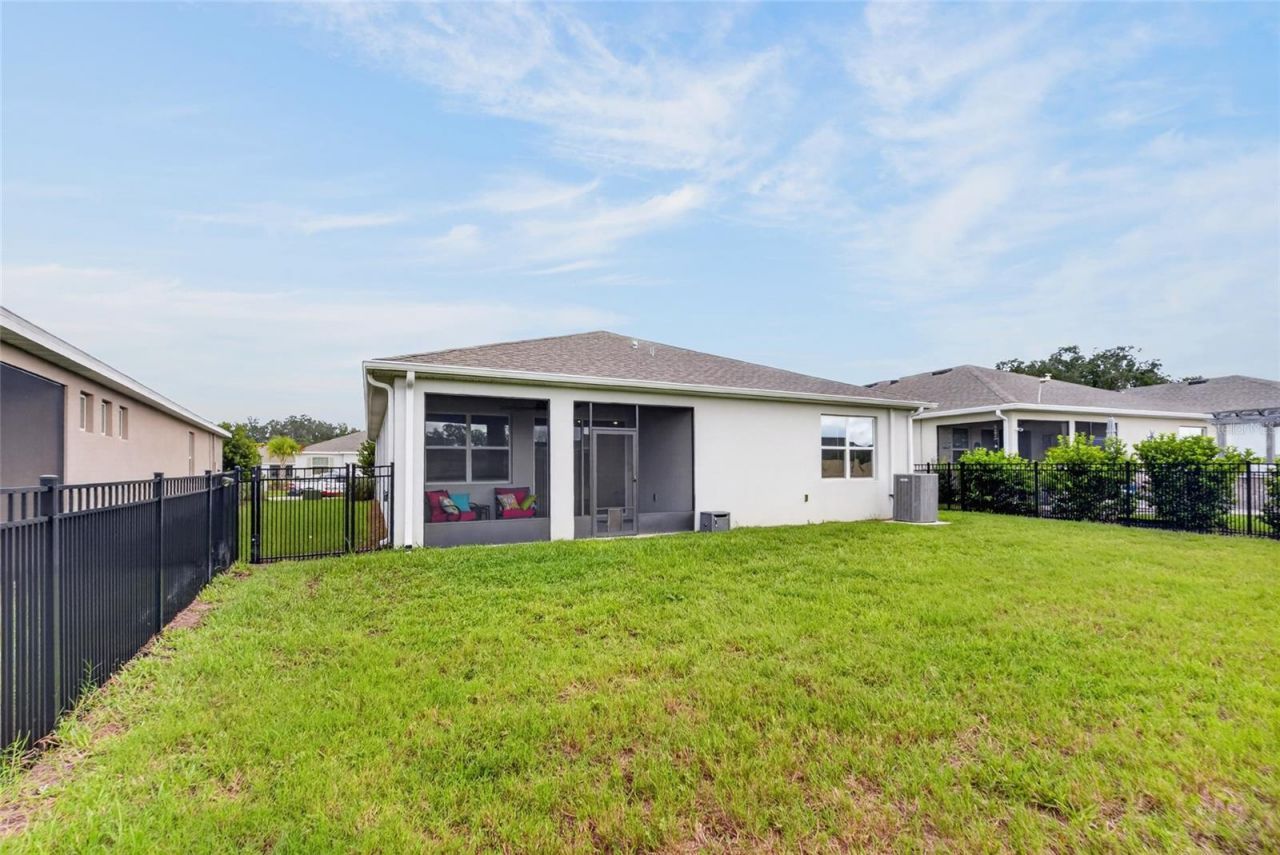
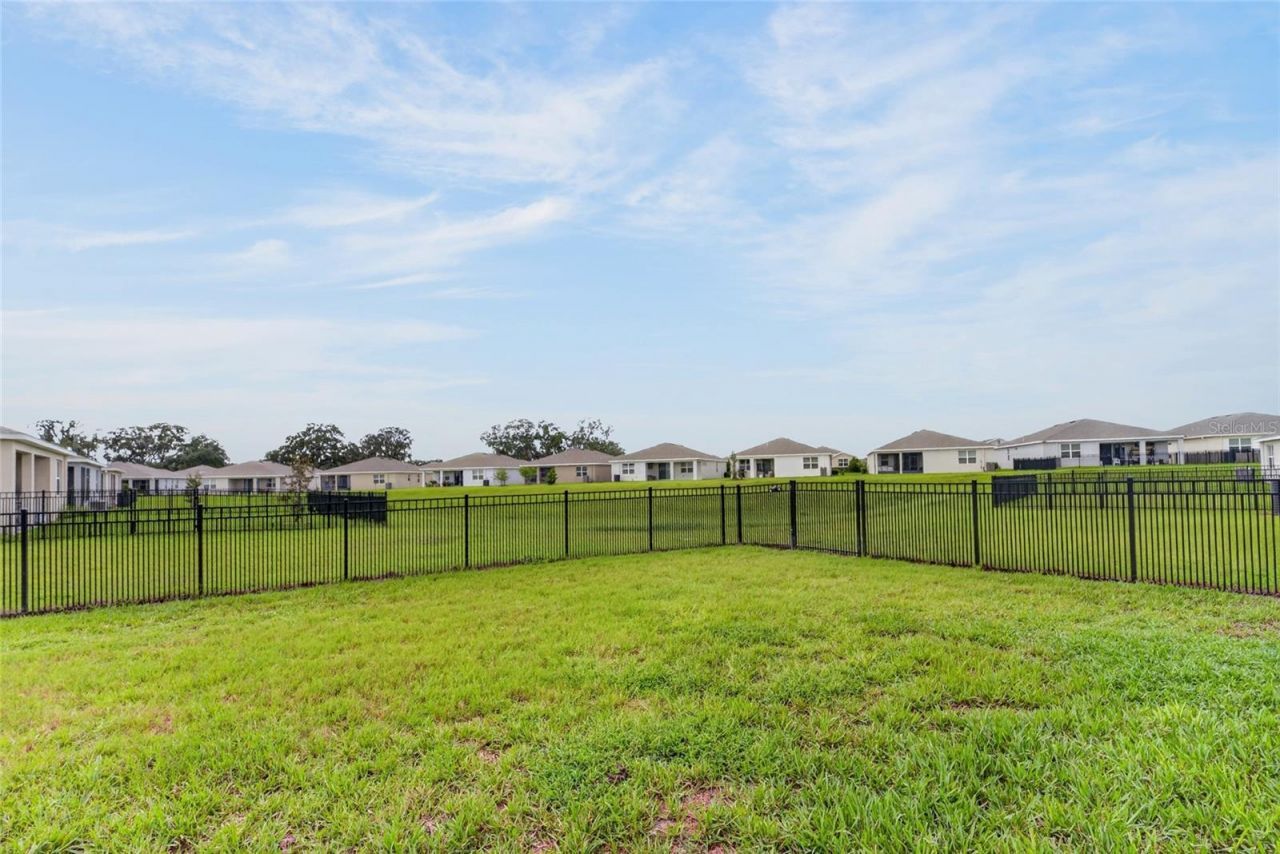
Fenced: Yes
Garage: 2 car attached
Heating: Central, Electric
Lot Size: 0.15 Acres
Roof Type: Shingle
Stories: 1.0
Year Built: 2023
Taxes: $5,100
HOA Y/N: Yes

Featured Amenities

Ceiling Fans(s)
In Wall Pest System
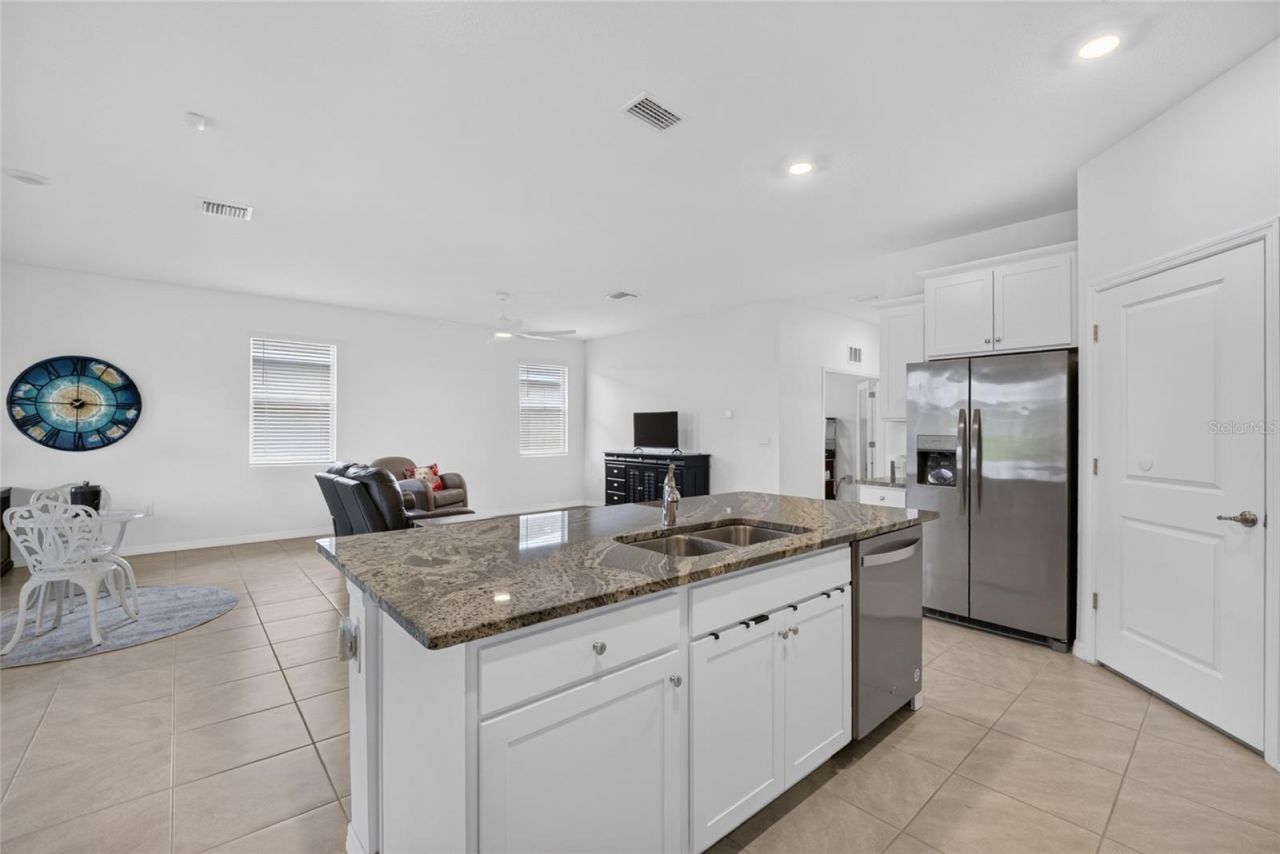
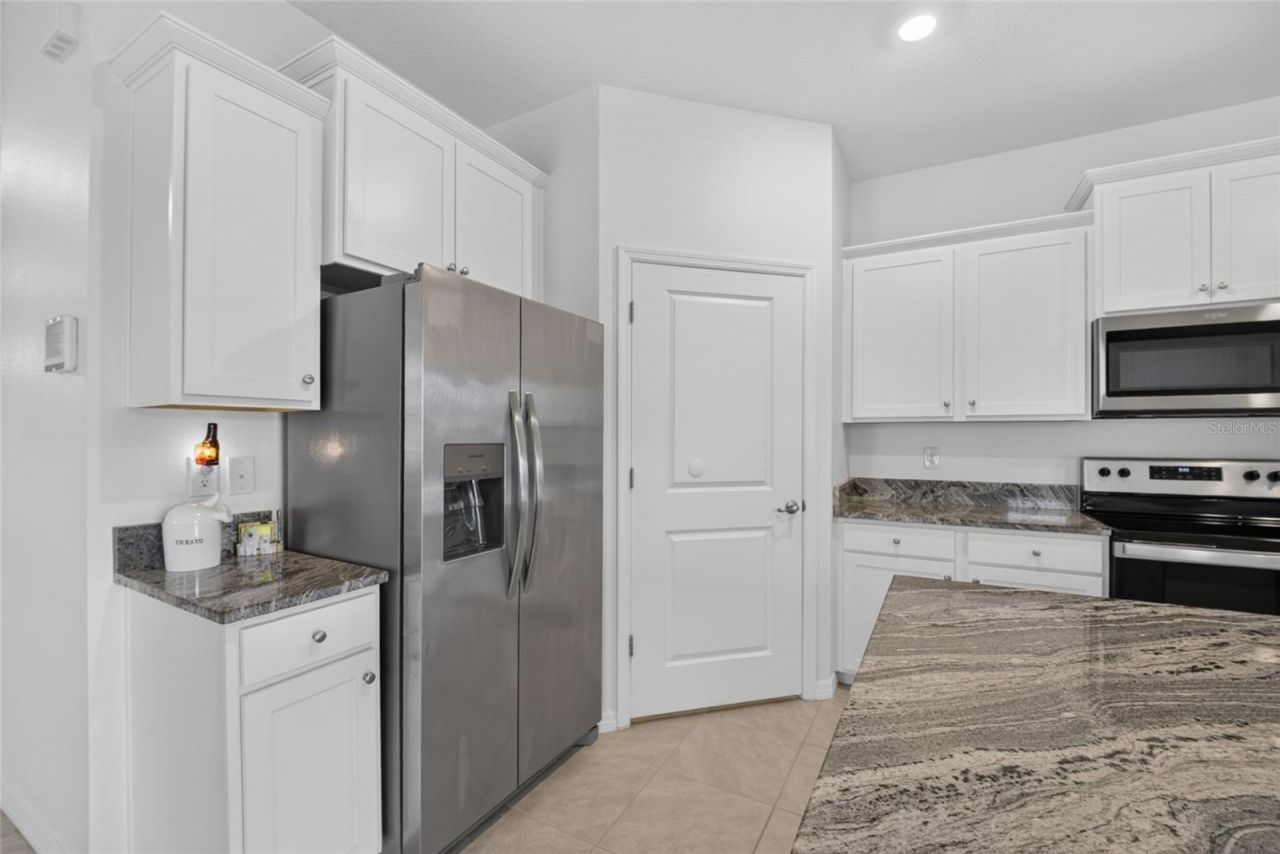
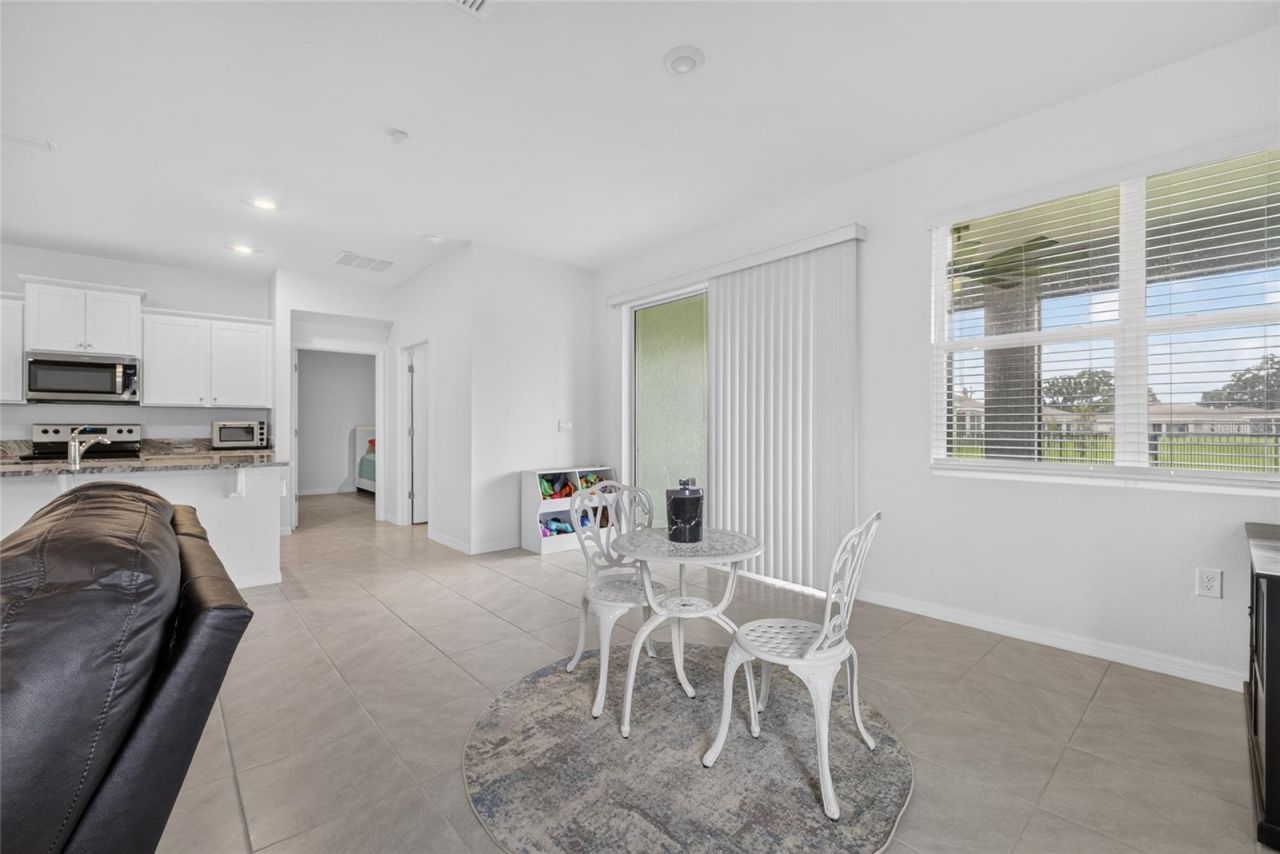
Kitchen/Family Room Combo
L Dining
Open Floorplan
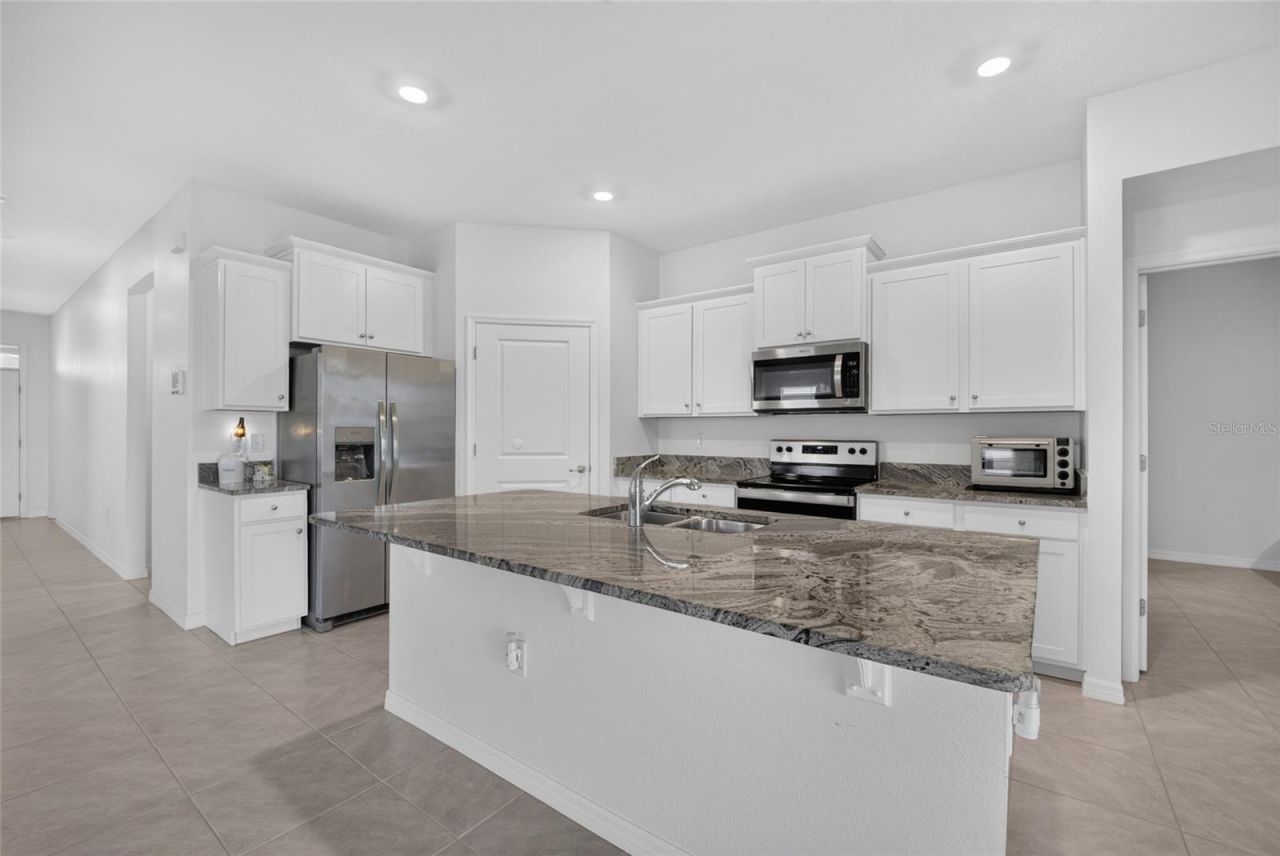
Solid Surface Counters
Split Bedroom
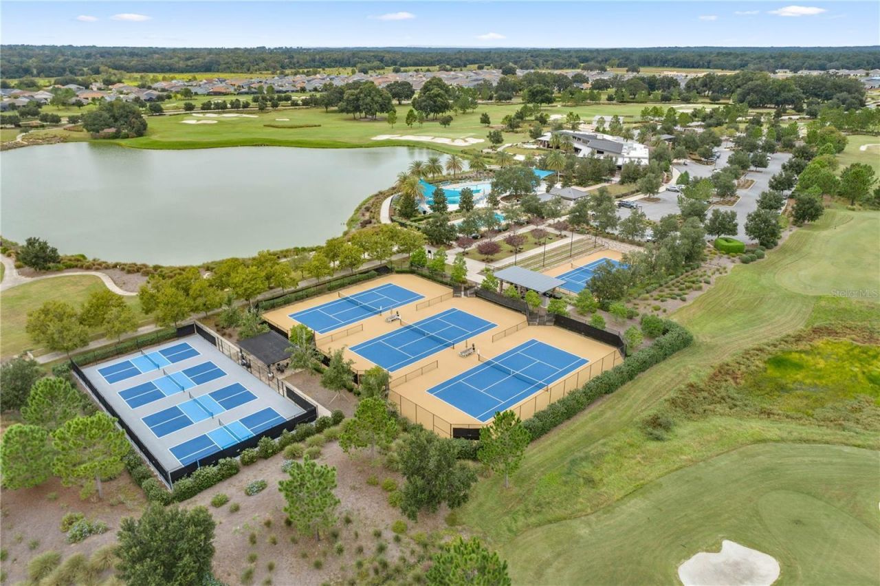
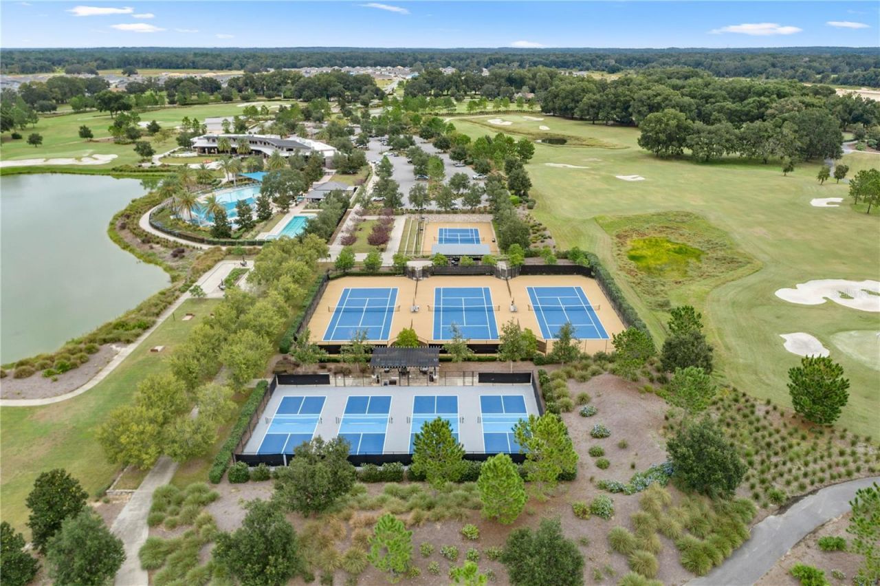
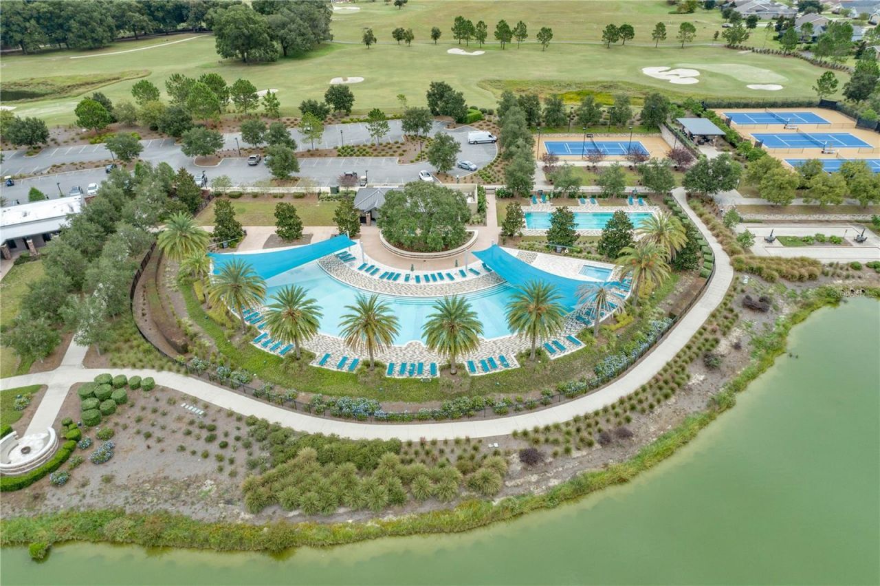
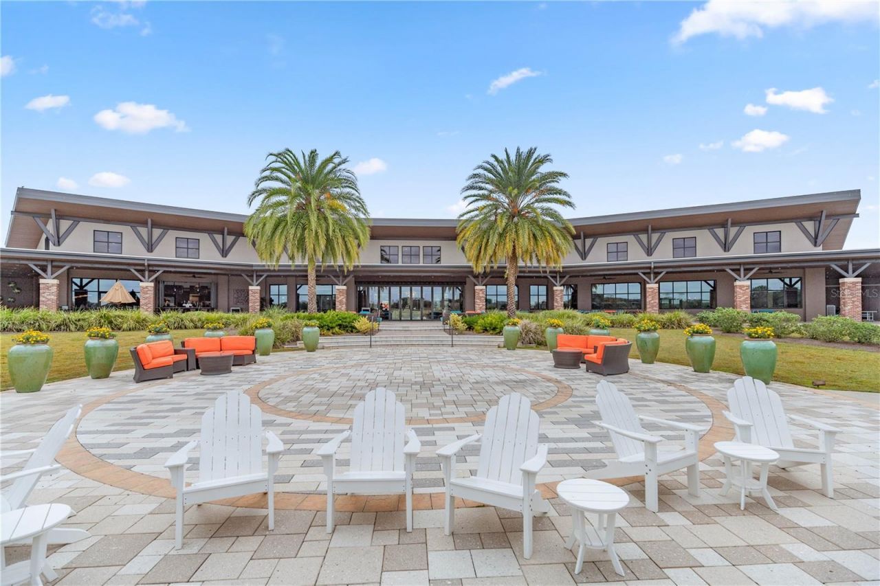
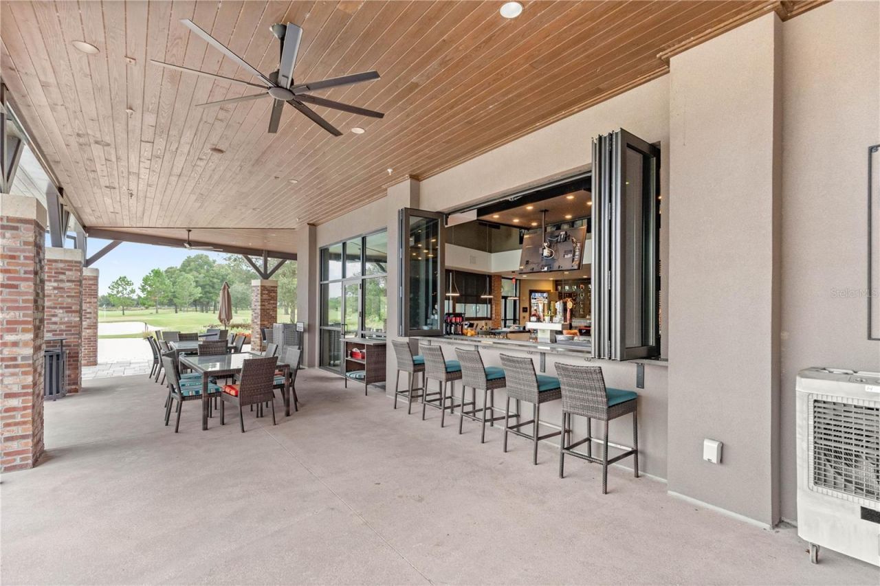
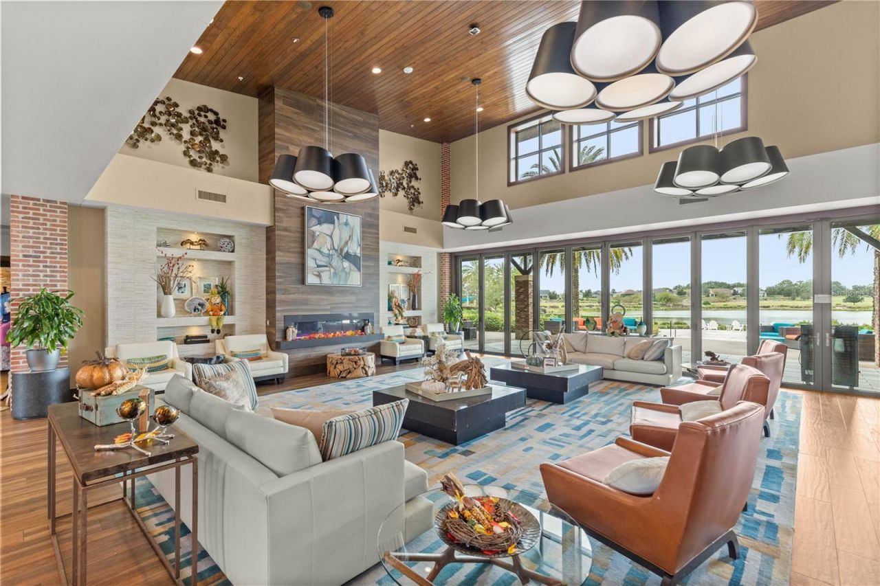
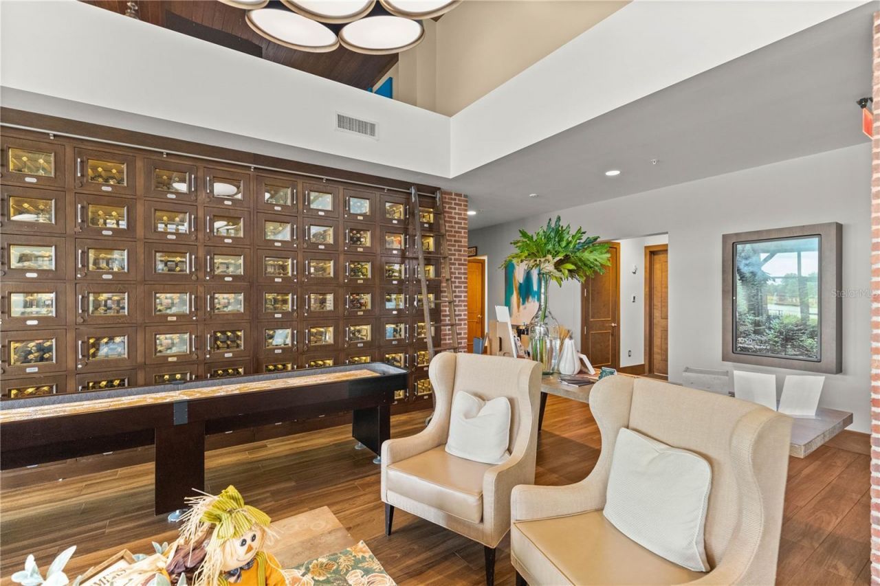
Clubhouse
Fence Restrictions
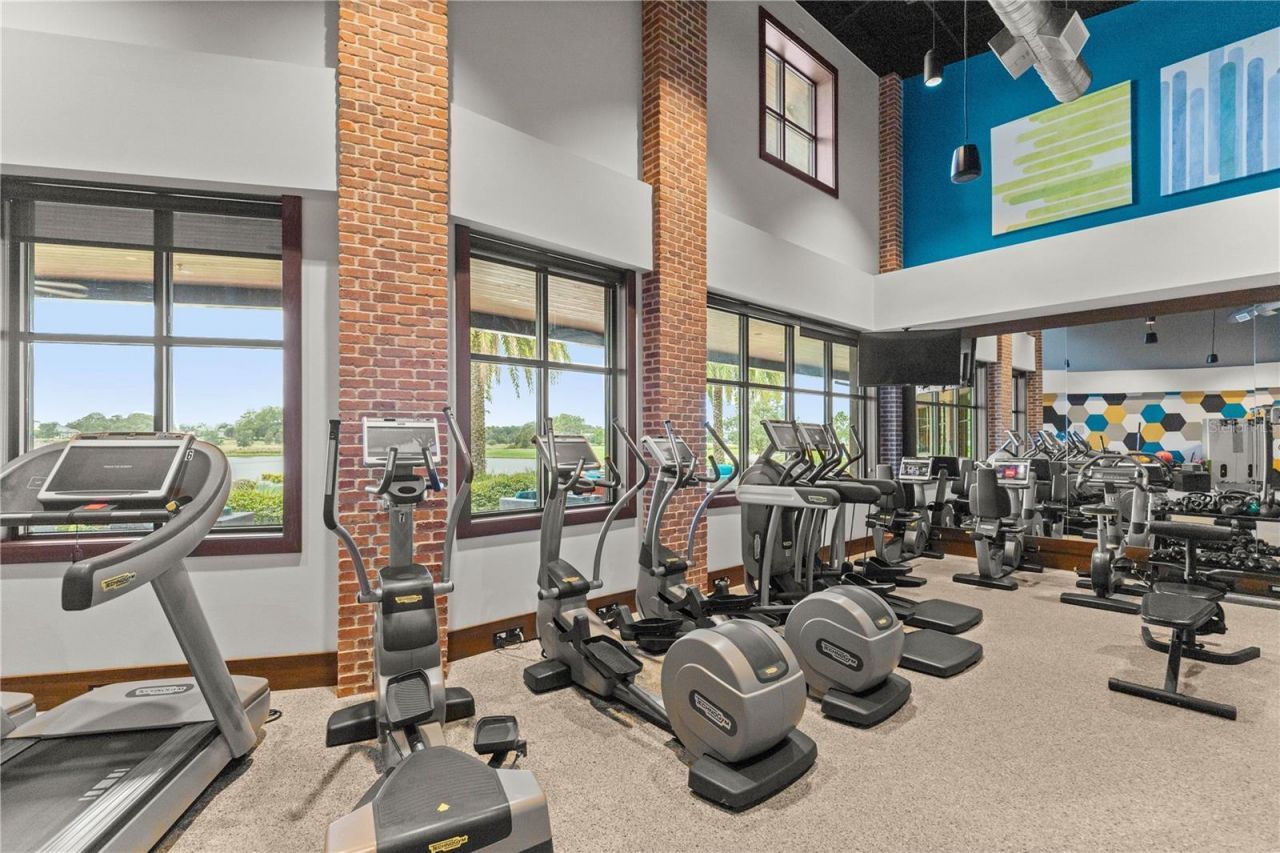
Fitness Center
Gated
Golf Course
Maintenance
Pickleball Court(s)
Pool
Security
Tennis Court(s)
Trail(s)

Property Details

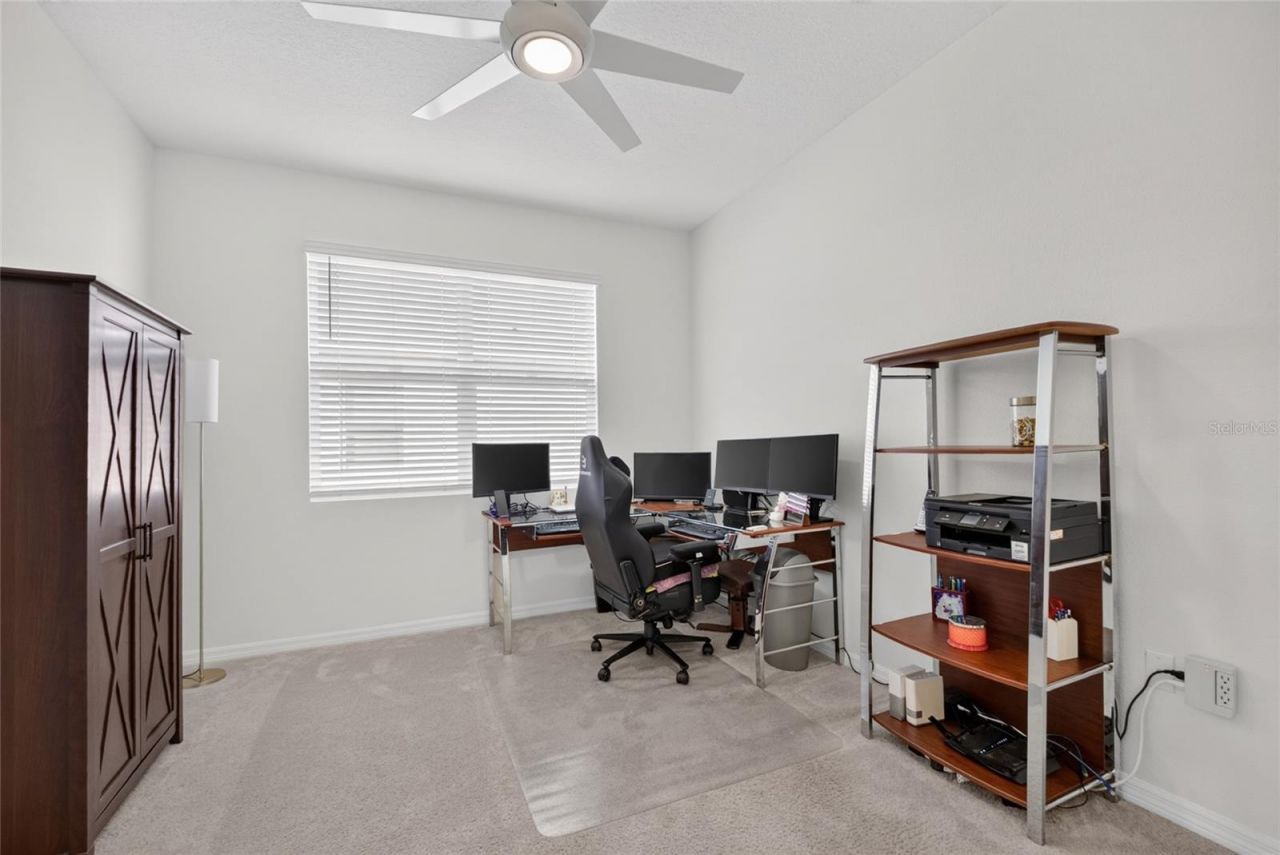
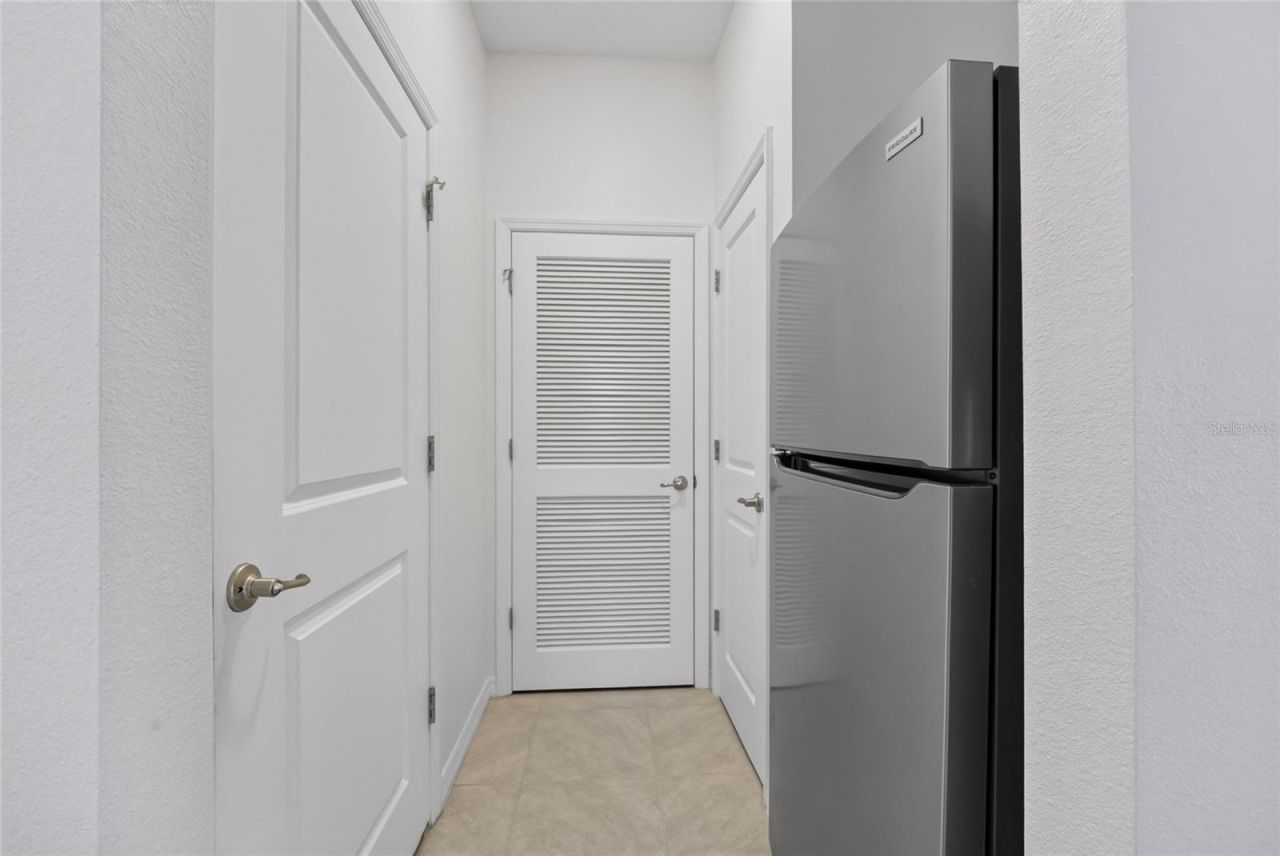
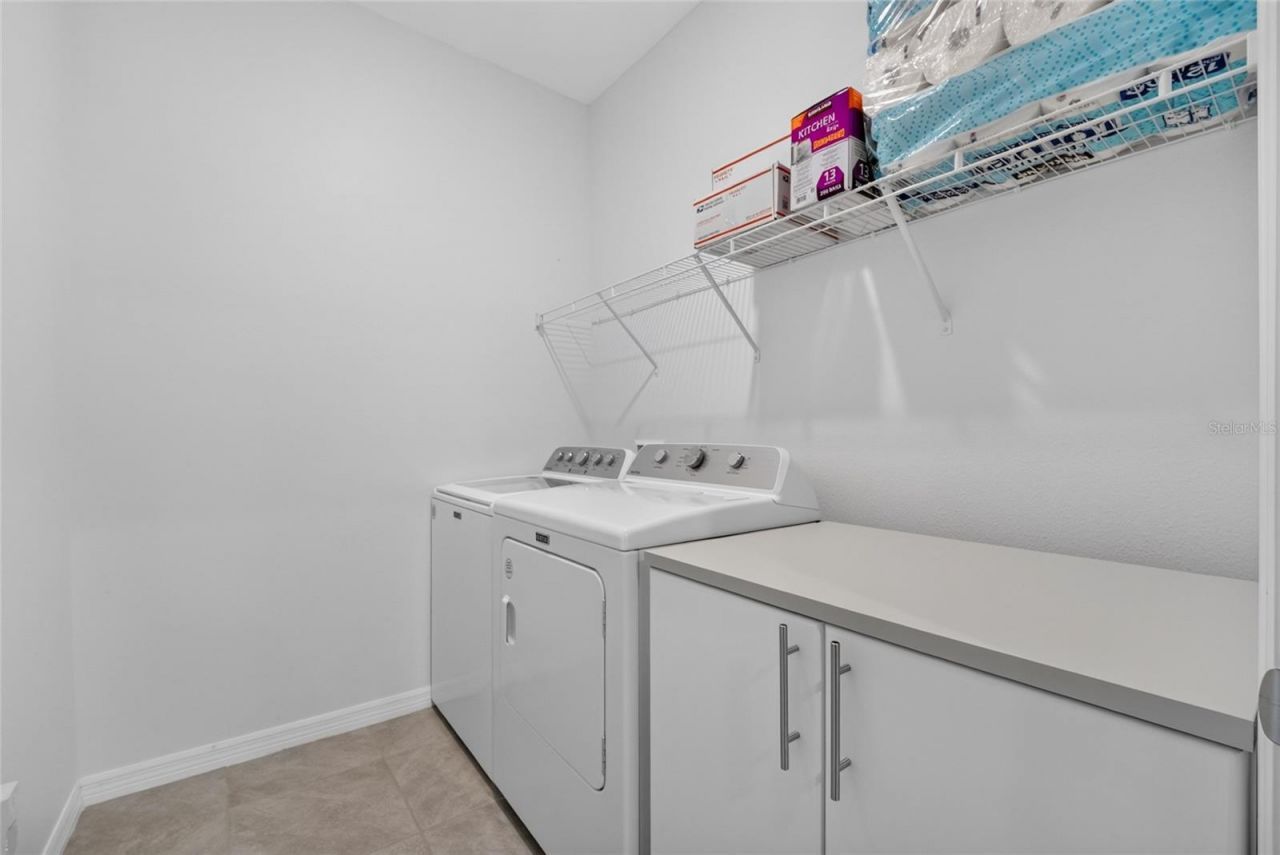
Additional Rooms: Bonus Room, Den/Library/Office, Inside Utility
Appliances: Dishwasher, Dryer, Electric Water Heater, Microwave, Range, Refrigerator, Washer
Builder: DR Horton
Community Features: Clubhouse, Fitness Center, Gated Community - Guard, Golf Carts OK, Pool, Sidewalks
Days on Site: 1
Directions: From US-27 N/ NW 10th St, turn right onto NW 55th Ave. At the traffic circle, take the first exit & stay on NW55th Ave. At the traffic circle, take the third exit onto NW 53rd Ave Rd. Turn right onto NW 43rd Ln Rd. Thedestination will be on the right.
Exterior: Block
Outdoor Features: Dog Run, Lighting, Other, Rain Gutters, Sprinkler Metered
Fencing: Fenced, Other
Flood Zone Code: X
Flooring: Carpet, Tile
Foundation: Slab
Home Warranty Y/N: Yes
Listing Terms: Cash, Conventional, FHA, USDA Loan, VA Loan
Lot: In County, Landscaped, Near Golf Course, Paved, Private
Lot Dimensions: 0.15
Model: Clifton
Ownership: Fee Simple
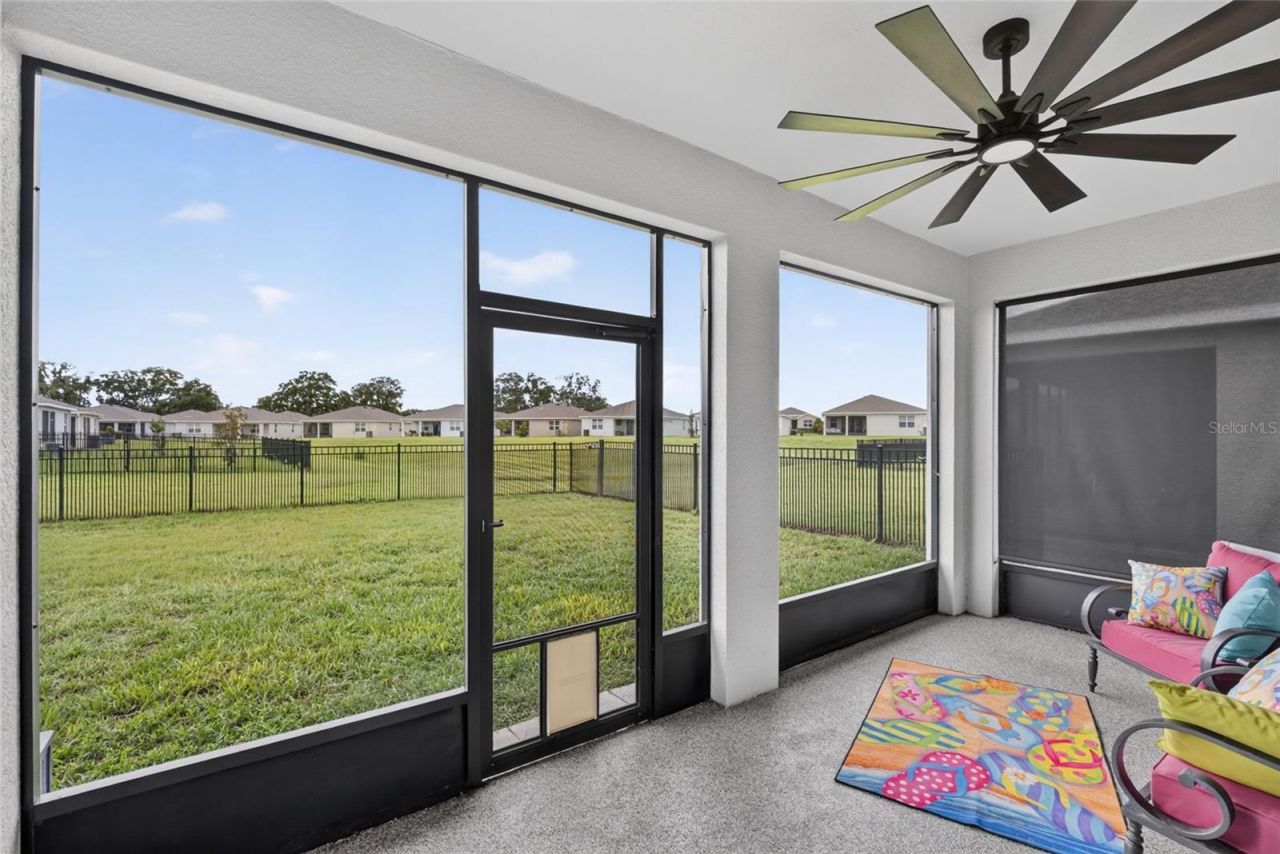
Patio/Porch: Covered, Rear Porch, Screened
Pets Allowed: Yes
Property Attached Y/N: No
Property Sub-Type: Single Family Residence
Security: Gated Community, Smoke Detector(s)
Sewer: Private Sewer
Showing Instructions: Supra Lock Box,24 Hour Notice, See Remarks, ShowingTime
Special Sale Provisions: None
Utilities: Cable Connected, Electricity Connected, Sewer Connected, Water Connected
Vegetation: Mature Landscaping
Water: Public
Water Access Y/N: No
Zoning: R1
Construction: Block

Local Schools

High School: West Port High School
Middle School: Howard Middle School
Elementary School: Fessenden Elementary School

Neighborhood Information

Neighborhood Map

Neighborhood Hero

Neighborhood Highlights

Neighborhood Characteristics

Neighborhood Market Trend

Neighborhood Schools

Courtesy of

Agency Name: COLDWELL REALTY SOLD GUARANTEE
Agency Contact: 352-209-0000
Agent Name: Scott Coldwell

agent picture

Presented by

Agent Name: Roni Sterin
Agent Phone: 305.942.7446
Agency Title: The Keyes Company
Request Info

IDX logo

Roni Sterin
keyes.com
Agent Cell:
305.942.7446

Mortgage Calculator

%
years/fixed
yearly
yearly (est.)

Estimated Payment

$ 2,037.56 Principal & Interest $1,522.14 Property Tax $425.00 Homeowner's Insurance $90.42
Mortgage Logo

Login to My Keyes Account


