SIGN UP Login/Register
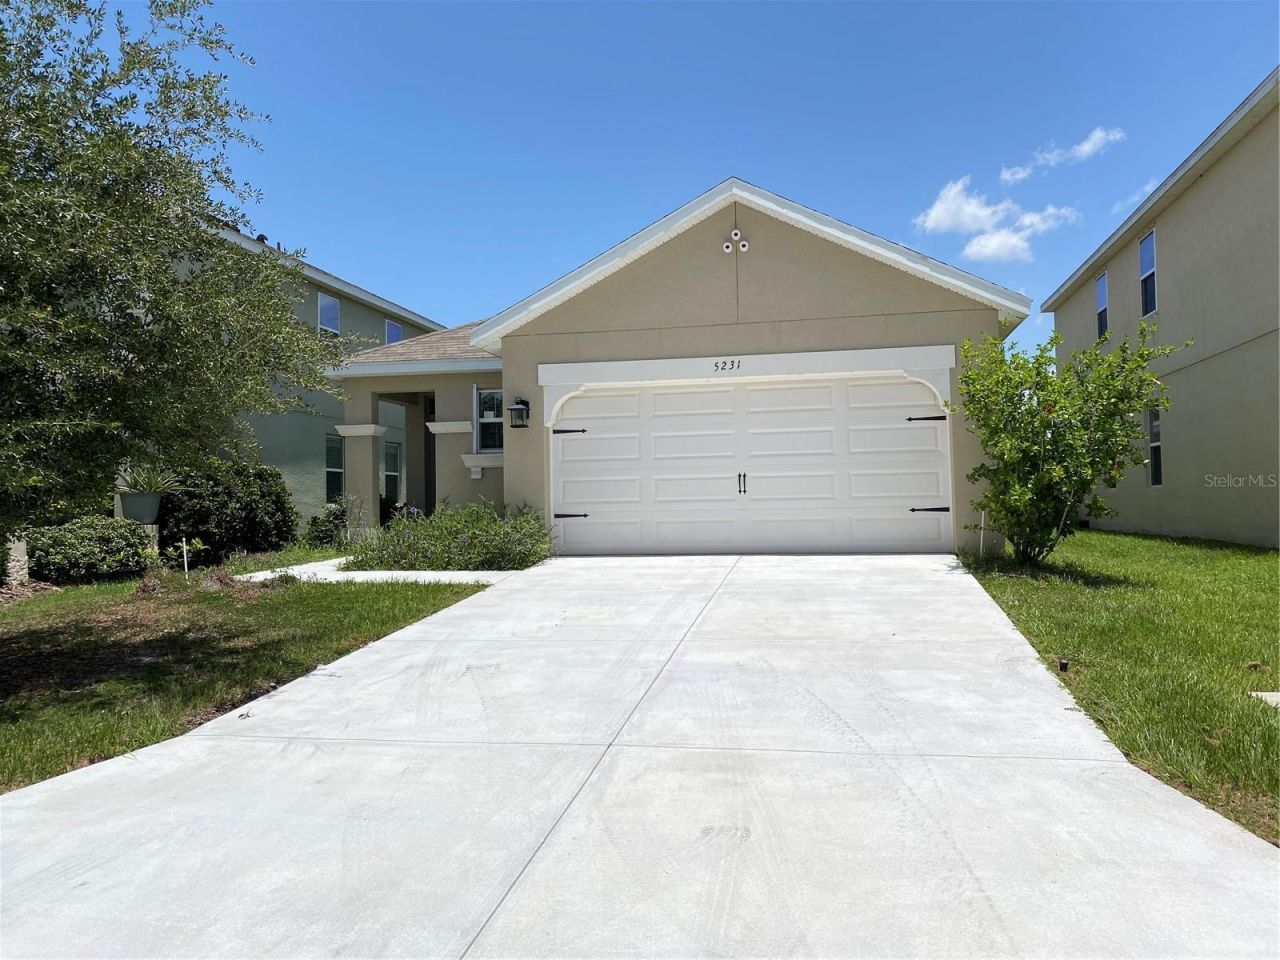
5231 San Palermo Drive , Bradenton, FL 34208 Photo
New - 18 Hours Ago
5231 San Palermo Drive , Bradenton, FL 34208 Photo
New - 18 Hours Ago
5231 San Palermo Drive , Bradenton, FL 34208 Photo

18 Photos

5231 San Palermo Drive Bradenton, FL 34208
$2,400/Month
  • Beds
    3
  • Baths
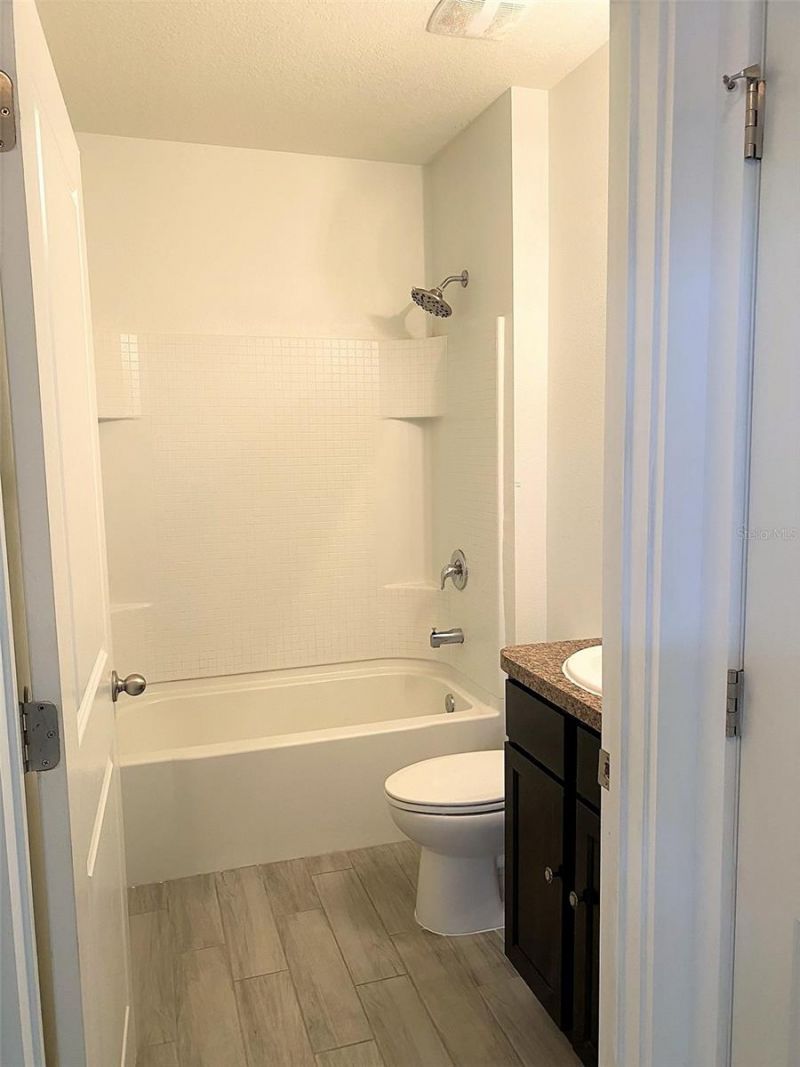
    2 full
  • Total Square Feet
    1,529
  • Lot Size
    0.10 acre(s)

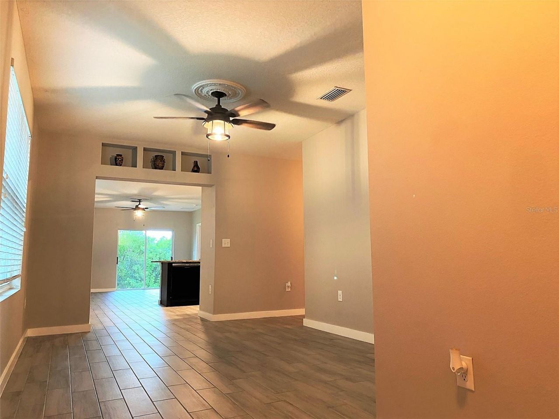
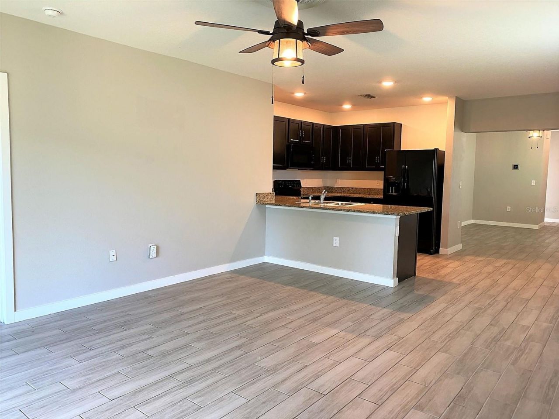
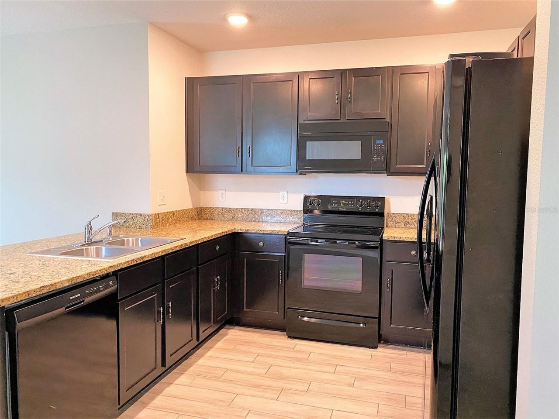
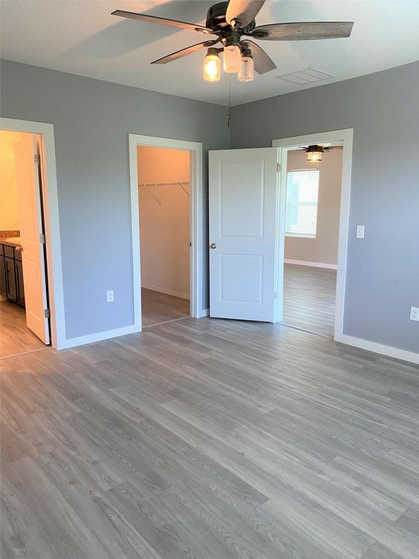
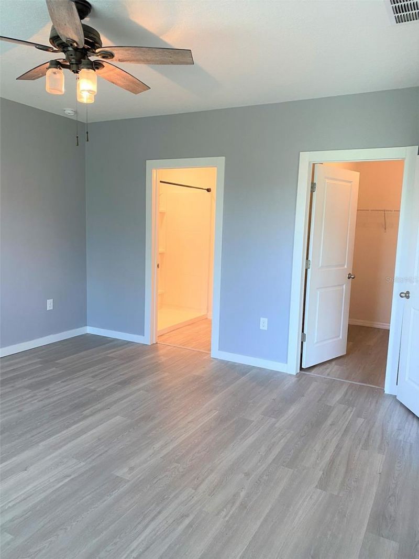
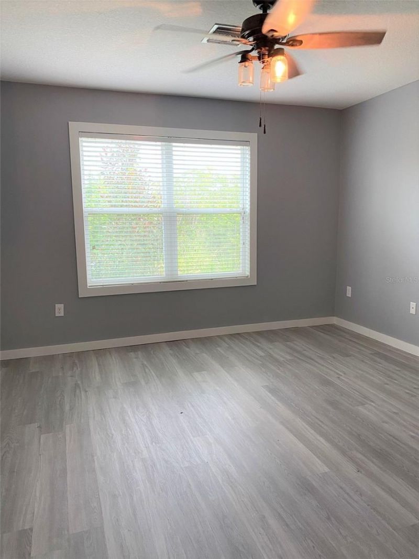
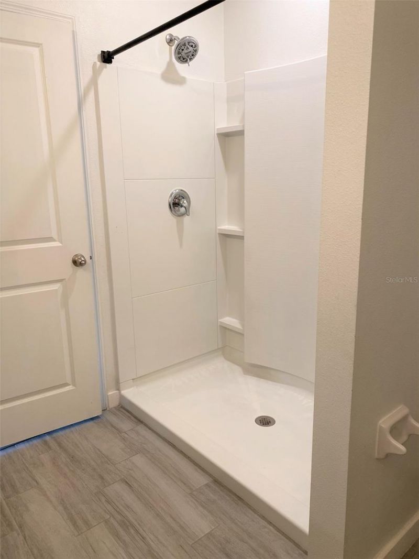
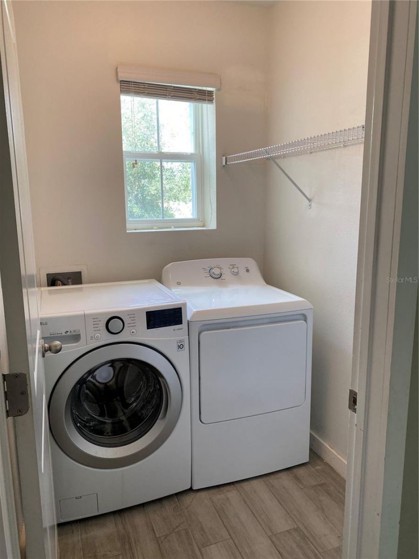
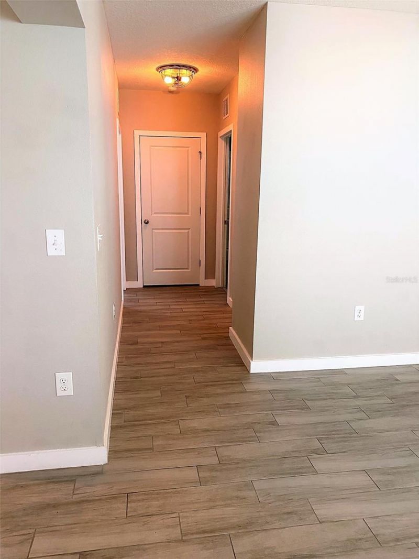
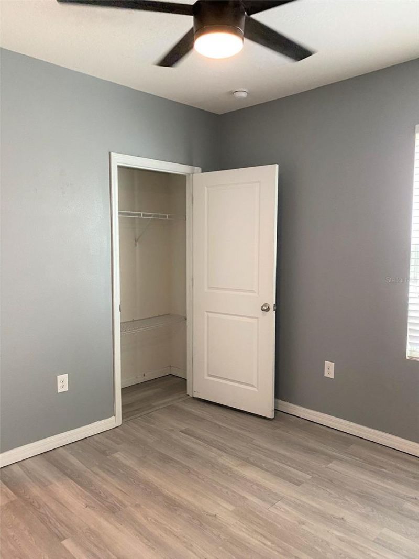
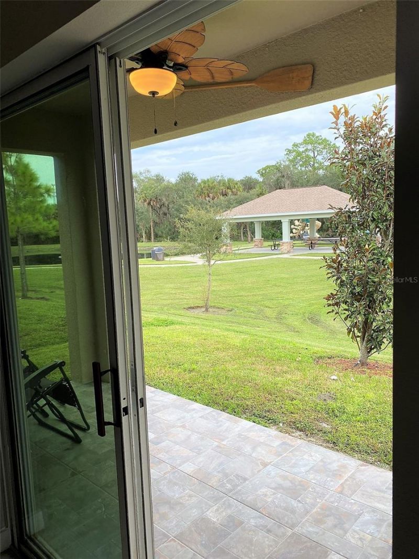
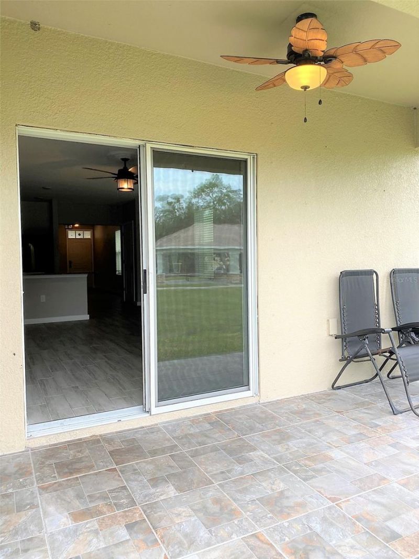
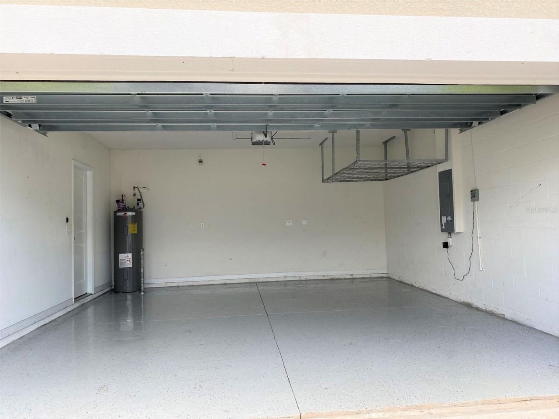
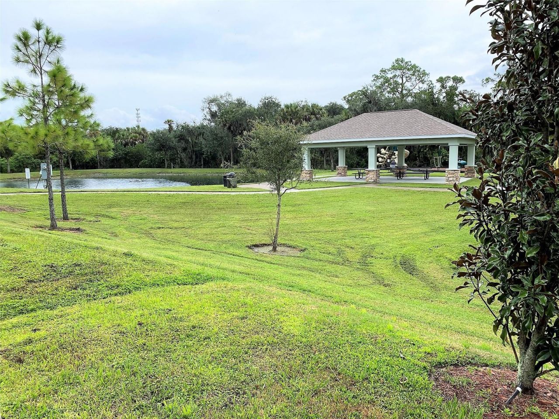
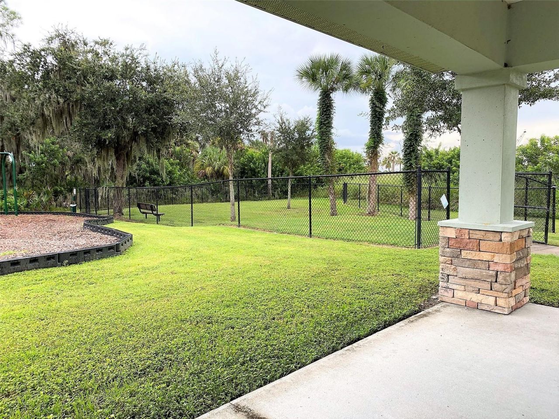
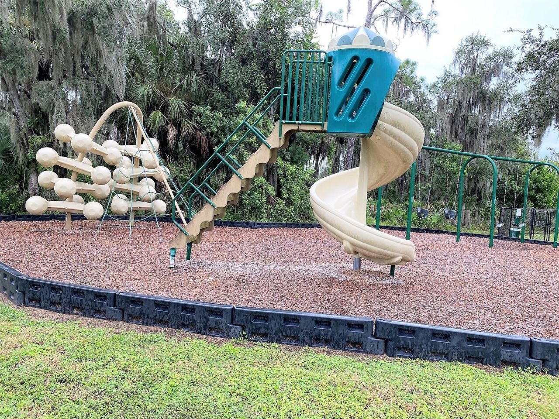
3 bedrooms, 2 bathrooms, 2 car garage, 1530 sq ft. Exit I-75 at 220. High ceilings, every room has a ceiling fan, open floor plan, granite counter tops, dishwasher, garbage disposal, washer and dryer, walk-in closet(s), lots of storage including lots of garage storage. Master bath features bluetooth speaker fan light. Interior freshly painted. Minutes to I-75, Walmart, Costco, beaches, Ellenton and UTC malls. Living room and master suite overlooking a park with a gazebo, playground and a lake. F...

View More

Property Summary

MLS Number: A4705363
Status: Active
Subdivision: COTTAGES AT SAN LORENZO
County: Manatee
Bedrooms: 3
Total Square Feet: 1,529
New Constuction: No
Waterfront: No
Property Type: Rental - Single Family
Cooling: Central Air
Garage: 2 car attached
Heating: Central, Electric
Lot Size: 0.10 Acres
Year Built: 2018
HOA Y/N: Yes

Featured Amenities

Ceiling Fans(s)
Eat-in Kitchen
High Ceilings
Living Room/Dining Room Combo
Open Floorplan
Primary Bedroom Main Floor
Solid Surface Counters
Solid Wood Cabinets
Stone Counters
Thermostat
Walk-In Closet(s)
Window Treatments

Property Details

Appliances: Built-In Oven, Dishwasher, Disposal, Dryer, Electric Water Heater, Microwave, Range, Refrigerator, Washer
Community Features: Park, Playground, Sidewalks
Directions: From I-75 take exit 220 onto SR-64, go west off exit to right on 48th Street Ct. E, turn right on San Palermo.
Outdoor Features: Hurricane Shutters, Lighting
Flood Zone Code: AE
Flooring: Tile
Home Warranty Y/N: No
Lease Terms: Twelve Months
Lot Dimensions: 0.1
Other Equipment: Irrigation Equipment
Pets Allowed: Yes
Property Attached Y/N: No
Property Sub-Type: Single Family Residence
Security: Smoke Detector(s)
Sewer: Public Sewer
Showing Instructions: Call Listing Agent, Combination Lock Box
Utilities: BB/HS Internet Available, Cable Connected, Electricity Connected, Public, Sewer Connected, Water Connected
Water: Public
Water Access Y/N: No
Windows: ENERGY STAR Qualified Windows

Room Sizes

Bathroom 1: 12x13
Bathroom 2: 12x11
Primary Bedroom: 15x14
Kitchen: 10x10
Laundry: 5x3
Living Room: 15x13

Local Schools

High School: Braden River High
Middle School: Carlos E. Haile Middle
Elementary School: William H. Bashaw Elementary

Neighborhood Information

Neighborhood Map

Neighborhood Hero

Neighborhood Highlights

Neighborhood Characteristics

Neighborhood Market Trend

Neighborhood Schools

Courtesy of

Agency Name: HOME WISE REALTY GROUP, INC.
Agency Contact: 407-712-2000
Agent Name: Tracy Tanovich

agent picture

Presented by

Agent Name: Roni Sterin
Agent Phone: 305.942.7446
Agency Title: The Keyes Company
Request Info

IDX logo

Roni Sterin
keyes.com
Agent Cell:
305.942.7446

Login to My Keyes Account


