SIGN UP Login/Register
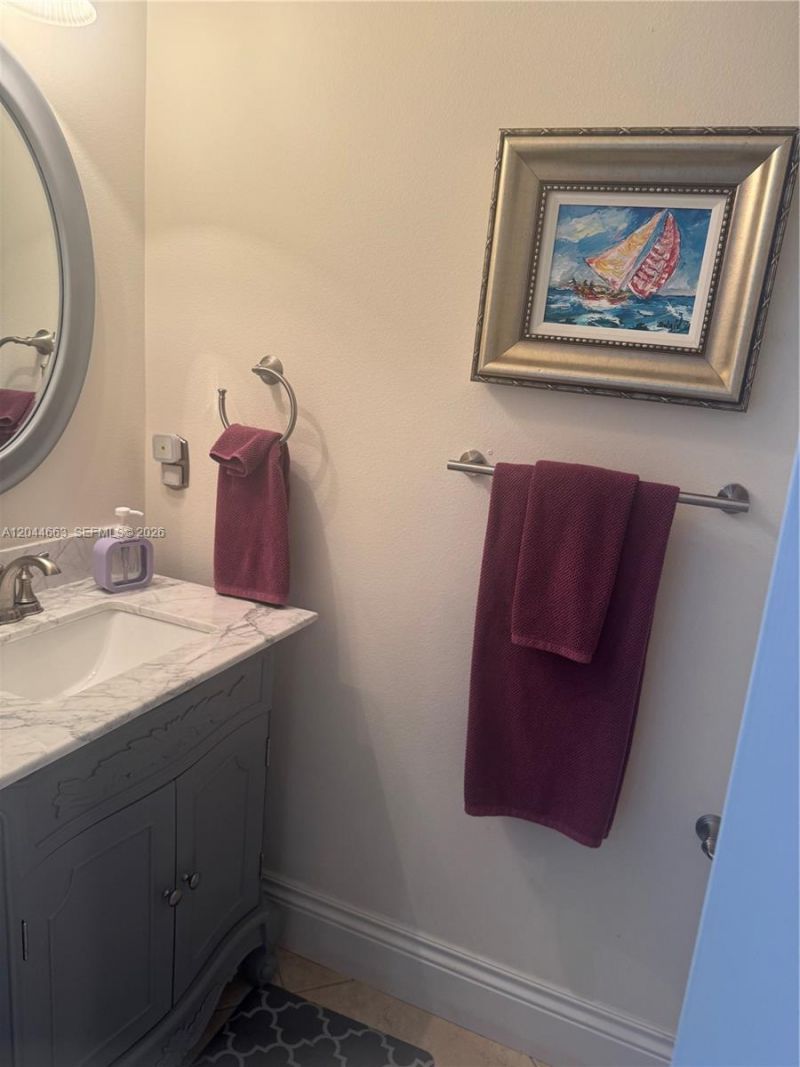
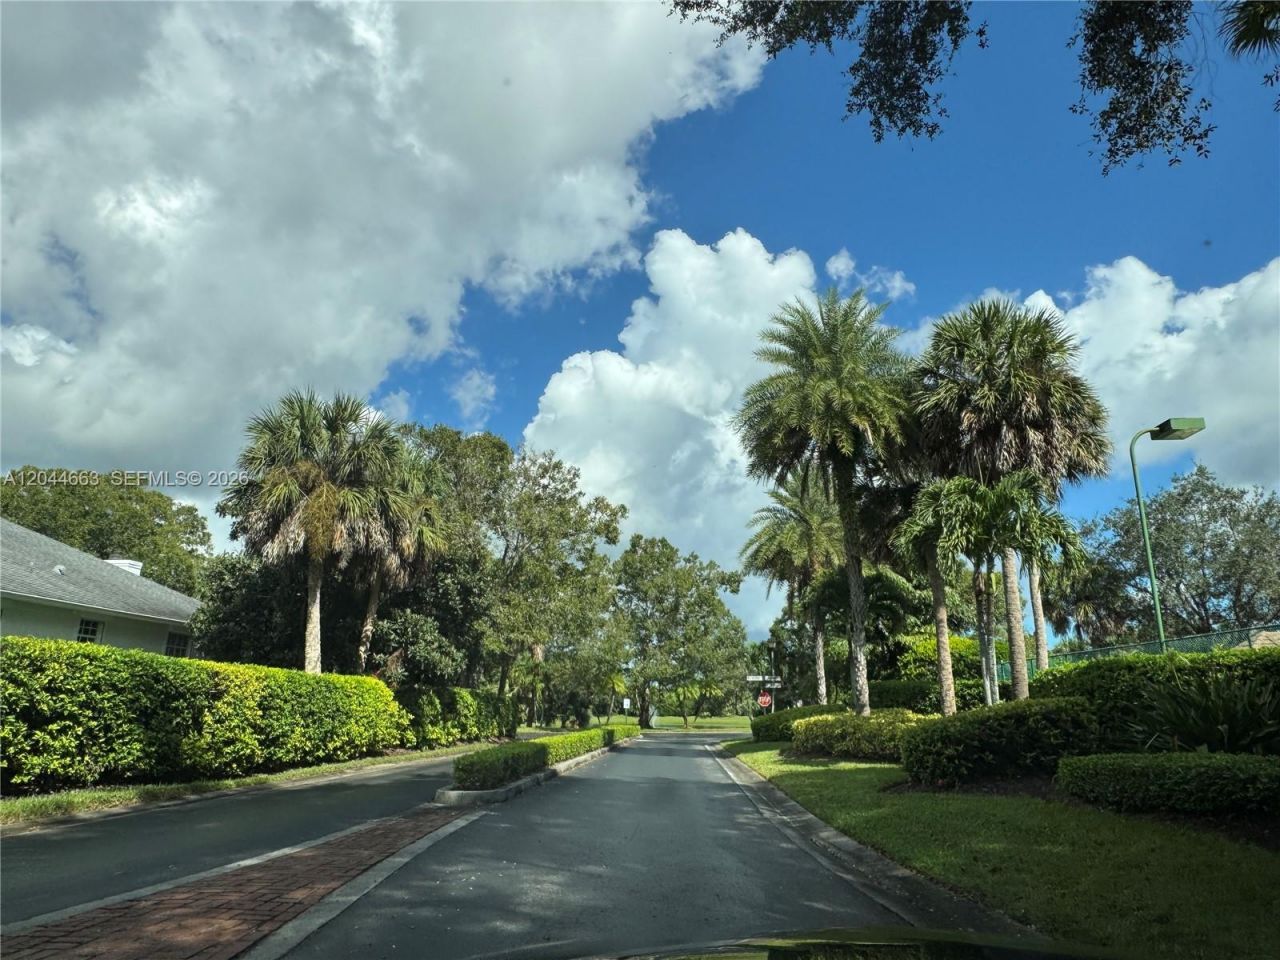
5220 Rosewood Ln, Vero Beach, FL 32966 Photo

29 Total Photos [Click to View All]

5220 Rosewood Ln Vero Beach, FL 32966
$1,240,000
  • Beds
    4
  • Baths
    3 full 2 partial
  • Total Square Feet
    3,853
  • Lot Size
    0.49 acre(s)

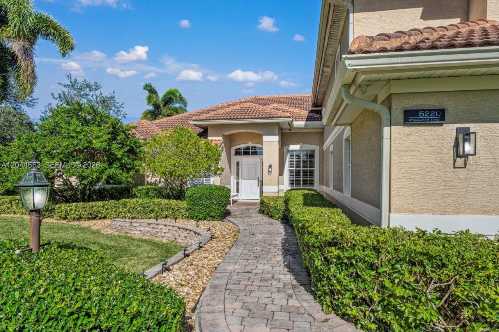
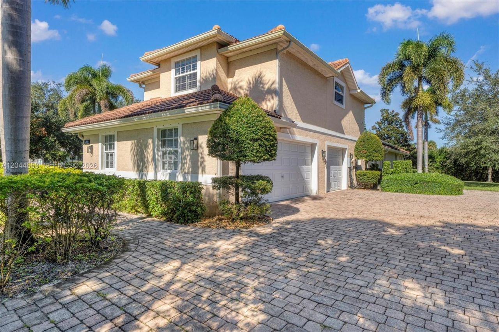
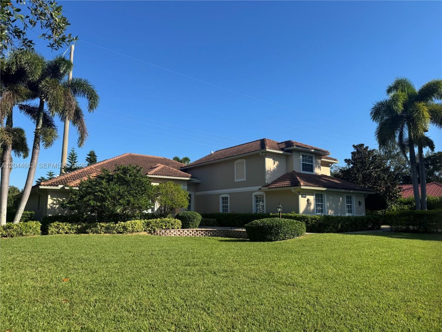
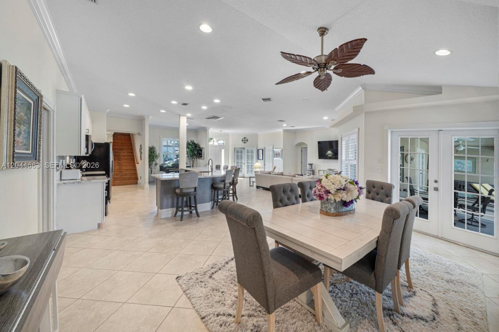
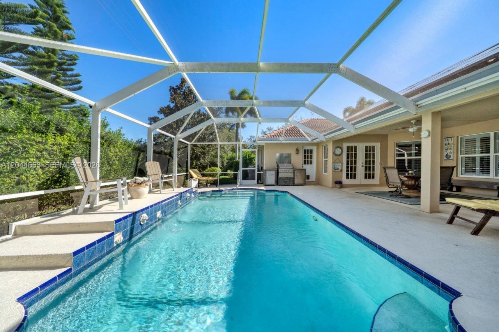
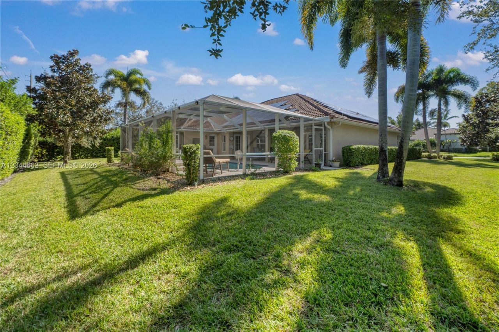
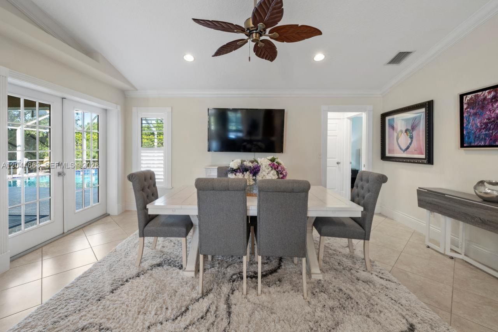
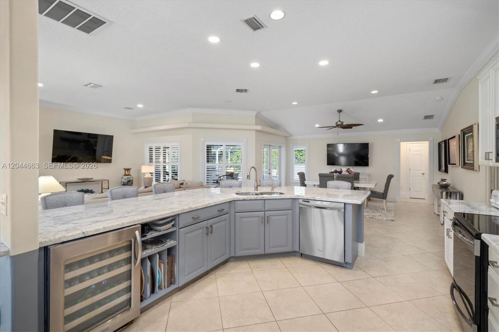
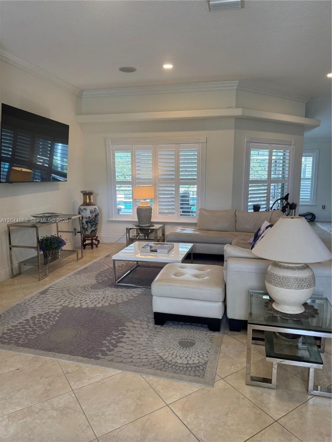
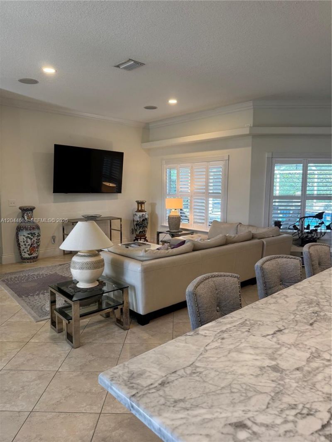
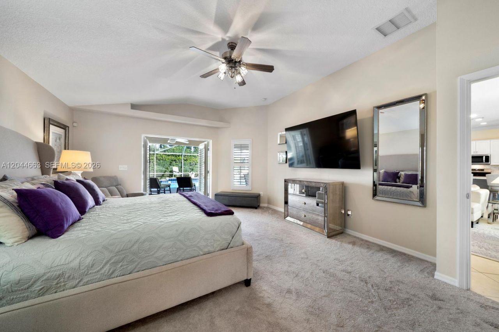
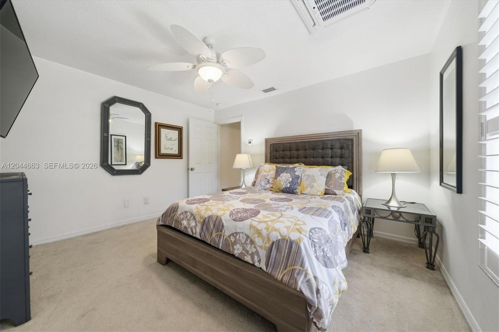
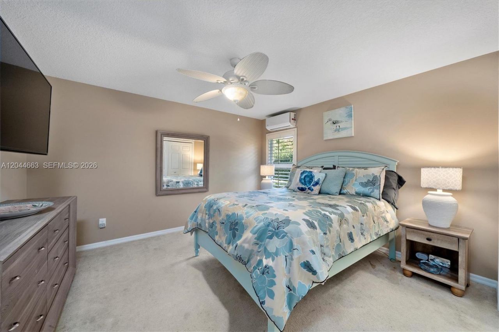
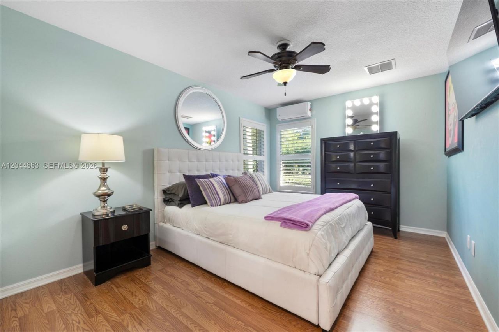
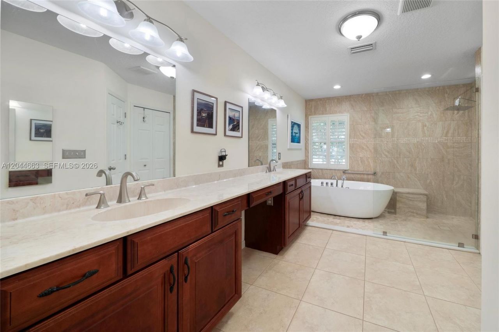
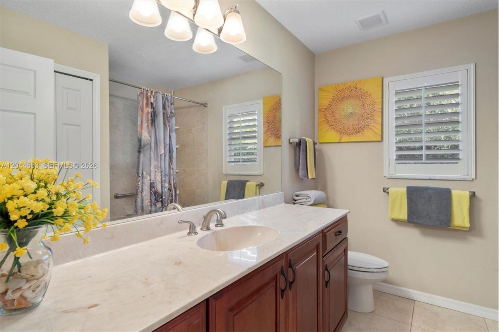
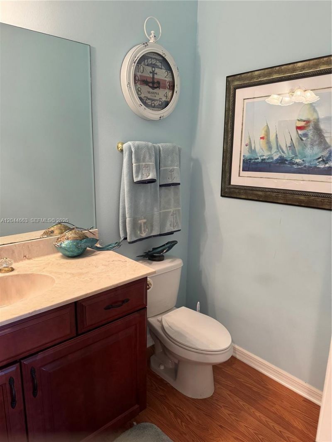
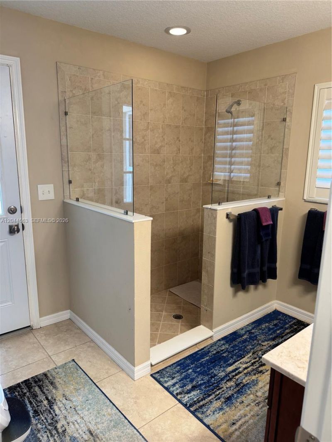
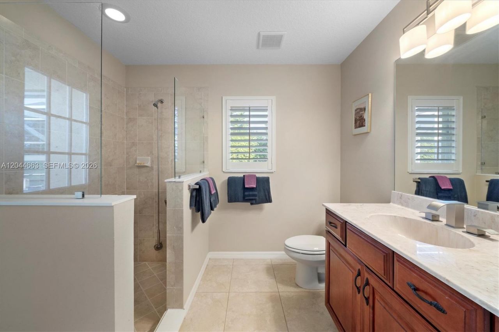
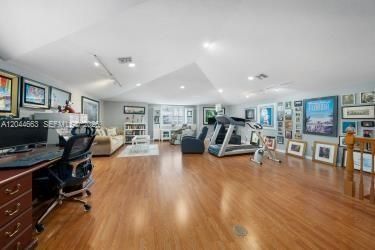
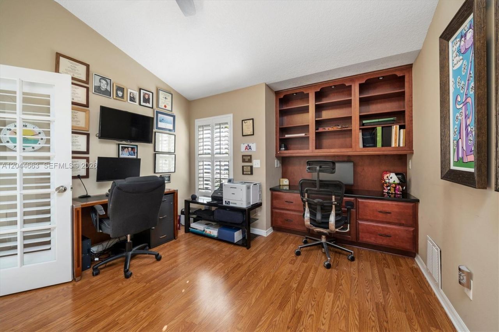
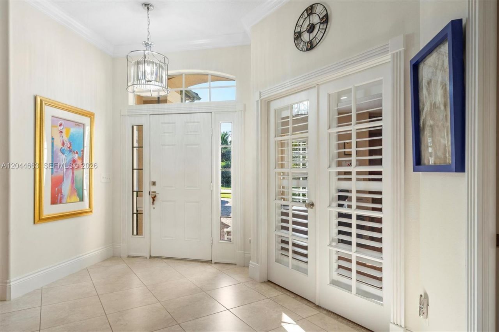
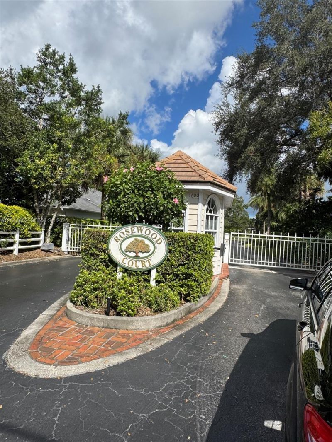
One of the largest floor plans in the lush, private gated community of Rosewood Court. (A/k/a Doctors Row). This 3,853 sq.ft. 4 bed/5 bathroom (3/2) open concept pool home has 4 bedrooms and 3.5 baths on the main floor. 2nd story has large great room with bathroom and closet. This great room perfect for 2nd office, exercise room, theater or 2 additional bedrooms. All French doors on main floor lead to the private pool and garden areas; surround sound throughout; marble countertops and backsplas...

View More

Property Summary

MLS Number: A12044663
Status: Active
Days on Market: 28
Subdivision: ROSEWOOD COURT SUBDIVISIO
County: Indian River
Bedrooms: 4
Total Square Feet: 3,853
Price Per Sq. Ft.: $322
Style: Attached, Two Story
New Constuction: No
Waterfront: No
Property Type: Residential - Single Family
Cooling: Central Air
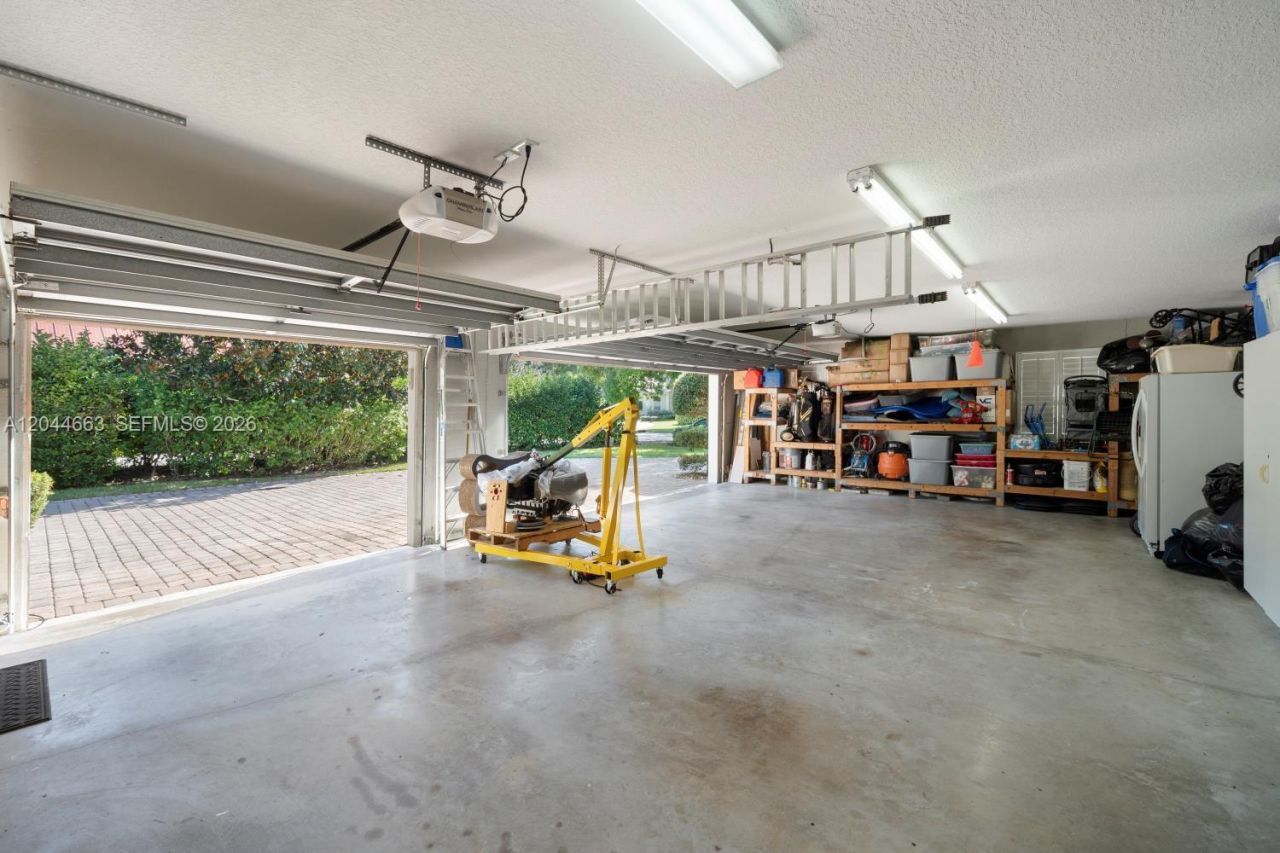
Garage: 3 car attached
Heating: Central
Lot Size: 0.49 Acres
Roof Type: Curved/S-Tile Roof
Year Built: 2011
Taxes: $11,732
HOA Fee: 170/ Monthly

Featured Amenities

Built-in Features
Closet Cabinetry
French Doors
Laundry Tub
Pantry
3 Bedroom Split
Volume Ceilings
Walk-In Closet(s)
Den/Library/Office
Great Room
Studio Apartment
Utility Room/Laundry

Property Details

Appliances: Dishwasher, Disposal, Dryer, Electric Range, Electric Water Heater, Ice Maker, Microwave, Refrigerator, Self Cleaning Oven, Washer, Water Softener Owned
Community Features: Additional Amenities, Gated, Tennis Court(s), Gated Community, Pickleball
Crops Included Y/N: No
Days on Site: 28
Door Features: French Doors
Exterior: CBS Construction, Frame With Stucco
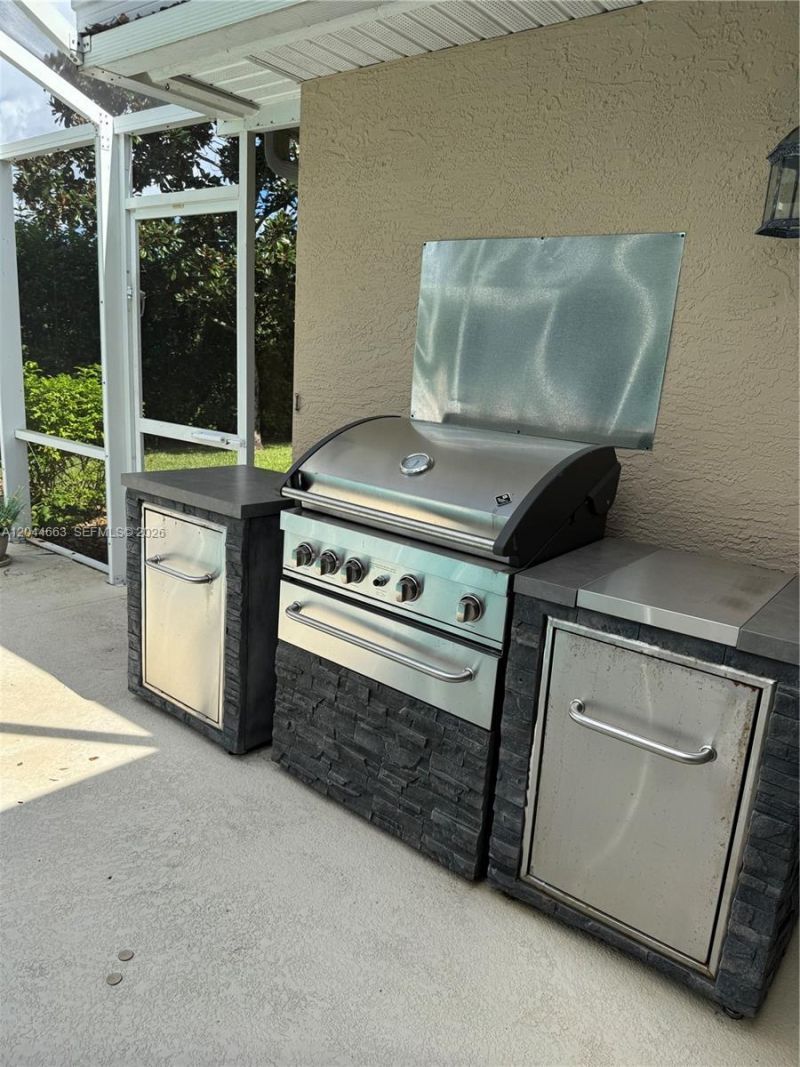
Outdoor Features: Lighting, Tennis Court(s)
Flooring: Carpet, Tile
Home Style: Attached, Two Story
Home Warranty Y/N: Yes
Laundry: Laundry Tub, Utility Room/Laundry
Lease Considered Y/N: No
Listing Terms: All Cash, Conventional
Lot: 1/4 To Less Than 1/2 Acre Lot
Other Equipment: Automatic Garage Door Opener
Ownership: Other Ownership
Parcel#: 33390400027000000034.0
Parking: Driveway, Guest, Paver Block
Parking Notes: Driveway, Guest, Paver Block
Patio/Porch: Patio
Pool: In Ground, Heated
Property Attached Y/N: No
Property Sub-Type: Single Family Residence
Security: Smoke Detector
Sewer: Public Sewer
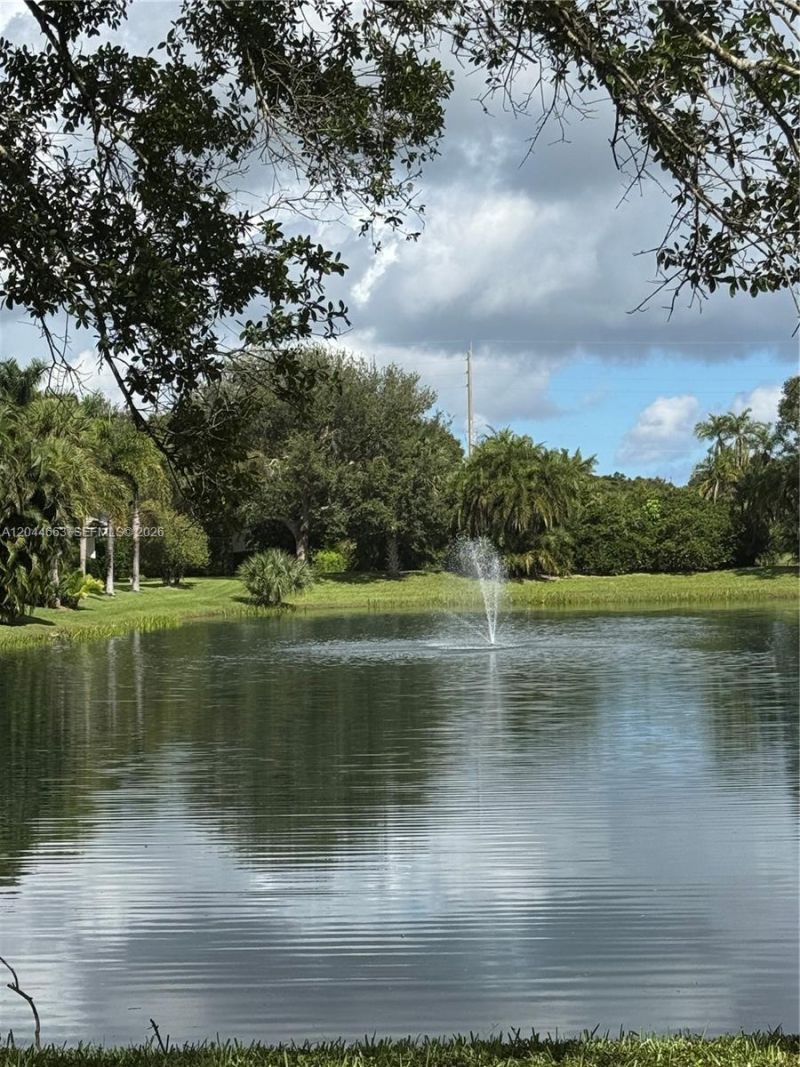
Special View Info: Garden, Pool
Water: Municipal Water
Window: Clear Impact Glass, Complete Accordian Shutters
Construction: CBS Construction,Frame With Stucco

Neighborhood Information

Neighborhood Map

Neighborhood Hero

Neighborhood Highlights

Neighborhood Characteristics

Neighborhood Market Trend

Neighborhood Schools

Courtesy of

Agency Name: Beachfront Realty Inc
Agent Name: Vera Aster
Agency Phone: 305-405-0615

agent picture

Presented by

Agent Name: Roni Sterin
Agent Phone: 305.942.7446
Agency Title: The Keyes Company
Request Info

IDX logo

Roni Sterin
keyes.com
Agent Cell:
305.942.7446

Mortgage Calculator

%
years/fixed
yearly
yearly (est.)

Estimated Payment

$ 7,427.91 Principal & Interest $6,088.57 Property Tax $977.67 Homeowner's Insurance $361.67
Mortgage Logo

Login to My Keyes Account

Pixel


