SIGN UP Login/Register
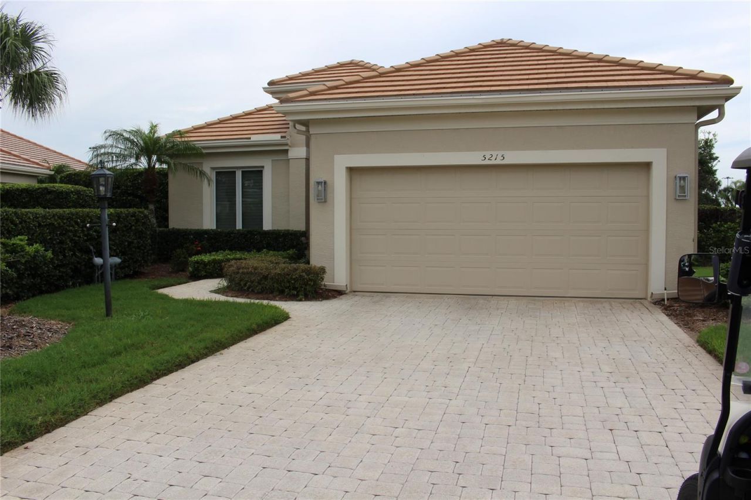
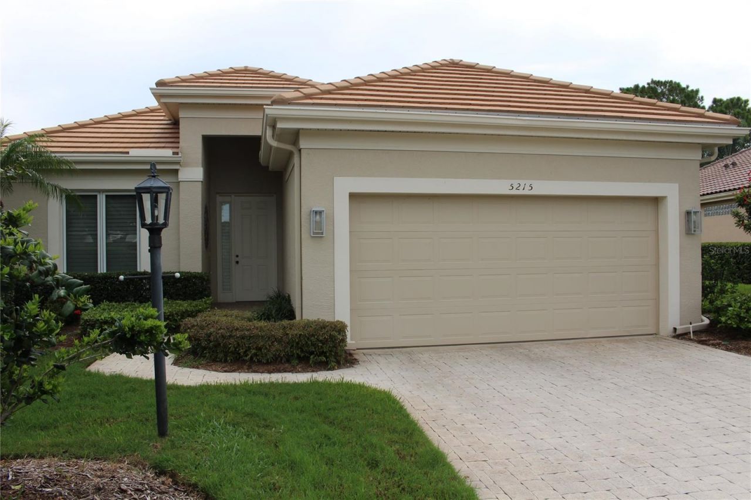
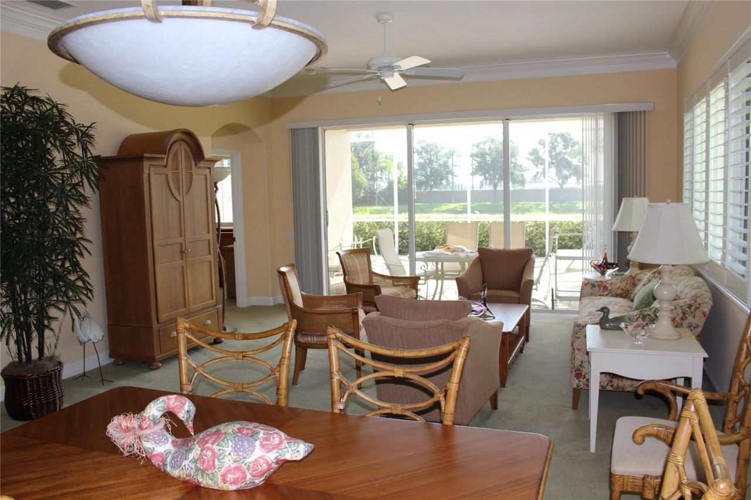
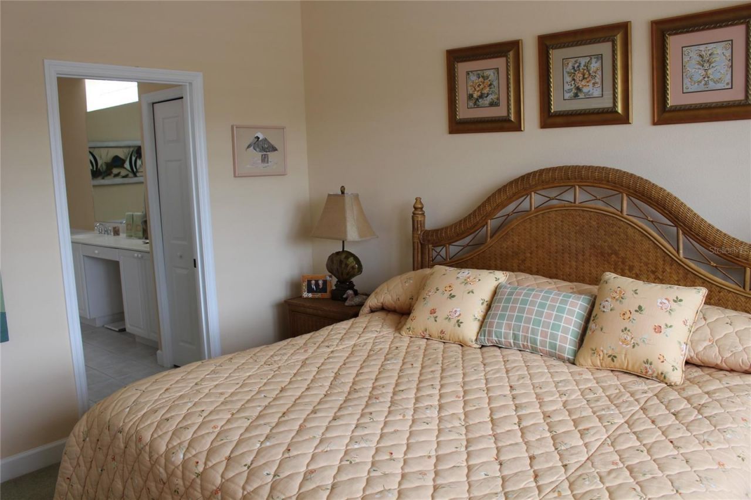
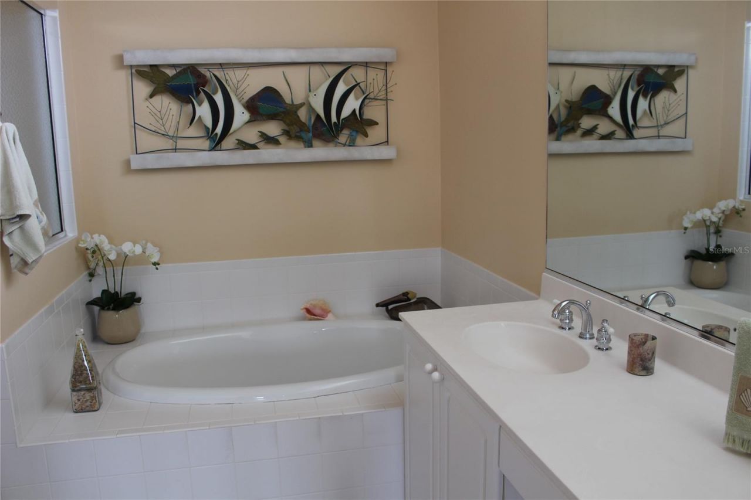
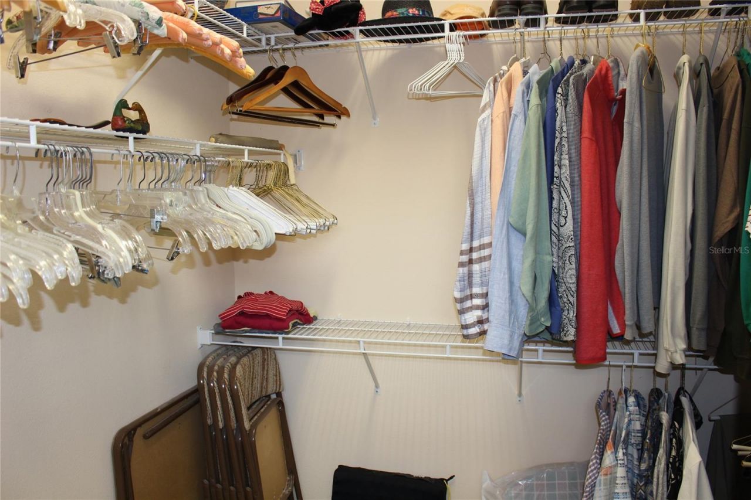
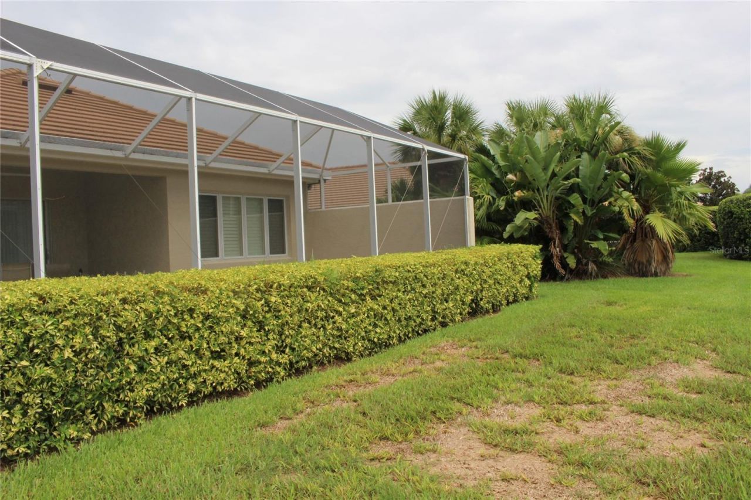
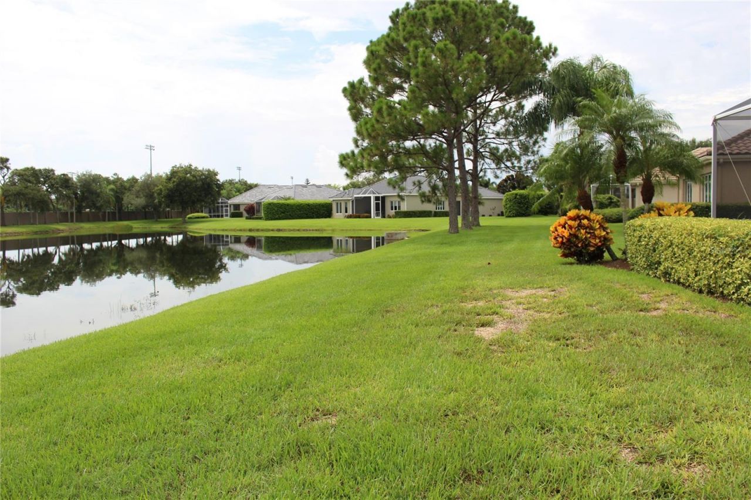
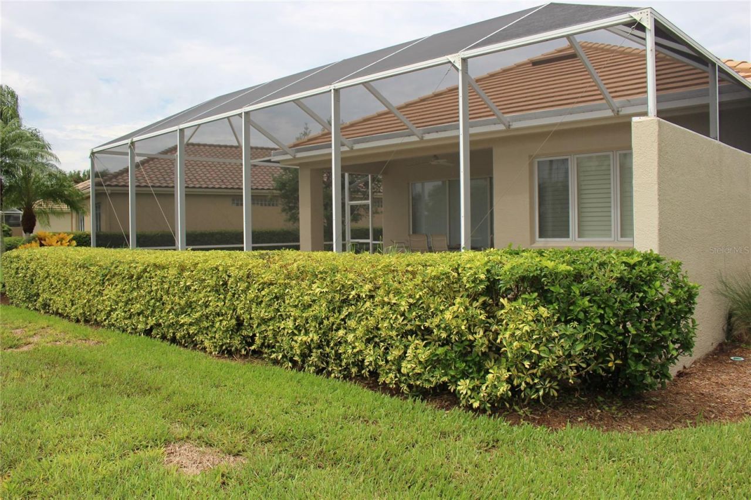
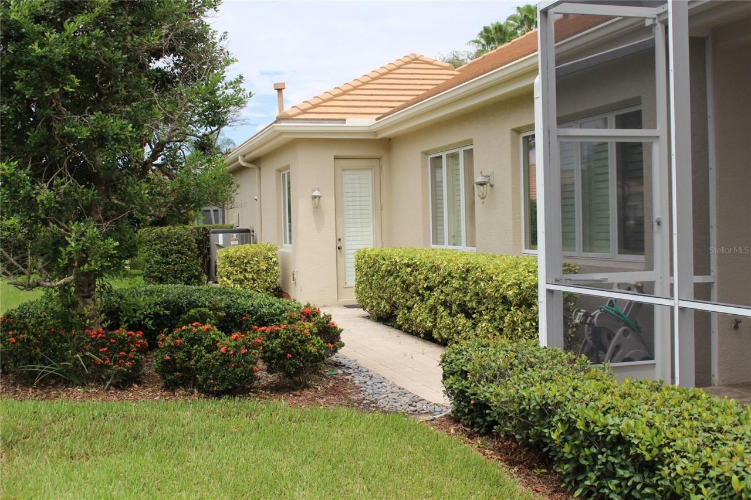
5215 97th Street E, Bradenton, FL 34211 Photo

31 Photos

5215 97th Street E Bradenton, FL 34211
$450,000
  • Beds
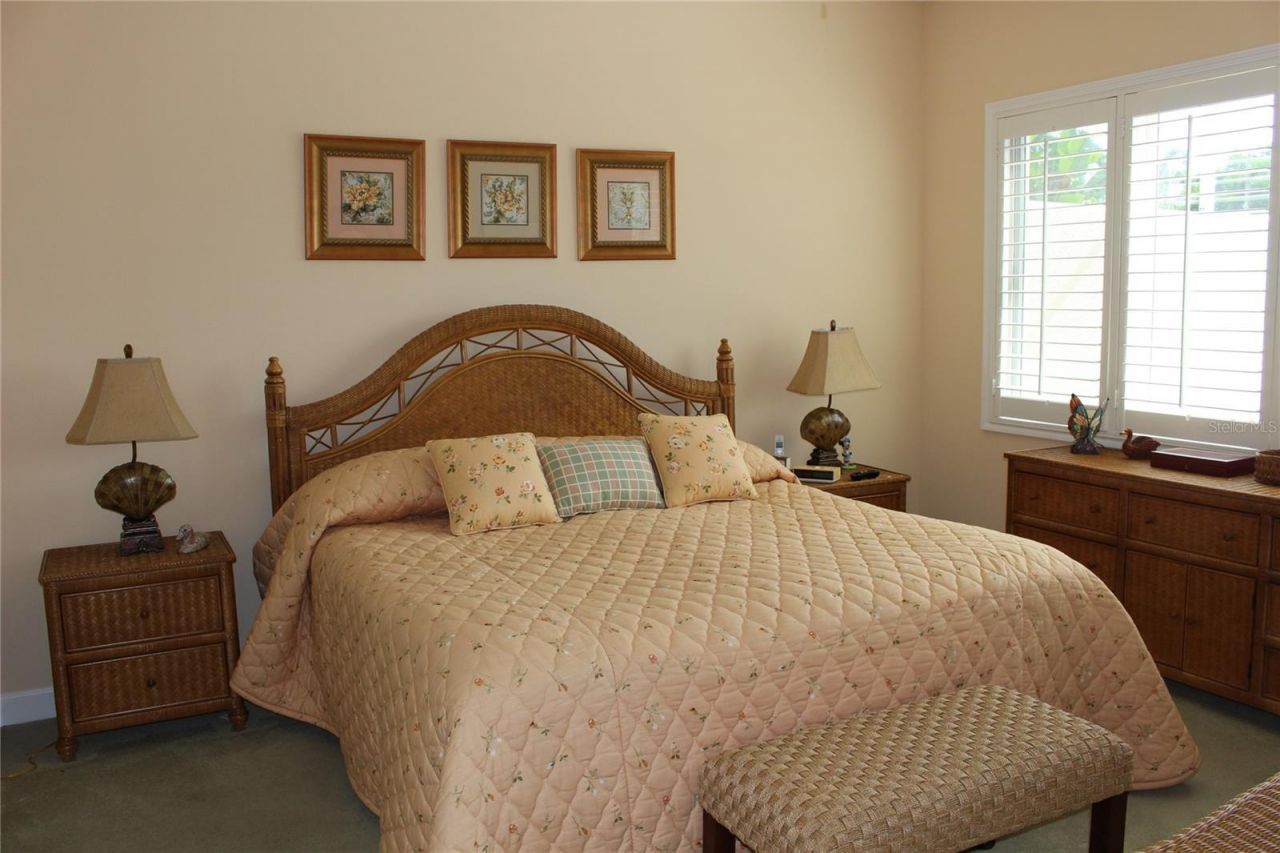
    2
  • Baths
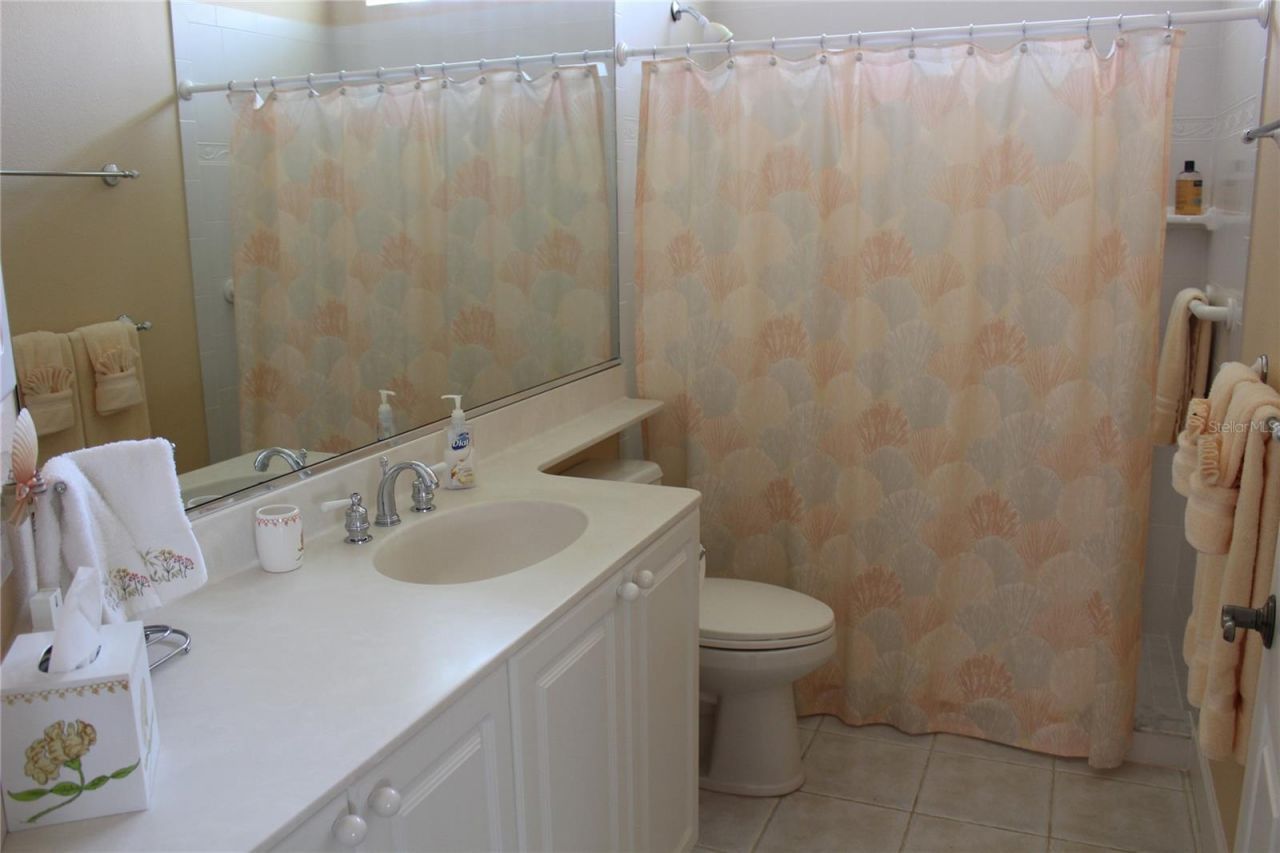
    2 full
  • Total Square Feet
    1,871
  • Lot Size
    0.21 acre(s)

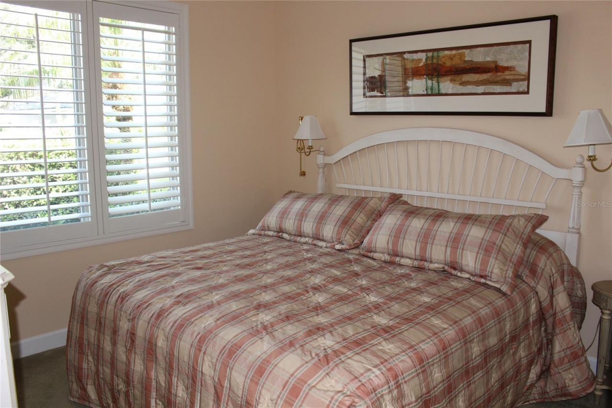
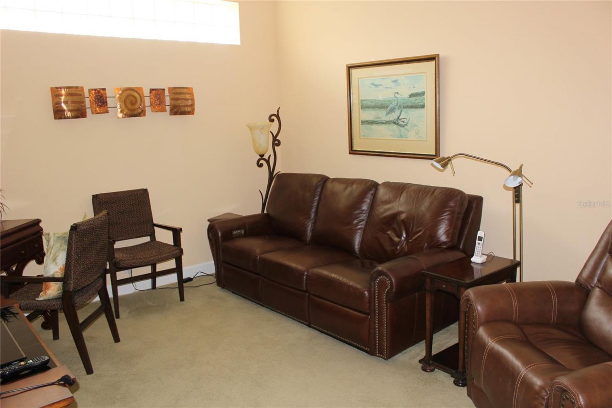
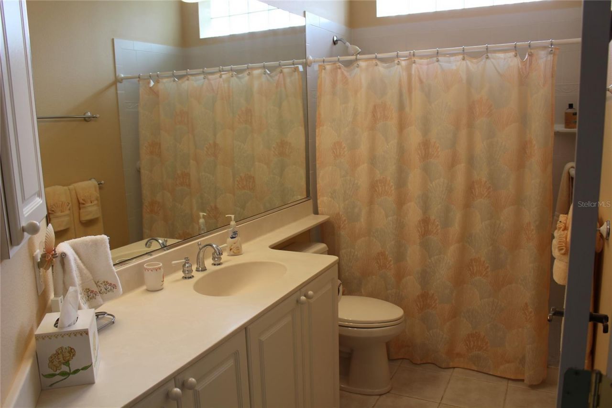
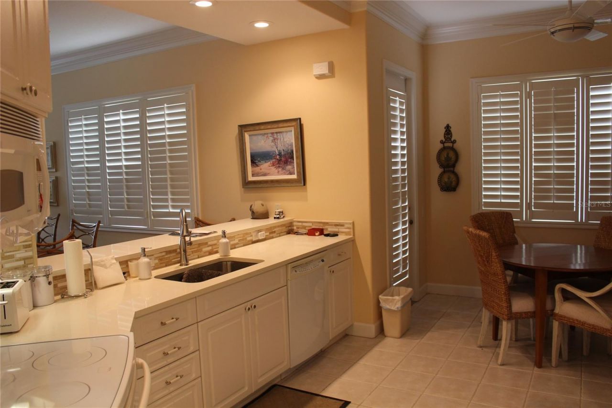
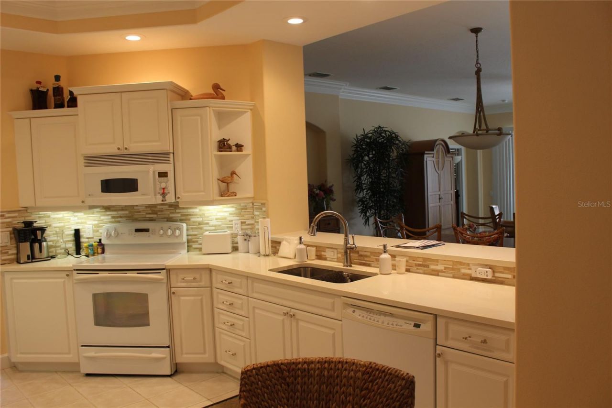
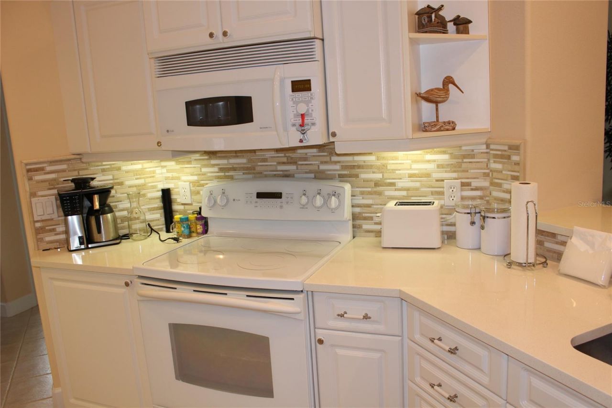
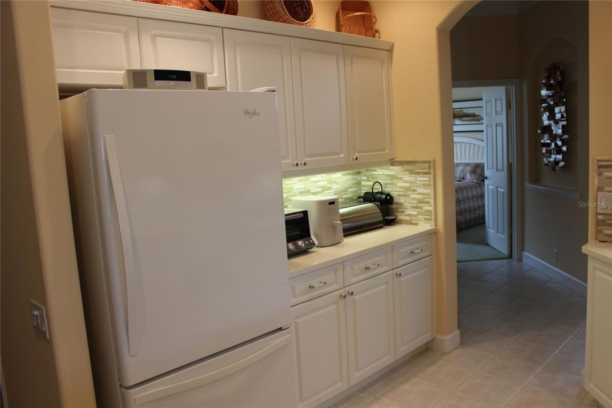
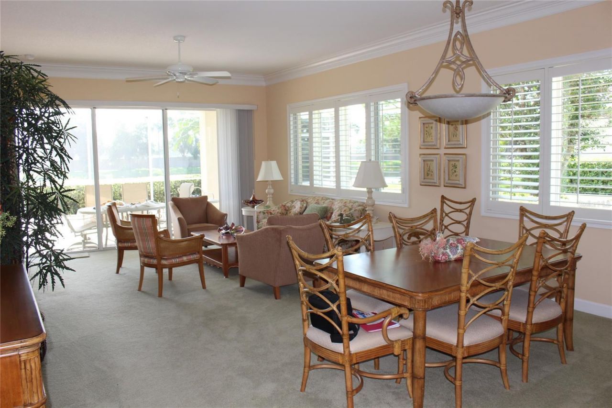
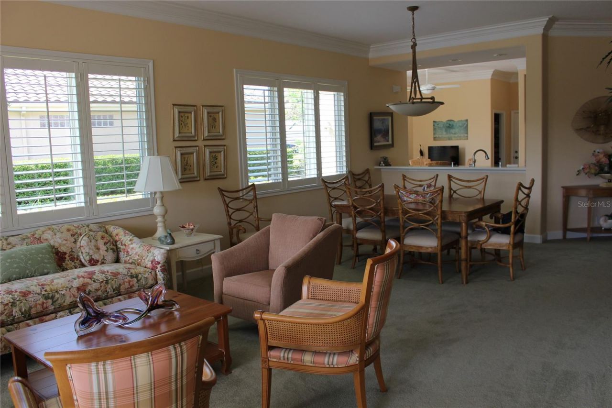
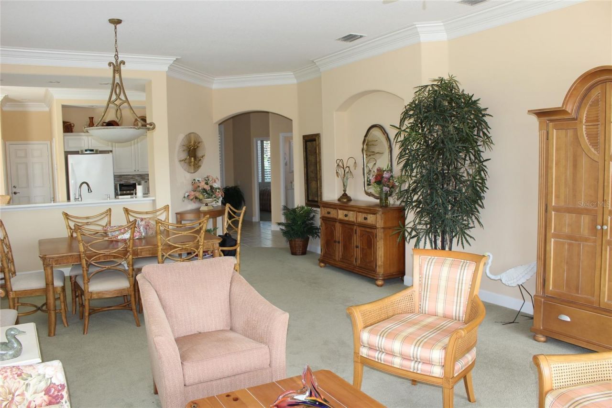
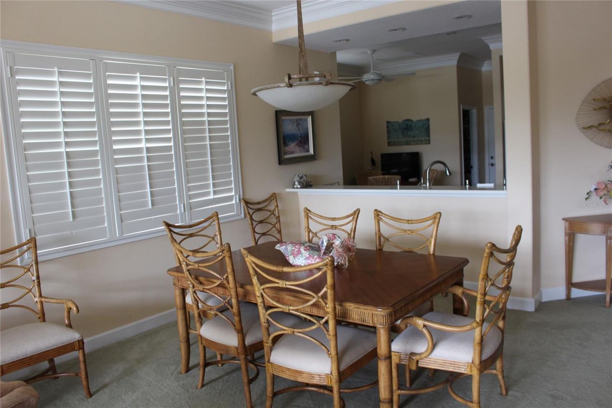
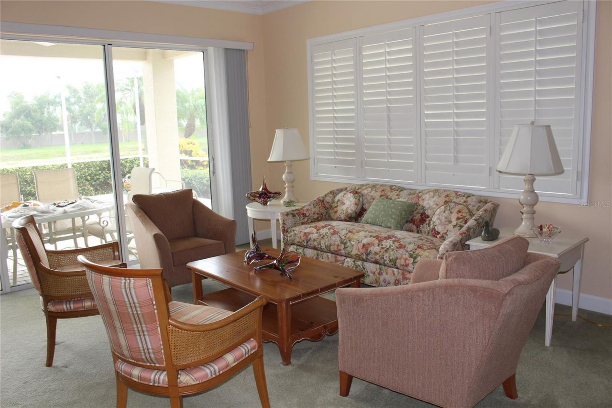
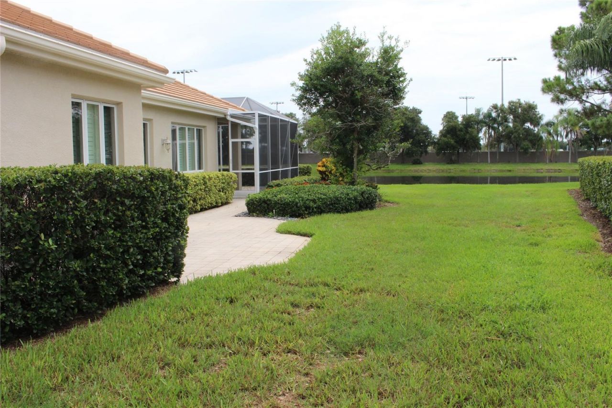
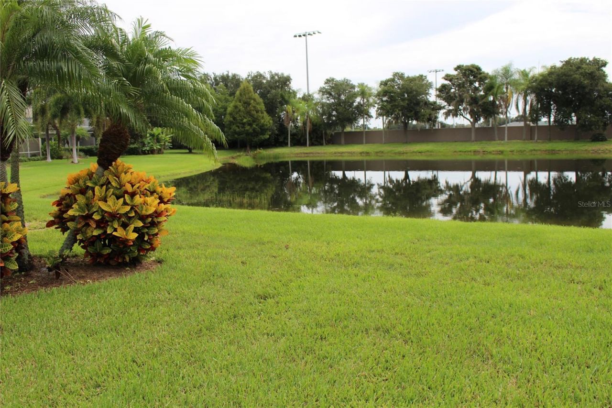
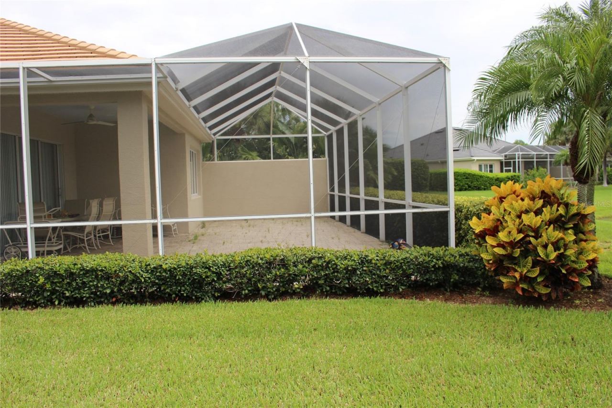
This is a move in ready Home. Fully furnished with the opportunity to purchase your furniture purchases at your timetable. Rosedale is ideally located near Lakewood Ranch without the hassle of commuting off of I-75 or other main thoroughfares. Near to SRQ(airport), UTC (major shopping area) close to Sarasota, St Pete, Tampa and Venice. Agent lives in the community. This is a home without mandatory country Club membership. Rosedale Country Club is however an unbelievable golf course with amenitie...

View More

Property Summary

MLS Number: O6432747
Status: Active
Days on Market: 28
Subdivision: ROSEDALE HIGHLANDS
County: Manatee
Bedrooms: 2
Total Square Feet: 1,871
Price Per Sq. Ft.: $241
New Constuction: No
Waterfront: No
Property Type: Residential - Single Family
Cooling: Central Air
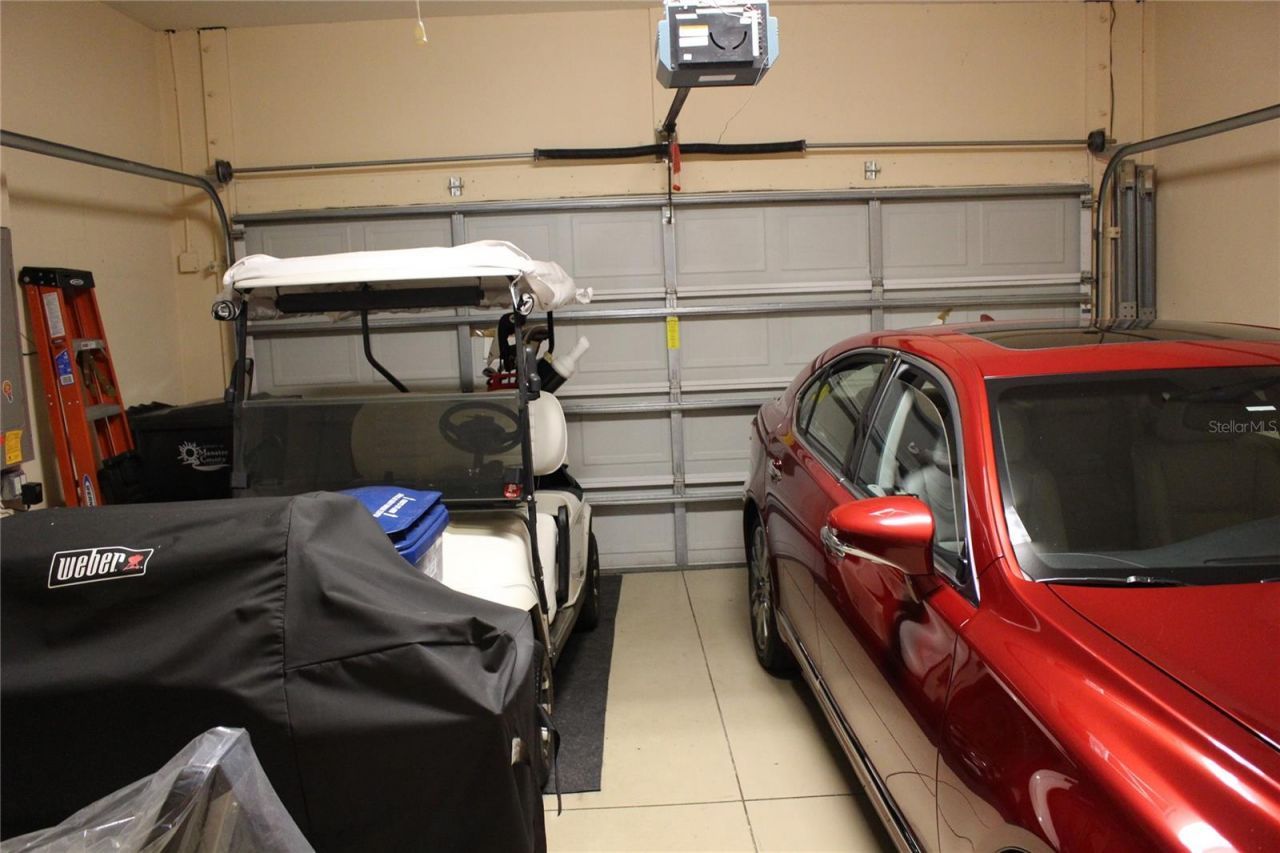
Garage: 2 car attached
Heating: Electric, Heat Pump
Lot Size: 0.21 Acres
Roof Type: Concrete
Stories: 1.0
Year Built: 2005
Taxes: $6,496
HOA Y/N: Yes

Featured Amenities

Ceiling Fans(s)
Eat-in Kitchen
Living Room/Dining Room Combo
Open Floorplan
Solid Surface Counters
Solid Wood Cabinets
Split Bedroom
Thermostat
Cable TV
Gated

Property Details

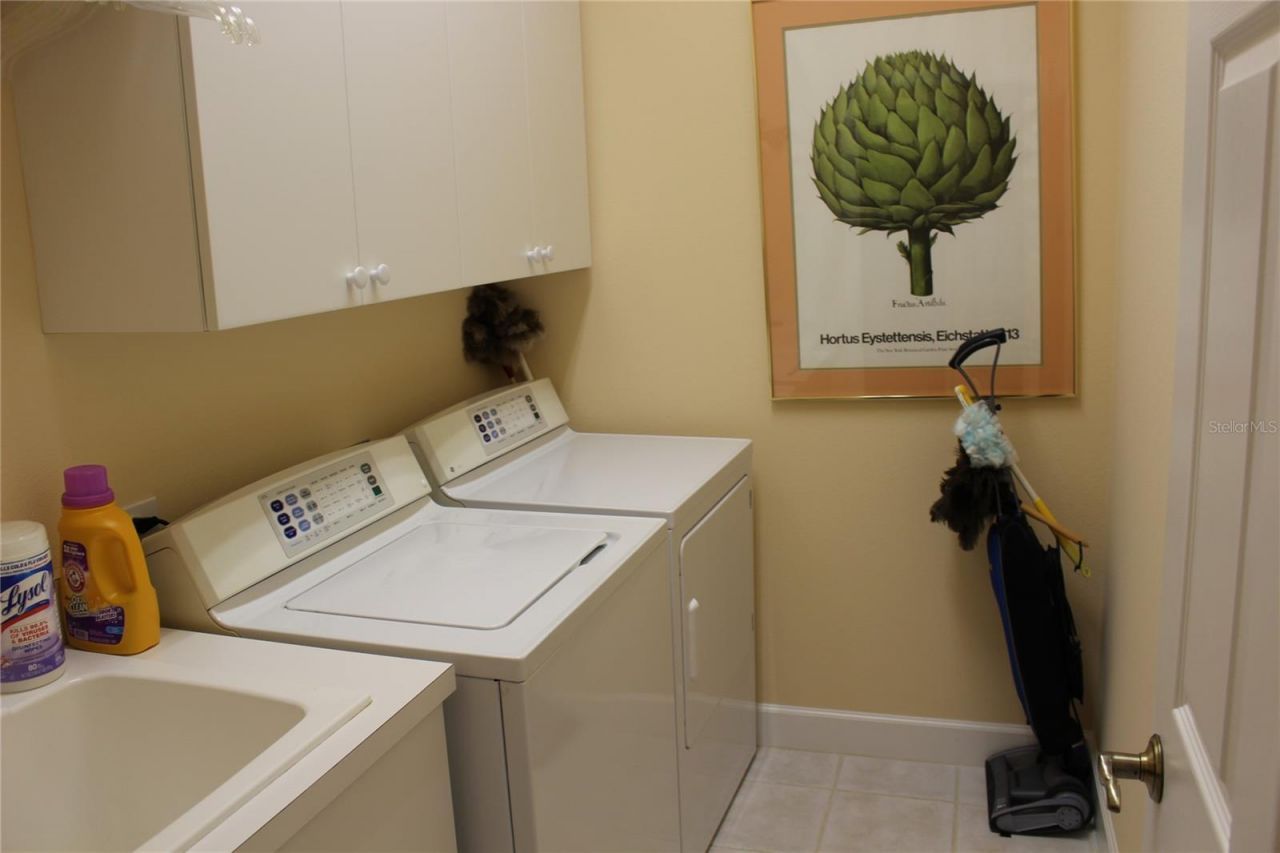
Appliances: Dishwasher, Disposal, Dryer, Ice Maker, Microwave, Range, Refrigerator, Washer, Water Softener
Community Features: Clubhouse, Fitness Center, Gated Community - Guard, Golf Carts OK, Golf
Condo Fee: $600/ Quarterly
Days on Site: 28
Directions: Take I-75 to SR 70 east, one mile on the left, give your name at the gate.
Exterior: Concrete
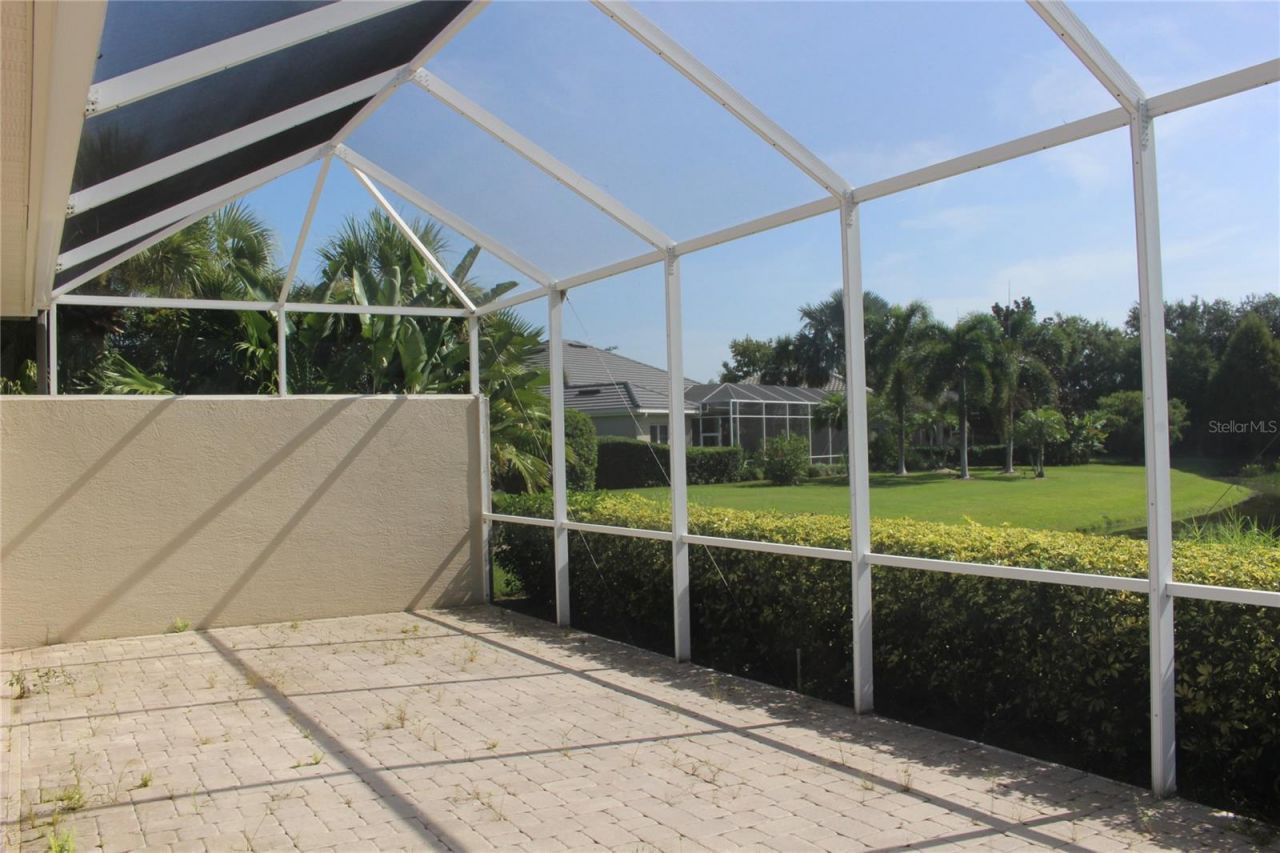
Outdoor Features: Garden, Outdoor Grill, Private Entrance, Private Mailbox, Rain Gutters
Flood Zone Code: X
Flooring: Carpet, Ceramic Tile
Foundation: Slab
Home Warranty Y/N: No
Listing Terms: Cash, Conventional, FHA
Lot Dimensions: 0.21
Number of Pets: 2
Other Equipment: Irrigation Equipment, Private Entrance
Ownership: Fee Simple
Pets Allowed: Cats OK, Dogs OK, Number Limit
Property Attached Y/N: No
Property Sub-Type: Single Family Residence
Sewer: Public Sewer
Showing Instructions: Sentri Lock Box,24 Hour Notice, Appointment Only, Call Listing Agent, Listing Agent Must Accompany, Lock Box Coded
Special Sale Provisions: None
Utilities: Cable Connected, Electricity Connected, Sewer Connected, Sprinkler Recycled, Water Connected
Water: Canal/Lake For Irrigation, Public
Water Access Y/N: No
Zoning: PDR/WP
Construction: Concrete

Local Schools

High School: Lakewood Ranch High
Middle School: Dr Mona Jain Middle
Elementary School: Braden River Elementary

Neighborhood Information

Neighborhood Map

Neighborhood Hero

Neighborhood Highlights

Neighborhood Characteristics

Neighborhood Market Trend

Neighborhood Schools

Courtesy of

Agency Name: SIGNATURE INTERNATIONAL REAL E
Agency Contact: 561-404-7263
Agent Name: Paul Green, PA

agent picture

Presented by

Agent Name: Roni Sterin
Agent Phone: 305.942.7446
Agency Title: The Keyes Company
Request Info

IDX logo

Roni Sterin
keyes.com
Agent Cell:
305.942.7446

Mortgage Calculator

%
years/fixed
yearly
yearly (est.)

Estimated Payment

$ 2,882.15 Principal & Interest $2,209.56 Property Tax $541.33 Homeowner's Insurance $131.25
Mortgage Logo

Login to My Keyes Account


