SIGN UP Login/Register
521 Kaolin Path, The Villages, FL 32163 Photo

43 Photos

521 Kaolin Path The Villages, FL 32163
$1,250,000
  • Beds
    3
  • Baths
    2 full
  • Total Square Feet
    1,922
  • Lot Size
    0.30 acre(s)

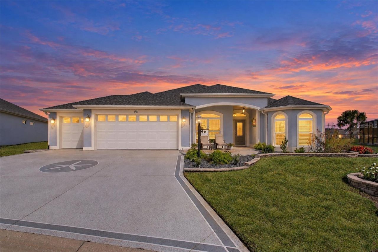
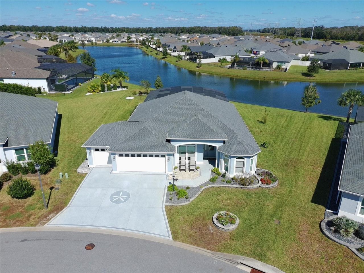
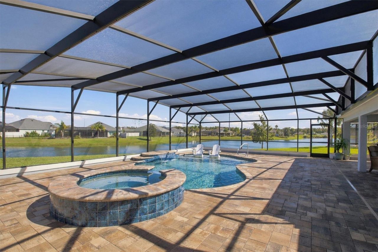
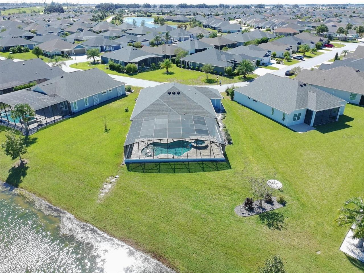
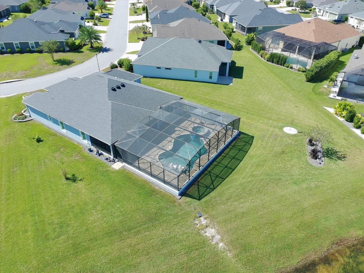
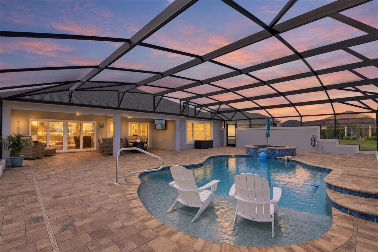
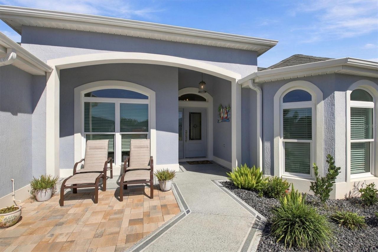
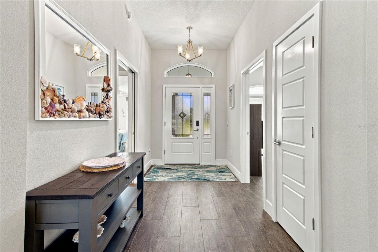
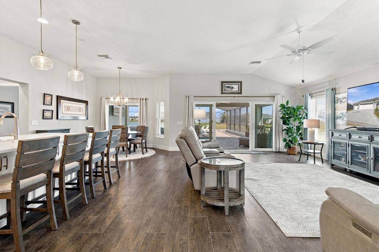
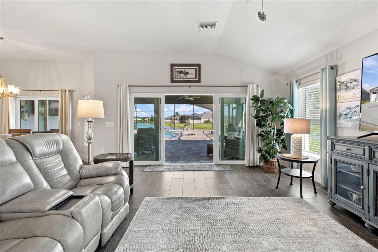
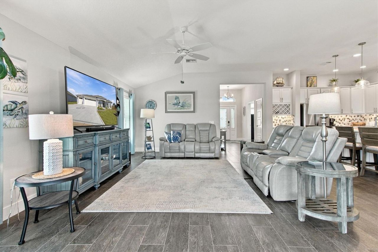
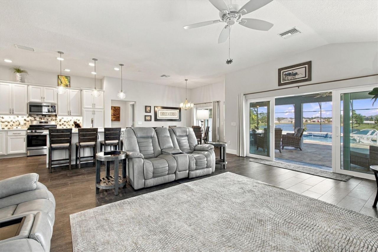
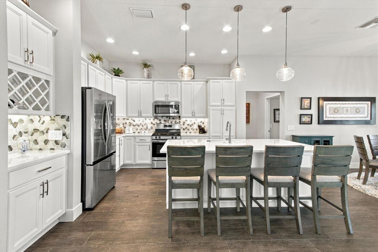
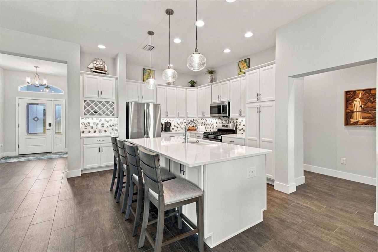
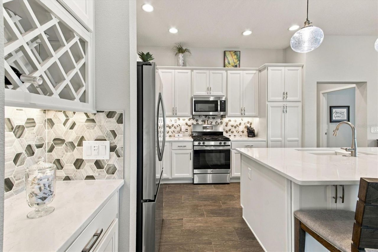
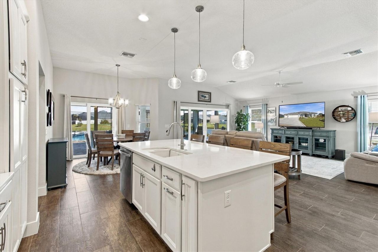
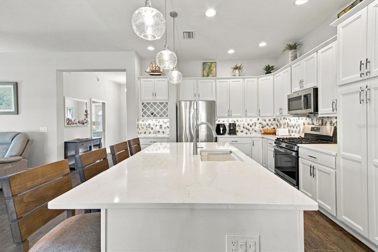
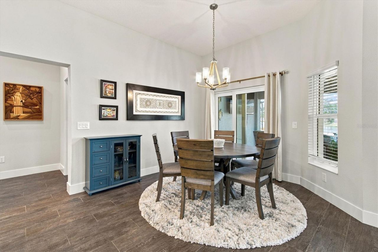
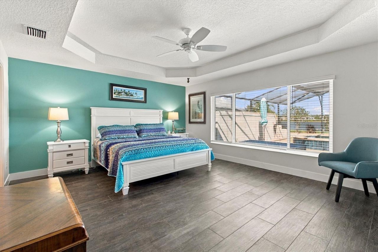
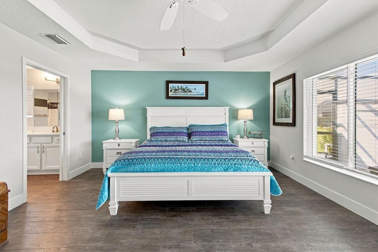
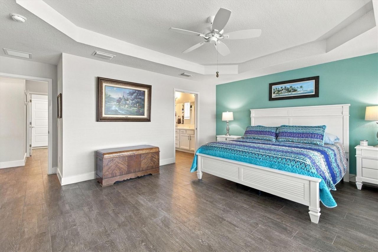
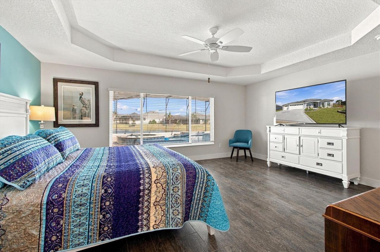
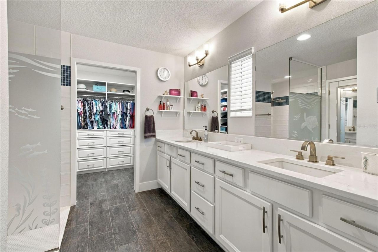
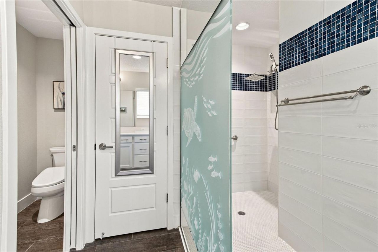
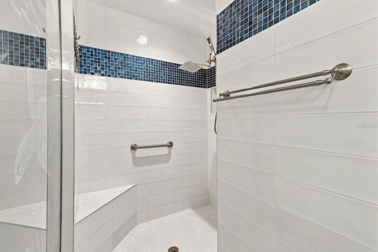
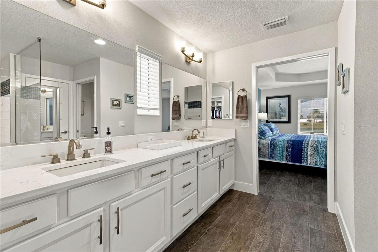
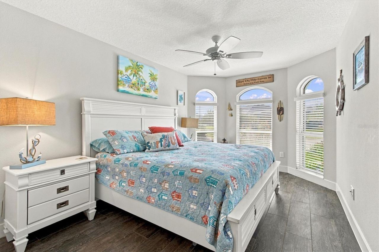
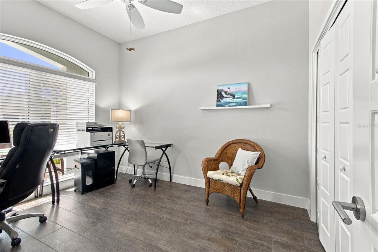
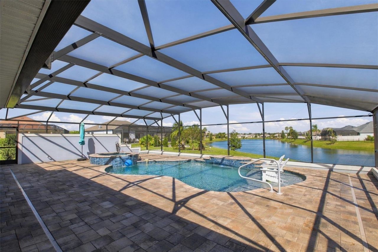
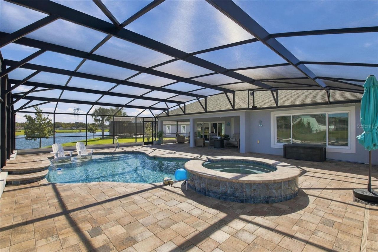
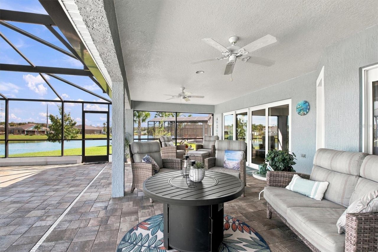
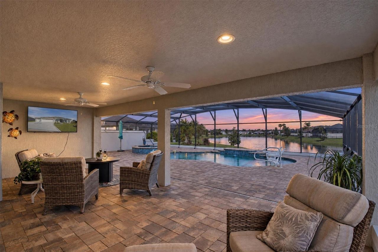
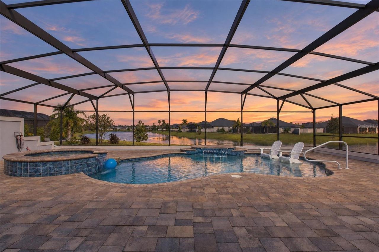
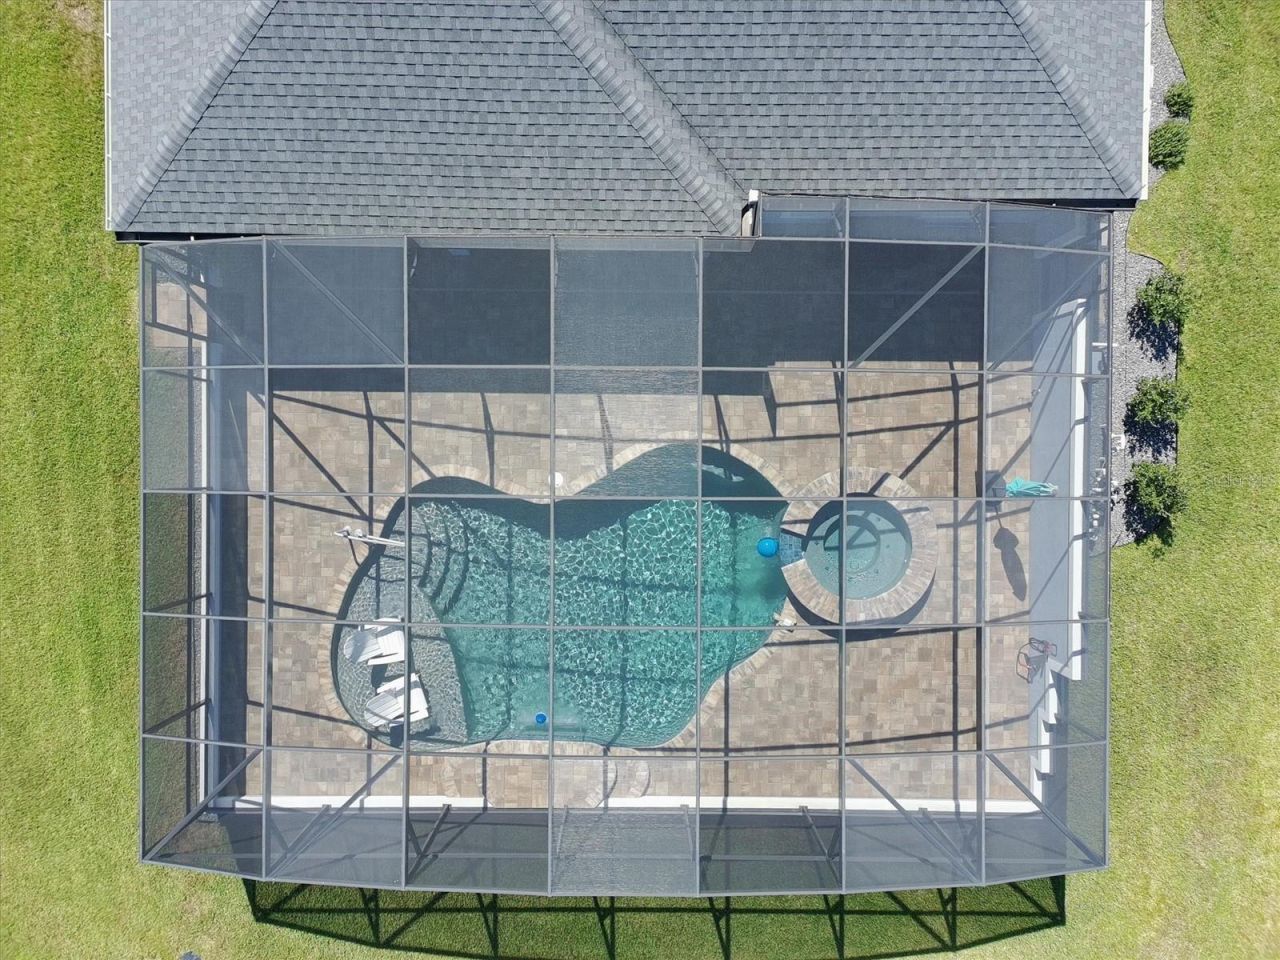
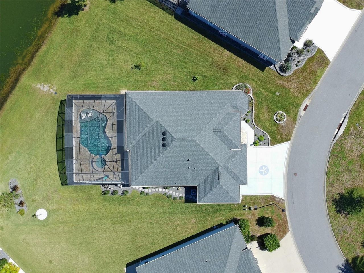
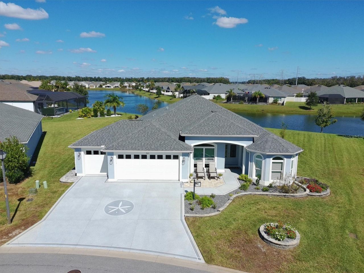
EXCEPTIONAL WATER-VIEW LIVING IN THE VILLAGES! Discover this stunning extended Aspen 8, built in 2021 in the Village of Citrus Grove, featuring an impressive 13,083-square-foot lot, a spectacular saltwater pool and spa, and an expansive outdoor living area designed for relaxation and entertaining. From the moment you enter, captivating water views unfold from the living room, kitchen, dining room, and expanded primary suite, creating a remarkable connection between indoor elegance and the pictur...

View More

Property Summary

MLS Number: G5118894
Status: Active
Days on Market: 7
Subdivision: VILLAGES/SOUTHERN OAKS
County: Sumter
Bedrooms: 3
Total Square Feet: 1,922
Price Per Sq. Ft.: $650
Style: Contemporary
New Construction: No
Waterfront: Yes
Property Type: Residential - Single Family
Cooling: Central Air
Garage: 2 car attached
Heating: Electric, Gas
Lot Size: 0.30 Acres
Roof Type: Shingle
Stories: 1.0
Year Built: 2021
Taxes: $11,061

Featured Amenities

Cathedral Ceiling(s)
Ceiling Fans(s)
Eat-in Kitchen
High Ceilings
Living Room/Dining Room Combo
Open Floorplan
Primary Bedroom Main Floor
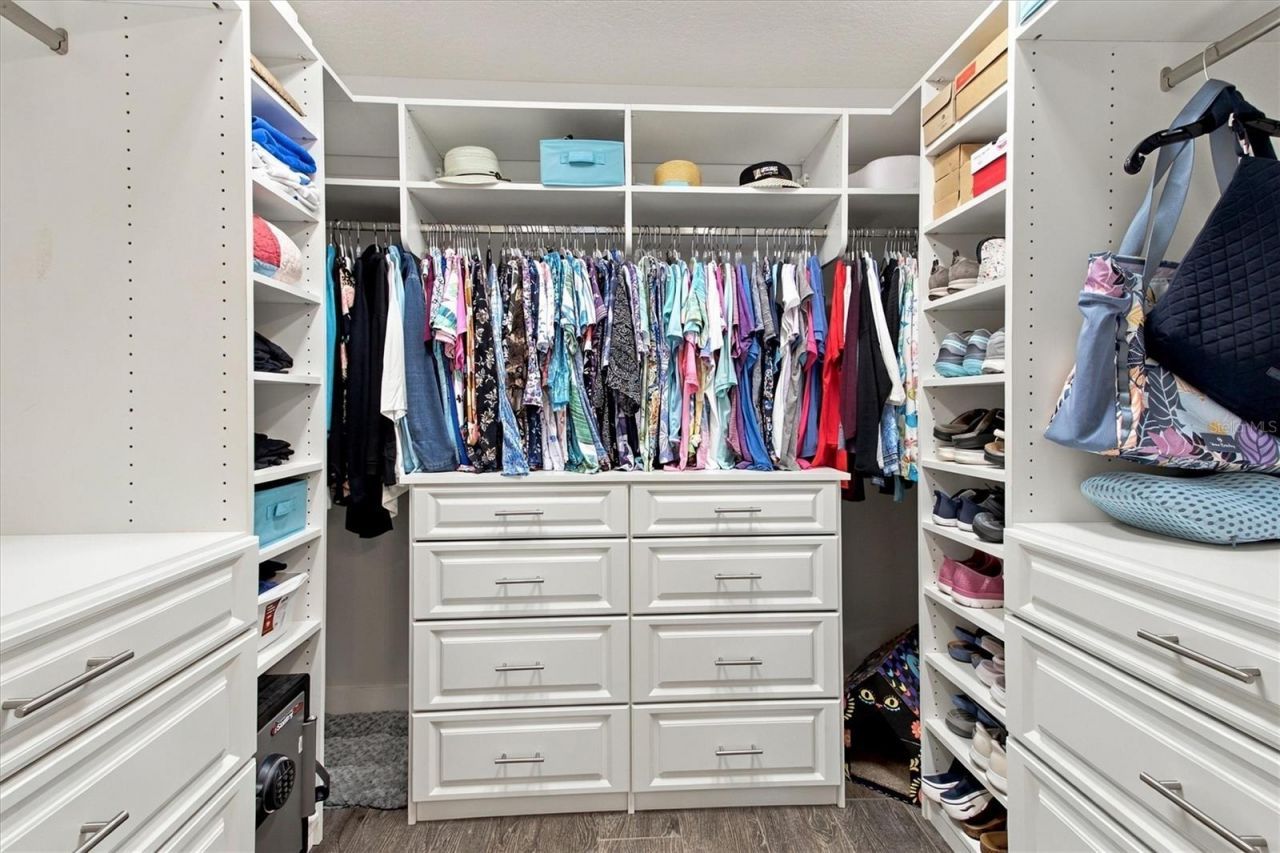
Walk-In Closet(s)

Property Details

Appliances: Built-In Oven, Dishwasher, Disposal, Dryer, Freezer, Gas Cooktop, Ice Maker, Microwave, Refrigerator, Washer
Community Features: Clubhouse, Community Mailbox, Dog Park, Fitness Center, Golf Carts OK, Golf, No Truck/RV/Motorcycle Parking, Park, Pool
Days on Site: 7
Directions: From Morse Blvd, take Meggison Rd and continue through two roundabouts. Turn left onto Roudell Way, right onto St. Catherine Circle, then right onto Kaolin Path. Continue to 521 Kaolin Path.
Exterior: Block, Stucco
Outdoor Features: Rain Gutters
Flood Zone Code: X
Flooring: Tile
Foundation: Slab
Frontage Lake: 3
Frontage Pond: 1
Home Style: Contemporary
Home Warranty Y/N: No
Listing Terms: Cash, Conventional, FHA, VA Loan
Lot Dimensions: 0.3
Model: Extended Aspen 8
Other Equipment: Irrigation Equipment
Ownership: Fee Simple
Parking: Golf Cart Garage
Parking Notes: Golf Cart Garage
Patio/Porch: Covered, Patio, Screened
Pets Allowed: Yes
Pool: In Ground, Heated, Salt Water, Screen Enclosure
Property Attached Y/N: No
Property Sub-Type: Single Family Residence
Senior Community: Yes
Sewer: Public Sewer
Showing Instructions: Lock Box Coded, See Remarks, ShowingTime
Spa: Heated, In Ground
Special Sale Provisions: None
Swimming Pool: Yes
Utilities: Electricity Connected, Natural Gas Connected
Vegetation: Trees/Landscaped
Water: Public
Water Access Y/N: No
Waterfront Features: Lake Front, Pond
Water View: Lake, Pond
Zoning: ARD
Construction: Block,Stucco

Room Sizes

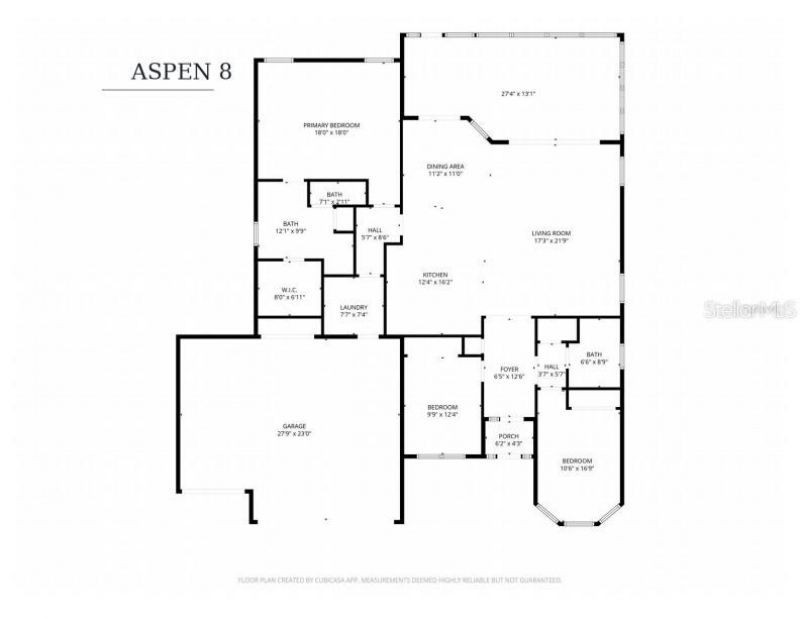
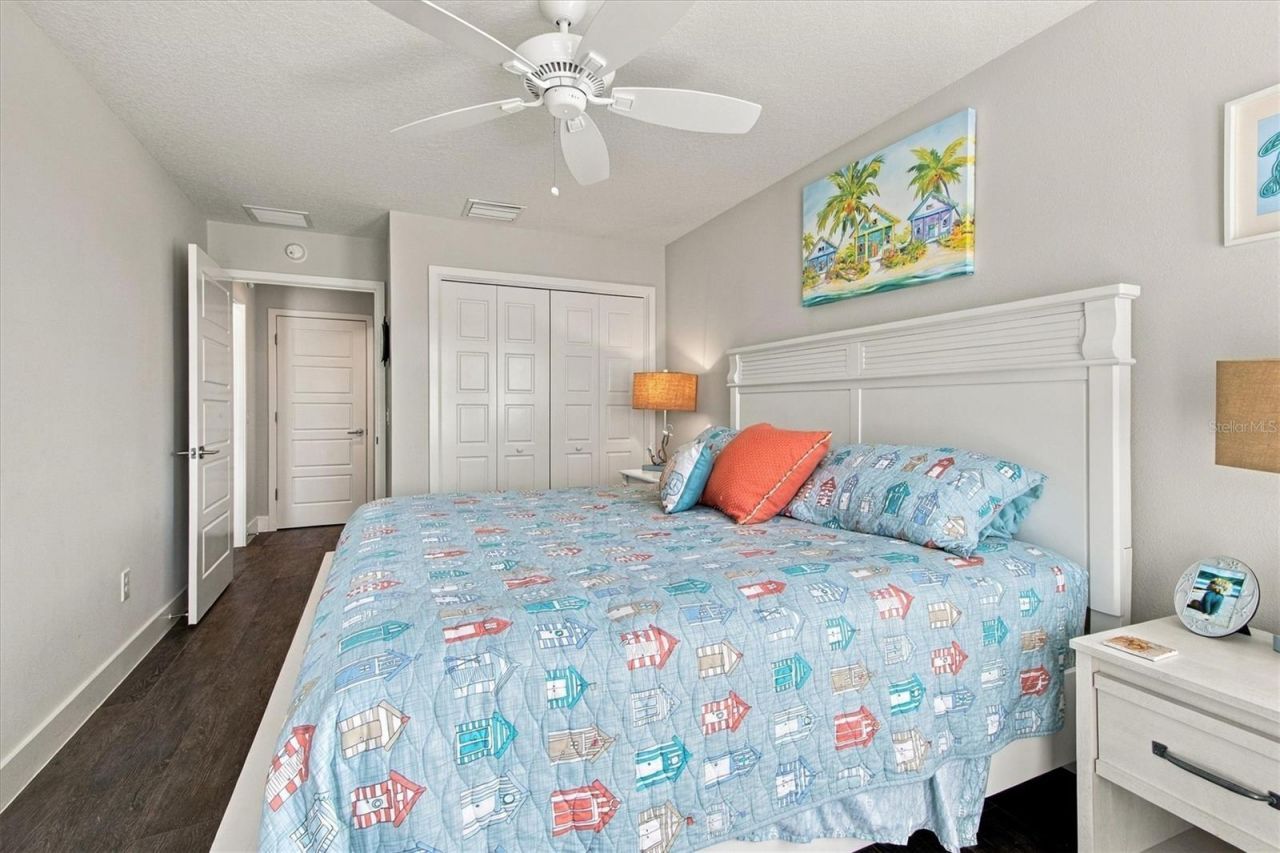
Primary Bedroom: 18x18
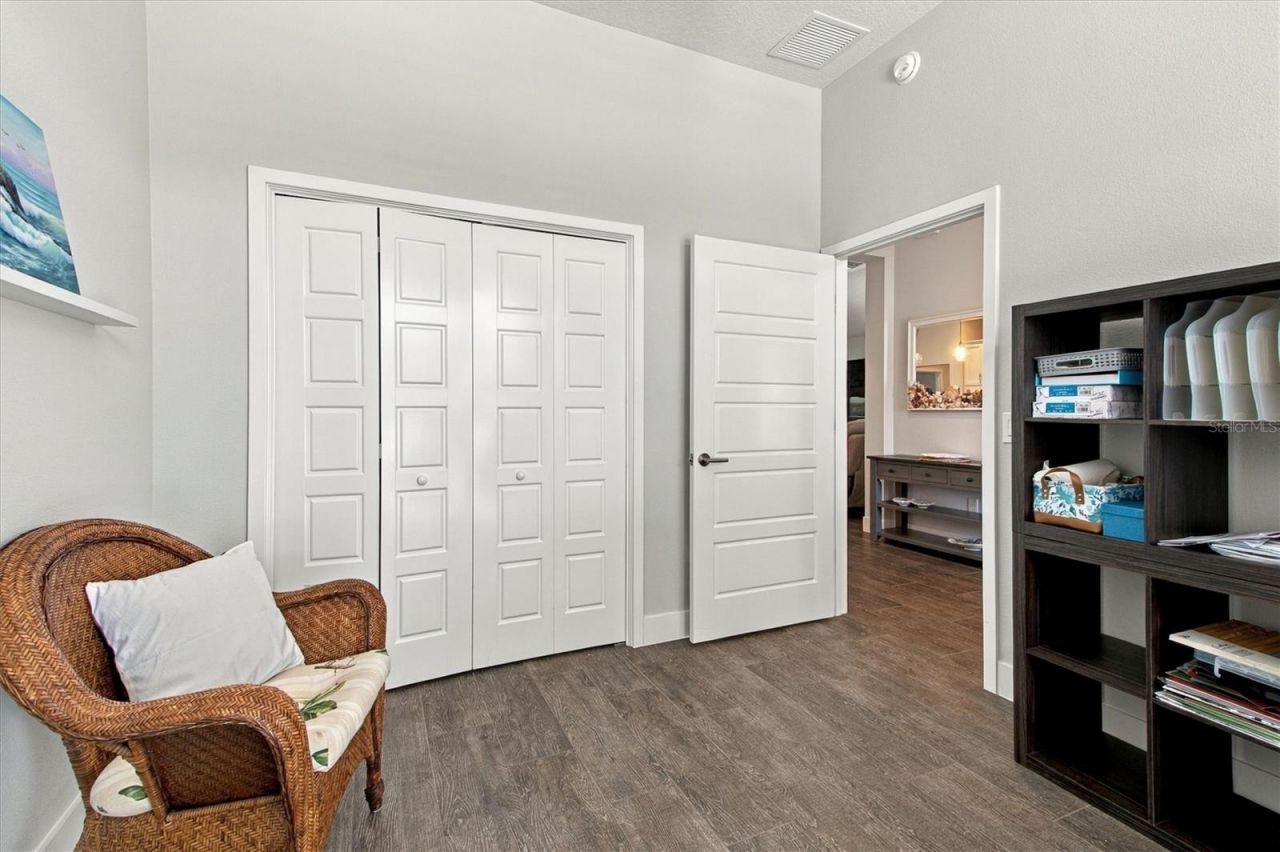
Bedroom 2: 9.9x12.4
Bedroom 3: 10.6x16.9
Living Room: 17.3x21.9
Dining Room: 12.4x16.2
Kitchen: 12.4x16.2
Primary Bathroom: 12x10
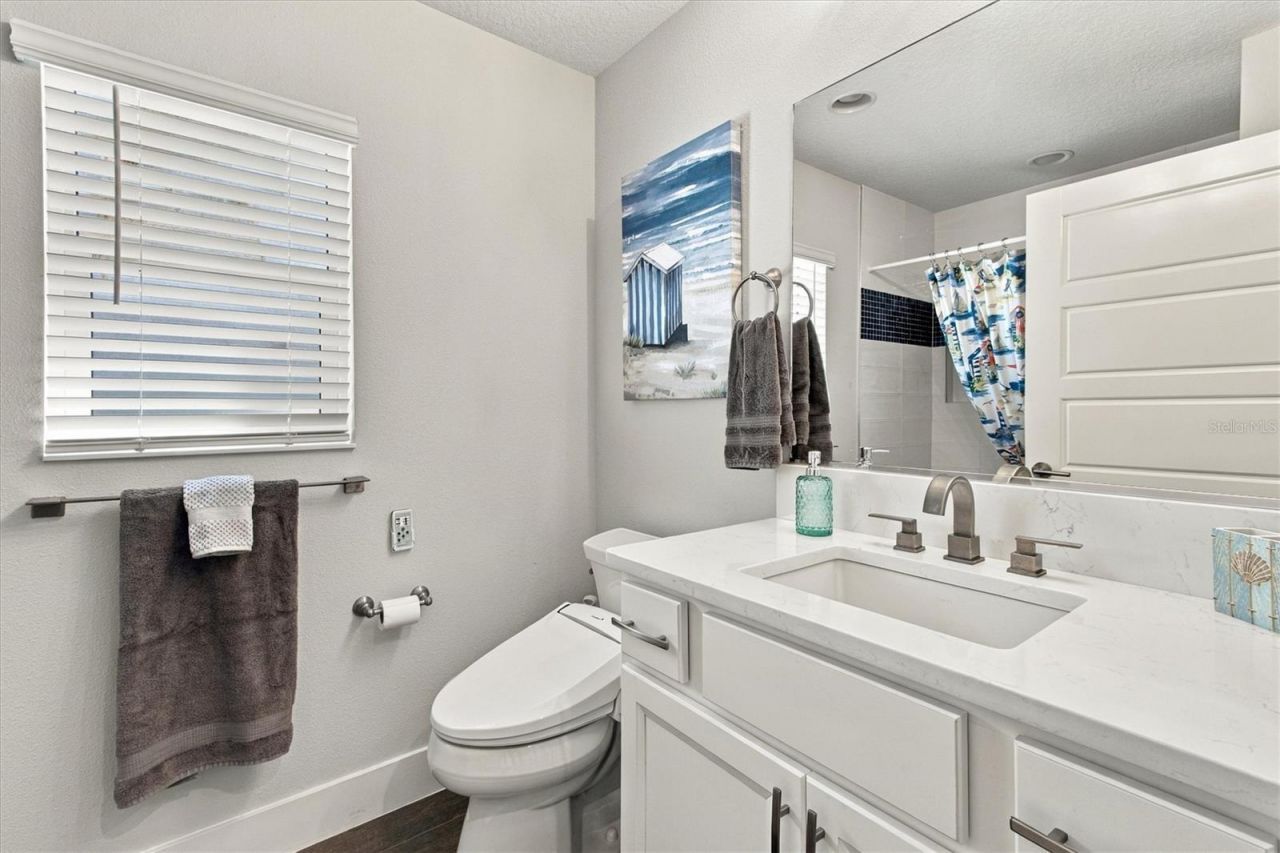
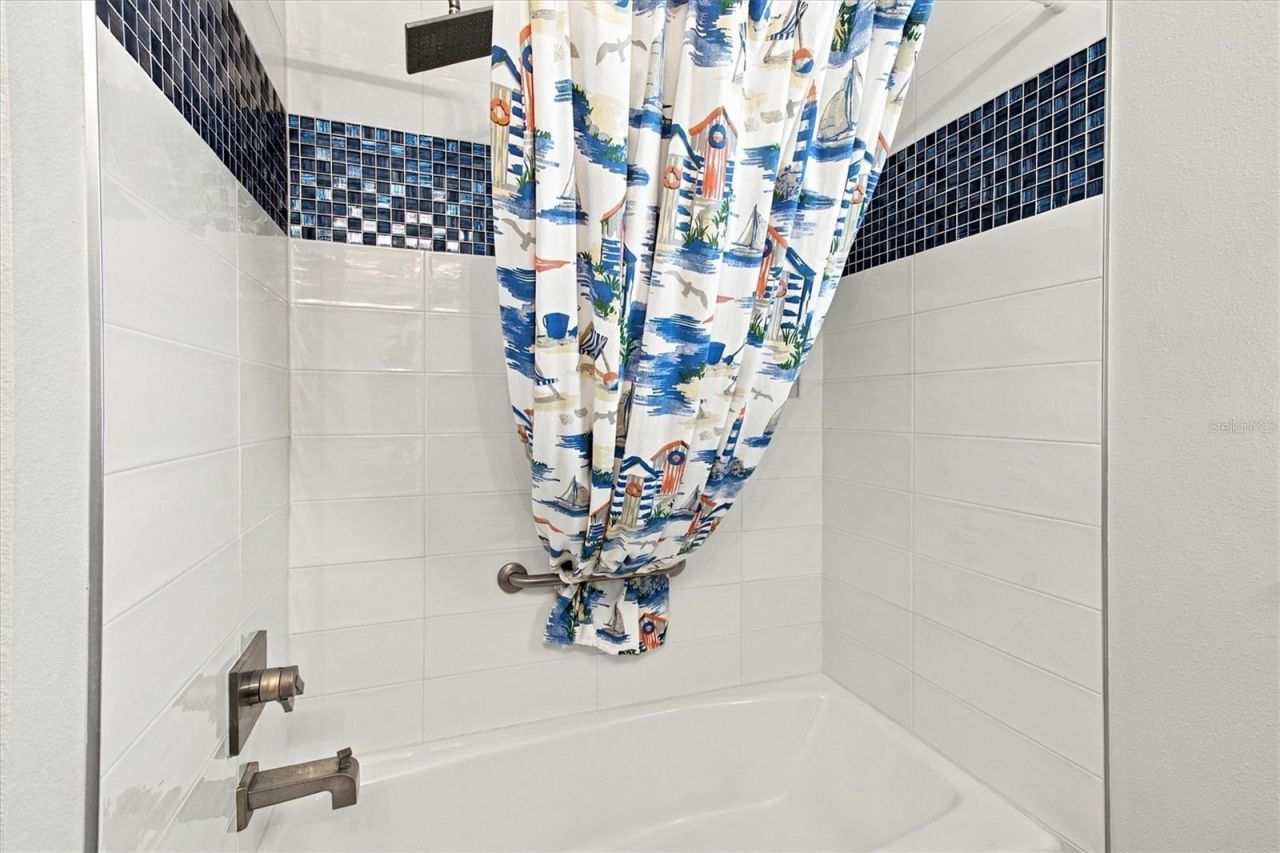
Bathroom 2: 6.6x8.9
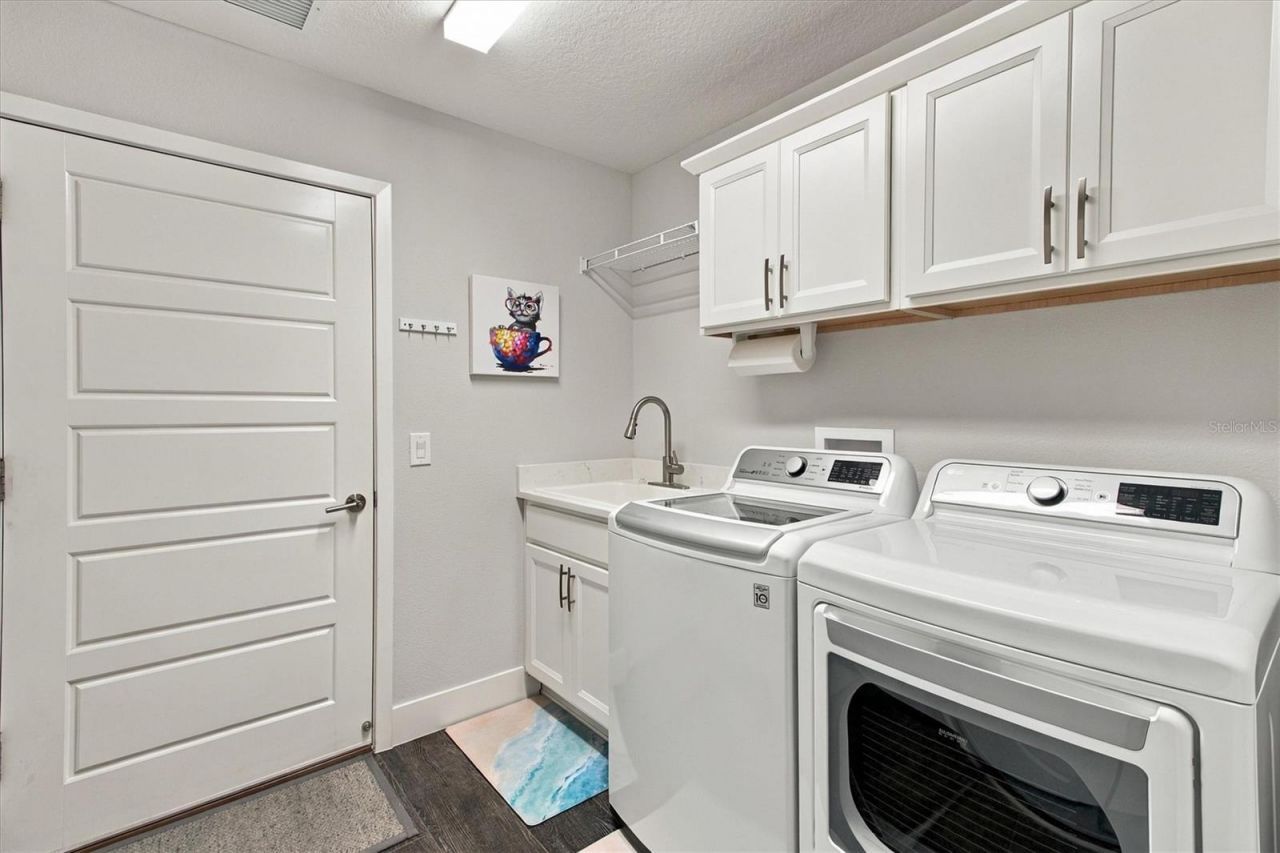
Laundry: 7.7x7.4

Neighborhood Information

Neighborhood Map

Neighborhood Hero

Neighborhood Highlights

Neighborhood Characteristics

Neighborhood Market Trend

Neighborhood Schools

Courtesy of

Agency Name: WORTH CLARK REALTY
Agency Contact: 352-988-7777
Agent Name: Belkis Suarez

agent picture

Presented by

Agent Name: Roni Sterin
Agent Phone: 305.942.7446
Agency Title: The Keyes Company
Request Info

IDX logo

Roni Sterin
keyes.com
Agent Cell:
305.942.7446

Mortgage Calculator

%
years/fixed
yearly
yearly (est.)

Estimated Payment

$ 7,424.01 Principal & Interest $6,137.67 Property Tax $921.75 Homeowner's Insurance $364.58
Mortgage Logo

Login to My Keyes Account


