SIGN UP Login/Register
519 65th Avenue W, Bradenton, FL 34207 Photo
Pending
519 65th Avenue W, Bradenton, FL 34207 Photo
Pending
519 65th Avenue W, Bradenton, FL 34207 Photo

36 Photos

519 65th Avenue W Bradenton, FL 34207
$340,000
  • Beds
    3
  • Baths
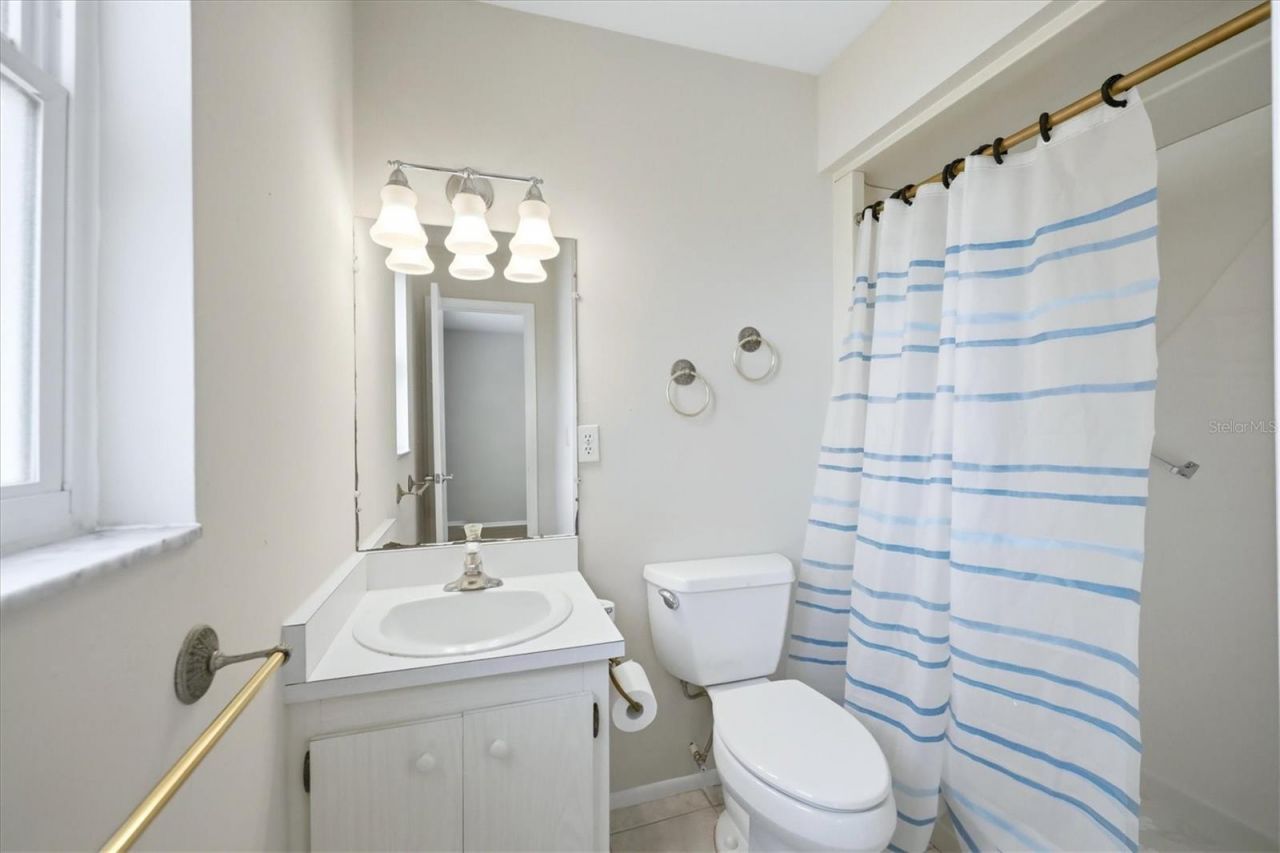
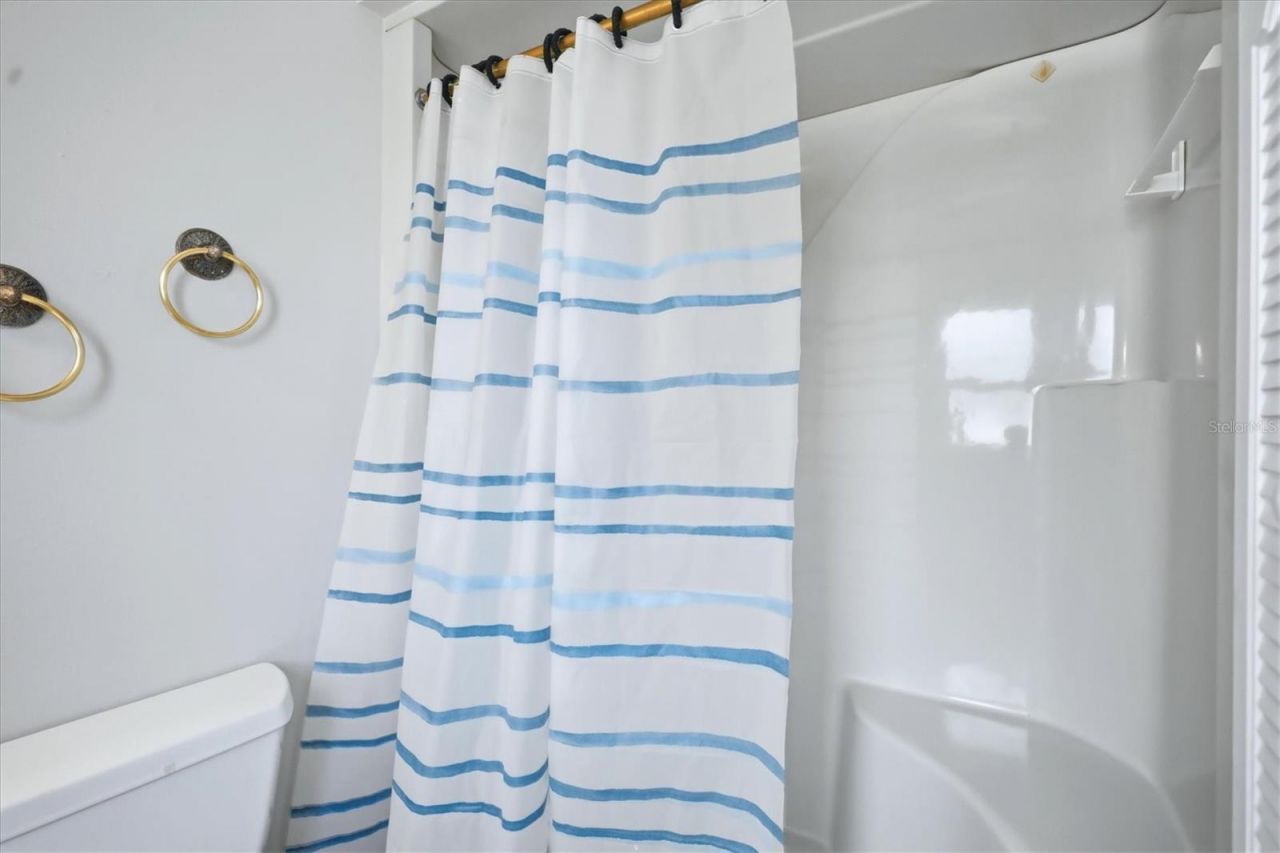
    2 full
  • Total Square Feet
    1,407
  • Lot Size
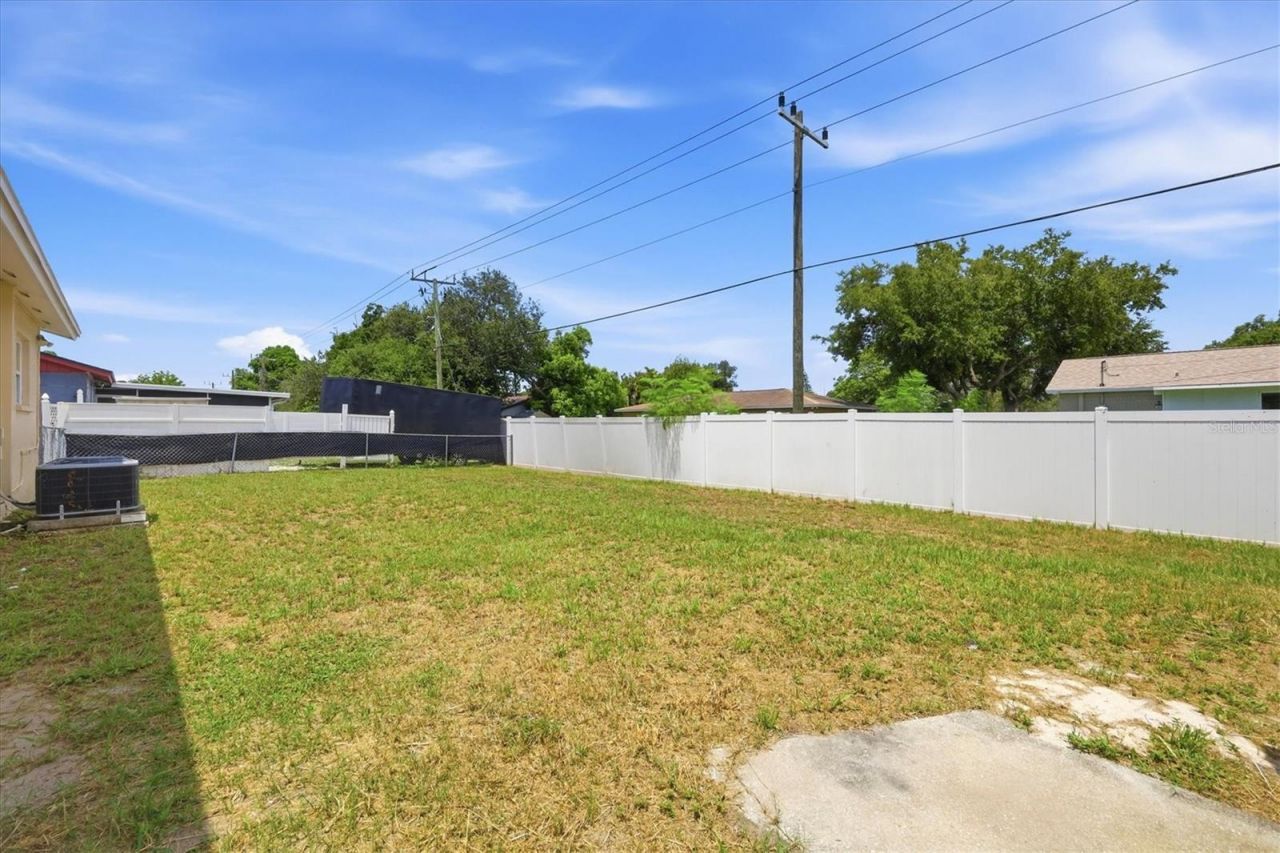
    0.16 acre(s)

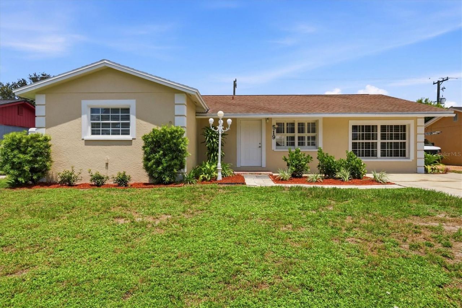
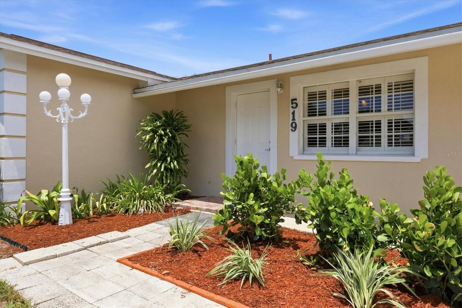
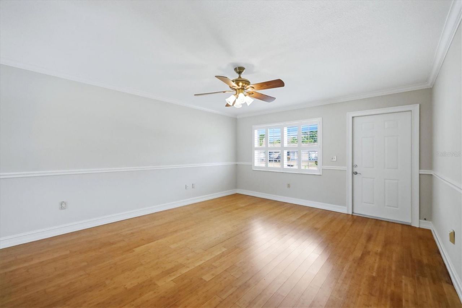
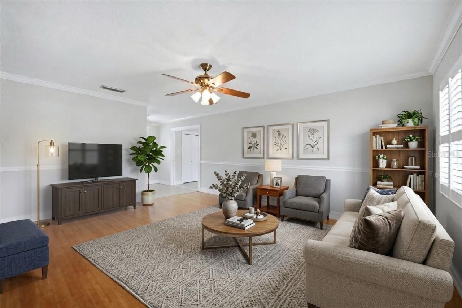
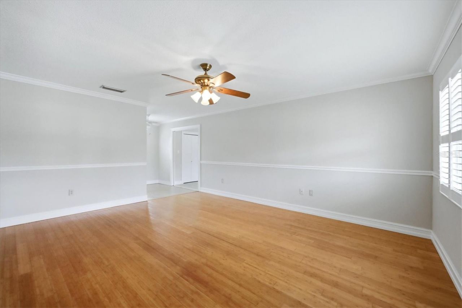
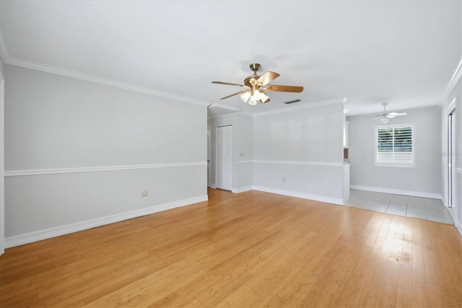
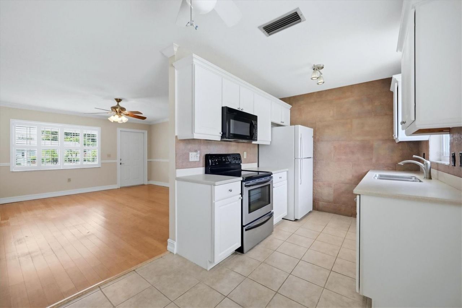
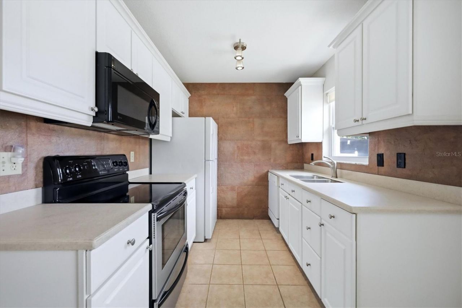
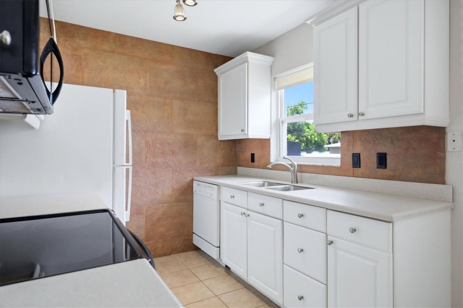
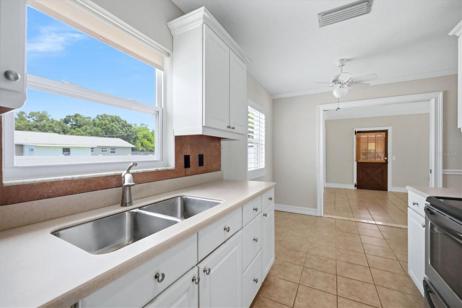
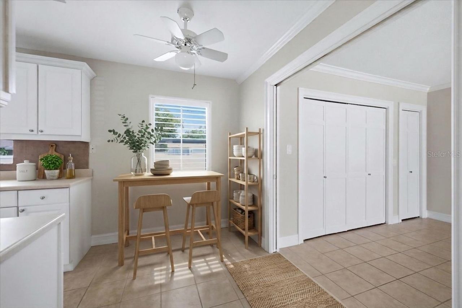
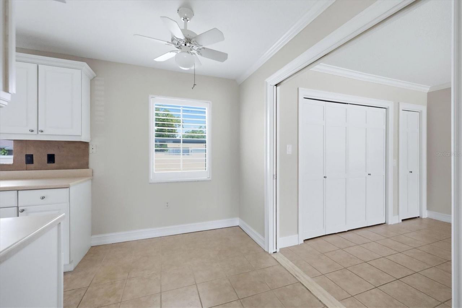
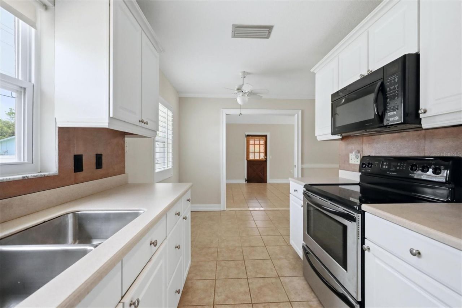
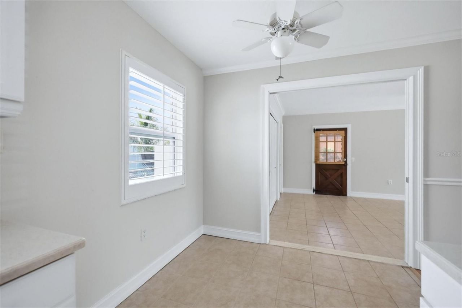
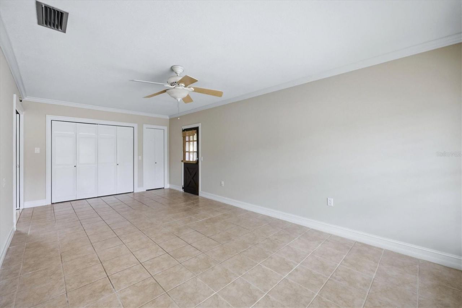
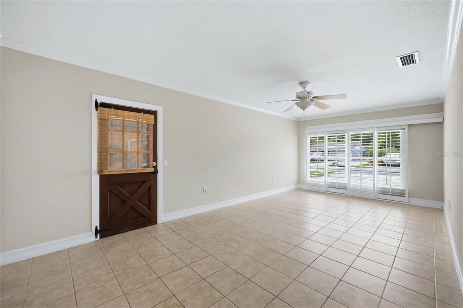
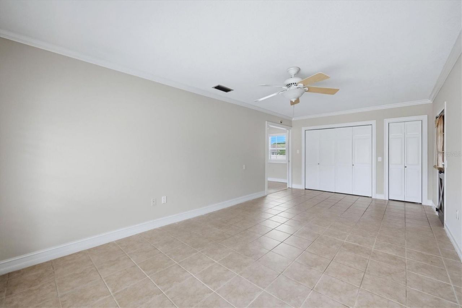
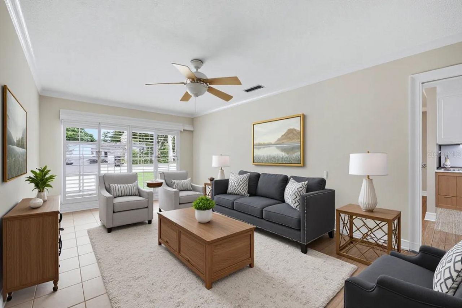
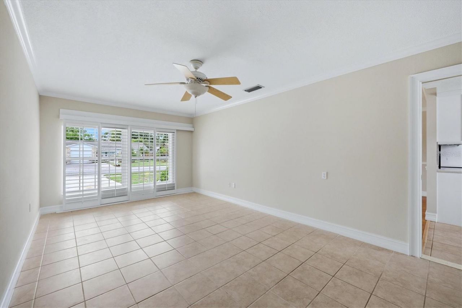
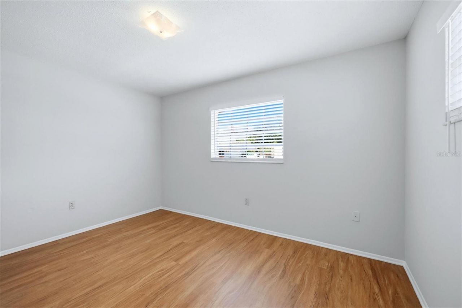
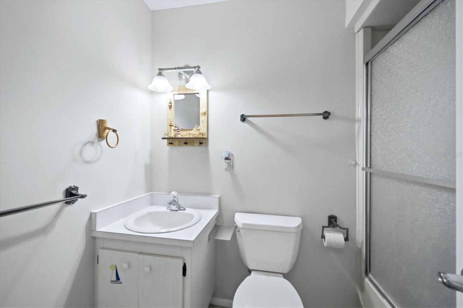
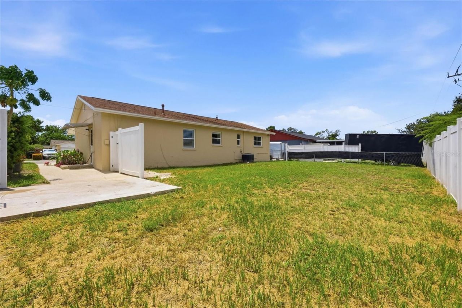
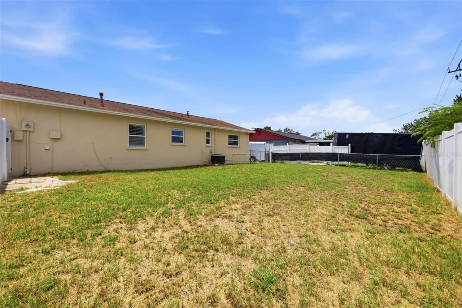
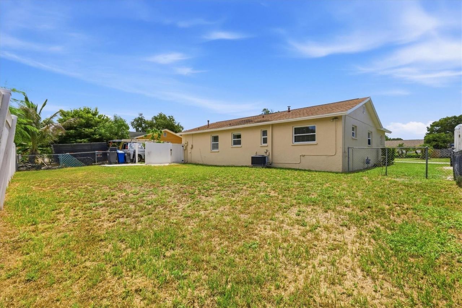
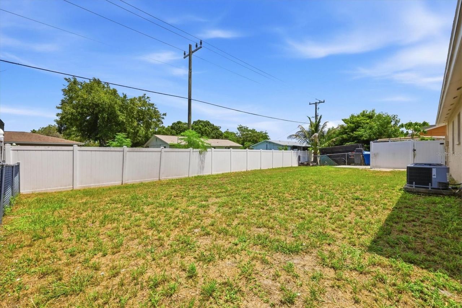
Under contract-accepting backup offers. JUST REDUCED $15,000! NOW $340,000! Beautifully maintained and move-in ready, this 3-bedroom, 2-bath home offers a warm, inviting feel with thoughtful updates throughout. Bamboo floors, crown molding, chair rail, and plantation shutters add charm to the living room, while the oversized family room-with tile floors, crown molding, and a huge plantation-shuttered window-is the perfect gathering space for family and friends. The updated kitchen features white...

View More

Property Summary

MLS Number: A4703682
Status: Pending
Days on Market: 70
Subdivision: PINEWOOD VILLAGE
County: Manatee
Bedrooms: 3
Total Square Feet: 1,407
Price Per Sq. Ft.: $242
Style: Ranch
New Construction: No
Waterfront: No
Property Type: Residential - Single Family
Cooling: Central Air
Heating: Electric
Lot Size: 0.16 Acres
Roof Type: Shingle
Stories: 1.0
Year Built: 1973
Taxes: $656

Featured Amenities

Ceiling Fans(s)
Chair Rail
Crown Molding
Eat-in Kitchen
Primary Bedroom Main Floor
Solid Surface Counters
Thermostat
Window Treatments

Property Details

Additional Rooms: Family Room
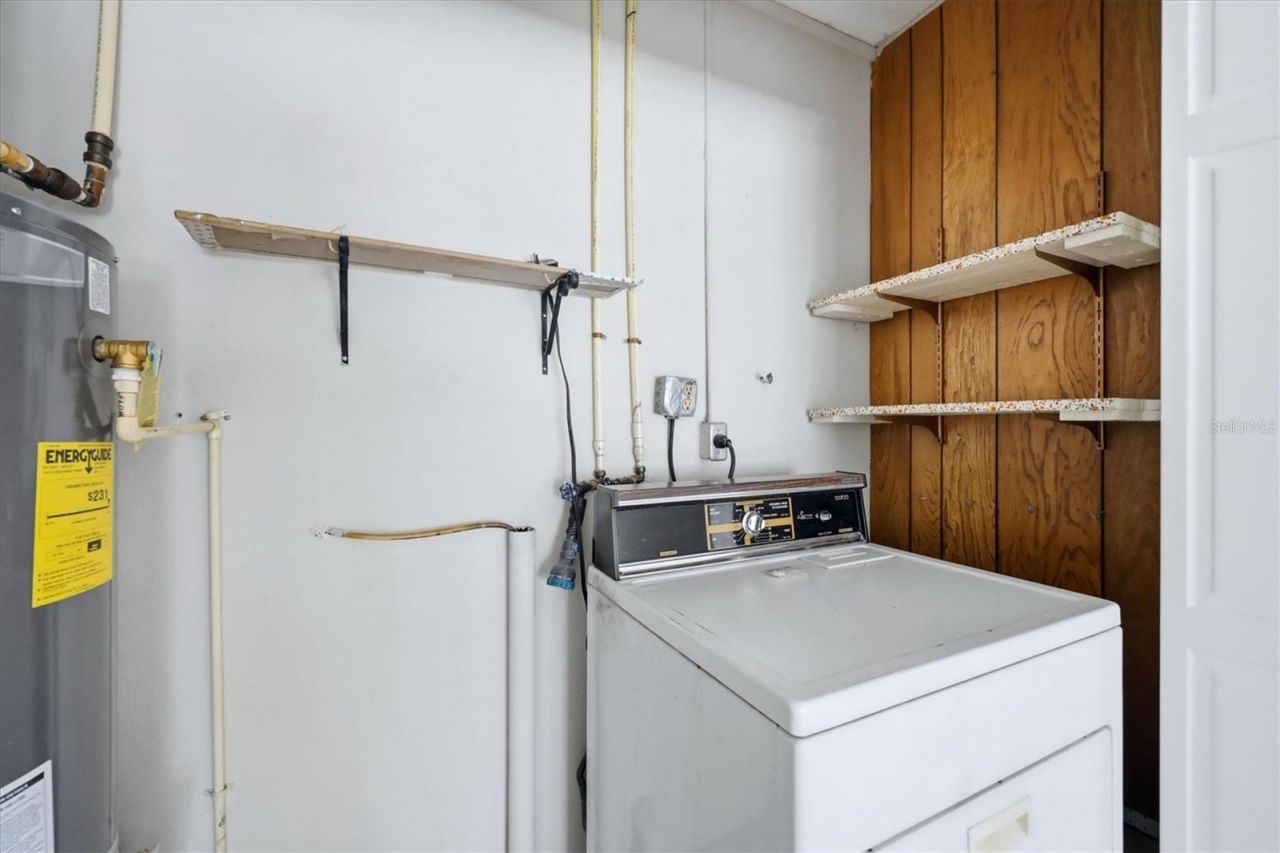
Appliances: Dishwasher, Electric Water Heater, Range, Refrigerator
Days on Site: 70
Directions: From 41 north of SRQ Airport, turn East onto 66th Ave W (LANDMARK Papa Wally's Cafe on the corner). Follow 66th Ave W until it ends into 5th St. W. Turn left onto 5th and go to the SECOND ROAD on the left, 65th Ave. W. House has a sign and is on the ri
Exterior: Block, Stucco
Outdoor Features: Garden, Private Mailbox
Flood Zone Code: X
Flooring: Bamboo, Ceramic Tile, Laminate
Foundation: Slab
Home Style: Ranch
Home Warranty Y/N: No
Listing Terms: Cash, Conventional
Lot: In County, Level, Paved
Lot Dimensions: 0.16
Ownership: Fee Simple
Pets Allowed: Yes
Property Attached Y/N: No
Property Sub-Type: Single Family Residence
Sewer: Public Sewer
Showing Instructions: Supra Lock Box, Appointment Only, Contact Call Center, ShowingTime
Special Sale Provisions: None
Utilities: Cable Available, Electricity Connected, Public, Sewer Connected, Water Connected
Water: Public
Water Access Y/N: No
Windows: Blinds, Shutters
Zoning: RSF6
Construction: Block,Stucco

Room Sizes

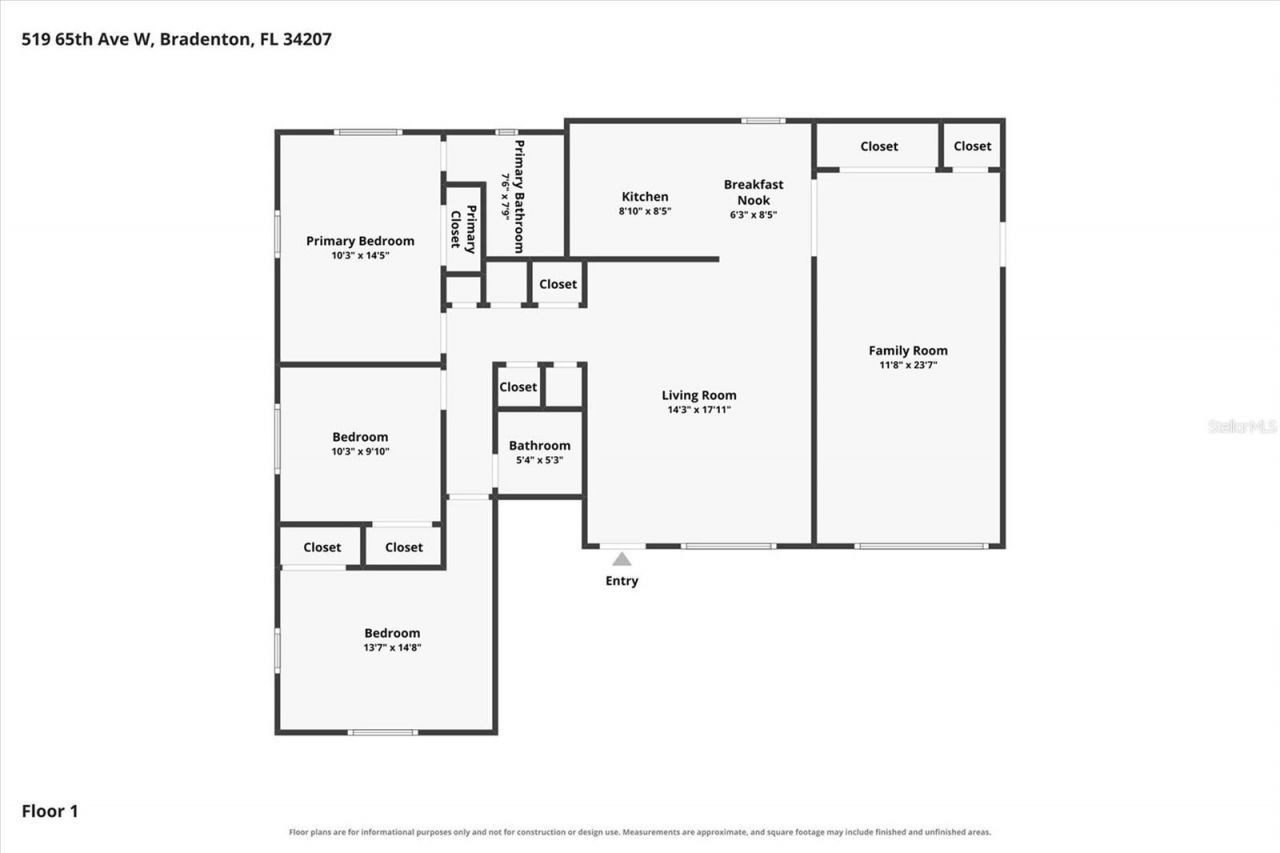
Living Room: 16x14
Family Room: 21x11
Dinette: 6x4
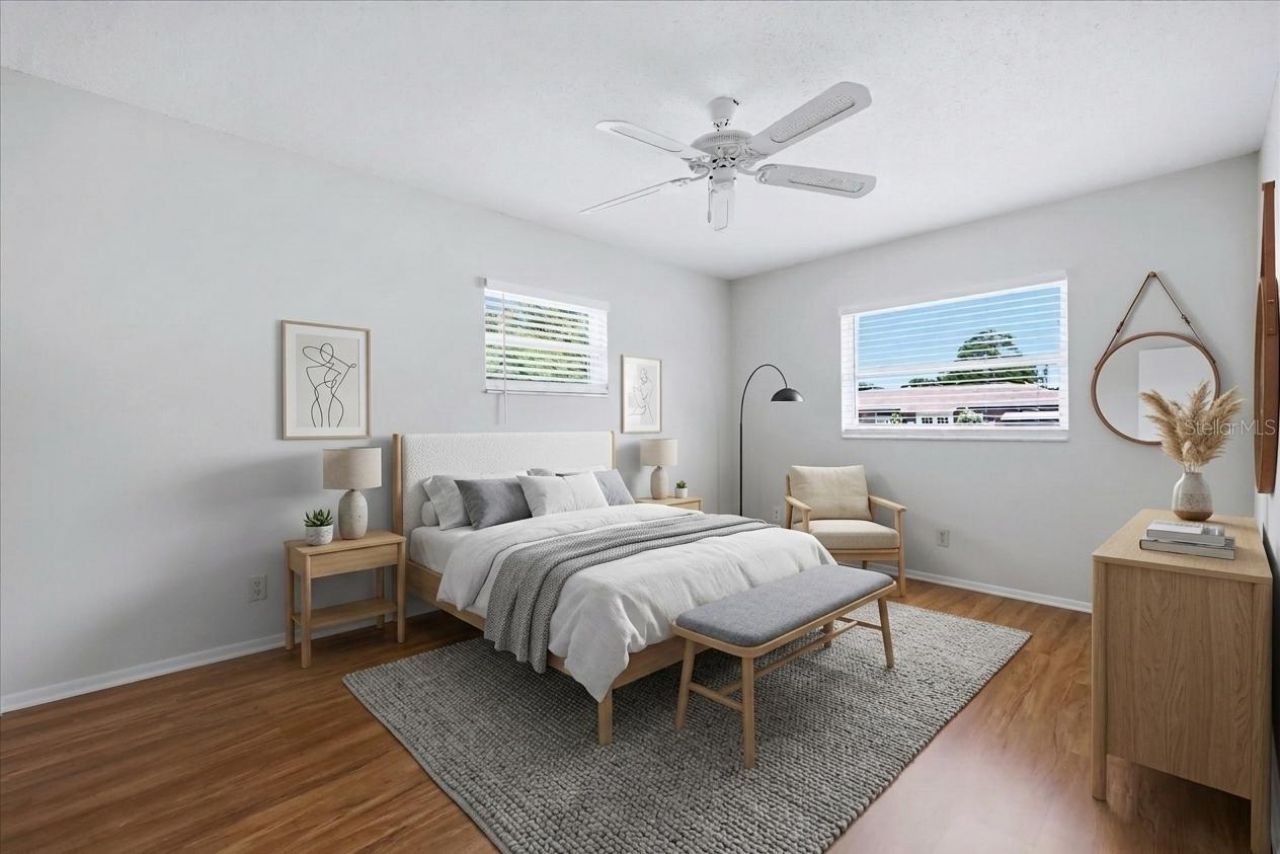
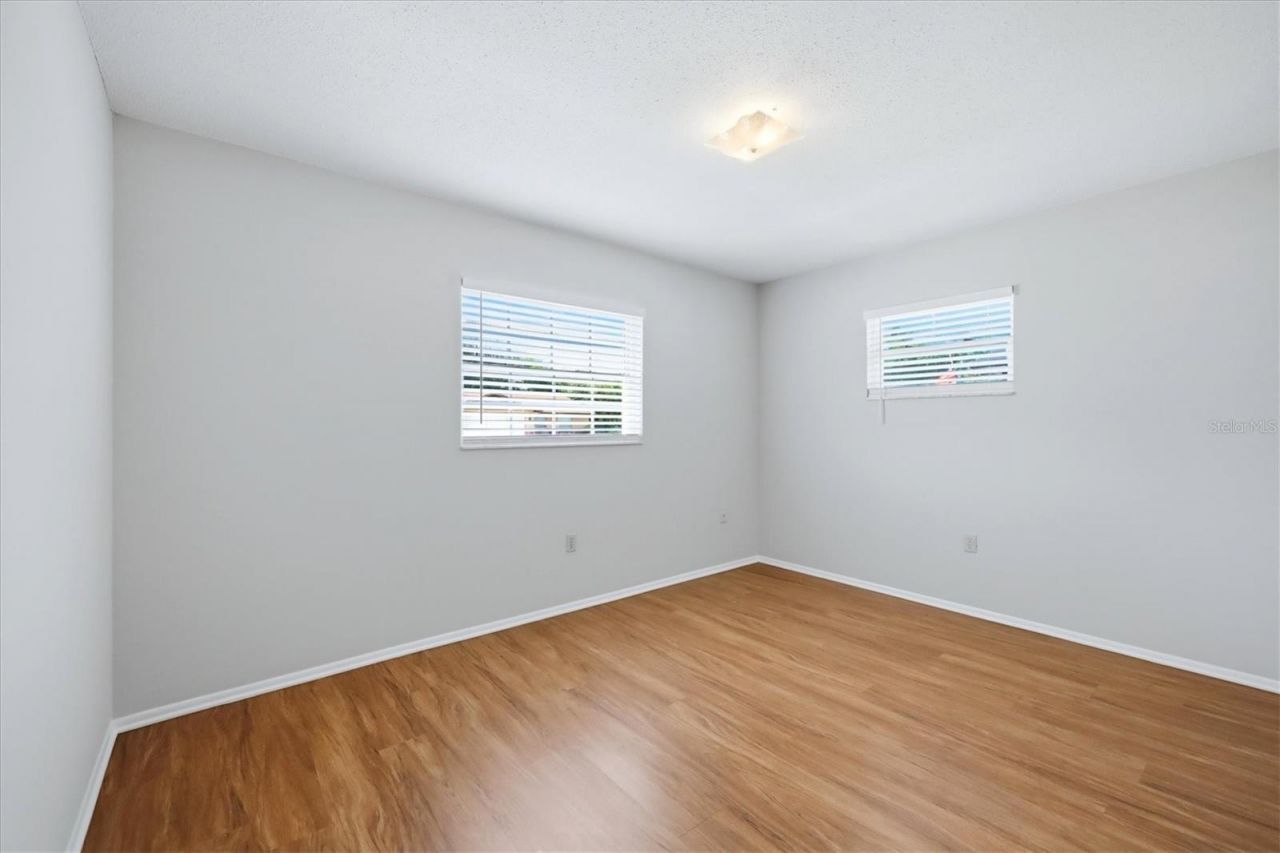
Primary Bedroom: 14x10
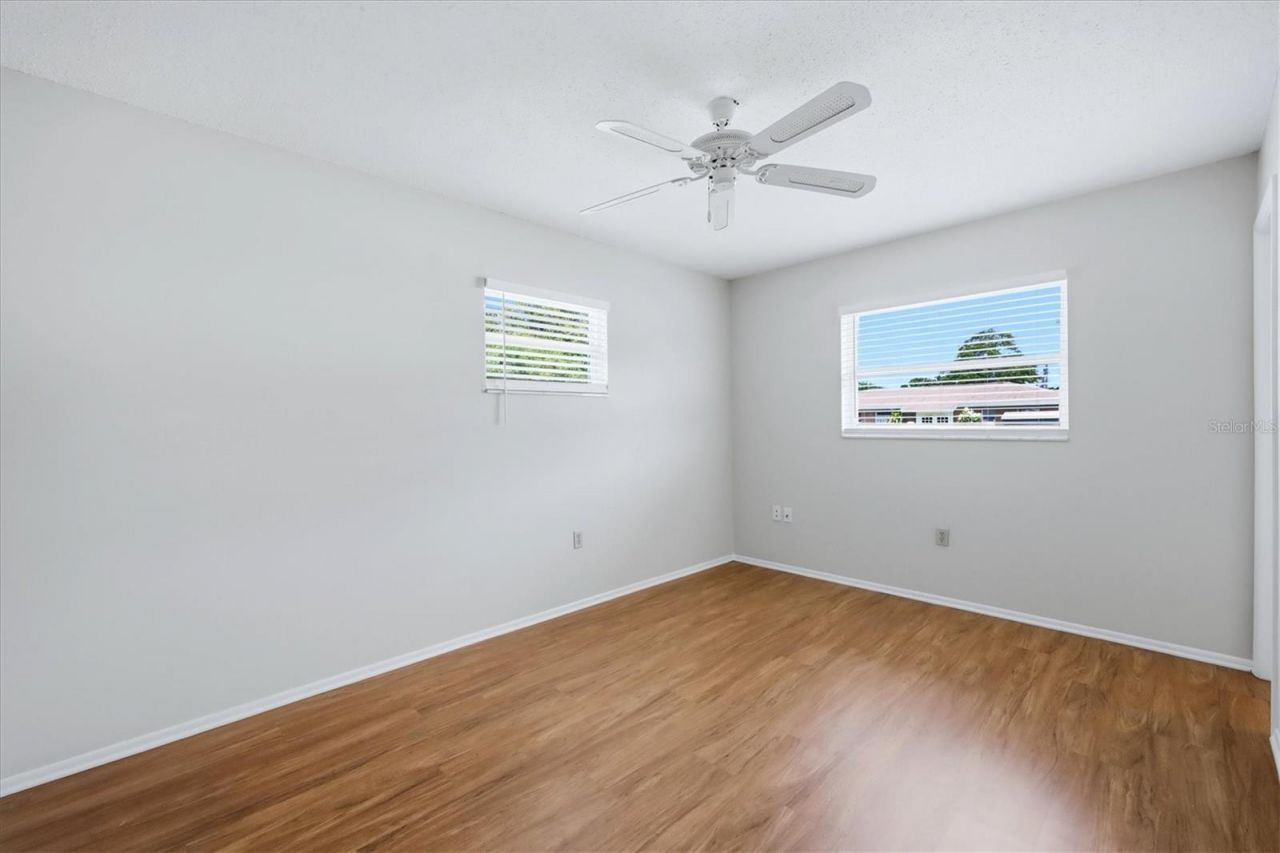
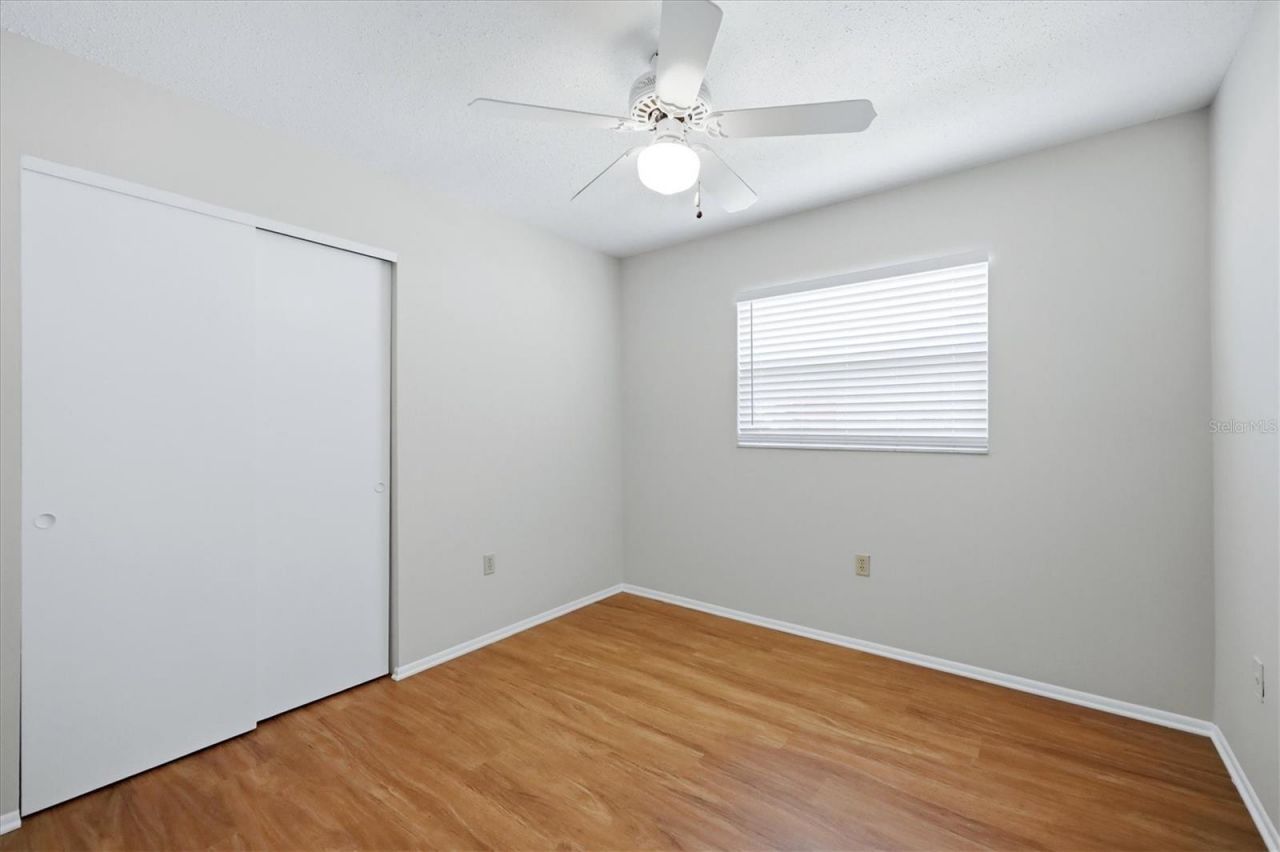
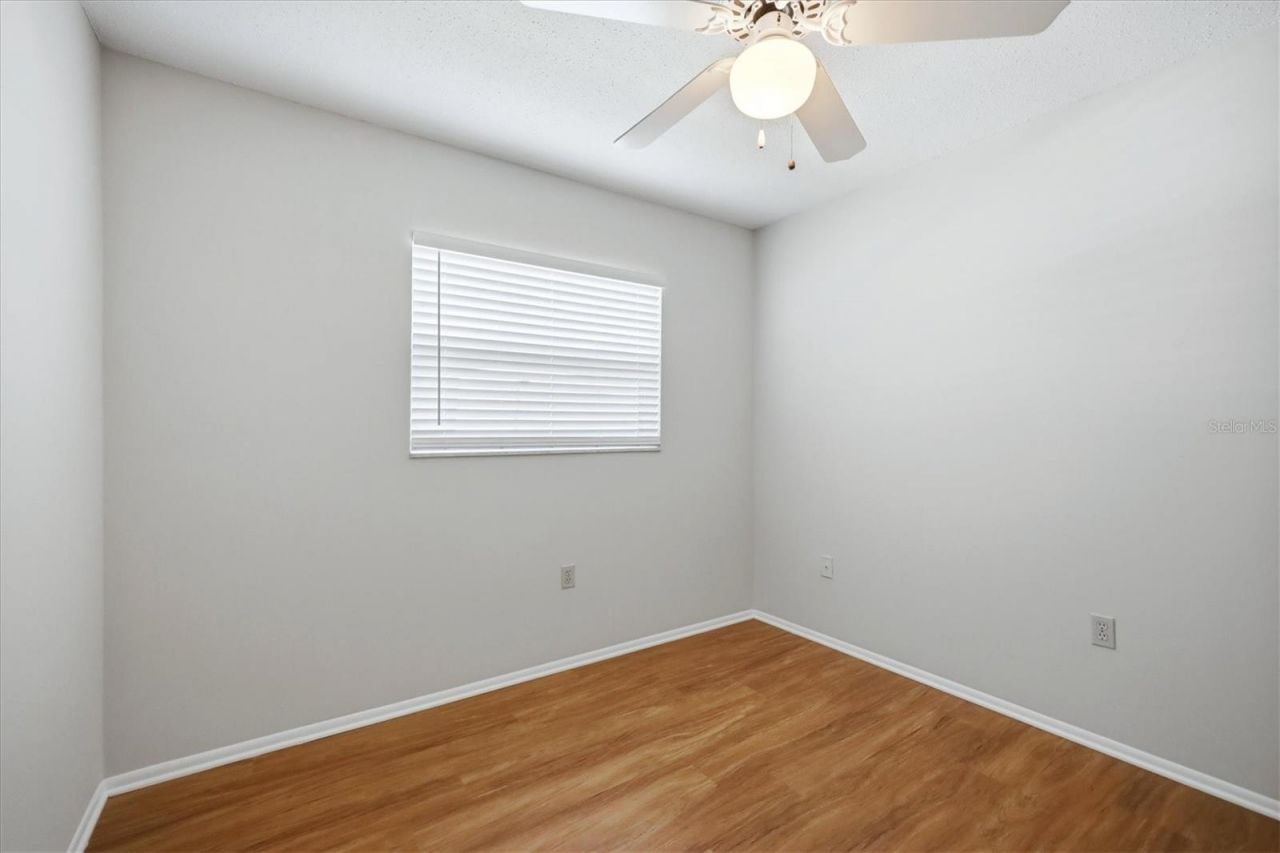
Bedroom 2: 13x10
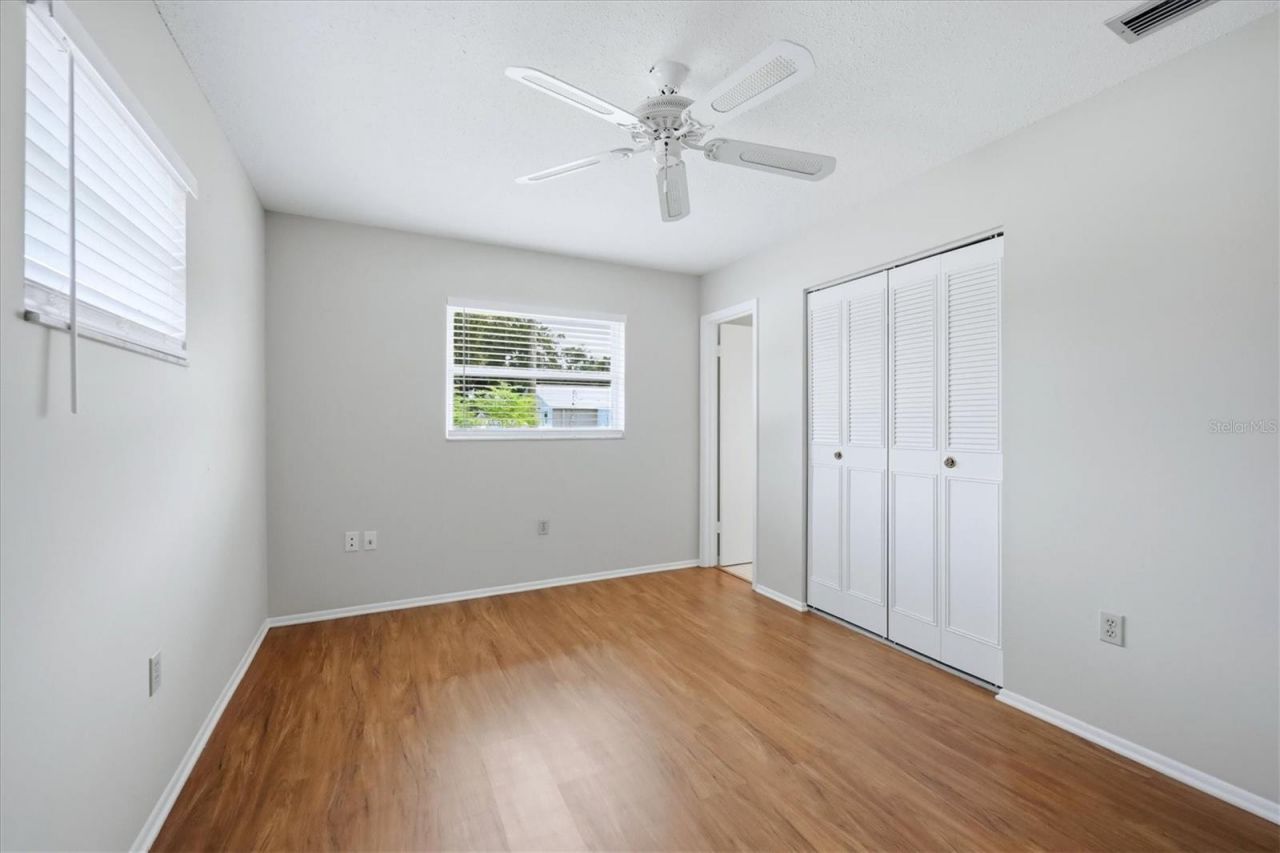
Bedroom 3: 10x10

Neighborhood Information

Neighborhood Map

Neighborhood Hero

Neighborhood Highlights

Neighborhood Characteristics

Neighborhood Market Trend

Neighborhood Schools

Courtesy of

Agency Name: RE/MAX ALLIANCE GROUP
Agency Contact: 941-954-5454
Agent Name: Elaine Adair

agent picture

Presented by

Agent Name: Roni Sterin
Agent Phone: 305.942.7446
Agency Title: The Keyes Company
Request Info

IDX logo

Roni Sterin
keyes.com
Agent Cell:
305.942.7446

Mortgage Calculator

%
years/fixed
yearly
yearly (est.)

Estimated Payment

$ 1,823.28 Principal & Interest $1,669.45 Property Tax $54.67 Homeowner's Insurance $99.17
Mortgage Logo

Login to My Keyes Account


