SIGN UP Login/Register
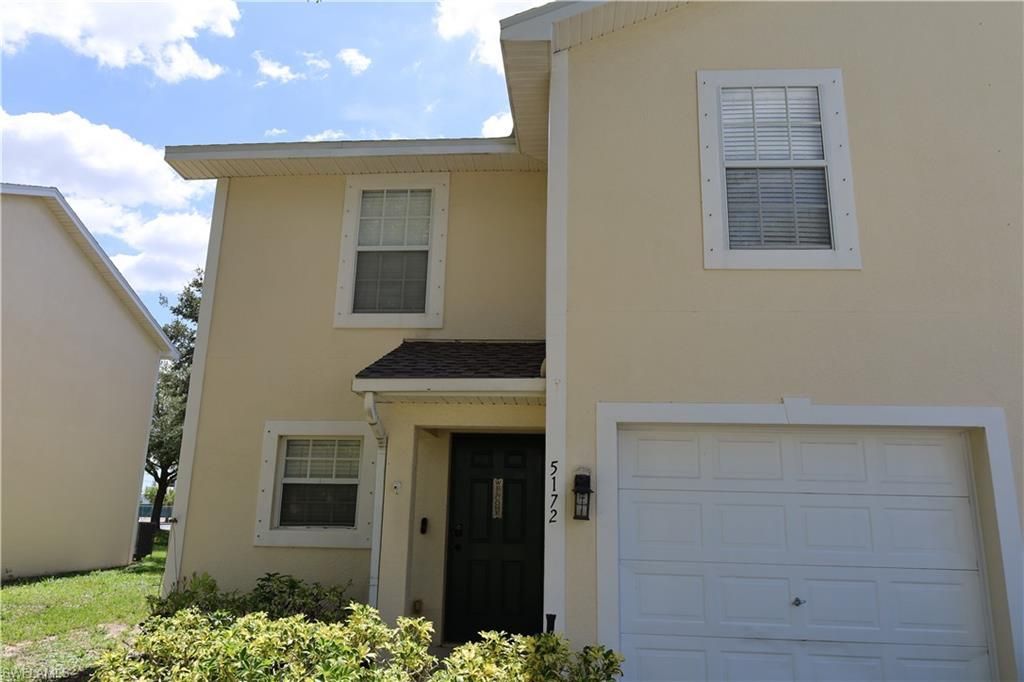
5172 Leeds Rd, Fort Myers, FL 33907 Photo

19 Photos

5172 Leeds Rd Fort Myers, FL 33907
$250,000
  • Beds
    3
  • Baths
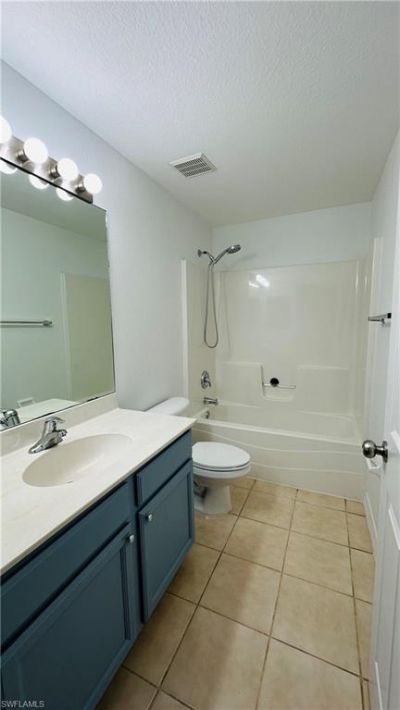
    2 full 1 partial
  • Total Square Feet
    1,516
  • Lot Size
    0.06 acre(s)

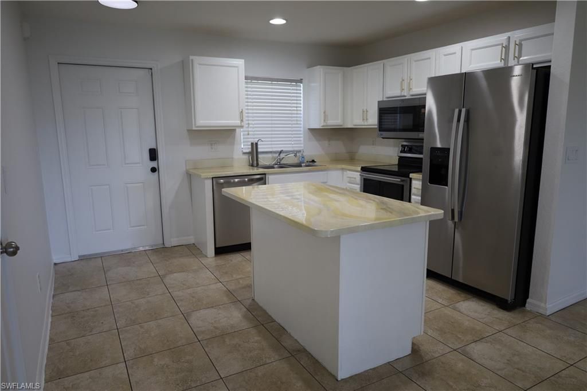
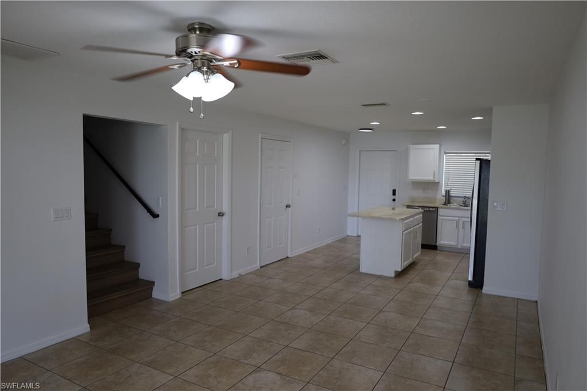
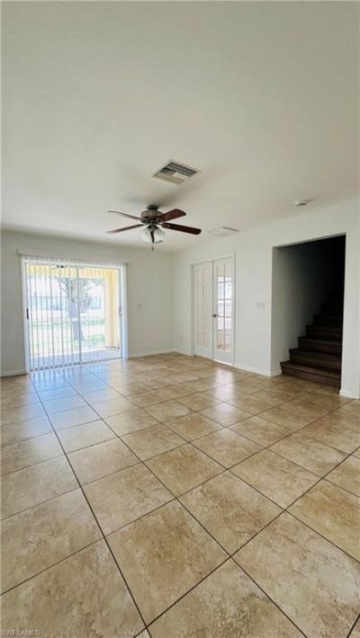
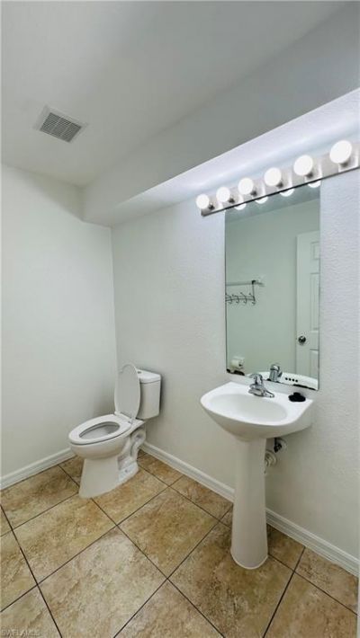
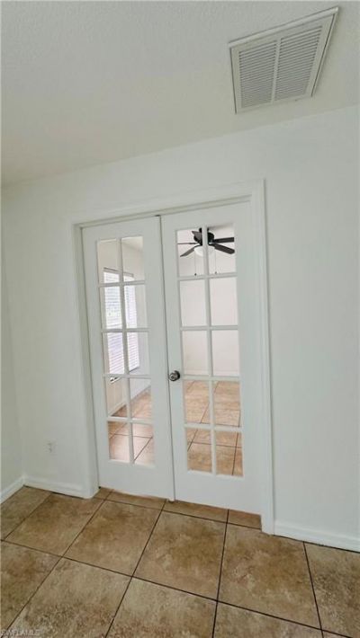
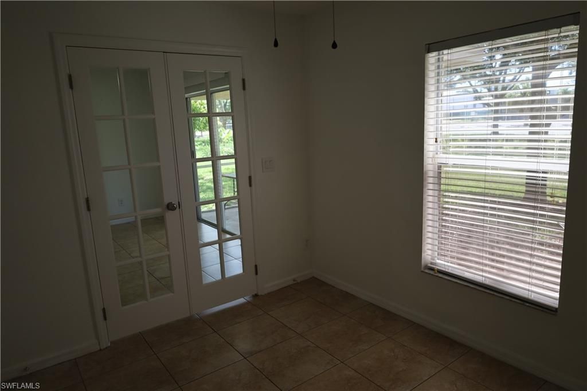
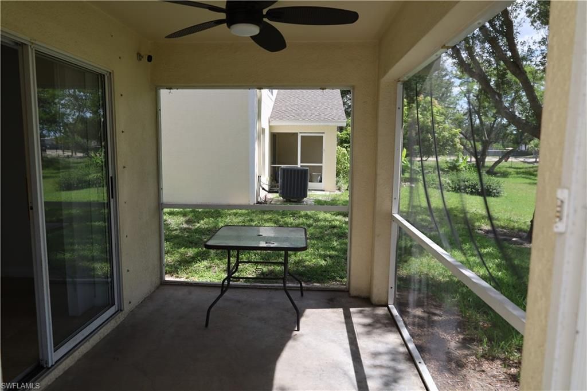
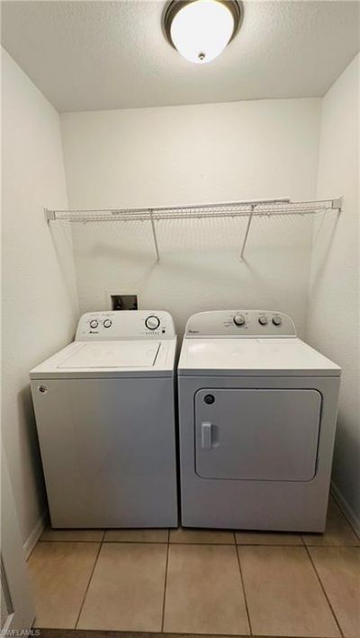
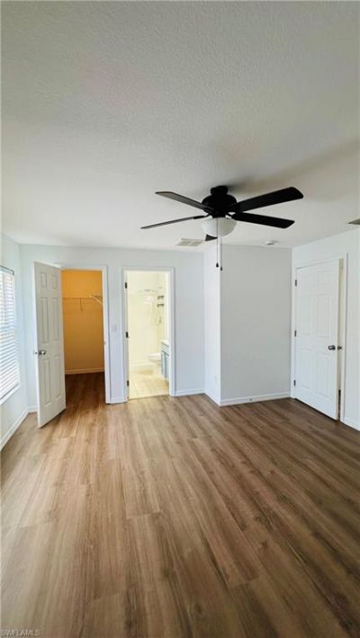
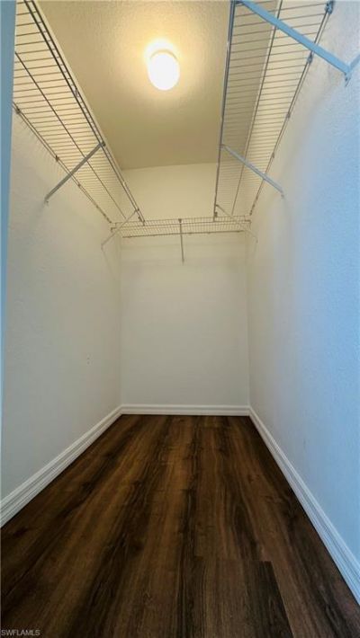
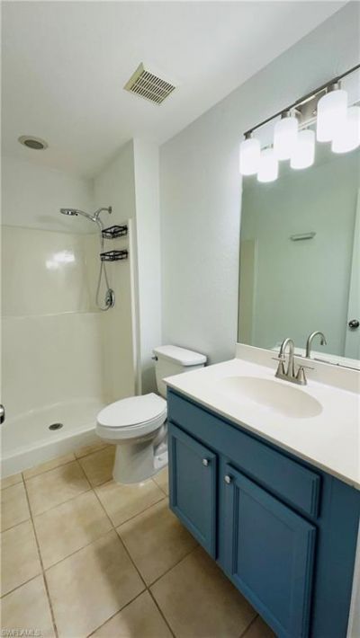
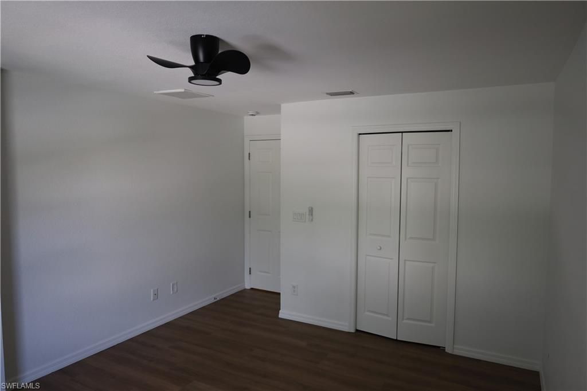
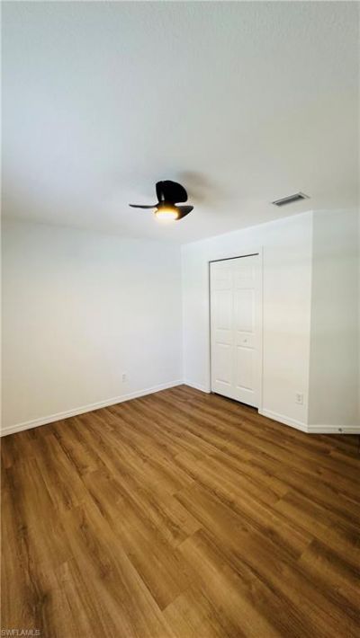
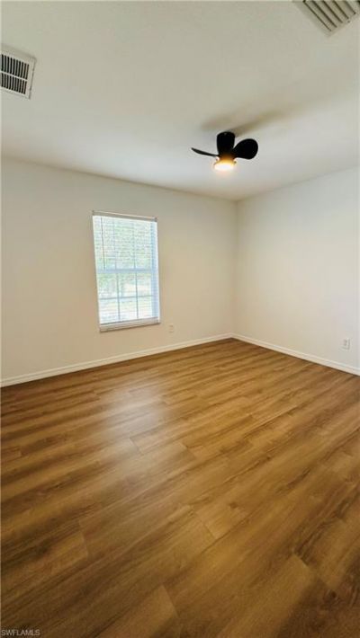
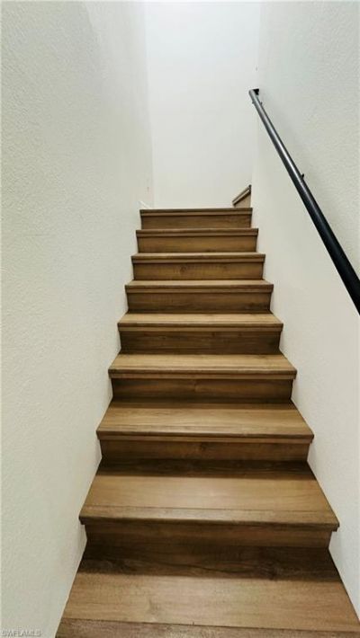
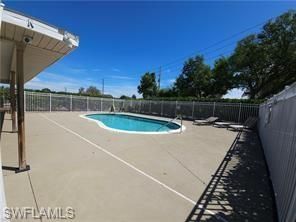
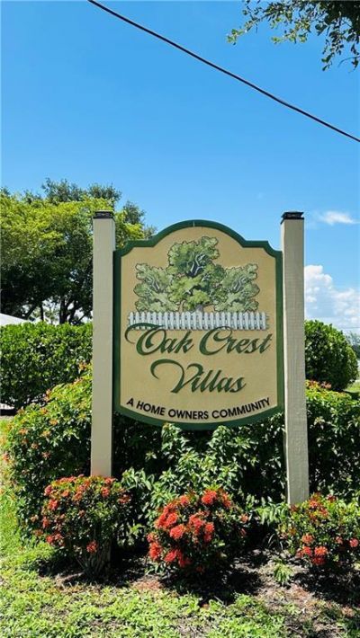
Beautifully refreshed end-unit townhome offering 3 bedrooms plus a den, 2.5 bathrooms, and a 1-car attached garage in the desirable Oak Creek community. Recent updates include stylish luxury vinyl plank flooring throughout the stairs and bedrooms, fresh interior paint, and thoughtful improvements that create a bright, modern feel. The open-concept floor plan is perfect for everyday living and entertaining, while the screened lanai provides a relaxing outdoor space. Residents enjoy a community po...

View More

Property Summary

MLS Number: 226027258
Status: Active
Days on Market: 44
Subdivision: PATE CREST VILLAS 1
County: Lee
Bedrooms: 3
Total Square Feet: 1,516
Price Per Sq. Ft.: $165
Style: Two Story, Townhouse
New Constuction: No
Waterfront: No
Property Type: Residential - Townhouse
Cooling: Central Electric
Garage: 1 car attached
Heating: Central Electric
Lot Size: 0.06 Acres
Road Surface: Paved
Roof Type: Shingle
Stories: 2.0
Year Built: 2005
Taxes: $3,047
Hoa Fee: $2448

Property Details

Bedroom: 3 Bed
Construction: Concrete Block, Stucco
Days on Site: 44
Dining: Dining - Living
Exterior: Concrete Block, Stucco
Outdoor Features: Screened Lanai/Porch
Flooring: Concrete, Tile, Vinyl
Furnished: Unfurnished
GEO Area: PATE CREST VILLAS 1
Home Style: Two Story, Townhouse
Interior: Built-In Cabinets, Smoke Detectors
Irrigation: Reclaimed
Lot: Zero Lot Line
Management: Professional
Minimum Lease Days: 30
Parcel #: 13-45-24-35-00000.0650
Parking: 2 Assigned, Attached
Pets: With Approval
Pool: Community
SQFT Total: 1744
Transfer Fee: 0
Units: 6
Units in Building: Square Feet
View: Landscaped Area
Water: Central
Construction: Concrete Block,Stucco

Neighborhood Information

Neighborhood Map

Neighborhood Hero

Neighborhood Highlights

Neighborhood Characteristics

Neighborhood Market Trend

Neighborhood Schools

Courtesy of

Agency Name: Marzucco Real Estate
Agent Name: Victoria Fedoryshyn
Agency Phone: 239-776-5194

agent picture

Presented by

Agent Name: Roni Sterin
Agent Phone: 305.942.7446
Agency Title: The Keyes Company
Request Info

IDX logo

Roni Sterin
keyes.com
Agent Cell:
305.942.7446

Mortgage Calculator

%
years/fixed
yearly
yearly (est.)

Estimated Payment

$ 1,554.37 Principal & Interest $1,227.53 Property Tax $253.92 Homeowner's Insurance $72.92
Mortgage Logo

Login to My Keyes Account


