SIGN UP Login/Register
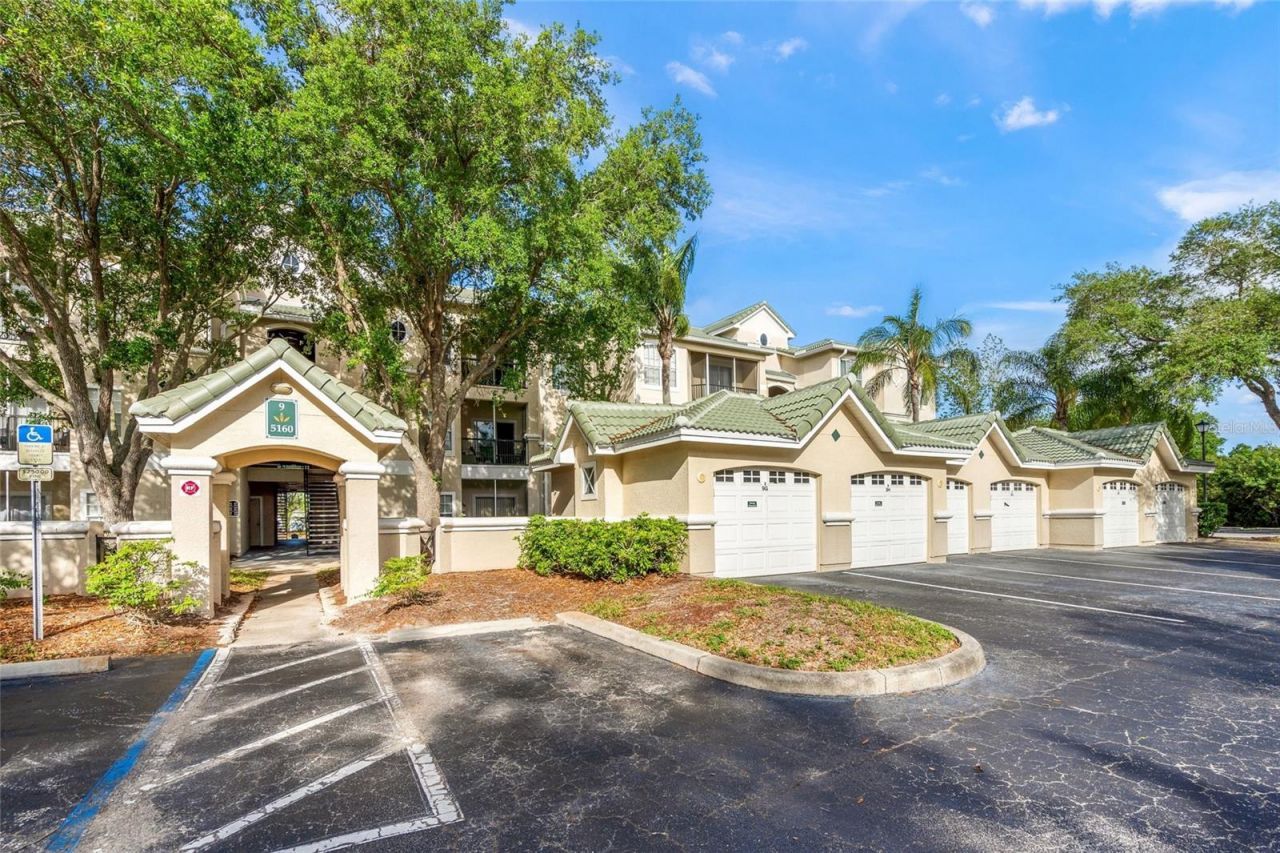
5160 Northridge Road, Unit 302, Sarasota, FL 34238 Photo

30 Photos

5160 Northridge Road, 302 Sarasota, FL 34238
$192,900
  • Beds
    1
  • Baths
    1 full
  • Total Square Feet
    843

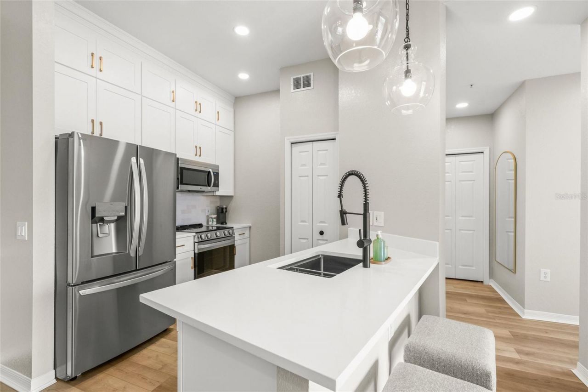
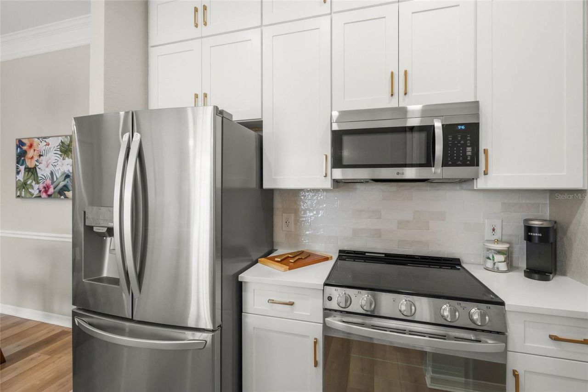
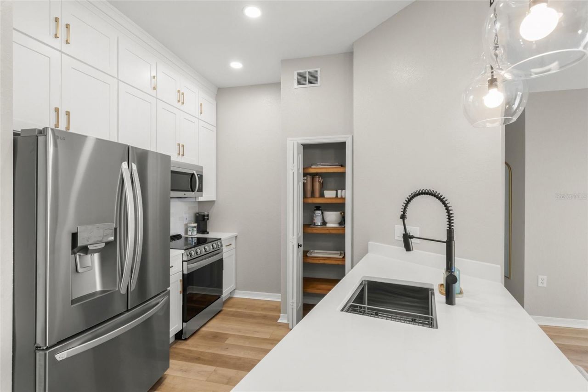
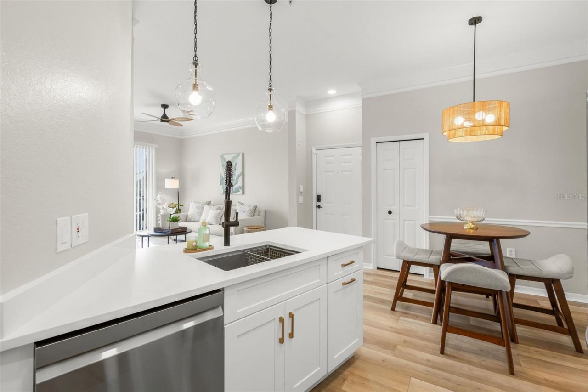
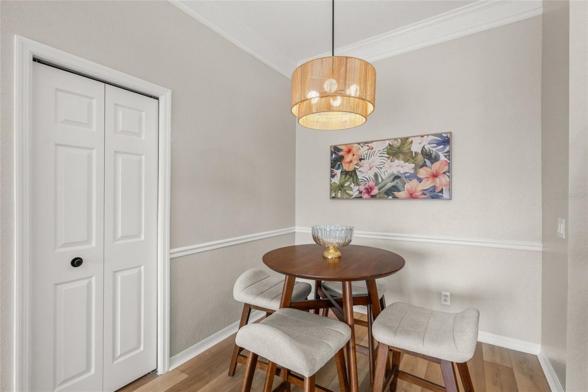
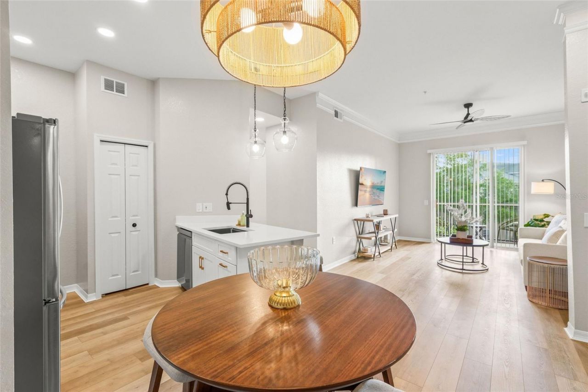
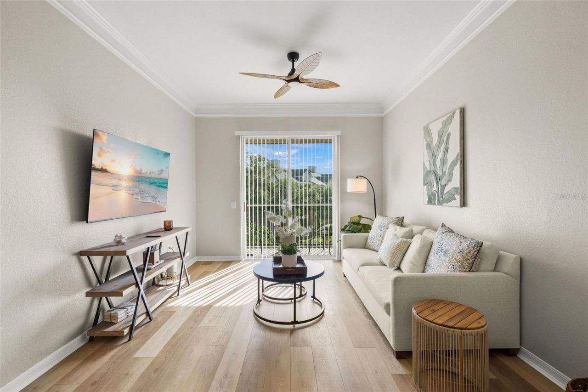
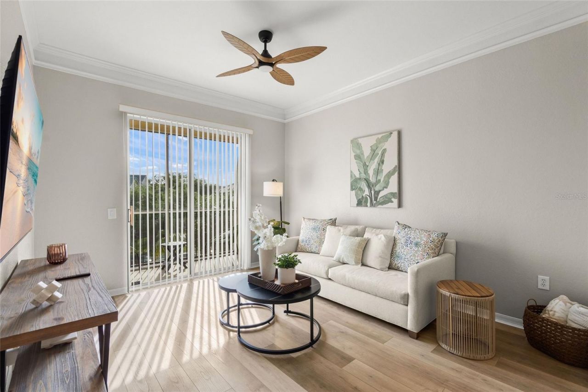
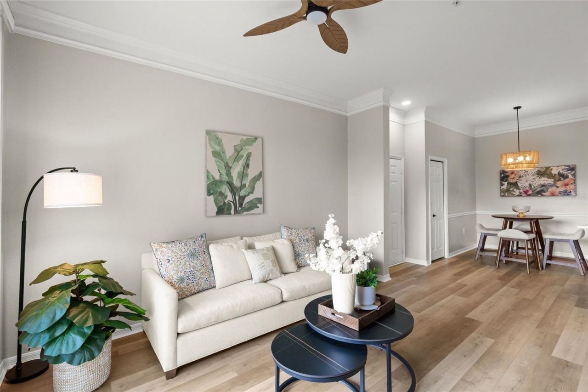
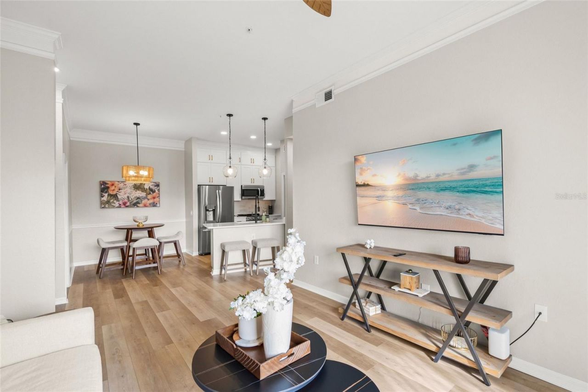
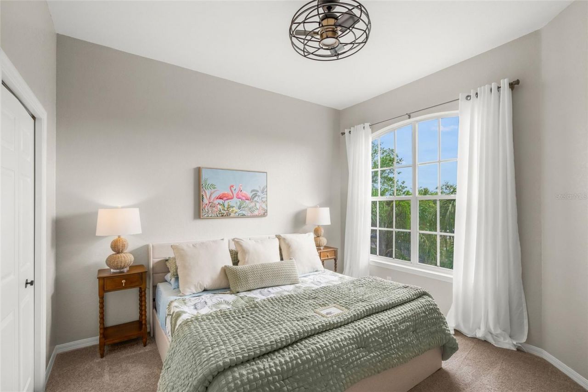
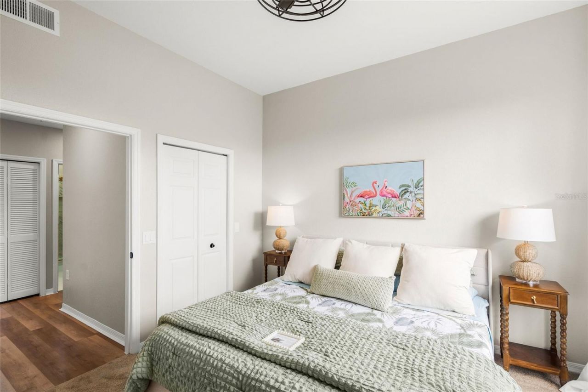
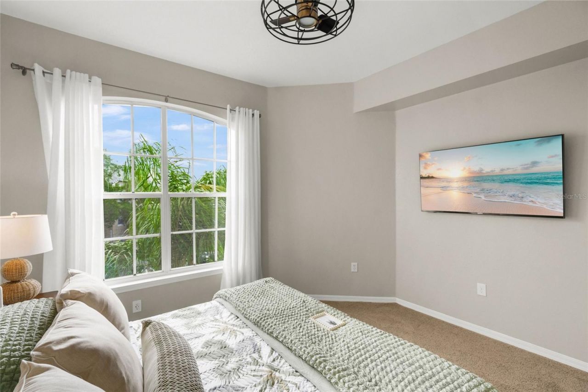
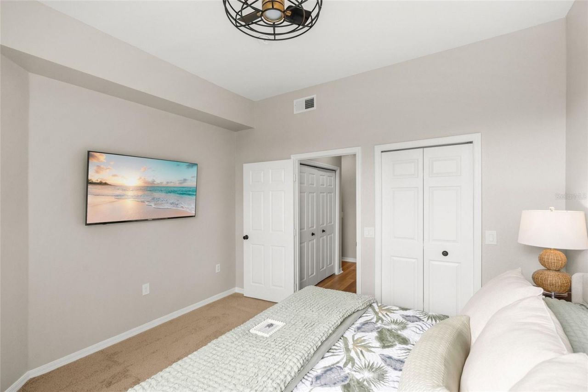
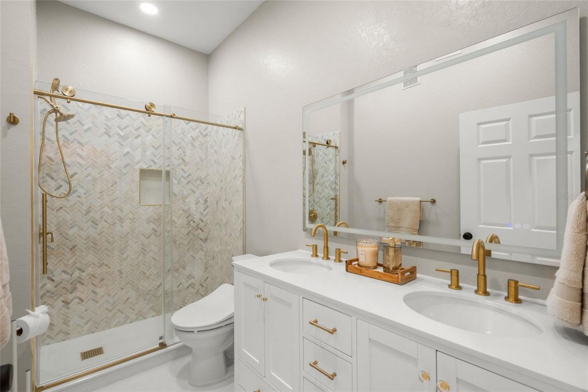
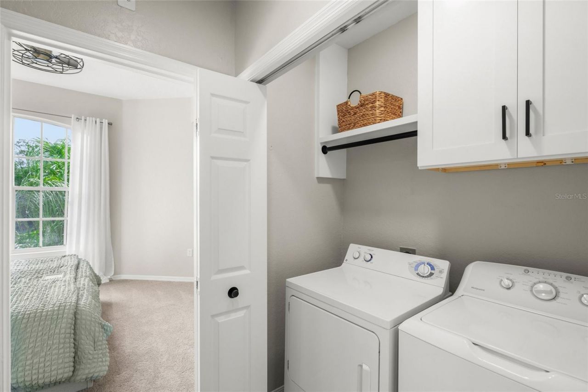
Beautifully renovated and move-in ready, this top floor (3rd) one bedroom, one bath condo in Serenade has been completely updated throughout and is being offered turnkey furnished. The kitchen features quartz countertops, beautiful wood cabinetry, white subway tile backsplash, breakfast bar w/ pendant lights, pantry, and brand new stainless steel appliances, including a refrigerator with ice maker and in-door water/ice dispenser. The bathroom is fully redesigned with a large double vanity, moder...

View More

Property Summary

MLS Number: A4690121
Status: Active
Days on Market: 194
Subdivision: SERENADE ON PALMER RANCH
County: Sarasota
Bedrooms: 1
Total Square Feet: 843
Price Per Sq. Ft.: $229
Style: Traditional
New Construction: No
Waterfront: No
Property Type: Residential - Condominium
Cooling: Central Air
Heating: Electric
Roof Type: Tile
Stories: 3.0
Year Built: 1999
Taxes: $2,143

Featured Amenities

Ceiling Fans(s)
Crown Molding
High Ceilings
Living Room/Dining Room Combo
Solid Surface Counters
Solid Wood Cabinets
Stone Counters
Walk-In Closet(s)
Window Treatments

Property Details

Additional Rooms: Storage Rooms
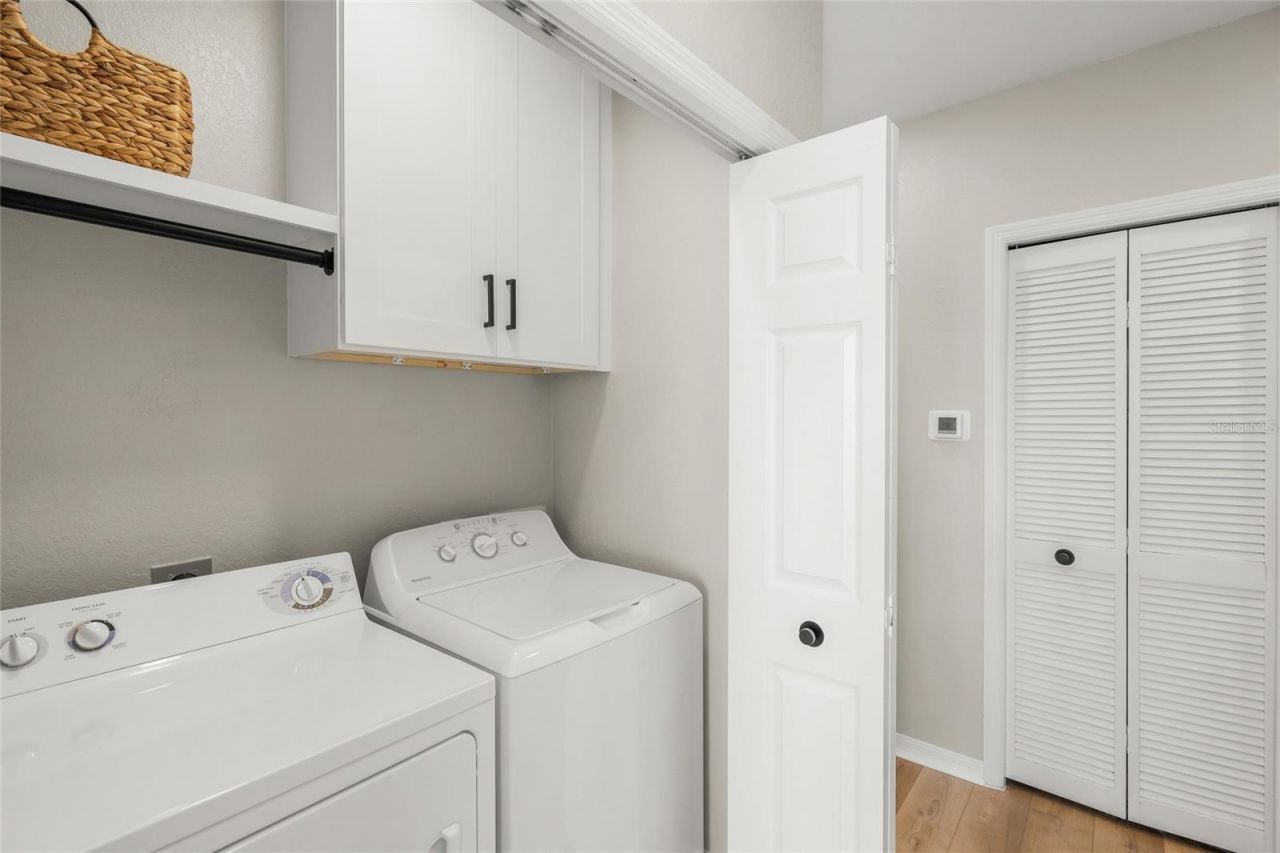
Appliances: Dishwasher, Disposal, Dryer, Electric Water Heater, Exhaust Fan, Ice Maker, Microwave, Range, Refrigerator, Washer
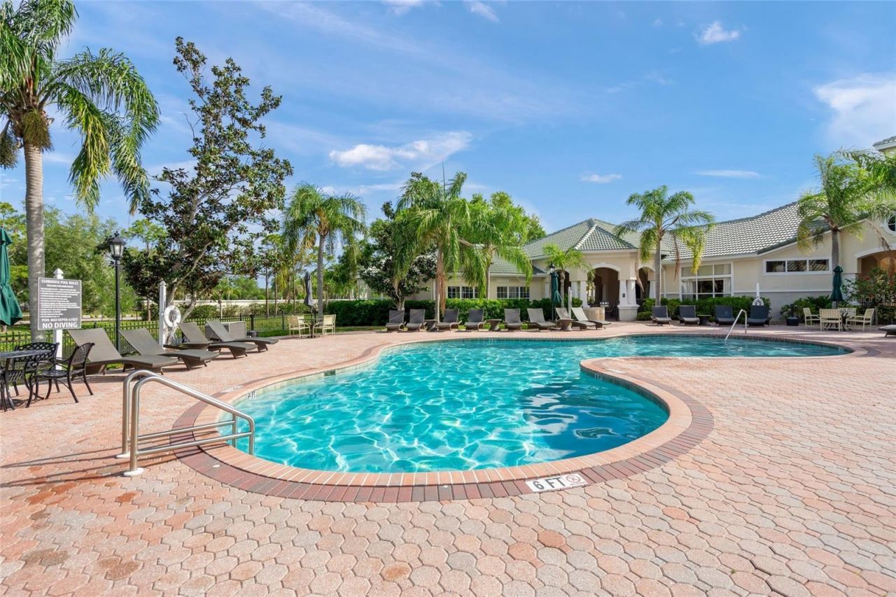
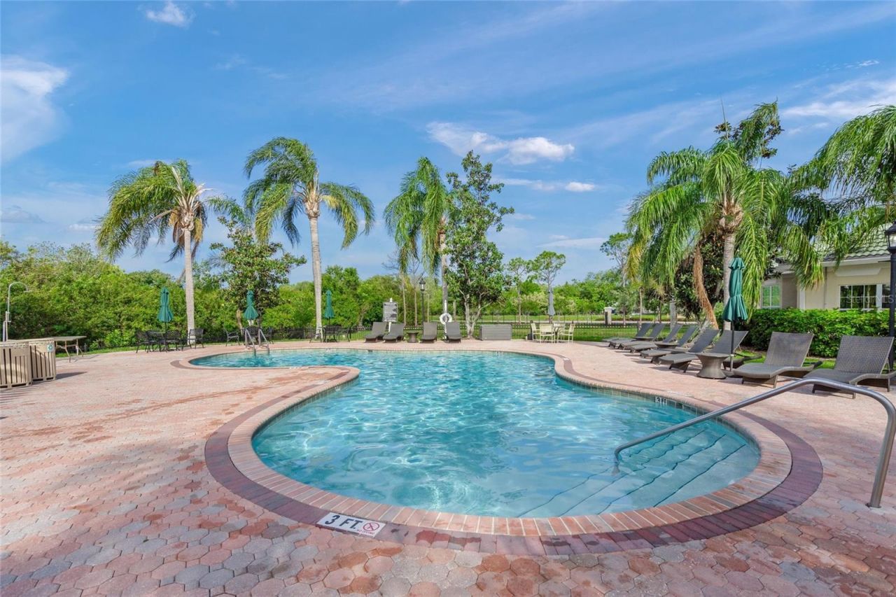
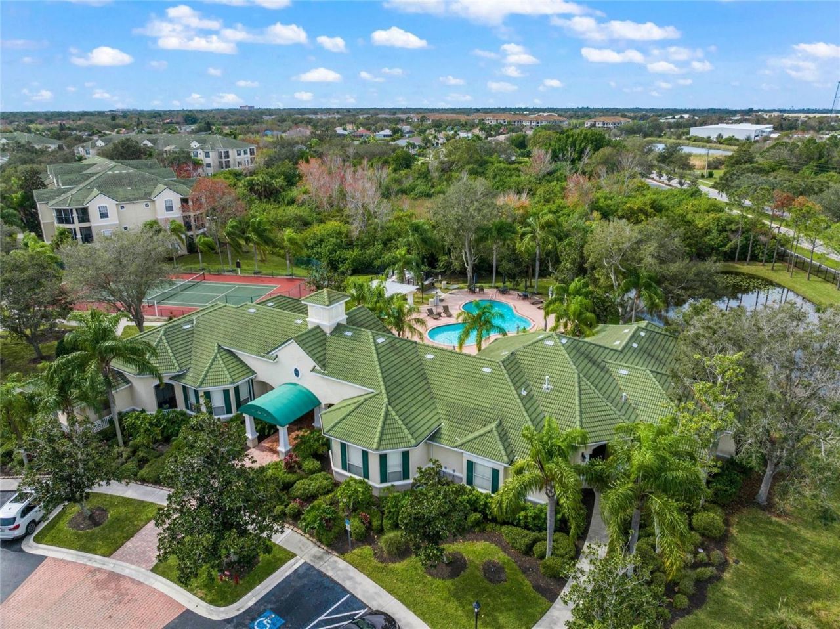
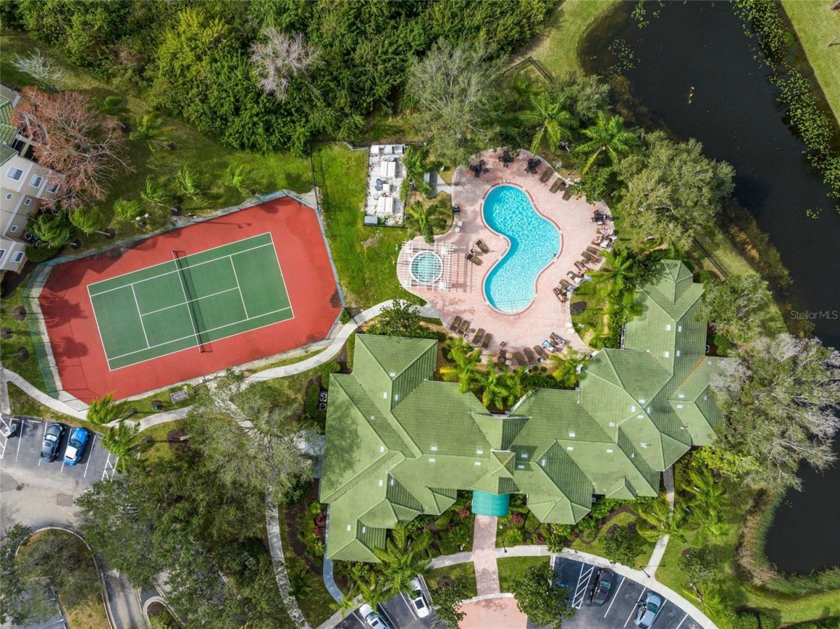
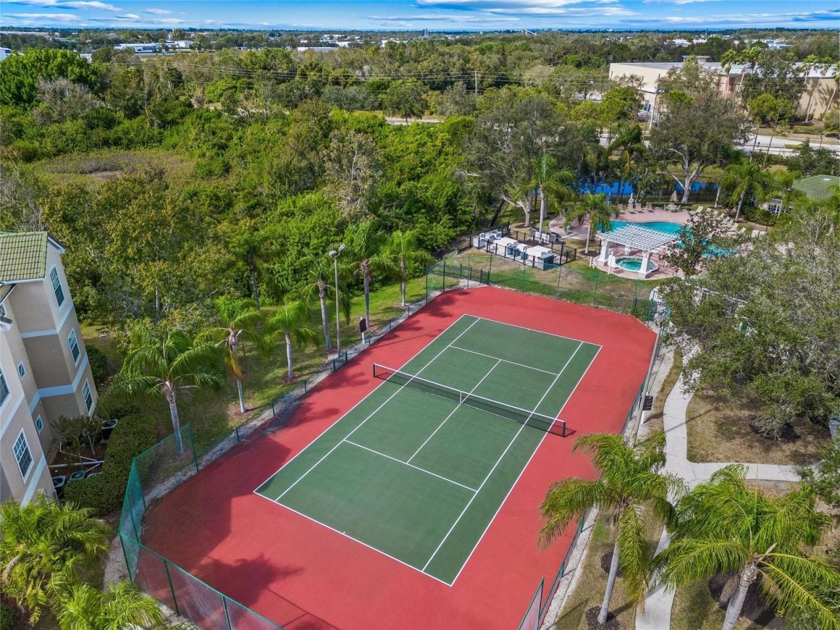
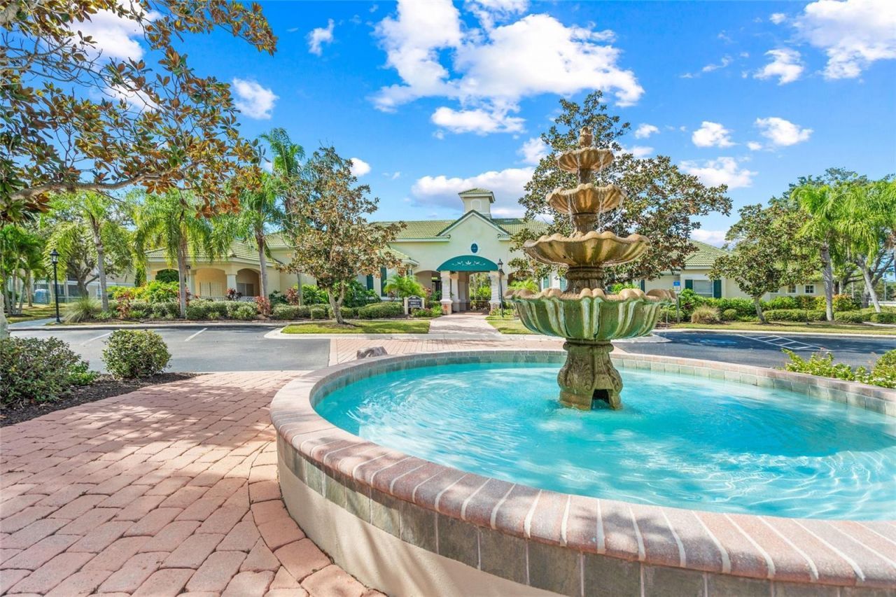
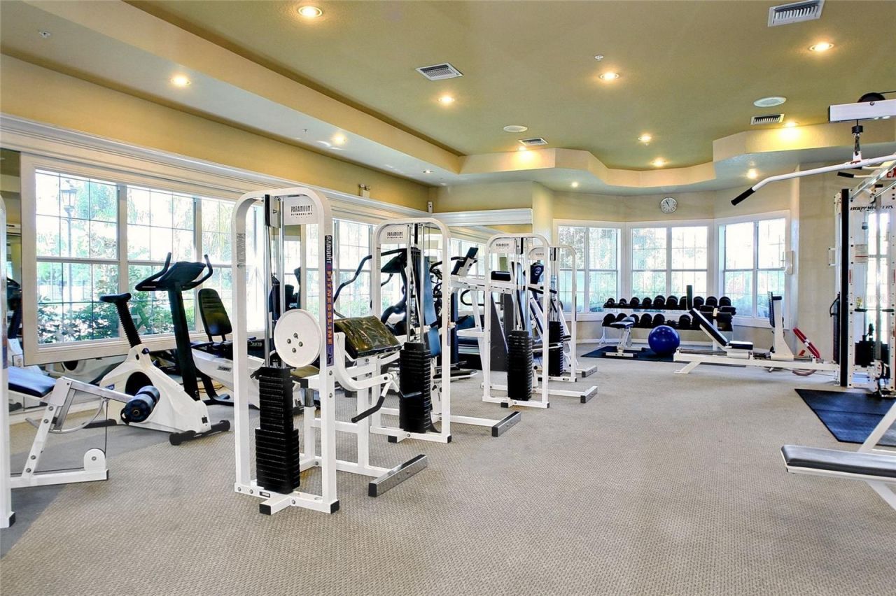
Community Features: Association Recreation - Owned, Buyer Approval Required, Clubhouse, Community Mailbox, Fitness Center, Gated Community - No Guard, Irrigation-Reclaimed Water, Playground, Pool, Sidewalks, Tennis Court(s), Street Lights
Condo Fee: $456/ Monthly
Days on Site: 194
Directions: Clark Road, turn south on Honore Ave to Northridge Road turn right, turn left into Serenade. After gate, go straight to back of community, Building #9 is on right hand side.
Exterior: Stucco, Frame
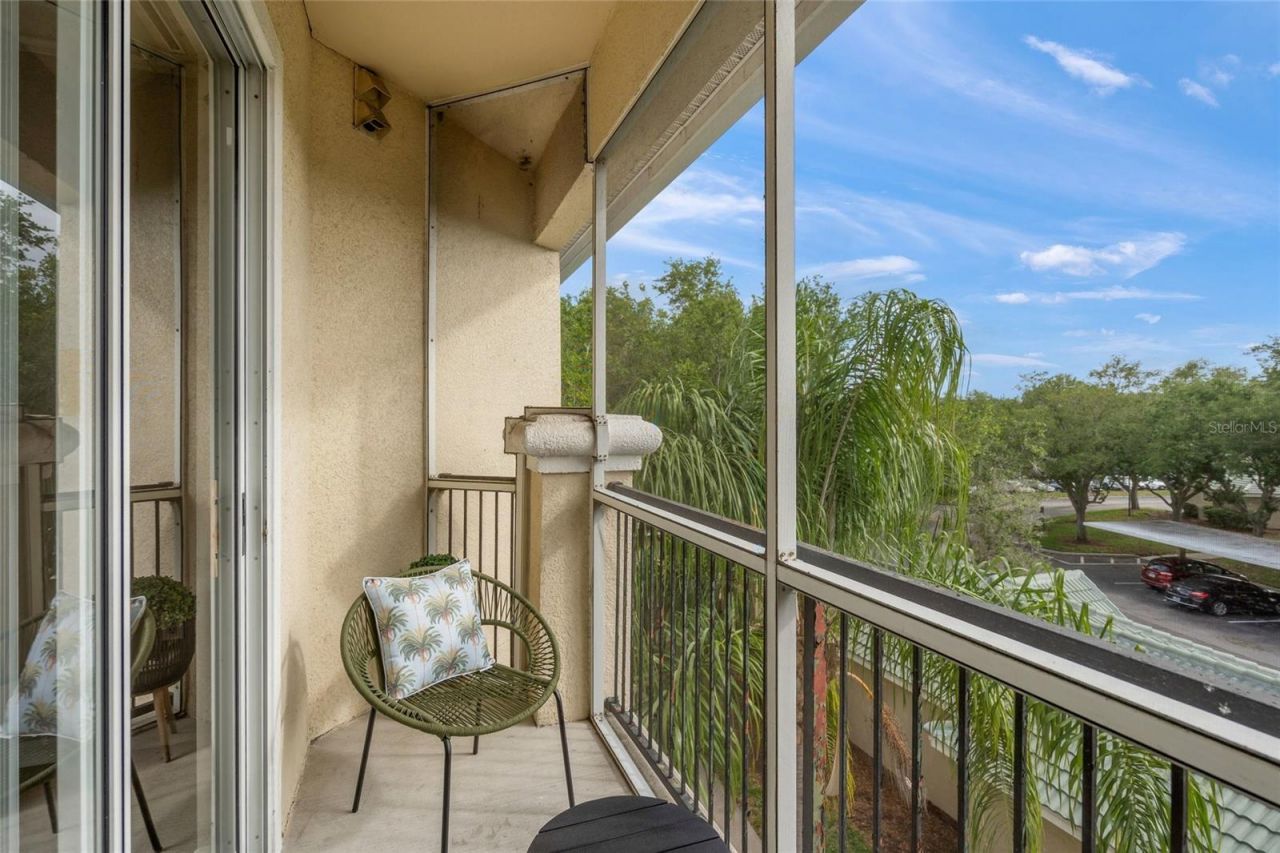
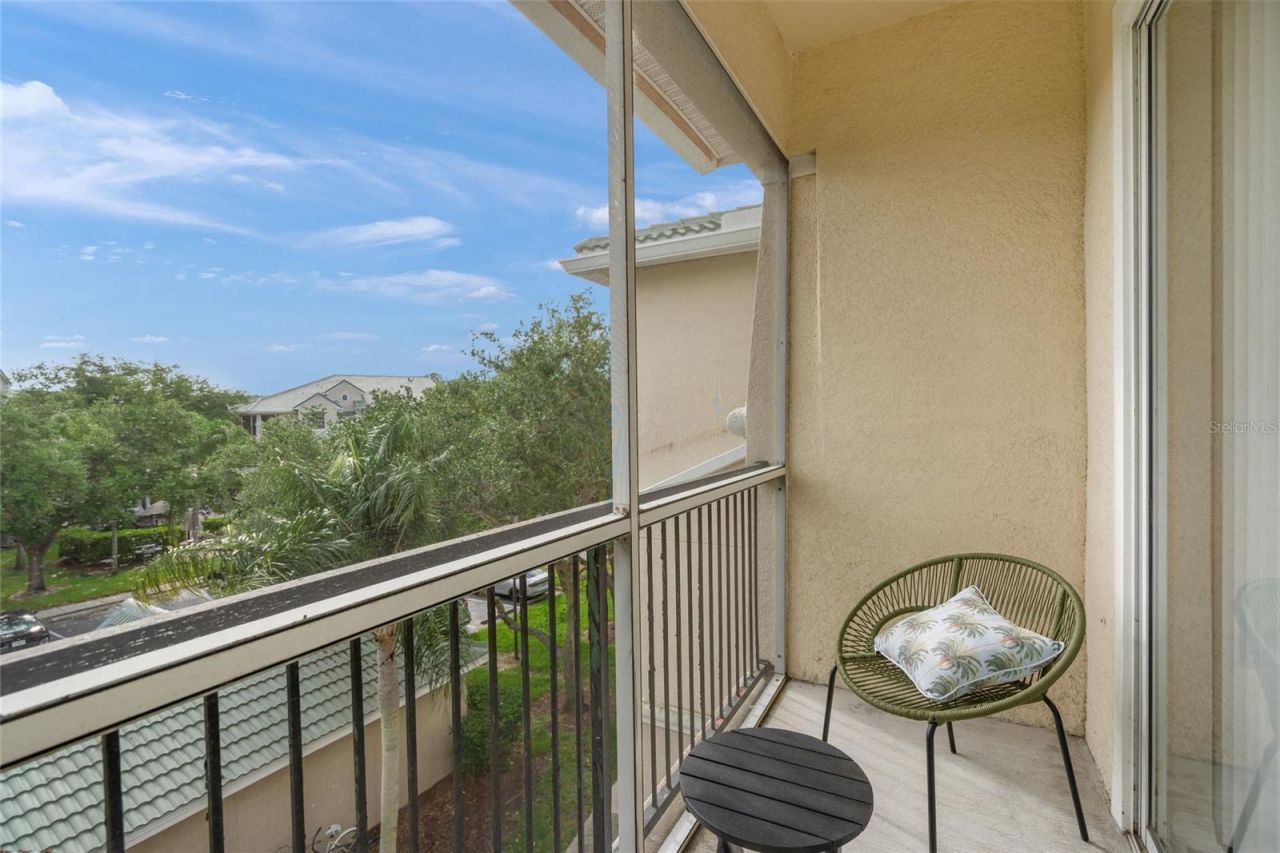
Outdoor Features: Balcony, Lighting, Outdoor Grill, Outdoor Shower, Rain Gutters, Sprinkler Metered, Storage, Tennis Court(s)
Flood Zone Code: X
Flooring: Carpet, Ceramic Tile
Foundation: Slab
Home Style: Traditional
Home Warranty Y/N: No
Listing Terms: Cash
Number of Pets: 2
Other Equipment: Irrigation Equipment
Ownership: Condominium
Parking: Guest, Open
Parking Notes: Guest, Open
Patio/Porch: Covered, Screened
Pets Allowed: Breed Restrictions, Cats OK, Dogs OK, Yes
Pets Restrictions: Leash Law, certain breeds not allowed. One domestic cat and 1 dog.
Pets Size: Large (61-100 Lbs.)
Pool: Gunite, Heated, In Ground, Lap, Lighting, Tile
Property Attached Y/N: No
Property Sub-Type: Condominium
Security: Fire Alarm, Fire Sprinkler System, Gated Community, Key Card Entry, Smoke Detector(s)
Sewer: Public Sewer
Showing Instructions: Appointment Only, Contact Call Center, Gate Code Required, ShowingTime
Spa: Heated, In Ground
Special Sale Provisions: None
Utilities: Cable Connected, Electricity Connected, Fiber Optics, Sewer Connected, Underground Utilities, Water Connected
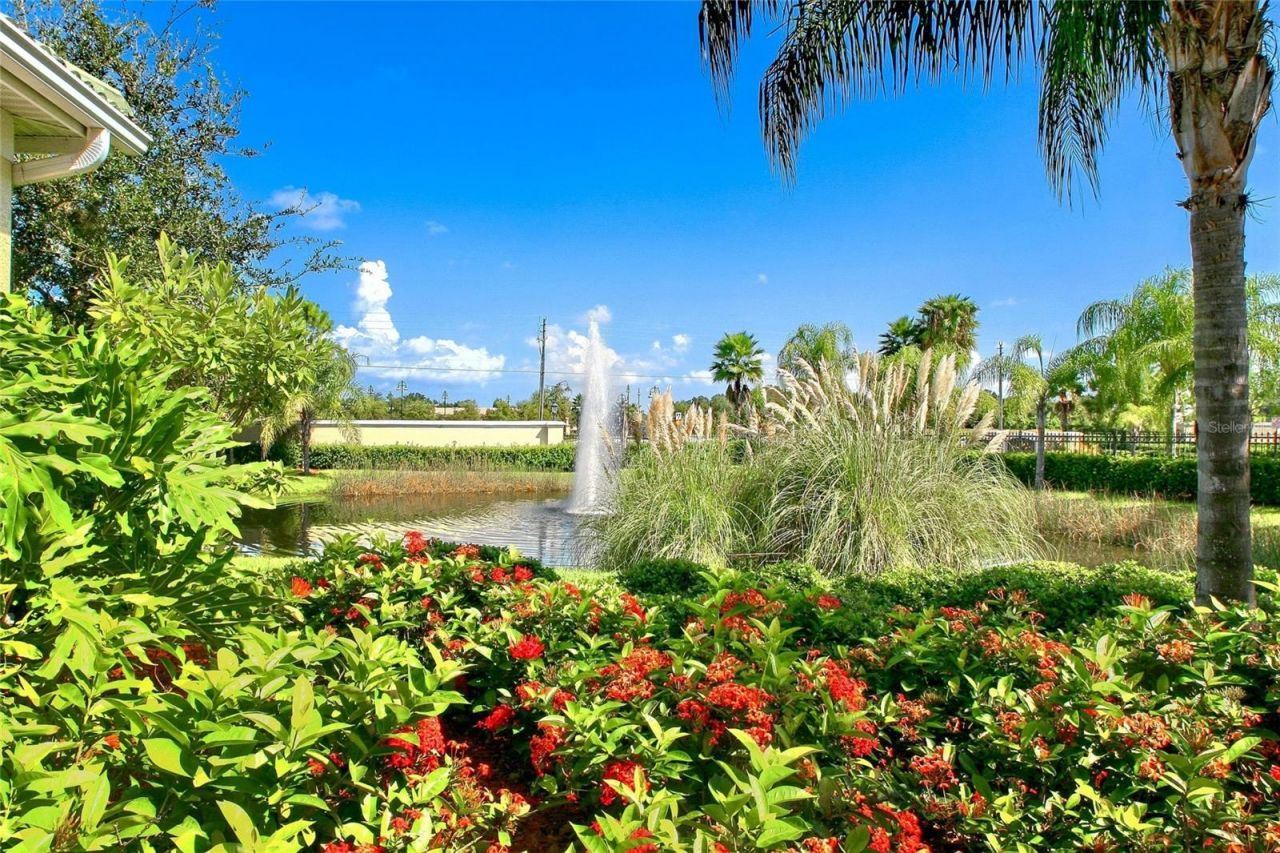
Vegetation: Mature Landscaping
Water: Public
Water Access Y/N: No
Windows: Blinds
Zoning: RSF3
Construction: Stucco,Frame

Room Sizes

Living Room: 12x19
Dining Room: 8x8
Kitchen: 9x10
Primary Bedroom: 12x13
Primary Bathroom: 5x10
Balcony/Porch/Lanai: 5x12

Local Schools

High School: Riverview High
Middle School: Sarasota Middle
Elementary School: Ashton Elementary

Neighborhood Information

Neighborhood Map

Neighborhood Hero

Neighborhood Highlights

Neighborhood Characteristics

Neighborhood Market Trend

Neighborhood Schools

Courtesy of

Agency Name: MICHAEL SAUNDERS & COMPANY
Agency Contact: 941-388-4447
Agent Name: Debra Garrett

agent picture

Presented by

Agent Name: Roni Sterin
Agent Phone: 305.942.7446
Agency Title: The Keyes Company
Request Info

IDX logo

Roni Sterin
keyes.com
Agent Cell:
305.942.7446

Mortgage Calculator

%
years/fixed
yearly
yearly (est.)

Estimated Payment

$ 1,182.01 Principal & Interest $947.17 Property Tax $178.58 Homeowner's Insurance $56.26
Mortgage Logo

Login to My Keyes Account


