SIGN UP Login/Register
5157 Cote Du Rhone Way, Sarasota, FL 34238 Photo
Pending
5157 Cote Du Rhone Way, Sarasota, FL 34238 Photo
Pending
5157 Cote Du Rhone Way, Sarasota, FL 34238 Photo

50 Photos

5157 Cote Du Rhone Way Sarasota, FL 34238
$724,900
  • Beds
    3
  • Baths
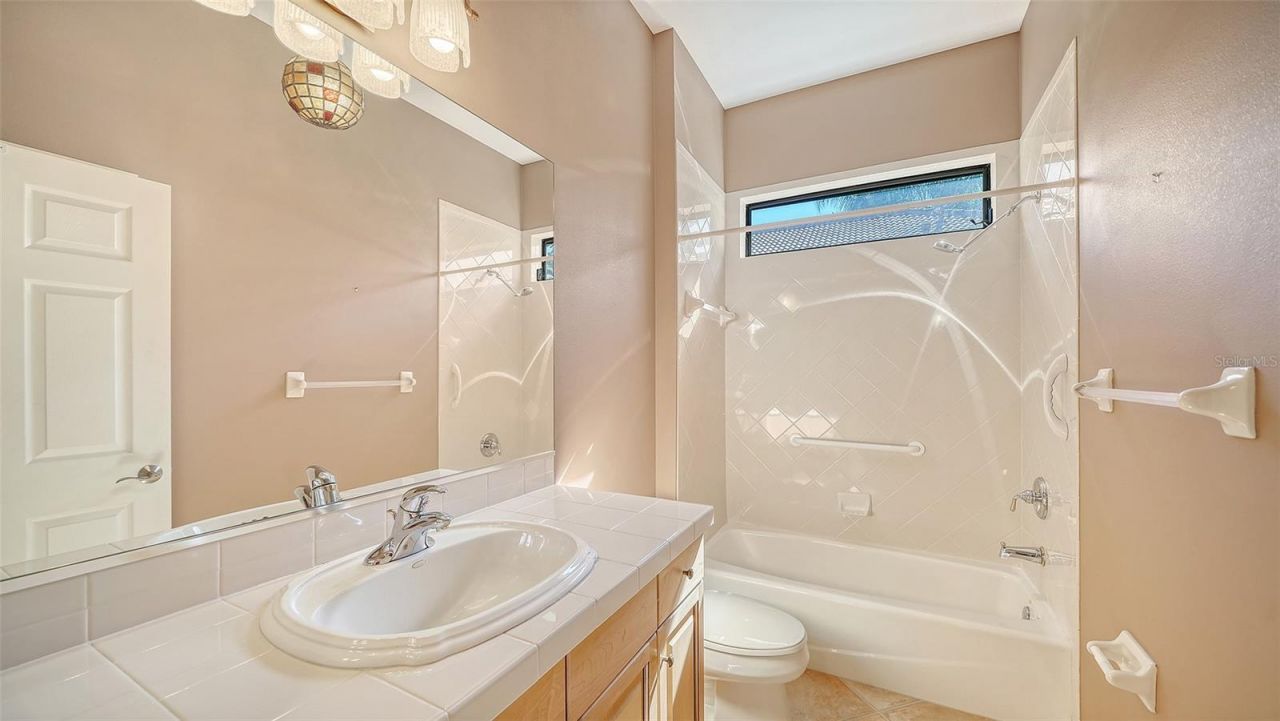
    2 full
  • Total Square Feet
    2,489
  • Lot Size
    0.18 acre(s)

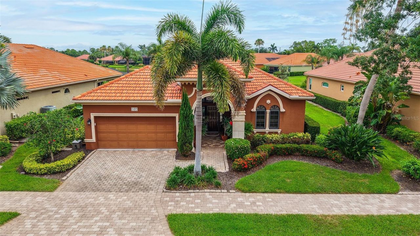
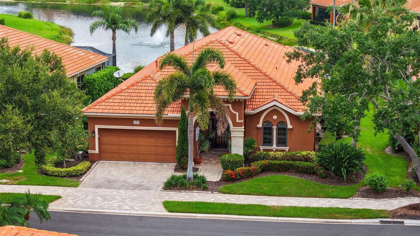
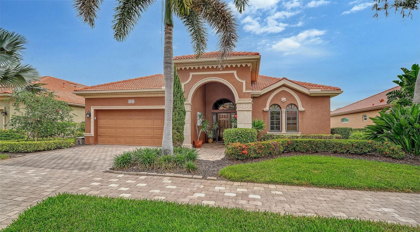
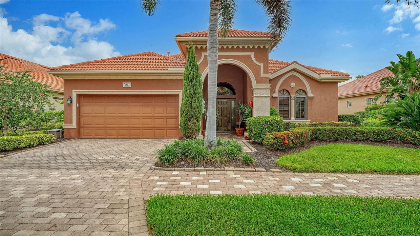
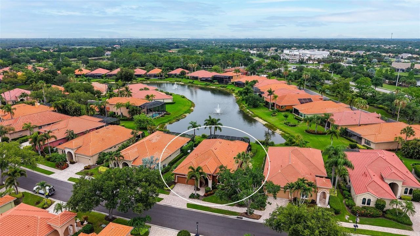
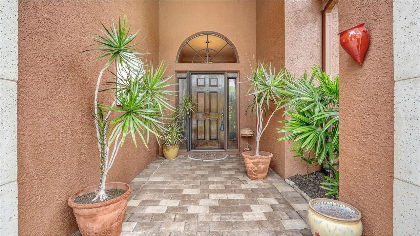
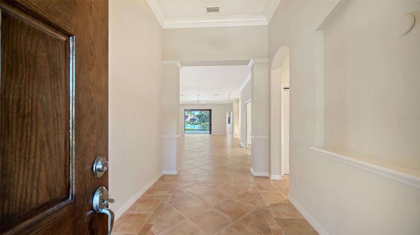
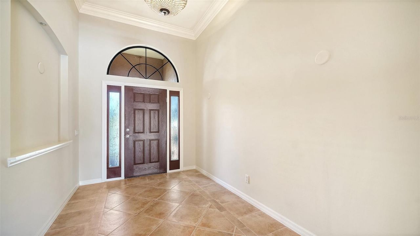
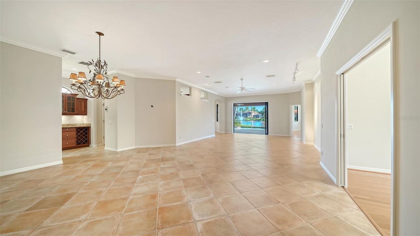
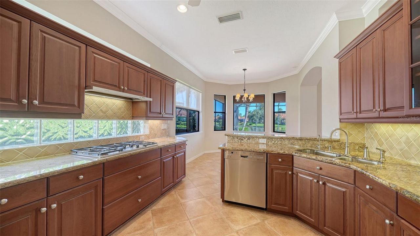
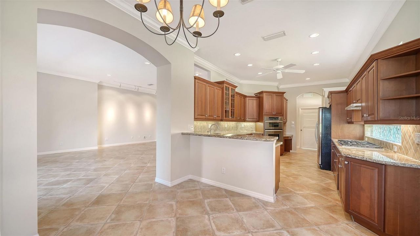
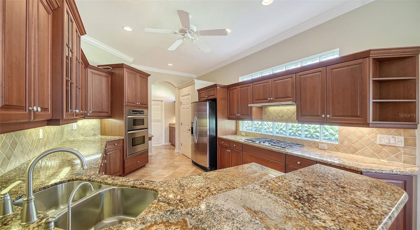
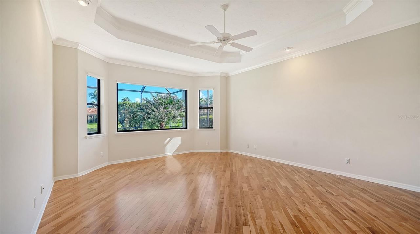
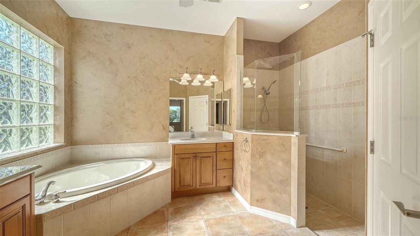
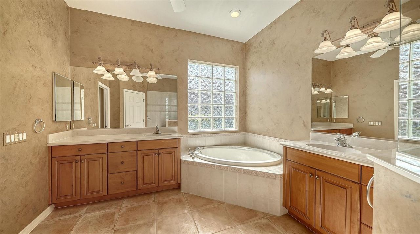
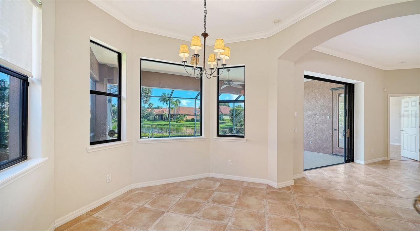
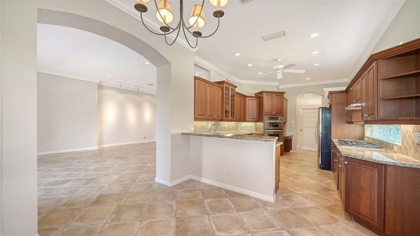
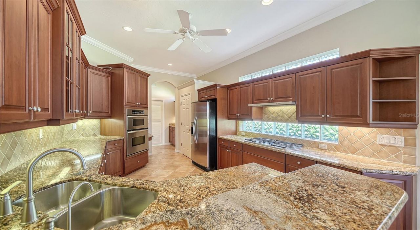
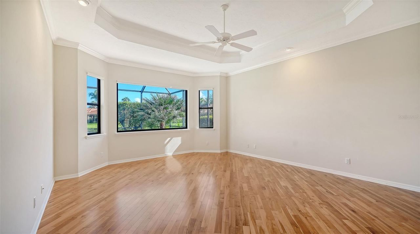
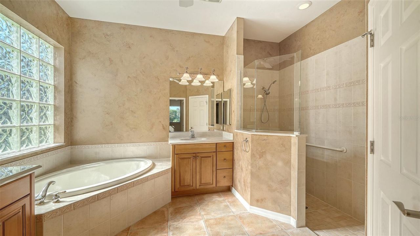
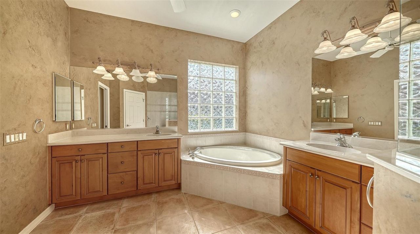
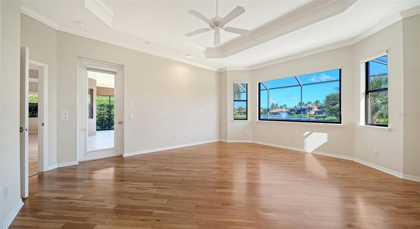
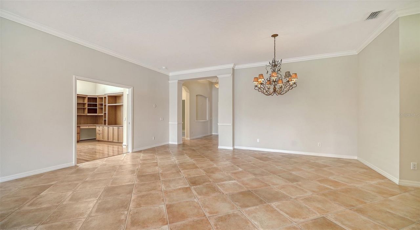
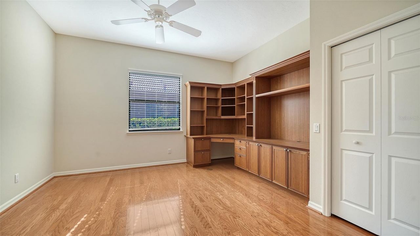
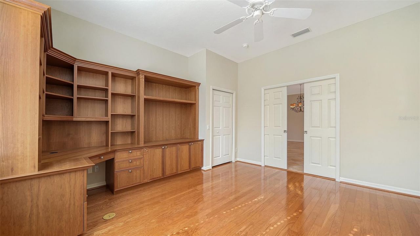
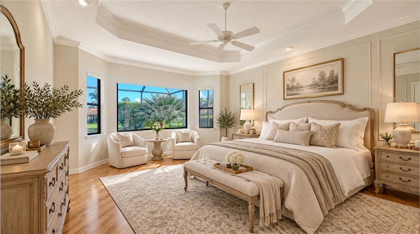
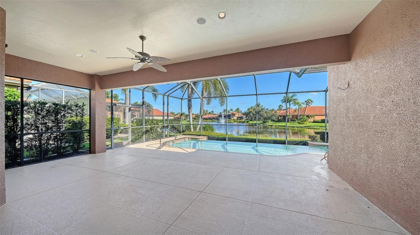
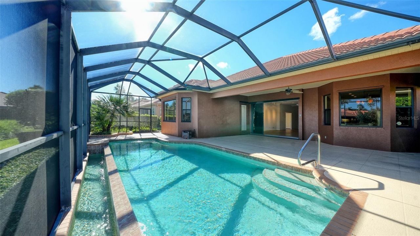
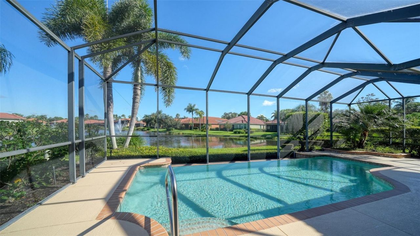
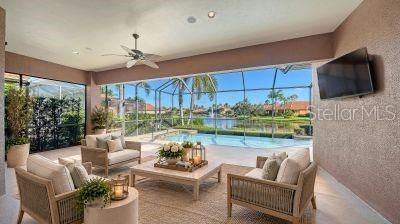
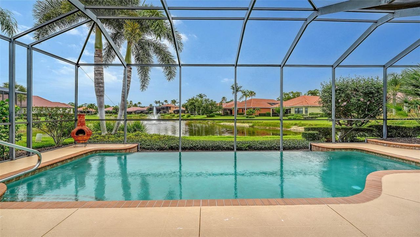
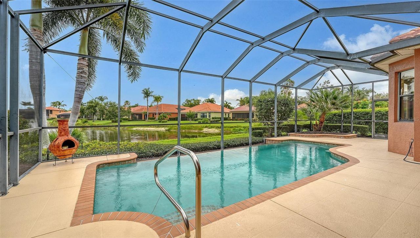
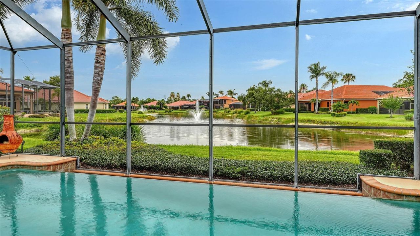
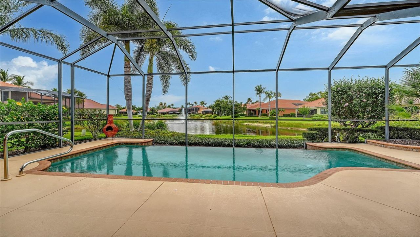
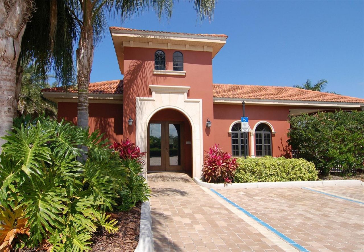
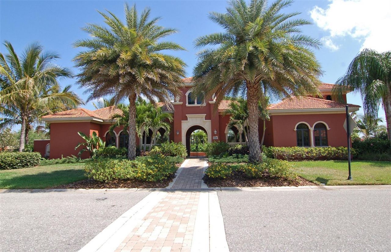
Under contract-accepting backup offers. Tuscan style maintenance free home, Seller recently painted the interior. Expanded to nearly 2500 sq. ft. under air. This open great room floor plan features 3 bedrooms (one is used as an office). Tiled throughout the living area. Wood floors in master bedroom & second bedroom/office. AC has been updated, compressor in 2019 & air handler in 2022. Kitchen features wood cabinets, graneet counters & stainless appliances. Private pool with disappearing edge on...

View More

Property Summary

MLS Number: A4694778
Status: Pending
Days on Market: 139
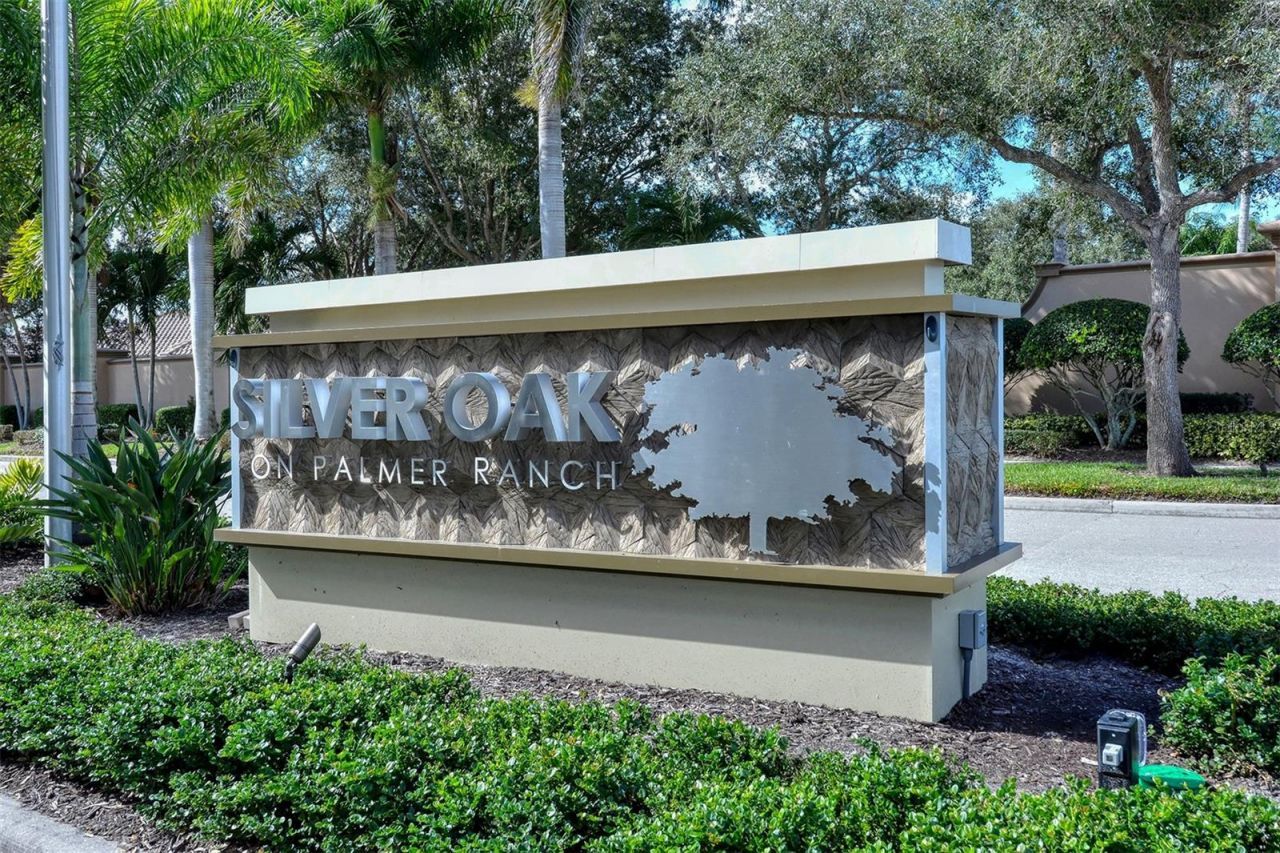
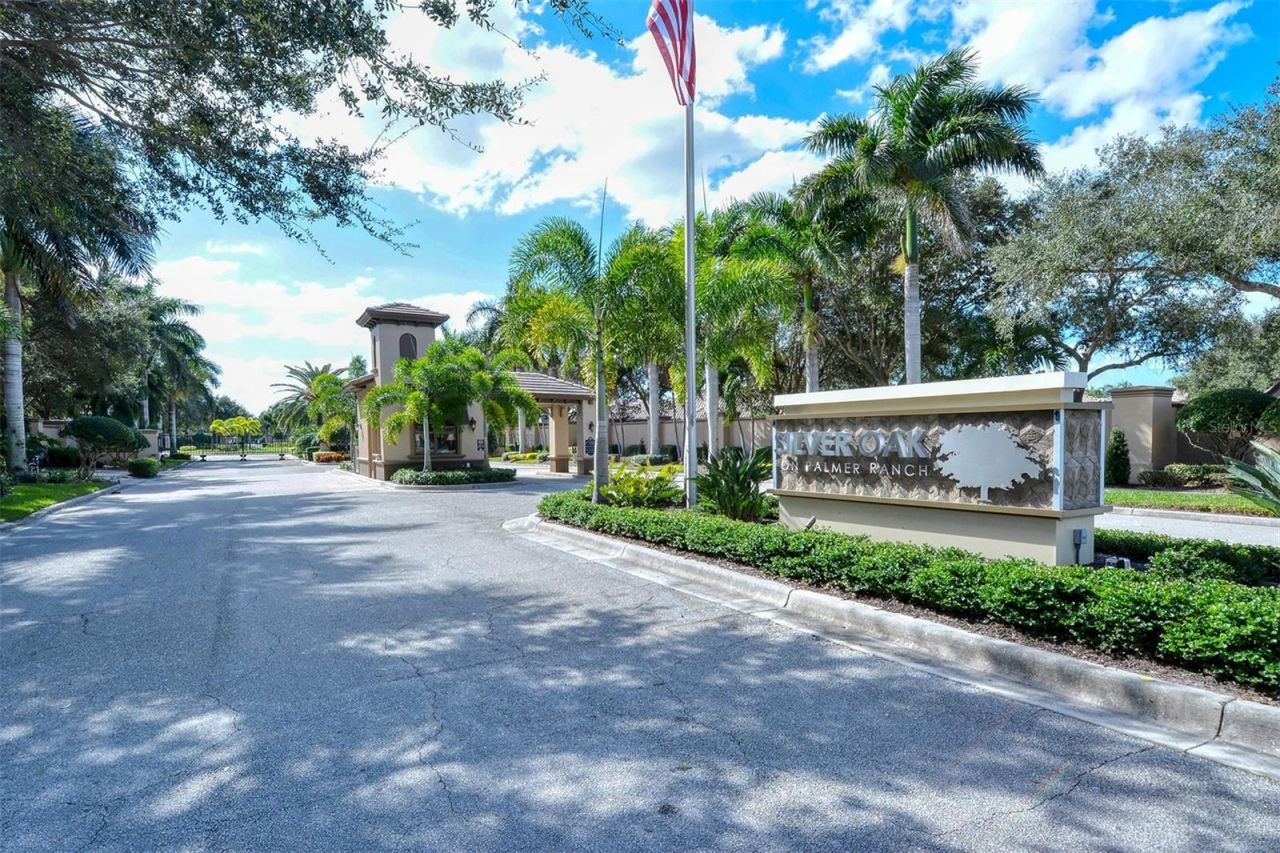
Subdivision: SILVER OAK
County: Sarasota
Bedrooms: 3
Total Square Feet: 2,489
Price Per Sq. Ft.: $291
Style: Custom
New Construction: No
Waterfront: No
Property Type: Residential - Single Family
Cooling: Central Air
Garage: 2 car attached
Heating: Central
Lot Size: 0.18 Acres
Roof Type: Tile
Stories: 1.0
Year Built: 2004
Taxes: $5,464
HOA Y/N: Yes

Featured Amenities

Built-in Features
Ceiling Fans(s)
Crown Molding
Eat-in Kitchen
Open Floorplan
Primary Bedroom Main Floor
Split Bedroom
Stone Counters
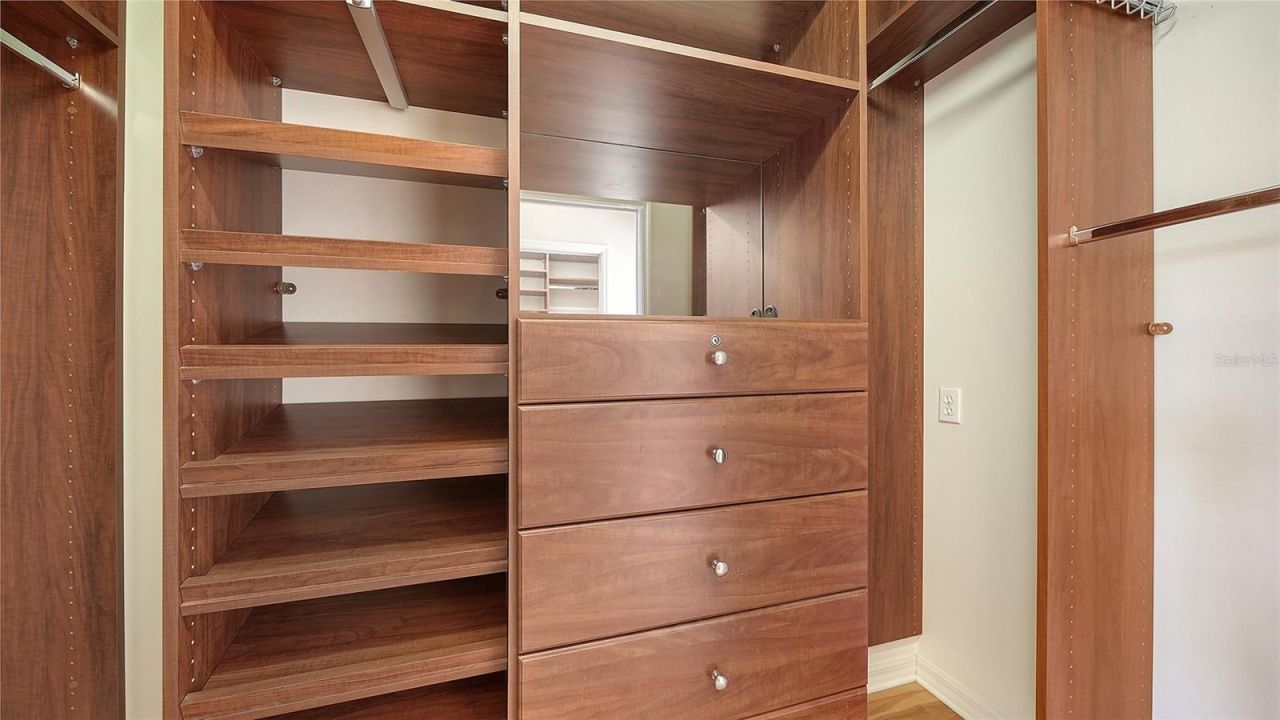
Walk-In Closet(s)
Window Treatments
Clubhouse
Maintenance
Recreation Facilities
Spa/Hot Tub
Vehicle Restrictions

Property Details

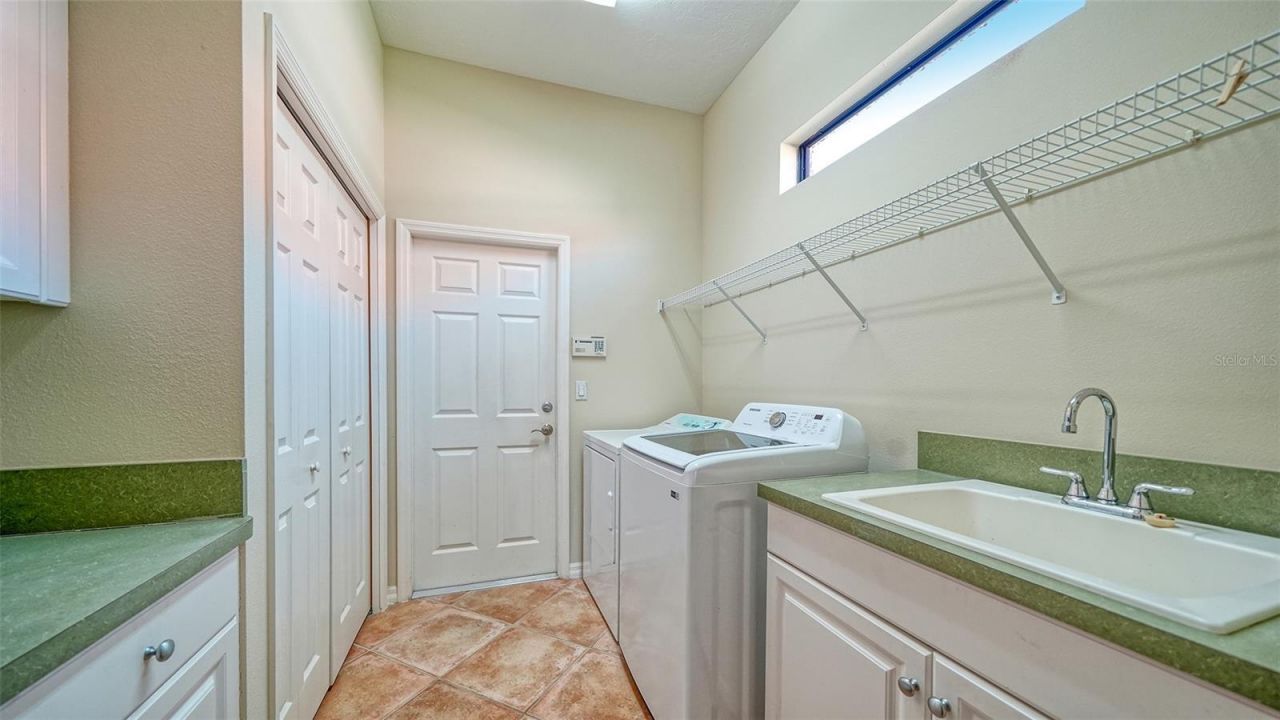
Appliances: Convection Oven, Dishwasher, Disposal, Dryer, Gas Water Heater, Range, Refrigerator, Washer
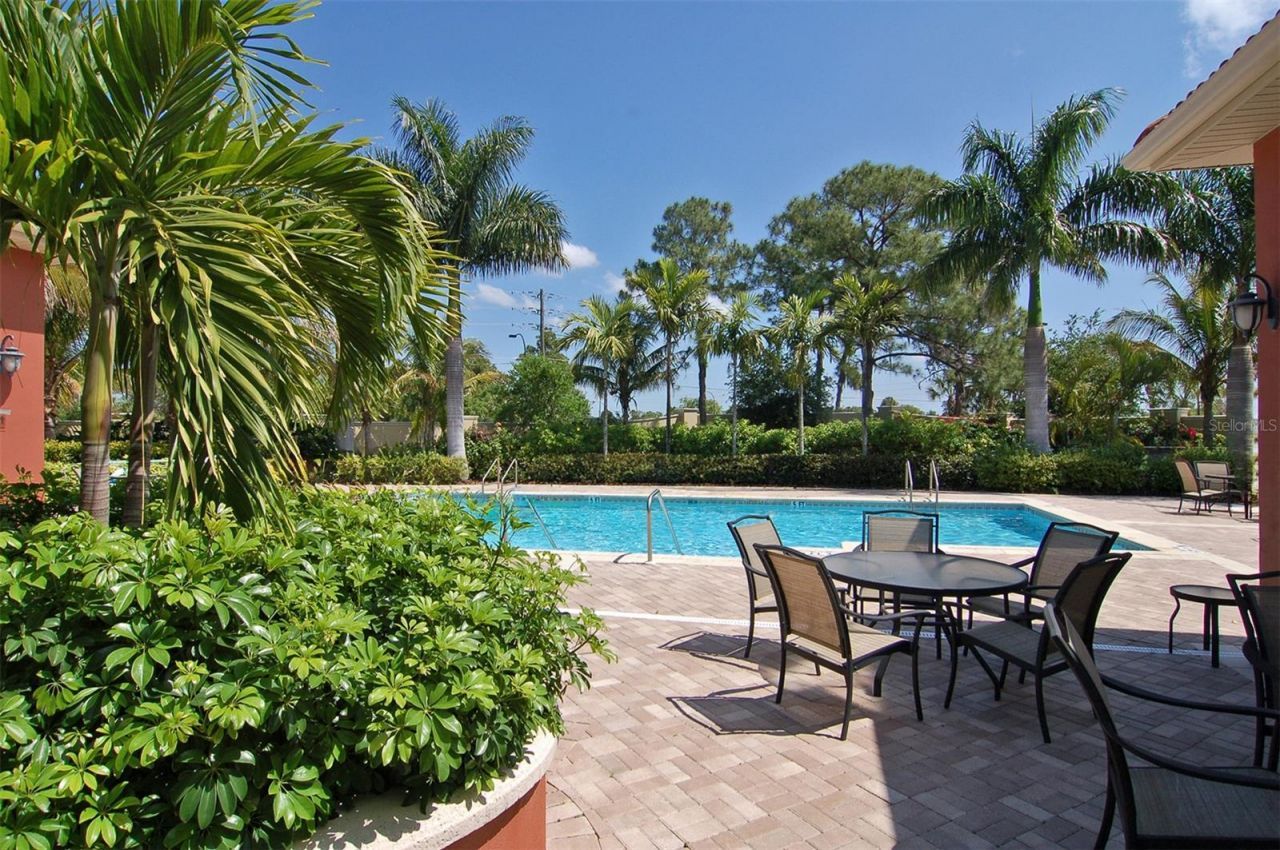
Community Features: Association Recreation - Owned, Clubhouse, Deed Restrictions, Fitness Center, Gated Community - Guard, Gated Community - No Guard, Pool, Sidewalks
Days on Site: 139
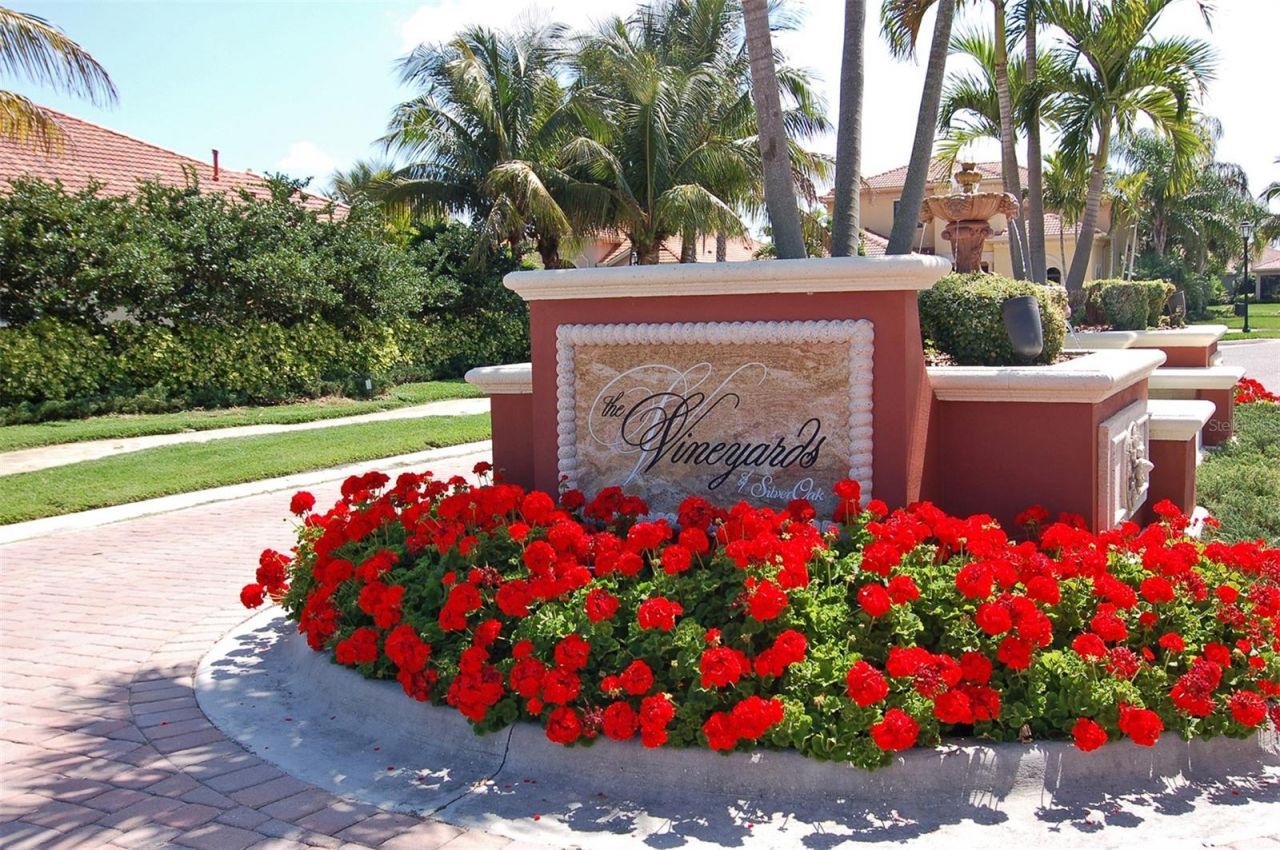
Directions: Hoonore to Central sarasota Pkwy left into Silver Oak Left to Vineyards
Disaster Mitigation: Hurricane Shutters/Windows
Exterior: Block, Stucco
Outdoor Features: Hurricane Shutters, Rain Gutters, Sidewalk
Flood Zone Code: x
Flooring: Ceramic Tile, Laminate, Wood
Foundation: Slab
Home Style: Custom
Home Warranty Y/N: No
Hot Tub: Yes
Listing Terms: Cash, Conventional
Lot: In County, Private, Paved
Lot Dimensions: 0.18
Other Equipment: Irrigation Equipment
Ownership: Fee Simple
Patio/Porch: Deck, Screened
Pets Allowed: Yes
Pets Restrictions: see rules & regs
Pool: Gunite, In Ground, Infinity
Property Attached Y/N: No
Property Sub-Type: Single Family Residence
Security: Gated Community, Security System, Security System Owned, Smoke Detector(s)
Sewer: Public Sewer
Showing Instructions: Supra Lock Box
Special Sale Provisions: None
Swimming Pool: Yes
Utilities: Public
Vegetation: Trees/Landscaped
Water: Public
Water Access Y/N: No
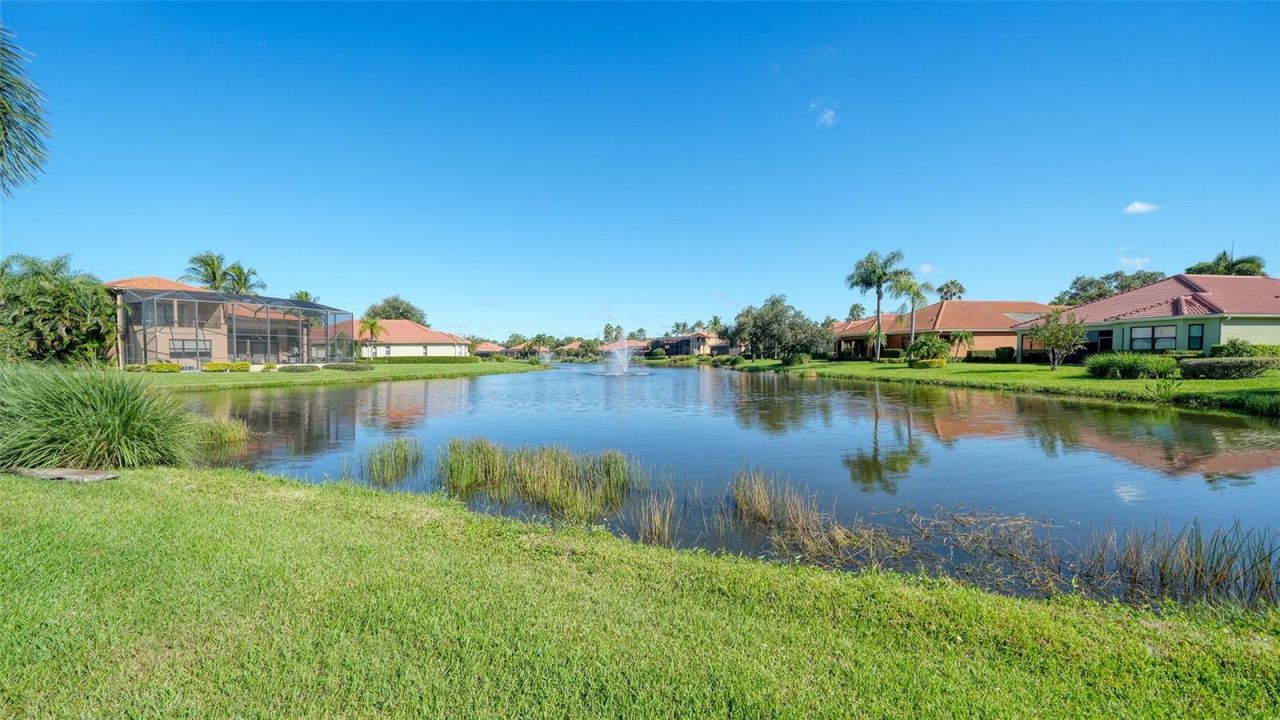
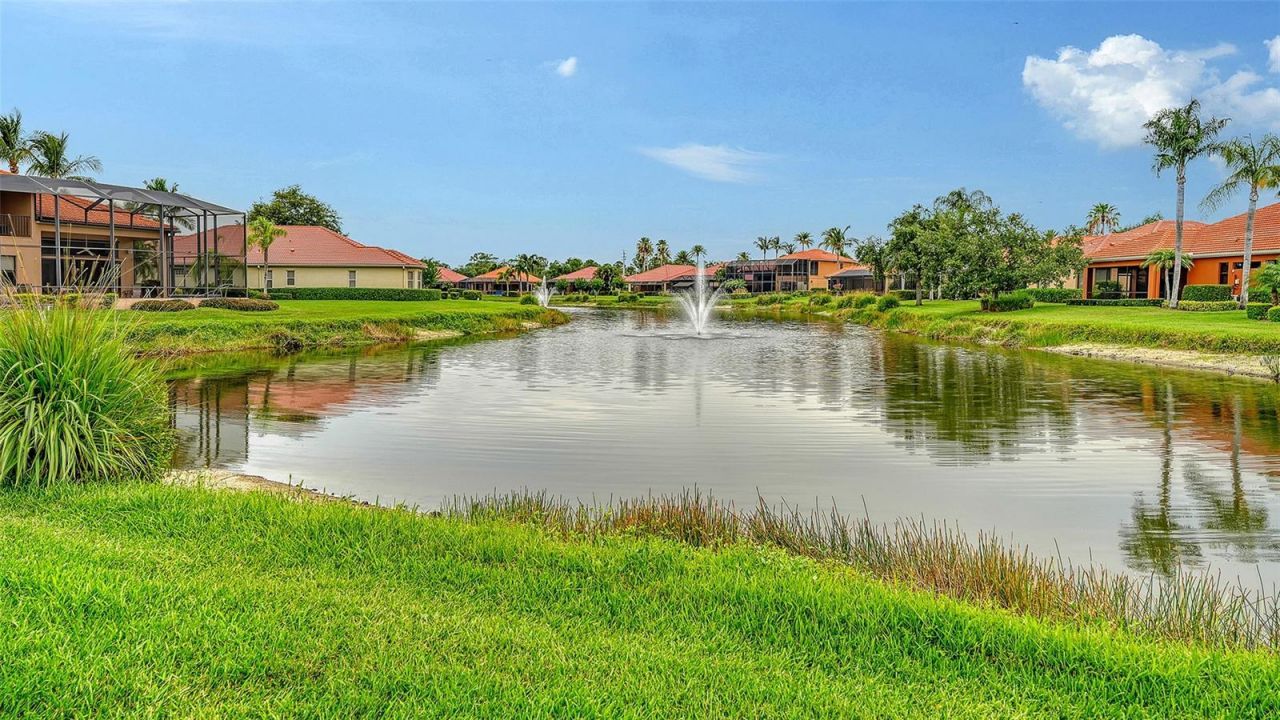
Water View: Lake
Zoning: RSF1
Construction: Block,Stucco

Room Sizes

Kitchen: 18x11
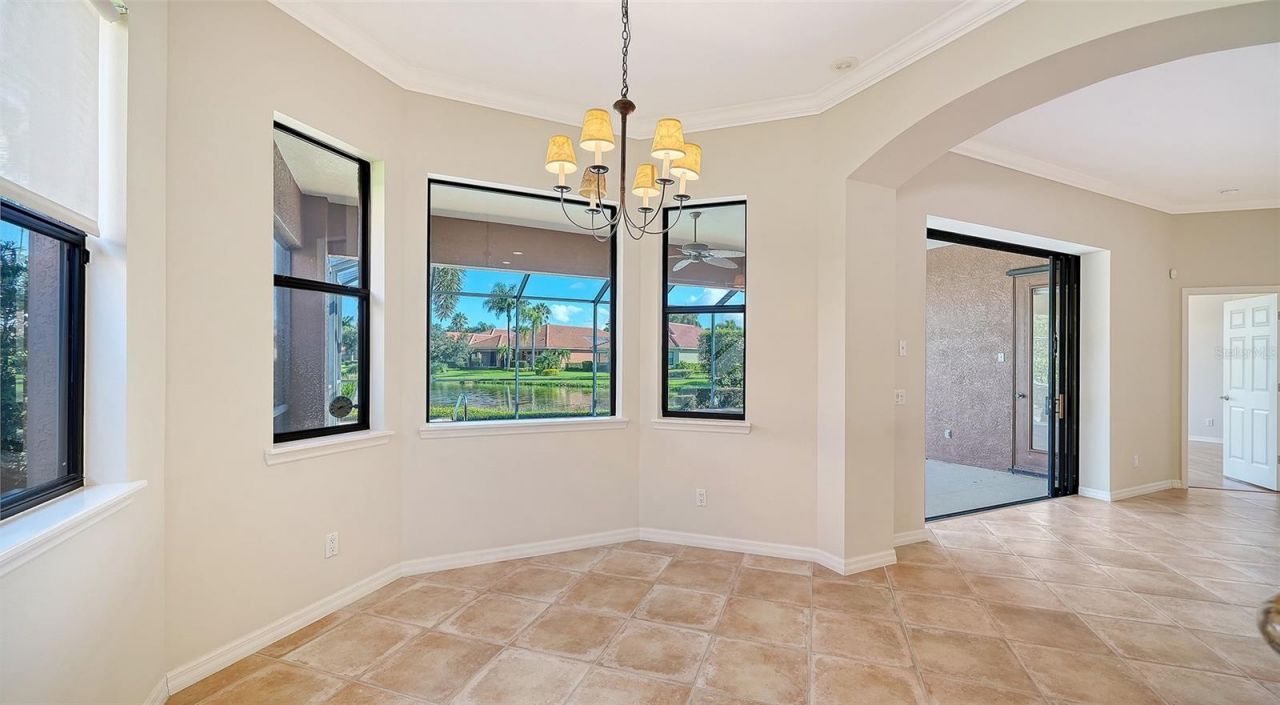
Dinette: 11x11
Great Room: 25x12
Bedroom 2: 14x14
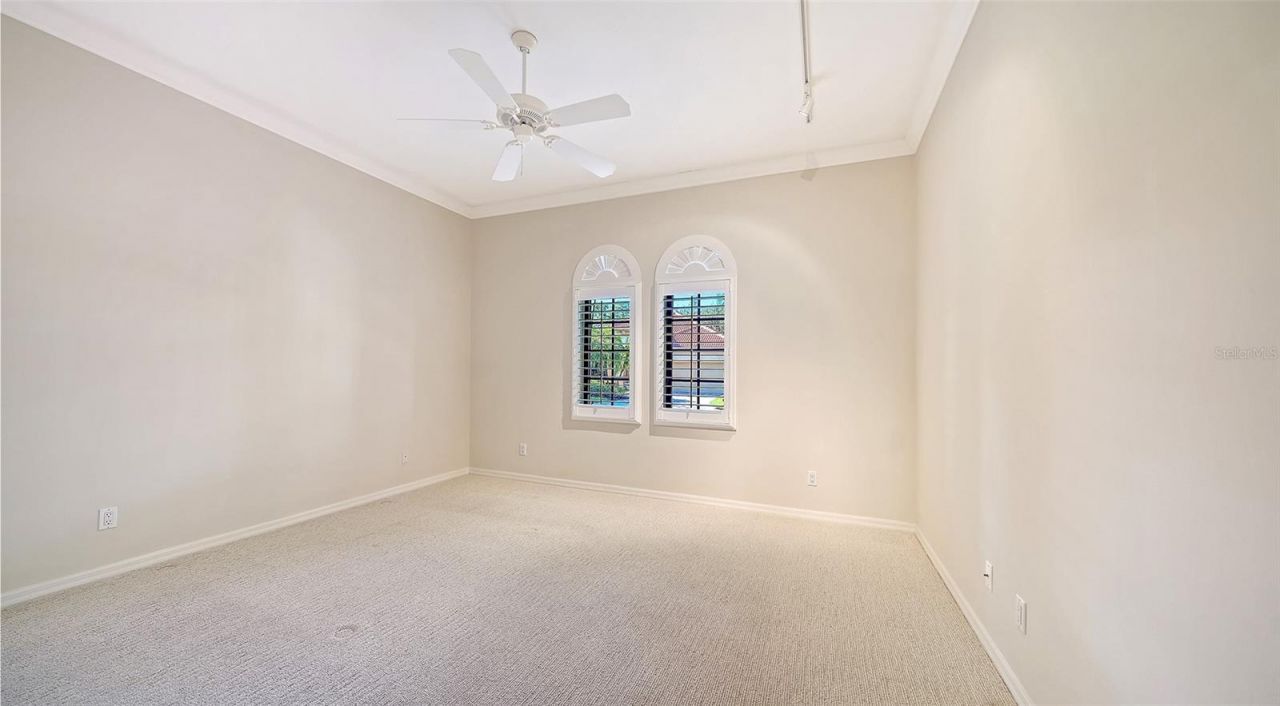
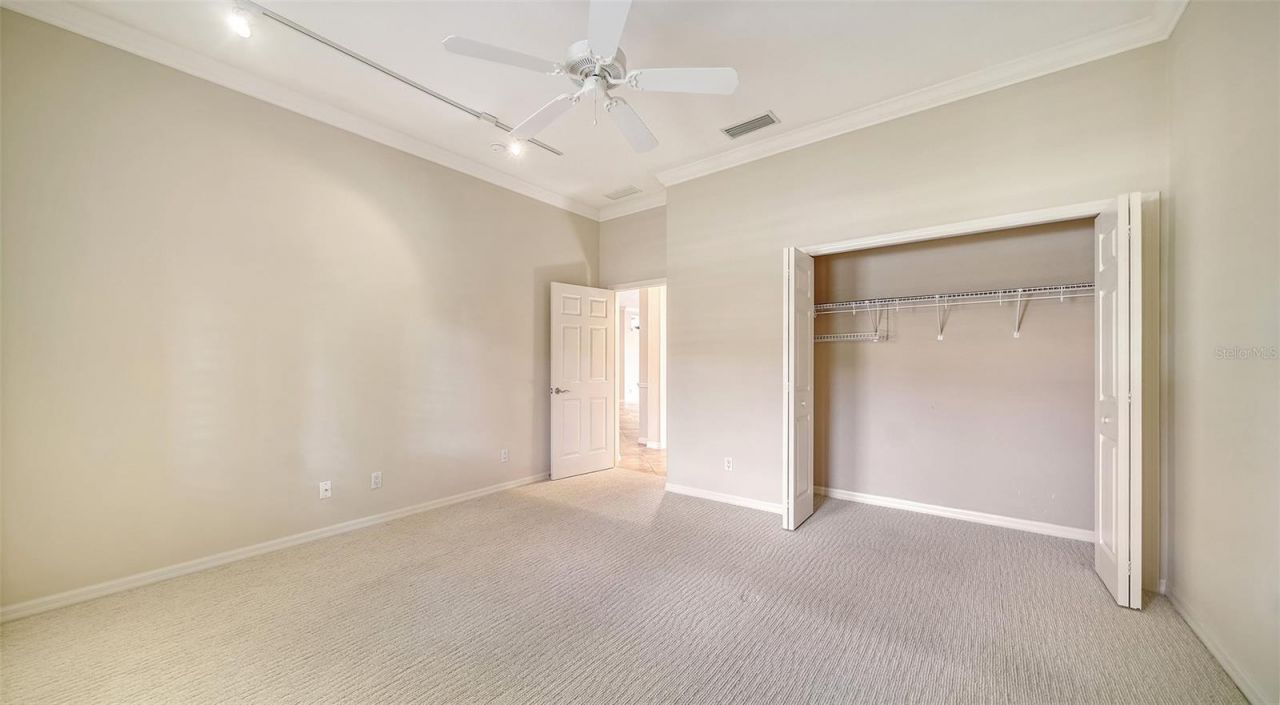
Bedroom 3: 15x14
Balcony/Porch/Lanai: 43x32
Primary Bedroom: 15x18

Neighborhood Information

Neighborhood Map

Neighborhood Hero

Neighborhood Highlights

Neighborhood Characteristics

Neighborhood Market Trend

Neighborhood Schools

Courtesy of

Agency Name: COLDWELL BANKER SARASOTA CENT.
Agency Contact: 941-487-5600
Agent Name: Cynthia Bowers

agent picture

Presented by

Agent Name: Roni Sterin
Agent Phone: 305.942.7446
Agency Title: The Keyes Company
Request Info

IDX logo

Roni Sterin
keyes.com
Agent Cell:
305.942.7446

Mortgage Calculator

%
years/fixed
yearly
yearly (est.)

Estimated Payment

$ 4,226.12 Principal & Interest $3,559.36 Property Tax $455.33 Homeowner's Insurance $211.43
Mortgage Logo

Login to My Keyes Account


