SIGN UP Login/Register
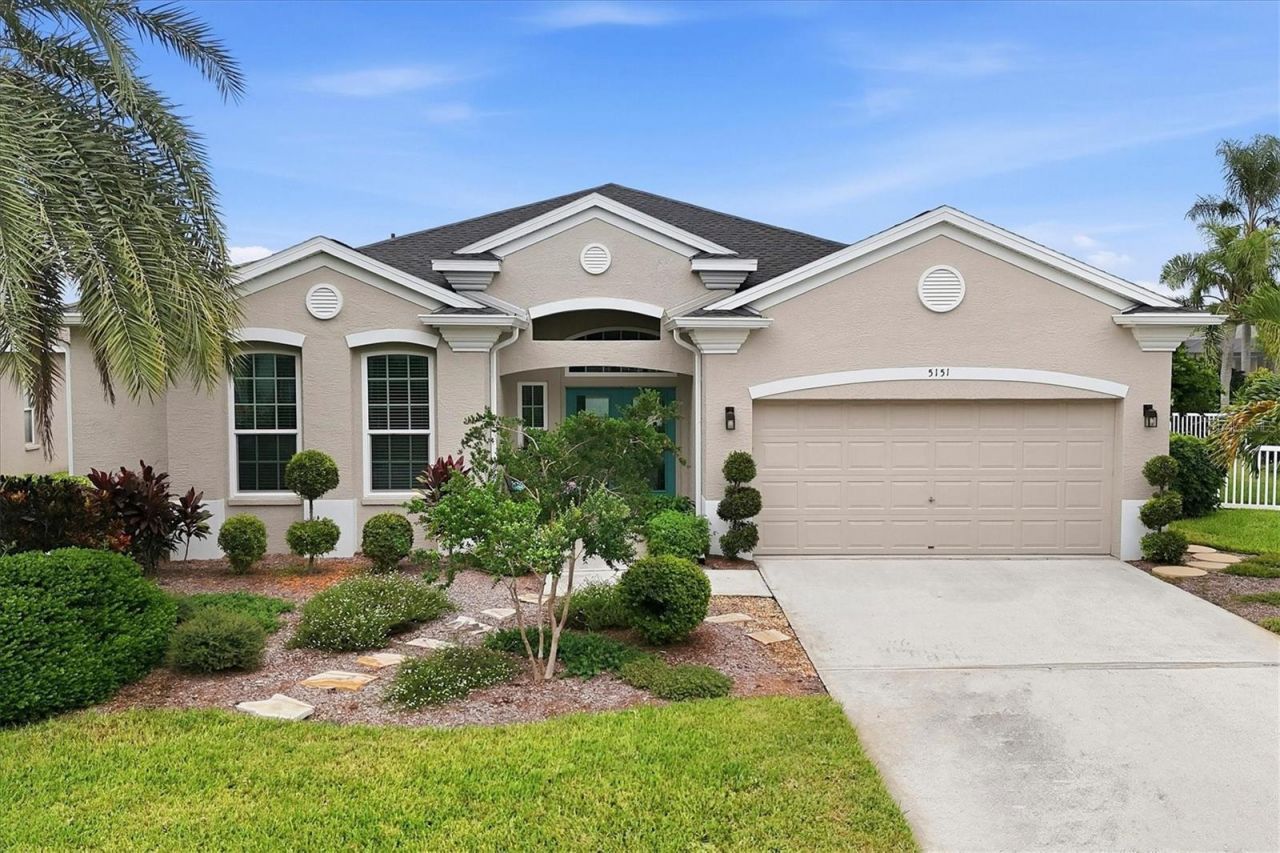
5151 54th Street W, Bradenton, FL 34210 Photo
New
Pending
5151 54th Street W, Bradenton, FL 34210 Photo
New
Pending
5151 54th Street W, Bradenton, FL 34210 Photo

33 Photos

5151 54th Street W Bradenton, FL 34210
$689,000
  • Beds
    4
  • Baths
    2 full
  • Total Square Feet
    2,231
  • Lot Size
    0.22 acre(s)

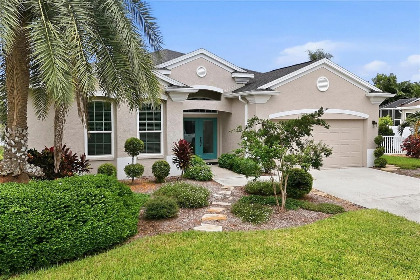
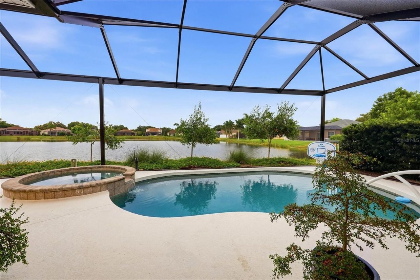
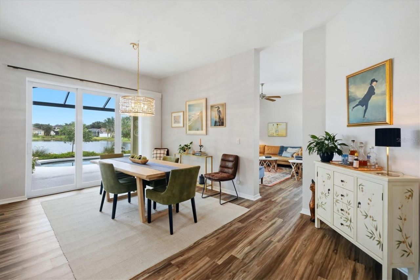
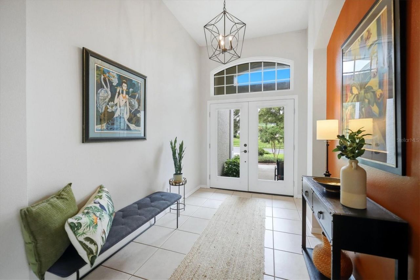
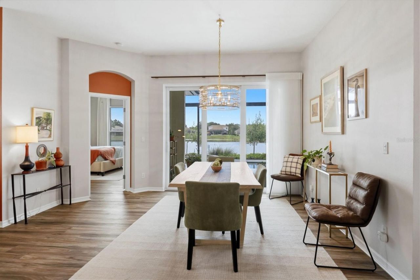
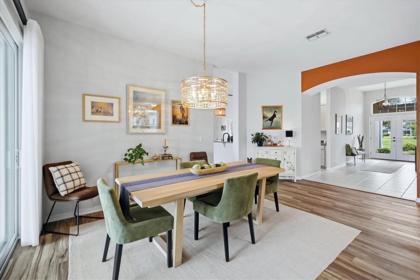
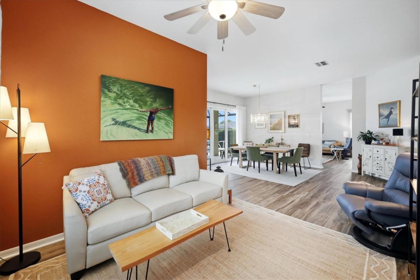
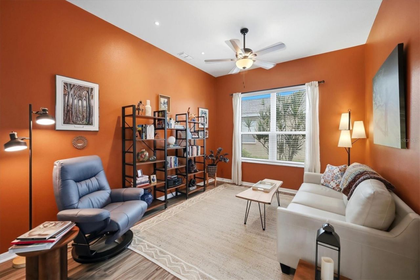
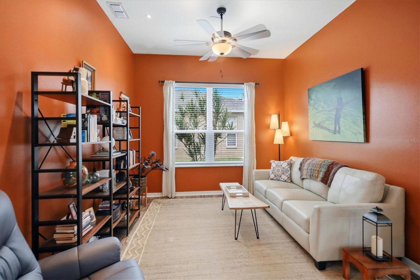
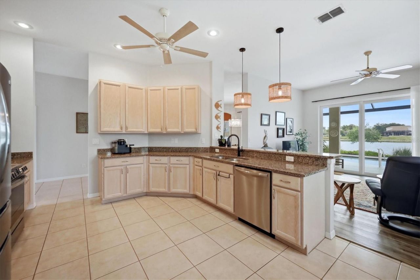
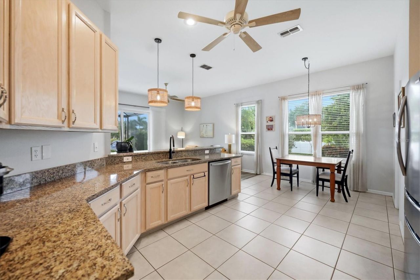
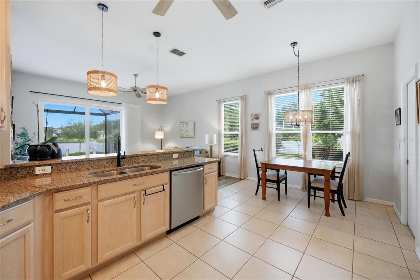
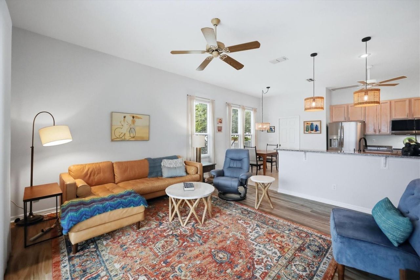
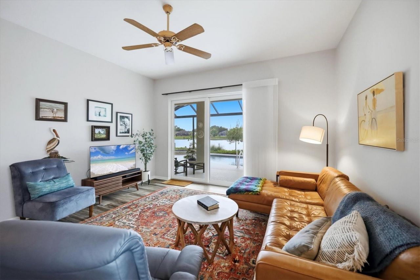
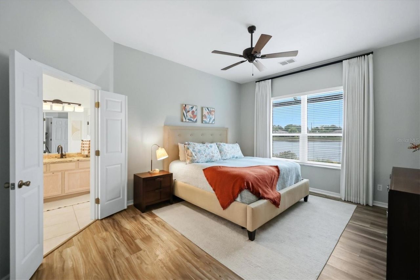
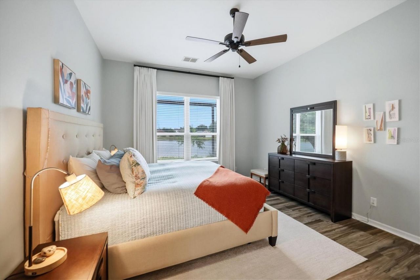
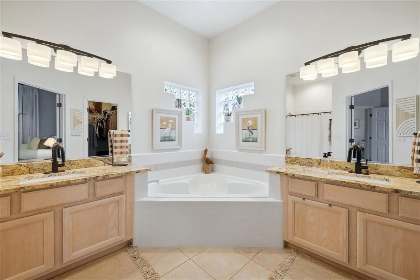
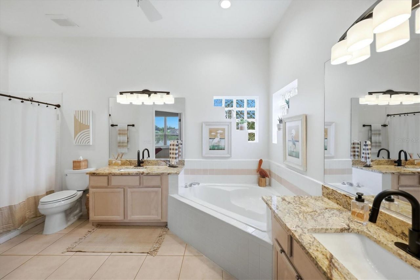
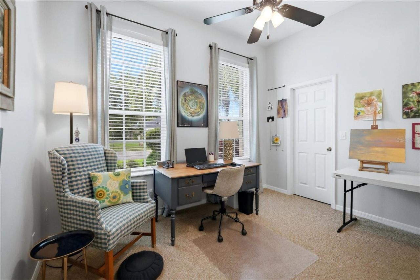
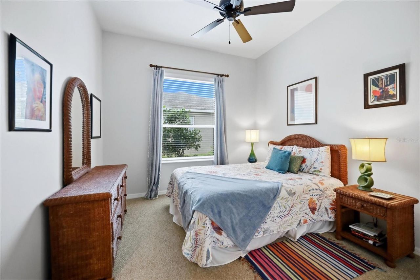
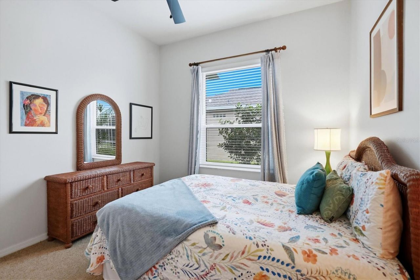
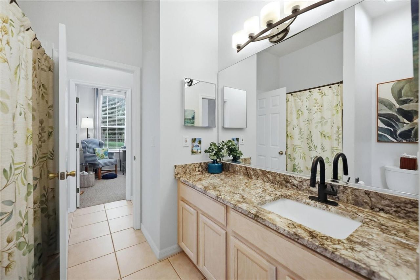
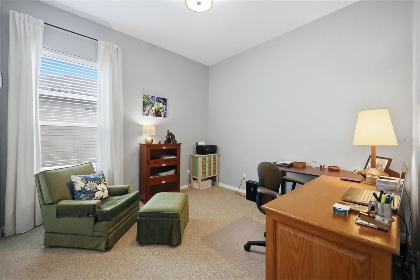
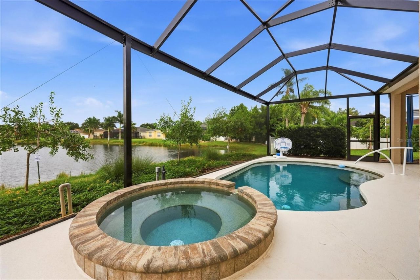
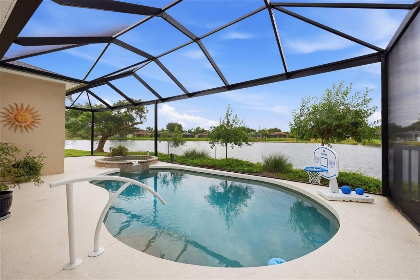
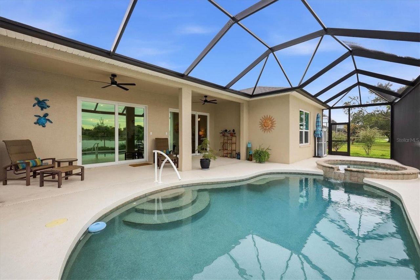
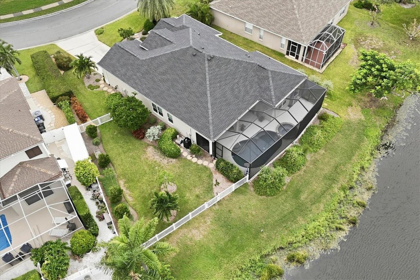
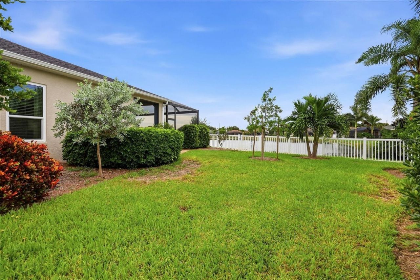
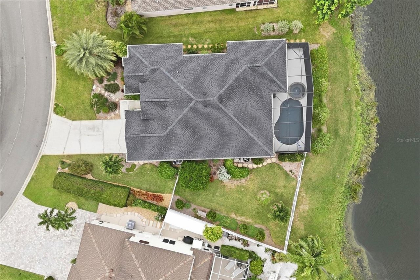
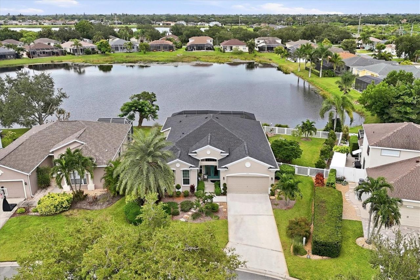
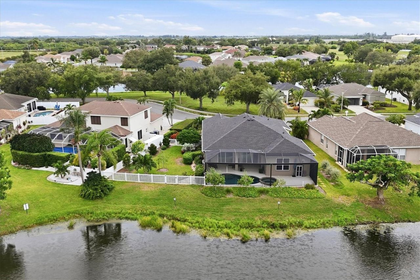
Under contract-accepting backup offers. Welcome to this beautiful 4-bedroom, 2-bath pool home offering a peaceful Florida lifestyle with stunning views from the moment you step through the front door. The spacious sightline extends straight through the home to the sparkling pool and serene lake beyond, creating a beautiful backdrop and a sense of tranquility throughout the living spaces. Out the front door you will see park with mature oaks. Enjoy your morning coffee while watching birds and wil...

View More

Property Summary

MLS Number: A4710299
Status: Pending
Days on Market: 2
Subdivision: GLENN LAKES
County: Manatee
Bedrooms: 4
Total Square Feet: 2,231
Price Per Sq. Ft.: $309
New Construction: No
Waterfront: No
Property Type: Residential - Single Family
Cooling: Central Air
Fenced: Yes
Heating: Electric
Lot Size: 0.22 Acres
Roof Type: Shingle
Stories: 1.0
Year Built: 1997
Taxes: $7,235
HOA Y/N: Yes

Featured Amenities

Ceiling Fans(s)
Eat-in Kitchen
High Ceilings
Kitchen/Family Room Combo
Living Room/Dining Room Combo
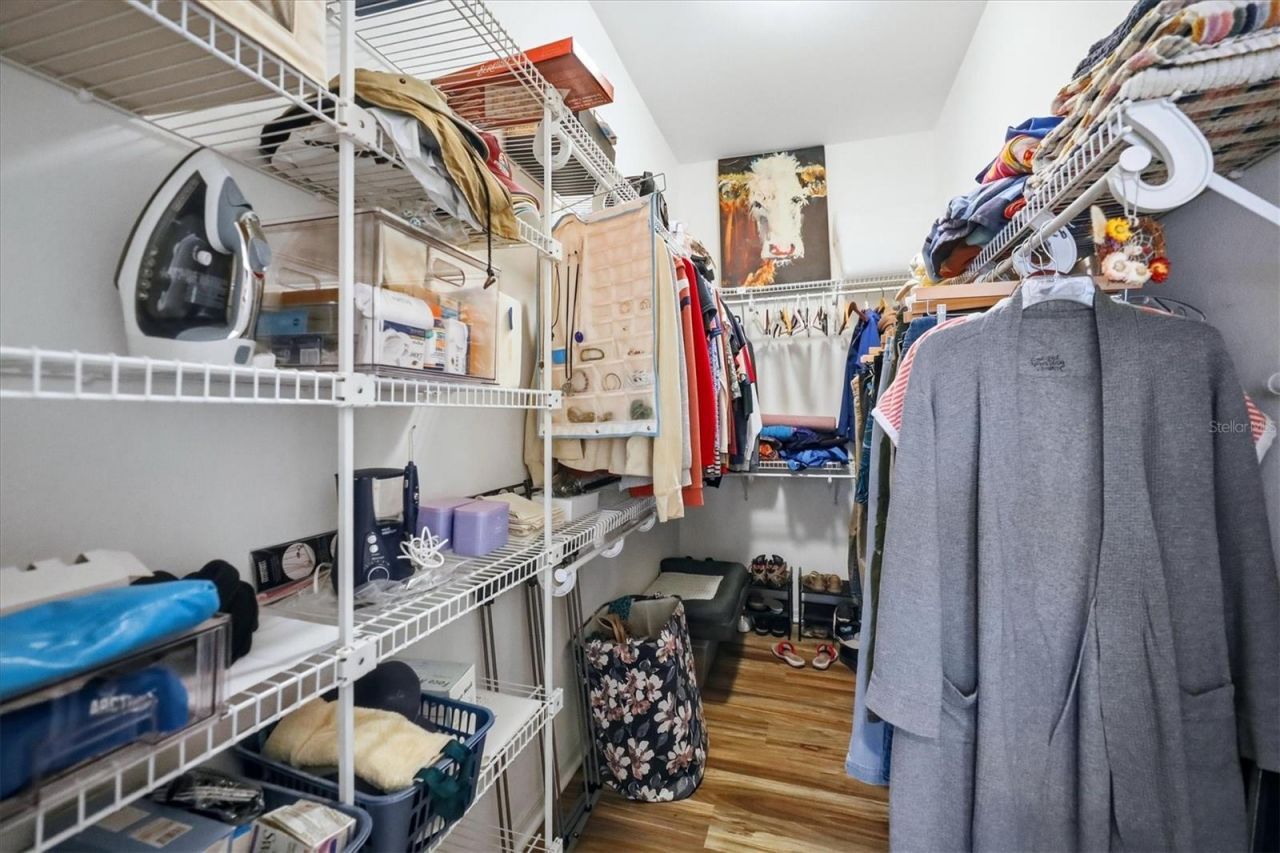
Walk-In Closet(s)

Property Details

Appliances: Dishwasher, Dryer, Microwave, Range, Refrigerator, Washer
Community Features: Tennis Court(s)
Days on Site: 2
Directions: West on 53rd AVe W, Turn right onto 54th Street W and house is on the right.
Exterior: Block, Stucco
Fencing: Fenced
Flood Zone Code: X
Flooring: Carpet
Foundation: Slab
Home Warranty Y/N: No
Listing Terms: Cash, Conventional, FHA, VA Loan
Lot: Oversized Lot
Lot Dimensions: 0.22
Number of Pets: 3
Other Equipment: Irrigation Equipment
Ownership: Fee Simple
Pets Allowed: Breed Restrictions, Cats OK, Dogs OK
Pets Restrictions: See Docs and check with association
Pool: In Ground
Property Attached Y/N: No
Property Sub-Type: Single Family Residence
Sewer: Public Sewer
Showing Instructions: Coming Soon - Allowing Showings, Lock Box Coded, ShowingTime
Spa: Heated
Special Sale Provisions: None
Swimming Pool: Yes
Utilities: Public
Water: Public
Water Access Y/N: No
Water View: Pond
Zoning: PDR
Construction: Block,Stucco

Neighborhood Information

Neighborhood Map

Neighborhood Hero

Neighborhood Highlights

Neighborhood Characteristics

Neighborhood Market Trend

Neighborhood Schools

Courtesy of

Agency Name: PREFERRED SHORE LLC
Agency Contact: 941-999-1179
Agent Name: Alyssa Young

agent picture

Presented by

Agent Name: Roni Sterin
Agent Phone: 305.942.7446
Agency Title: The Keyes Company
Request Info

IDX logo

Roni Sterin
keyes.com
Agent Cell:
305.942.7446

Mortgage Calculator

%
years/fixed
yearly
yearly (est.)

Estimated Payment

$ 4,186.96 Principal & Interest $3,383.09 Property Tax $602.92 Homeowner's Insurance $200.96
Mortgage Logo

Login to My Keyes Account


