SIGN UP Login/Register
5146 Northridge Road, Unit 303, Sarasota, FL 34238 Photo

22 Photos

5146 Northridge Road, 303 Sarasota, FL 34238
$150,000
  • Beds
    1
  • Baths
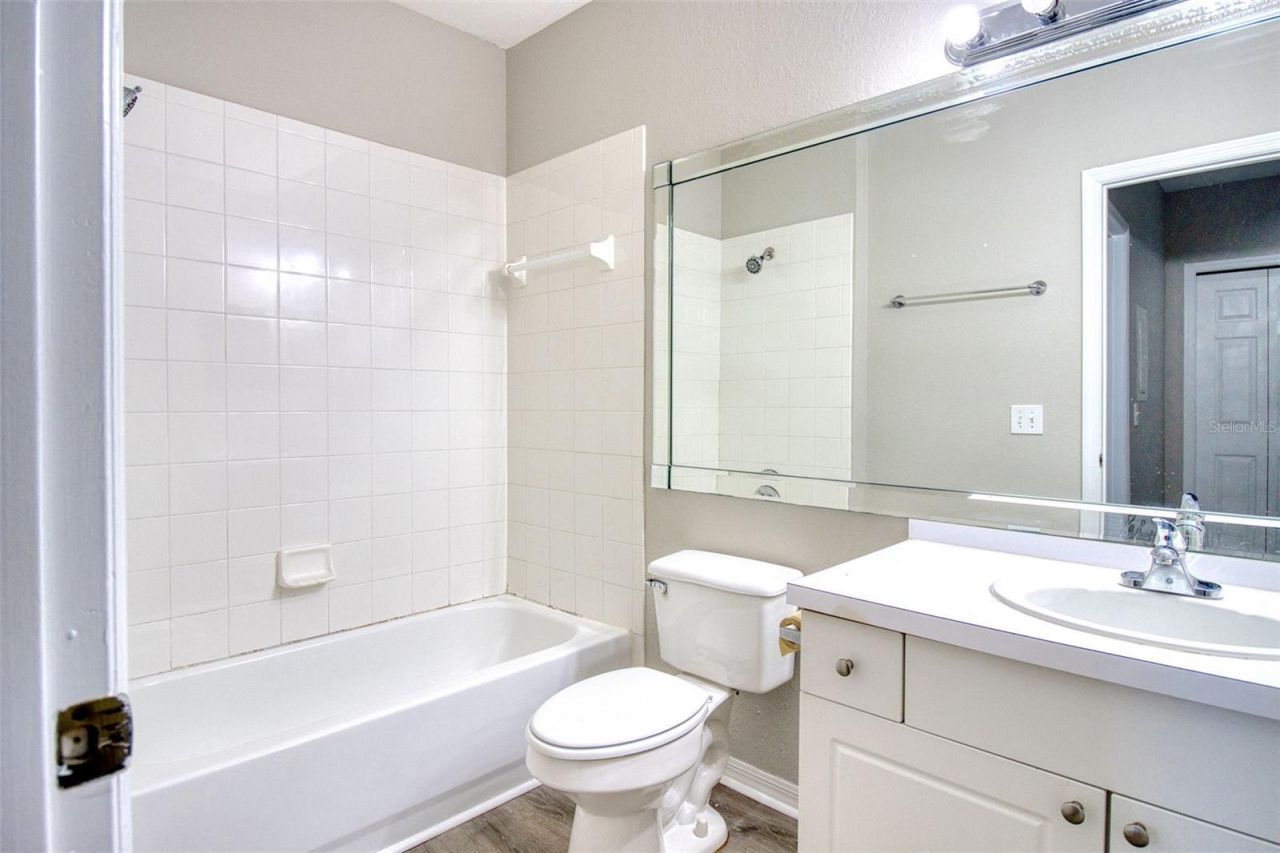
    1 full
  • Total Square Feet
    843
  • Lot Size
    30.95 acre(s)

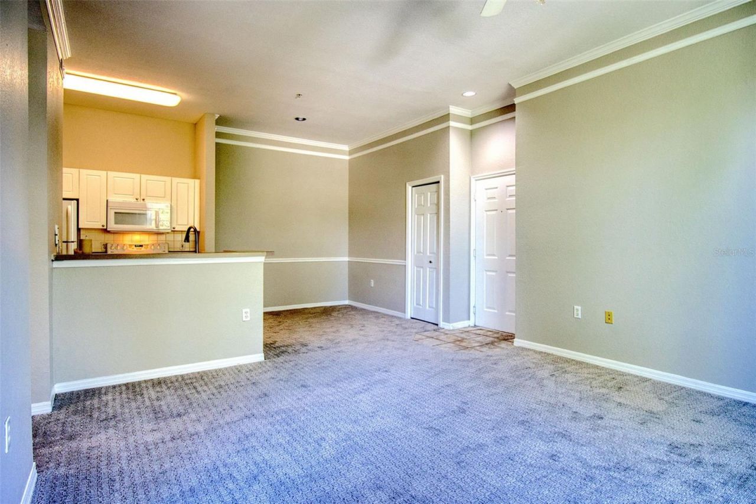
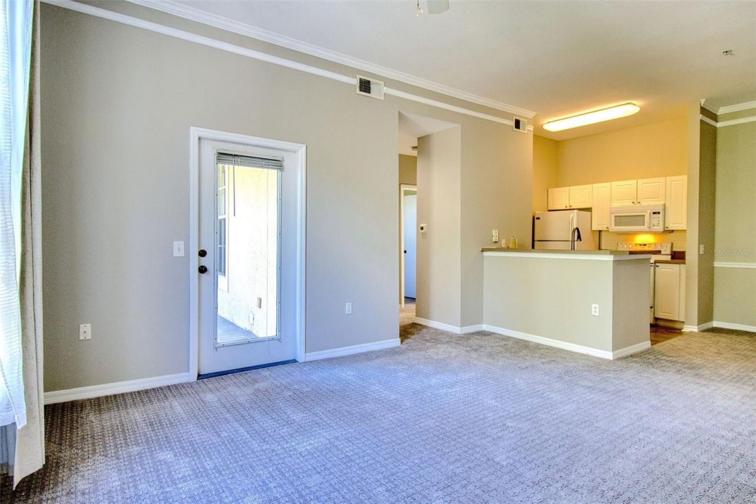
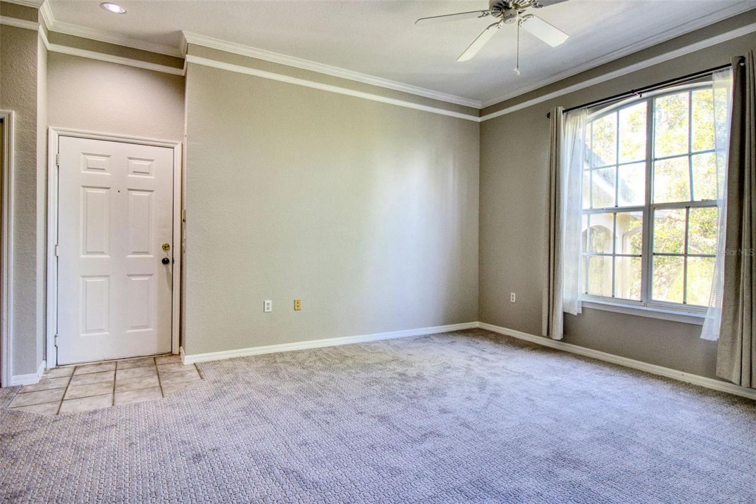
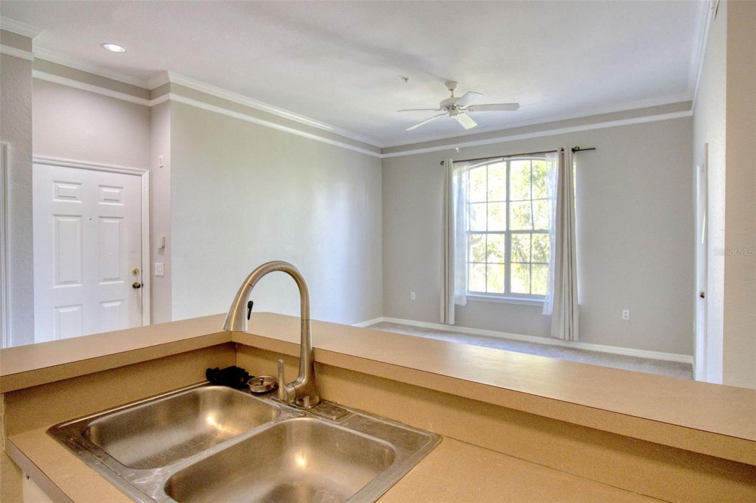
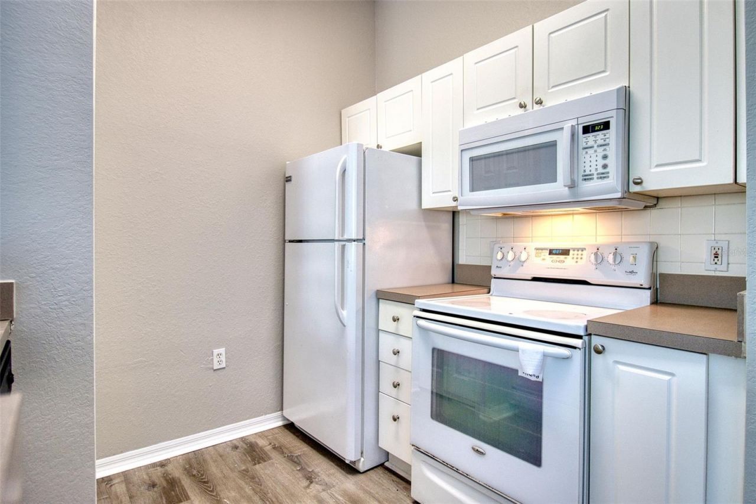
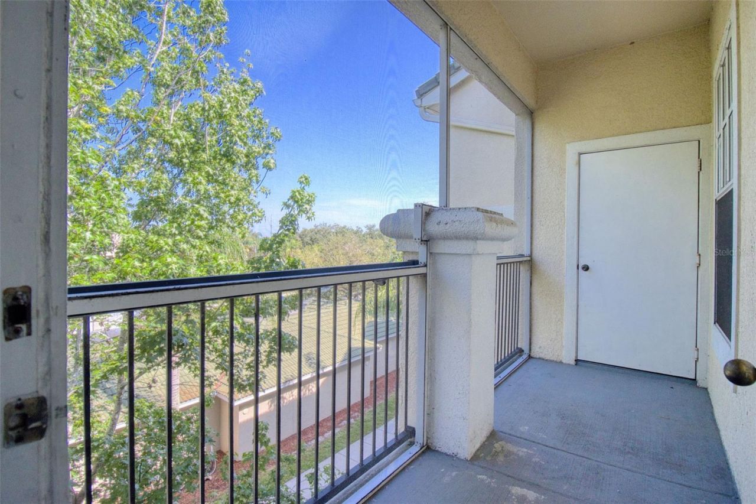
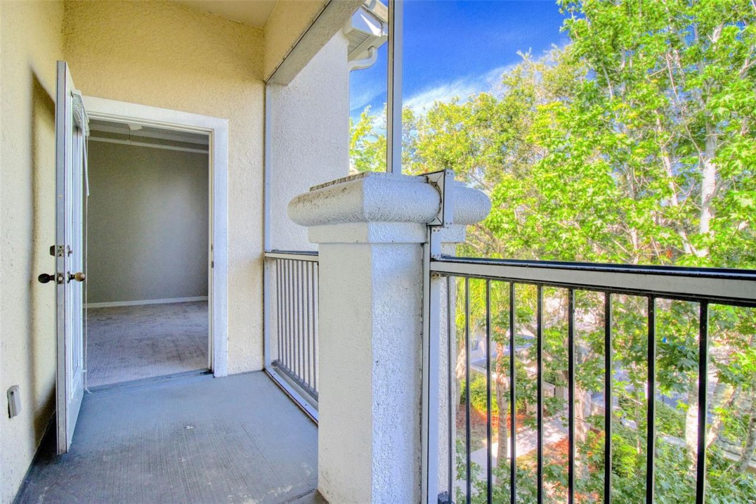
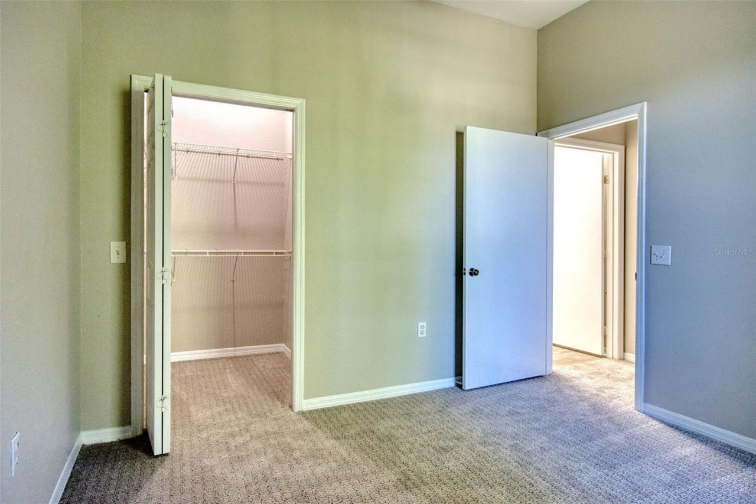
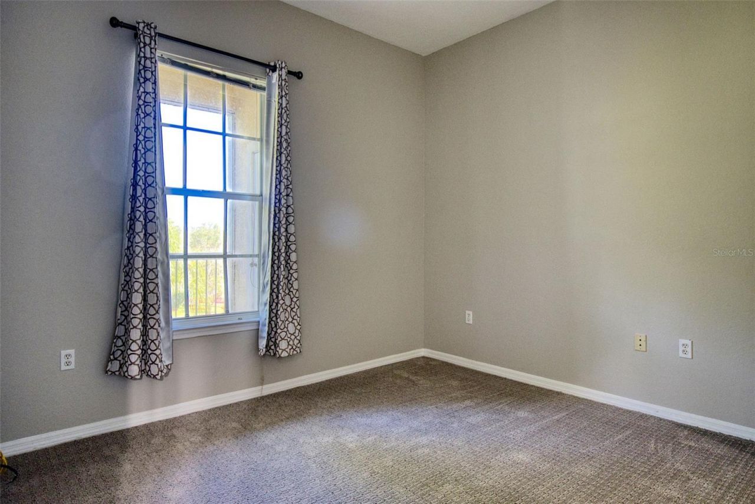
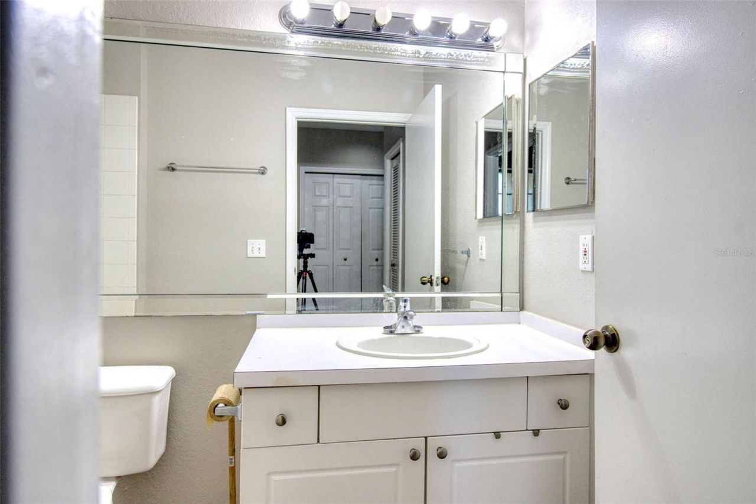
Top-floor corner residence with a private carport - a combination that rarely comes available at Serenade at Palmer Ranch. This one-bedroom, one-bath condominium conveys with an assigned carport in addition to an assigned parking space. Carports are limited in the community and attach to only a limited number of units.Third floor means no one overhead, and the corner position brings extra windows, added privacy, and just one shared wall. Vaulted ceilings lift the living area and carry the natura...

View More

Property Summary

MLS Number: TB8547829
Status: Active
Days on Market: 48
Subdivision: SERENADE ON PALMER RANCH
County: Sarasota
Bedrooms: 1
Total Square Feet: 843
Price Per Sq. Ft.: $178
New Construction: No
Waterfront: No
Property Type: Residential - Condominium
Cooling: Central Air
Heating: Electric
Lot Size: 30.95 Acres
Roof Type: Tile
Stories: 3.0
Year Built: 1999
Taxes: $2,027
HOA Y/N: Yes

Featured Amenities

Ceiling Fans(s)
Crown Molding
Primary Bedroom Main Floor
Thermostat
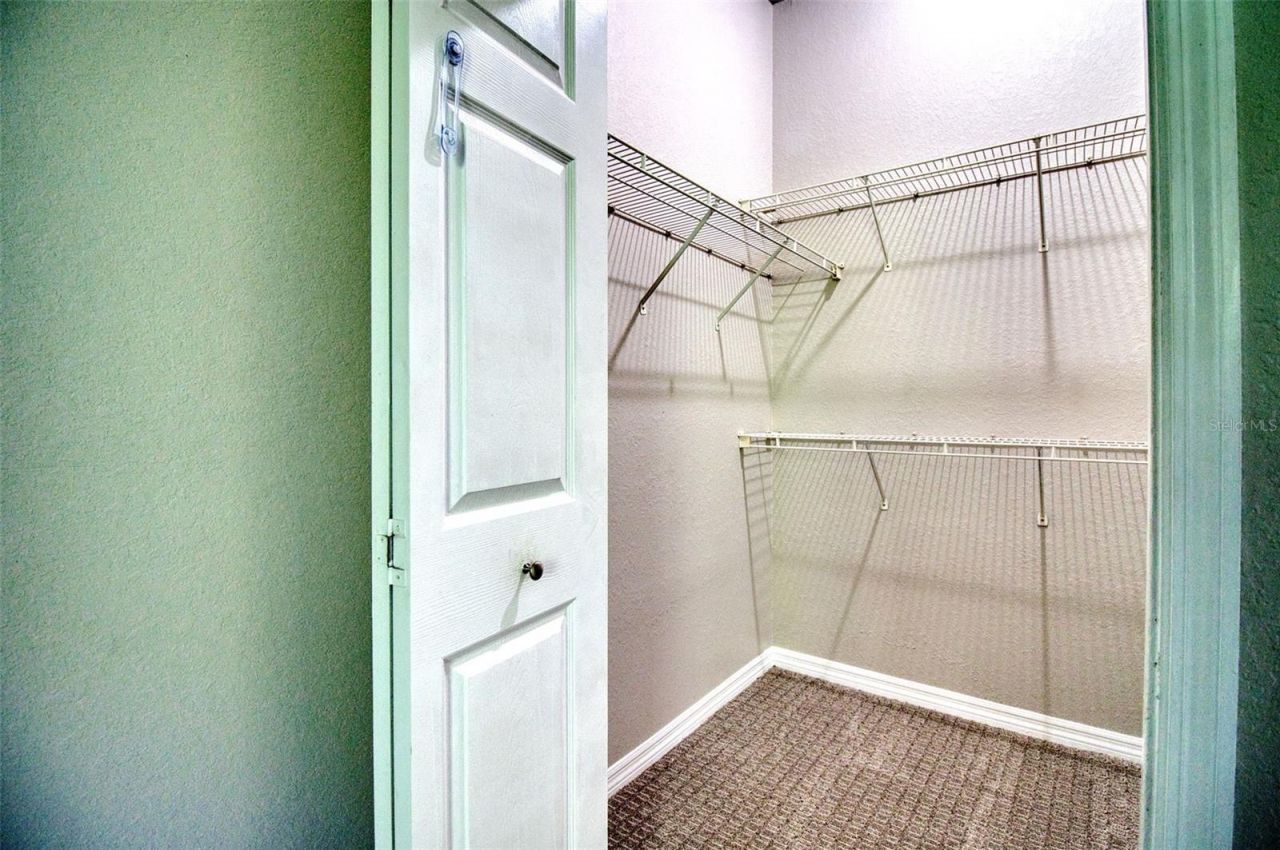
Walk-In Closet(s)

Property Details

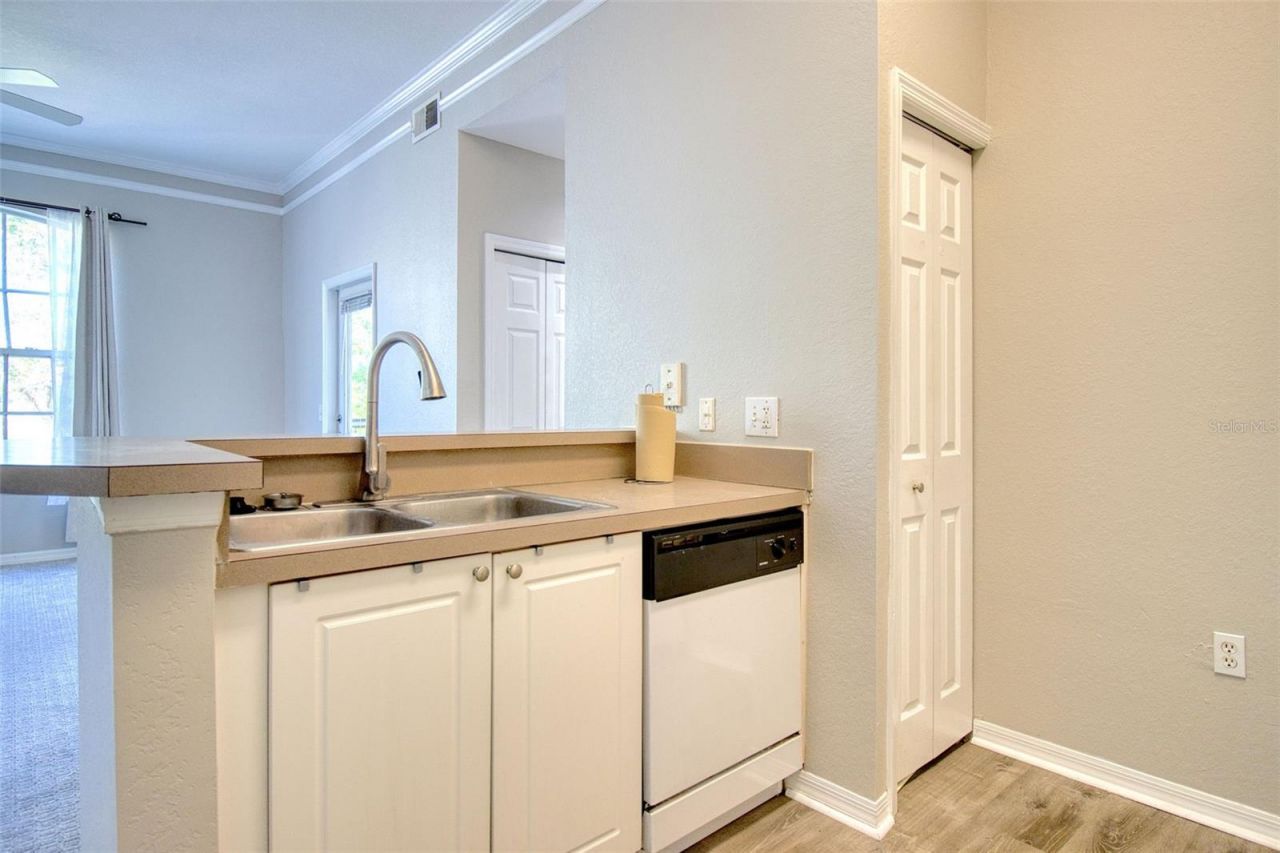
Appliances: Dishwasher, Dryer, Electric Water Heater, Microwave, Range, Refrigerator, Washer
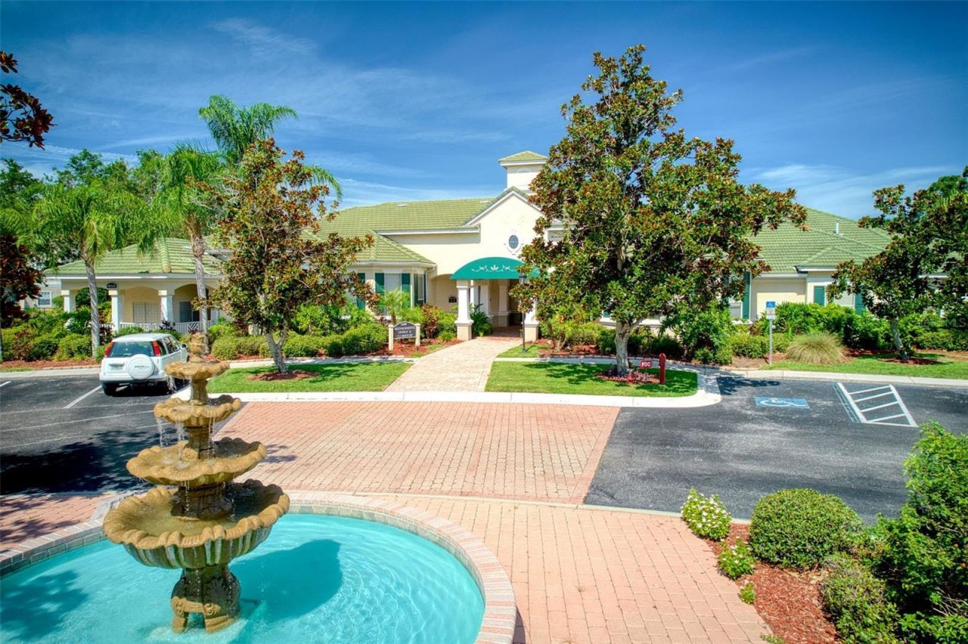
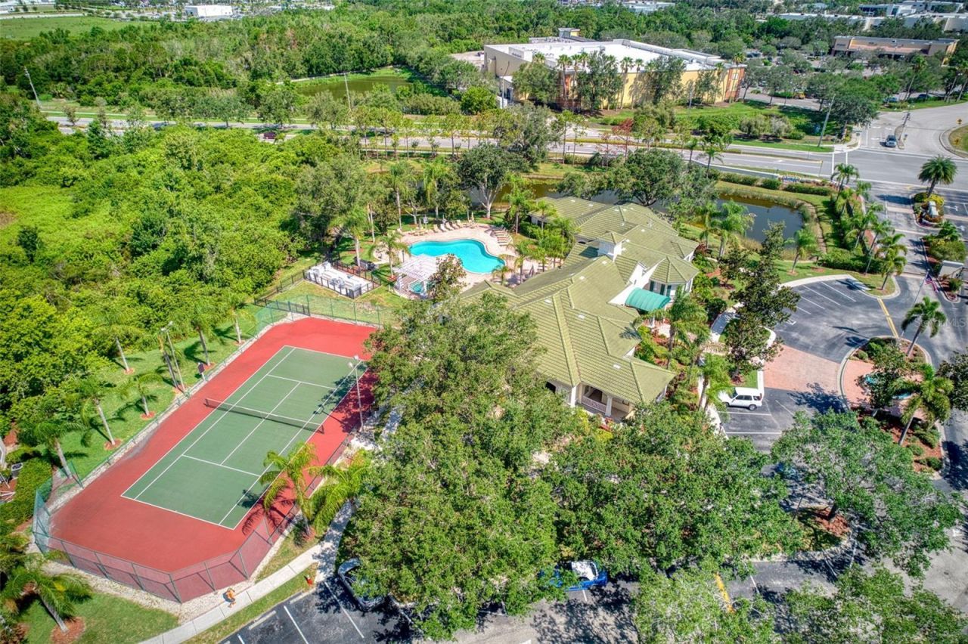
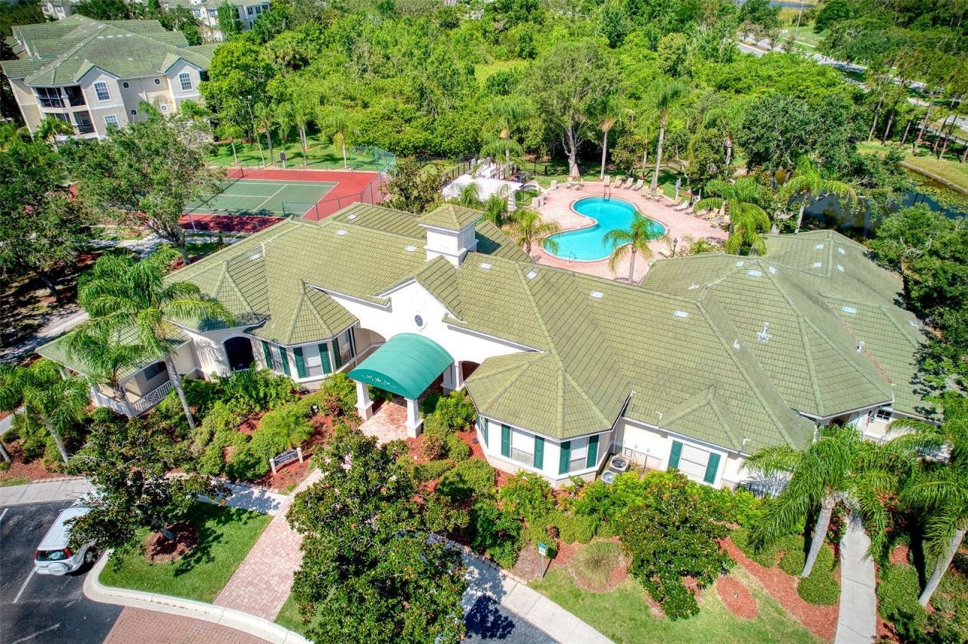
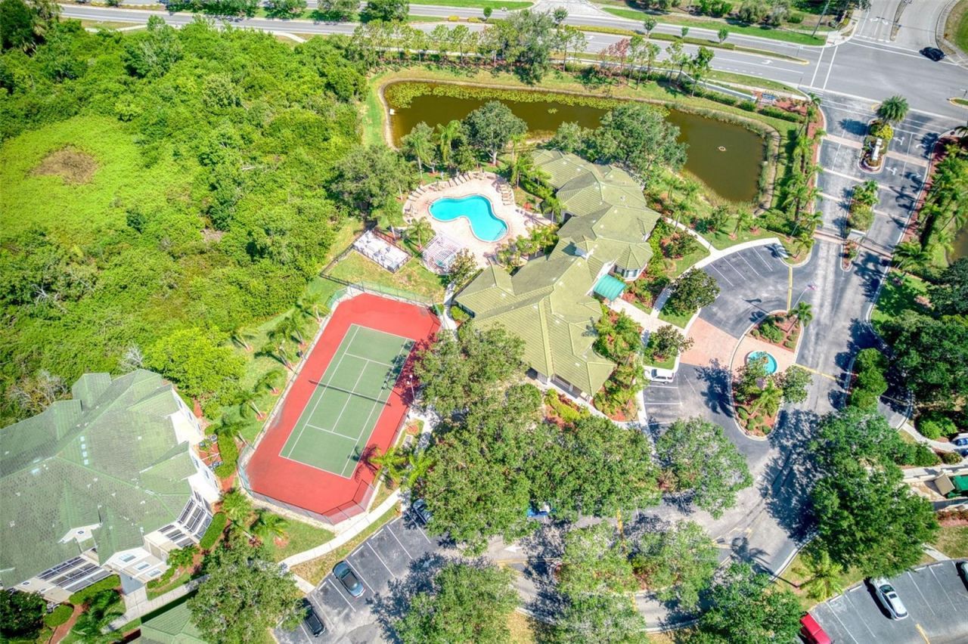
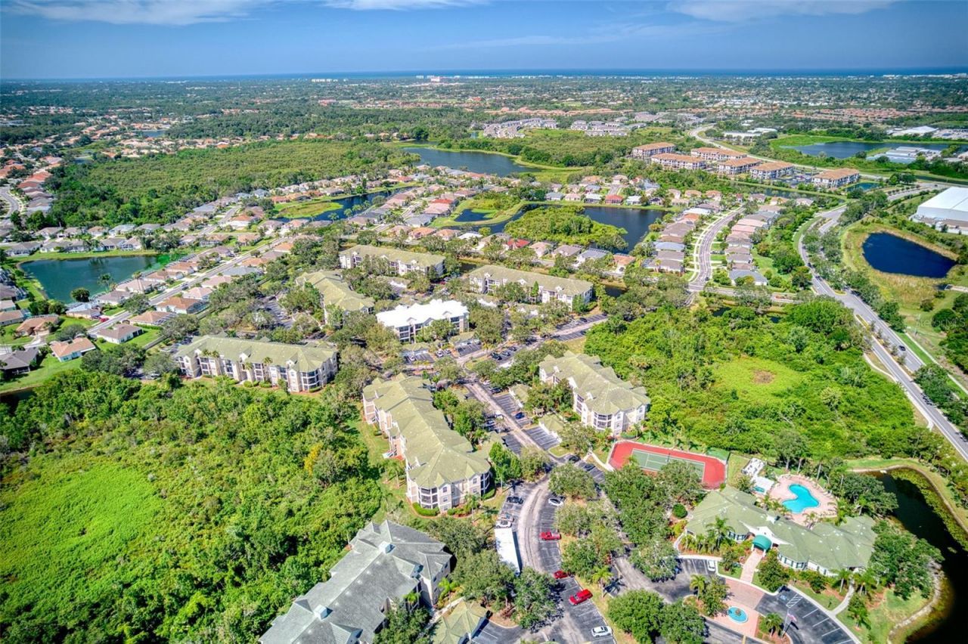
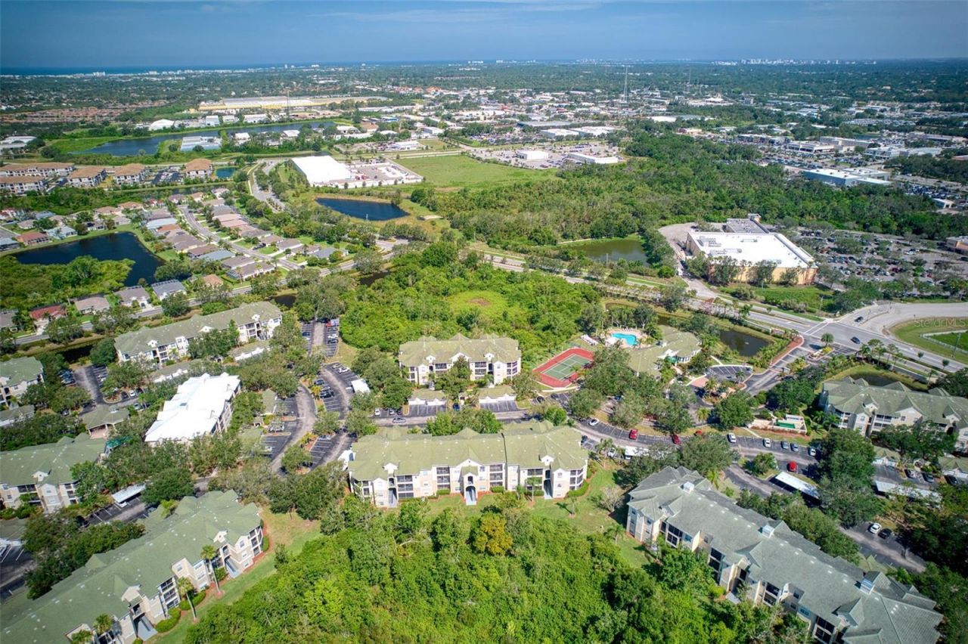
Community Features: Clubhouse, Fitness Center, Gated Community - No Guard, Pool, Sidewalks, Tennis Court(s)
Condo Fee: $439/ Monthly
Days on Site: 48
Directions: From I 75 take Clark Rd W to Honore, turn S, turn right at next street, condominium complex will be on the left. Enter the condominium through the gate, drive past the clubhouse and bear right. Building 4 will be on the left.
Exterior: Stucco, Frame
Outdoor Features: Balcony
Flood Zone Code: X
Flooring: Carpet, Laminate, Tile
Foundation: Slab
Home Warranty Y/N: No
Lot Dimensions: 30.95
Number of Pets: 1
Ownership: Condominium
Pets Allowed: Cats OK, Dogs OK, Number Limit
Pets Restrictions: Please see current rules and regs
Property Attached Y/N: No
Property Sub-Type: Condominium
Sewer: Public Sewer
Showing Instructions: Combination Lock Box, Gate Code Required, ShowingTime
Special Sale Provisions: None
Utilities: Electricity Connected, Sewer Connected, Water Connected
Water: None
Water Access Y/N: No
Zoning: RSF3
Construction: Stucco,Frame

Room Sizes

Primary Bedroom: 14x12
Living Room: 13x12
Dining Room: 10x9
Kitchen: 10x9
Balcony/Porch/Lanai: 12x5

Neighborhood Information

Neighborhood Map

Neighborhood Hero

Neighborhood Highlights

Neighborhood Characteristics

Neighborhood Market Trend

Neighborhood Schools

Courtesy of

Agency Name: EXP REALTY LLC
Agency Contact: 888-883-8509
Agent Name: Jennifer Heimann

agent picture

Presented by

Agent Name: Roni Sterin
Agent Phone: 305.942.7446
Agency Title: The Keyes Company
Request Info

IDX logo

Roni Sterin
keyes.com
Agent Cell:
305.942.7446

Mortgage Calculator

%
years/fixed
yearly
yearly (est.)

Estimated Payment

$ 949.19 Principal & Interest $736.52 Property Tax $168.92 Homeowner's Insurance $43.75
Mortgage Logo

Login to My Keyes Account


