SIGN UP Login/Register
5133 Flagstone Drive, Sarasota, FL 34238 Photo

30 Photos

5133 Flagstone Drive Sarasota, FL 34238
$650,000
  • Beds
    3
  • Baths
    2 full
  • Total Square Feet
    1,823
  • Lot Size
    0.18 acre(s)

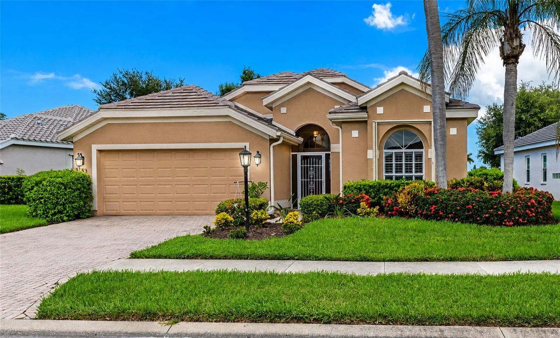
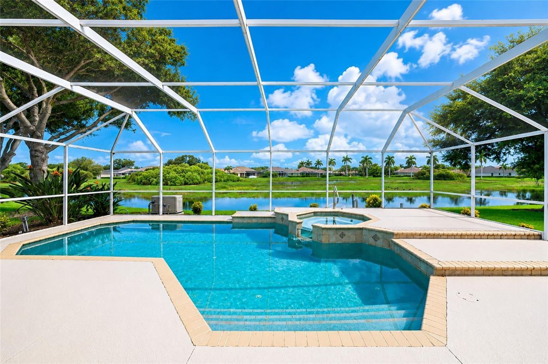
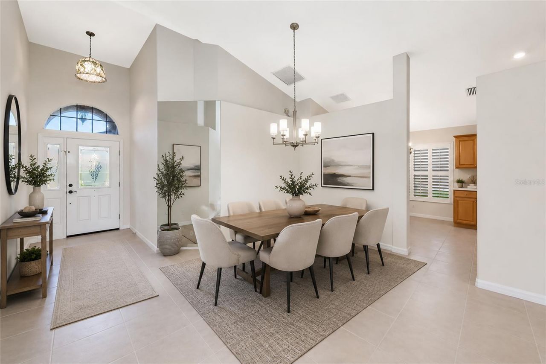
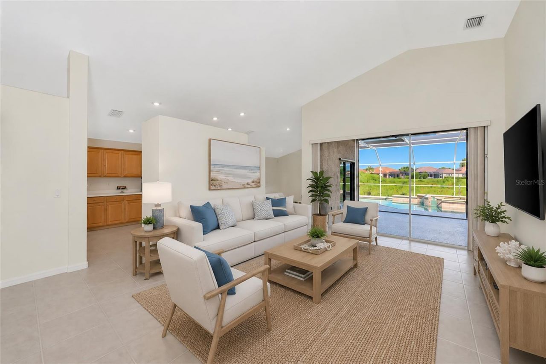
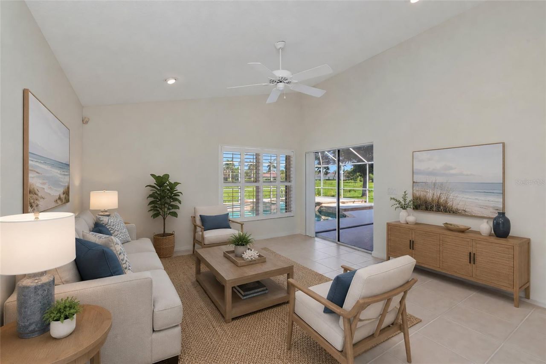
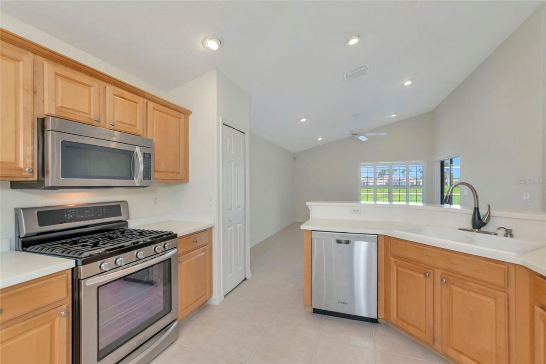
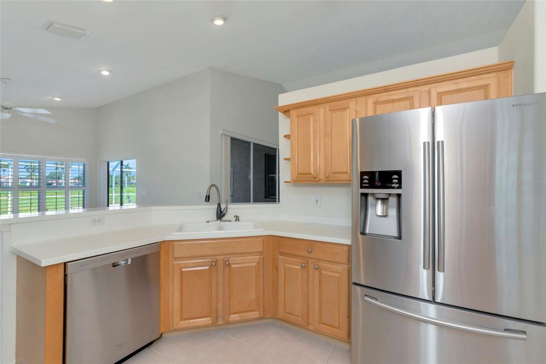
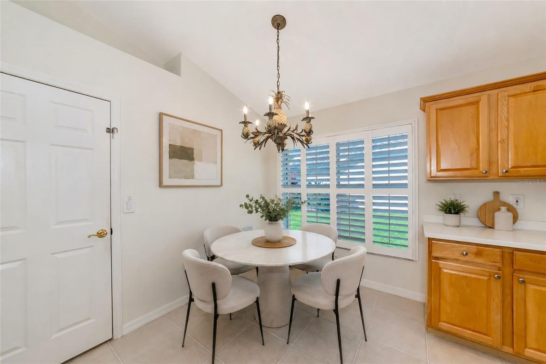
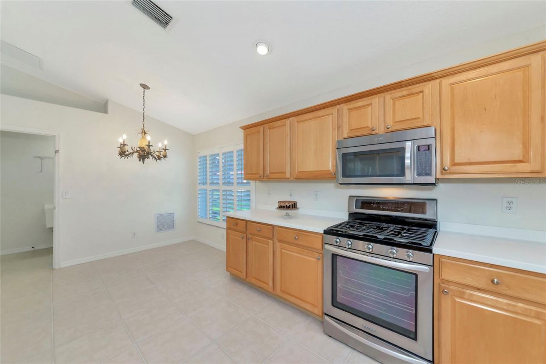
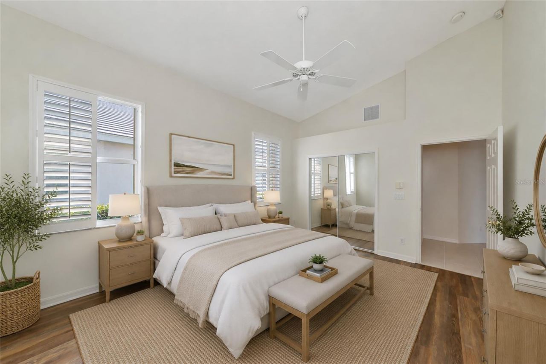
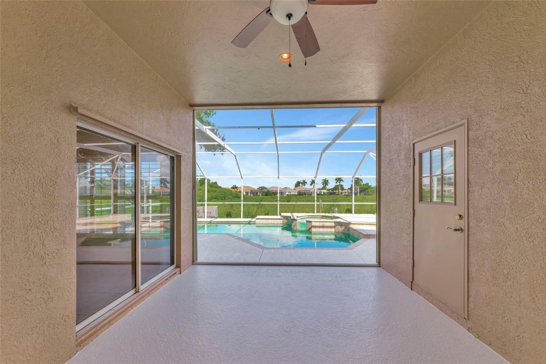
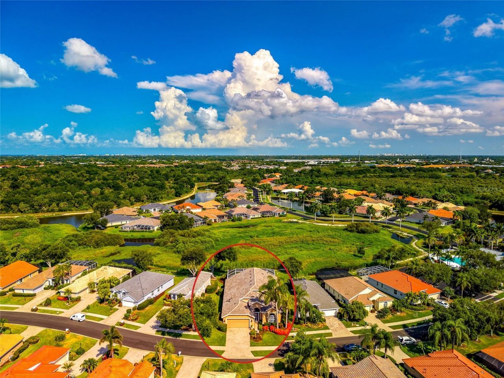
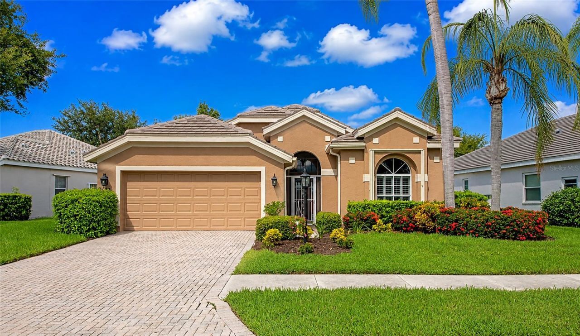
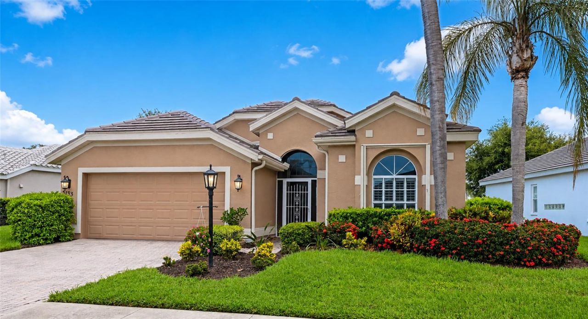
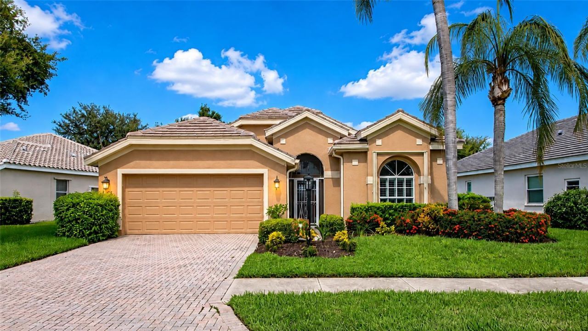
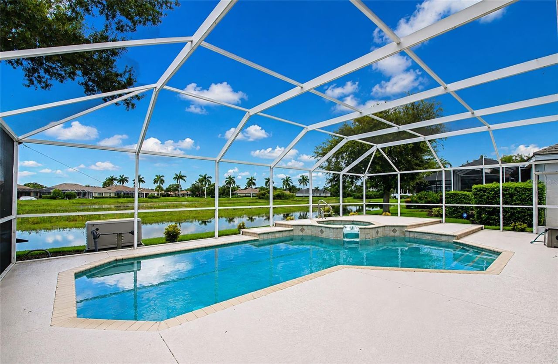
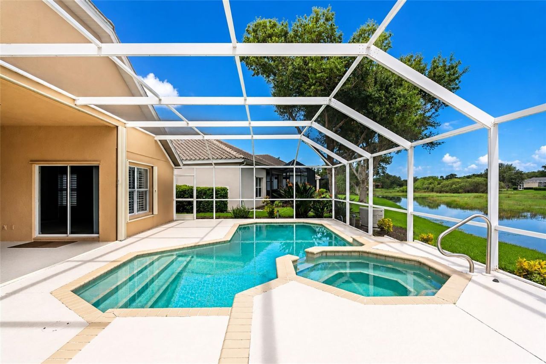
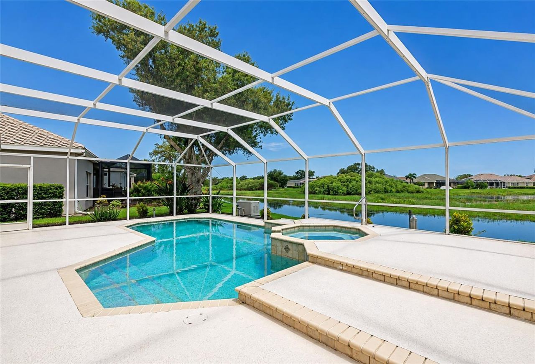
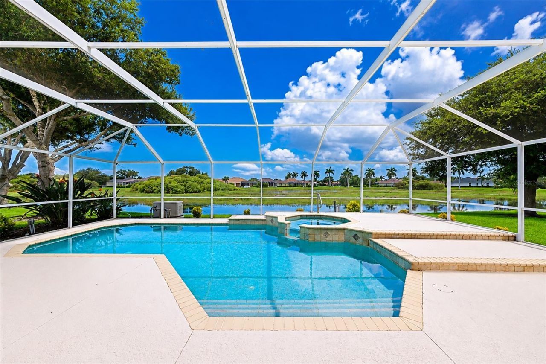
Virtually Staged. Tree lined streets and friendly neighbors, come discover The Hamptons on exclusive Palmer Ranch. New 2025 flat tile roof, landscape maintenance-free w/ reclaimed irrigation. Nature preserve/lake views that will make a bird watcher out of you over your private blue water pool and spa. Natural gas community (Generac whole home generator) 3/2 2-car garage. Open kitchen with stainless steel appliances, natural gas range, Corian countertops, raised panel maple wood cabinets, breakfa...

View More

Property Summary

MLS Number: A4698381
Status: Active
Days on Market: 119
Subdivision: THE HAMPTONS
County: Sarasota
Bedrooms: 3
Total Square Feet: 1,823
Price Per Sq. Ft.: $357
Style: Mediterranean
New Construction: No
Waterfront: Yes
Property Type: Residential - Single Family
Cooling: Central Air
Garage: 2 car attached
Heating: Central, Electric
Lot Size: 0.18 Acres
Roof Type: Tile
Stories: 1.0
Year Built: 1999
Taxes: $3,328
HOA Y/N: Yes

Featured Amenities

Cathedral Ceiling(s)
Ceiling Fans(s)
Eat-in Kitchen
High Ceilings
In Wall Pest System
Kitchen/Family Room Combo
Living Room/Dining Room Combo
Open Floorplan
Solid Surface Counters
Solid Wood Cabinets
Walk-In Closet(s)
Window Treatments

Property Details

Additional Rooms: Inside Utility
Appliances: Dishwasher, Disposal, Dryer, Gas Water Heater, Microwave, Range, Refrigerator, Washer
Builder: Lennar
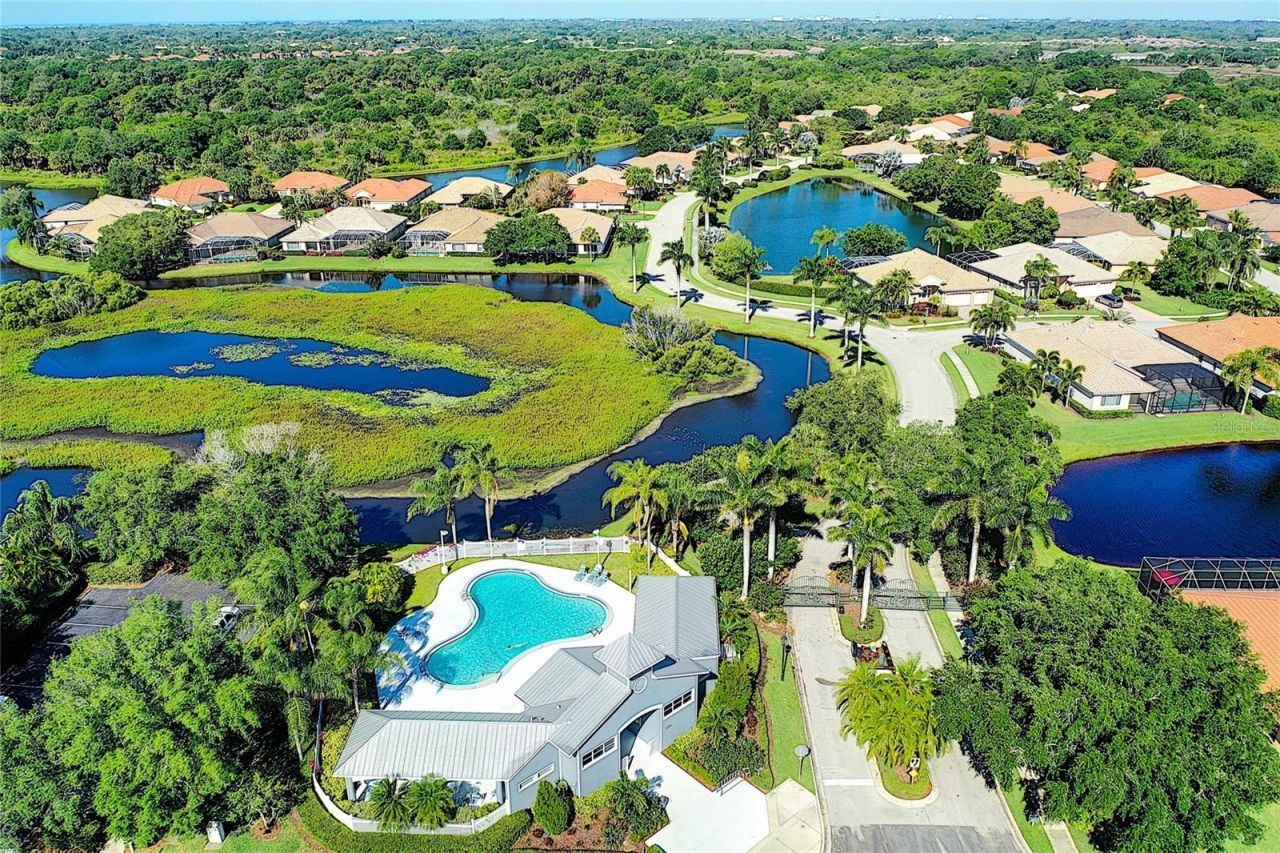
Community Features: Deed Restrictions, Pool, Sidewalks, Street Lights
Days on Site: 119
Directions: I-75 exit 205 west on Clark Rd 1-mile left turn south on Honore right turn off round about at Bridgehampton Blvd. Left on Flagstone home on right w/sign park in driveway.
Disaster Mitigation: Hurricane Shutters/Windows
Exterior: Block, Stucco
Outdoor Features: Hurricane Shutters, Private Mailbox, Rain Gutters, Sidewalk
Flood Zone Code: X
Flooring: Ceramic Tile, Luxury Vinyl
Foundation: Slab
Frontage Lake: 47
Garage Dimensions: 20x22
Home Style: Mediterranean
Home Warranty Y/N: No
Listing Terms: Cash, Conventional, FHA, VA Loan
Lot: In County, Irregular Lot, Landscaped, Sidewalk, Paved
Lot Dimensions: 0.18
Model: Largo
Other Equipment: Irrigation Equipment, Generator
Ownership: Fee Simple
Parking: Garage Door Opener
Parking Notes: Garage Door Opener
Patio/Porch: Covered, Screened
Pets Allowed: Yes
Pets Restrictions: May not be a nuisance
Pool: Gunite, Heated, In Ground, Screen Enclosure, Self Cleaning
Property Attached Y/N: No
Property Sub-Type: Single Family Residence
Security: Security System Owned, Smoke Detector(s)
Sewer: Public Sewer
Showing Instructions: Supra Lock Box, ShowingTime
Spa: Heated, In Ground
Special Sale Provisions: None
Swimming Pool: Yes
Utilities: Cable Connected, Electricity Connected, Fiber Optics, Natural Gas Connected, Sewer Connected, Sprinkler Recycled, Underground Utilities, Water Connected
Vegetation: Mature Landscaping
Water: Public
Water Access Y/N: No
Waterfront Features: Lake Front
Water View: Lake
Windows: Aluminum Frames, Blinds
Zoning: RSF1
Construction: Block,Stucco

Room Sizes

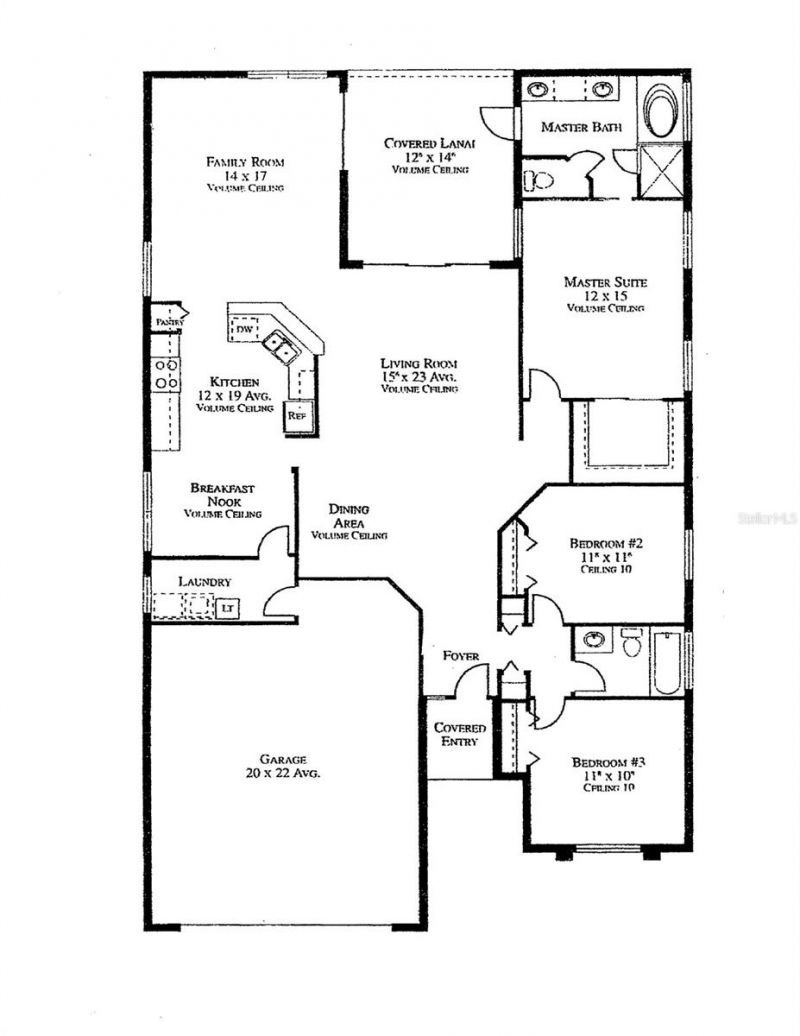
Living Room: 15.5x23
Dining Room: 7x9
Kitchen: 12x19
Dinette: 7x7
Family Room: 14x17
Primary Bedroom: 12x15
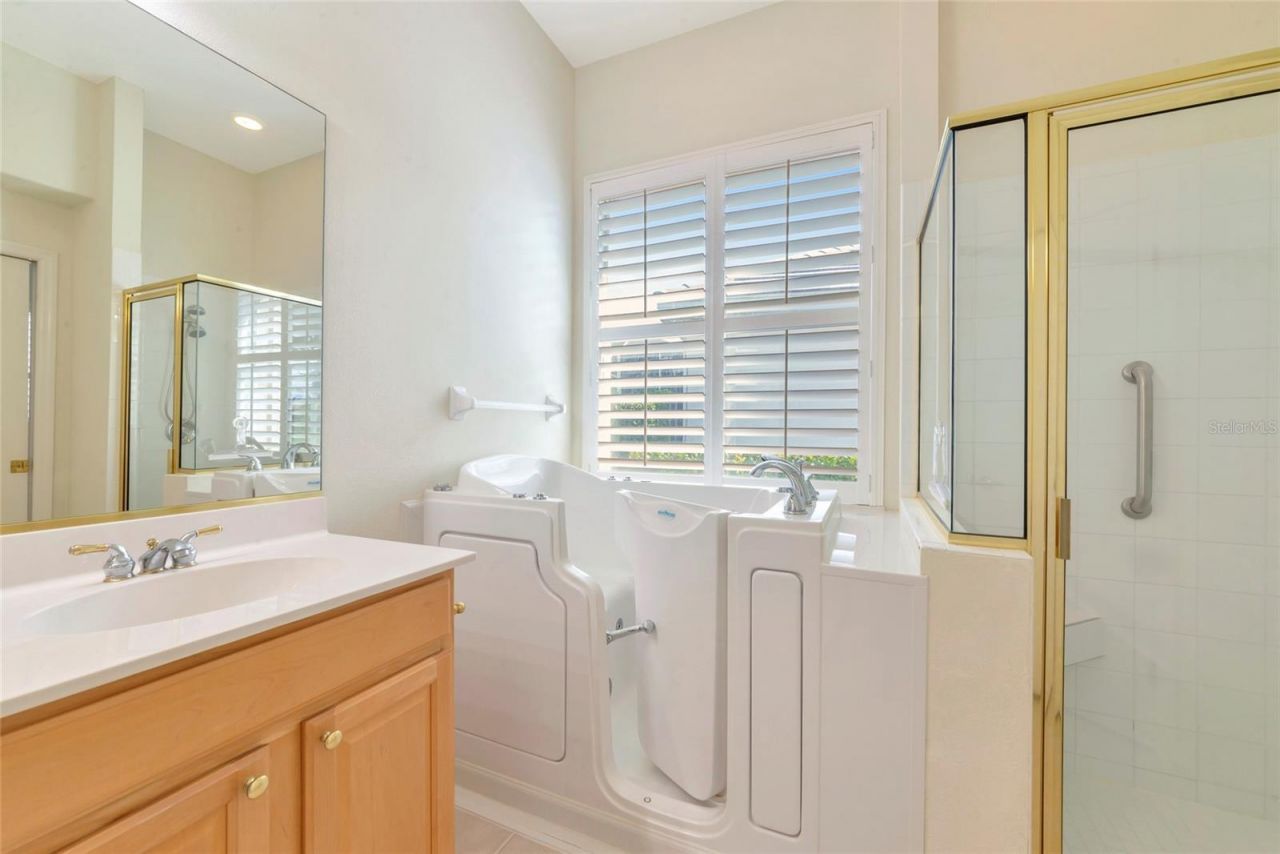
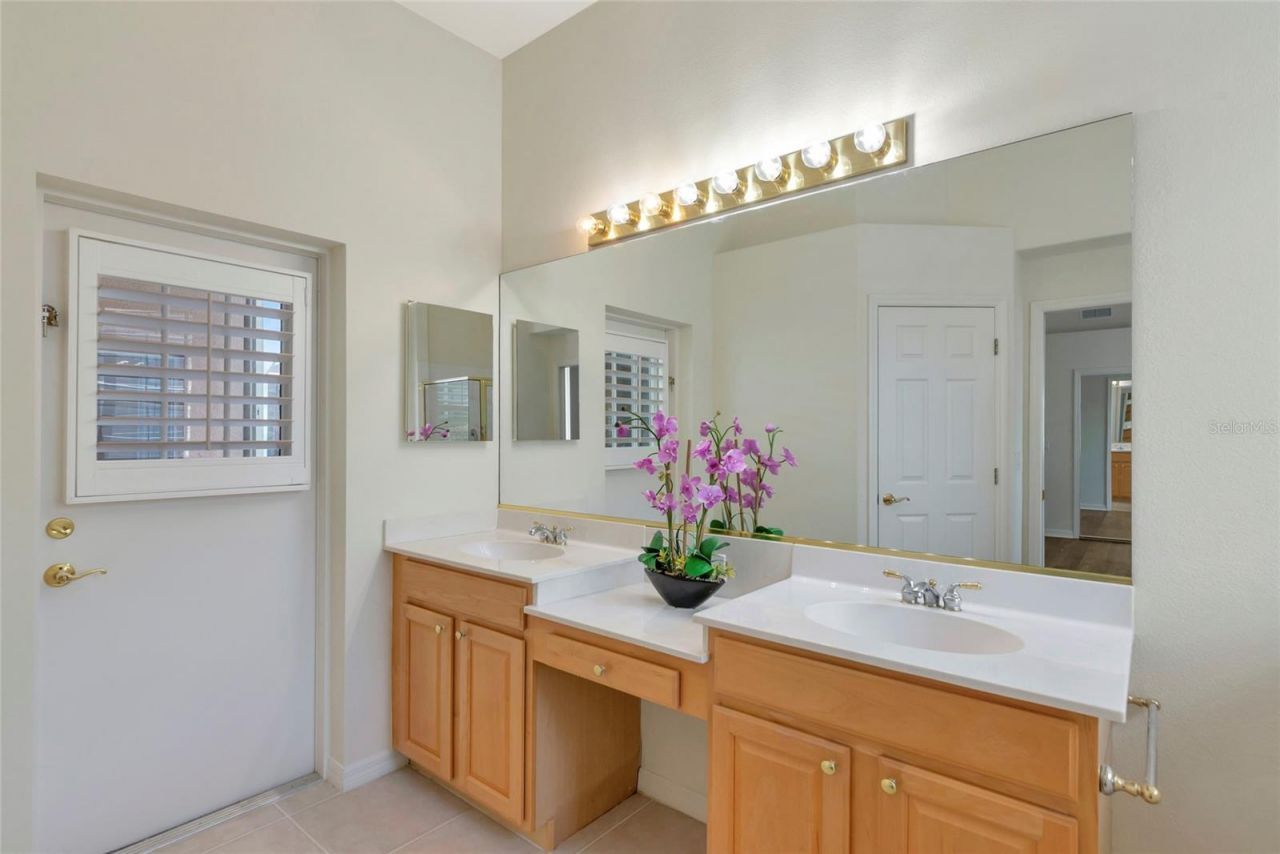
Primary Bathroom: 9x12
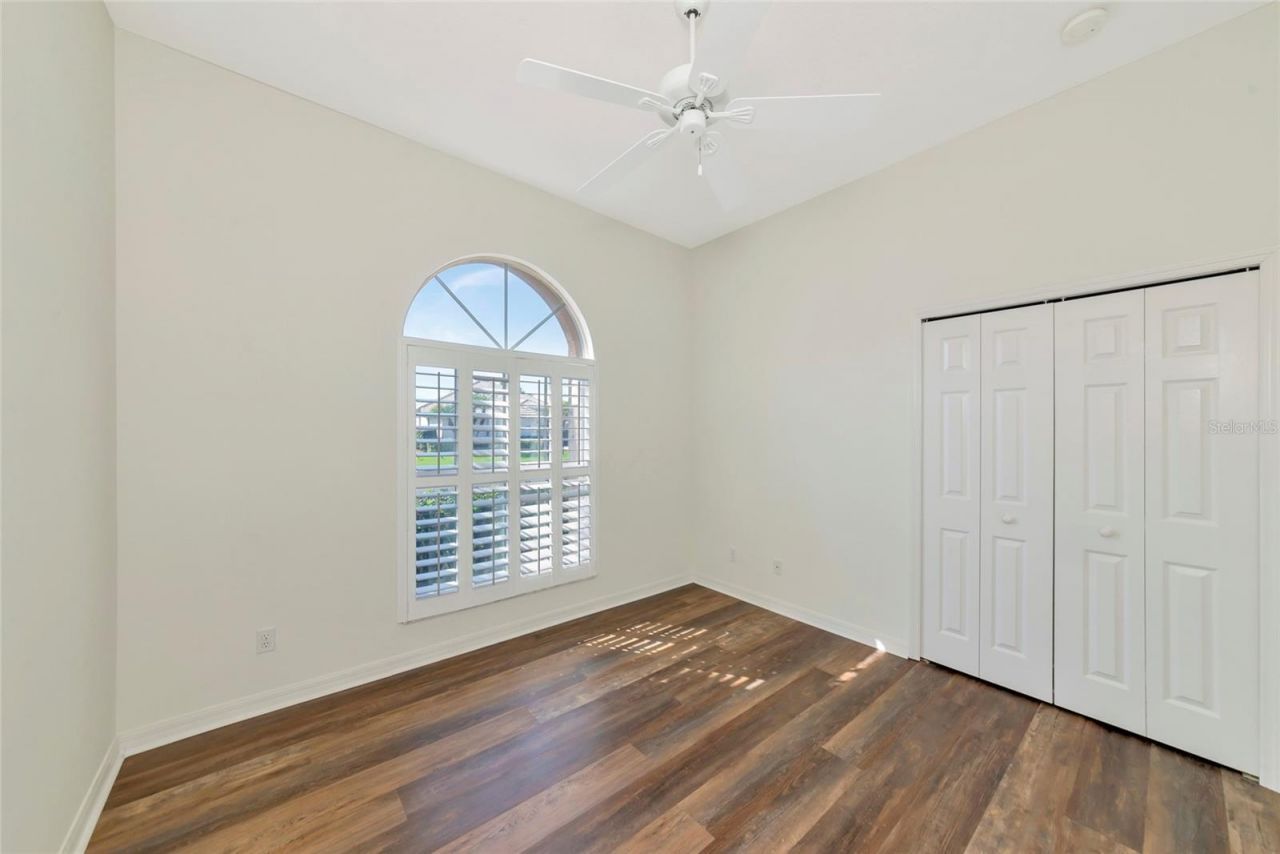
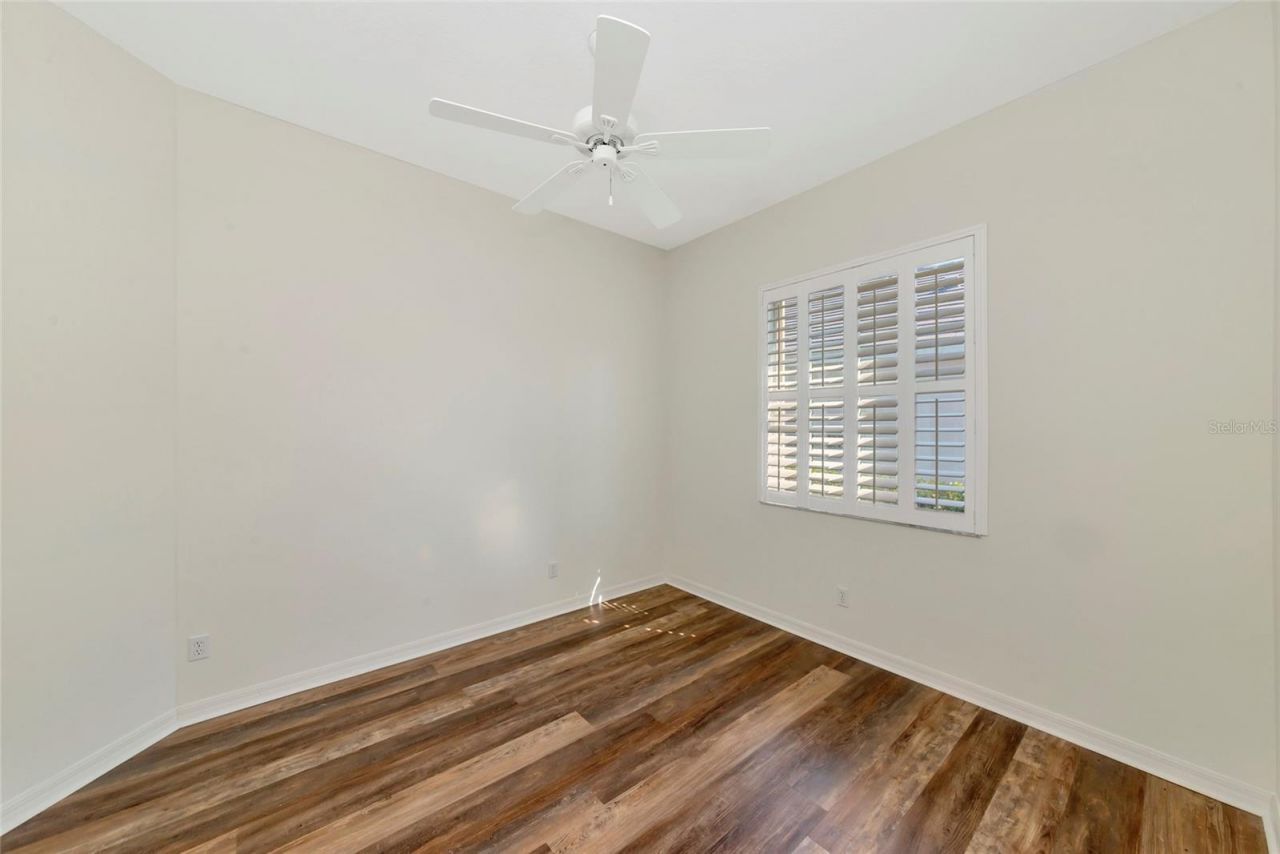
Bedroom 2: 11.5x11.5
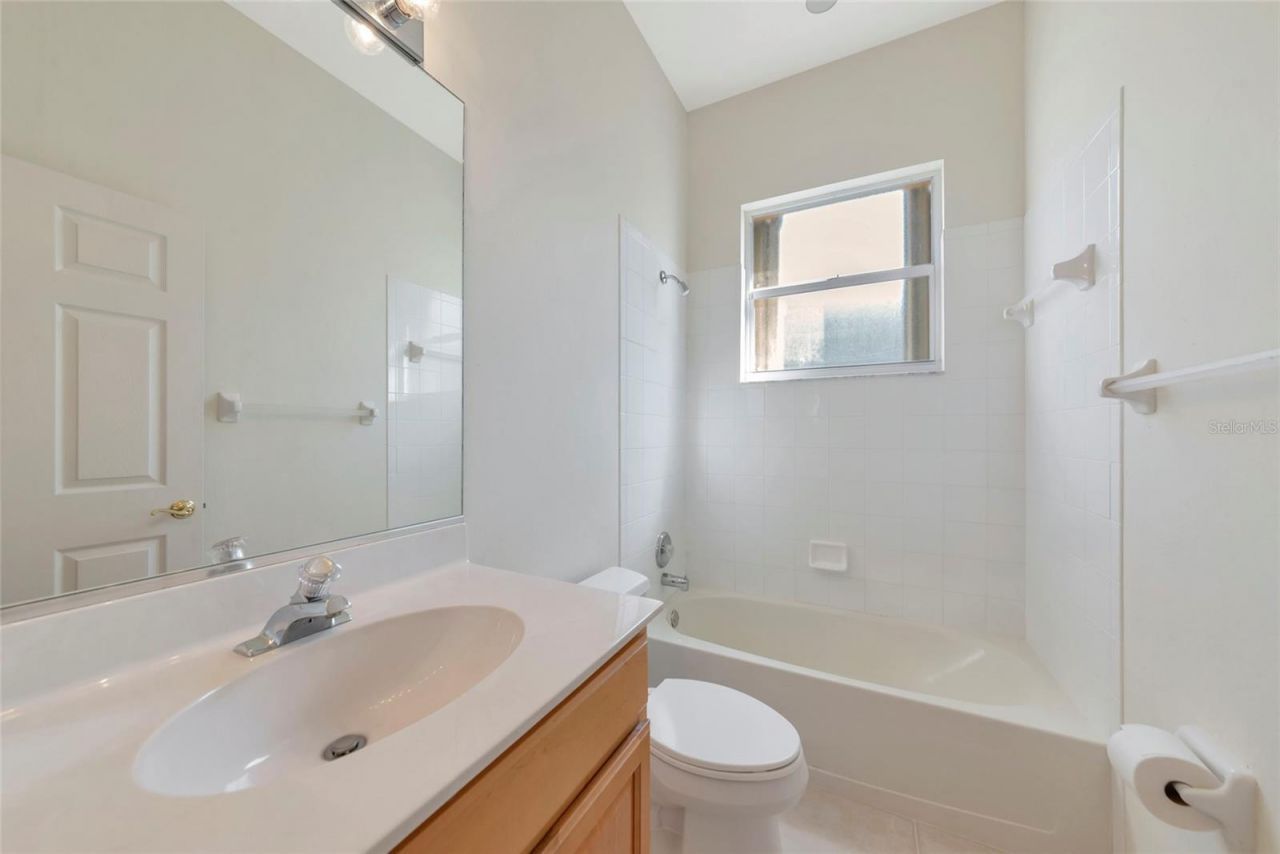
Bathroom 2: 8x10.5
Bathroom 2: 5x8
Balcony/Porch/Lanai: 12.5x14.5
Laundry: 5x10.5
Balcony/Porch/Lanai: 24x41
Foyer: 5x13

Local Schools

High School: Riverview High
Middle School: K-8 At Clark And Lorriane
Elementary School: K-8 At Clark And Lorriane

Neighborhood Information

Neighborhood Map

Neighborhood Hero

Neighborhood Highlights

Neighborhood Characteristics

Neighborhood Market Trend

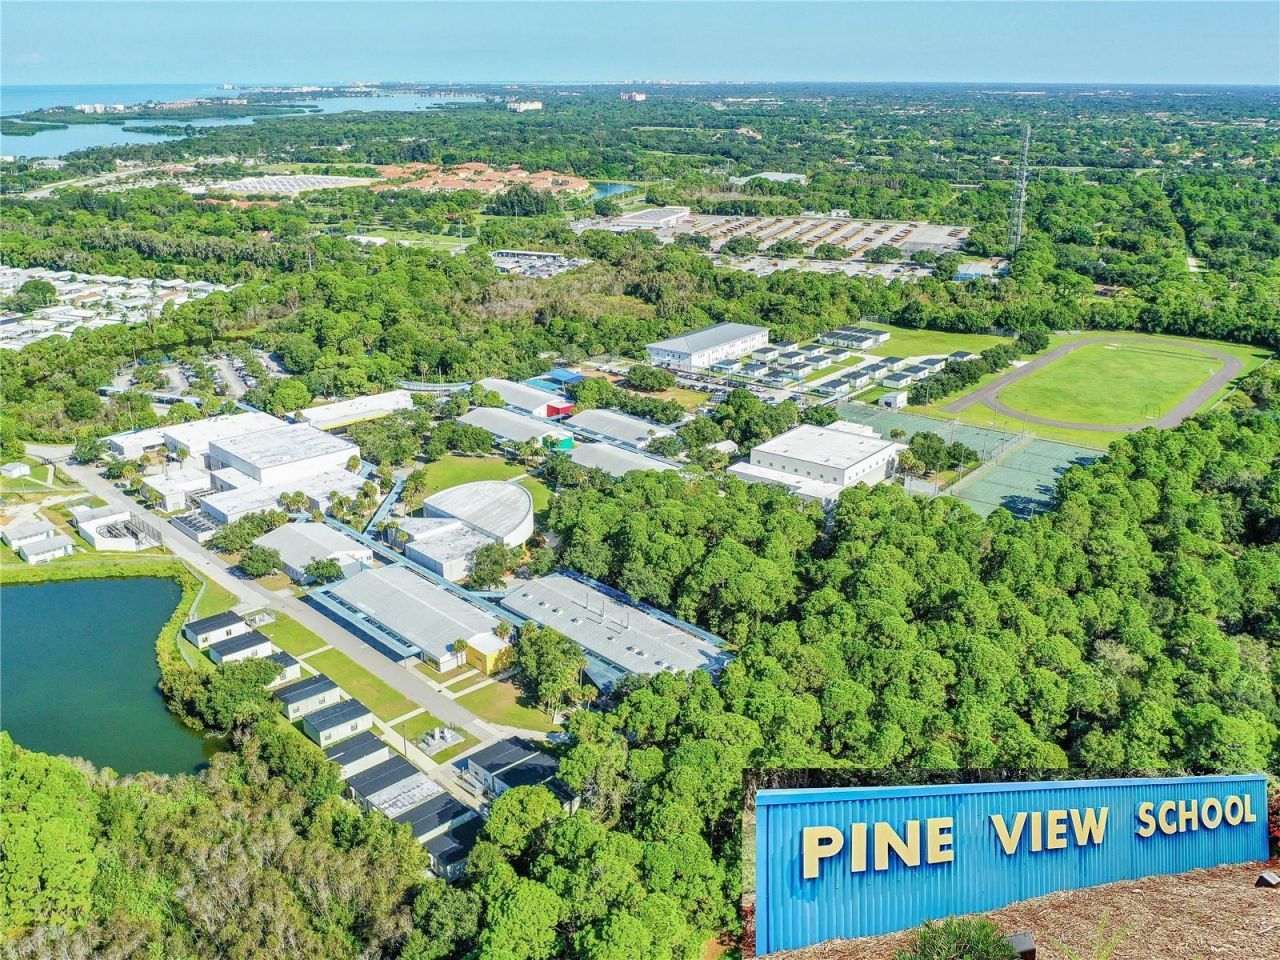
Neighborhood Schools

Courtesy of

Agency Name: RE/MAX ALLIANCE GROUP
Agency Contact: 941-954-5454
Agent Name: Leonard Giarrano

agent picture

Presented by

Agent Name: Roni Sterin
Agent Phone: 305.942.7446
Agency Title: The Keyes Company
Request Info

IDX logo

Roni Sterin
keyes.com
Agent Cell:
305.942.7446

Mortgage Calculator

%
years/fixed
yearly
yearly (est.)

Estimated Payment

$ 3,658.51 Principal & Interest $3,191.59 Property Tax $277.33 Homeowner's Insurance $189.58
Mortgage Logo

Login to My Keyes Account


