SIGN UP Login/Register

28 Photos

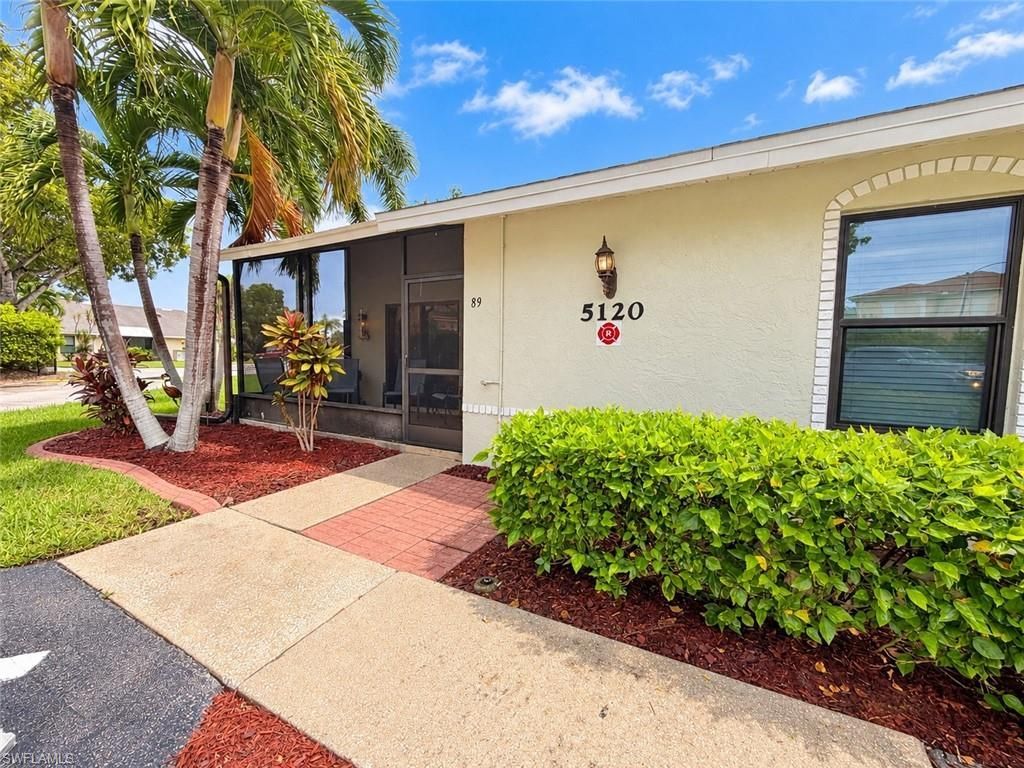
5120 SW Courtyards Ct , 89 Cape Coral, FL 33914
$160,000
  • Beds
    2
  • Baths
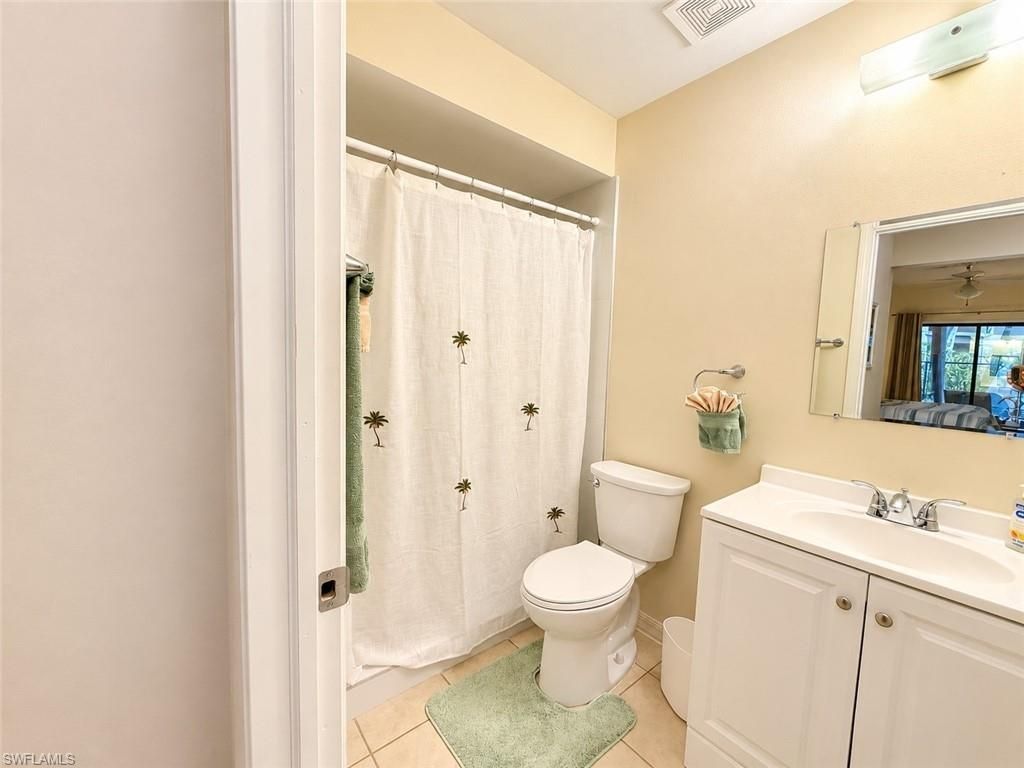
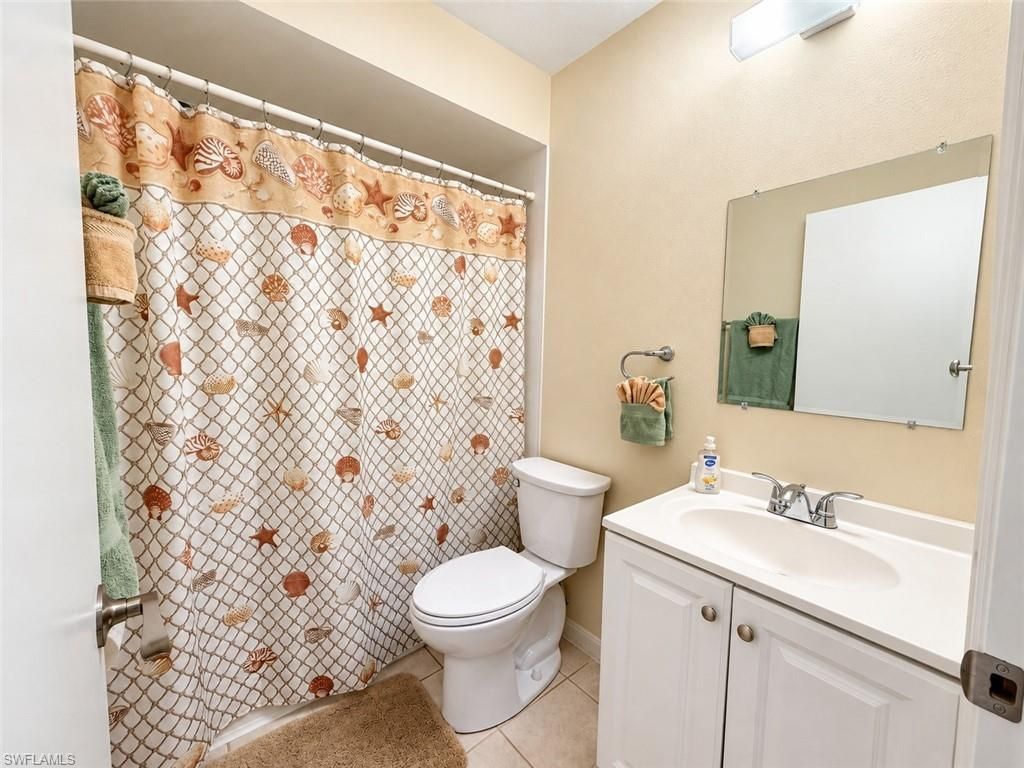
    2 full
  • Total Square Feet
    953
  • Lot Size
    0.12 acre(s)

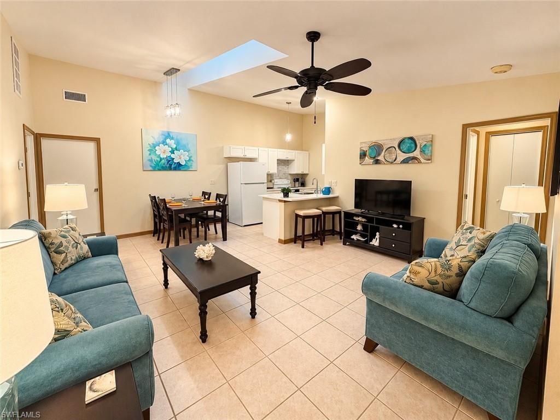
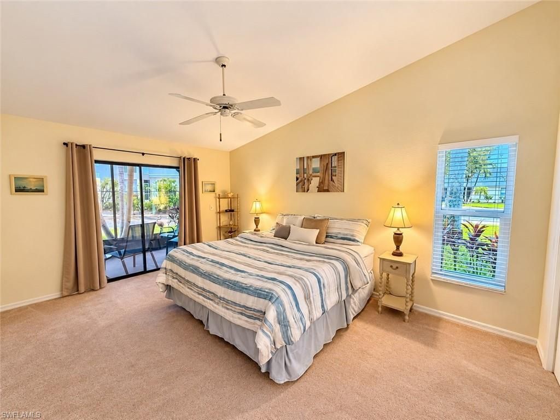
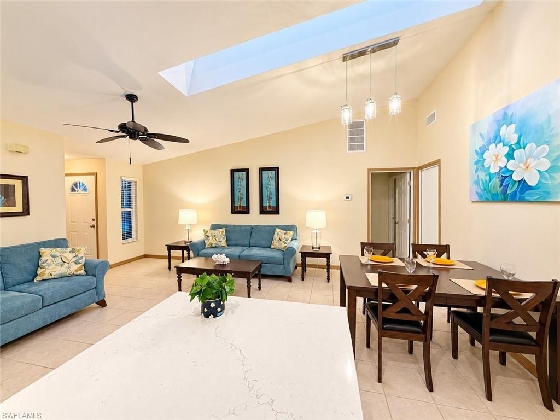
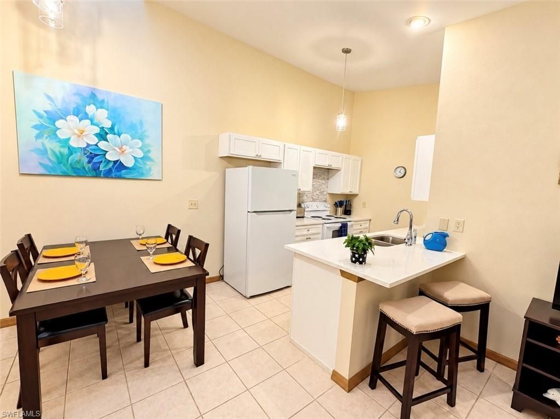
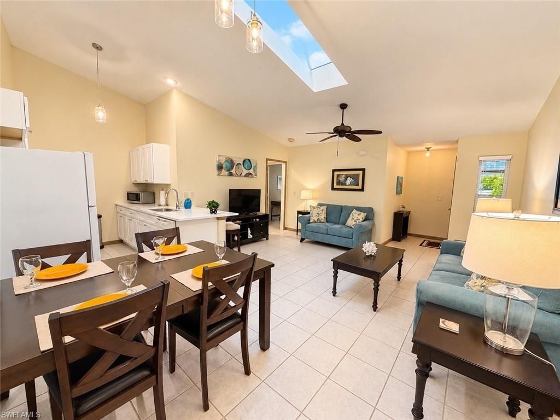
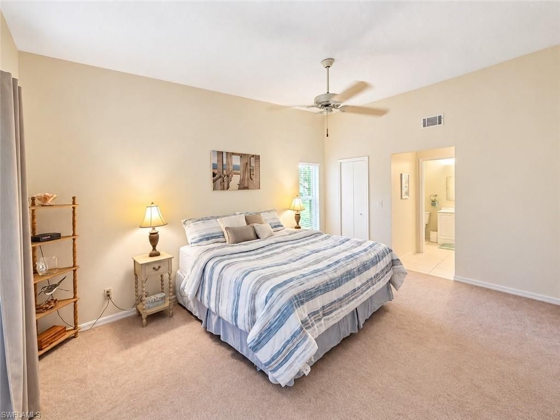
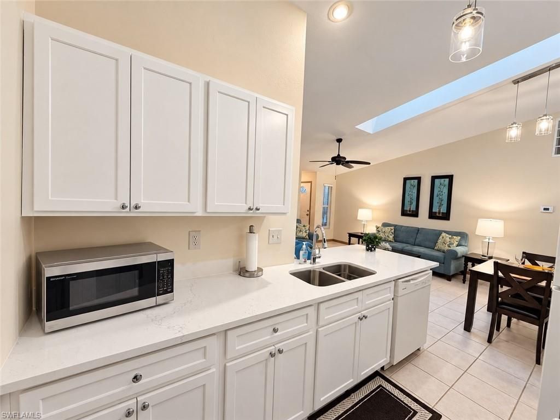
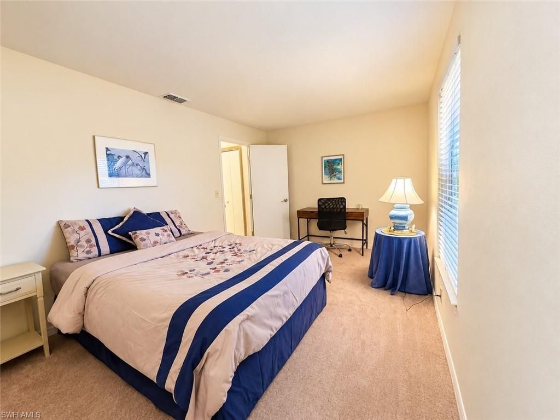
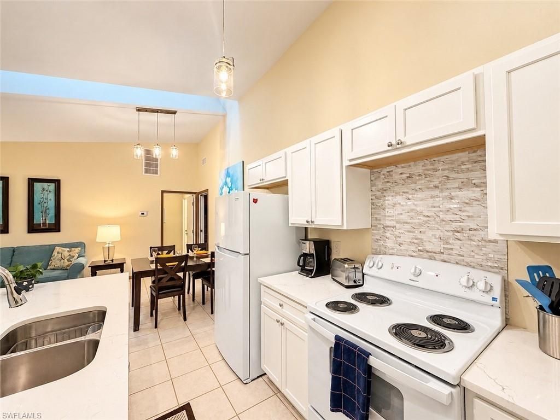
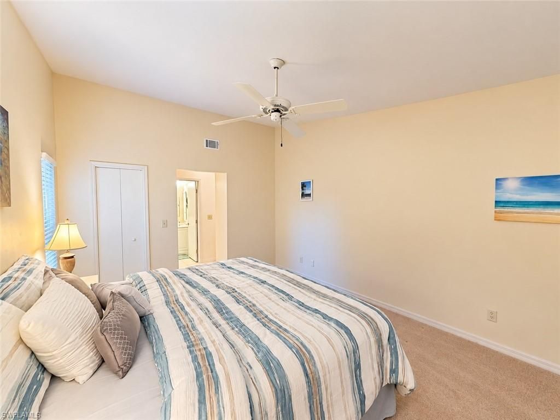
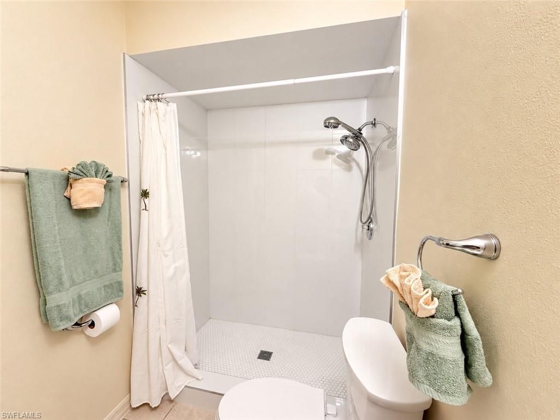
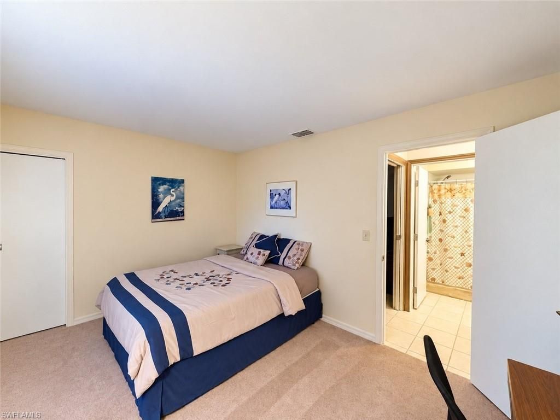
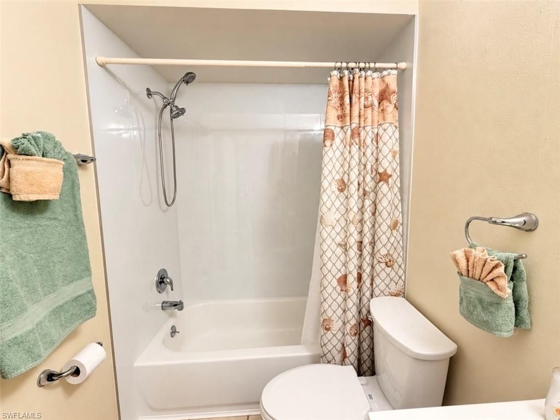
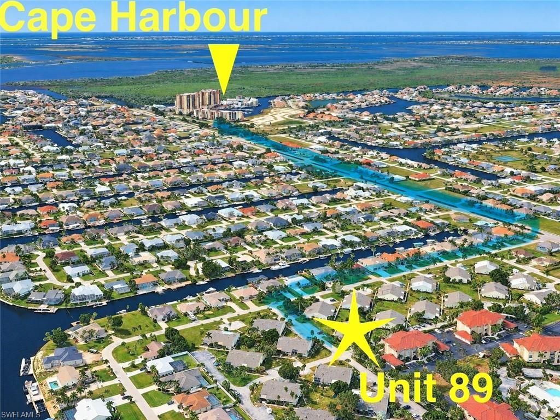
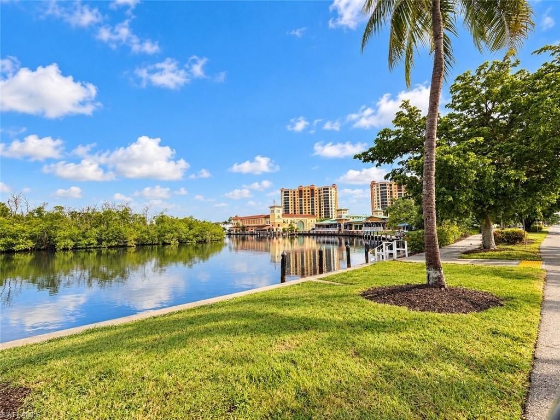
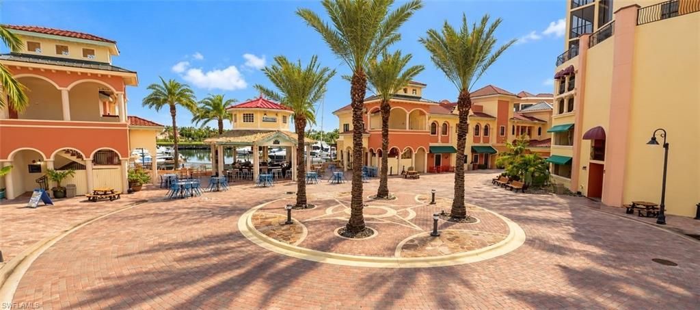
Cape Harbour Convenience Without the Cape Harbour Price Tag! Turnkey furnished and located approximately one mile from Cape Harbour's popular waterfront restaurants, marina, shopping, and entertainment, this inviting condo offers an affordable opportunity to enjoy the Southwest Florida lifestyle without the premium price of living directly in Cape Harbour.Inside, the open floor plan features vaulted ceilings, a skylight (producing lots of natural light), and s split bedroom layout. The kitchen o...

View More

Property Summary

MLS Number: 2026042476
Status: Active
Days on Market: 22
Subdivision: COURTYARDS OF CAPE CORAL SOUTH
County: Lee
Bedrooms: 2
Total Square Feet: 953
Price Per Sq. Ft.: $168
Style: Garden Apt
New Construction: No
Waterfront: No
Property Type: Residential - Condominium
Cooling: Central Electric
Heating: Central Electric
Lot Size: 0.12 Acres
Road Surface: Paved
Roof Type: Shingle
Stories: 1.0
Year Built: 1986
Taxes: $2,918
Hoa Fee 2: $542/Monthly

Property Details

Bedroom: 2 Bed
Construction: Concrete Block, Stucco
Days on Site: 22
Dining: Dining - Family
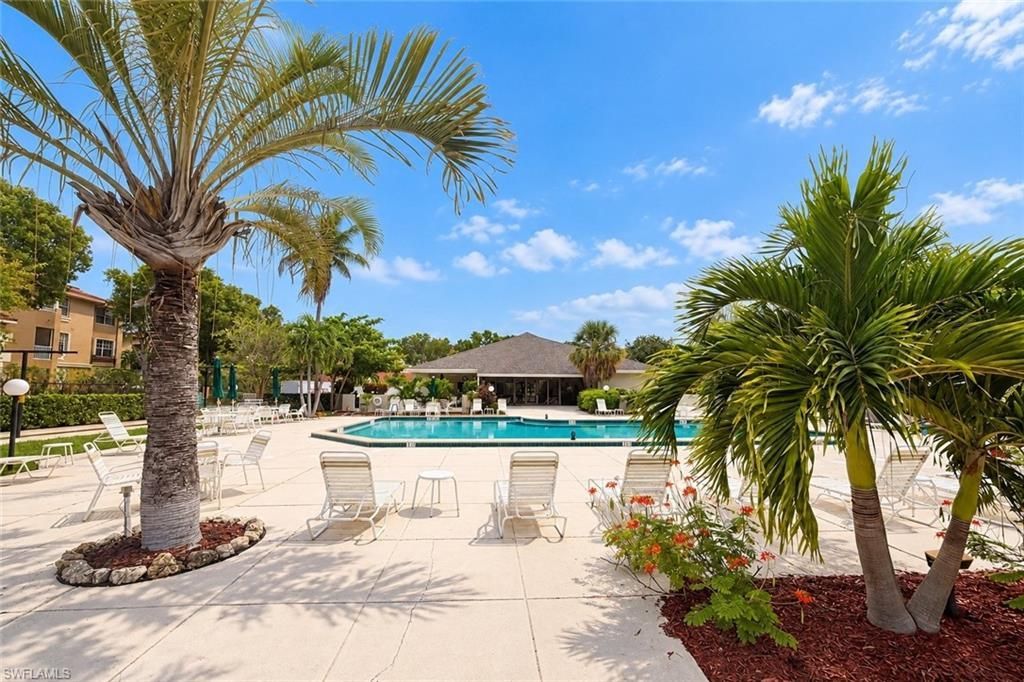
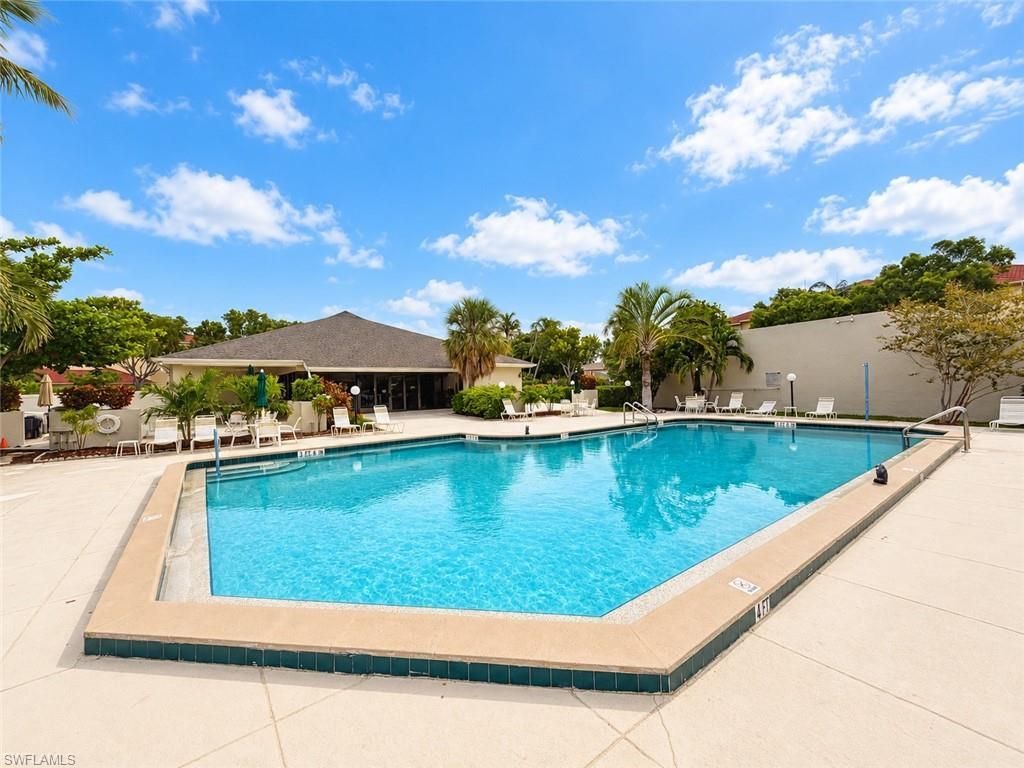
Directions: Chiquita Blvd South pass Cape Coral Pkwy. Turn Left onto SW 50th ST. Right onto SW Courtyards Court. Pass around the pool and follow to the south to unit.
Exterior: Concrete Block, Stucco
Flooring: Carpet, Tile
Furnished: Turnkey
GEO Area: CC21 - Cape Coral Unit 3,30,44,6
Home Style: Garden Apt
Home Warranty Y/N: No
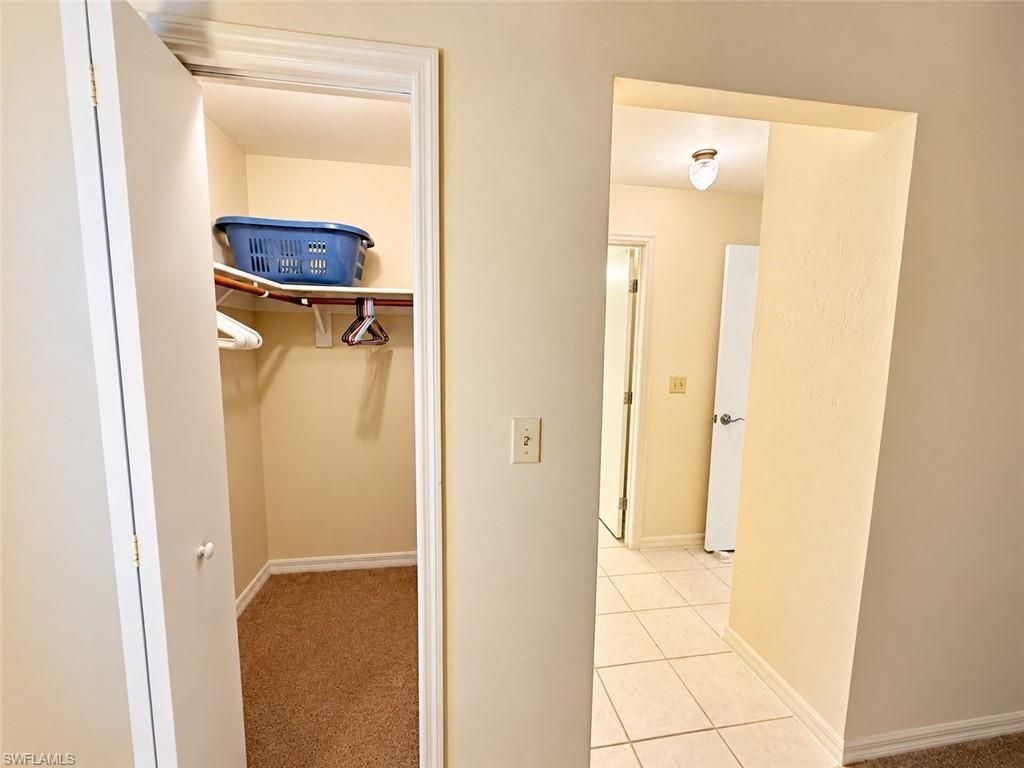
Interior: Split Bedrooms, Family Room, Guest Bath, Guest Room, Wired for Data, Cathedral Ceiling(s), Walk-In Closet(s)
Irrigation: Central
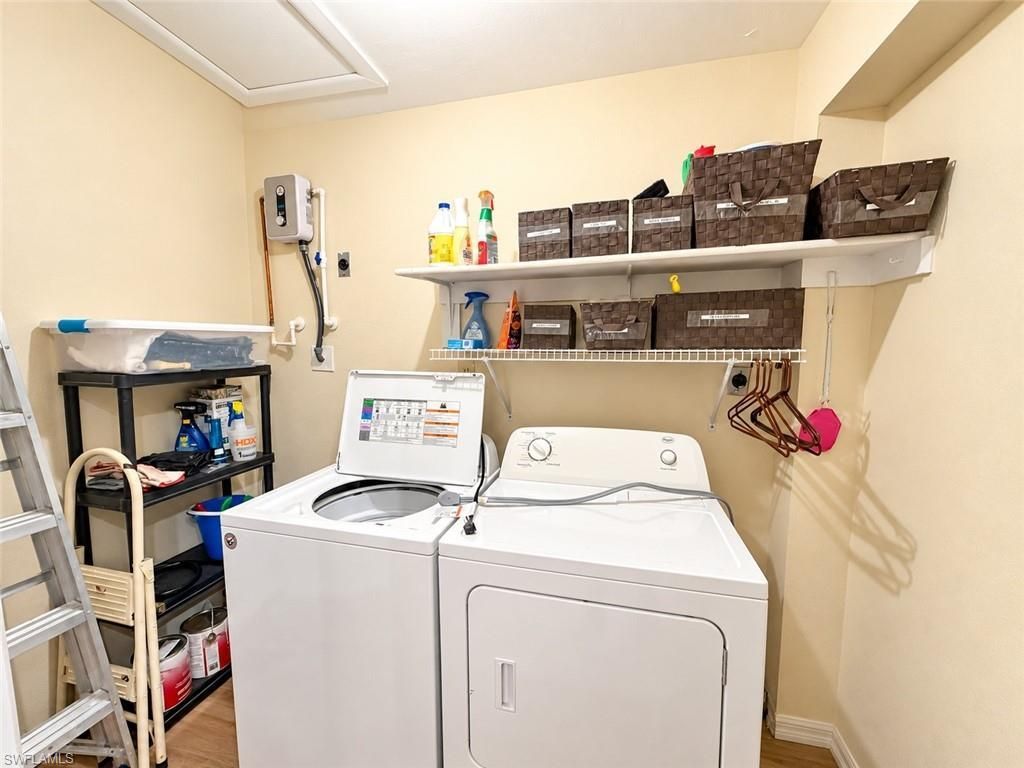
Laundry: Inside
Lease Considered Y/N: No
Listing Terms: Buyer Finance/Cash
Lot: Regular
Management: Professional
Minimum Lease Days: 60
Ownership: Condo
Parcel #: 15-45-23-C1-01423.0890
Parking: 1 Assigned, Guest
Pets: With Approval
Property Attached Y/N: Yes
Property Sub-Type: Villa Attached
Sewer: Central
SQFT Total: 953
Transfer Fee: 0
Units in Building: Square Feet
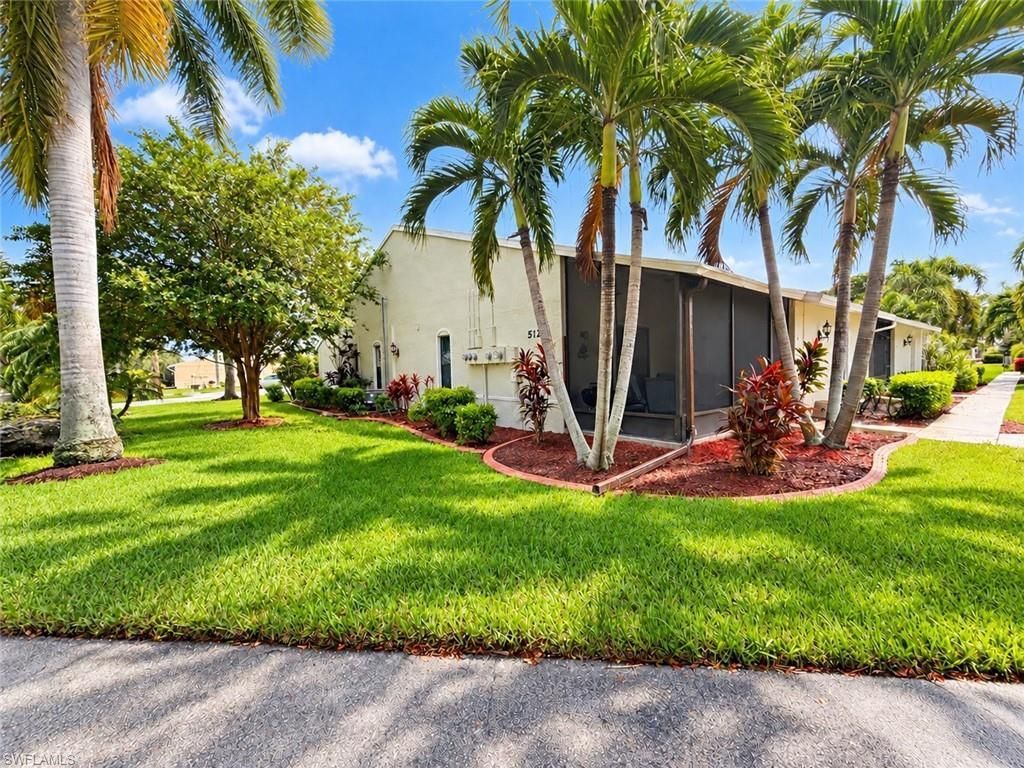
View: Landscaped Area
Water: Central
Windows: Impact Resistant, Impact Resistant Windows
Construction: Concrete Block,Stucco

Neighborhood Information

Neighborhood Map

Neighborhood Hero

Neighborhood Highlights

Neighborhood Characteristics

Neighborhood Market Trend

Neighborhood Schools

Courtesy of

Agency Name: Coldwell Banker Realty
Agent Name: Stephen M. Longest
Agency Phone: 239-945-1414

agent picture

Presented by

Agent Name: Roni Sterin
Agent Phone: 305.942.7446
Agency Title: The Keyes Company
Request Info

IDX logo

Roni Sterin
keyes.com
Agent Cell:
305.942.7446

Mortgage Calculator

%
years/fixed
yearly
yearly (est.)

Estimated Payment

$ 1,075.46 Principal & Interest $785.62 Property Tax $243.17 Homeowner's Insurance $46.67
Mortgage Logo

Login to My Keyes Account


