SIGN UP Login/Register
5111 Darden Avenue , Belle Isle, FL 32812 Photo

27 Photos

5111 Darden Avenue Belle Isle, FL 32812
$512,000
  • Beds
    3
  • Baths
    2 full
  • Total Square Feet
    1,773
  • Lot Size
    0.25 acre(s)

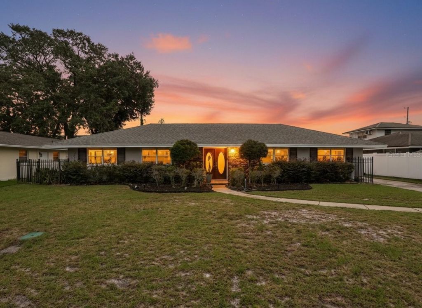
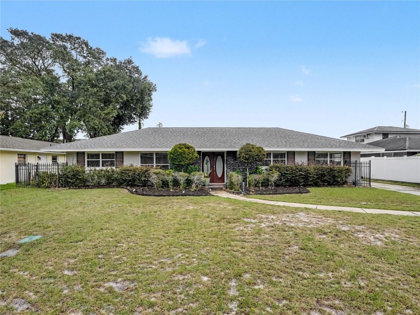
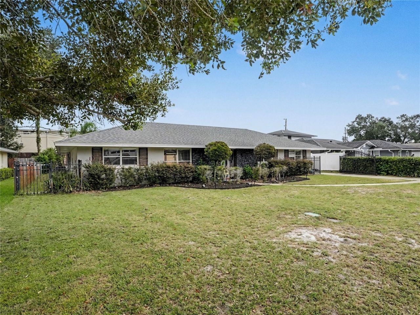
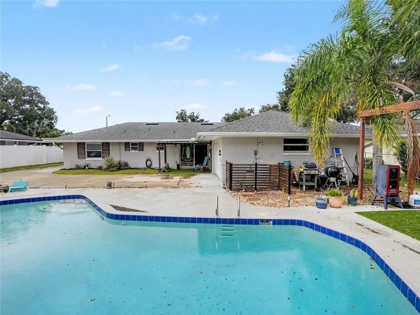
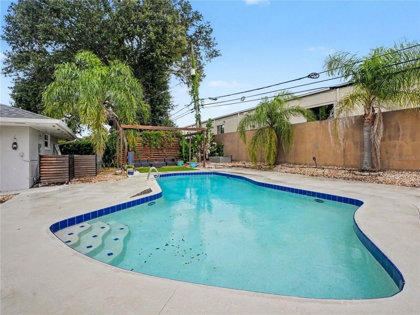
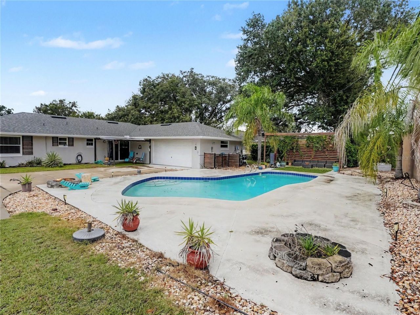
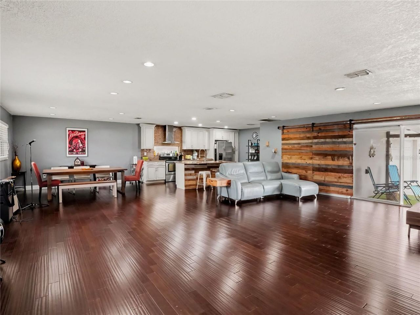
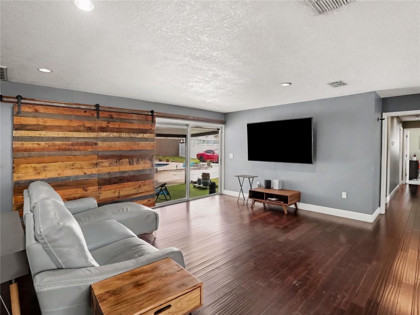
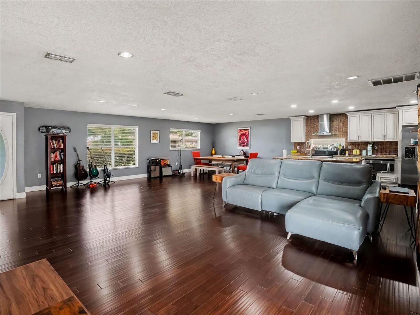
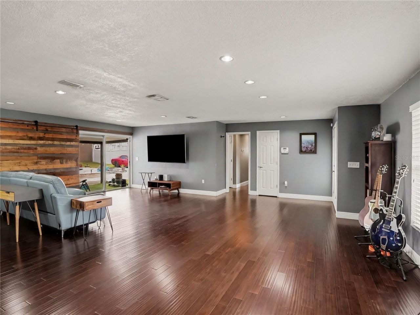
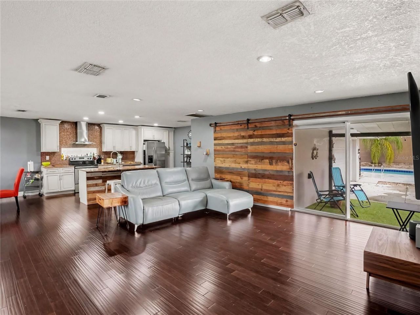
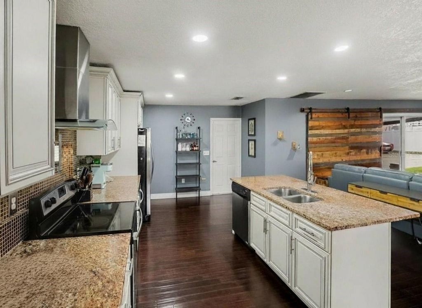
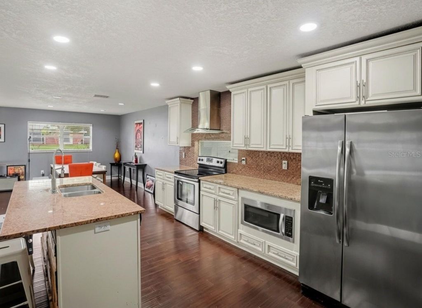
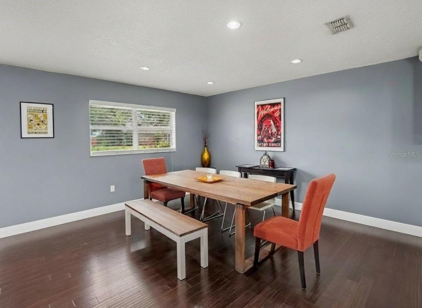
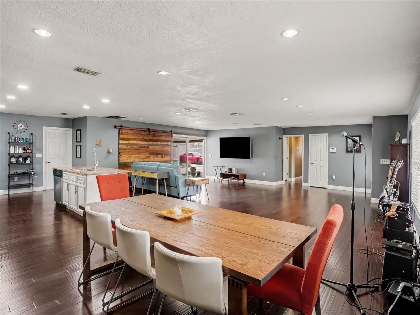
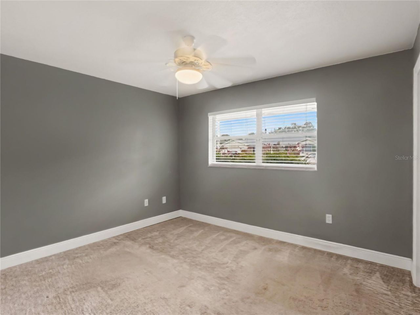
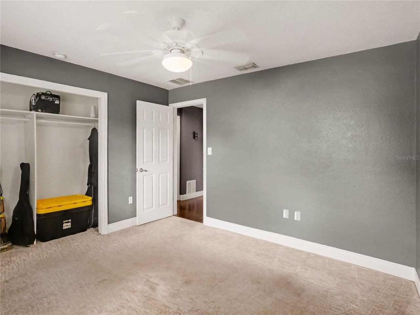
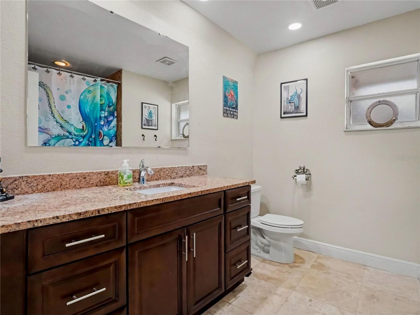
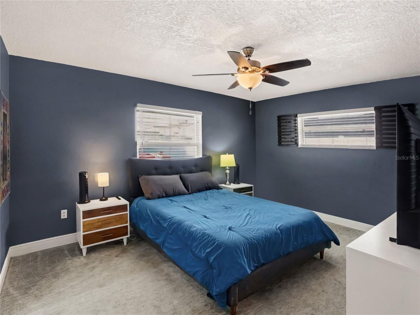
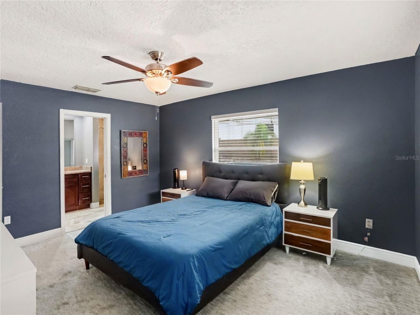
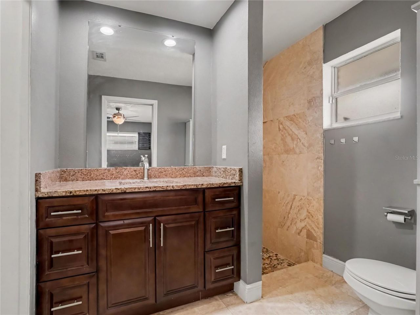
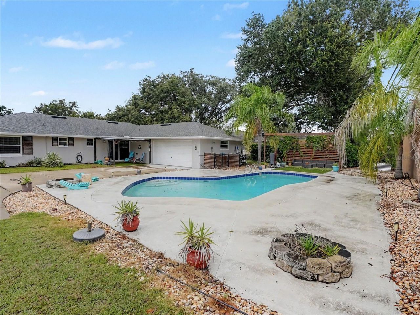
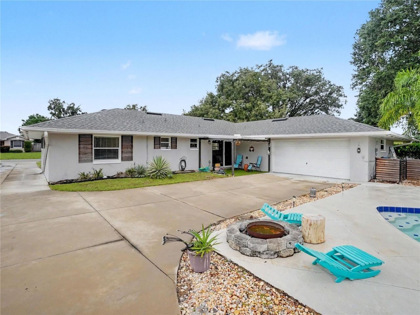
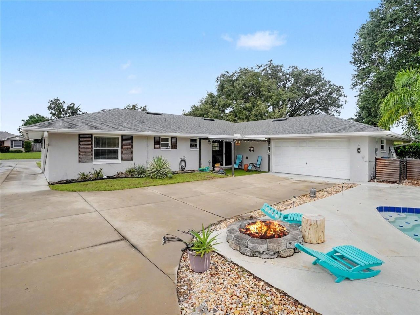
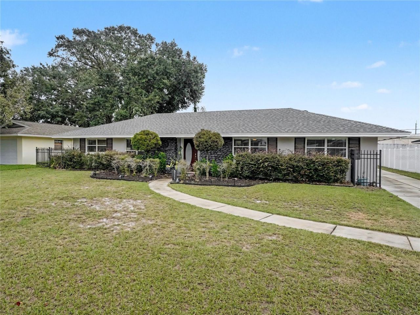
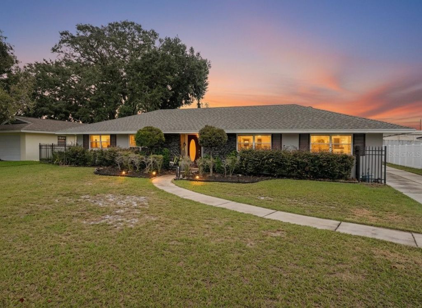
PRICED TO SELL! Discover this CUSTOM-REMODELED BELLE ISLE POOL HOME with NO HOA and access to the coveted Conway Chain of Lakes! This 3-bedroom, 2-bath home features an open-concept living space with BEAUTIFUL BAMBOO HARDWOOD FLOORING that creates a warm, inviting feel throughout the great room and kitchen. The STUNNING KITCHEN offers granite countertops, stainless steel appliances, convenient auto-stop drawers, and an oversized island perfect for cooking, gathering, and entertaining. A custom b...

View More

Property Summary

MLS Number: O6451878
Status: Active
Days on Market: 7
Subdivision: LAKE CONWAY ESTATES
County: Orange
Bedrooms: 3
Total Square Feet: 1,773
Price Per Sq. Ft.: $289
Style: Traditional
New Construction: No
Waterfront: No
Property Type: Residential - Single Family
Cooling: Central Air
Fenced: Yes
Garage: 2 car attached
Heating: Central
Lot Size: 0.25 Acres
Roof Type: Shingle
Stories: 1.0
Year Built: 1967
Taxes: $4,781

Featured Amenities

Eat-in Kitchen
Other
None

Property Details

Appliances: Electric Water Heater
Barn Features: None
Community Features: Clubhouse, Tennis Court(s)
Days on Site: 7
Directions: Turnpike N to FL-528 E. Take exit 9 to Tradeport Dr, merge onto Collingswood Dr. L onto Tradeport Drive. Straight onto S Conway Road. L onto Hoffner Ave. R onto Darden Ave. Home on Right.
Exterior: Block, Stucco
Outdoor Features: Other
Fencing: Fenced
Flood Zone Code: X
Flooring: Bamboo, Ceramic Tile, Terrazzo
Foundation: Slab
Home Style: Traditional
Home Warranty Y/N: No
Listing Terms: Cash, Conventional, FHA, VA Loan
Lot: Landscaped, Level, Paved
Lot Dimensions: 0.25
Ownership: Fee Simple
Parking: Driveway
Parking Notes: Driveway
Patio/Porch: Covered, Deck, Patio, Porch, Screened
Pets Allowed: Yes
Pool: In Ground
Property Attached Y/N: No
Property Sub-Type: Single Family Residence
Security: Smoke Detector(s)
Sewer: Public Sewer
Showing Instructions: Combination Lock Box
Special Sale Provisions: None
Swimming Pool: Yes
Utilities: Electricity Connected, Public
Vegetation: Trees/Landscaped
Water: Public
Water Access Y/N: No
Zoning: R-1-AA
Construction: Block,Stucco

Room Sizes

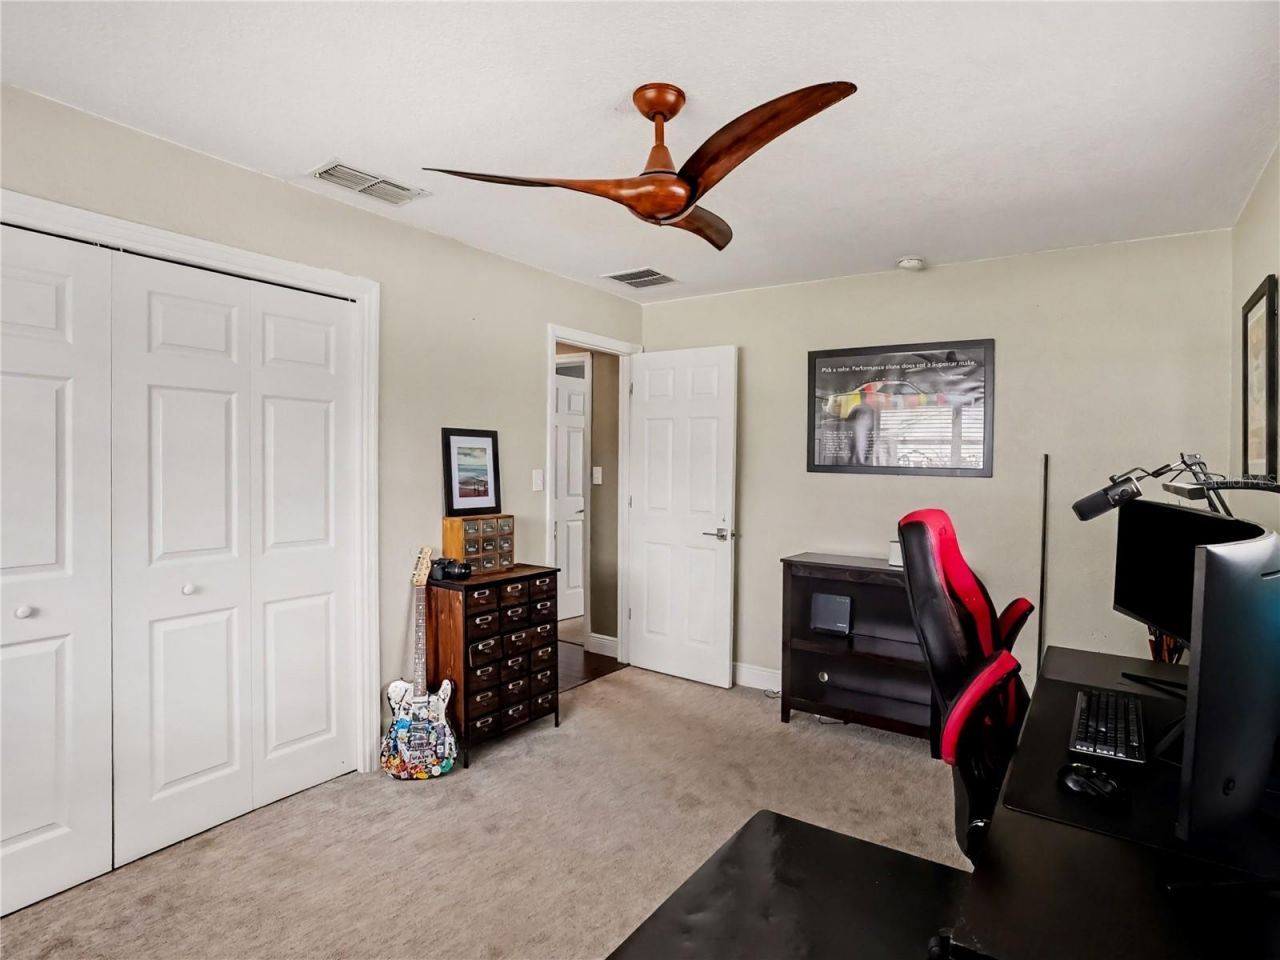
Primary Bedroom: 14x11
Bathroom 2: 13x10
Bathroom 3: 11x10
Dining Room: 13x10
Family Room: 16x11
Kitchen: 16x12
Living Room: 15x13

Local Schools

High School: Oak Ridge High
Middle School: Conway Middle
Elementary School: Shenandoah Elem

Neighborhood Information

Neighborhood Map

Neighborhood Hero

Neighborhood Highlights

Neighborhood Characteristics

Neighborhood Market Trend

Neighborhood Schools

Courtesy of

Agency Name: ORCHARD BROKERAGE, LLC
Agency Contact: 844-515-9880
Agent Name: Jamey Briscoe

agent picture

Presented by

Agent Name: Roni Sterin
Agent Phone: 305.942.7446
Agency Title: The Keyes Company
Request Info

IDX logo

Roni Sterin
keyes.com
Agent Cell:
305.942.7446

Mortgage Calculator

%
years/fixed
yearly
yearly (est.)

Estimated Payment

$ 3,061.74 Principal & Interest $2,513.99 Property Tax $398.42 Homeowner's Insurance $149.33
Mortgage Logo

Login to My Keyes Account


