SIGN UP Login/Register
5109 8th B Street E, Bradenton, FL 34203 Photo
New
Reduced
5109 8th B Street E, Bradenton, FL 34203 Photo
New
Reduced
5109 8th B Street E, Bradenton, FL 34203 Photo

19 Photos

5109 8th B Street E Bradenton, FL 34203
$279,700
  • Beds
    3
  • Baths
    2 full
  • Total Square Feet
    1,510
  • Lot Size
    0.09 acre(s)

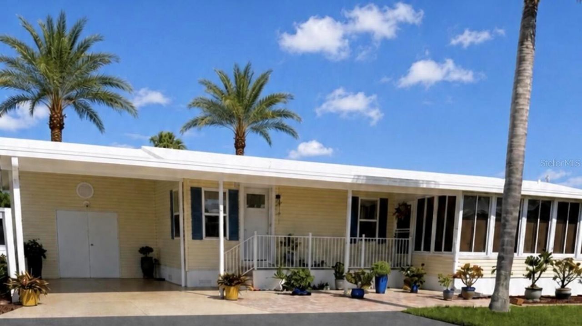
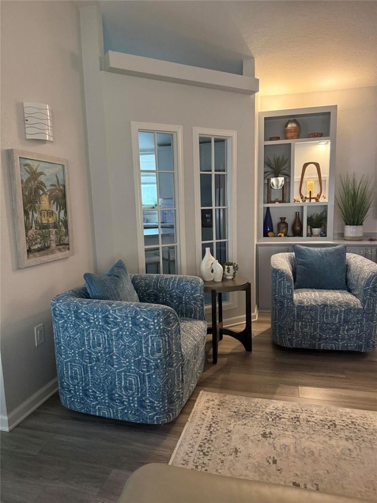
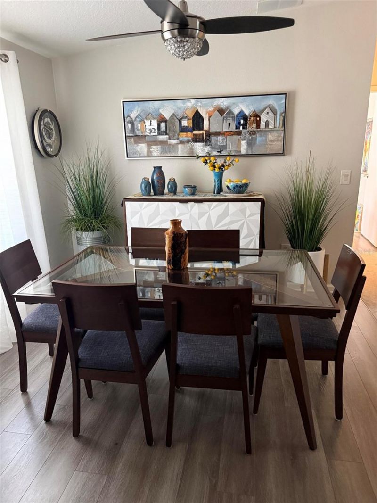
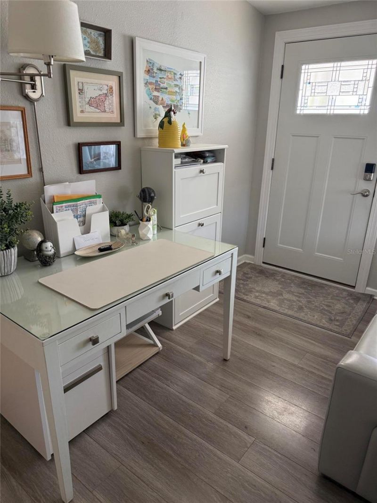
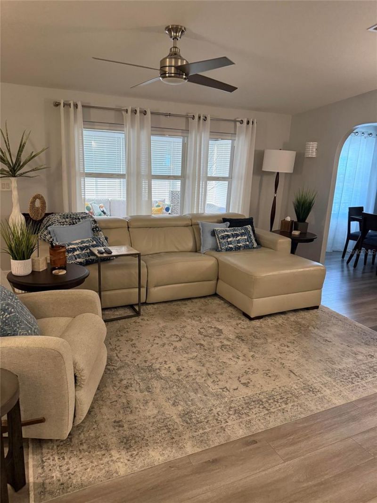
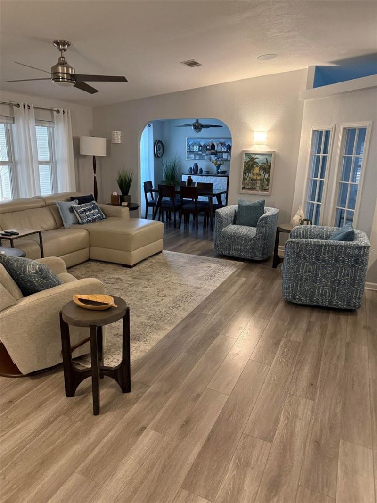
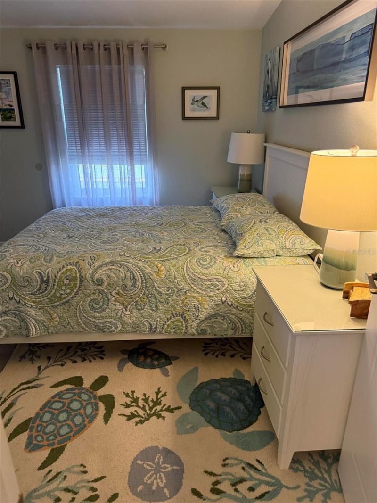
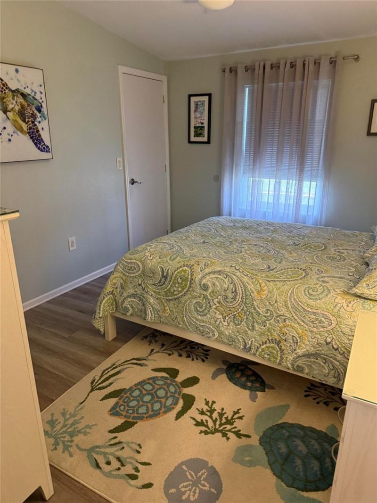
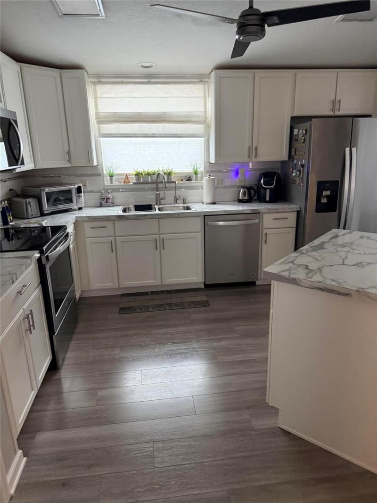
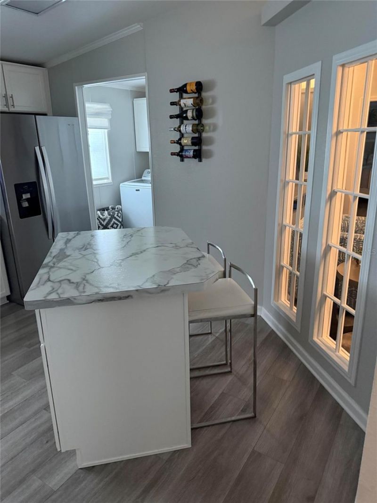
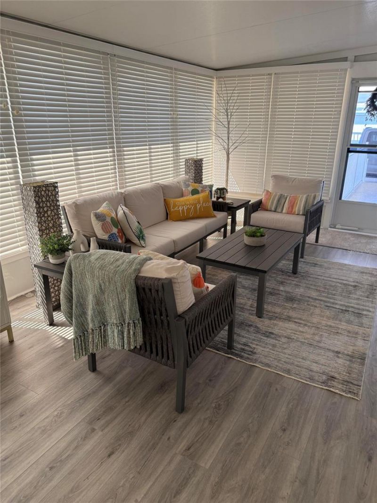
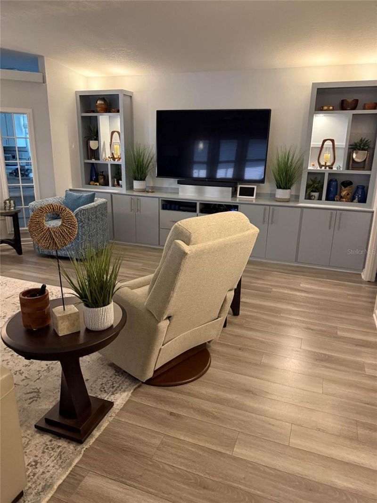
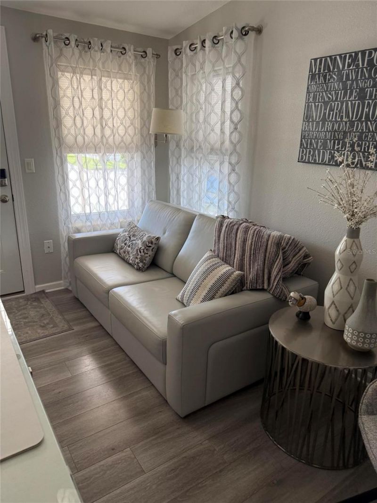
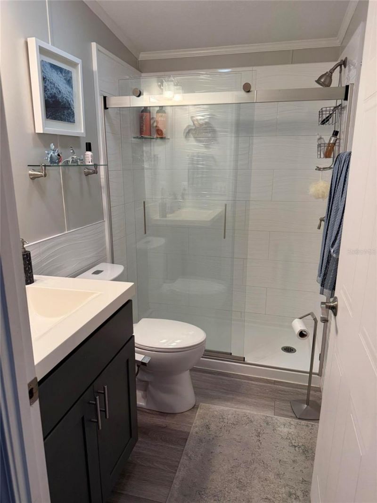
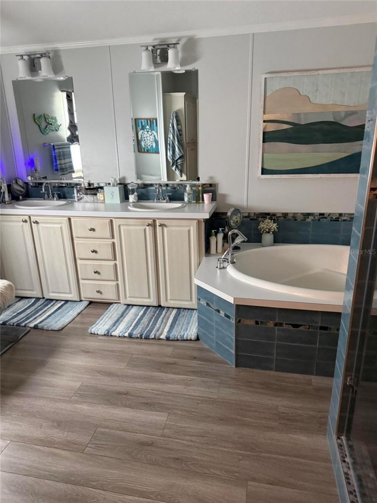
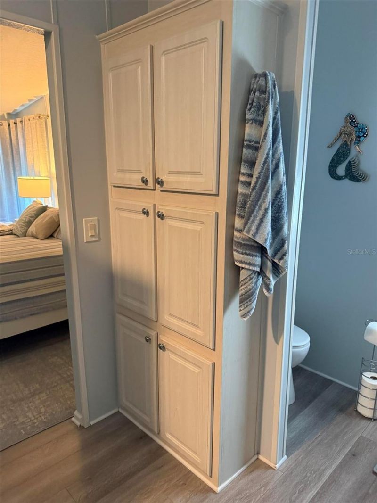
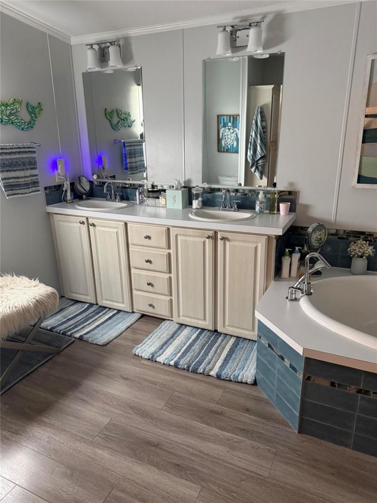
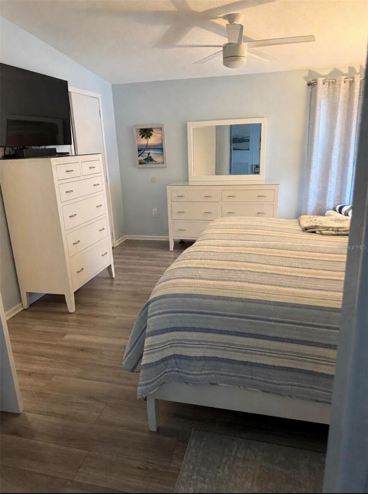
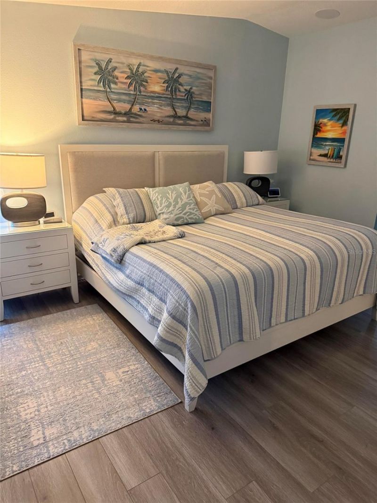
Beautifully appointed home is located in Golf Lakes Estates, a vibrant active community offering maintenance free living, an impressive array of amenities. This move-in-ready 2 bedroom plus office/bedroom and 2 full baths including a garden tub has 9 foot ceilings, no carpet. This home was completely remodeled and the windows were all new in 2020. The new AC was installed in 2021 along with all new duct work. All new appliances in 2019. New roof in 2015. This home features a living room with bui...

View More

Property Summary

MLS Number: O6439307
Status: Reduced
Days on Market: 3
Subdivision: GOLF LAKES RESIDENTS CO-OP OR 1204/1307
County: Manatee
Bedrooms: 3
Total Square Feet: 1,510
Price Per Sq. Ft.: $185
New Constuction: No
Waterfront: No
Property Type: Residential - Mobile Home
Cooling: Central Air, Humidity Control, Mini-Split Unit(s)
Heating: Central
Lot Size: 0.09 Acres
Roof Type: Roof Over
Stories: 1.0
Year Built: 2004
Taxes: $2,200
HOA Y/N: Yes

Featured Amenities

Cathedral Ceiling(s)
Ceiling Fans(s)
Primary Bedroom Main Floor
Split Bedroom
Window Treatments

Property Details

Appliances: Convection Oven, Cooktop, Dishwasher, Dryer, Electric Water Heater, Exhaust Fan, Ice Maker, Kitchen Reverse Osmosis System, Microwave, Whole House R.O. System
Community Features: Street Lights
Days on Site: 3
Directions: Coming from Tampa take I-75 south towards Bradenton take exit 217 for state road 70 for 5 miles turn right onto 9th street and turn left onto 50th avenue east the main entrance to Golf Lakes Estates
Exterior: Vinyl Siding
Outdoor Features: Sidewalk
Flood Zone Code: X
Flooring: Laminate
Foundation: Concrete Perimeter
Home Warranty Y/N: No
Listing Terms: Cash, Conventional, Other
Lot Dimensions: 0.09
Ownership: Fee Simple
Pets Allowed: Yes
Property Attached Y/N: No
Property Sub-Type: Manufactured Home
Sewer: Private Sewer
Showing Instructions: Call Owner, See Remarks
Special Sale Provisions: None
Utilities: Cable Connected, Electricity Connected, Sewer Connected, Water Connected
Water: Public
Water Access Y/N: No
Zoning: RSMH 6
Construction: Vinyl Siding

Local Schools

High School: Southeast High
Middle School: Sara Scott Harllee Middle
Elementary School: Orange Ridge Bullock Elementary

Neighborhood Information

Neighborhood Map

Neighborhood Hero

Neighborhood Highlights

Neighborhood Characteristics

Neighborhood Market Trend

Neighborhood Schools

Courtesy of

Agency Name: BEYCOME OF FLORIDA LLC
Agency Contact: 844-239-2663
Agent Name: Steven Koleno

agent picture

Presented by

Agent Name: Roni Sterin
Agent Phone: 305.942.7446
Agency Title: The Keyes Company
Request Info

IDX logo

Roni Sterin
keyes.com
Agent Cell:
305.942.7446

Mortgage Calculator

%
years/fixed
yearly
yearly (est.)

Estimated Payment

$ 1,638.28 Principal & Interest $1,373.37 Property Tax $183.33 Homeowner's Insurance $81.58
Mortgage Logo

Login to My Keyes Account


