SIGN UP Login/Register
510 Saint Andrews Blvd, Unit 16, Naples, FL 34113 Photo

16 Photos

510 Saint Andrews Blvd, 16 Naples, FL 34113
$380,000
  • Beds
    3
  • Baths
    2 full
  • Total Square Feet
    1,256
  • Lot Size
    0.16 acre(s)

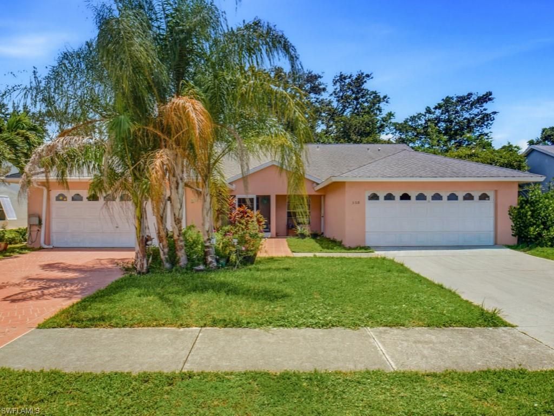
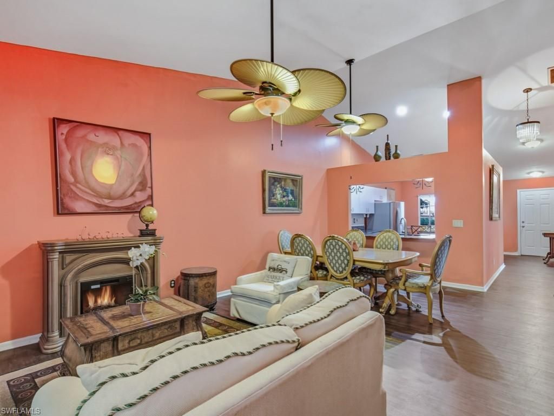
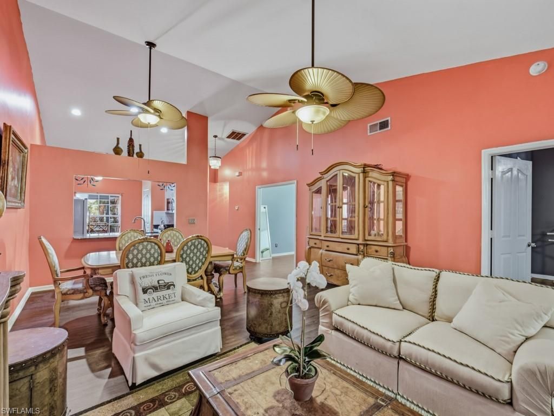
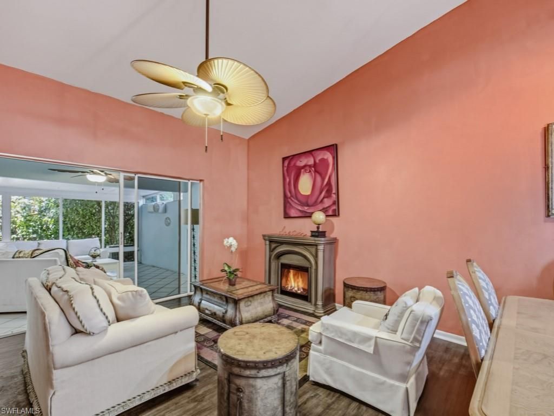
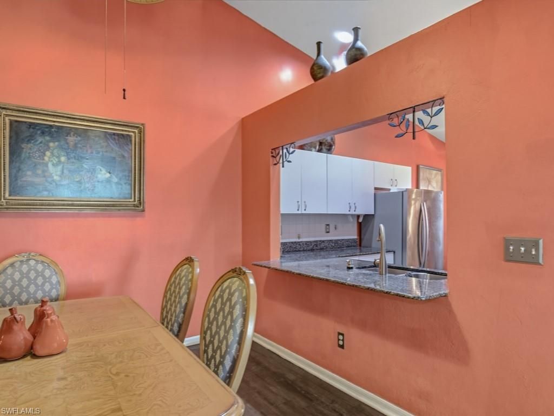
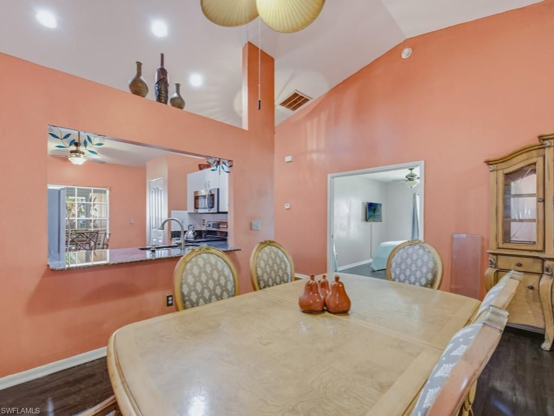
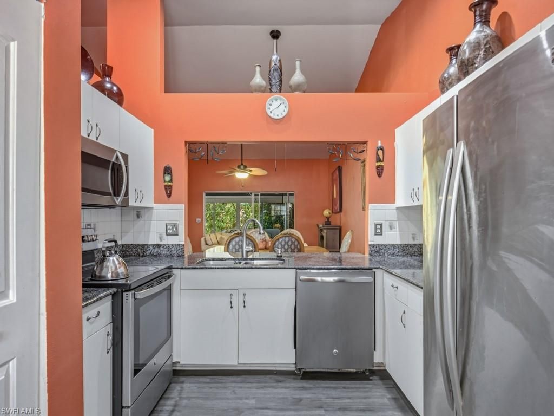
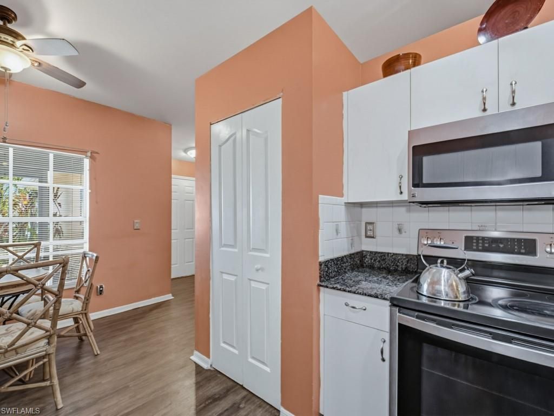
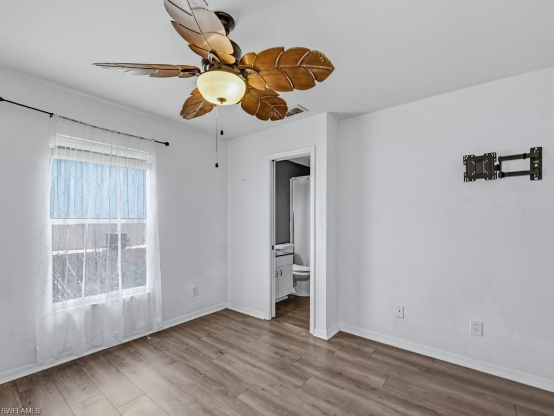
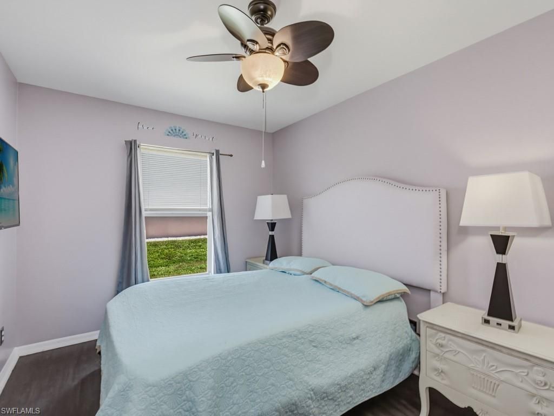
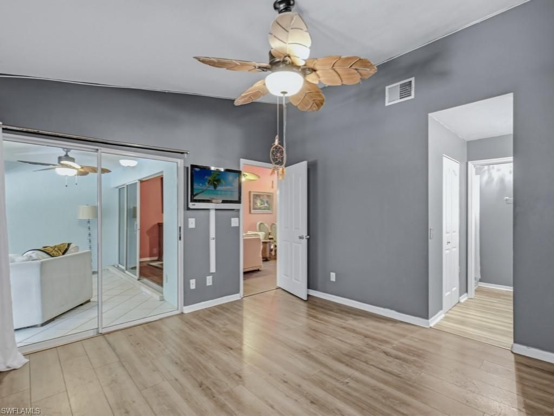
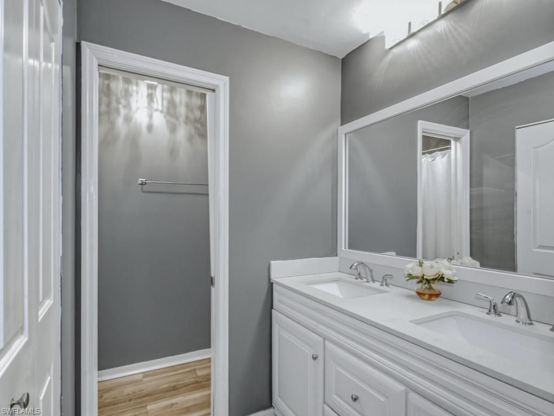
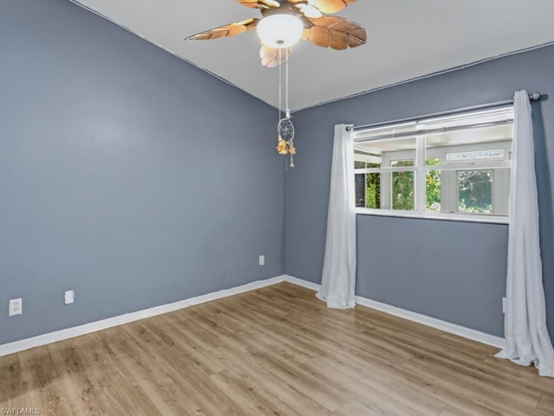
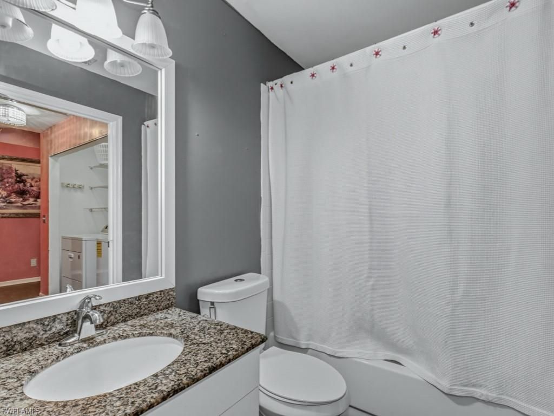
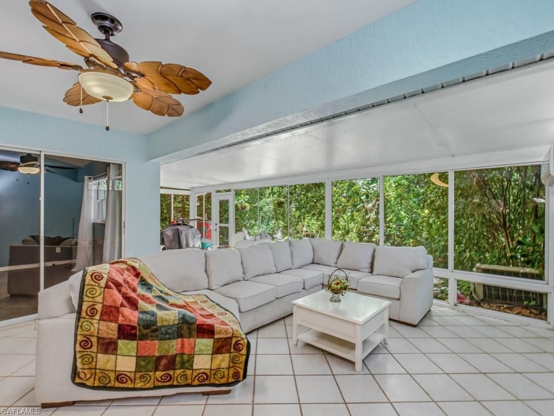
Step into this home featuring new luxury vinyl flooring throughout and soaring vaulted ceilings in both the great room and primary bedroom, creating a bright, open, and spacious feel. The remodeled kitchen has been enhanced with an expanded pass-through, newer stainless-steel appliances, granite countertops, a tiled backsplash, and a sunny breakfast area with a large window that fills the space with natural light. The primary suite offers an updated bath with dual sinks and a generous walk-in cl...

View More

Property Summary

MLS Number: 226026670
Status: Active
Days on Market: 41
Subdivision: TANGLEWOOD
County: Collier
Bedrooms: 3
Total Square Feet: 1,256
Price Per Sq. Ft.: $303
Style: Duplex, Villa Attached
New Constuction: No
Waterfront: No
Property Type: Residential - Single Family
Cooling: Ceiling Fan(s), Central Electric
Garage: 2 car attached
Heating: Central Electric
Lot Size: 0.16 Acres
Road Surface: Paved
Roof Type: Shingle
Stories: 1.0
Year Built: 1992
Taxes: $2,216
Hoa Fee: $1040

Property Details

Bedroom: 3 Bed
Construction: Concrete Block, Stucco
Days on Site: 41
Dining: Breakfast Bar, Dining - Living, Eat-in Kitchen
Exterior: Concrete Block, Stucco
Outdoor Features: Screened Lanai/Porch
Flooring: Tile, Vinyl, Wood
Furnished: Negotiable
GEO Area: LELY COUNTRY CLUB
Home Style: Duplex, Villa Attached
Interior: Built-In Cabinets, Cathedral Ceiling(s), Pantry, Pull Down Stairs, Smoke Detectors
Irrigation: Central
Laundry: Laundry in Residence
Lot: Regular
Management: Professional
Minimum Lease Days: 30
Parcel #: 54800760004
Parking: Covered, Attached
Pet Limit Max #: 2
Pets: Limits
Pool: Community
Room Count: 7
SQFT Total: 2040
Transfer Fee: 0
Units: 2
Units in Building: Square Feet
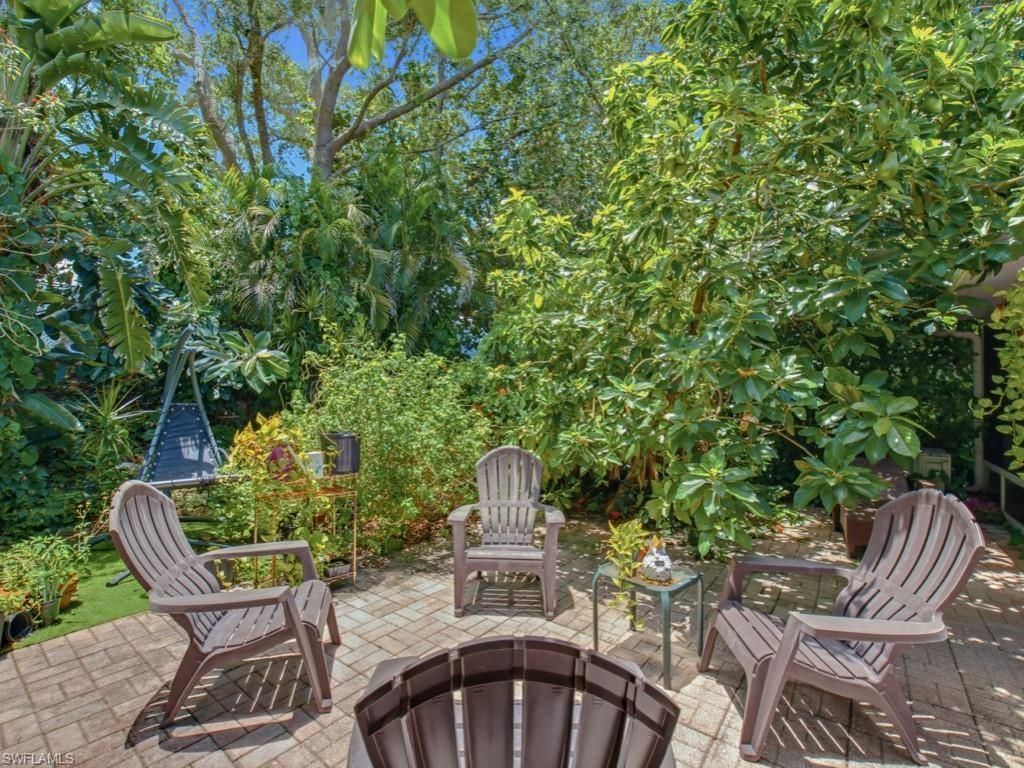
View: Landscaped Area
Water: Central
Construction: Concrete Block,Stucco

Neighborhood Information

Neighborhood Map

Neighborhood Hero

Neighborhood Highlights

Neighborhood Characteristics

Neighborhood Market Trend

Neighborhood Schools

Courtesy of

Agency Name: John R Wood Properties
Agent Name: David Tate, PA
Agency Phone: 239-394-4040

agent picture

Presented by

Agent Name: Roni Sterin
Agent Phone: 305.942.7446
Agency Title: The Keyes Company
Request Info

IDX logo

Roni Sterin
keyes.com
Agent Cell:
305.942.7446

Mortgage Calculator

%
years/fixed
yearly
yearly (est.)

Estimated Payment

$ 2,161.35 Principal & Interest $1,865.85 Property Tax $184.67 Homeowner's Insurance $110.83
Mortgage Logo

Login to My Keyes Account


