SIGN UP Login/Register
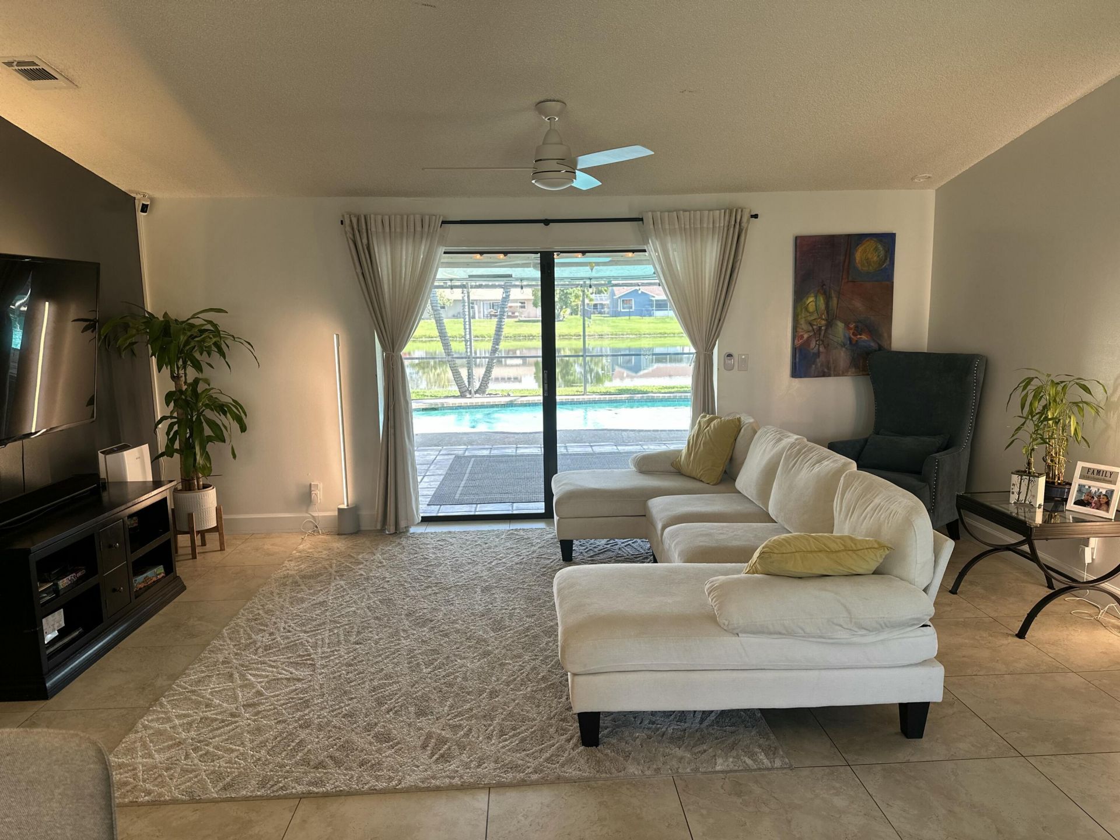
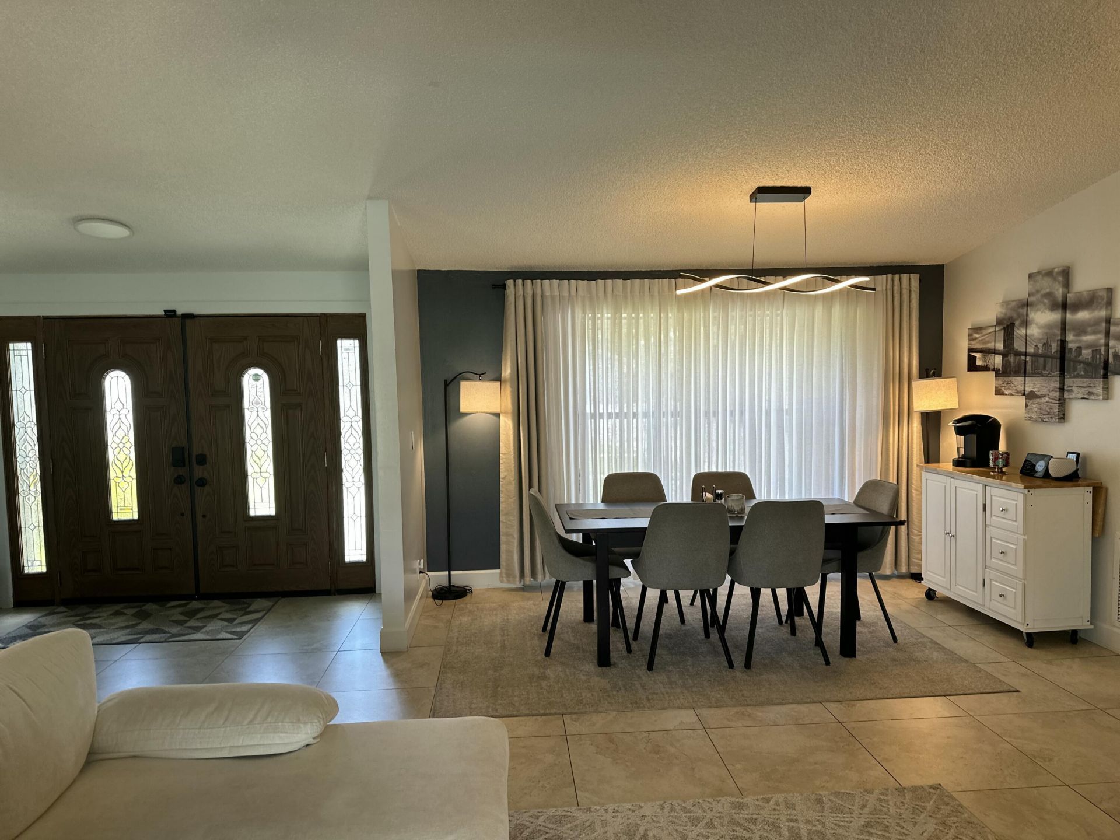
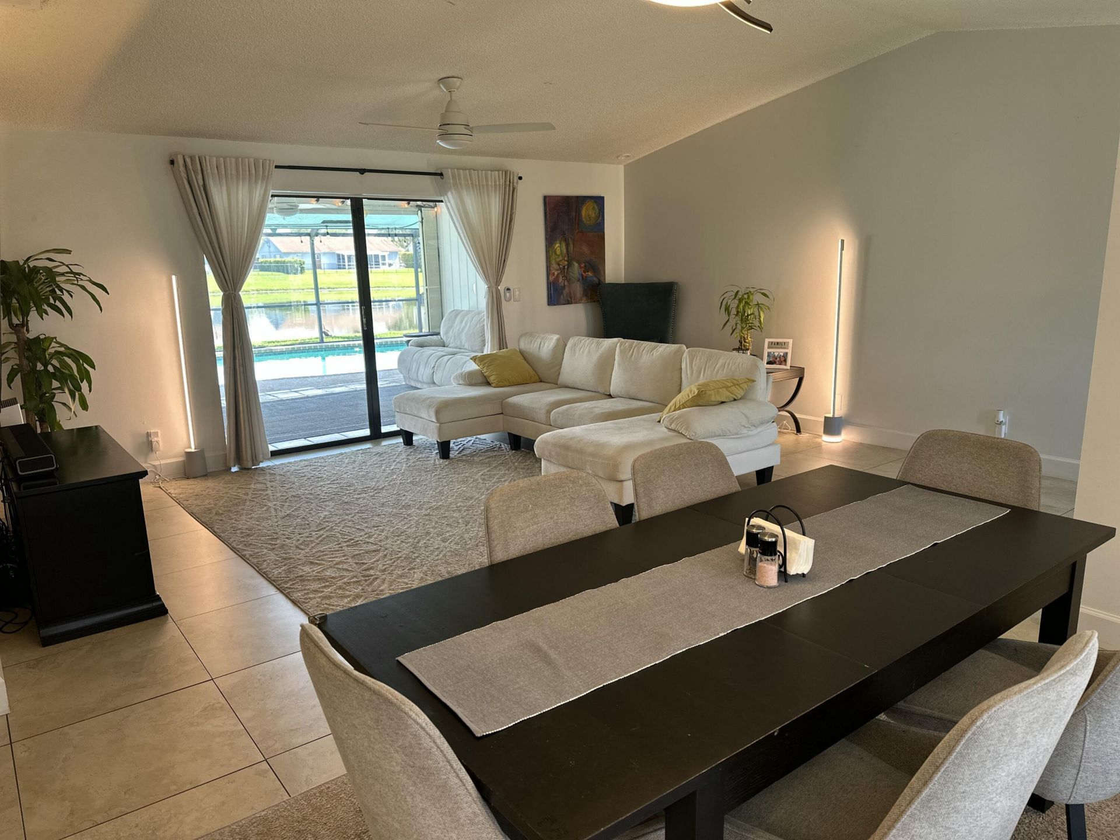
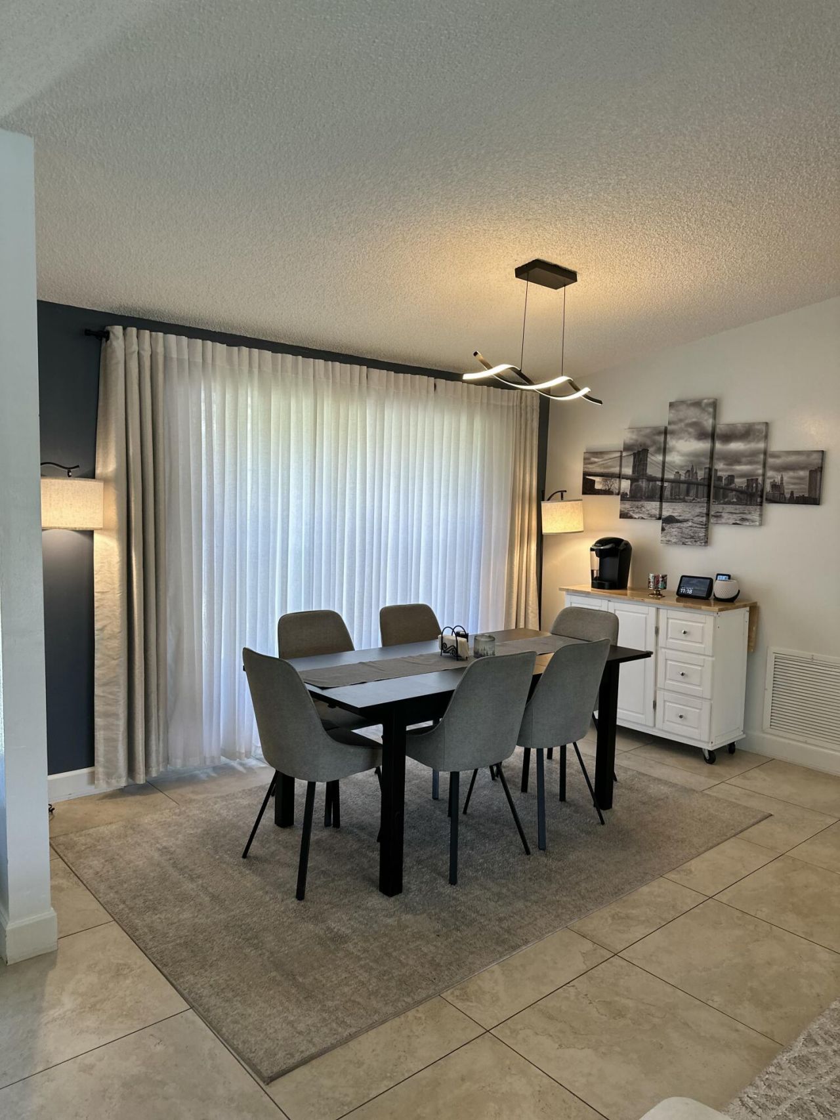
5099 Little Beth Drive S, Boynton Beach, FL 33472 Photo
New
5099 Little Beth Drive S, Boynton Beach, FL 33472 Photo
New
5099 Little Beth Drive S, Boynton Beach, FL 33472 Photo

26 Photos

5099 Little Beth Drive S Boynton Beach, FL 33472
$569,000
  • Beds
    3
  • Baths
    2 full
  • Total Square Feet
    2,358
  • Lot Size
    0.17 acre(s)

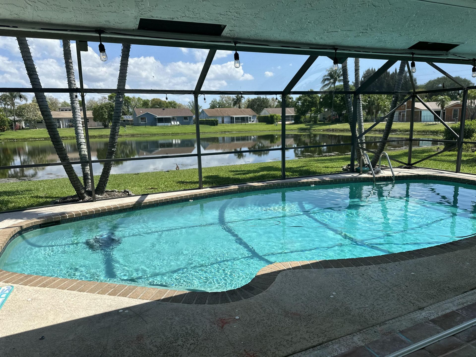
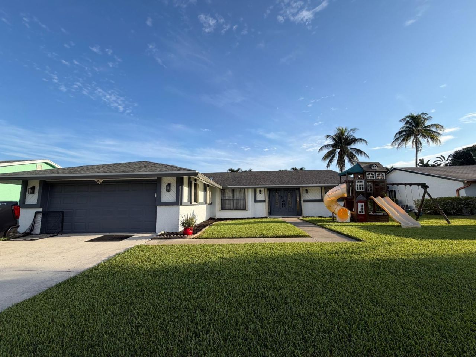
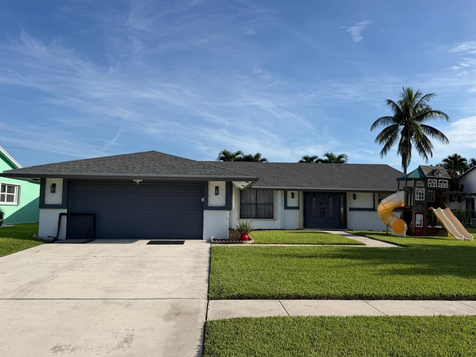
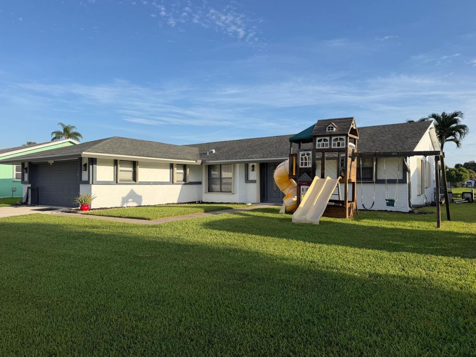
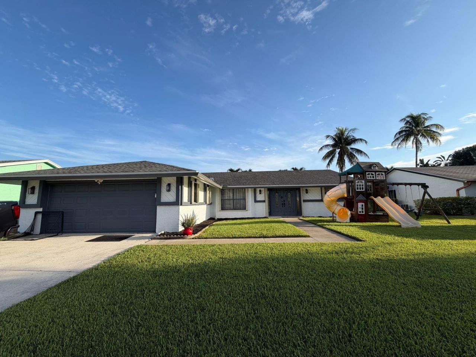
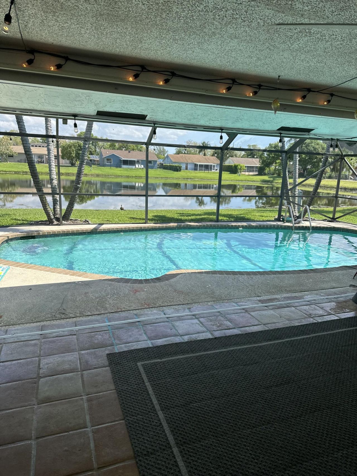
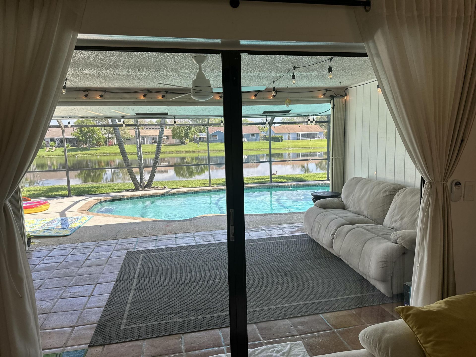
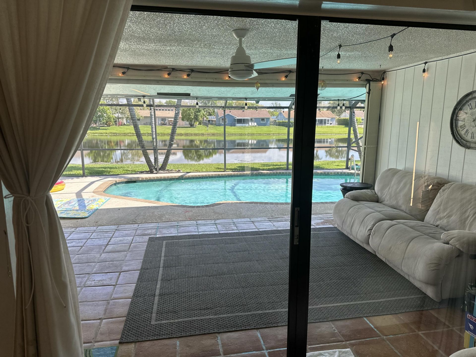
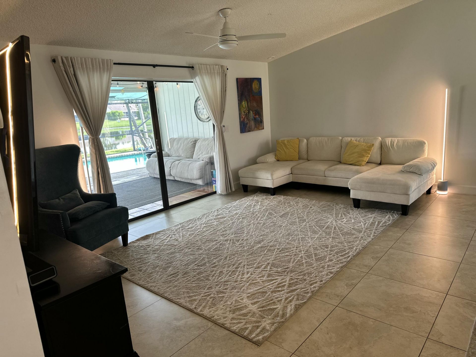
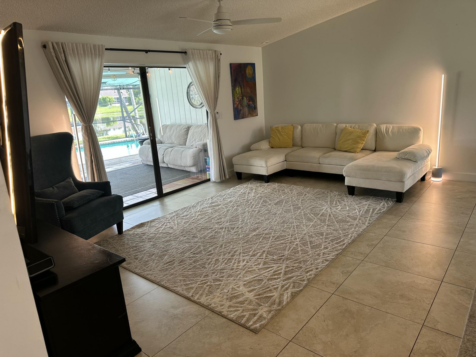
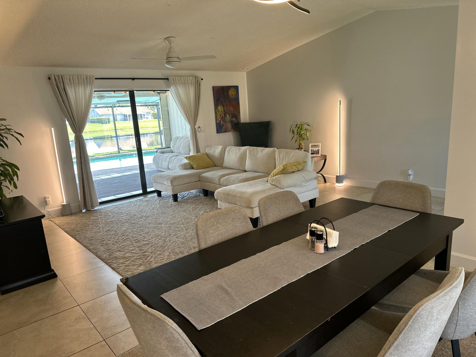
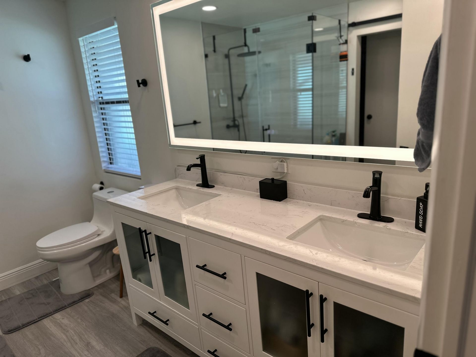
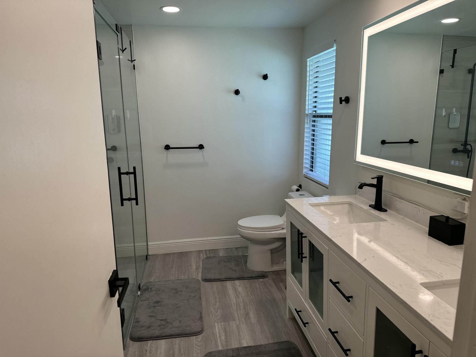
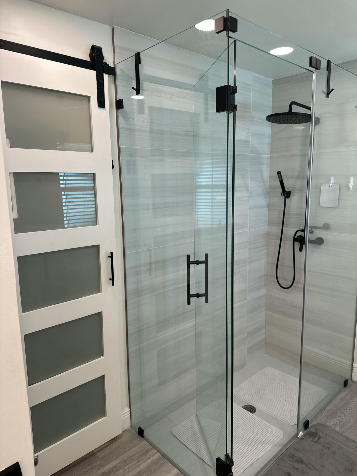
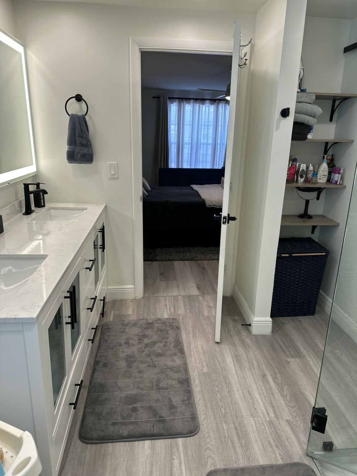
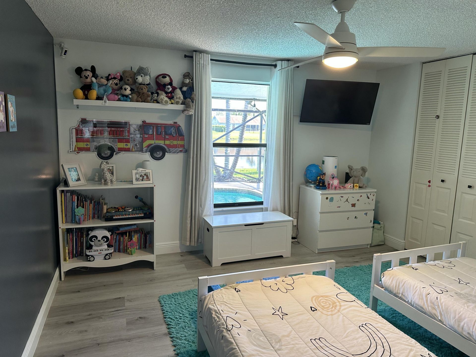
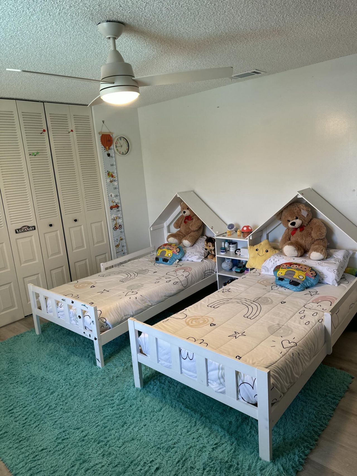
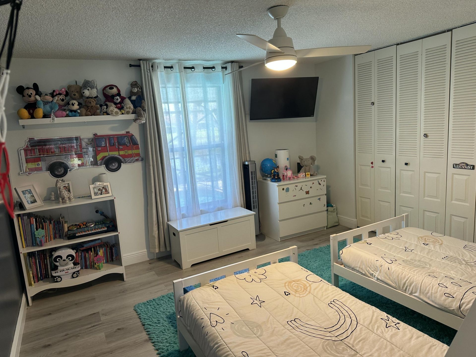
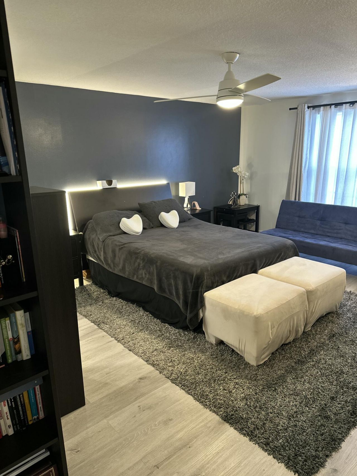
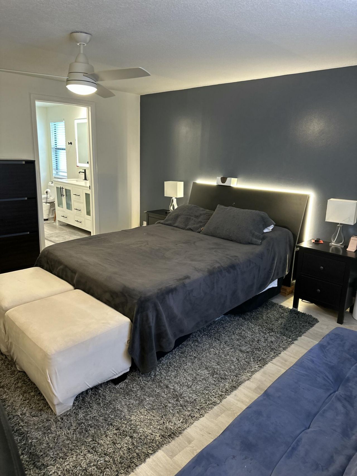
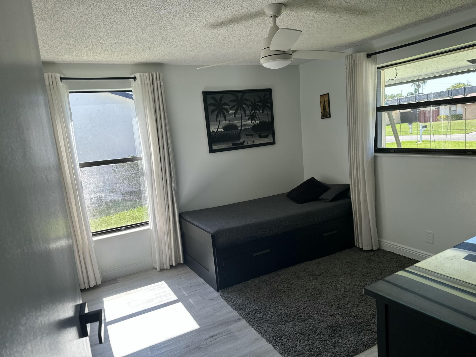
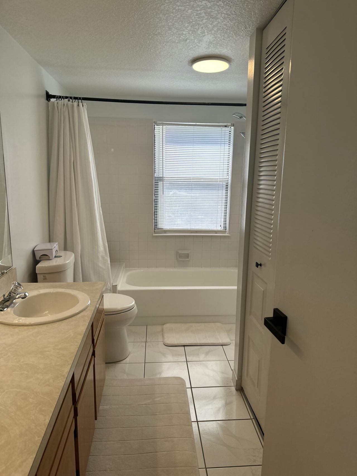
Welcome to waterfront living in this beautifully maintained single-story home, thoughtfully designed for both everyday comfort and entertaining. This spacious residence offers 3 bedrooms, 2 bathrooms, and a versatile den with a separate entrance. The renovated primary bathroom adds a stylish modern update, while the garage provides exceptional storage and functionality; the property also features a private pool with a gas heater, water views, an in-ground sprinkler system, and gutters. And a lar...

View More

Property Summary

MLS Number: B26072807
Status: Active
Days on Market: 3
Subdivision: LE CHALET 4-A
County: Palm Beach
Bedrooms: 3
Total Square Feet: 2,358
Price Per Sq. Ft.: $241
Style: Ranch
New Constuction: No
Waterfront: Yes
Property Type: Residential - Single Family
Cooling: Central Air, Ceiling Fan(s), ENERGY STAR Qualified E
Fenced: Yes
Garage: 2 car attached
Heating: None
Lot Size: 0.17 Acres
Roof Type: Shingle
Stories: 1.0
Year Built: 1984
Taxes: $10,782
Association Fee Includes: Trash
HOA Fee: $194/ Annually

Featured Amenities

Pantry
Walk-In Closet(s)
Bedroom Layout - Split
None

Property Details

Accessibility: Accessible Bedroom, Accessible Closets, Accessible Common Area, Accessible Central Living Area, Accessib
Appliances: Electric Water Heater, Water Heater Owned, Water Purifier Rented, Water Softener Rented, Cooktop, Dryer, Disposal, Dishwasher, ENERGY STAR Qualified Dishwasher, ENERGY STAR Qualified Freezer, ENERGY STAR Qualified Refrigerator, ENERGY STAR Qualified Washer, Electric Range, ENERGY STAR Qualified Dryer, Free-Standing Freezer, Ice Maker, Oven, Refrigerator, Vented Exhaust Fan, Water Heater, Water Purifier, Water Softener, Washer, Electric Cooktop, Range, Freezer
Association: Boca Linda Lakes POA
Days on Site: 3
Exterior: Stucco
Flooring: Laminate, Tile, Wood
Furnished: Unfurnished
Home Style: Ranch
Laundry: Electric Dryer Hookup, Inside, Lower Level, Laundry Room, Main Level, Washer Hookup
Lot: Sidewalks
Other Equipment: Irrigation Equipment
Parcel#: 00424514030310150
Parking: Concrete, Driveway, Garage Door Opener, On Street, Garage, Attached Garage, Attached
Parking Notes: Concrete, Driveway, Garage Door Opener, On Street, Gar
Patio/Porch: Patio - Covered, Patio - Screened, Patio, Terrace, Glass Enclosed
Pets Allowed: Yes, No Restrictions
Pool: Fenced, Gas Heat, Heated, In Ground, Screen Enclosure, Solar Cover, Concrete, Equipment Included, Private
Restrictions: Parking - No Trailer
Sewer: Public Sewer
Special View Info: Pool, Water, Lagoon, Pond
Sprinkler: Manual Sprinkler, Zoned Sprinkler
SQFT Living: 1640
Structure Type: House
Swimming Pool: Yes
Total Rooms: 3
Utilities: Cable Available, Electricity Available, Natural Gas Available
Water: Public
Waterfront Features: None, Lagoon, Pond
Windows: Drapes, Plantation Shutters, Shutters
Construction: Stucco

Local Schools

High School: Park Vista
Middle School: Christa McAuliffe
Elementary School: Hidden Oaks K-8

Neighborhood Information

Neighborhood Map

Neighborhood Hero

Neighborhood Highlights

Neighborhood Characteristics

Neighborhood Market Trend

Neighborhood Schools

Courtesy of

Agency Name: United Realty Group Inc
Agent Name: Angela Maria Casas
Agency Phone: 561-235-2127

agent picture

Presented by

Agent Name: Roni Sterin
Agent Phone: 305.942.7446
Agency Title: The Keyes Company
Request Info

IDX logo

Roni Sterin
keyes.com
Agent Cell:
305.942.7446

Mortgage Calculator

%
years/fixed
yearly
yearly (est.)

Estimated Payment

$ 3,858.33 Principal & Interest $2,793.87 Property Tax $898.50 Homeowner's Insurance $165.96
Mortgage Logo

Login to My Keyes Account


