SIGN UP Login/Register
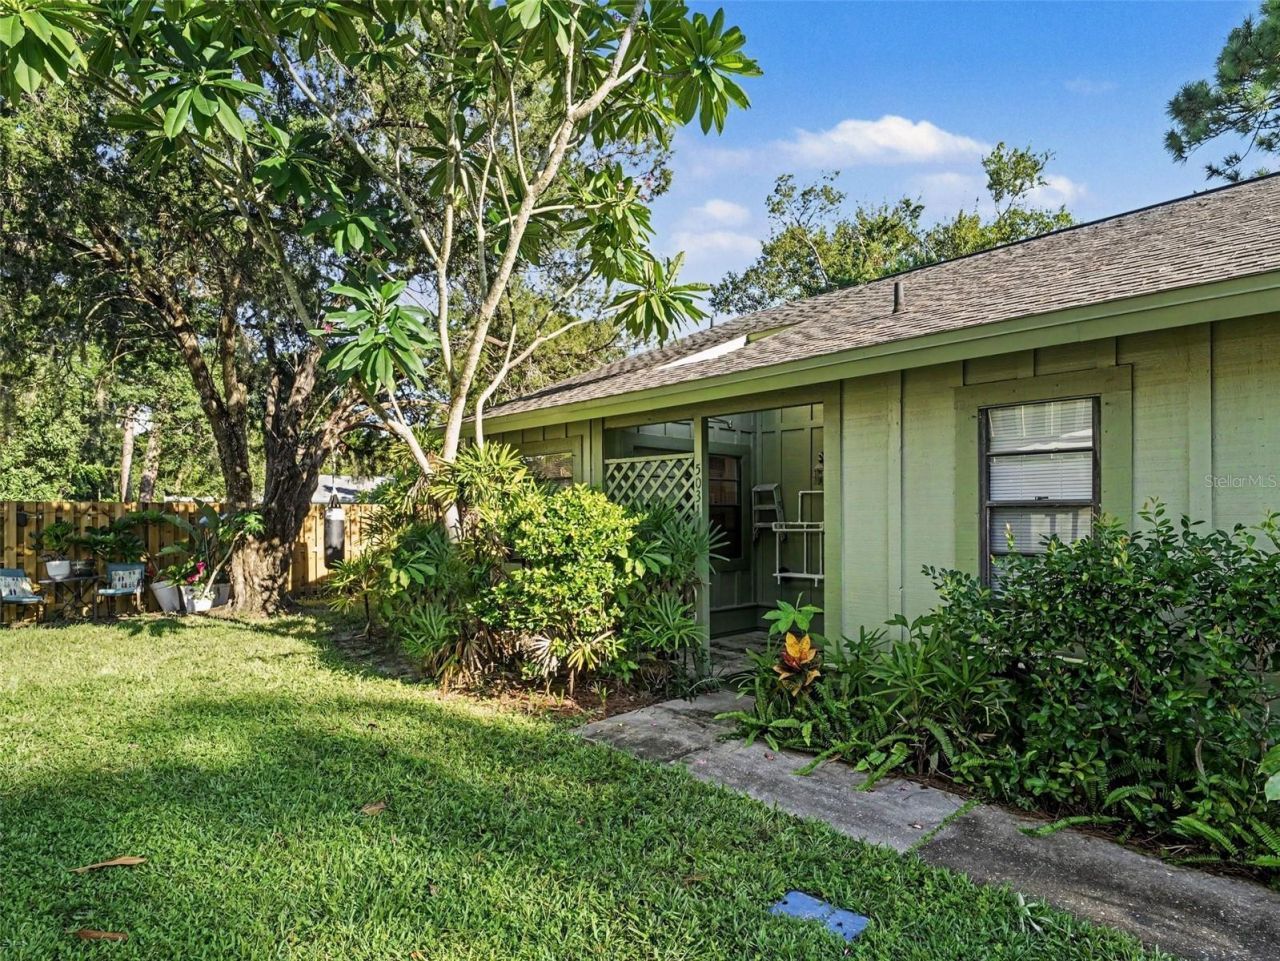
5031 Barrington Circle, Unit 601, Sarasota, FL 34234 Photo
Reduced
5031 Barrington Circle, Unit 601, Sarasota, FL 34234 Photo
Reduced
5031 Barrington Circle, Unit 601, Sarasota, FL 34234 Photo

22 Photos

5031 Barrington Circle, 601 Sarasota, FL 34234
$147,900
  • Beds
    2
  • Baths
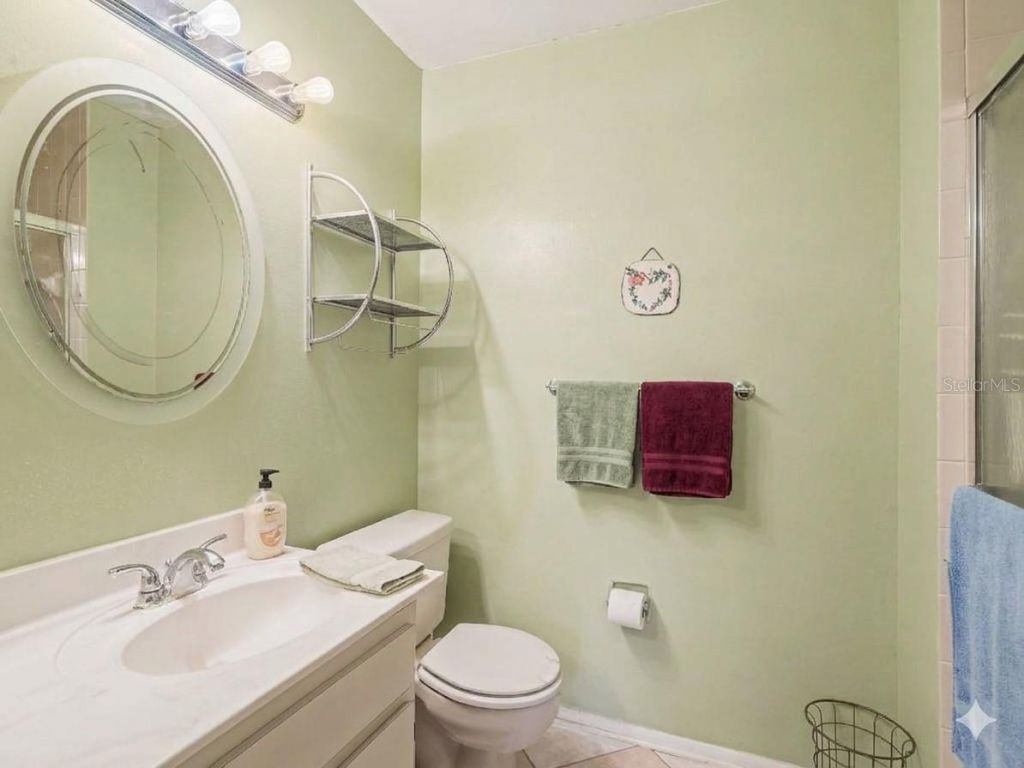
    2 full
  • Total Square Feet
    1,204

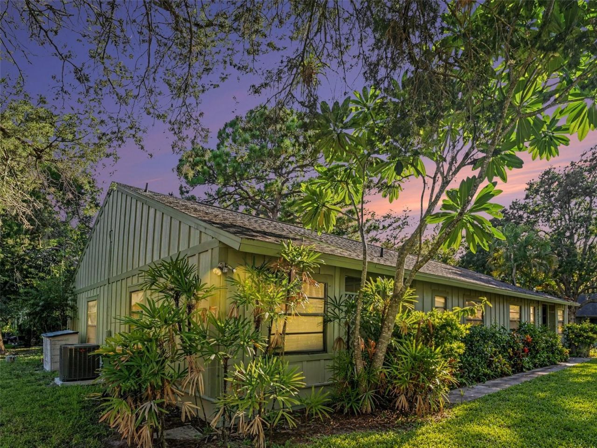
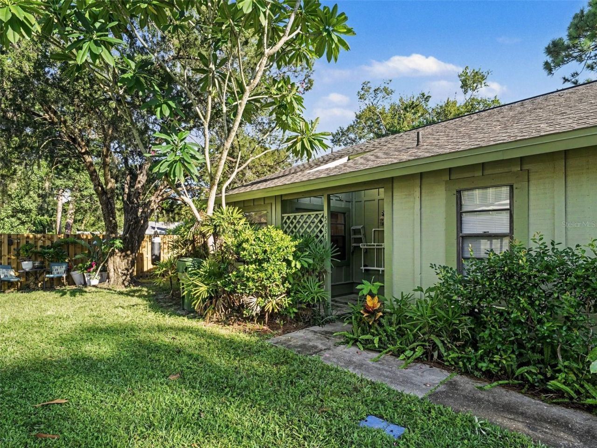
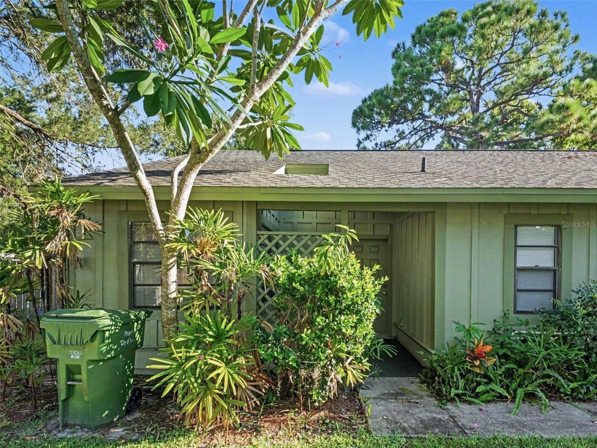
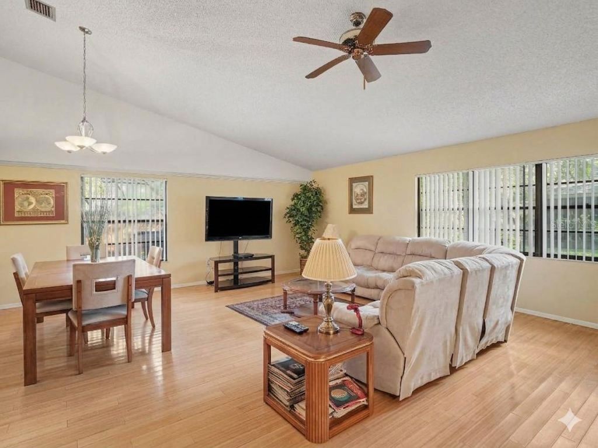
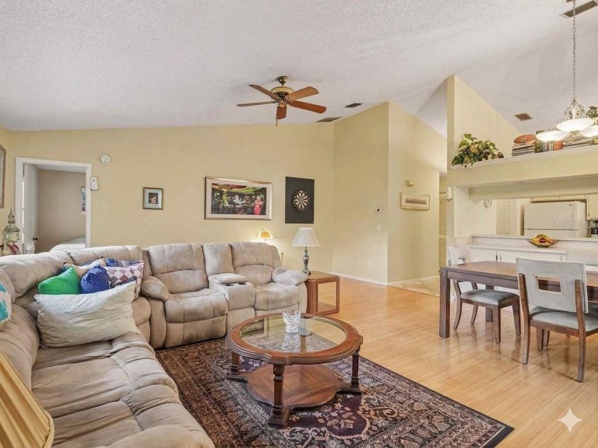
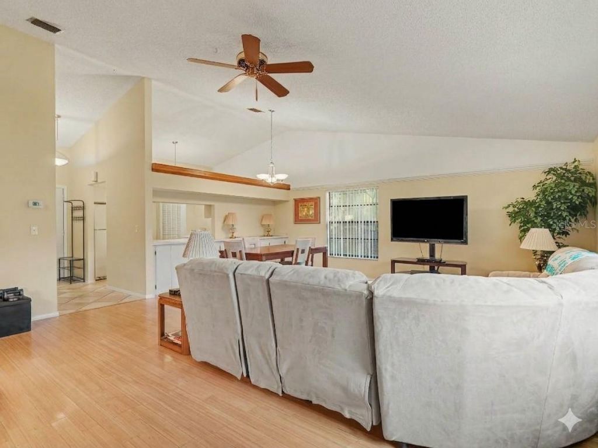
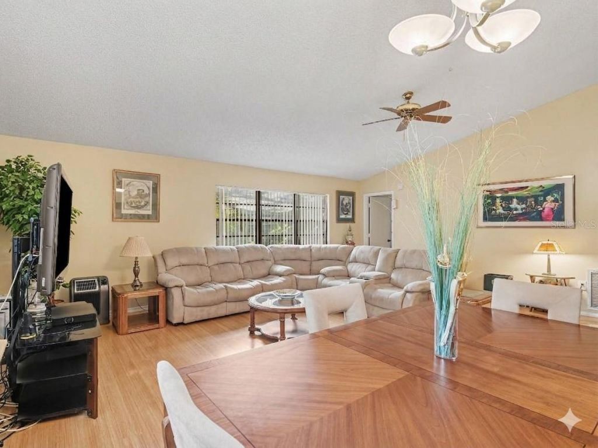
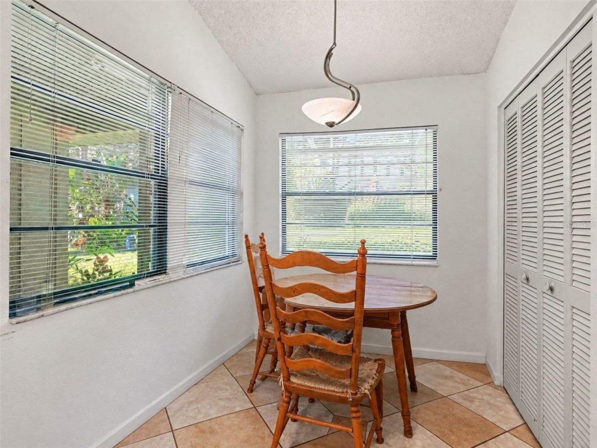
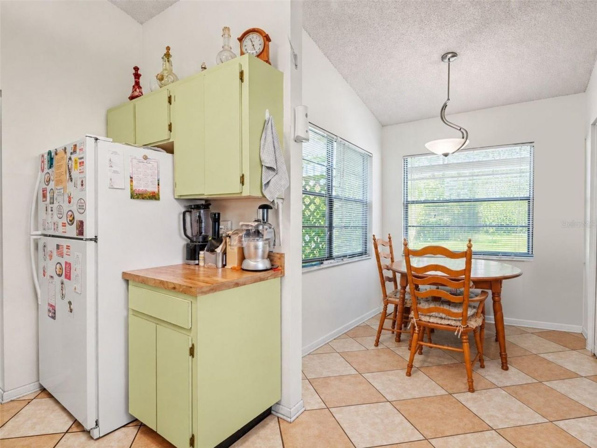
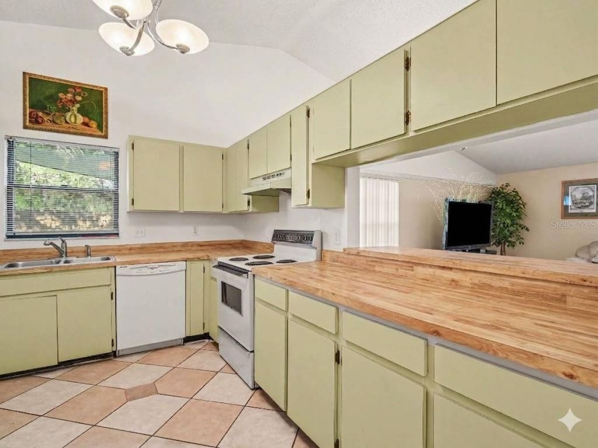
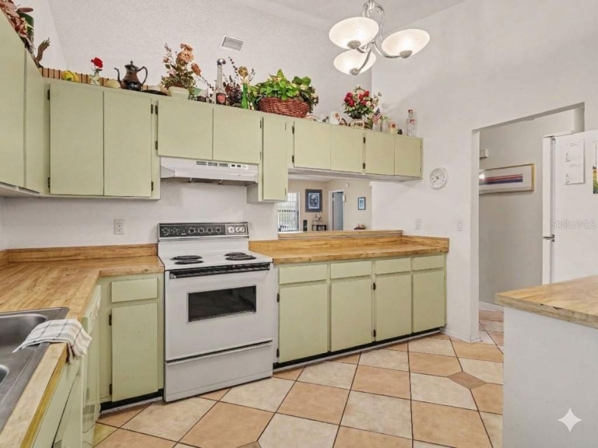
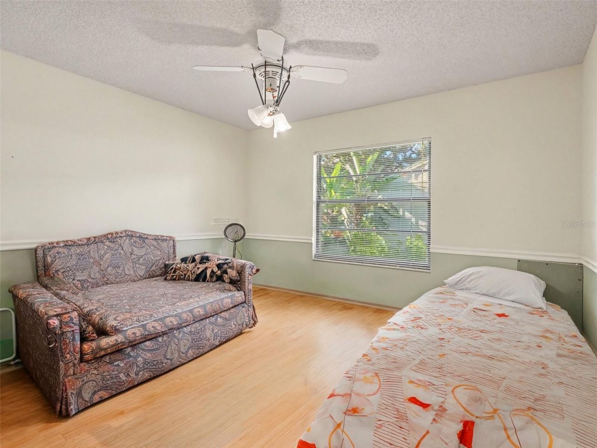
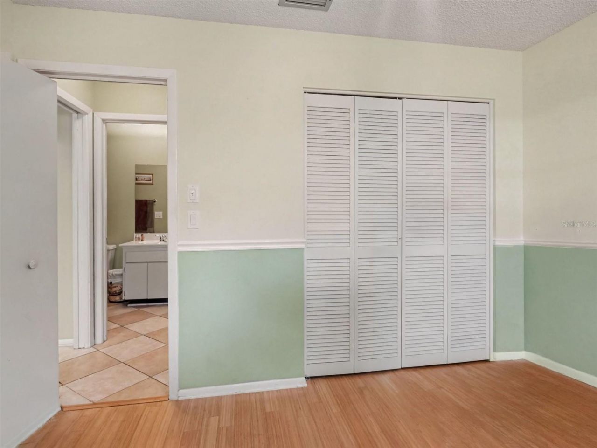
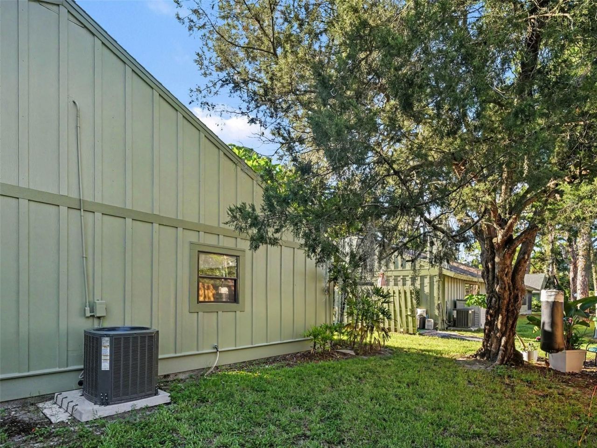
Spacious, well-located, and easy to maintain - this 2-bedroom, 2-bath villa in Barrington Woods offers 1,204 square feet of comfortable single-level living in an established Sarasota community. A newer A/C system (2025) adds peace of mind, while a designated covered carport and inviting community pool make it easy to enjoy the Florida lifestyle.The location is hard to beat - just minutes from downtown Sarasota and Sarasota-Bradenton International Airport, with easy access to the Ringling Museum ...

View More

Property Summary

MLS Number: A4705411
Status: Reduced
Days on Market: 51
Subdivision: BARRINGTON WOODS
County: Sarasota
Bedrooms: 2
Total Square Feet: 1,204
Price Per Sq. Ft.: $123
New Construction: No
Waterfront: No
Property Type: Residential -
Cooling: Central Air
Heating: Central
Roof Type: Shingle
Stories: 1.0
Year Built: 1982
Taxes: $2,441
HOA Y/N: Yes

Featured Amenities

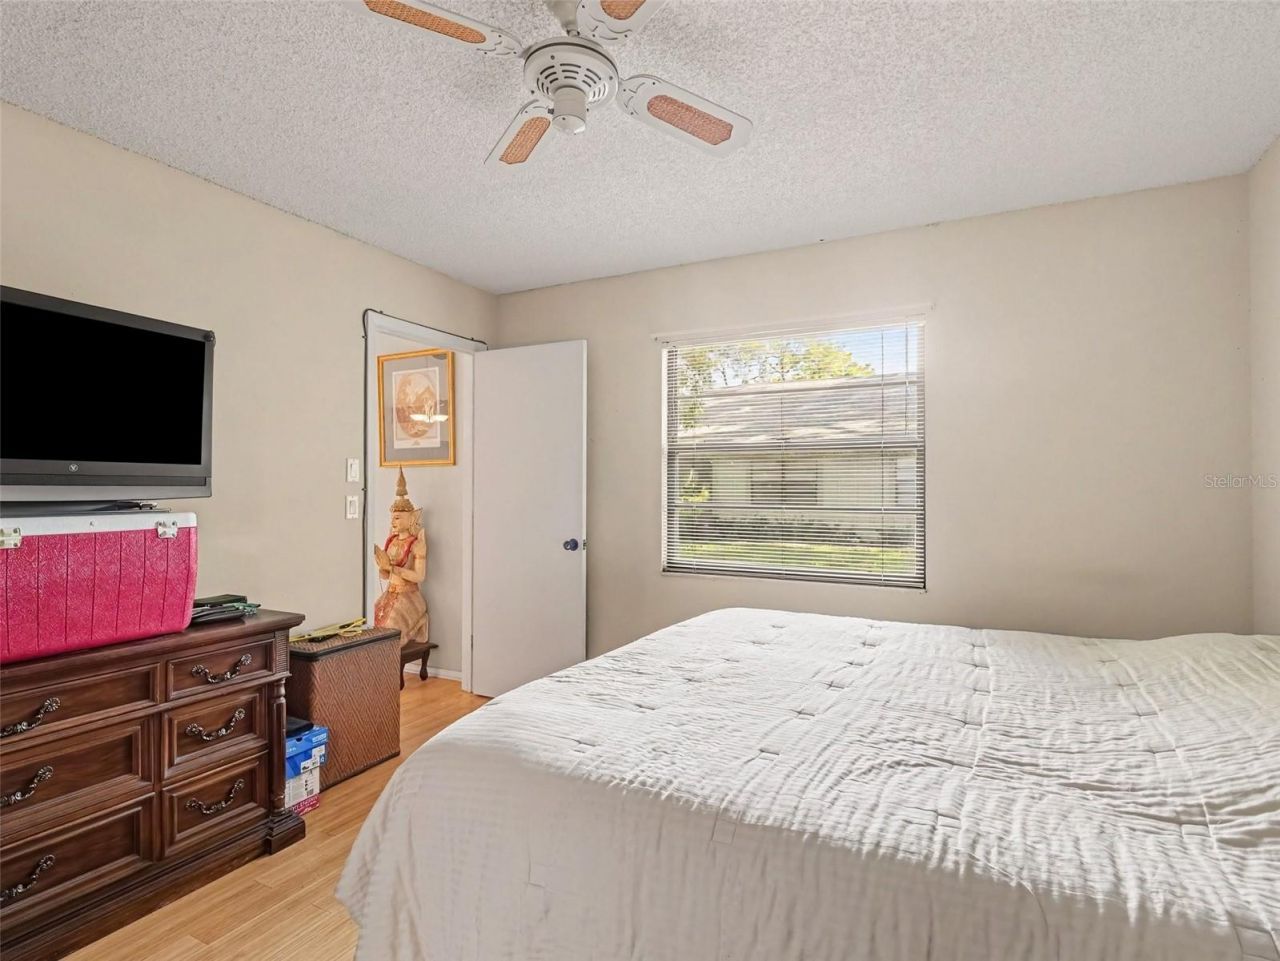
Ceiling Fans(s)
Living Room/Dining Room Combo
Open Floorplan
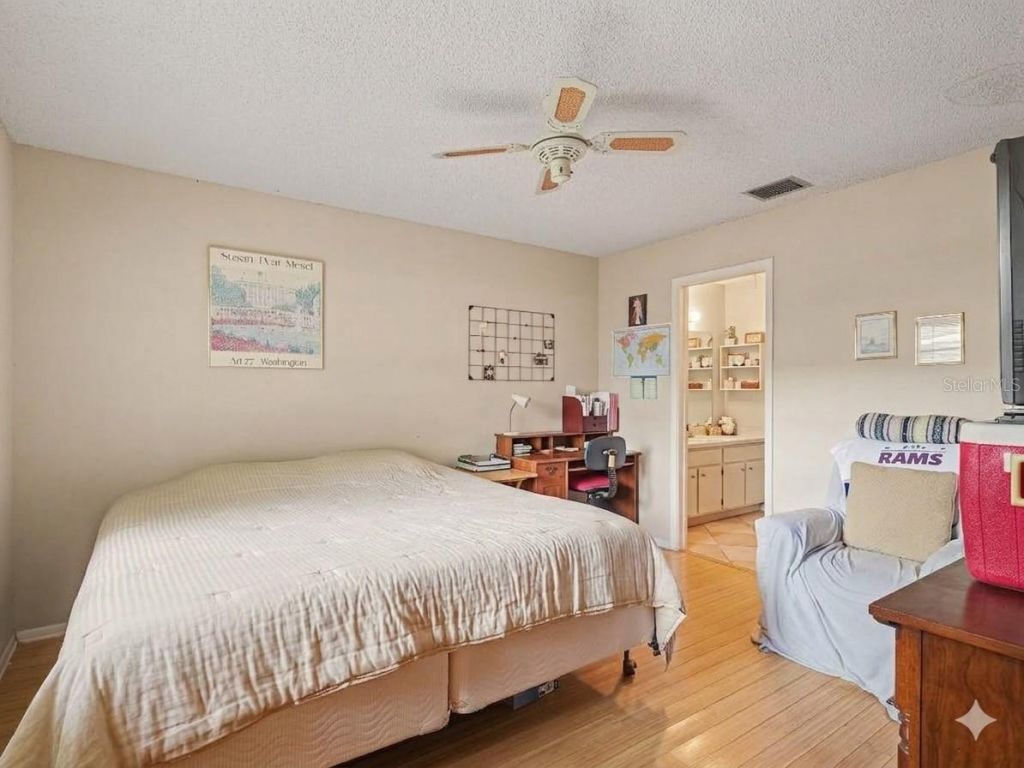
Split Bedroom
Walk-In Closet(s)

Property Details

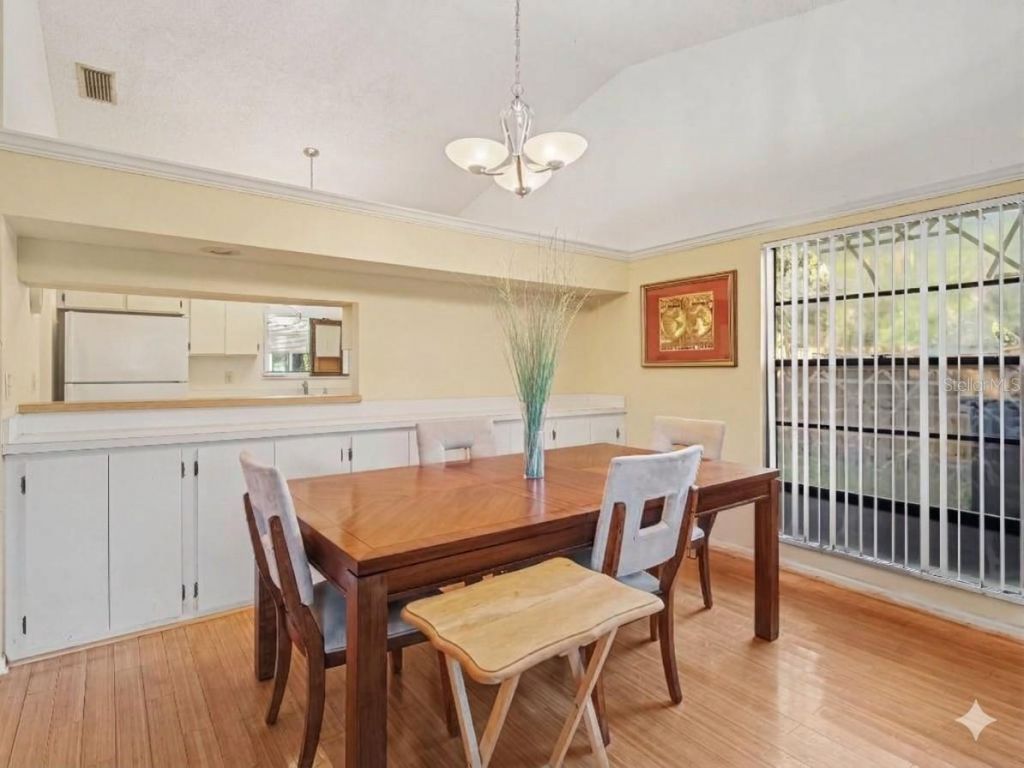
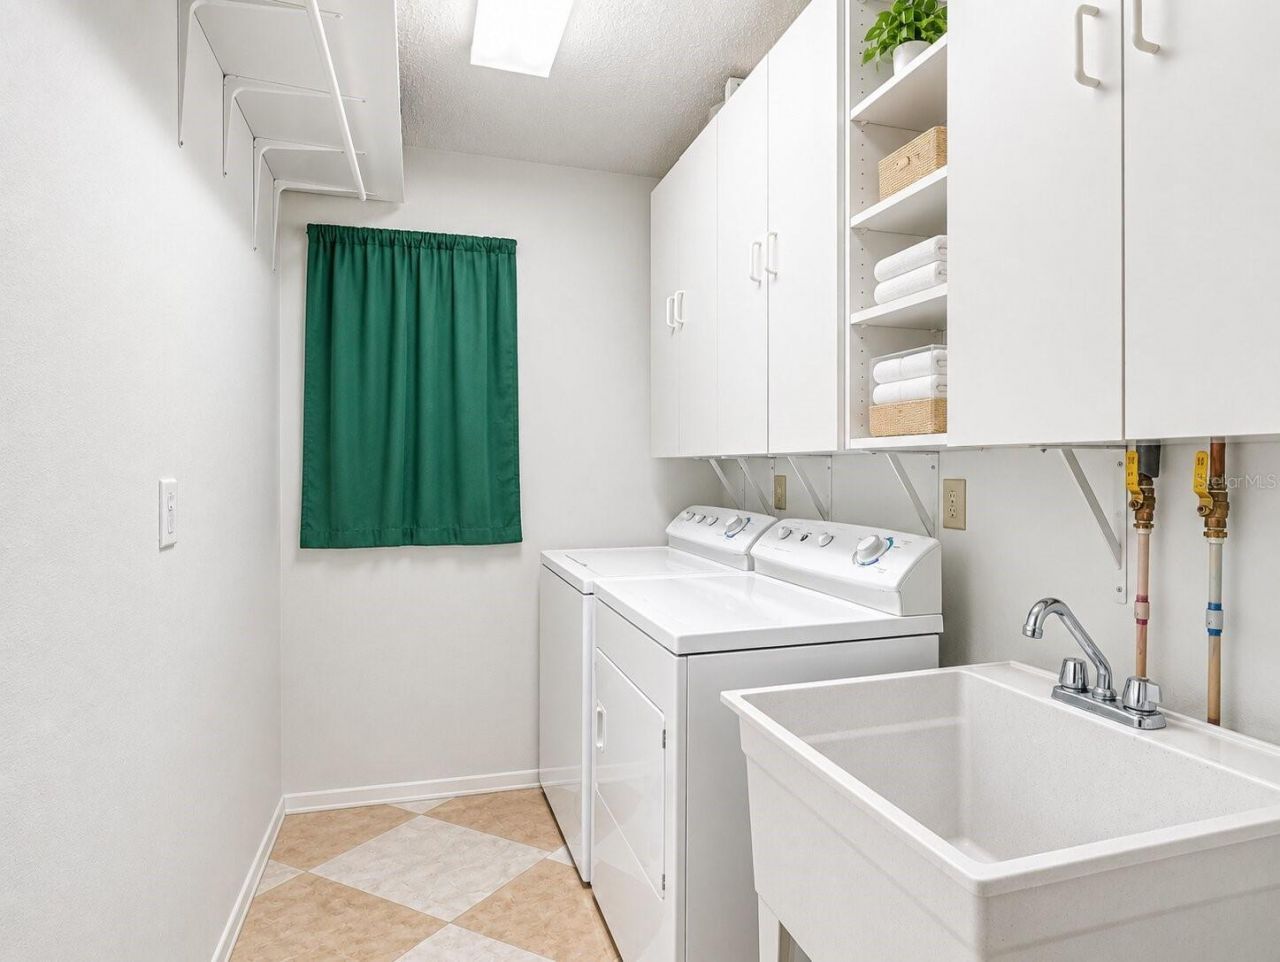
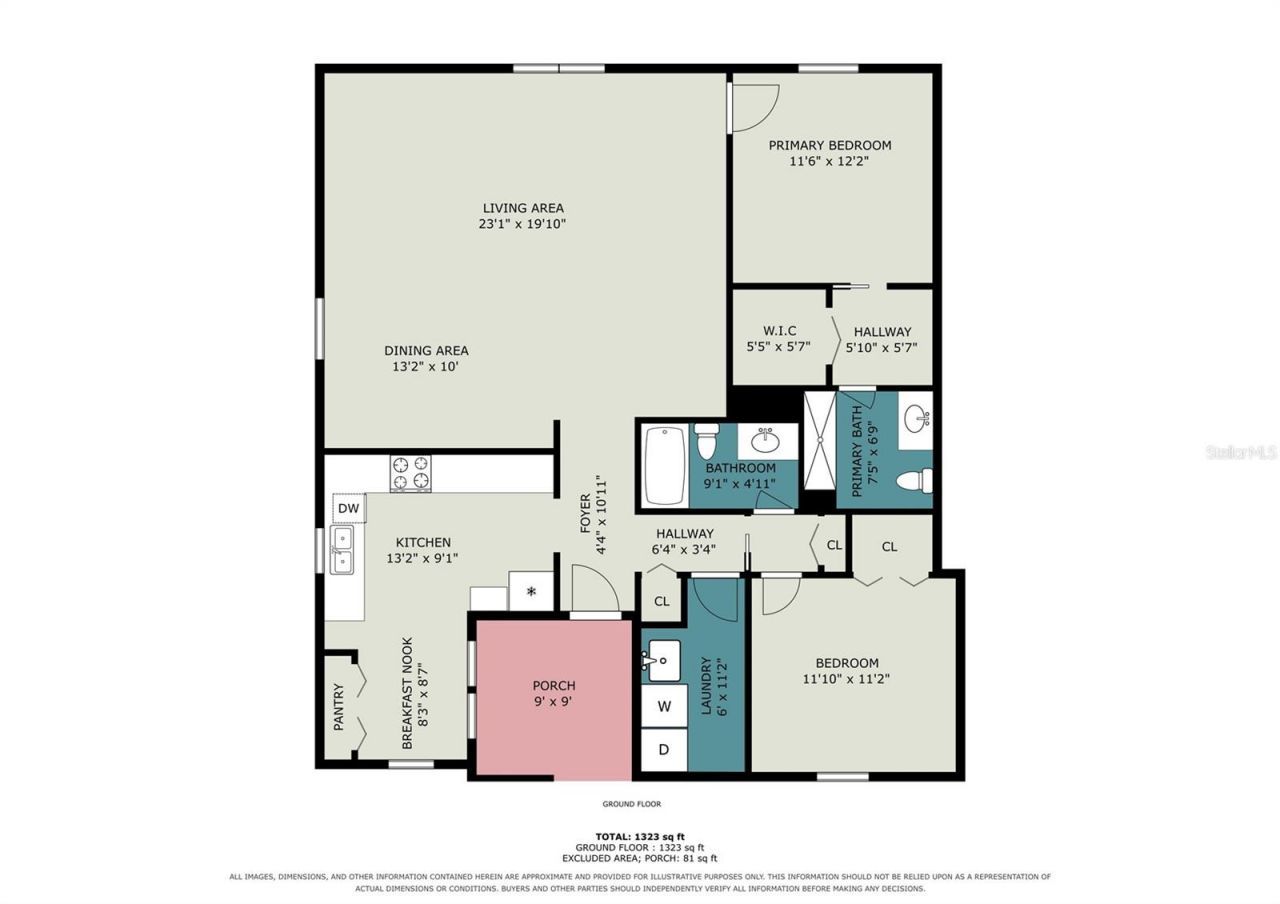
Additional Rooms: Formal Dining Room Separate, Inside Utility
Appliances: Dryer, Microwave, Range, Refrigerator, Washer
Community Features: Gated Community - No Guard, Pool
Days on Site: 51
Directions: North on US 41 to East on Mecca
Exterior: Wood Siding
Outdoor Features: Other
Flood Zone Code: AE, X
Flooring: Ceramic Tile, Wood
Foundation: Other
Home Warranty Y/N: No
Listing Terms: Cash, Conventional, FHA, VA Loan
Ownership: Condominium
Pets Allowed: Yes
Property Attached Y/N: No
Property Sub-Type: Half Duplex
Sewer: Public Sewer
Showing Instructions: ShowingTime
Special Sale Provisions: None
Utilities: Public
Water: Public
Water Access Y/N: No
Zoning: RMF2
Construction: Wood Siding

Room Sizes

Living Room: 23.1x20
Dining Room: 13.2x10
Kitchen: 13.2x9.1
Primary Bedroom: 11.5x12.2
Bedroom 2: 12x11.2
Laundry: 6x11.2

Local Schools

High School: Booker High
Middle School: Booker Middle
Elementary School: Emma E. Booker Elementary

Neighborhood Information

Neighborhood Map

Neighborhood Hero

Neighborhood Highlights

Neighborhood Characteristics

Neighborhood Market Trend

Neighborhood Schools

Courtesy of

Agency Name: EXP REALTY, LLC
Agency Contact: 941-462-3321
Agent Name: Jennifer Kenna

agent picture

Presented by

Agent Name: Roni Sterin
Agent Phone: 305.942.7446
Agency Title: The Keyes Company
Request Info

IDX logo

Roni Sterin
keyes.com
Agent Cell:
305.942.7446

Mortgage Calculator

%
years/fixed
yearly
yearly (est.)

Estimated Payment

$ 972.76 Principal & Interest $726.21 Property Tax $203.42 Homeowner's Insurance $43.14
Mortgage Logo

Login to My Keyes Account


