SIGN UP Login/Register

51 Photos

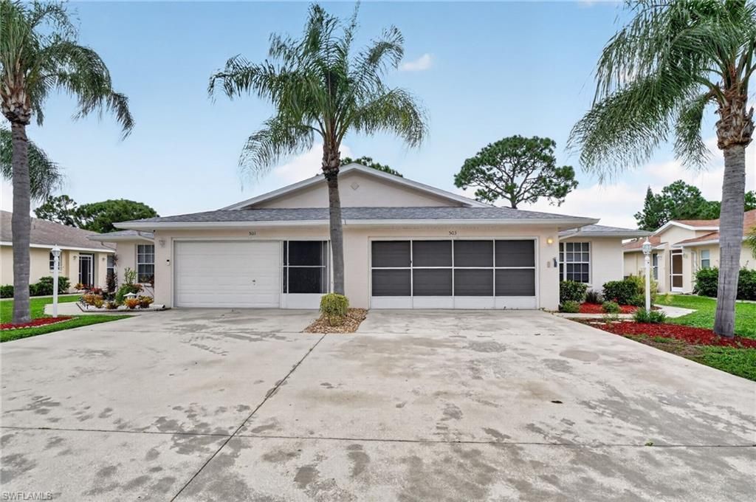
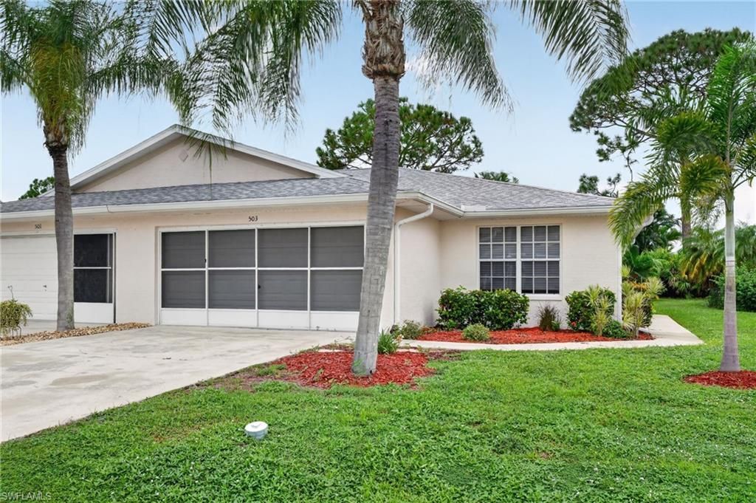
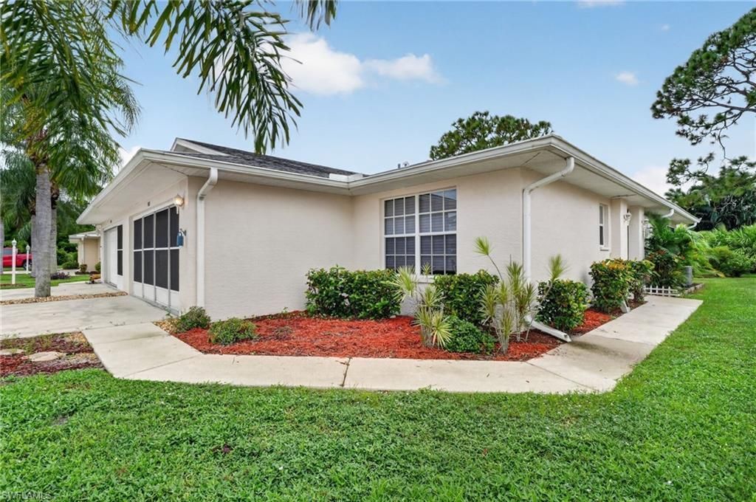
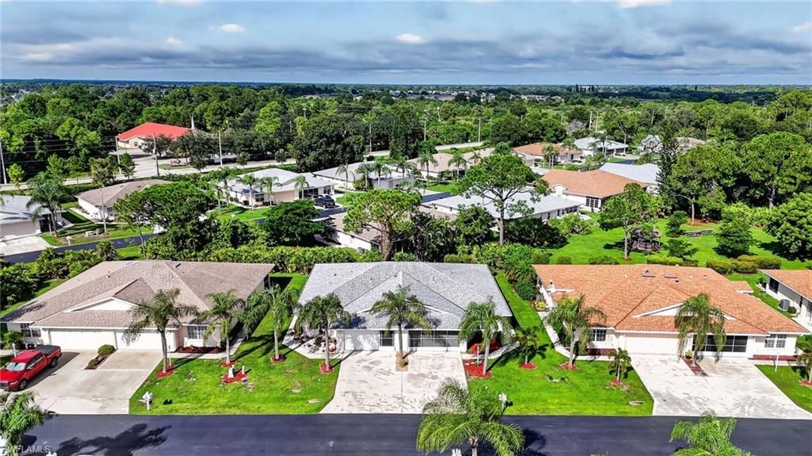
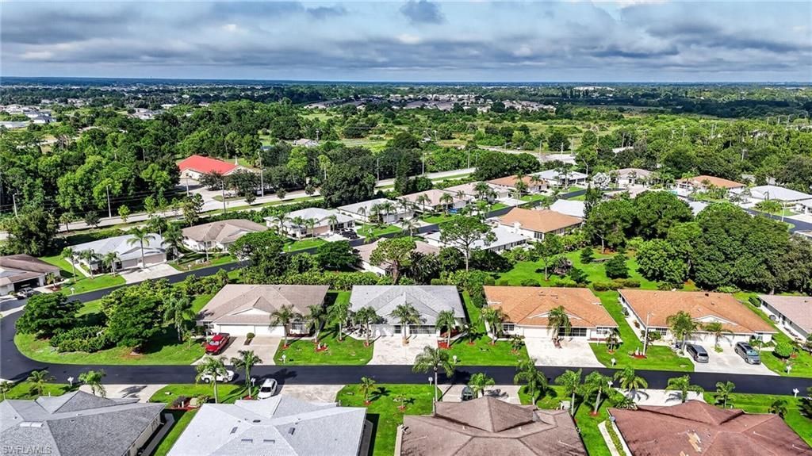
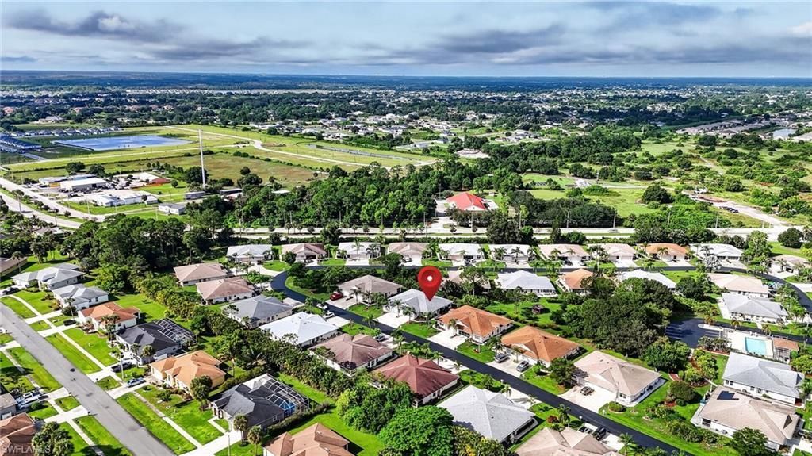
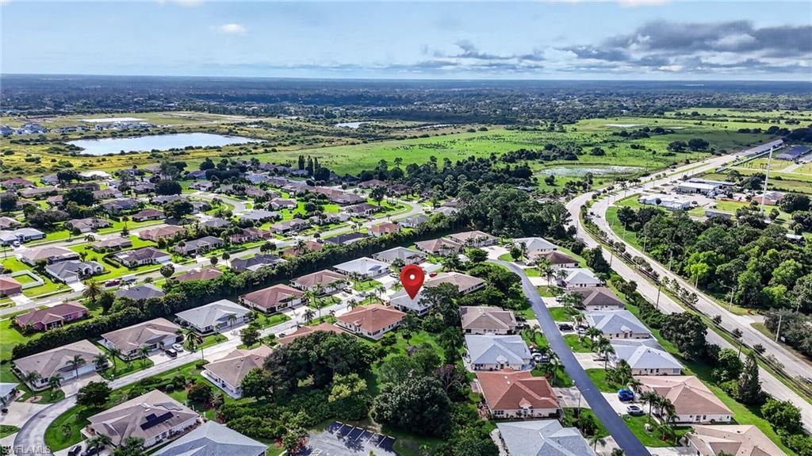
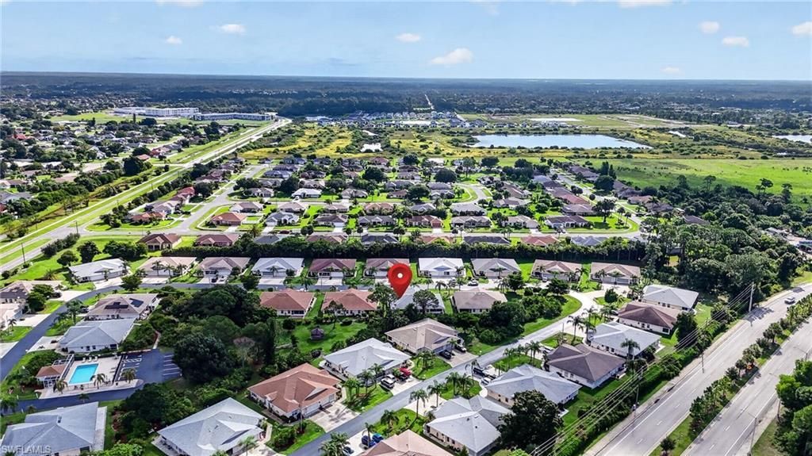
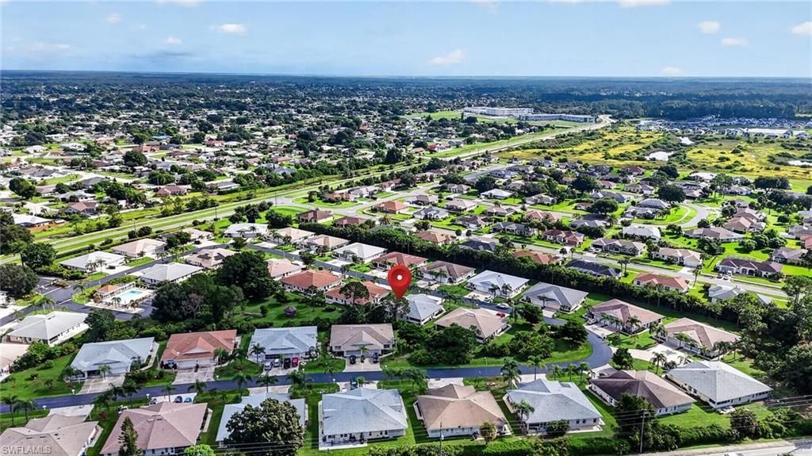
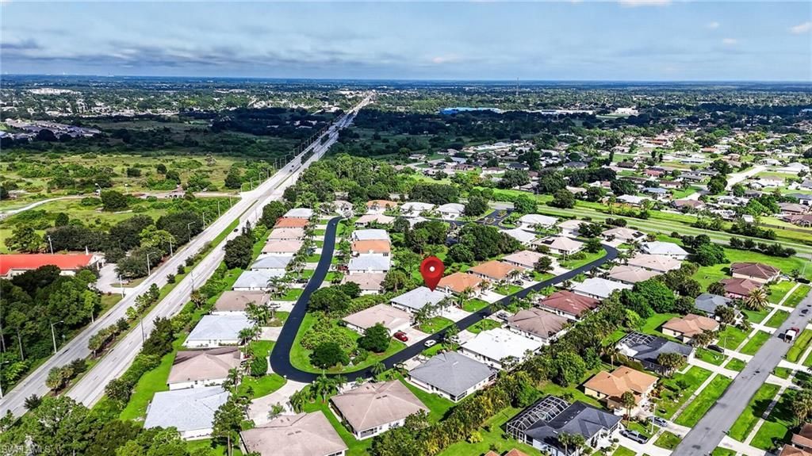
503 Bethany Village Cir Lehigh Acres, FL 33936
$220,000
  • Beds
    2
  • Baths
    2 full
  • Total Square Feet
    1,247
  • Lot Size
    0.04 acre(s)

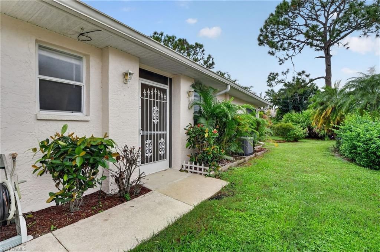
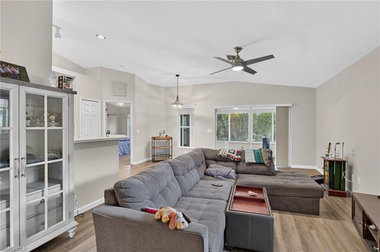
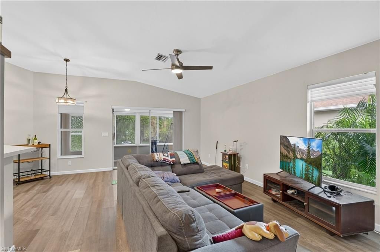
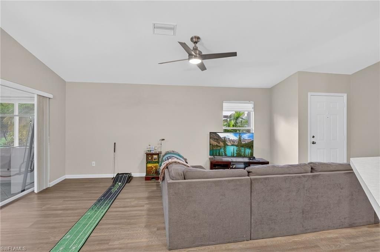
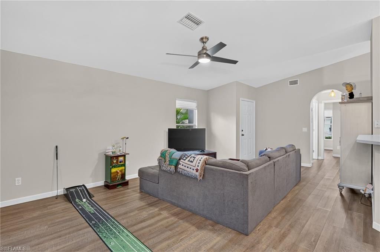
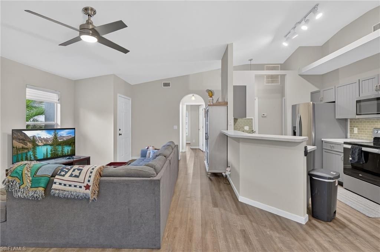
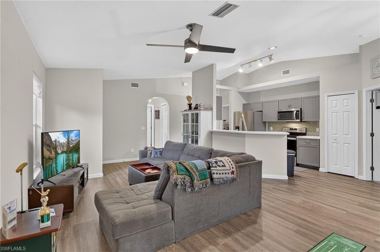
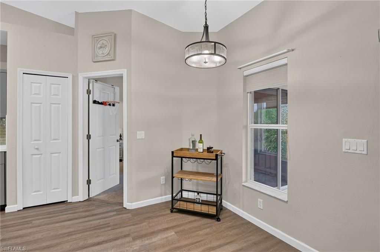
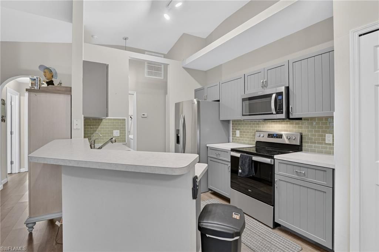
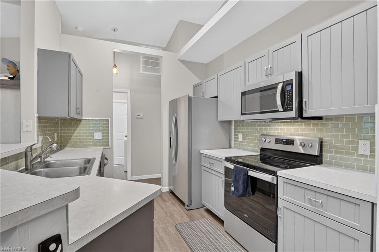
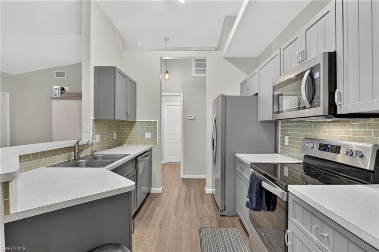
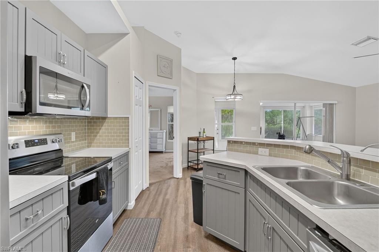
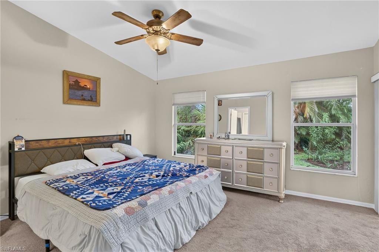
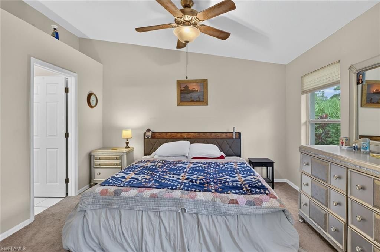
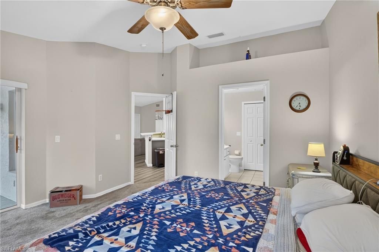
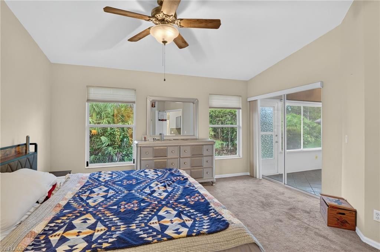
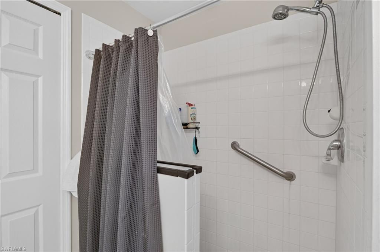
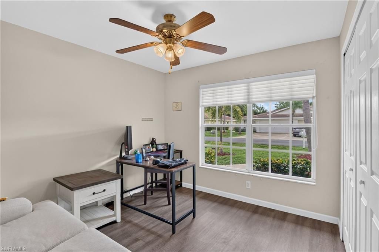
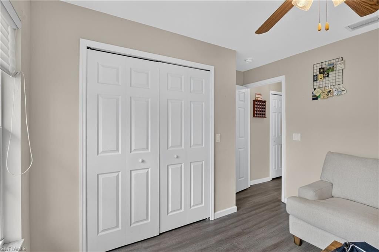
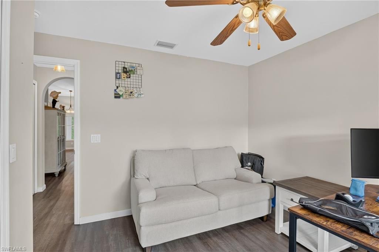
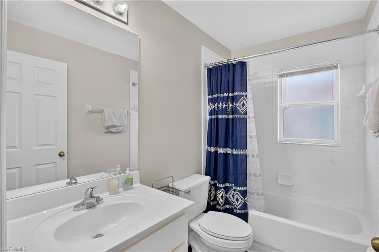
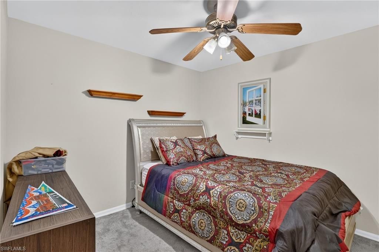
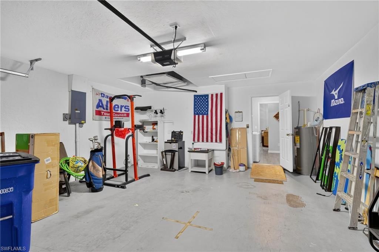
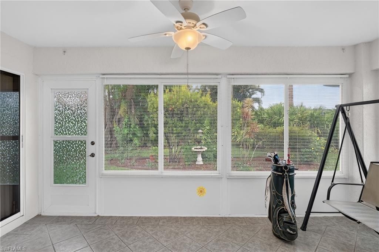
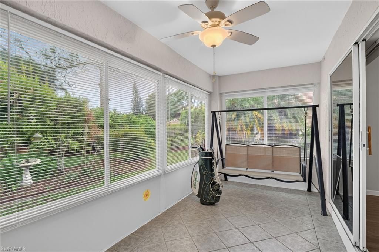
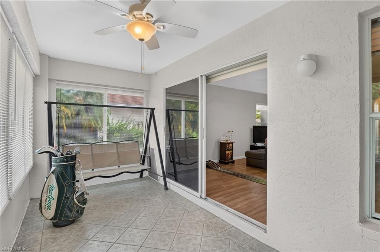
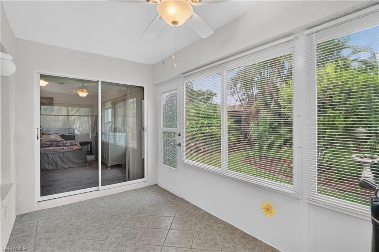
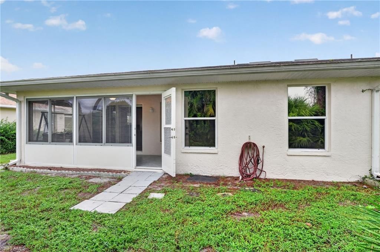
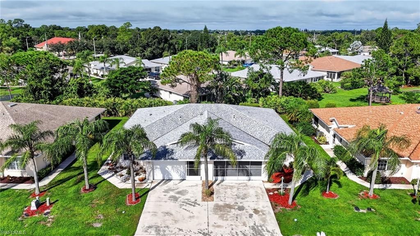
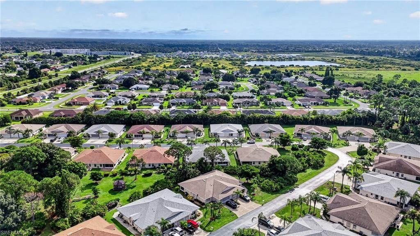
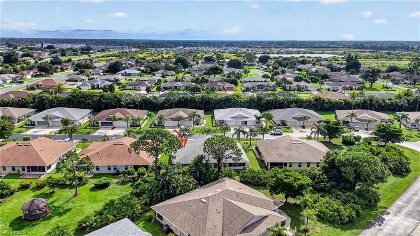
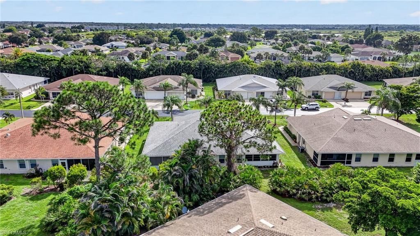
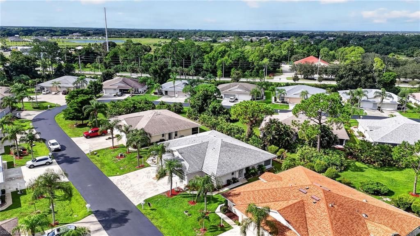
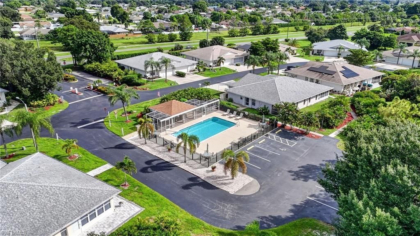
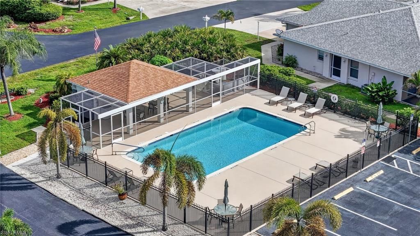
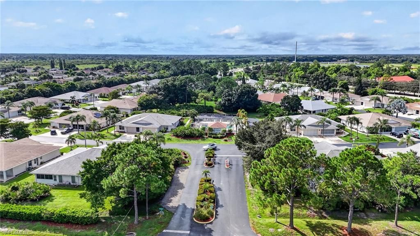
Move-in ready villa with 2 bedrooms plus a den, inside the gated Villages of Bethany Trace. The costly items are already done. Roof 2019, newer A/C and water heater, stainless appliances and reverse osmosis drinking water in the kitchen. It's generator-ready with a transfer hookup and a whole-home surge protector, so storm season is covered.High vaulted ceilings open up the living room and primary bedroom. Wood-look vinyl plank flooring covers the living areas and den, with no carpet in the high...

View More

Property Summary

MLS Number: 2026040415
Status: Reduced
Days on Market: 9
Subdivision: VILLAGES OF BETHANY TRACE
County: Lee
Bedrooms: 2
Total Square Feet: 1,247
Price Per Sq. Ft.: $176
New Construction: No
Waterfront: No
Property Type: Residential - Single Family
Cooling: Central Electric
Garage: 2 car attached
Heating: Central Electric
Lot Size: 0.04 Acres
Road Frontage: Private Road
Road Surface: Paved
Roof Type: Shingle
Stories: 1.0
Year Built: 2001
Taxes: $2,270
Hoa Fee 2: $495/Quarterly

Property Details

Bedroom/Den: 2 - Den
Bedroom: 2+Den
Construction: Concrete Block, Stucco
Days on Site: 9
Den: Yes
Dining: Breakfast Bar, Dining - Family, Dining - Living, Eat-in Kitchen
Directions: From Homestead Rd S, go east on Sunrise Blvd. Then take your first right onto Bethany Village Cir. Go to the left and around the curve and the villa will be on the right side of the street.
Exterior: Concrete Block, Stucco
Outdoor Features: Sprinkler Auto
Flooring: Carpet, Tile, Vinyl
Furnished: Unfurnished
GEO Area: LA02 - South Lehigh Acres
Home Warranty Y/N: No
Interior: Split Bedrooms, Den - Study, Bar, Built-In Cabinets, Wired for Data, Cathedral Ceiling(s), Entrance Foyer, Pantry, Walk-In Closet(s)
Irrigation: Central
Kitchen: Pantry
Lease Considered Y/N: No
Listing Terms: Buyer Finance/Cash, FHA, VA Loan
Lot: Regular
Management: Professional
Minimum Lease Days: 30
Ownership: Single Family
Parcel #: 04-45-27-L4-1200D.0510
Parking: 2+ Spaces, Driveway Paved, Garage Door Opener, Attached
Pet Limit Max #: 2
Pets: Number Limit
Property Attached Y/N: Yes
Property Sub-Type: Villa Attached
Sewer: Central
SQFT Total: 1662
Transfer Fee: 0
Units in Building: Square Feet
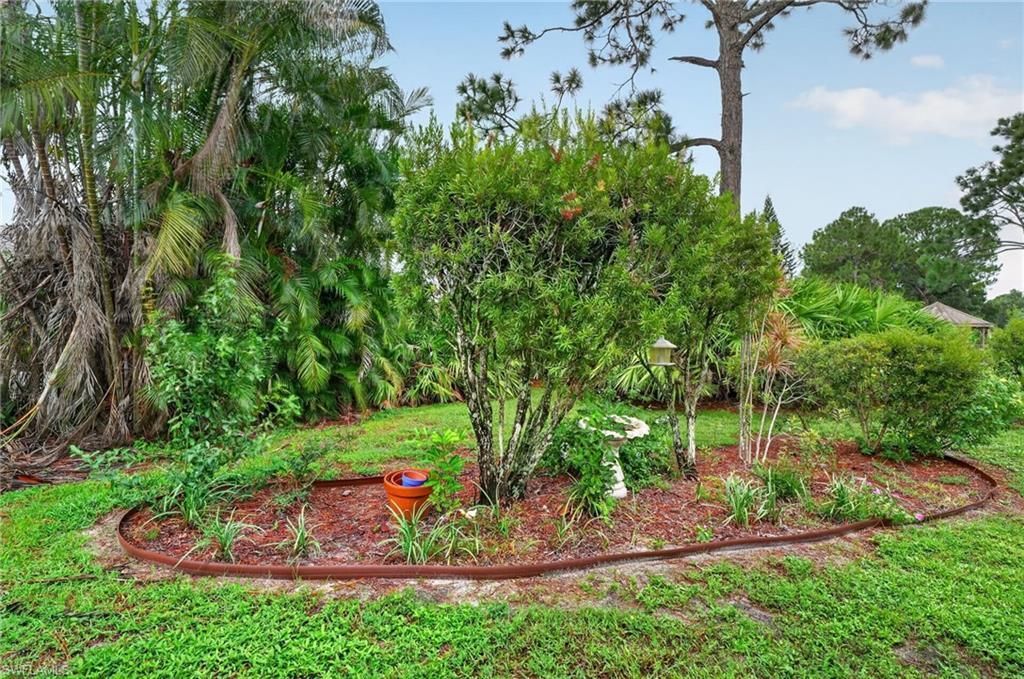
View: City, Landscaped Area
Water: Central
Windows: Single Hung, Shutters - Manual
Construction: Concrete Block,Stucco

Local Schools

High School: SCHOOL CHOICE
Middle School: SCHOOL CHOICE
Elementary School: SCHOOL CHOICE

Neighborhood Information

Neighborhood Map

Neighborhood Hero

Neighborhood Highlights

Neighborhood Characteristics

Neighborhood Market Trend

Neighborhood Schools

Courtesy of

Agency Name: Coldwell Banker Realty
Agent Name: Nick Westbrook
Agency Phone: 239-262-7131

agent picture

Presented by

Agent Name: Roni Sterin
Agent Phone: 305.942.7446
Agency Title: The Keyes Company
Request Info

IDX logo

Roni Sterin
keyes.com
Agent Cell:
305.942.7446

Mortgage Calculator

%
years/fixed
yearly
yearly (est.)

Estimated Payment

$ 1,333.56 Principal & Interest $1,080.23 Property Tax $189.17 Homeowner's Insurance $64.17
Mortgage Logo

Login to My Keyes Account


