SIGN UP Login/Register

20 Photos

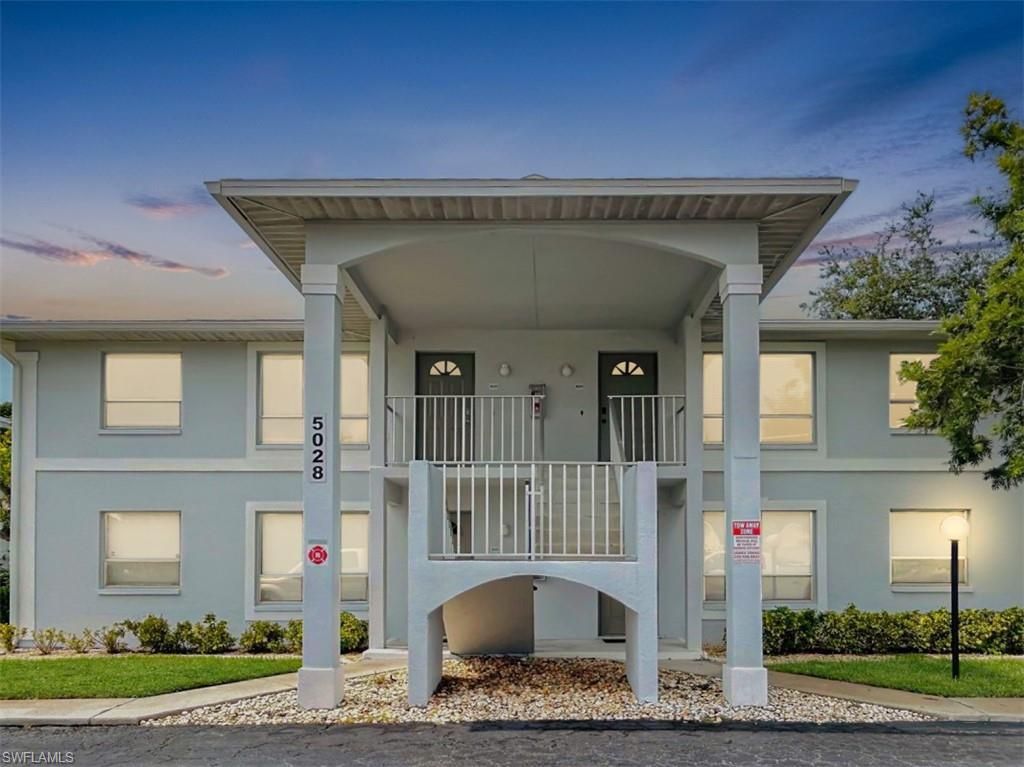
5028 Chiquita Blvd S, 201 Cape Coral, FL 33914
$134,900
  • Beds
    2
  • Baths
    1 full 1 partial
  • Total Square Feet
    839
  • Lot Size
    0.04 acre(s)

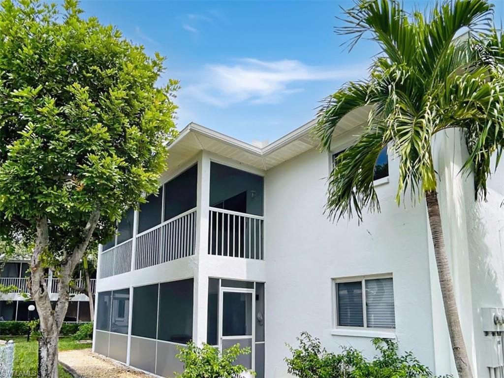
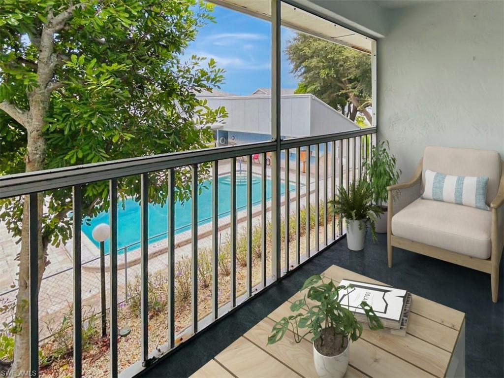
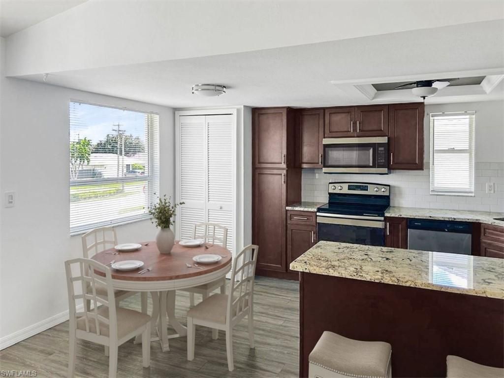
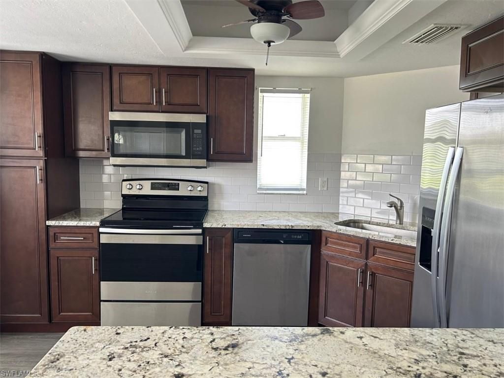
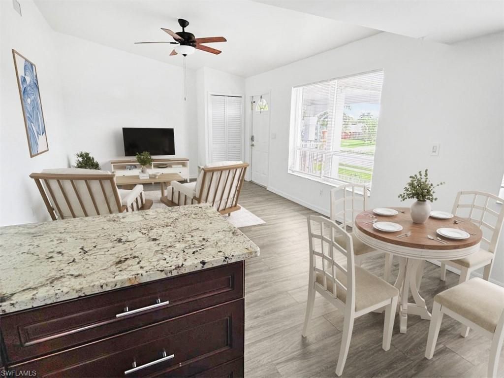
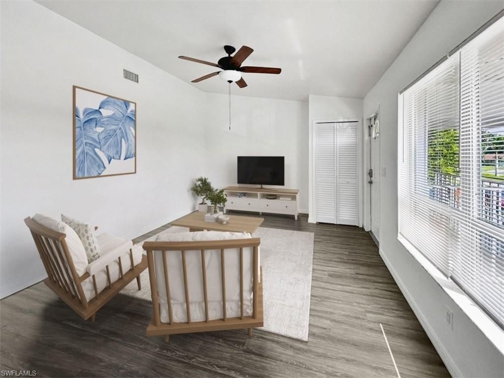
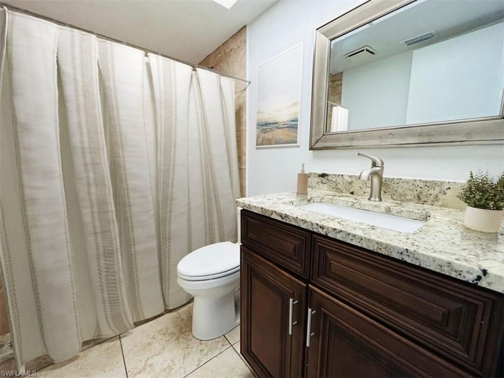
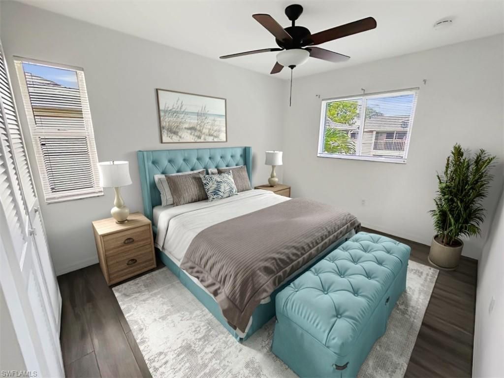
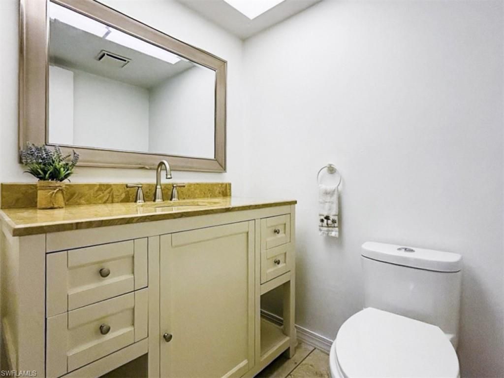
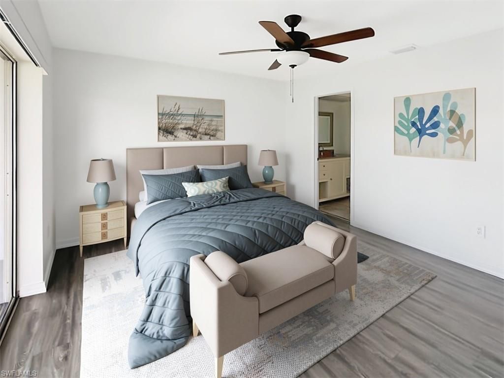
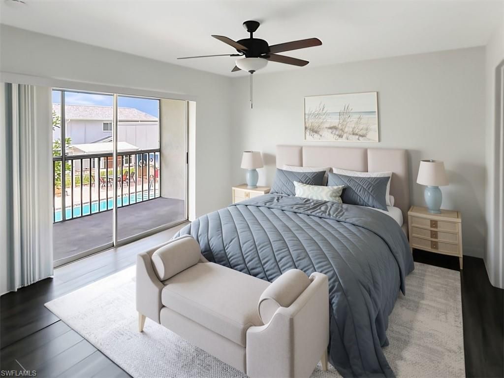
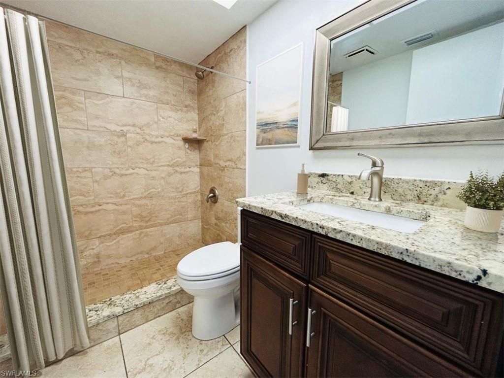
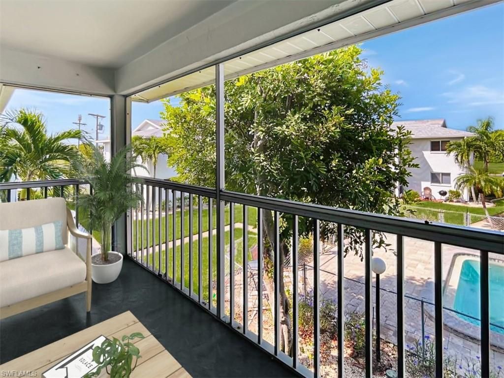
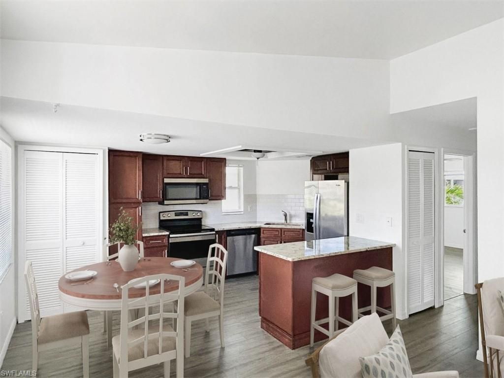
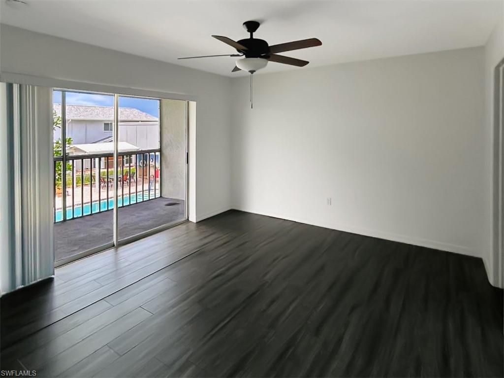
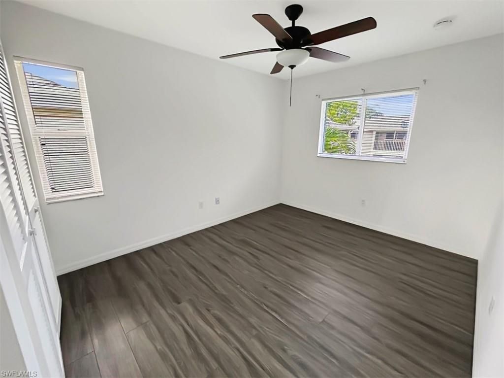
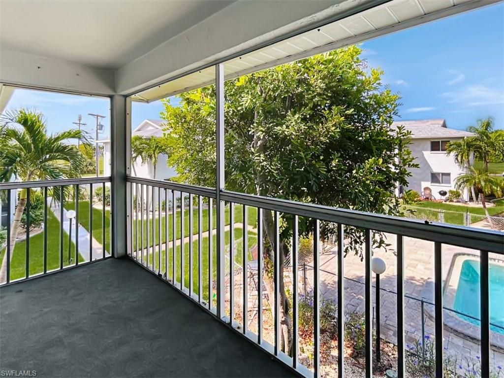
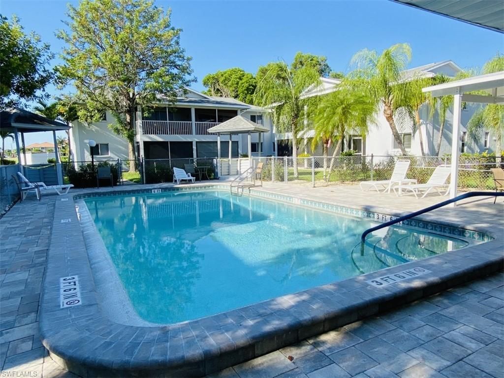
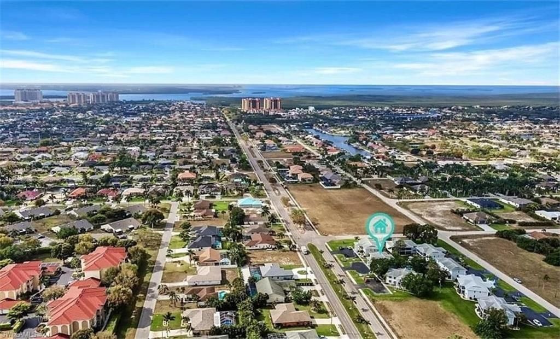
BEST LOCATION IN CAPE CORALQuiet, upscale neighborhood, just a short walk to Cape Harbour Marina, Publix, and many shops and restaurants.Bright, clean 2-bedroom, 1.5-bathroom second-floor condominium with a vaulted ceiling in the living room and plenty of natural light throughout.Remodeled in 2021 with new luxury vinyl flooring, a new kitchen with new cabinets, granite countertops, and new appliances.Both bathrooms were also remodeled in 2021 with new tile flooring, new vanities, and new toilets...

View More

Property Summary

MLS Number: 2026043883
Status: Active
Days on Market: 10
Subdivision: PARKWAY VILLAGE
County: Lee
Bedrooms: 2
Total Square Feet: 839
Price Per Sq. Ft.: $161
New Construction: No
Waterfront: No
Property Type: Residential - Condominium
Cooling: Central Electric
Heating: Central Electric
Lot Size: 0.04 Acres
Roof Type: Shingle
Stories: 2.0
Year Built: 1984
Taxes: $2,422
Hoa Fee 2: $506/Monthly

Property Details

Bedroom: 2 Bed
Construction: Concrete Block, Stucco
Days on Site: 10
Dining: Dining - Living
Directions: Cape Coral Parkway West to Chiquita Boulevard South, turn south on Chiquita Boulevard South, to 5028 at Parkway Village
Exterior: Concrete Block, Stucco
Flooring: Tile
Furnished: Unfurnished
GEO Area: CC22 - Cape Coral Unit 69,70,72-
Home Warranty Y/N: No
Interior: Vaulted Ceiling(s)
Irrigation: Central
Lease Considered Y/N: No
Listing Terms: Buyer Finance/Cash, FHA, VA Loan
Lot: Regular
Management: Professional
Minimum Lease Days: 30
Ownership: Condo
Parcel #: 16-45-23-C2-0010B.2010
Parking: 1 Assigned, Guest
Pets: No
Property Attached Y/N: No
Property Sub-Type: Low Rise (1-3)
Sewer: Central
SQFT Total: 839
Transfer Fee: 0
Units in Building: Square Feet
View: Pool/Club
Water: Central
Windows: Sliding
Construction: Concrete Block,Stucco

Local Schools

High School: OASIS
Middle School: OASIS
Elementary School: OASIS

Neighborhood Information

Neighborhood Map

Neighborhood Hero

Neighborhood Highlights

Neighborhood Characteristics

Neighborhood Market Trend

Neighborhood Schools

Courtesy of

Agency Name: Flatfee.com
Agent Name: Cliff Glansen
Agency Phone: 954-965-3990

agent picture

Presented by

Agent Name: Roni Sterin
Agent Phone: 305.942.7446
Agency Title: The Keyes Company
Request Info

IDX logo

Roni Sterin
keyes.com
Agent Cell:
305.942.7446

Mortgage Calculator

%
years/fixed
yearly
yearly (est.)

Estimated Payment

$ 903.56 Principal & Interest $662.38 Property Tax $201.83 Homeowner's Insurance $39.35
Mortgage Logo

Login to My Keyes Account


