SIGN UP Login/Register

50 Photos

5025 Sorrento Ct Cape Coral, FL 33904
$2,750,000
  • Beds
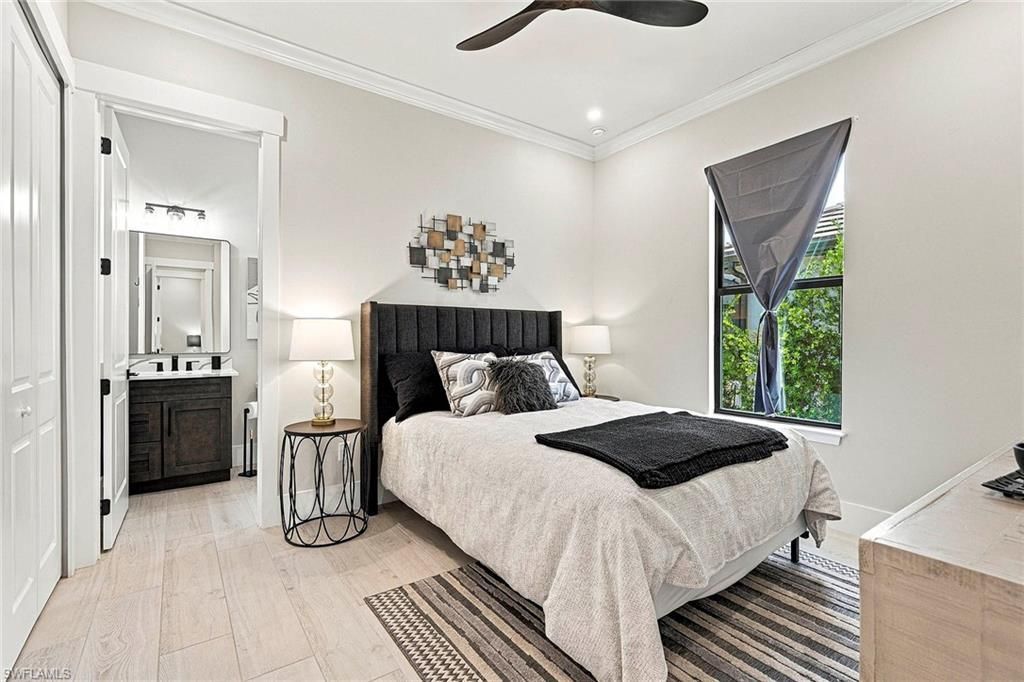
    4
  • Baths
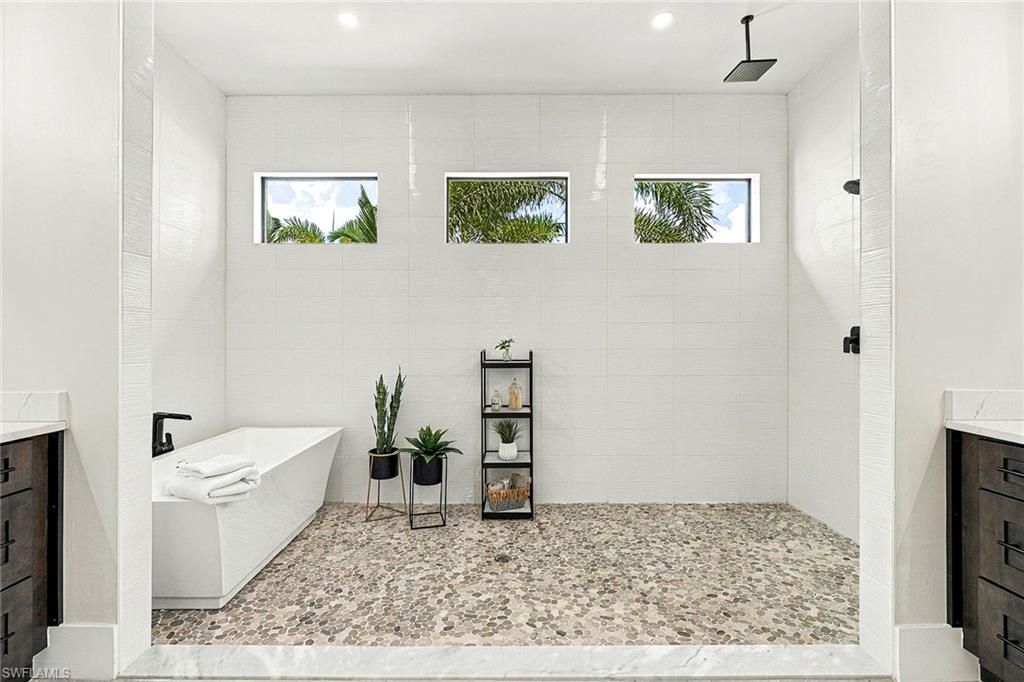
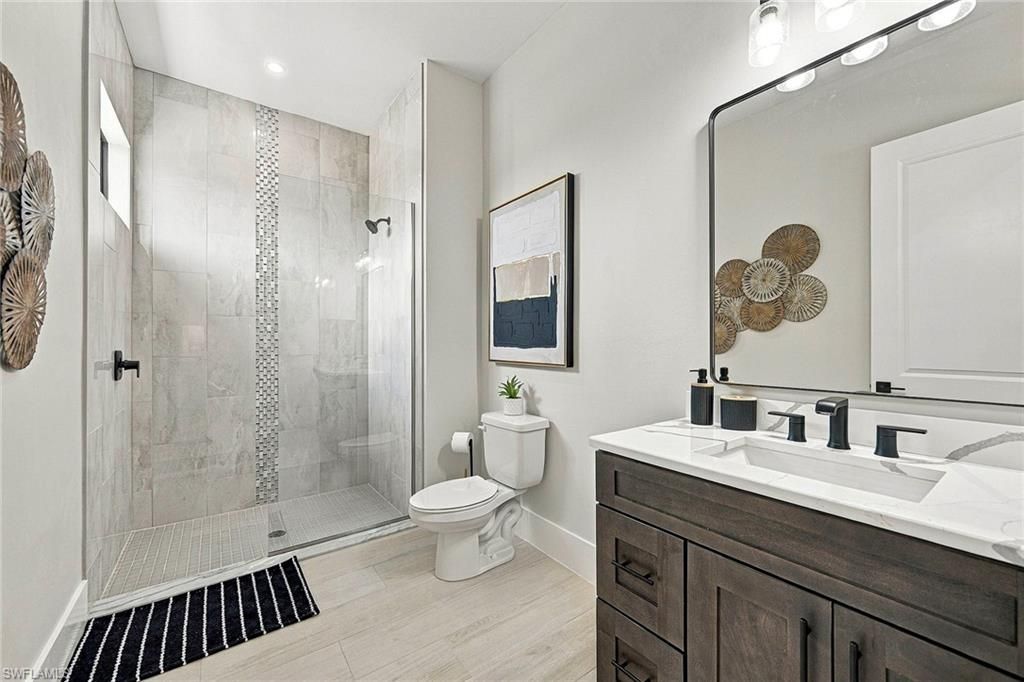
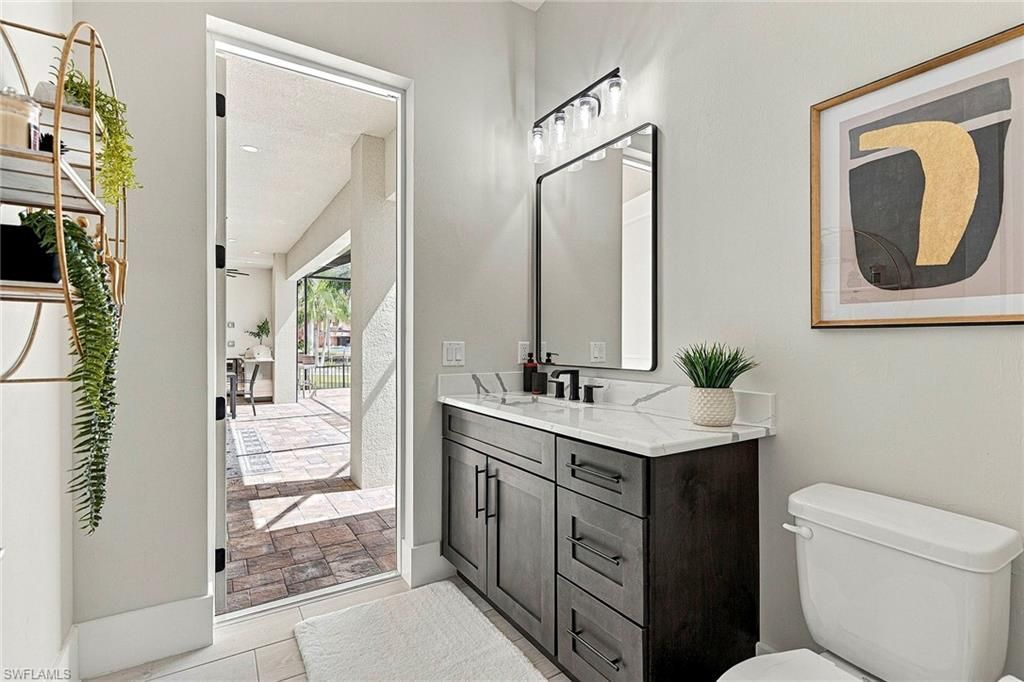
    4 full 1 partial
  • Total Square Feet
    2,954
  • Lot Size
    0.23 acre(s)

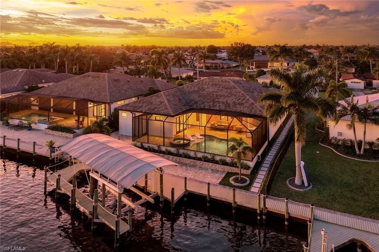
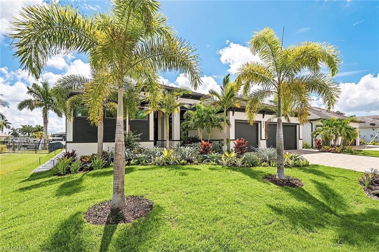
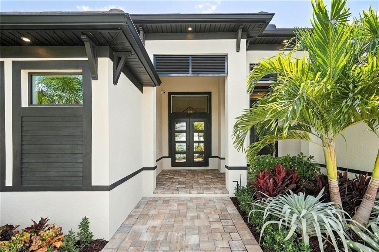
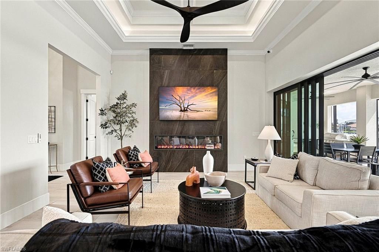
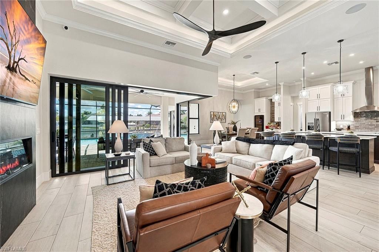
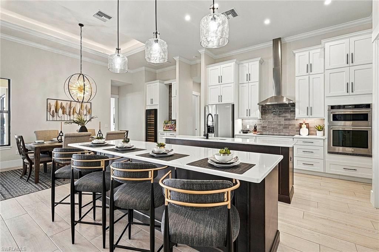
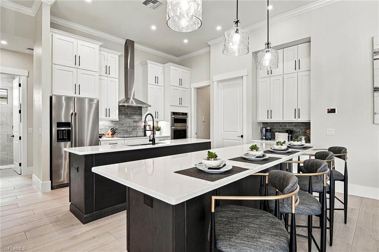
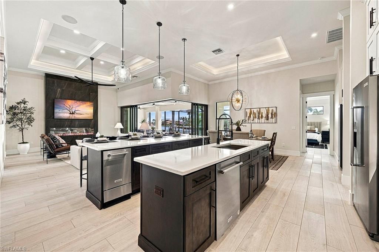
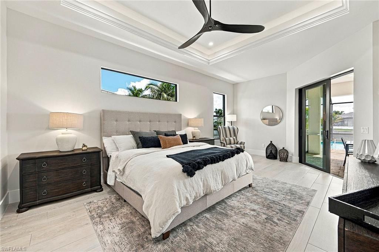
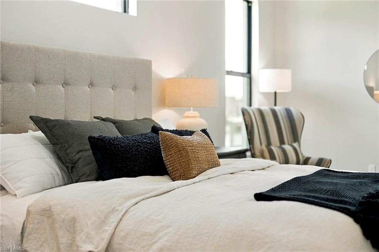
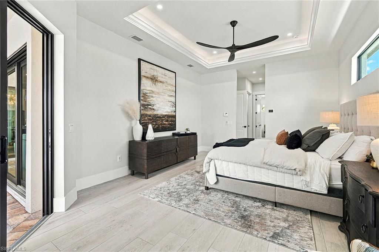
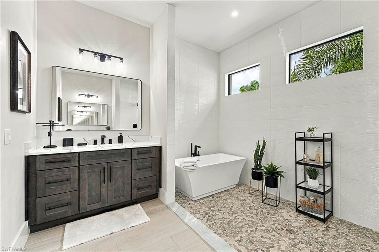
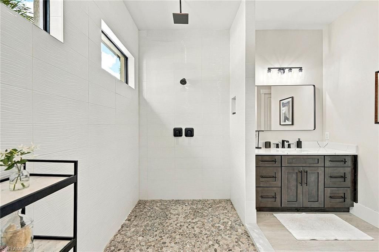
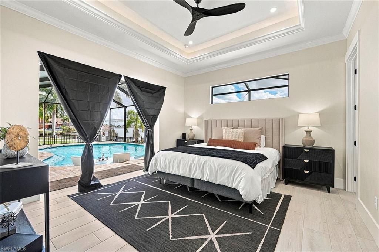
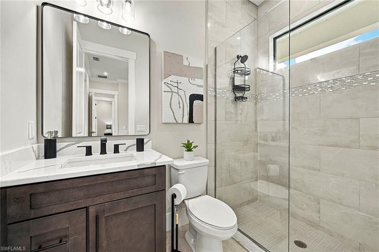
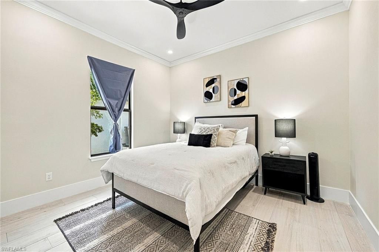
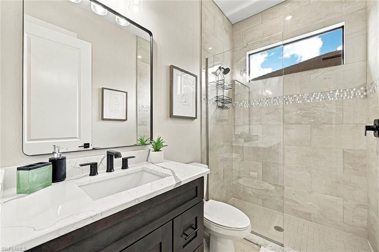
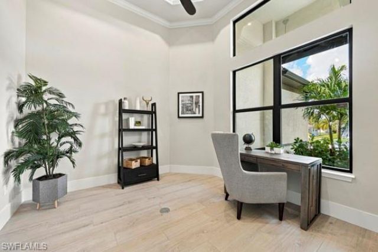
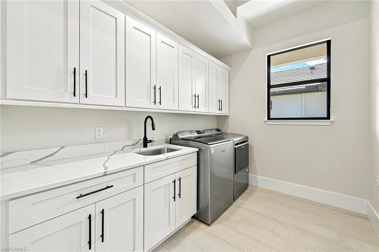
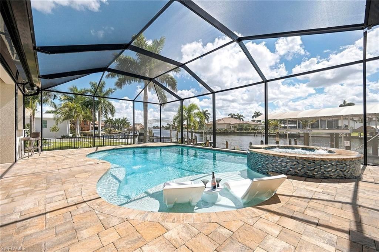
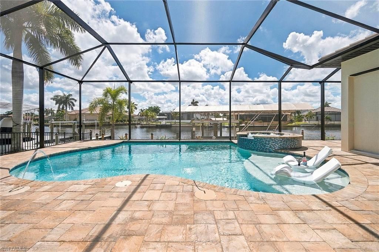
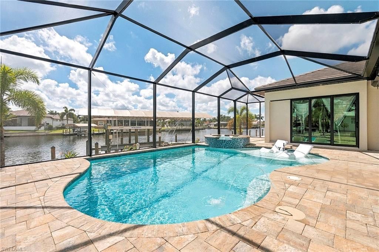
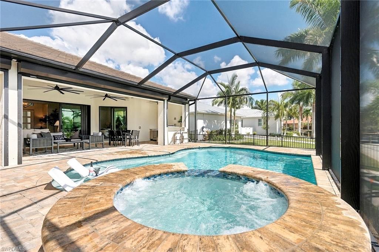
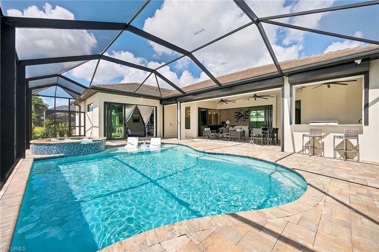
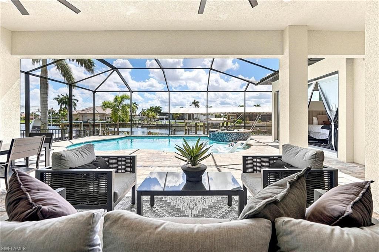
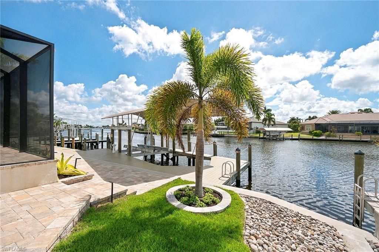
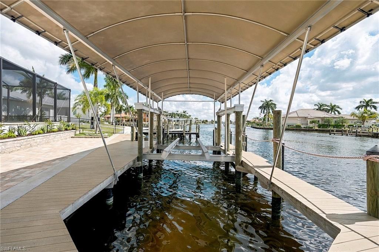
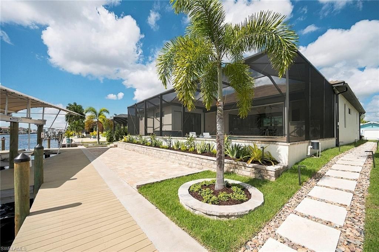
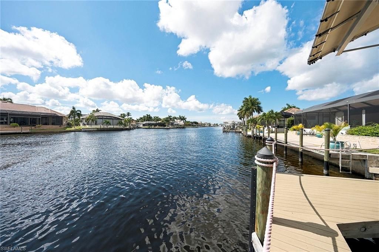
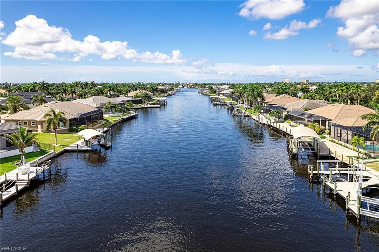
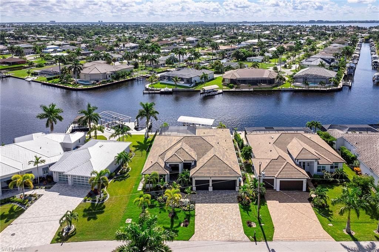
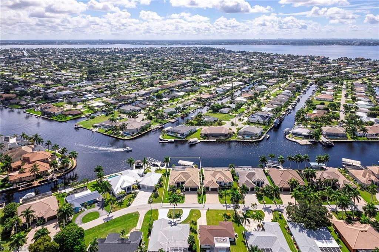
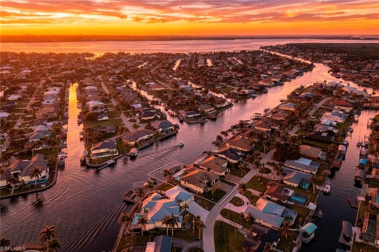
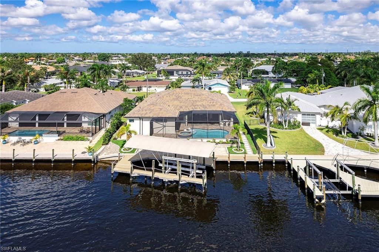
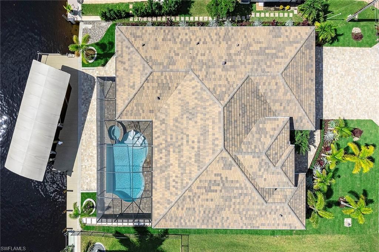
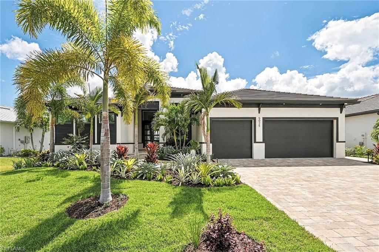
Welcome to your direct Gulf-access paradise, where expansive intersecting canal views and exceptional custom craftsmanship create the ultimate waterfront lifestyle. Built in 2024, this stunning custom residence is positioned along one of Cape Coral's largest canals, offering a short boat ride to the Gulf of Mexico, waterfront restaurants and area beaches. The thoughtfully designed floor plan features four bedrooms, a private office and five baths. At the heart of the home is a chef's kitchen wit...

View More

Property Summary

MLS Number: 2026039469
Status: Active
Days on Market: 39
Subdivision: CAPE CORAL
County: Lee
Bedrooms: 4
Total Square Feet: 2,954
Price Per Sq. Ft.: $931
Style: Contemporary
New Construction: No
Waterfront: Yes
Property Type: Residential - Single Family
Cooling: Ceiling Fan(s), Central Electric
Garage: 3 car attached
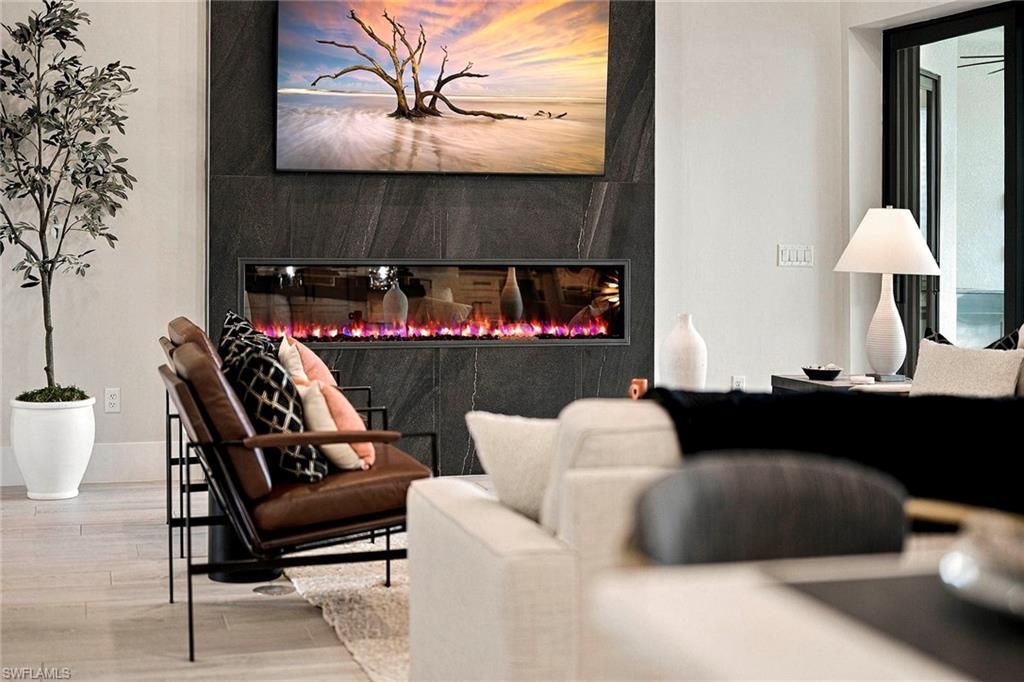
Heating: Central Electric, Fireplace(s)
Lot Size: 0.23 Acres
Roof Type: Tile
Stories: 1.0
Year Built: 2023
Taxes: $26,957

Property Details

Bedroom/Den: 4 - Den
Bedroom: 4+Den
Canal Width: Canal Width 200+
Construction: Concrete Block, Stucco
Days on Site: 39
Den: Yes
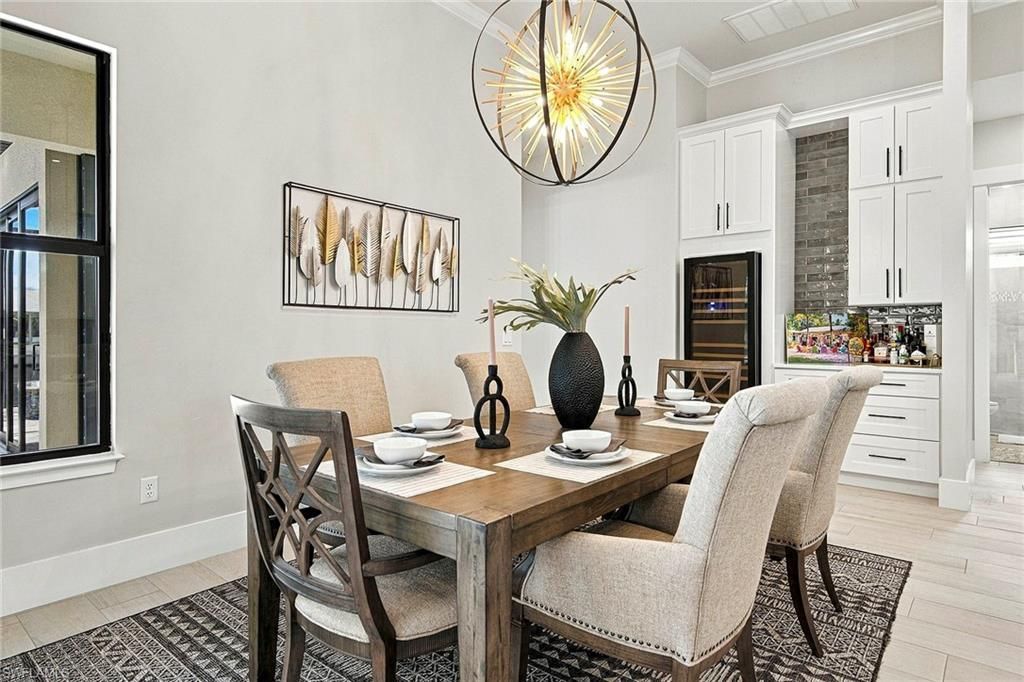
Dining: Breakfast Bar, Dining - Family, Eat-in Kitchen
Exterior: Concrete Block, Stucco
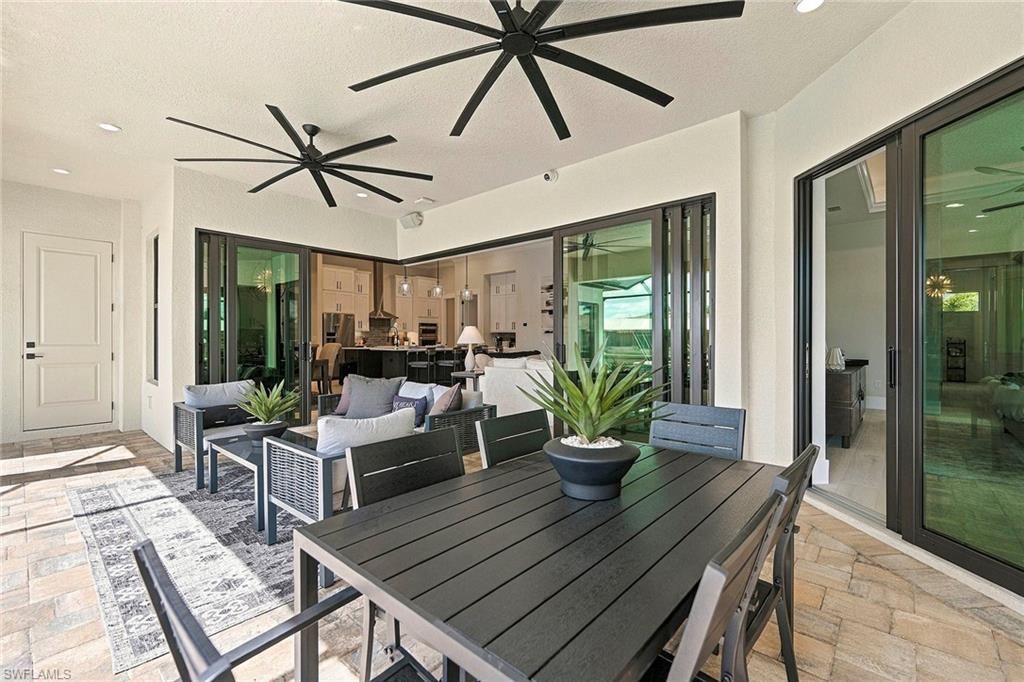
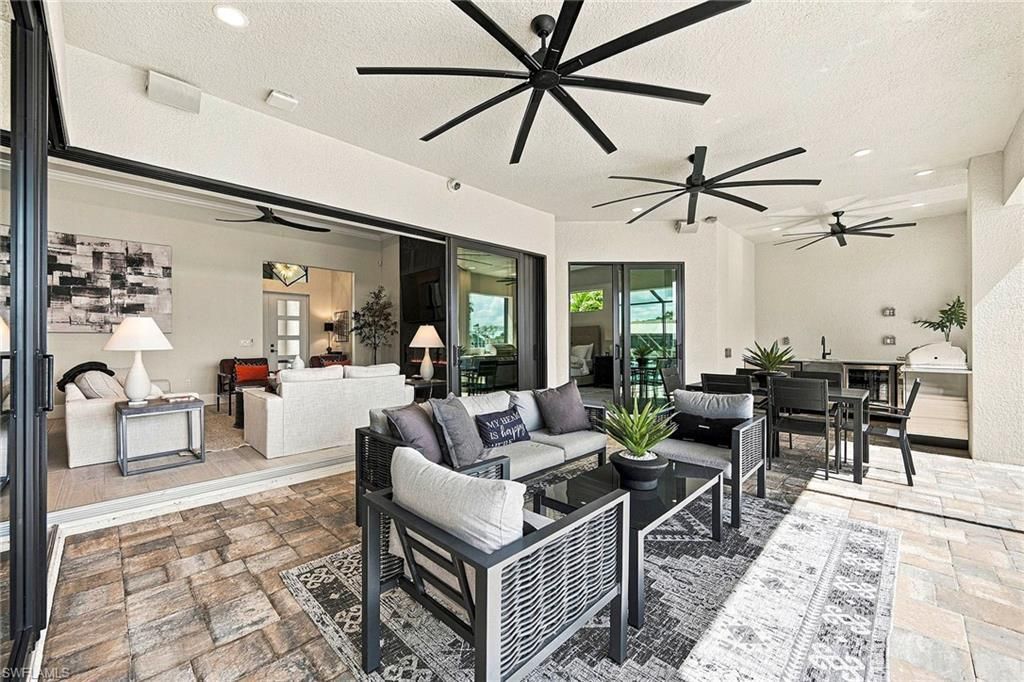
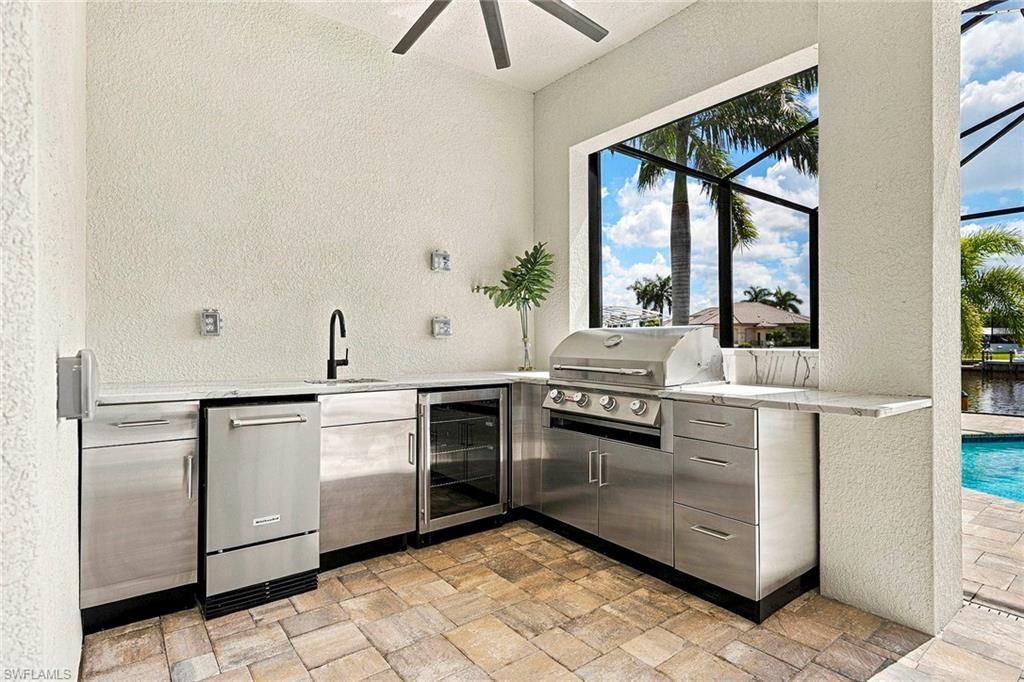
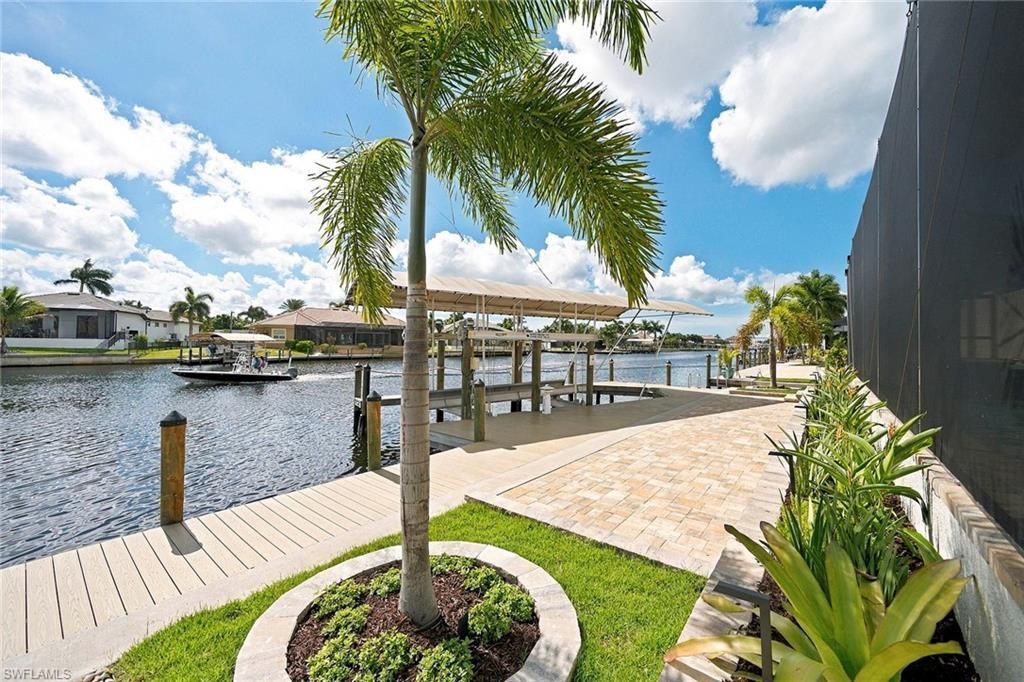
Outdoor Features: Gas Grill, Boat Canopy/Cover, Dock, Boat Lift, Captain's Walk, Composite Dock, Dock Deeded, Elec Avail at dock, Water Avail at Dock, Outdoor Kitchen, Room for Pool, Sprinkler Auto, Water Display
Flooring: Tile
Furnished: Turnkey
GEO Area: CC11 - Cape Coral Unit 1, 2, 4-6
Home Style: Contemporary
Home Warranty Y/N: No
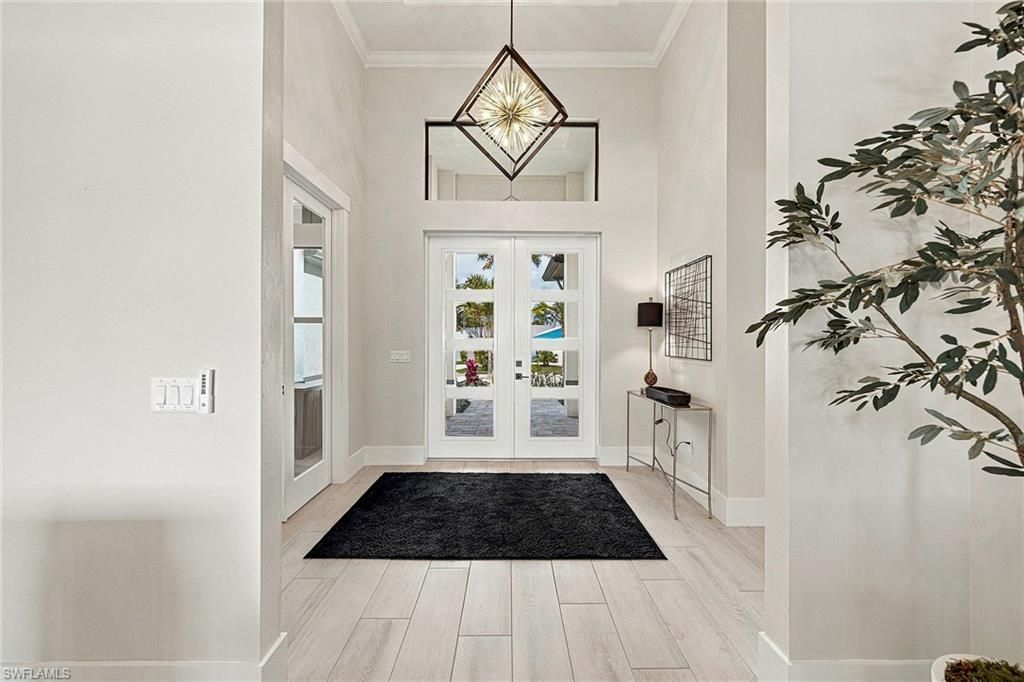
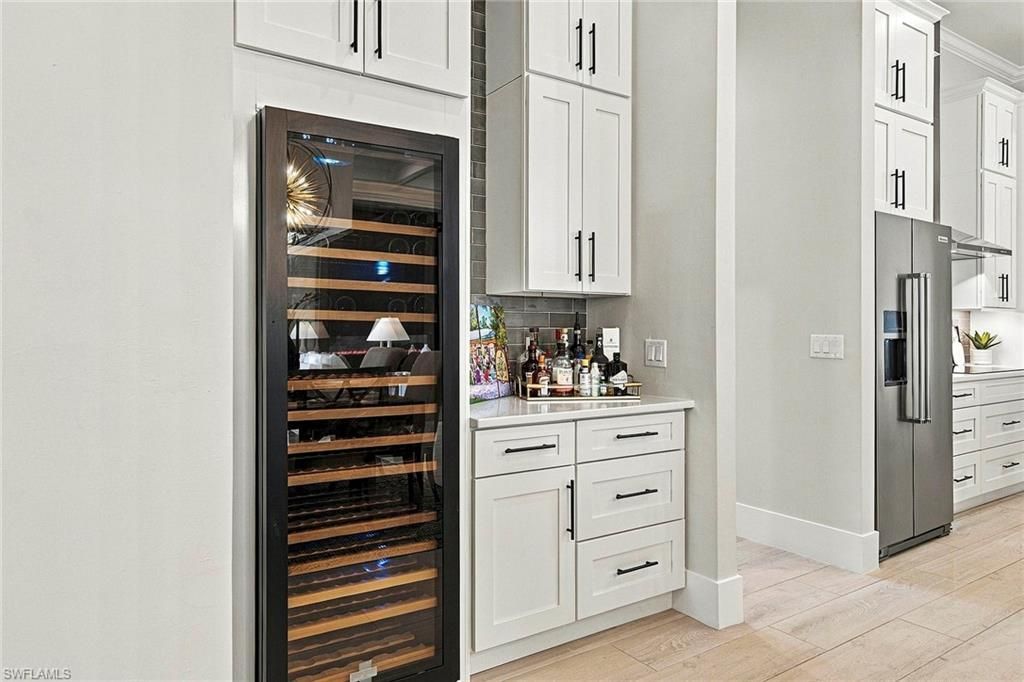
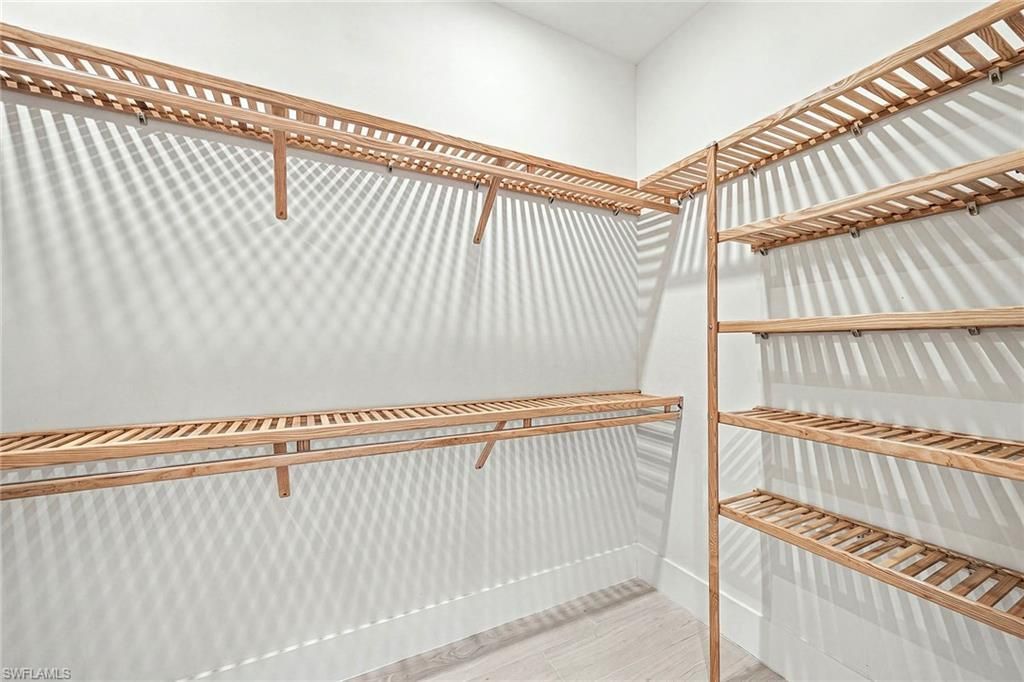
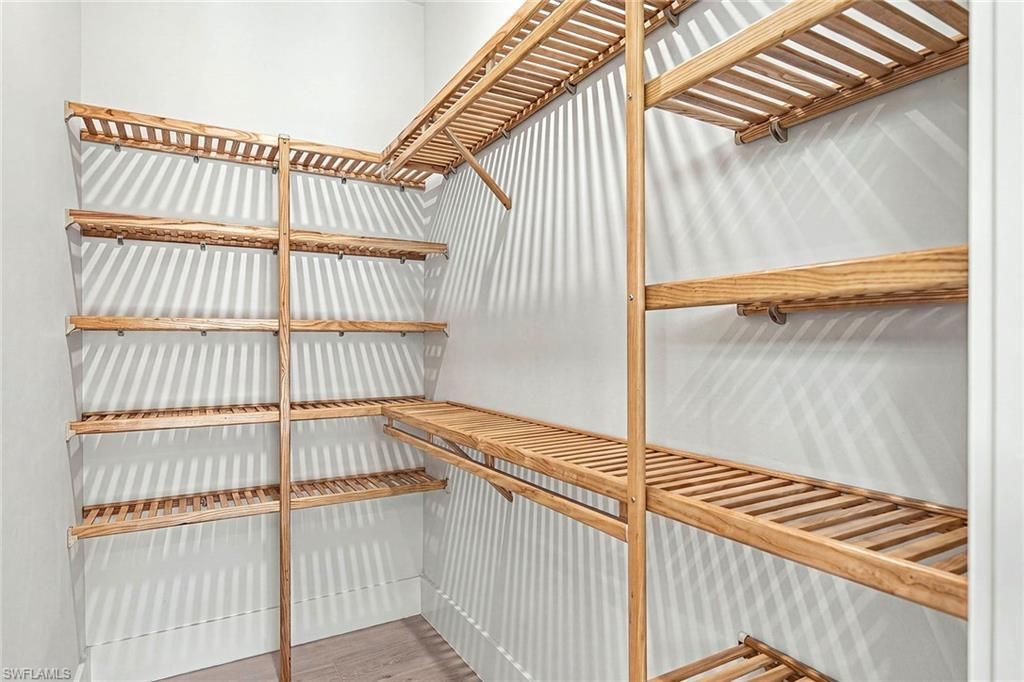
Interior: Split Bedrooms, Great Room, Den - Study, Guest Bath, Guest Room, Home Office, Bar, Built-In Cabinets, Wired for Data, Pantry, Tray Ceiling(s), Volume Ceiling, Walk-In Closet(s), Custom Mirrors, Entrance Foyer
Irrigation: Assessment Paid, Central
Kitchen: Kitchen Island, Pantry, Walk-In Pantry
Laundry: Washer/Dryer Hookup, Inside, Sink
Lease Considered Y/N: No
Listing Terms: Buyer Finance/Cash
Lot: Regular
Ownership: Single Family
Parcel #: 13-45-23-C1-00101.0730
Parking: 2+ Spaces, Driveway Paved, Guest, Garage Door Opener, Attached
Pets: No Approval Needed
Pool: In Ground, Concrete, Custom Upgrades, Equipment Stays, Electric Heat, Salt Water, Screen Enclosure
Property Attached Y/N: No
Property Sub-Type: Single Family Residence
Sewer: Assessment Paid, Central
Spa: Yes
Spa: In Ground, Concrete, Equipment Stays, Heated Electric, Screened
SQFT Total: 3662
Swimming Pool: Yes
Transfer Fee: 0
Units in Building: Square Feet
View: Canal, Intersecting Canal, Water
Water: Assessment Paid, Central
Waterfront: No Bridge(s)/Water Direct, Canal Front, Intersecting Canal, Navigable Water, Seawall
Windows: Impact Resistant, Impact Resistant Windows, Shutters Electric
Construction: Concrete Block,Stucco

Neighborhood Information

Neighborhood Map

Neighborhood Hero

Neighborhood Highlights

Neighborhood Characteristics

Neighborhood Market Trend

Neighborhood Schools

Courtesy of

Agency Name: Premier Sotheby's Int'l Realty
Agent Name: Maxwell Thompson
Agency Phone: 239-472-2735

agent picture

Presented by

Agent Name: Roni Sterin
Agent Phone: 305.942.7446
Agency Title: The Keyes Company
Request Info

IDX logo

Roni Sterin
keyes.com
Agent Cell:
305.942.7446

Mortgage Calculator

%
years/fixed
yearly
yearly (est.)

Estimated Payment

$ 16,551.38 Principal & Interest $13,502.88 Property Tax $2,246.42 Homeowner's Insurance $802.08
Mortgage Logo

Login to My Keyes Account


